$254,900
Glenwood, MN 56334
MLS# 7081693
3 beds | 3 baths | 1818 sqft
1 / 40
Property Description
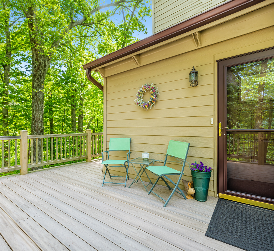
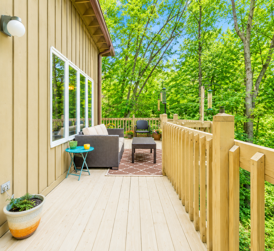
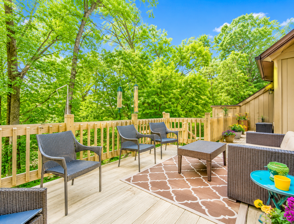
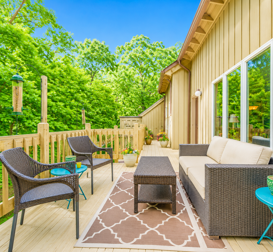
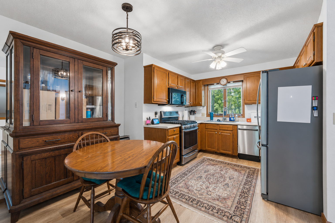
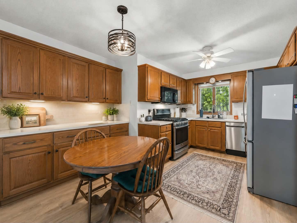
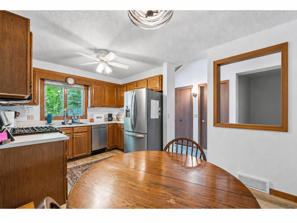
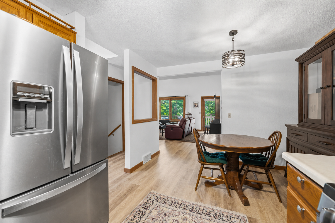
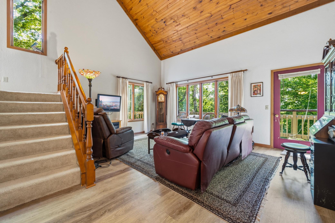
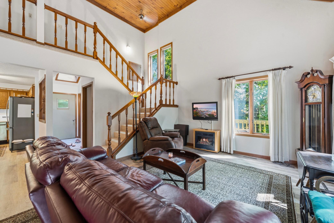
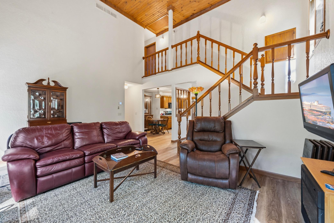
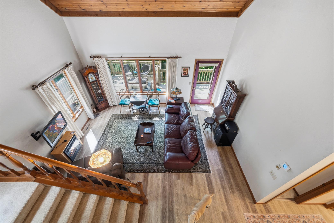
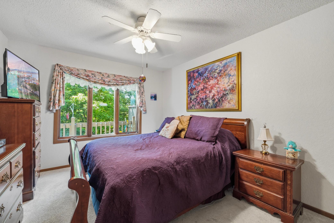
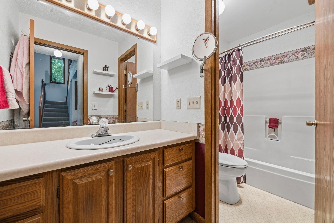
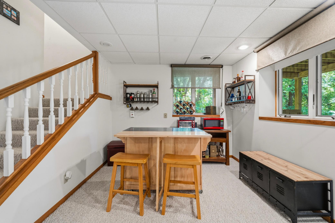
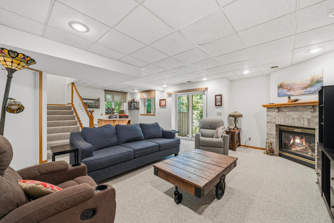
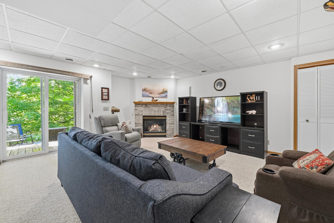
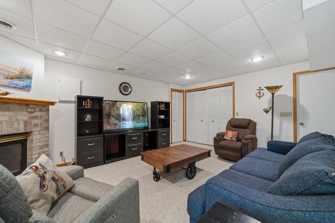
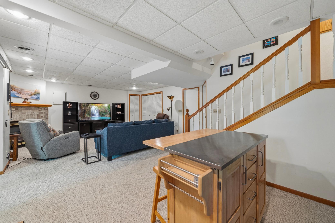
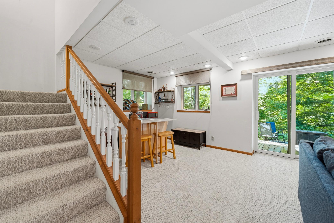
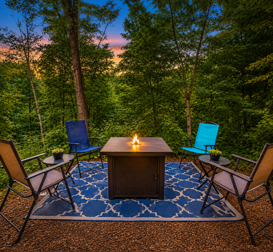
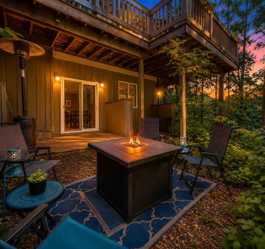
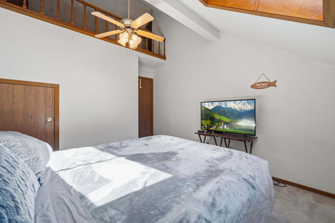
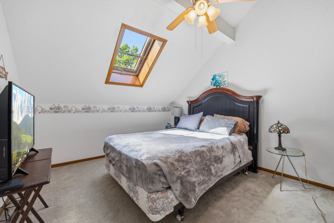
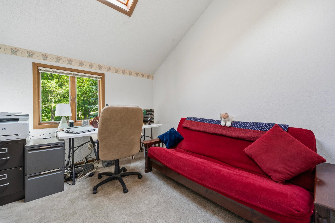
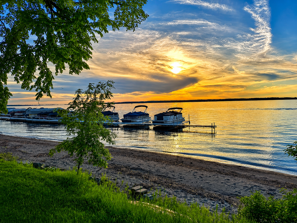
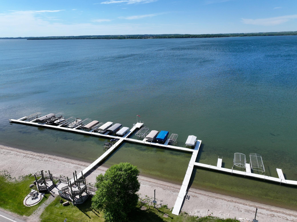
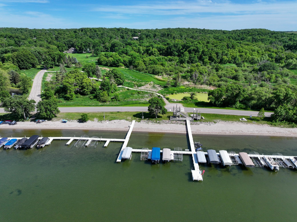
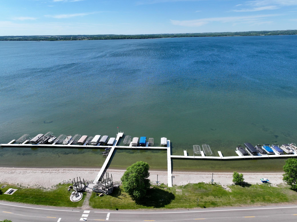
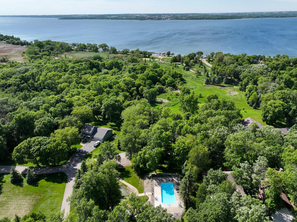
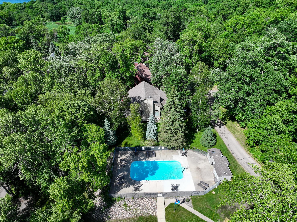
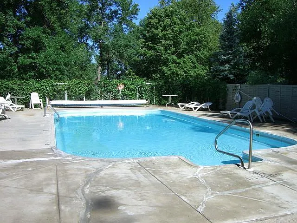
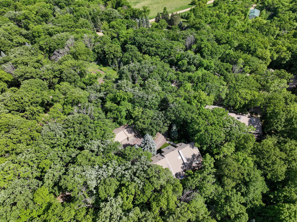
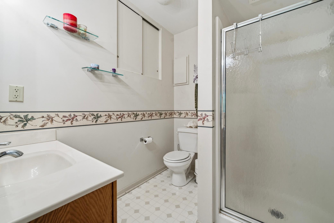
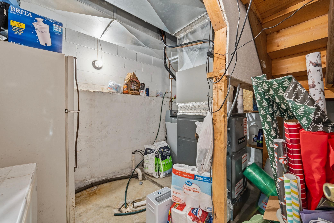
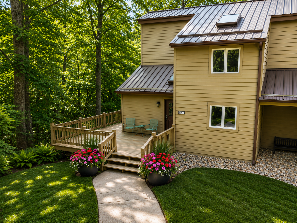
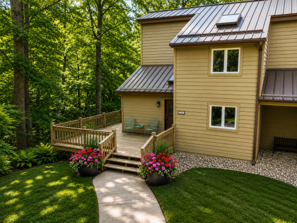
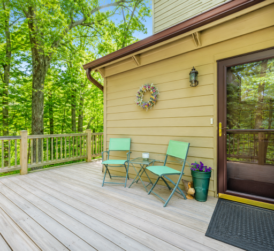
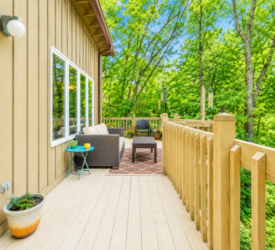
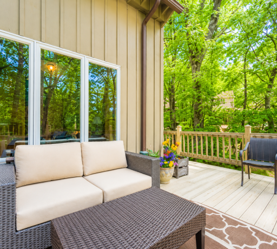
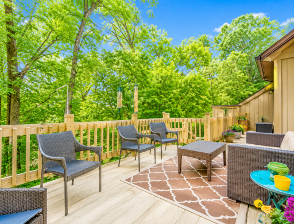
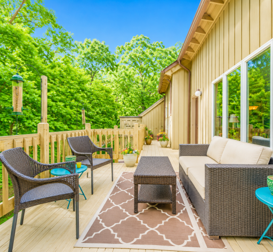
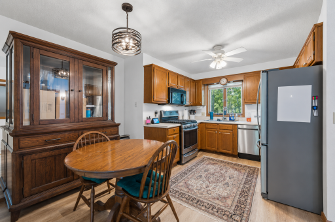
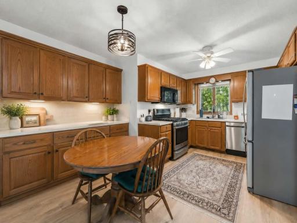
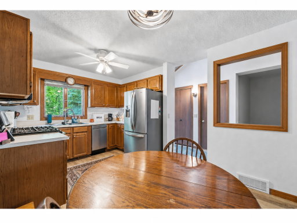
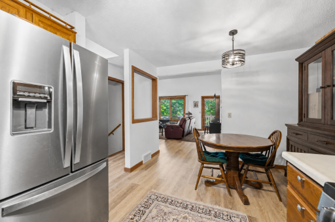
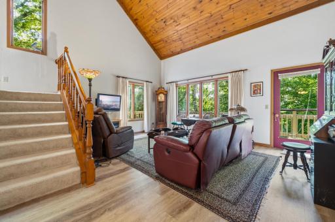
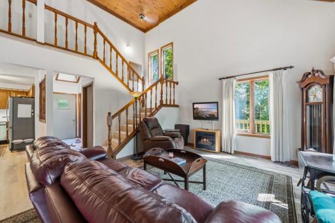
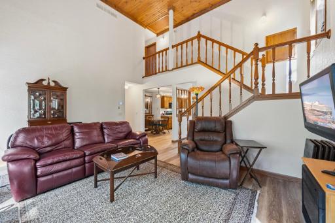
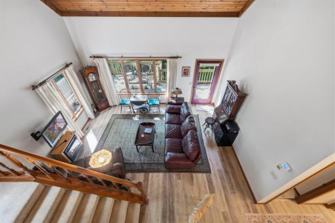
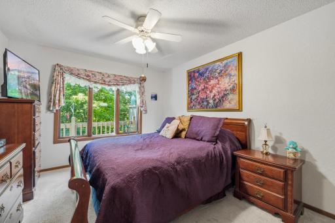
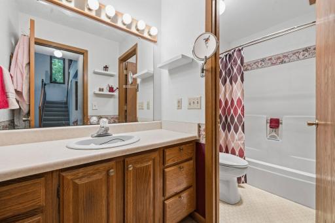
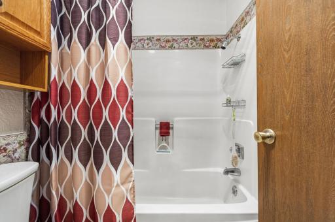
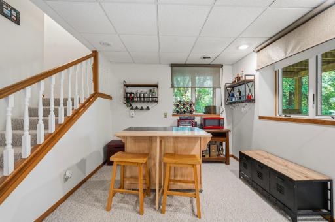
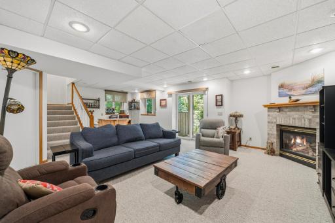
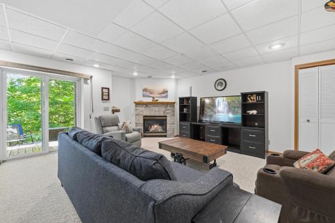
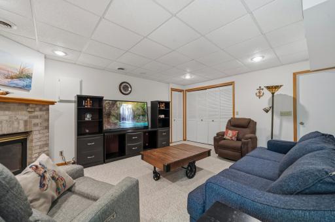
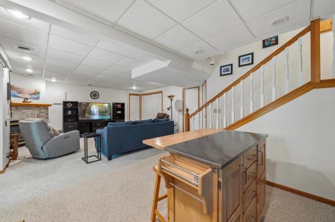
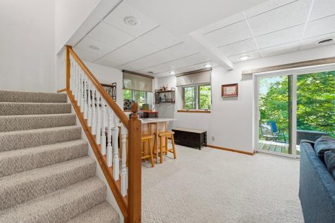
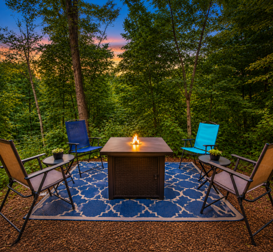
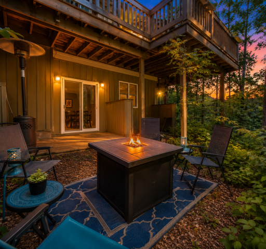
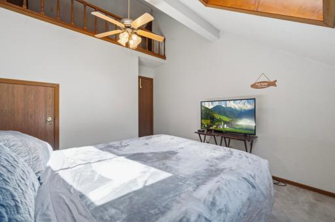
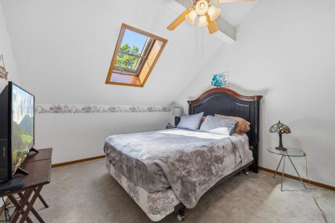
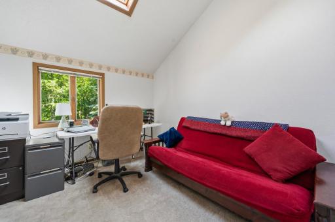
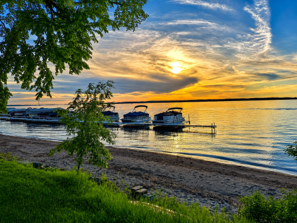
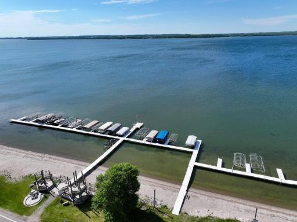
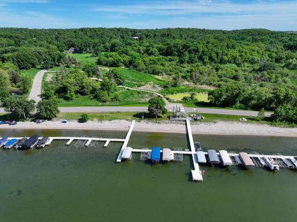
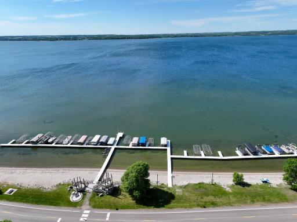
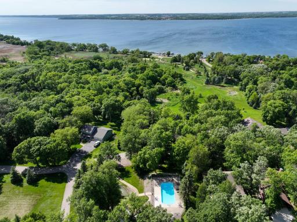
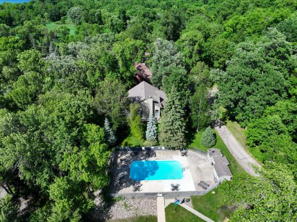
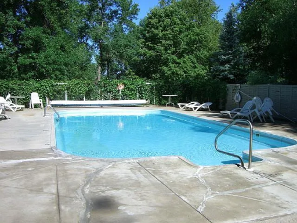
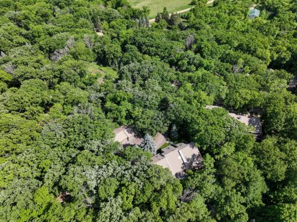
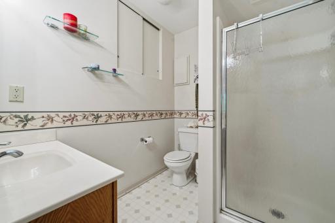
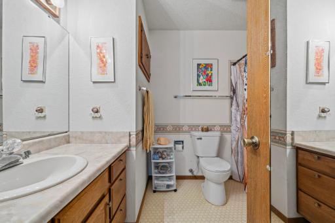
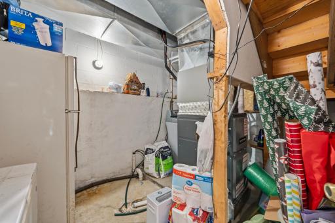
Imagine a lifestyle where every day feels like a getaway. Tucked into the wooded Baycrest community on a quiet dead-end road, this beautifully maintained 3-bedroom, 3-bath townhome offers carefree living just steps from Lake Minnewaska. The thoughtfully designed layout features the kitchen, living room, primary suite, and laundry all on the main level, with vaulted ceilings, fresh paint, and new luxury vinyl plank flooring creating a warm, inviting feel. Upstairs you'll find two additional bedrooms, while the walkout lower level offers a spacious family room with a cozy gas fireplace and patio access. Recent updates include a new furnace (2025), central air (2024), newer refrigerator and dishwasher, and updated bathroom plumbing. Relax on the wraparound deck and enjoy the peaceful setting. With two garage stalls and association-maintained lawn care and snow removal, you'll have more time to enjoy Baycrest's exceptional amenities, including a heated outdoor pool, nearly 900 feet of sandy Lake Minnewaska shoreline, marina and dock access, and trash service. Just minutes from Peters Golf Course, Rolling Forks Winery, and great local dining, this is the perfect place to embrace the lake lifestyle you've been dreaming about.
Details
Maps
Documents
Contract Information
Owner is an Agent?: No
Auction?: No
Status: Active
Contingency: None
Current Price: $254,900
Original List Price: 265000
ListPrice: 254900
List Date: 2026-06-04
Office/Member Info
Association: GAAAR
General Property Information
Assoc Mgmt Co. Phone #: 612-723-8273
Association Fee Frequency: Monthly
Association Mgmt Co. Name: Baycrest Homeowners Association
Common Wall: Yes
Lot Measurement: Acres
Manufactured Home?: No
Multiple PIDs?: Yes
New Development: No
Number of Fireplaces: 1
Road Btwn WF & Home?: Yes
Waterfront Frontage: 900
Waterfront YN: No
Year Built: 1986
Yearly/Seasonal: Yearly
Zoning: Residential-Single Family
Lot Dimensions: 43 77
Acres: 0.06
Bath Three Quarters: 1
Bath Half: 0
Lake/Waterfront Name: Minnewaska
Bath Quarter: 0
Main Floor Total SqFt: 577
Above Grd Total SqFt: 1349
Below Grd Total SqFt: 469
Total SqFt: 1818
Total Finished Sqft: 1818.00
FireplaceYN: Yes
Foundation Size: 577
Style: (TH) Side x Side
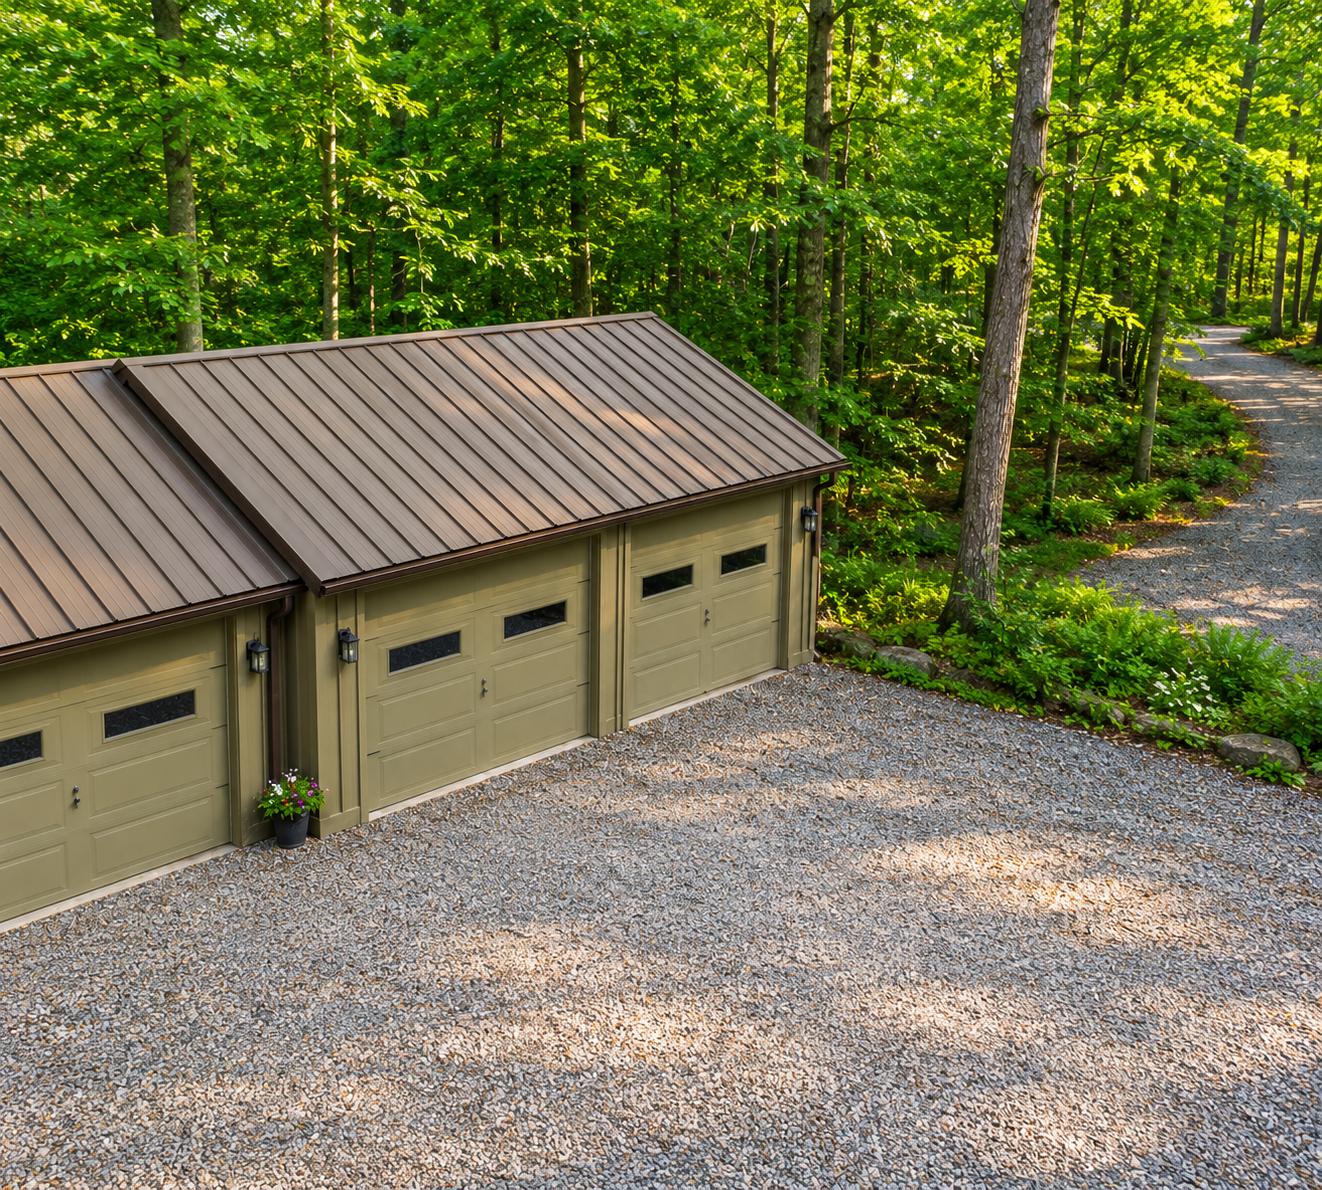
Garage Stalls: 2
Power Company: Xcel Energy
Association Fee: 411
Assessment Pending: No
Bedrooms: 3
Baths Total: 3
Bath Full: 2
Location, Tax and Other Information
AssocFeeYN: Yes
Legal Description: LOT 3 ENVELOPE 2
Listing City: Glenwood
Map Page: 999
Municipality: Glenwood
School District: Minnewaska
School District Phone: 320-239-4820
DNR Lake ID#: 61013000
DNR Lake Classification: General Development
Zip Plus 4: 5055
Property ID Number: 090994000
Tax Year: 2026
Tax Amount: 1332
In Foreclosure?: No
Potential Short Sale?: No
Lender Owned?: No
Directions & Remarks
Public Remarks: Imagine a lifestyle where every day feels like a getaway. Tucked into the wooded Baycrest community on a quiet dead-end road, this beautifully maintained 3-bedroom, 3-bath townhome offers carefree living just steps from Lake Minnewaska. The thoughtfully designed layout features the kitchen, living room, primary suite, and laundry all on the main level, with vaulted ceilings, fresh paint, and new luxury vinyl plank flooring creating a warm, inviting feel. Upstairs you'll find two additional bedrooms, while the walkout lower level offers a spacious family room with a cozy gas fireplace and patio access.
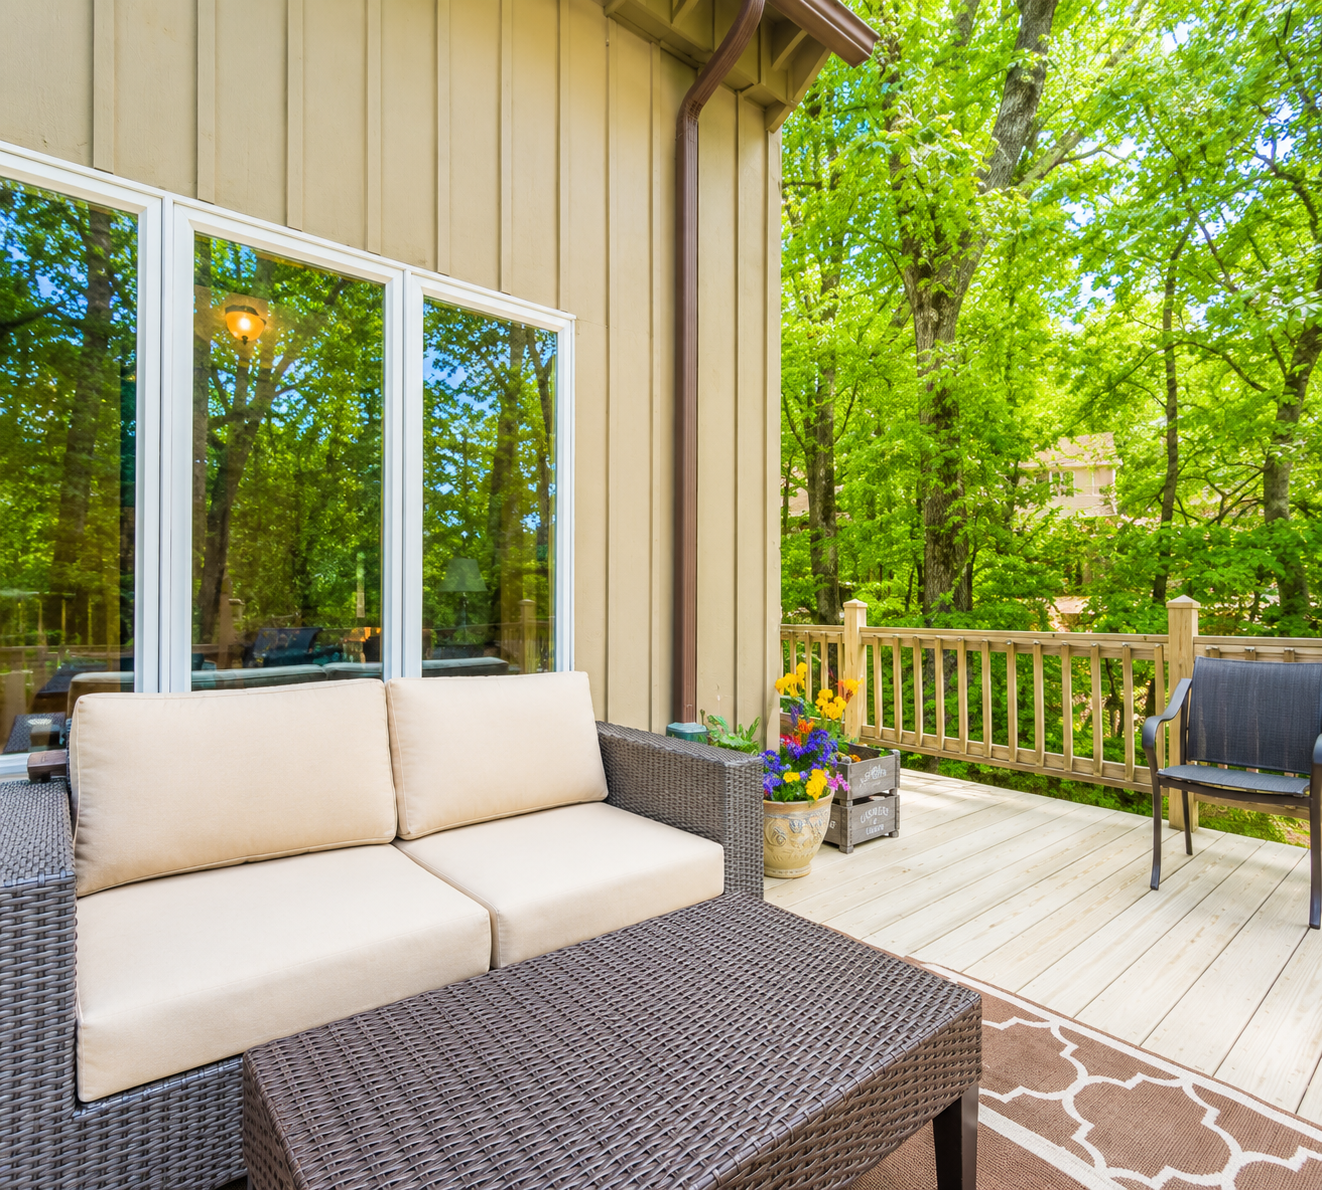
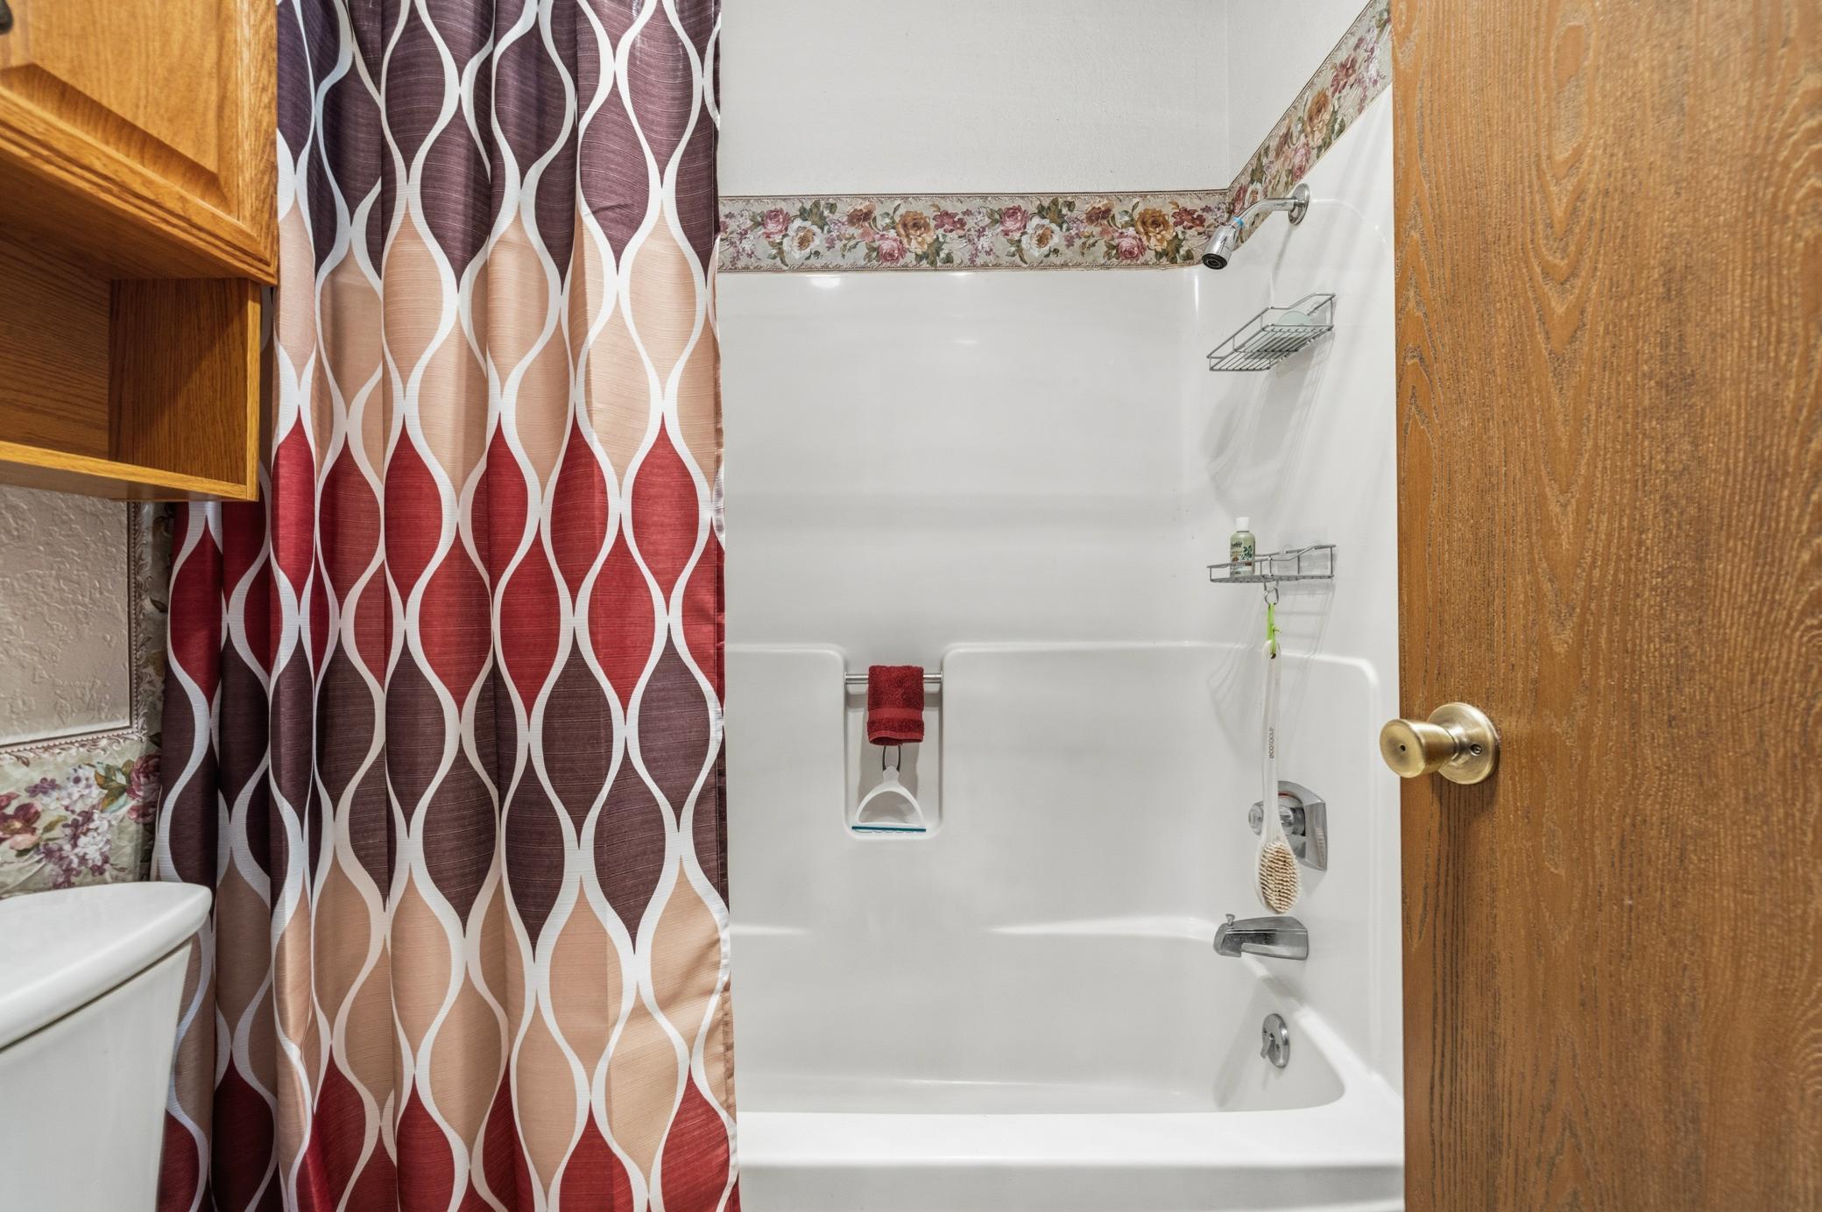
Recent updates include a new furnace (2025), central air (2024), newer refrigerator and dishwasher, and updated bathroom plumbing. Relax on the wraparound deck and enjoy the peaceful setting.
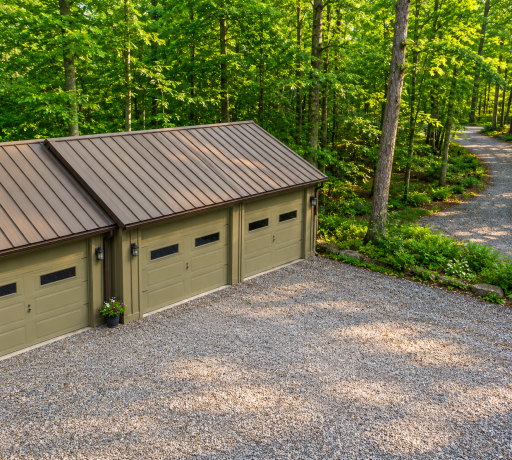
With two garage stalls and association-maintained lawn care and snow removal, you'll have more time to enjoy Baycrest's exceptional amenities, including a heated outdoor pool, nearly 900 feet of sandy Lake Minnewaska shoreline, marina and dock access, and trash service. Just minutes from Peters Golf Course, Rolling Forks Winery, and great local dining, this is the perfect place to embrace the lake lifestyle you've been dreaming about.
Directions: From Glenwood, Take Hwy 104 S to a R on 210th Street. Travel W to a R on Seines road. Travel N to Baycrest Road and turn L. 200 ft to R on Oak Turnagain Court.
Accessible
None: 1
Additional Parcels Information
Property ID #2: 091015000
Property ID #3: 091016000
Air Conditioning
Central Air: 1
Amenities Shared
Beach: 1
Other: 1
Amenities Unit
Deck: 1
Hardwood Floors: 1
Kitchen Window: 1
Main Floor Primary Bedroom: 1
Skylight: 1
Vaulted Ceiling(s): 1
Walk-Up Attic: 1
Washer/Dryer Hookup: 1
Appliances
Dishwasher: 1
Dryer: 1
Freezer: 1
Microwave: 1
Range: 1
Refrigerator: 1
Washer: 1
Assessments
Assessment Balance: 0
Tax With Assessments: 1332
Association Fee Includes
Beach Access: 1
Lawn Care: 1
Shared Amenities: 1
Snow Removal: 1
Water: 1
Assumable Loan
Not Assumable: 1
Basement
Concrete Block: 1
Bath Description
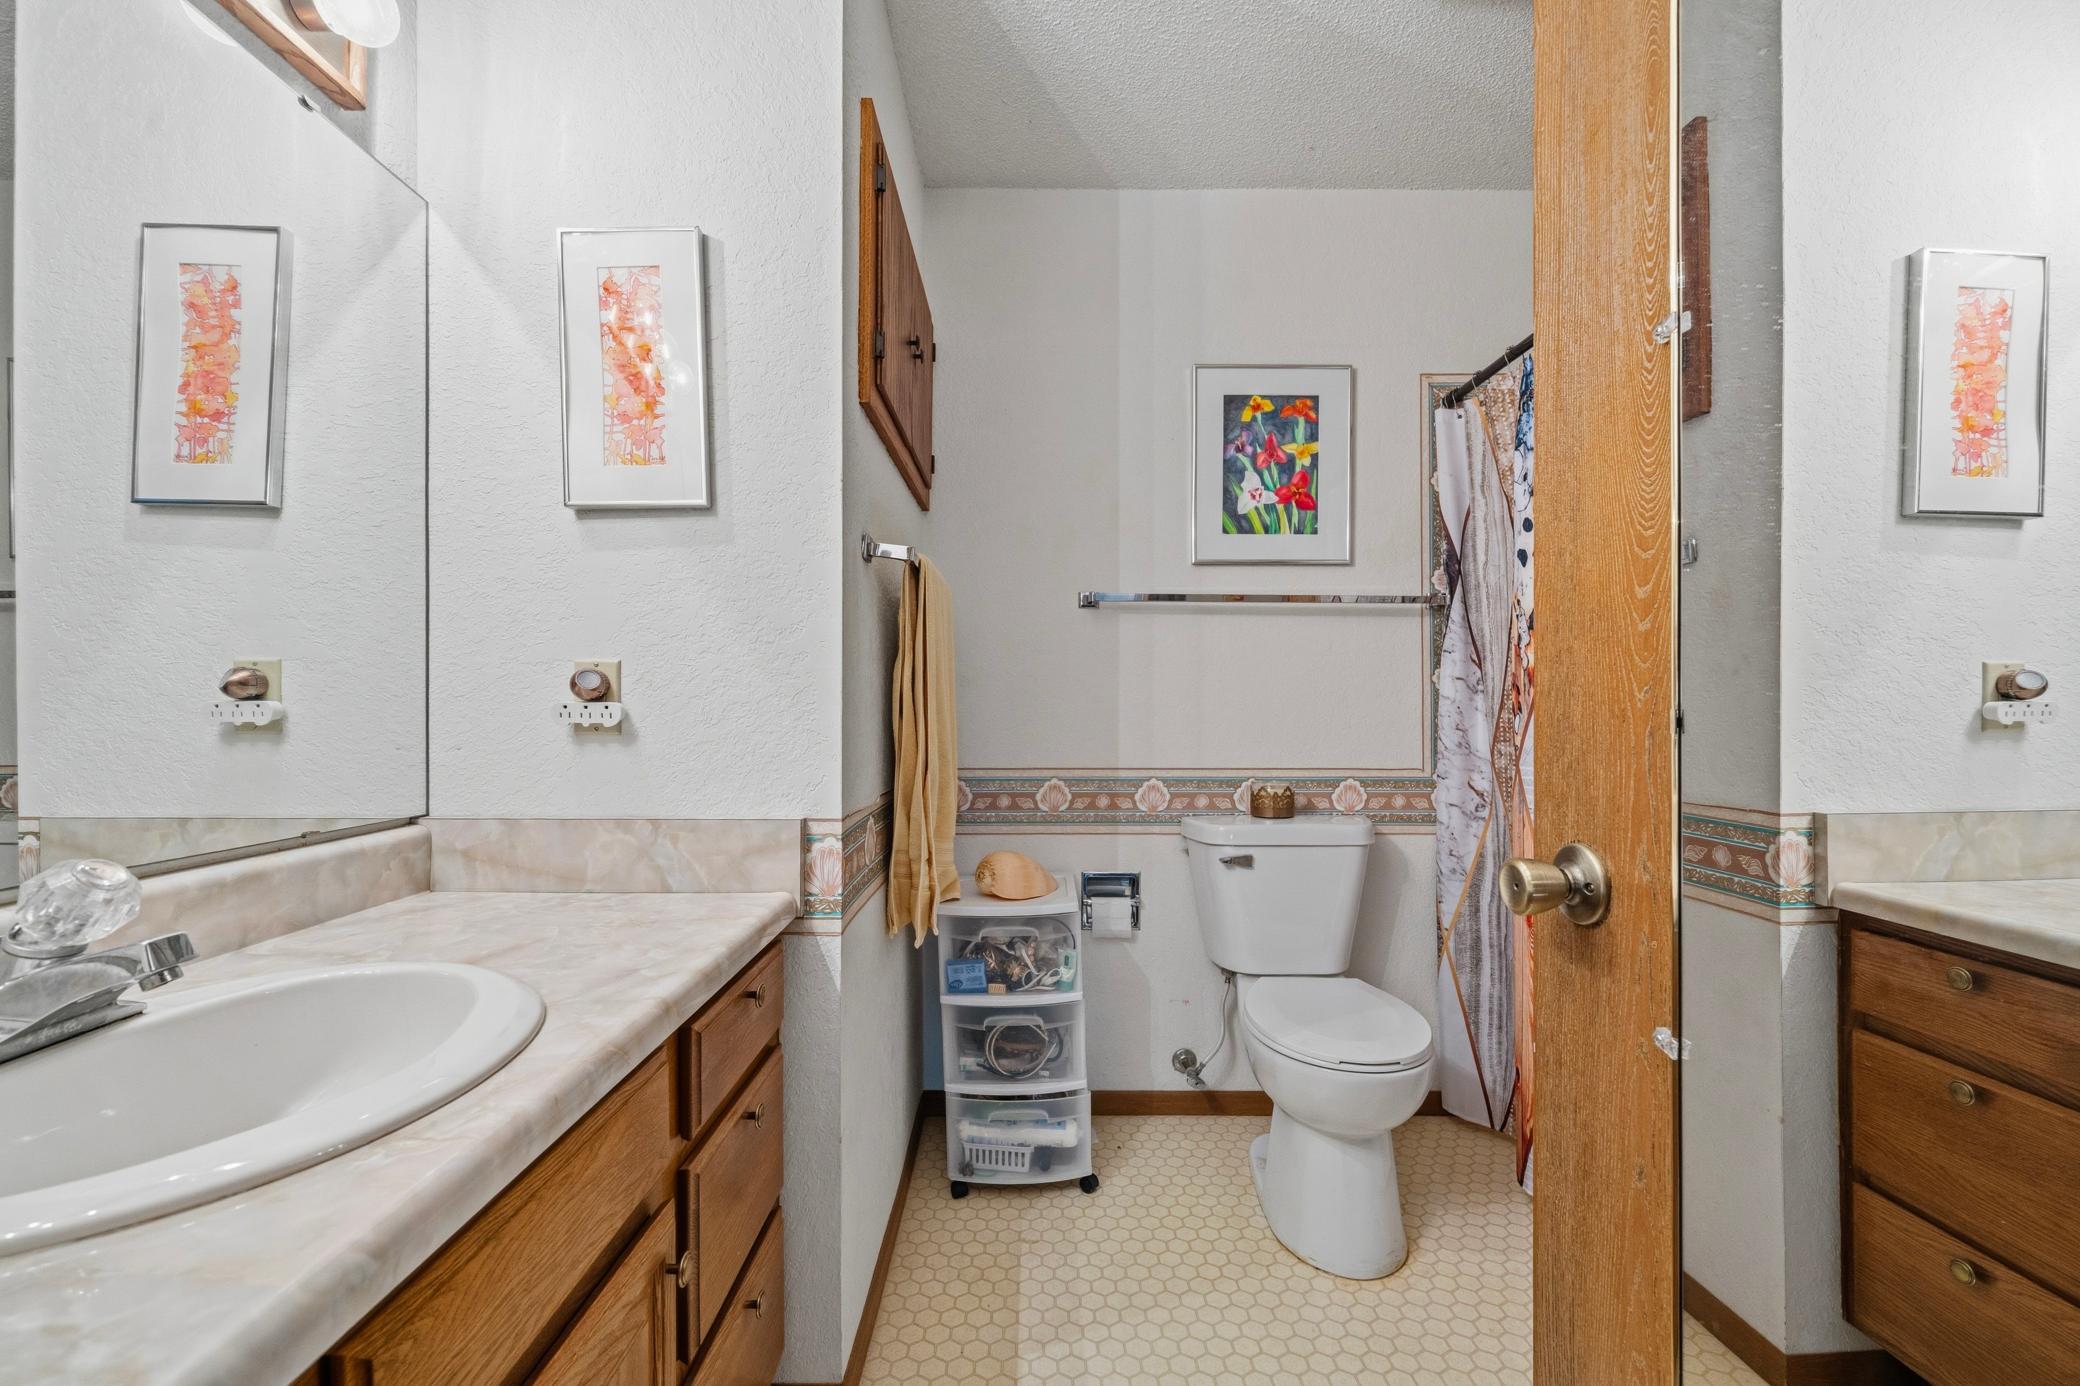
Main Floor Full Bath: 1
Upper Level Full Bath: 1
3/4 Basement: 1
Building Information
Finished SqFt Above Ground: 1349
Finished SqFt Below Ground: 469
Construction Materials
Block: 1
Construction Status
Previously Owned: 1
Dining Room Description
Eat In Kitchen: 1
Kitchen/Dining Room: 1
Electric
Circuit Breakers: 1
Exterior
Cement Board: 1
Family Room Characteristics
2 or More: 1
2 Story/High/Vaulted Ceilings: 1
Family Room: 1
Lower Level: 1
Main Level: 1
Fireplace Characteristics
Family Room: 1
Gas Burning: 1
Foundation
Concrete Block: 1
Fuel
Propane: 1
Heating
Forced Air: 1
Insurance Fee
Insurance Fee: 0
Lake Details
Lake Acres: 8050
Lake Depth: 32
Sand: 1
Laundry
Main Level: 1
Lease Details
Land Leased: Not Applicable
Lock Box Type
Combo: 1
Lot Description
Accessible Shoreline: 1
Tree Coverage - Heavy: 1
Miscellaneous Information
DP Resource: Yes
Homestead: No
Ownership
Fractional Ownership: No
Parking Characteristics
Garage Dimensions: 22x20
Garage Square Feet: 440
Patio, Porch and Deck Features
Deck: 1
Wrap Around: 1
Pool Description
Below Ground: 1
Heated: 1
Shared: 1
Public Survey Info
Range#: 38
Section#: 26
Township#: 125
Restriction/Covenants
Mandatory Owners Assoc: 1
Road Frontage
Private Road: 1
Road Responsibility
Association Maintained Road: 1
Roof
Metal: 1
Sellers Terms
Cash: 1
Conventional: 1
Sewer
Septic System Compliant - No: 1
Shared System: 1
Tank with Drainage Field: 1
Special Search
All Living Facilities on One Level: 1
Main Floor Laundry: 1
Main Floor Primary: 1
Stories
Two: 1
Townhouse Characteristics
End Unit: 1
Water
Shared System: 1
Waterfront Type
Association Access: 1
Shared: 1
Location Tax and Other Information
House Number: 111
Street Name: Oak Turnagain
Street Suffix: Court
Postal City: Glenwood
County: Pope
State: MN
Zip Code: 56334
Complex/Dev/Subdivision: Baycrest Hamlet Of Ridgewood
Property Features
Accessible: None
Air Conditioning: Central Air
Amenities Shared: Beach; Other
Amenities Unit: Deck; Hardwood Floors; Kitchen Window; Main Floor Primary Bedroom; Skylight; Vaulted Ceiling(s); Walk-Up Attic; Washer/Dryer Hookup
Appliances: Dishwasher; Dryer; Freezer; Microwave; Range; Refrigerator; Washer
Association Fee Includes: Beach Access; Lawn Care; Shared Amenities; Snow Removal; Water
Assumable Loan: Not Assumable
Basement: Concrete Block
Bath Description: Main Floor Full Bath; Upper Level Full Bath; 3/4 Basement
Construction Materials: Block
Construction Status: Previously Owned
Dining Room Description: Eat In Kitchen; Kitchen/Dining Room
Electric: Circuit Breakers
Exterior: Cement Board
Family Room Characteristics: 2 or More; 2 Story/High/Vaulted Ceilings; Family Room; Lower Level; Main Level
Fireplace Characteristics: Family Room; Gas Burning
Foundation: Concrete Block
Fuel: Propane
Heating: Forced Air
Lake Details: Sand
Laundry: Main Level
Lock Box Type: Combo
Lot Description: Accessible Shoreline; Tree Coverage - Heavy
Pool Description: Below Ground; Heated; Shared
Road Frontage: Private Road
Road Responsibility: Association Maintained Road
Roof: Metal
Sellers Terms: Cash; Conventional
Sewer: Septic System Compliant - No; Shared System; Tank with Drainage Field
Special Search: All Living Facilities on One Level; Main Floor Laundry; Main Floor Primary
Stories: Two
Townhouse Characteristics: End Unit
Water: Shared System
Waterfront Type: Association Access; Shared
Room Information
| Room Name | Dimensions | Level |
| Bathroom | 6x6 | Main |
| Bathroom | 6x6 | Upper |
| Bathroom | 6x6 | Lower |
| Dining Room | 7x9 | Main |
| Family Room | 16x26 | Lower |
| First (1st) Bedroom | 11x14 | Main |
| Kitchen | 8x9 | Main |
| Living Room | 16x18 | Main |
| Second (2nd) Bedroom | 11x14 | Upper |
| Third (3rd) Bedroom | 9x11 | Upper |
 Baycrest Map
Listing Office: Randy Fischer Real Estate, Inc
Last Updated: August - 19 - 2026
The data relating to real estate for sale on this web site comes in part from the Broker Reciprocity SM Program of the Regional Multiple Listing Service of Minnesota, Inc. The information provided is deemed reliable but not guaranteed. Properties subject to prior sale, change or withdrawal. ©2024 Regional Multiple Listing Service of Minnesota, Inc All rights reserved.