$220,500
Moorhead, MN 56560
MLS# 7101232
4 beds | 2 baths | 2156 sqft
1 / 27
Property Description
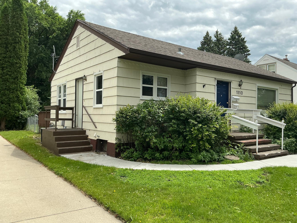
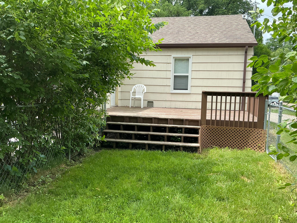
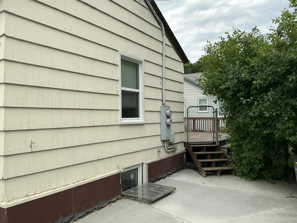
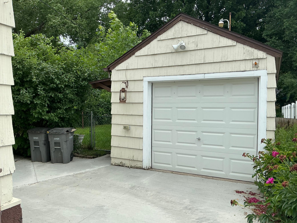
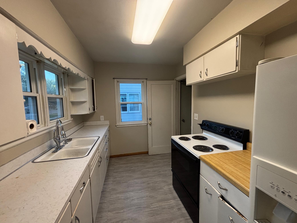
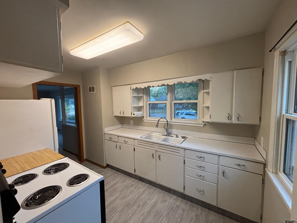
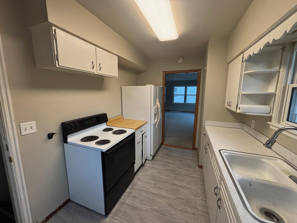
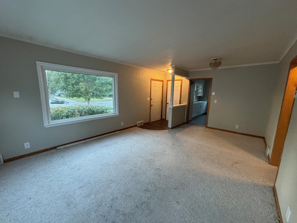
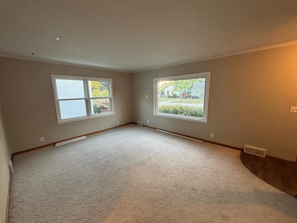
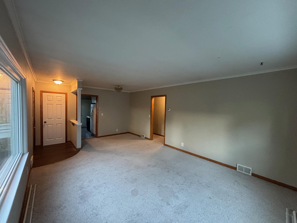
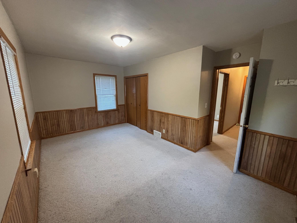
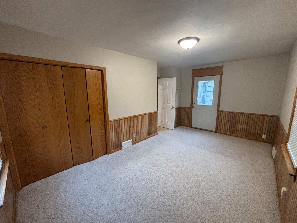
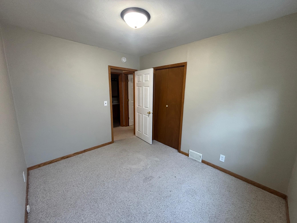
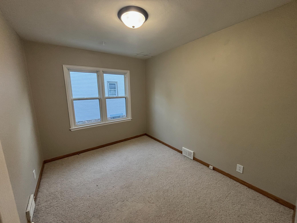
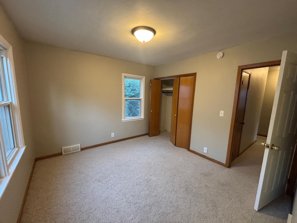
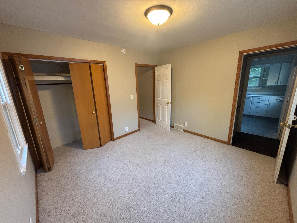
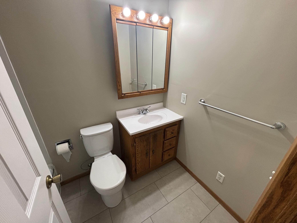
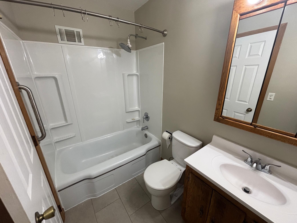
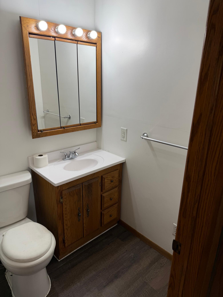
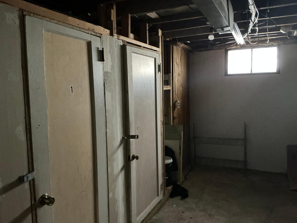
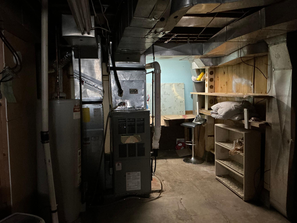
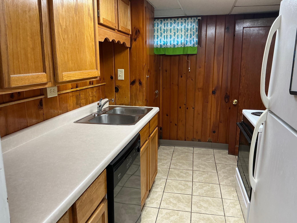
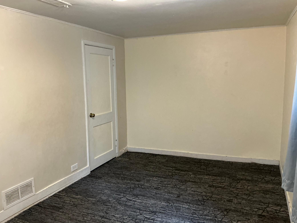
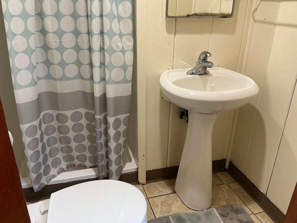
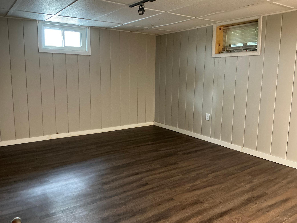
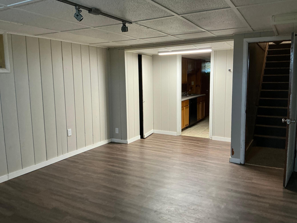
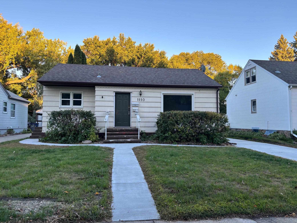
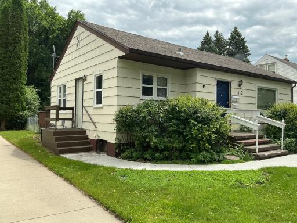
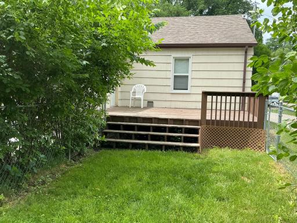
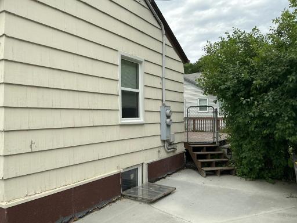
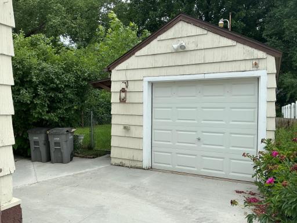
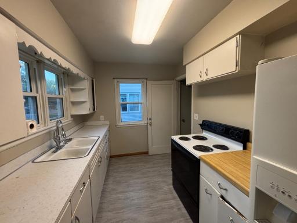
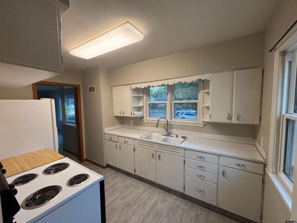
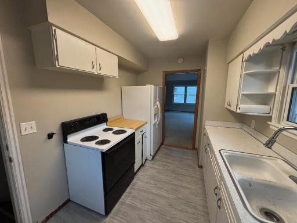
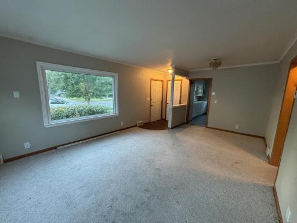
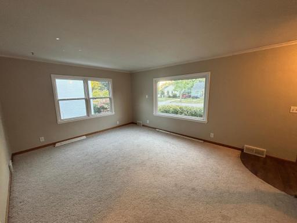
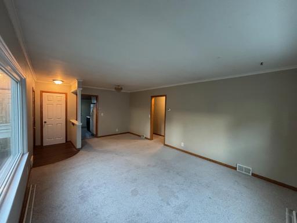
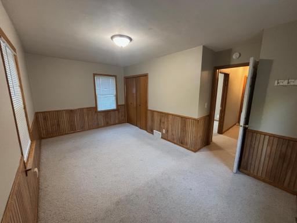
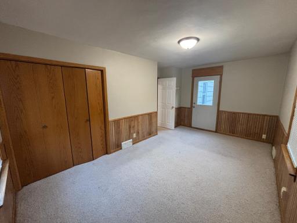
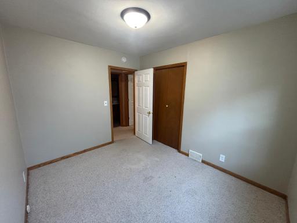
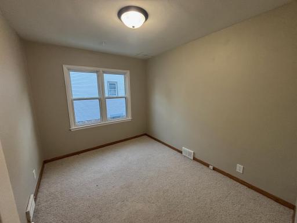
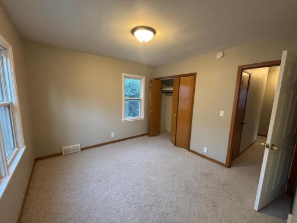
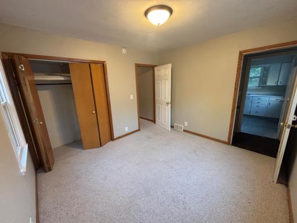
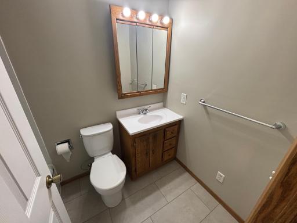
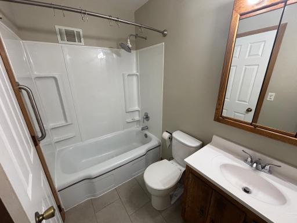
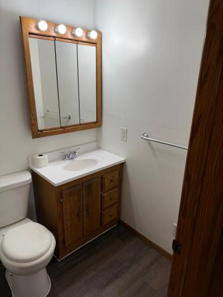
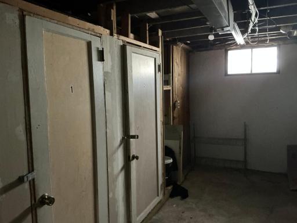
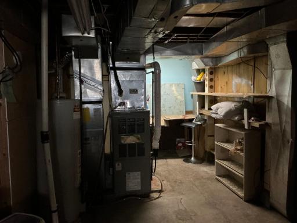
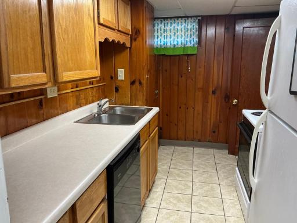
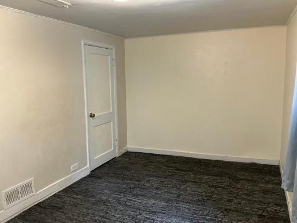
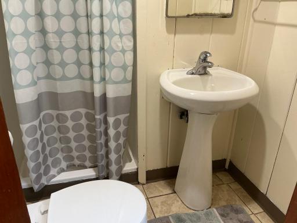
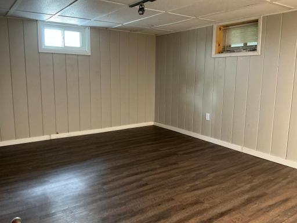
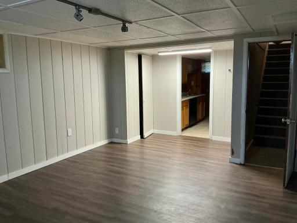
Great investment opportunity in a prime Moorhead location—just one block from the colleges and centrally located between Concordia and MSUM. This well-maintained duplex offers flexible living options for investors or owner-occupants. The main level features a spacious 3-bedroom, 1-bath unit, while the lower level includes a 1-bedroom, ¾ bath unit with a private side entrance—ideal for separate tenants or extended living. Both units share a laundry area with additional storage. Recent updates include many newer windows, a new concrete driveway, and updated sidewalks. Outside, enjoy a large deck with direct access to a fully fenced backyard—perfect for relaxing or entertaining. The property also includes a detached 1-stall garage. With a strong rental setup and excellent location, this property is ready for immediate income potential or could easily function as a single-family home.
Details
Maps
Contract Information
Status: Active
Contingency: None
Current Price: $220,500
Original List Price: 235000
ListPrice: 220500
List Date: 2026-07-07
Owner is an Agent?: Yes
Auction?: No
General Property Information
Lot Measurement: Acres
Multiple PIDs?: No
Owner Occupied: No
Waterfront YN: No
Year Built: 1950
Yearly/Seasonal: Yearly
Bedrooms: 4
Baths Total: 2
Main Floor Total SqFt: 1078
Above Ground SqFt: 1078
Below Grd Total SqFt: 1078
Total SqFt: 2156
Foundation Size: 1078
Style: (MF) Duplex Up and Down
Total Finished Sqft: 1887.00
Garage Stalls: 1
Lot Dimensions: 50x150
Acres: 0.17
Assessment Pending: No
Assessments
Tax With Assessments: 3488
Building Information
Finished SqFt Above Ground: 1078
Finished SqFt Below Ground: 809
Lease Details
Land Leased: Not Applicable
Miscellaneous Information
DP Resource: Yes
Homestead: No
Ownership
Fractional Ownership: No
Parking Characteristics
Garage Square Feet: 236
Public Survey Info
Range#: 48
Section#: 08
Township#: 139
Unit 1
Furnished?: No
Leased?: No
Level: Main Level
Unit Number: 1
Annual Rent: 15000
Finished SqFt: 1078
Full Baths: 1
Monthly Rent: 1250
No. of Units Like This: 1
Total Baths: 1
Total Bedrooms: 3
Total Rooms: 6
Unit Details
Total Units: 2
Income and Expenses
Annual Gross Income: 22800
Annual Insurance Expense: 1335
Unit 2
Furnished?: No
Leased?: No
Level: Below Ground
Unit Number: 2
1/2 Baths: 1
Annual Rent: 7800
Finished SqFt: 809
Monthly Rent: 650
No. of Units Like This: 1
Total Baths: 1
Total Bedrooms: 1
Total Rooms: 4
Location Tax and Other Information
House Number: 1110
Street Name: 12th
Street Suffix: Street
Street Direction Suffix: S
Postal City: Moorhead
County: Clay
State: MN
Zip Code: 56560
Complex/Dev/Subdivision: Sharps 1st Add
Property Features
Accessible: None
Amenities Shared: Common Laundry Facility
Assumable Loan: Not Assumable
Construction Status: Previously Owned
Existing Financing: Conventional
Exterior: Shakes
Fencing: Chain Link
Foundation: Poured Concrete
Fuel: Natural Gas
Heating: Forced Air
Laundry: Common Area
Pool Description: None
Rental License Type: Standard
Road Frontage: City Street; Sidewalks
Road Responsibility: Public Maintained Road
Roof: Architectural Shingle
Sellers Terms: Cash; Contract for Deed; Conventional
Sewer: City Sewer/Connected
Stories: Two
Tenant Pays: All Utilities
Topography: Level
Unit 1 Appliances: Central Vacuum; Range; Refrigerator
Unit 1 Bath Description: Main Floor Full Bath
Unit 1 Cooling: Central
Unit 1 Dining Room Description: Eat In Kitchen
Unit 1 Family Room Characteristics: Main Level
Unit 2 Appliances: Range; Refrigerator
Unit 2 Bath Description: 3/4 Basement
Unit 2 Cooling: Central
Unit 2 Dining Room Description: Living/Dining Room
Unit 2 Family Room Characteristics: Lower Level
Water: City Water/Connected

Listing Office: Premier Real Estate Services
Last Updated: September - 29 - 2026
The data relating to real estate for sale on this web site comes in part from the Broker Reciprocity SM Program of the Regional Multiple Listing Service of Minnesota, Inc. The information provided is deemed reliable but not guaranteed. Properties subject to prior sale, change or withdrawal. ©2026 Regional Multiple Listing Service of Minnesota, Inc All rights reserved.