$280,000
Saint Paul, MN 55106
MLS# 7050438
Status: Pending
3 beds | 2 baths | 1648 sqft
1 / 20

Property Description
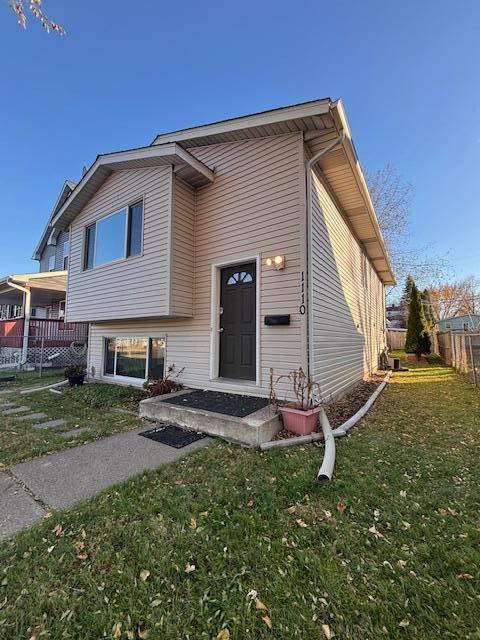
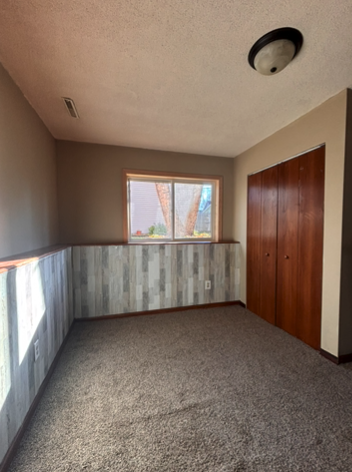
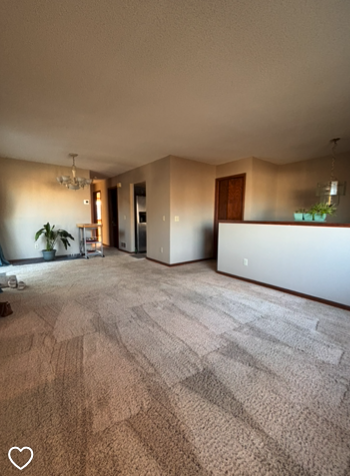
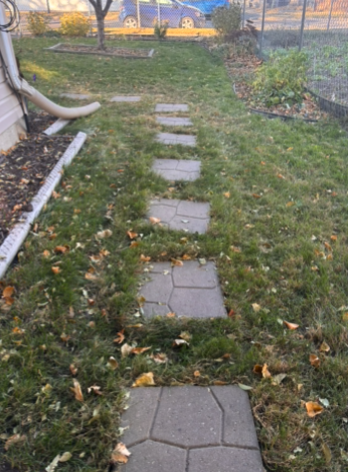
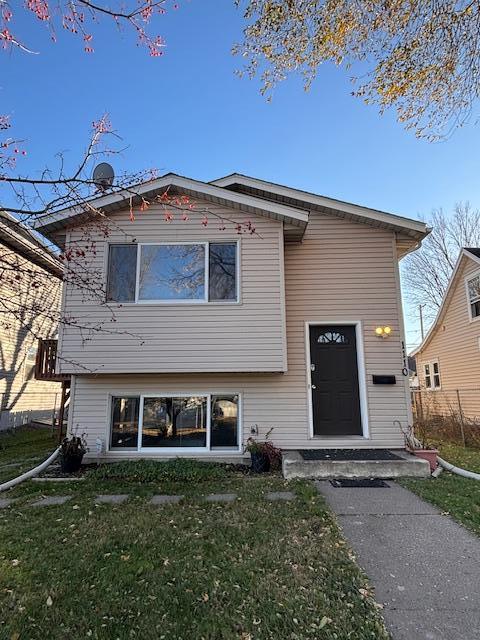
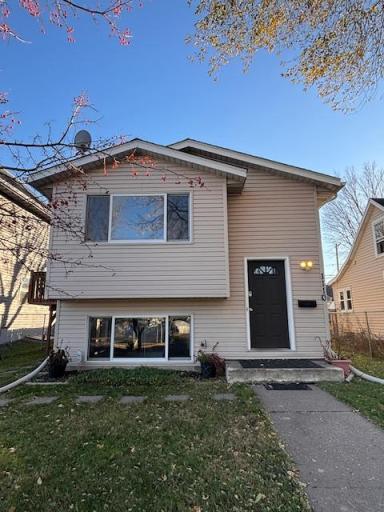
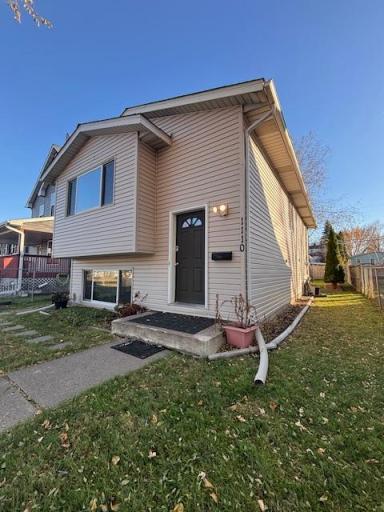
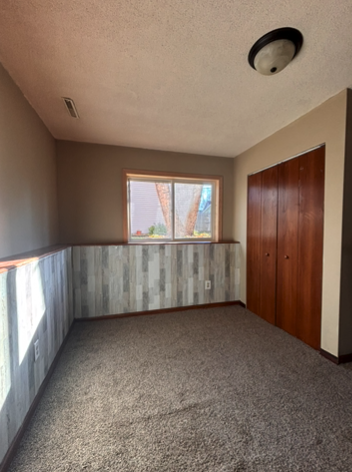
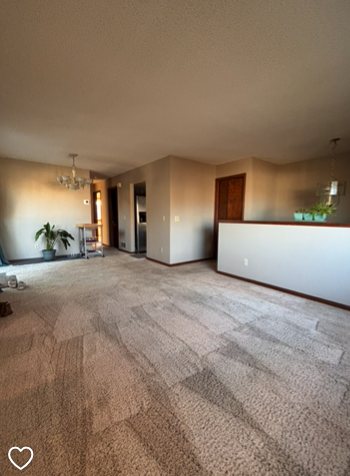
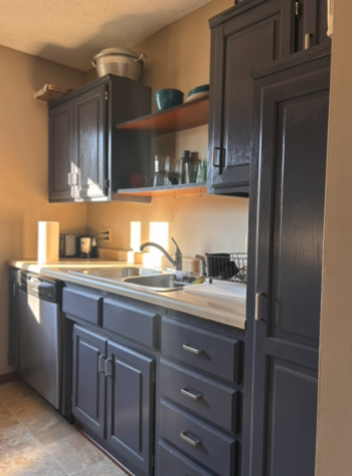
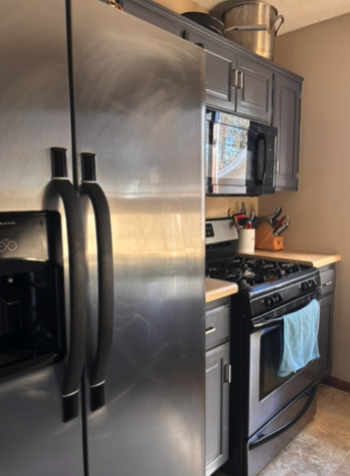
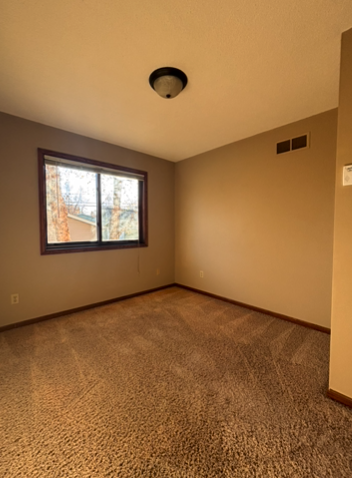
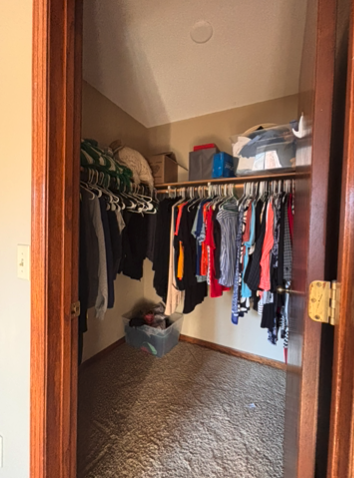
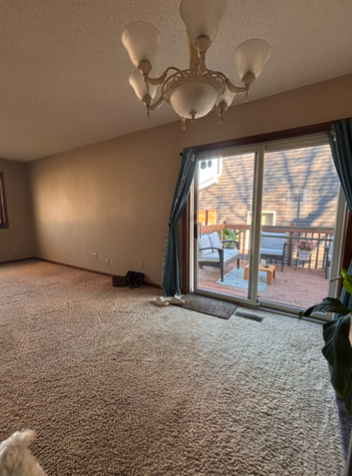
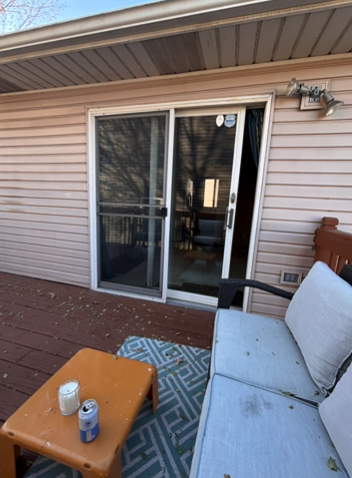
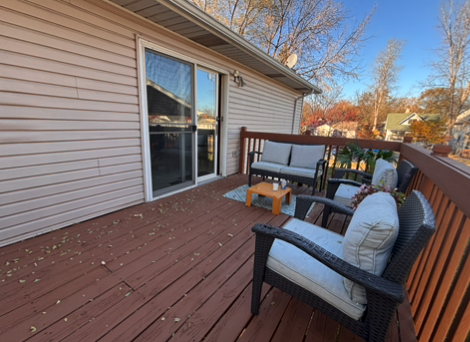
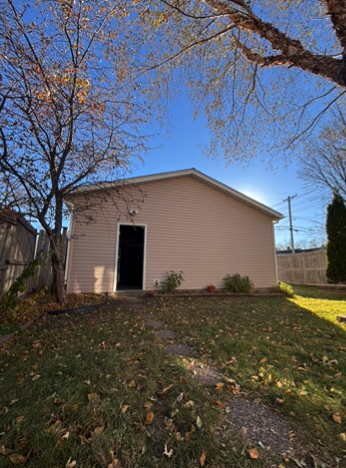
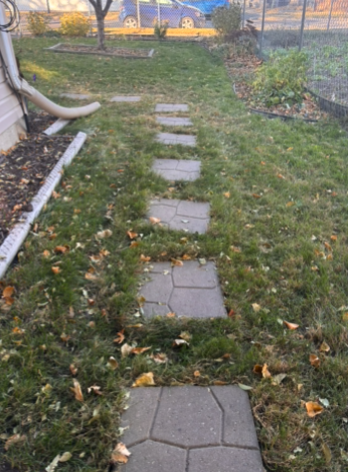
Your East Side Oasis Awaits! This beautiful MOVE-IN-READY split-entry home is waiting for you to call it home. Convenience meets modern charm in the heart of St. Paul. Flower beds and flower trees on property. Come see why this is the one! You will love.... *Unbeatable Location: Easy access to both downtown Saint Paul and Minneapolis. *Walkable & Vibrant: Leave the car behind! You’re just steps away from local schools, cozy restaurants, and lush neighborhood parks. *Nature at Your Doorstep: Want more? The iconic Phalen Lake Regional Park is within walking distance for year-round hiking, biking, and lakeside beauty.
Details
Maps
Contract Information
Owner is an Agent?: No
Auction?: No
Status: Pending
Off Market Date: 2026-08-19
Contingency: None
Current Price: $280,000
Original List Price: 280000
ListPrice: 280000
List Date: 2026-04-07
Office/Member Info
Association: SPAAR
General Property Information
# Carport Spaces: 0
Common Wall: No
Lot Measurement: Acres
Manufactured Home?: No
Multiple PIDs?: No
New Development: No
Number of Fireplaces: 0
Waterfront YN: No
Year Built: 1988
Yearly/Seasonal: Yearly
Zoning: Residential-Single Family
Lot Dimensions: 41 x 125
Acres: 0.12
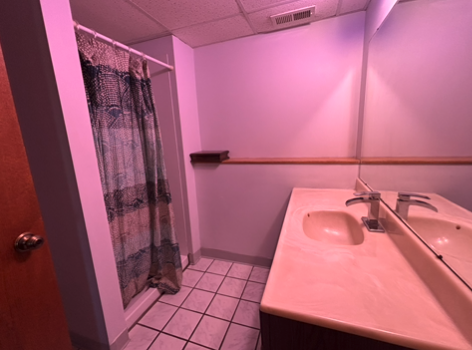
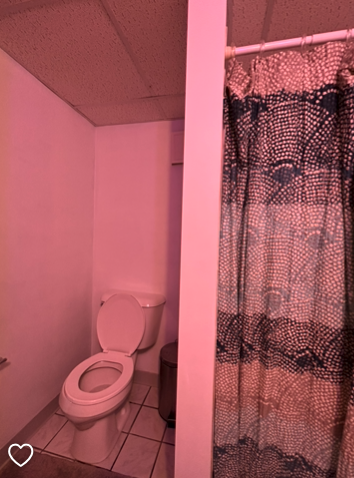
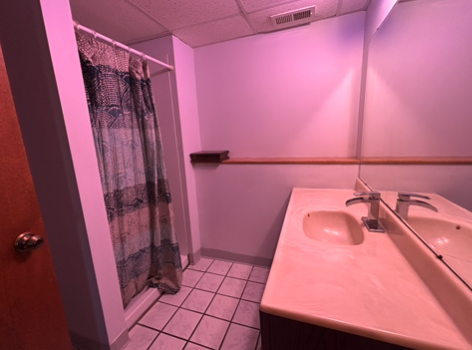
Bath Three Quarters: 1
Bath Half: 0
Bath Quarter: 0
Main Floor Total SqFt: 824
Above Grd Total SqFt: 824
Below Grd Total SqFt: 824
Total SqFt: 1648
Total Finished Sqft: 1489.00
FireplaceYN: No
Foundation Size: 824
Style: (SF) Single Family
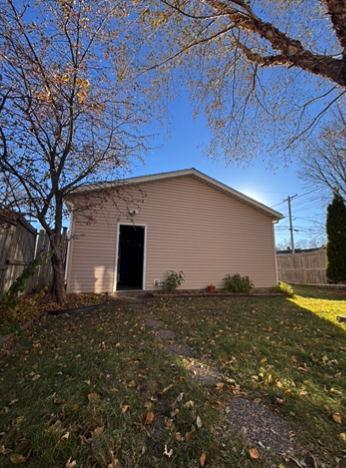
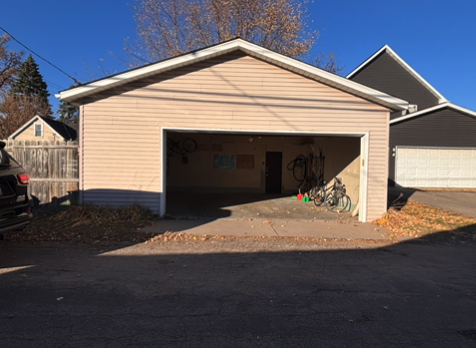
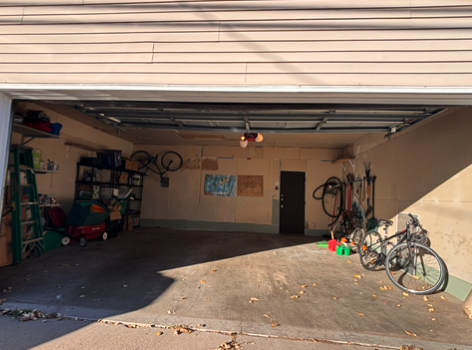
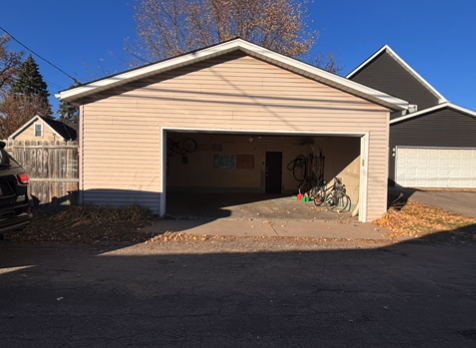
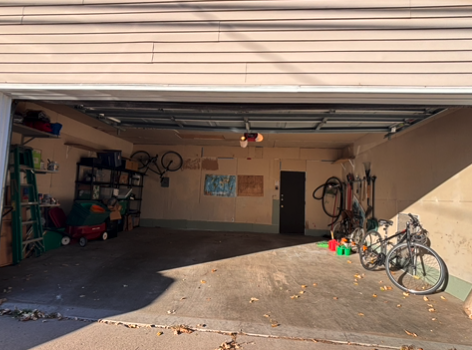
Garage Stalls: 2
Association Fee: 0
Assessment Pending: No
Bedrooms: 3
Baths Total: 2
Bath Full: 1
Location, Tax and Other Information
AssocFeeYN: No
Legal Description: Governor Johnson Additon Lot 3 Blk 1
Listing City: Saint Paul
Map Page: 108
Municipality: Saint Paul
School District: St. Paul
School District Phone: 651-767-8100
Country: US
Property ID Number: 282922120212
Tax Year: 2026
Tax Amount: 4544
In Foreclosure?: No
Potential Short Sale?: No
Lender Owned?: No
Directions & Remarks
Public Remarks: Your East Side Oasis Awaits!
This beautiful MOVE-IN-READY split-entry home is waiting for you to call it home.
Convenience meets modern charm in the heart of St. Paul. Flower beds and flower trees on property. Come see why this is the one!
You will love....
*Unbeatable Location: Easy access to both downtown Saint Paul and Minneapolis.
*Walkable & Vibrant: Leave the car behind! You’re just steps away from local schools, cozy restaurants, and lush neighborhood parks.
*Nature at Your Doorstep: Want more? The iconic Phalen Lake Regional Park is within walking distance for year-round hiking, biking, and lakeside beauty.
Directions: Maryland Ave E to Earl st South To Magnolia E to property
Accessible
None: 1
Air Conditioning
Central Air: 1
Amenities Unit
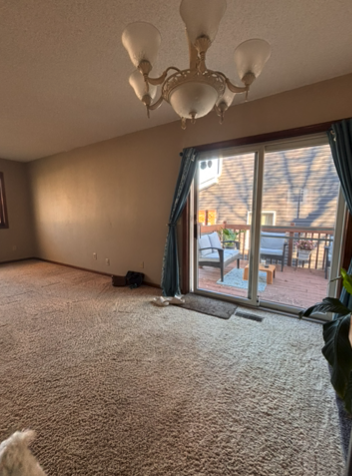
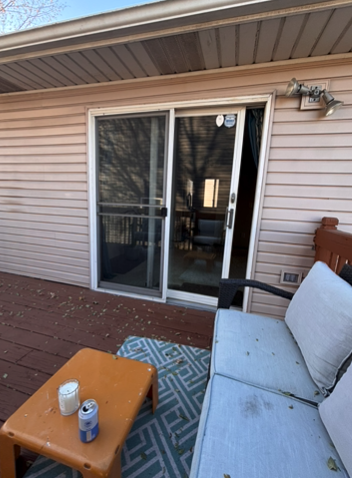
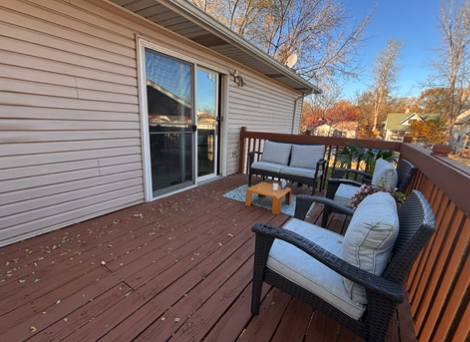
Deck: 1
Appliances
Dryer: 1
Range: 1
Refrigerator: 1
Washer: 1
Assessments
Assessment Balance: 0
Assessment Installment: 0
Tax With Assessments: 4544
Basement
Full: 1
Bath Description
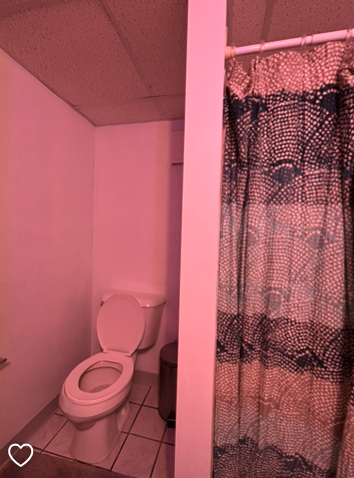
Main Floor Full Bath: 1
Building Information
Finished SqFt Above Ground: 824
Finished SqFt Below Ground: 665
Construction Status
Previously Owned: 1
Dining Room Description
Informal Dining Room: 1
Exterior
Vinyl: 1
Fencing
Wire: 1
Foundation
Other: 1
Fuel
Natural Gas: 1
Heating
Forced Air: 1
Insurance Fee
Insurance Fee: 0
Lease Details
Land Leased: Not Applicable
Lock Box Type
Combo: 1
Lot Description
Tree Coverage - Light: 1
Miscellaneous Information
DP Resource: Yes
Homestead: Yes
Ownership
Fractional Ownership: No
Road Frontage
City Street: 1
Roof
Age Over 8 Years: 1
Asphalt Shingles: 1
Sellers Terms
Cash: 1
Conventional: 1
FHA: 1
VA: 1
Sewer
City Sewer - In Street: 1
City Sewer/Connected: 1
Stories
Bi-Level: 1
Water
City Water - In Street: 1
City Water/Connected: 1
Location Tax and Other Information
House Number: 1110
Street Name: Magnolia Ave
Postal City: Saint Paul
County: Ramsey
State: MN
Zip Code: 55106
Property Features
Accessible: None
Air Conditioning: Central Air
Amenities Unit: Deck
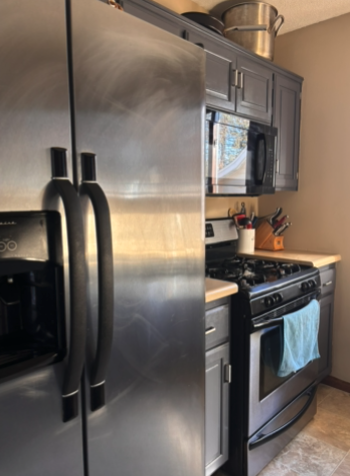
Appliances: Dryer; Range; Refrigerator; Washer
Basement: Full
Bath Description: Main Floor Full Bath
Construction Status: Previously Owned
Dining Room Description: Informal Dining Room
Exterior: Vinyl
Fencing: Wire
Foundation: Other
Fuel: Natural Gas
Heating: Forced Air
Lock Box Type: Combo
Lot Description: Tree Coverage - Light
Road Frontage: City Street
Roof: Age Over 8 Years; Asphalt Shingles
Sellers Terms: Cash; Conventional; FHA; VA
Sewer: City Sewer - In Street; City Sewer/Connected
Stories: Bi-Level
Water: City Water - In Street; City Water/Connected
Room Information
| Room Name | Dimensions | Level |
| Dining Room | 12x10 | Main |
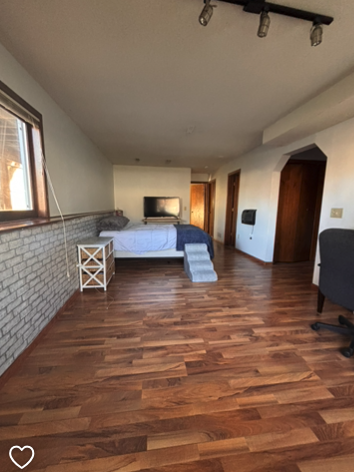
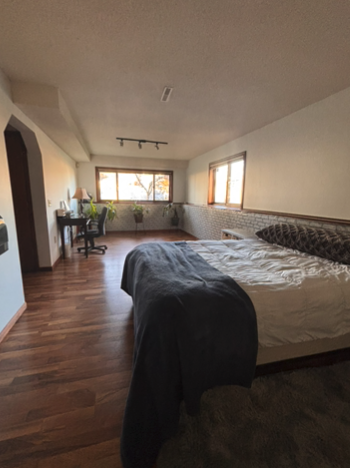
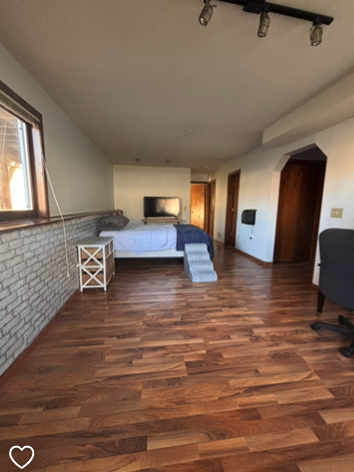
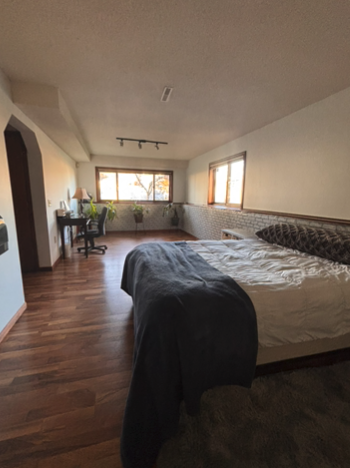
| Family Room | 26x12 | Lower |
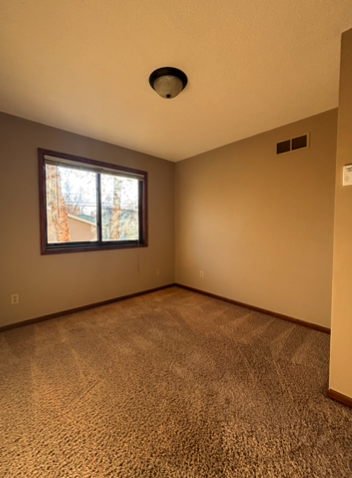
| First (1st) Bedroom | 11x10 | Main |
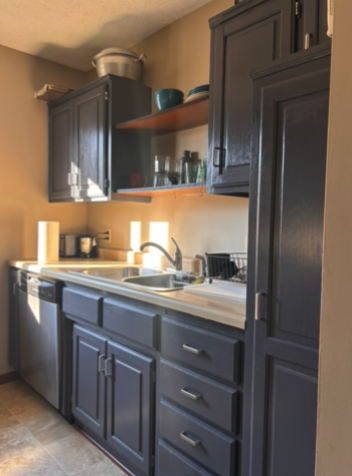
| Kitchen | 9x8 | Main |
| Living Room | 12x12 | Main |
| Second (2nd) Bedroom | 10x8 | Main |
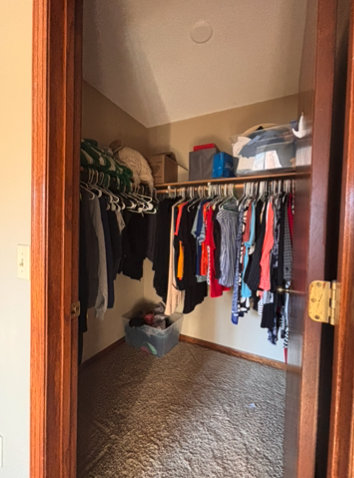
| Third (3rd) Bedroom | 12x8 | Lower |

Listing Office: Creative Results
Last Updated: August - 20 - 2026
The data relating to real estate for sale on this web site comes in part from the Broker Reciprocity SM Program of the Regional Multiple Listing Service of Minnesota, Inc. The information provided is deemed reliable but not guaranteed. Properties subject to prior sale, change or withdrawal. ©2026 Regional Multiple Listing Service of Minnesota, Inc All rights reserved.