$575,000
Blaine, MN 55434
MLS# 6736073
Status: Closed
4 beds | 4 baths | 3095 sqft
1 / 50
Property Description
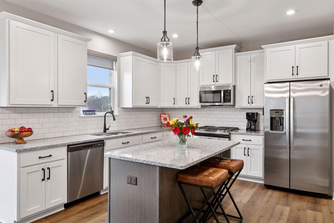
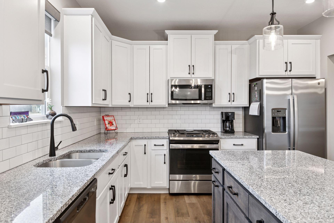
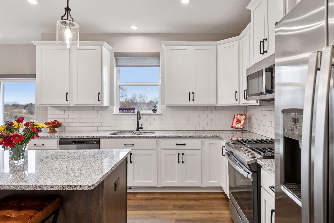
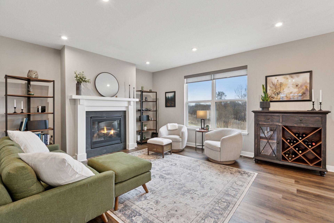
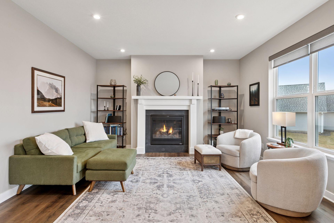
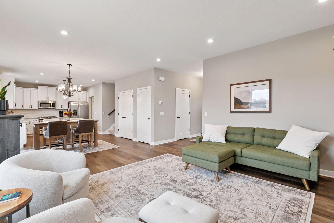
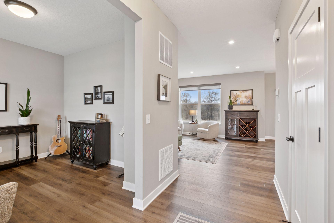
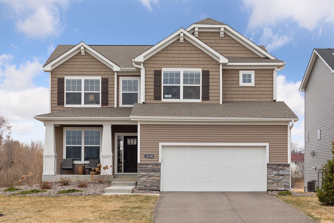
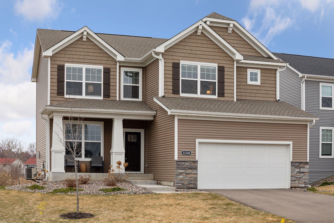
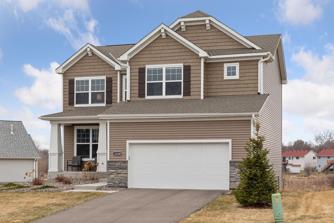
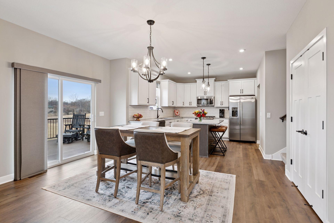
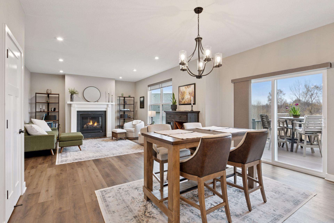

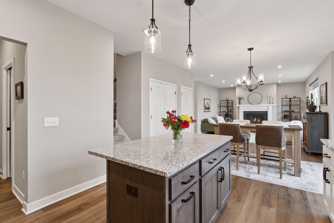
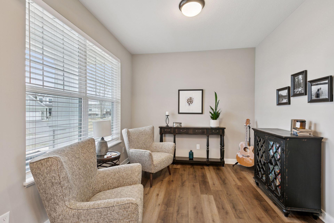
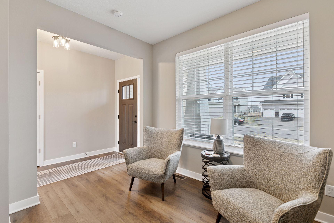
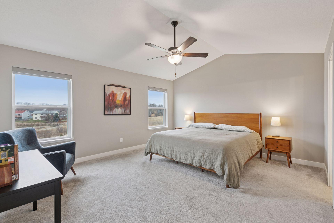
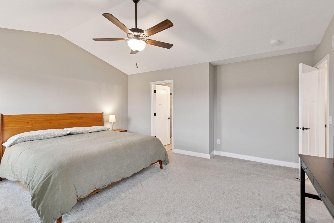
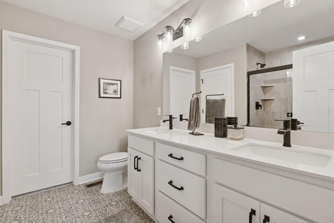

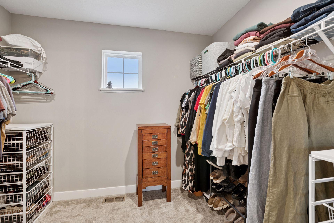
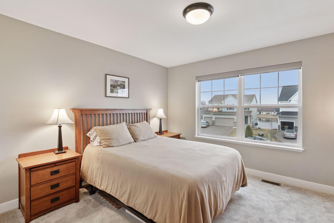
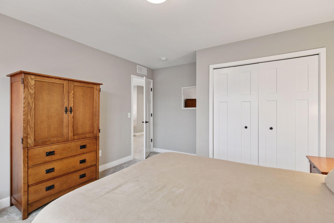
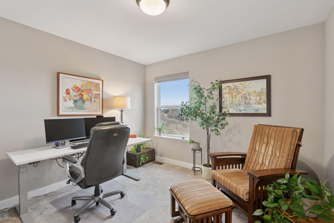
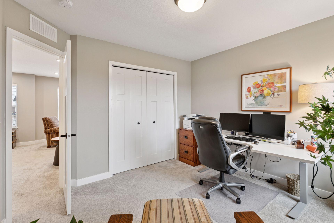
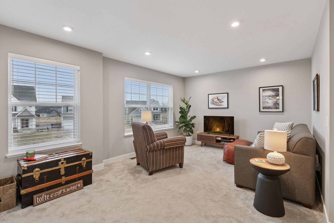
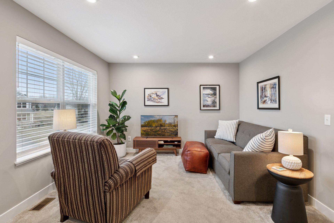
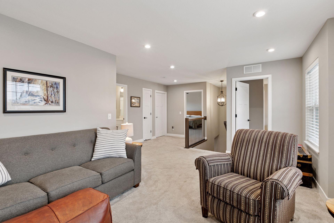
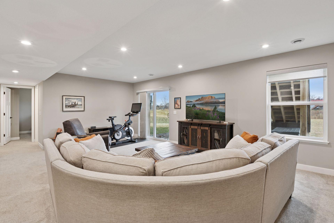
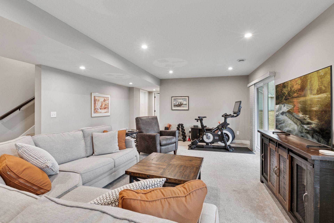
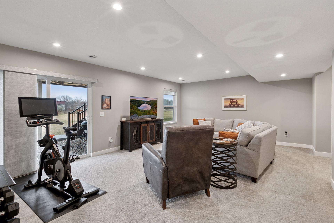
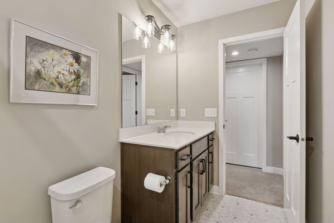
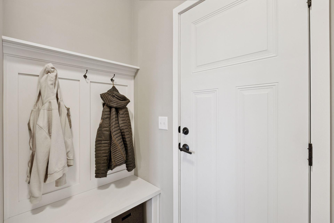
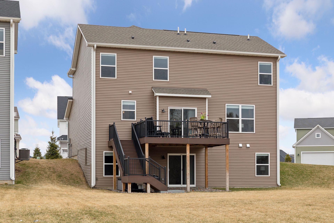
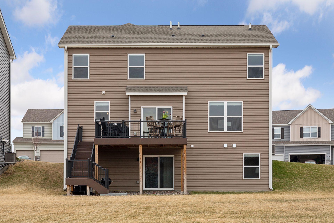
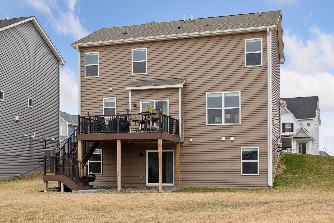
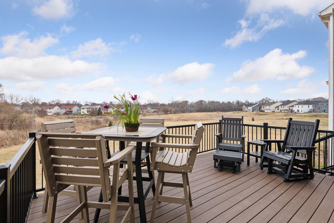
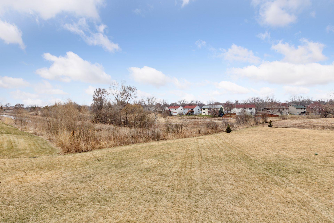
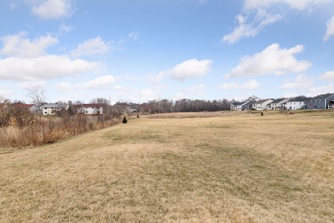
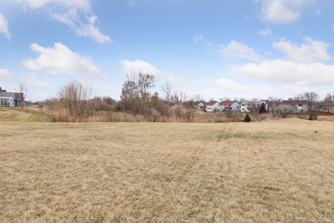
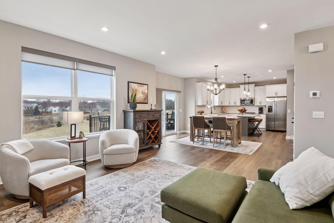
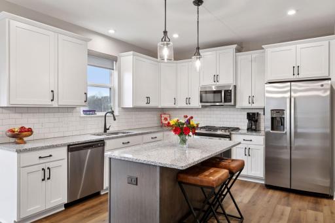
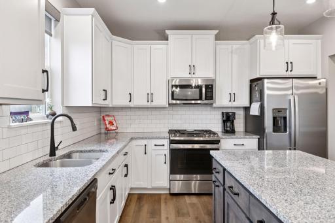
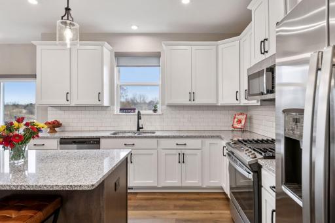
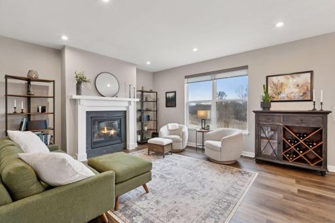
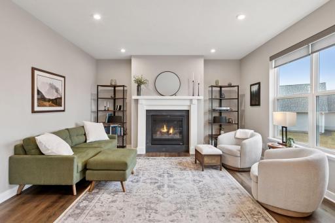
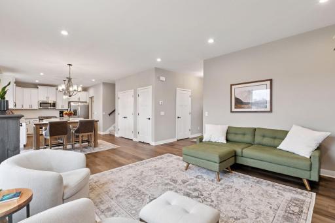
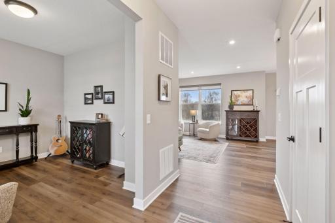
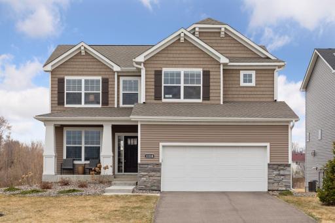
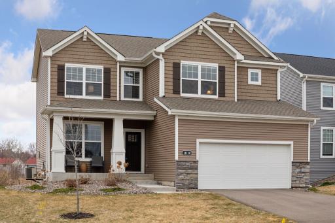
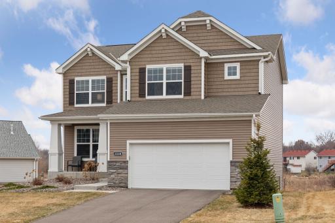
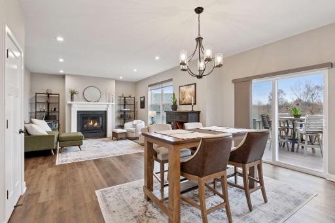
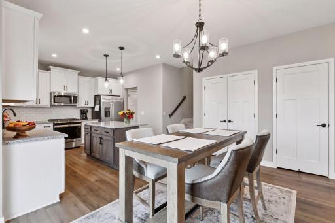
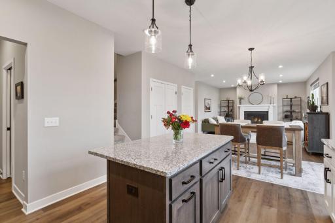
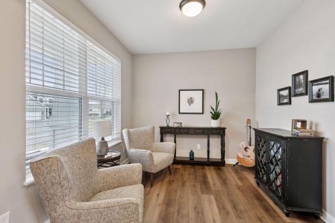
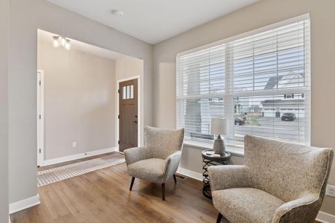
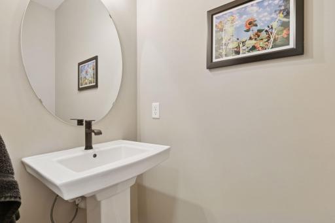
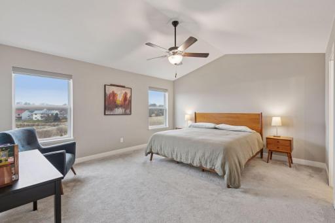
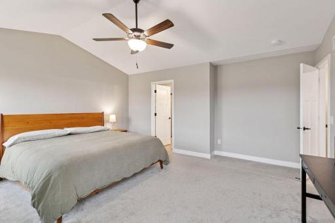
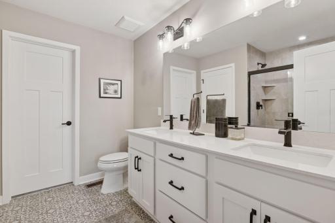
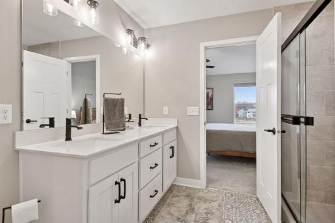
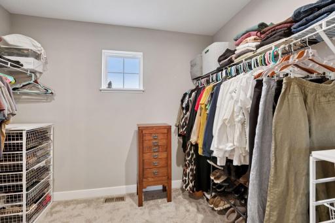
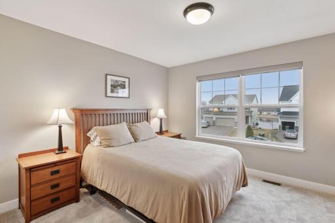
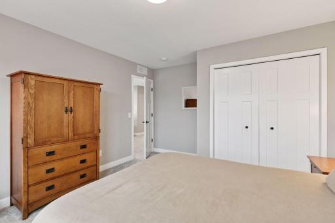
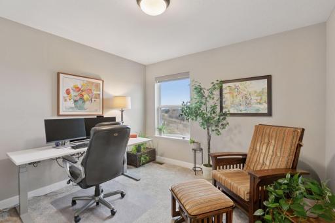
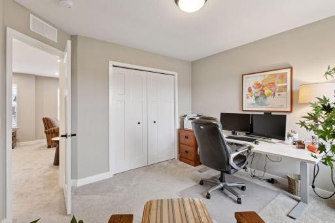
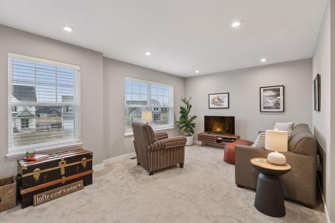
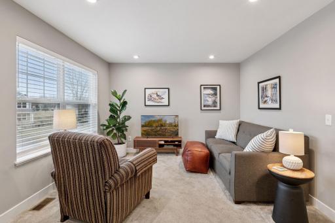
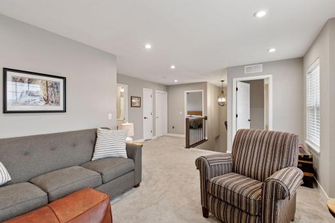
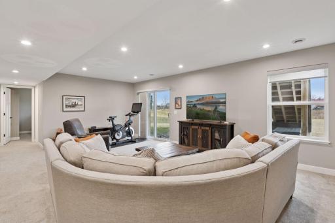
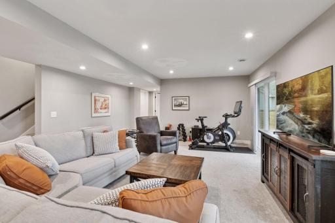
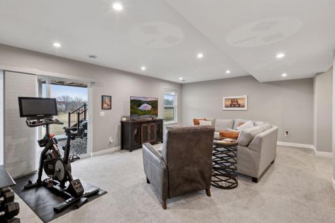
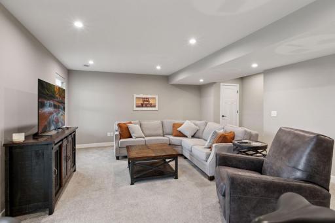
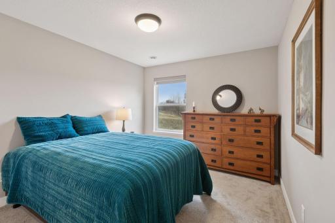
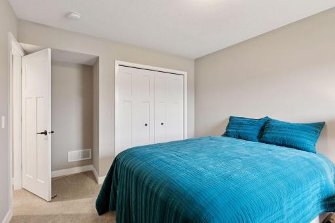
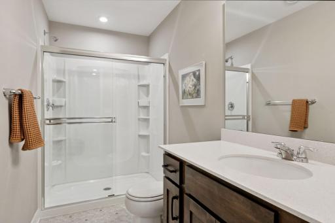
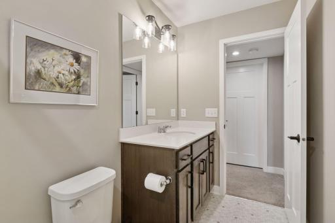
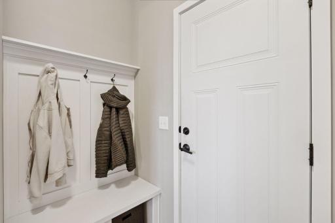
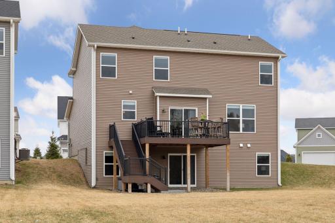
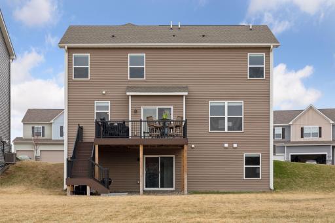
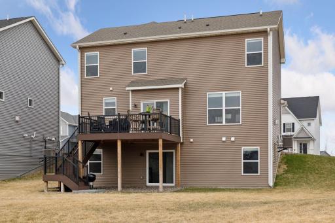
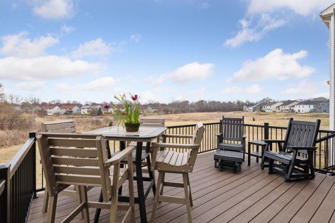
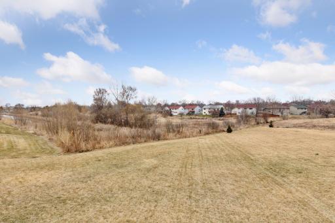
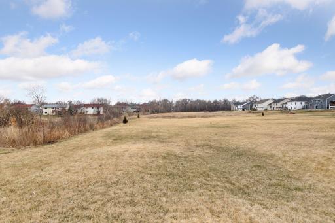
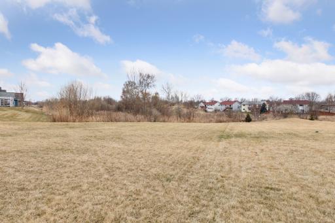
Better than new and ready to go! This stunning 4 bed, 4 bath home—built in fall of 2022—offers high-end upgrades throughout and a thoughtful floor plan designed for modern living. The owners spared no detail, adding premium finishes including upgraded flooring, cabinetry, countertops, lighting, and an expanded mudroom for added functionality. (See supplements for full upgrade list.) Situated on nearly half an acre, this home enjoys bonus space and privacy thanks to an adjacent easement. The backyard overlooks a serene wetland, offering beautiful, natural views year-round. Inside, the open foyer welcomes you into a light-filled great room featuring the living room, dining area, and kitchen—perfect for entertaining or everyday life. Step outside onto the oversized deck to enjoy the peaceful surroundings. Upstairs, you’ll find a versatile loft-style flex space, three spacious bedrooms, and a vaulted primary suite with a generous walk-in closet and private 3/4 bath. The walkout lower level provides even more space with a large family room, additional bedroom, and full bath—ideal for guests or multigenerational living. Enjoy outdoor activities at Hidden Ponds Park. For dining options, the Tipsy Steer offers a local, sassy take on brew food and Misono Sushi & Asian Bistro provides a variety of authentic Japanese, Chinese, and Thai dishes. The annual Blaine Festival, held at Aquatore Park, features a parade, live entertainment, and family-friendly activities. Don't miss the Blaine Fireworks Show on July 4th at the National Sports Center. Experience the perfect blend of luxury living and community engagement in this exceptional home. Skip the stress of building—everything here is done, new, and move-in ready!
Details
Maps
Contract Information
Owner is an Agent?: No
Auction?: No
Status: Closed
Off Market Date: 2025-07-24
Contingency: None
Current Price: $575,000
Closed Date: 2025-08-15
Original List Price: 585000
Sales Close Price: 575000
ListPrice: 585000
List Date: 2025-06-10
Office/Member Info
Association: MAAR
General Property Information
Assoc Mgmt Co. Phone #: 651-233-1307
Association Fee Frequency: Monthly
Association Mgmt Co. Name: RowCal
Common Wall: No
Lot Measurement: Acres
Manufactured Home?: No
Multiple PIDs?: No
New Development: No
Number of Fireplaces: 1
Waterfront YN: No
Year Built: 2022
Yearly/Seasonal: Yearly
Zoning: Residential-Single Family
Lot Dimensions: 156x228x235
Acres: 0.48
Bath Three Quarters: 2
Bath Half: 1
Bath Quarter: 0
Main Floor Total SqFt: 920
Above Grd Total SqFt: 2175
Below Grd Total SqFt: 920
Total SqFt: 3095
Total Finished Sqft: 2846.00
Foundation Size: 920
Style: (SF) Single Family
Garage Stalls: 2
Association Fee: 46
Assessment Pending: No
Bedrooms: 4
Baths Total: 4
Bath Full: 1
Location, Tax and Other Information
AssocFeeYN: Yes
Legal Description: LOT 7 BLOCK 3 ALEXANDER WOODS 2ND ADDITION
Listing City: Blaine
Map Page: 64
Municipality: Blaine
School District: Anoka-Hennepin
School District Phone: 763-506-1000
Zip Plus 4: 7411
Property ID Number: 183123410108
Tax Year: 2025
Tax Amount: 5671.74
In Foreclosure?: No
Potential Short Sale?: No
Lender Owned?: No
Directions & Remarks
Public Remarks: Better than new and ready to go! This stunning 4 bed, 4 bath home—built in fall of 2022—offers high-end upgrades throughout and a thoughtful floor plan designed for modern living. The owners spared no detail, adding premium finishes including upgraded flooring, cabinetry, countertops, lighting, and an expanded mudroom for added functionality. (See supplements for full upgrade list.) Situated on nearly half an acre, this home enjoys bonus space and privacy thanks to an adjacent easement. The backyard overlooks a serene wetland, offering beautiful, natural views year-round.
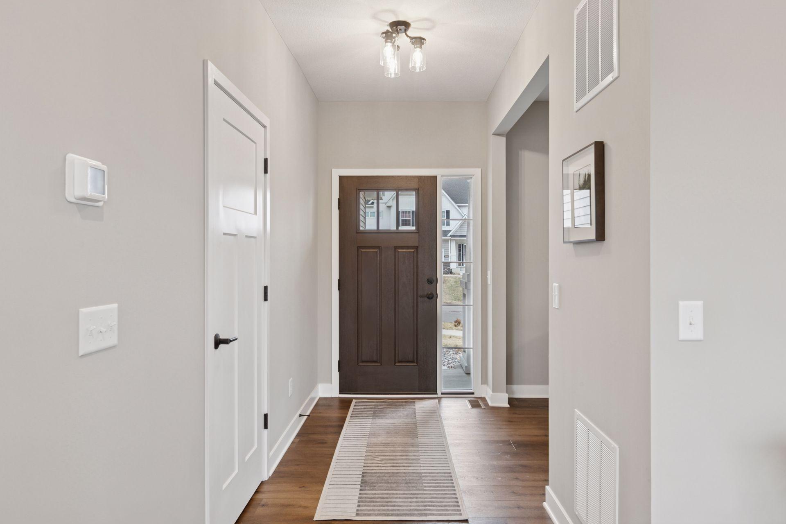
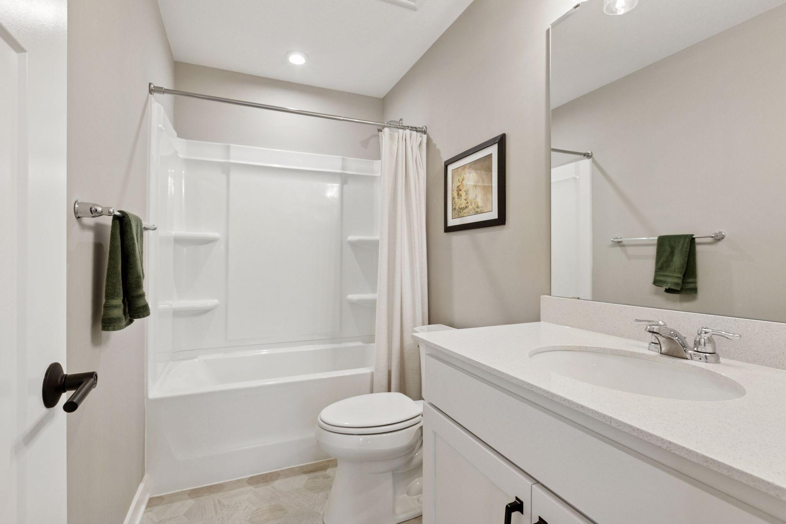
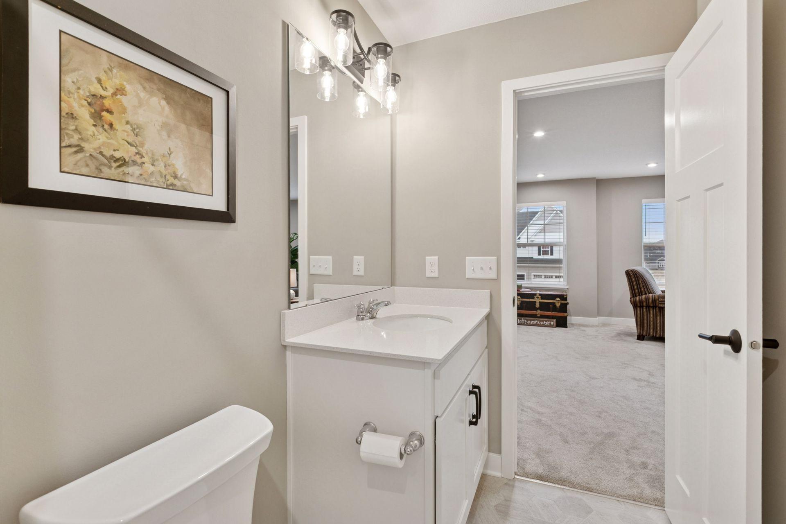
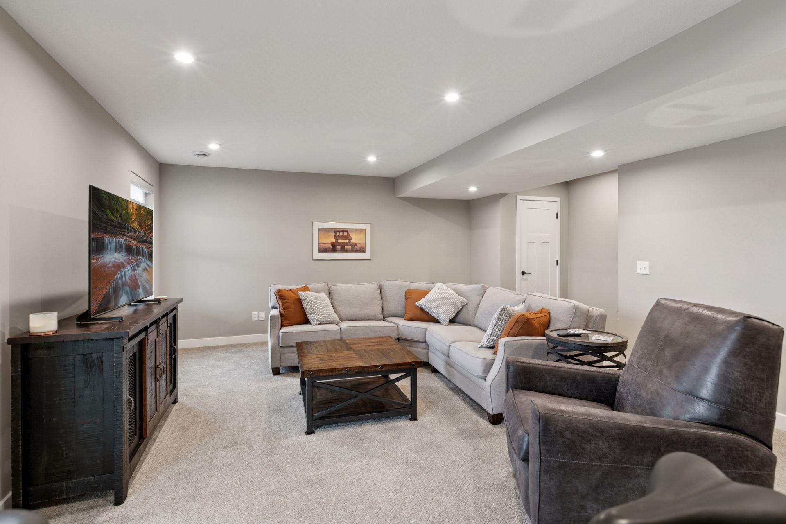
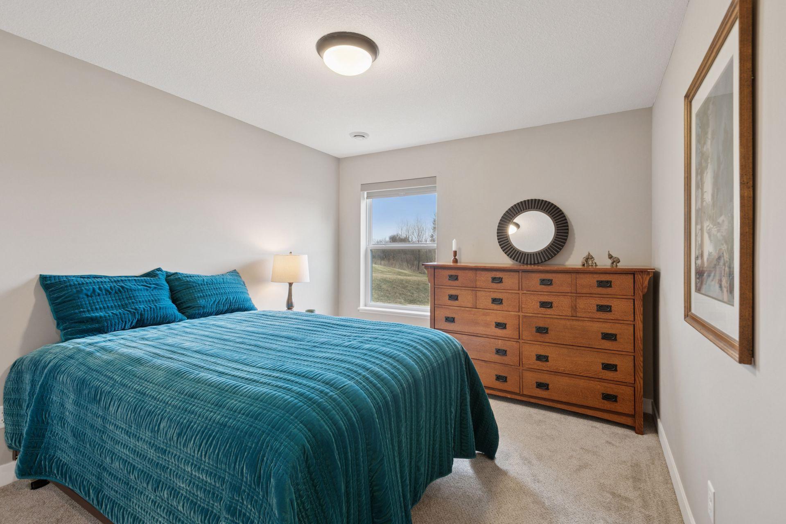
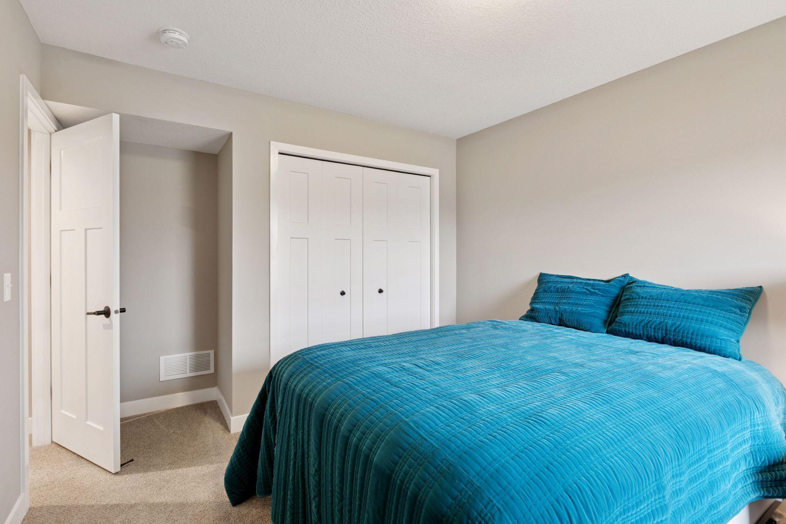
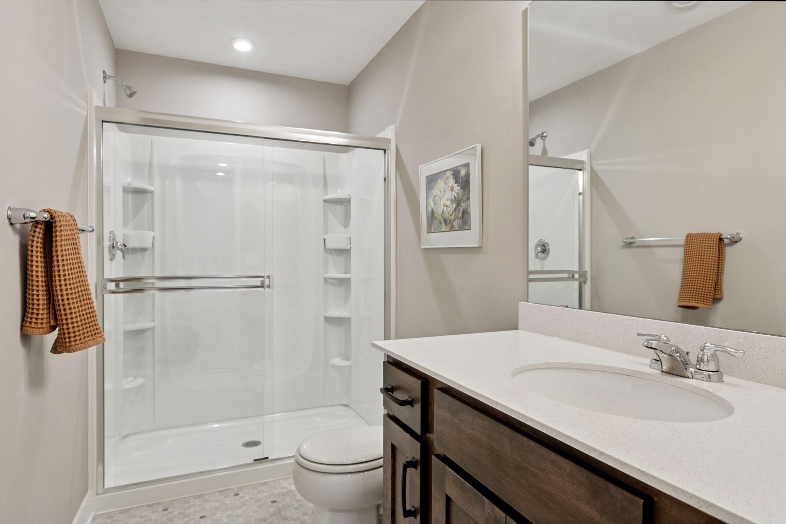
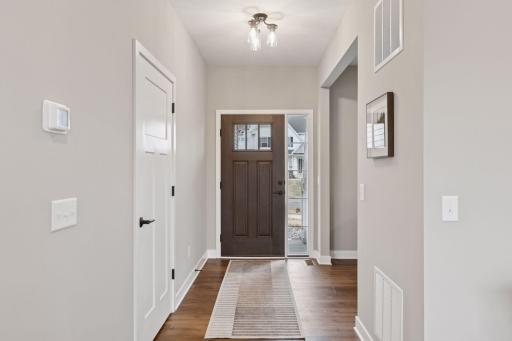
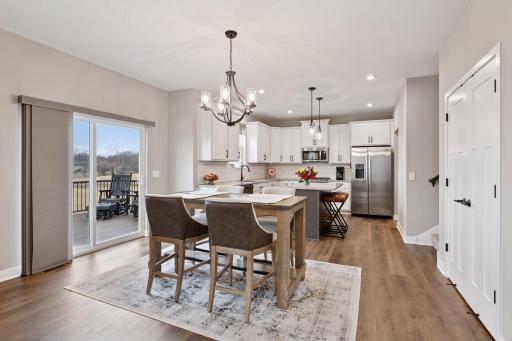
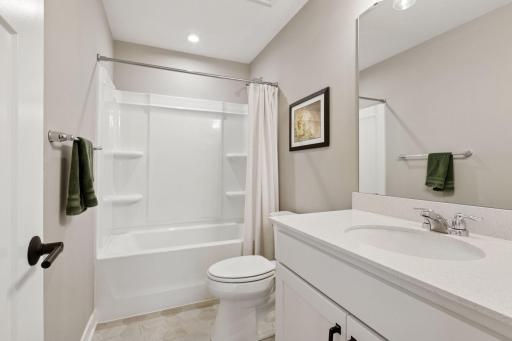
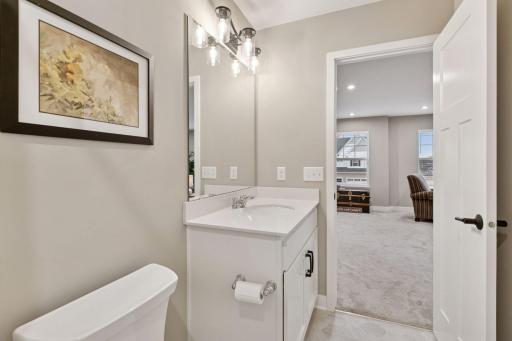
Inside, the open foyer welcomes you into a light-filled great room featuring the living room, dining area, and kitchen—perfect for entertaining or everyday life. Step outside onto the oversized deck to enjoy the peaceful surroundings. Upstairs, you’ll find a versatile loft-style flex space, three spacious bedrooms, and a vaulted primary suite with a generous walk-in closet and private 3/4 bath. The walkout lower level provides even more space with a large family room, additional bedroom, and full bath—ideal for guests or multigenerational living.
Enjoy outdoor activities at Hidden Ponds Park. For dining options, the Tipsy Steer offers a local, sassy take on brew food and Misono Sushi & Asian Bistro provides a variety of authentic Japanese, Chinese, and Thai dishes. The annual Blaine Festival, held at Aquatore Park, features a parade, live entertainment, and family-friendly activities. Don't miss the Blaine Fireworks Show on July 4th at the National Sports Center. Experience the perfect blend of luxury living and community engagement in this exceptional home. Skip the stress of building—everything here is done, new, and move-in ready!
Directions: Hwy 65 north, then west on 109th, north on Polk to home.
Accessible
None: 1
Air Conditioning
Central Air: 1
Amenities Unit
Ceiling Fan(s): 1
Deck: 1
In-Ground Sprinkler: 1
Kitchen Center Island: 1
Kitchen Window: 1
Porch: 1
Primary Bedroom Walk-In Closet: 1
Vaulted Ceiling(s): 1
Walk-In Closet: 1
Appliances
Air-To-Air Exchanger: 1
Dishwasher: 1
Dryer: 1
Microwave: 1
Refrigerator: 1
Washer: 1
Assessments
Assessment Balance: 24.02
Tax With Assessments: 5695.76
Association Fee Includes
Lawn Care: 1
Snow Removal: 1
Basement
Drain Tiled: 1
Storage Space: 1
Sump Pump: 1
Bath Description
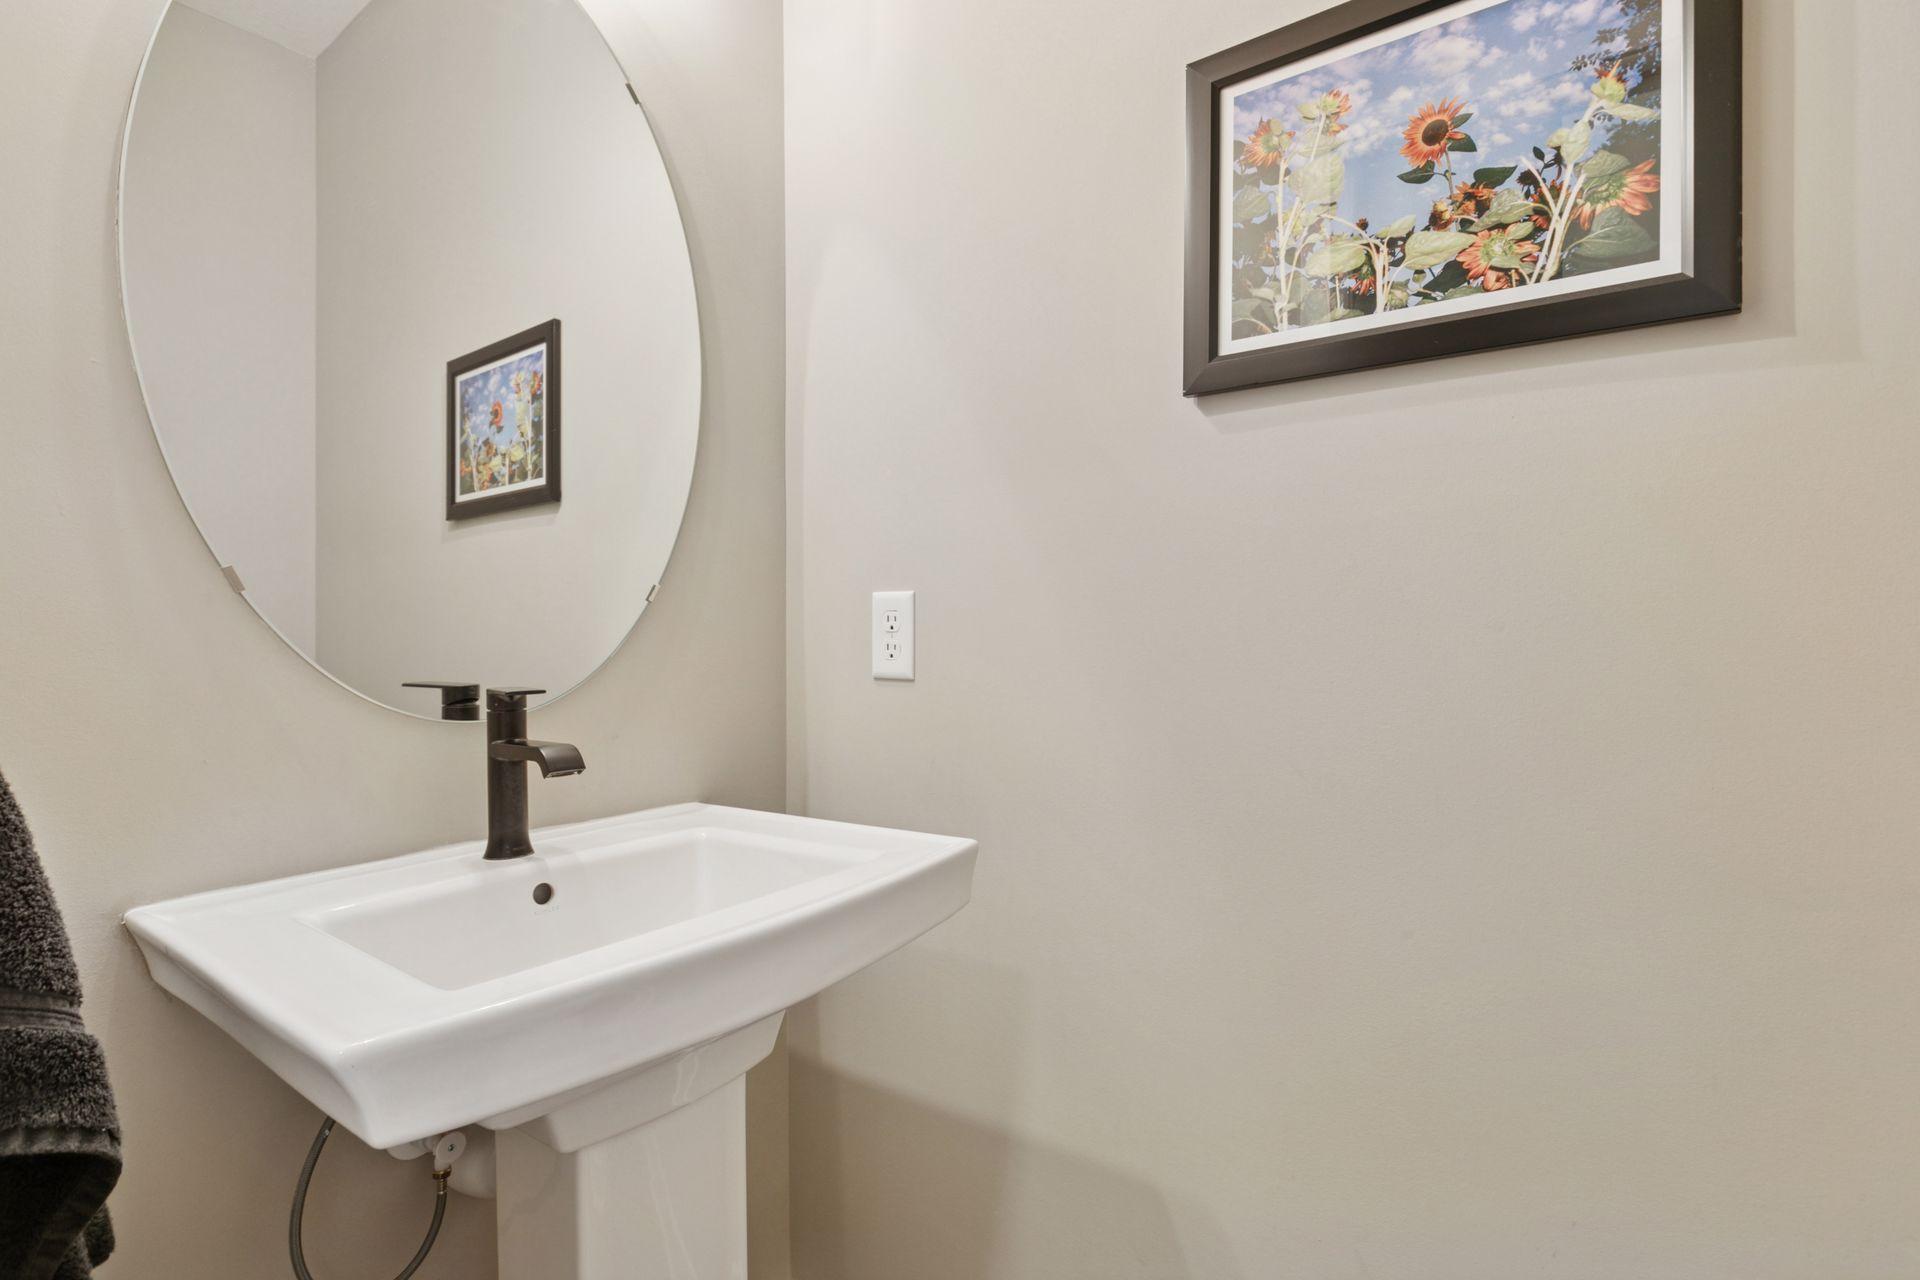
Main Floor 1/2 Bath: 1
Upper Level Full Bath: 1
3/4 Primary: 1
3/4 Basement: 1
Building Information
Finished SqFt Above Ground: 2175
Finished SqFt Below Ground: 671
Construction Status
Previously Owned: 1
Dining Room Description
Eat In Kitchen: 1
Informal Dining Room: 1
Exterior
Vinyl: 1
Family Room Characteristics
Loft: 1
Lower Level: 1
Financing Terms
Conventional: 1
Fireplace Characteristics
Family Room: 1
Gas Burning: 1
Foundation
See Remarks: 1
Fuel
Natural Gas: 1
Heating
Forced Air: 1
Insurance Fee
Insurance Fee: 0
Laundry
Laundry Room: 1
Upper Level: 1
Lease Details
Land Leased: Not Applicable
Miscellaneous Information
DP Resource: Yes
Homestead: Yes
Ownership
Fractional Ownership: No
Parking Characteristics
Garage Dimensions: 22x22
Garage Square Feet: 484
Patio, Porch and Deck Features
Deck: 1
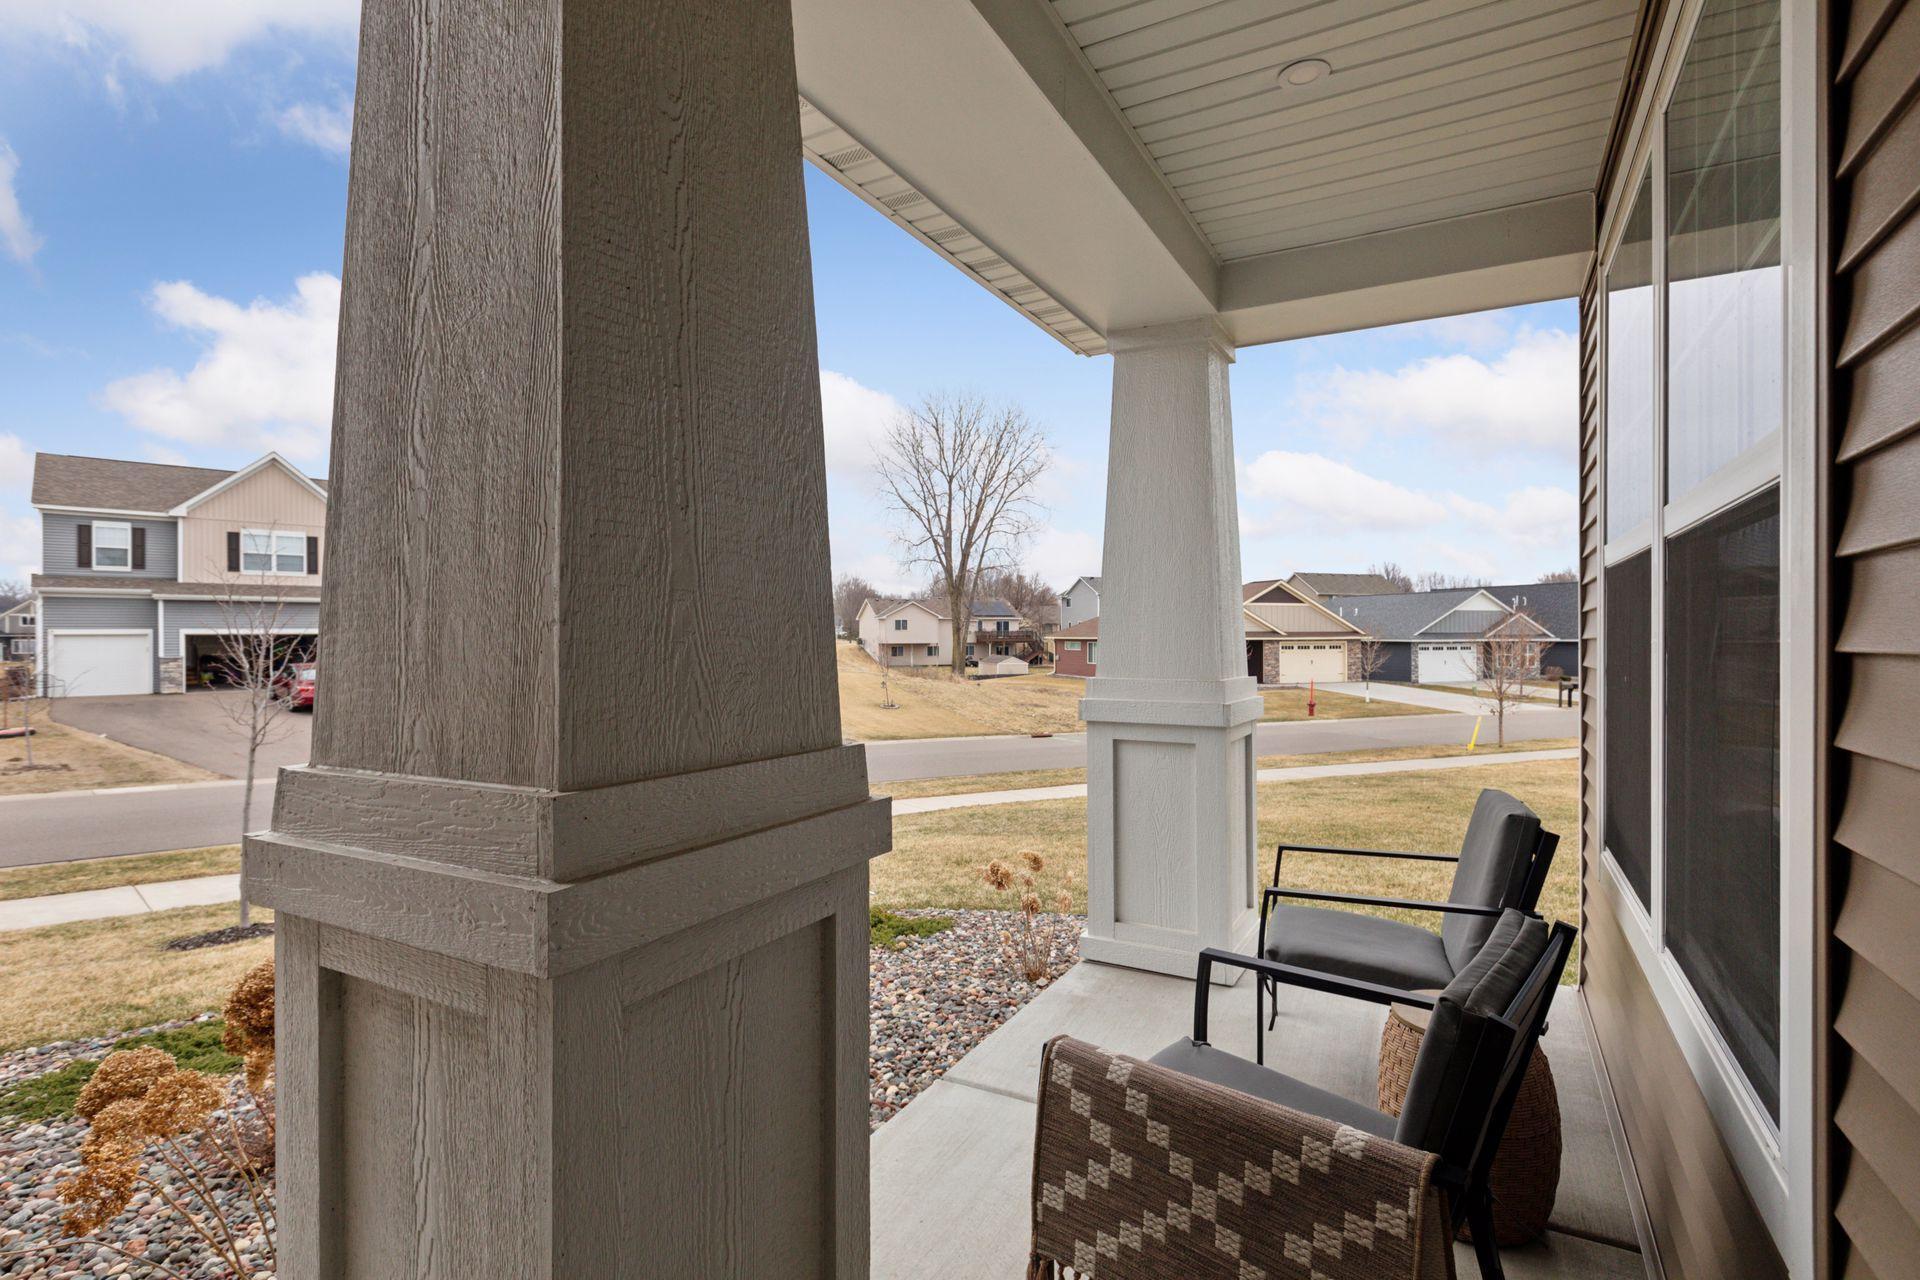
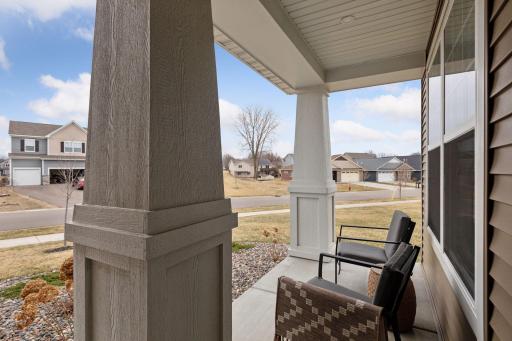
Front Porch: 1
Public Survey Info
Range#: 23
Section#: 18
Township#: 31
Road Frontage
City Street: 1
Road Responsibility
Public Maintained Road: 1
Roof
Age 8 Years or Less: 1
Sellers Terms
Cash: 1
Conventional: 1
FHA: 1
VA: 1
Sewer
City Sewer/Connected: 1
Special Search
2nd Floor Laundry: 1
3 BR on One Level: 1
Primary Bdr Suite: 1
Stories
Two: 1
Water
City Water/Connected: 1
Location Tax and Other Information
House Number: 11110
Street Name: Polk
Street Suffix: Street
Street Direction Suffix: NE
Postal City: Blaine
County: Anoka
State: MN
Zip Code: 55434
Complex/Dev/Subdivision: Alexander Woods 2nd Add
Property Features
Accessible: None
Air Conditioning: Central Air
Amenities Unit: Ceiling Fan(s); Deck; In-Ground Sprinkler; Kitchen Center Island; Kitchen Window; Porch; Primary Bedroom Walk-In Closet; Vaulted Ceiling(s); Walk-In Closet
Appliances: Air-To-Air Exchanger; Dishwasher; Dryer; Microwave; Refrigerator; Washer
Association Fee Includes: Lawn Care; Snow Removal
Basement: Drain Tiled; Storage Space; Sump Pump
Bath Description: Main Floor 1/2 Bath; Upper Level Full Bath; 3/4 Primary; 3/4 Basement
Construction Status: Previously Owned
Dining Room Description: Eat In Kitchen; Informal Dining Room
Exterior: Vinyl
Family Room Characteristics: Loft; Lower Level
Financing Terms: Conventional
Fireplace Characteristics: Family Room; Gas Burning
Foundation: See Remarks
Fuel: Natural Gas
Heating: Forced Air
Laundry: Laundry Room; Upper Level
Road Frontage: City Street
Road Responsibility: Public Maintained Road
Roof: Age 8 Years or Less
Sellers Terms: Cash; Conventional; FHA; VA
Sewer: City Sewer/Connected
Special Search: 2nd Floor Laundry; 3 BR on One Level; Primary Bdr Suite
Stories: Two
Water: City Water/Connected
Room Information
| Room Name | Dimensions | Level |
| Mud Room | 8x3 | Main |
| Fourth (4th) Bedroom | 14x10 | Lower |
| Family Room | 22x15 | Lower |
| Family Room | 17x12 | Main |
| Laundry | 9x6 | Upper |
| Third (3rd) Bedroom | 11x11 | Upper |
| Second (2nd) Bedroom | 14x12 | Upper |
| First (1st) Bedroom | 16x15 | Upper |
| Kitchen | 20x12 | Main |
| Dining Room | 14x10 | Main |
| Living Room | 17x15 | Main |
| Den | 11x10 | Main |
| Foyer | 10x5 | Main |

Listing Office: Keller Williams Realty Integrity Lakes
Last Updated: August - 16 - 2026
The data relating to real estate for sale on this web site comes in part from the Broker Reciprocity SM Program of the Regional Multiple Listing Service of Minnesota, Inc. The information provided is deemed reliable but not guaranteed. Properties subject to prior sale, change or withdrawal. ©2024 Regional Multiple Listing Service of Minnesota, Inc All rights reserved.