$589,000
Champlin, MN 55316
MLS# 7124360
Status: Pending
4 beds | 4 baths | 3706 sqft
1 / 48
Property Description
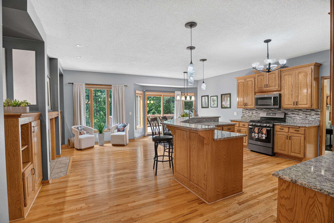
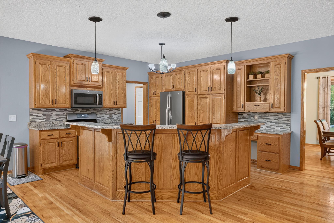
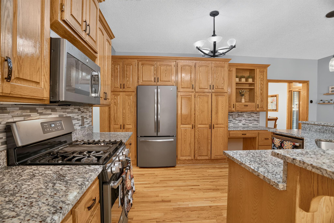
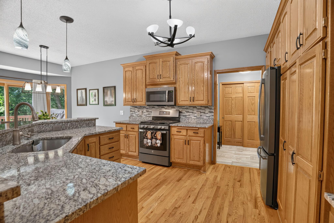
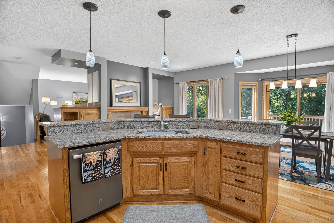
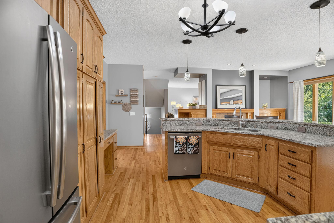
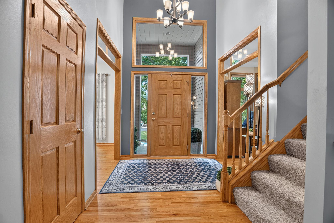
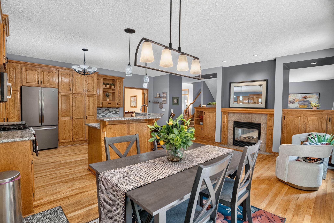
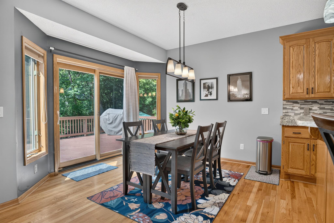
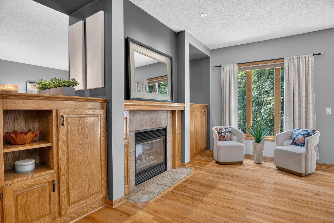
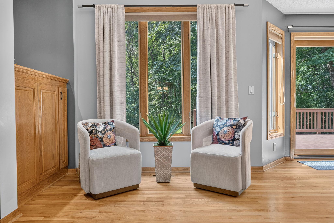
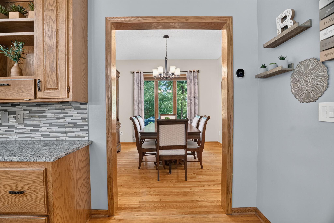
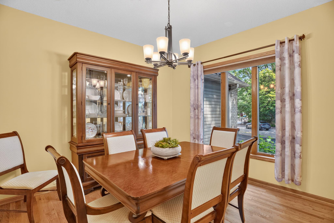
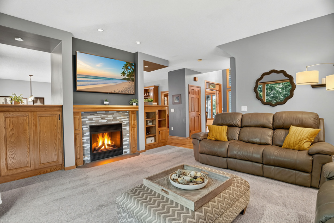
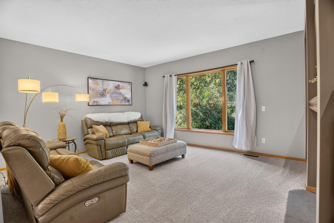
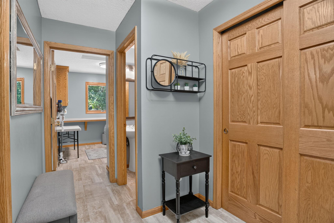
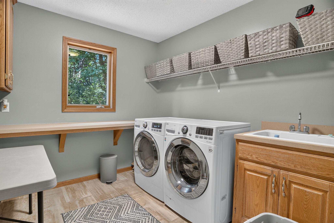
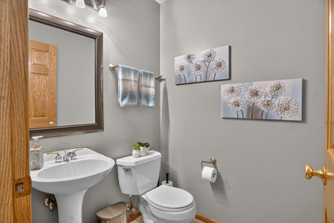
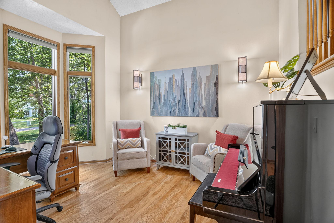
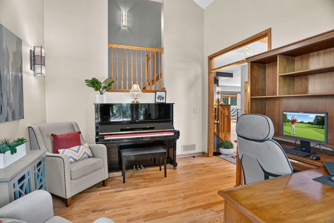
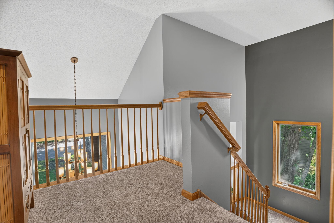
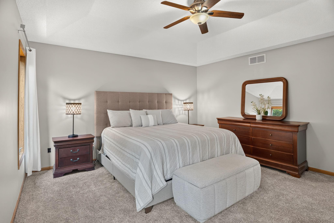
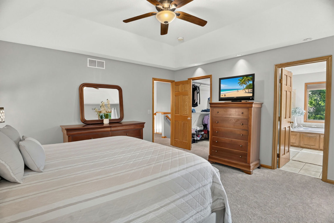
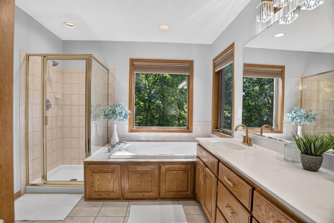
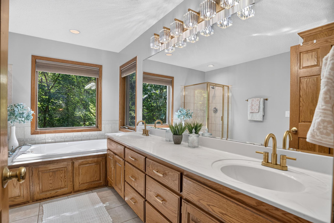
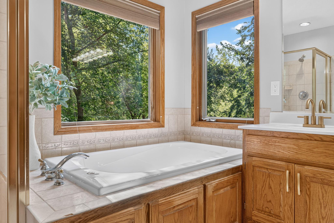
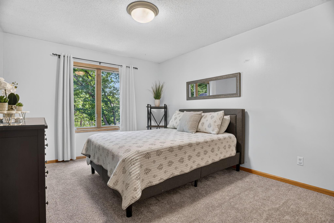
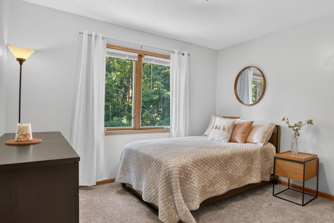
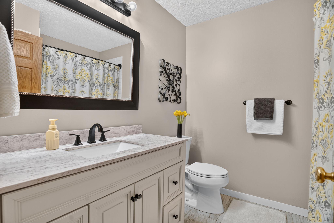
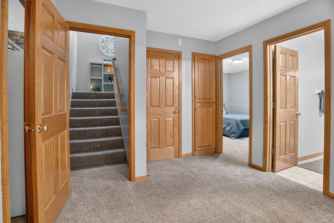
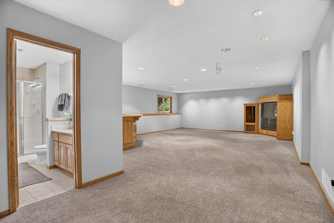
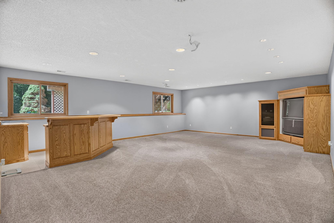
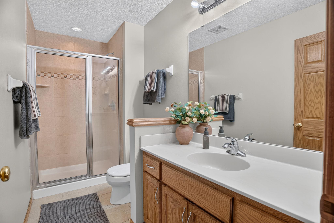
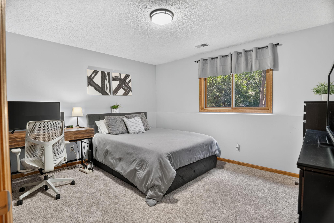
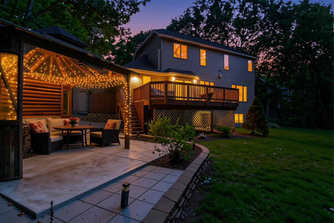
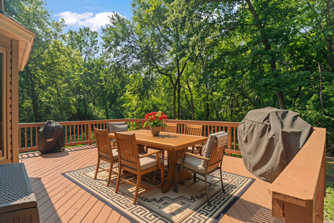
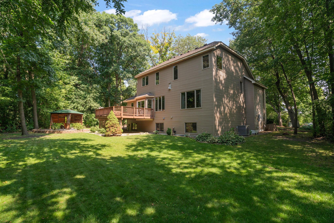
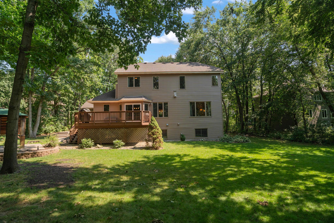
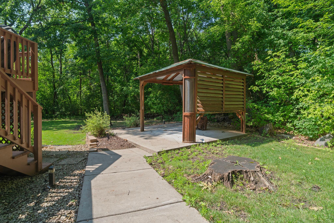
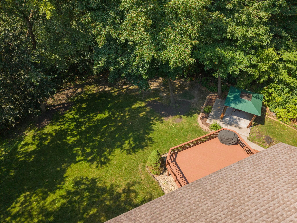
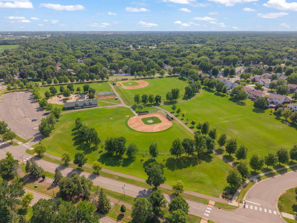
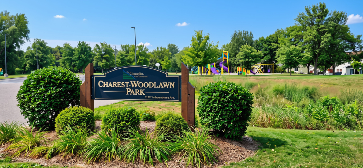
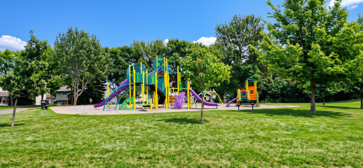
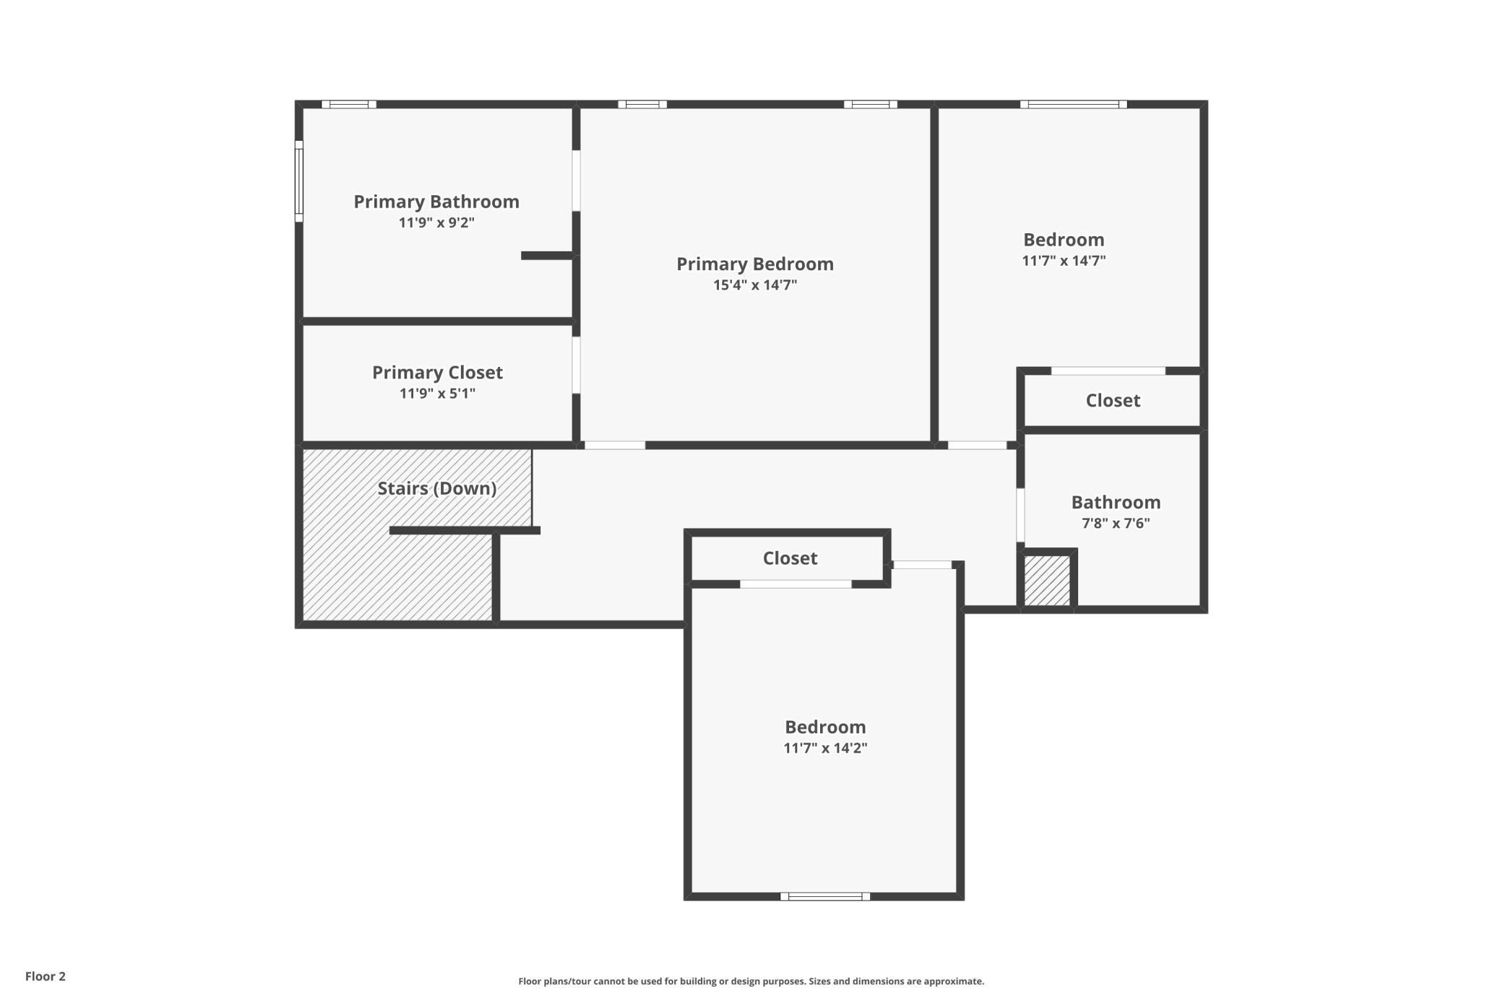
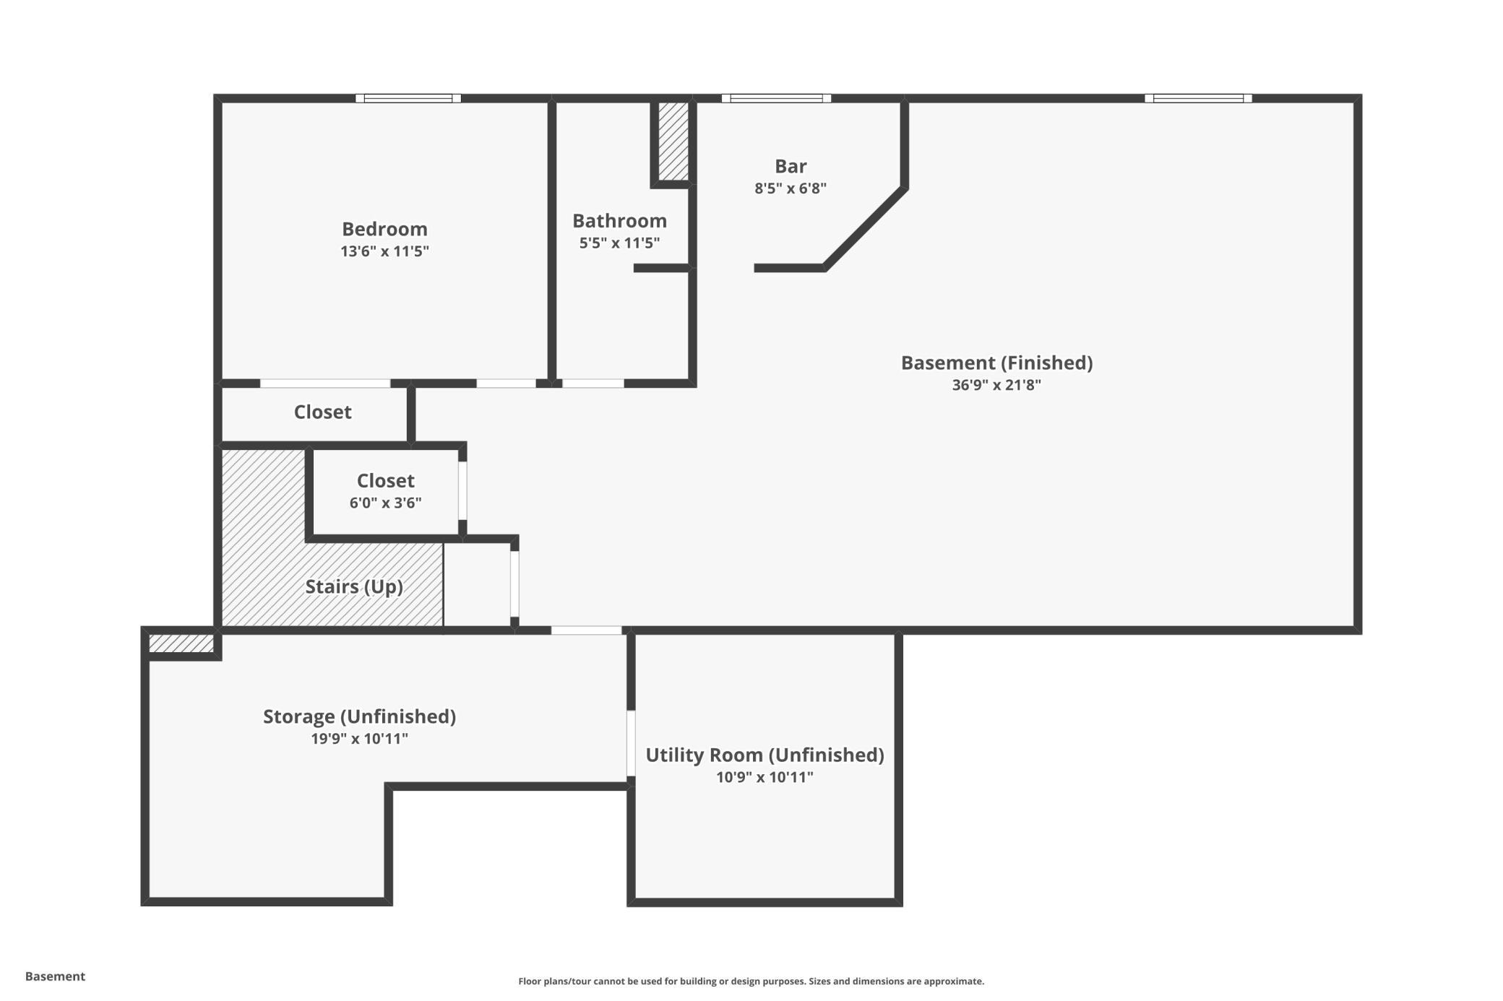
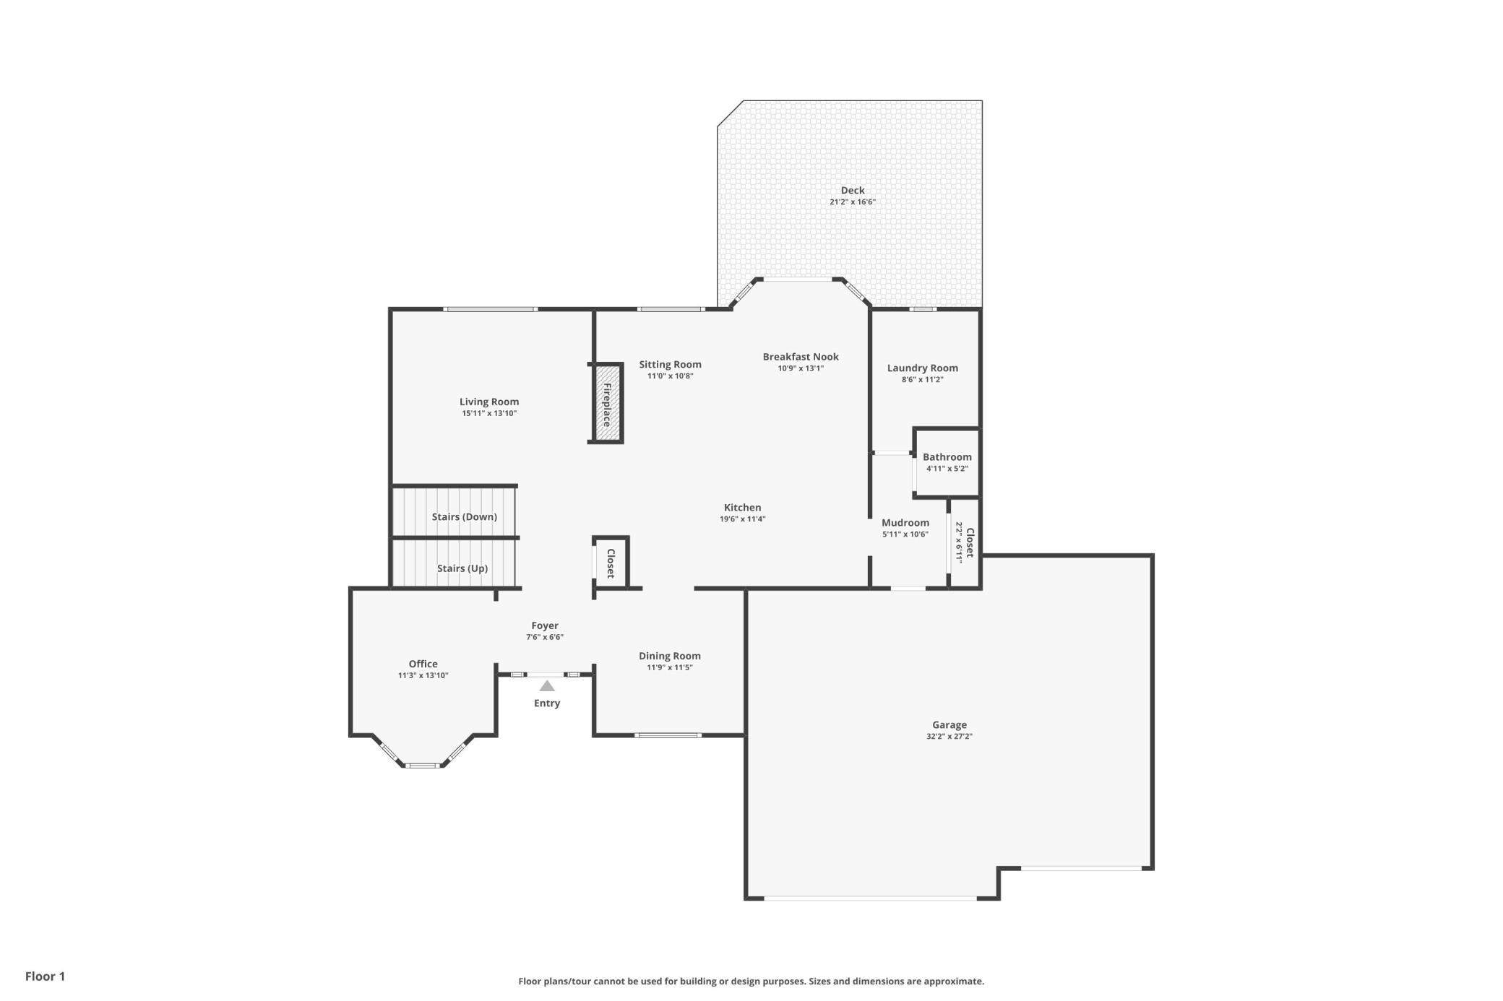
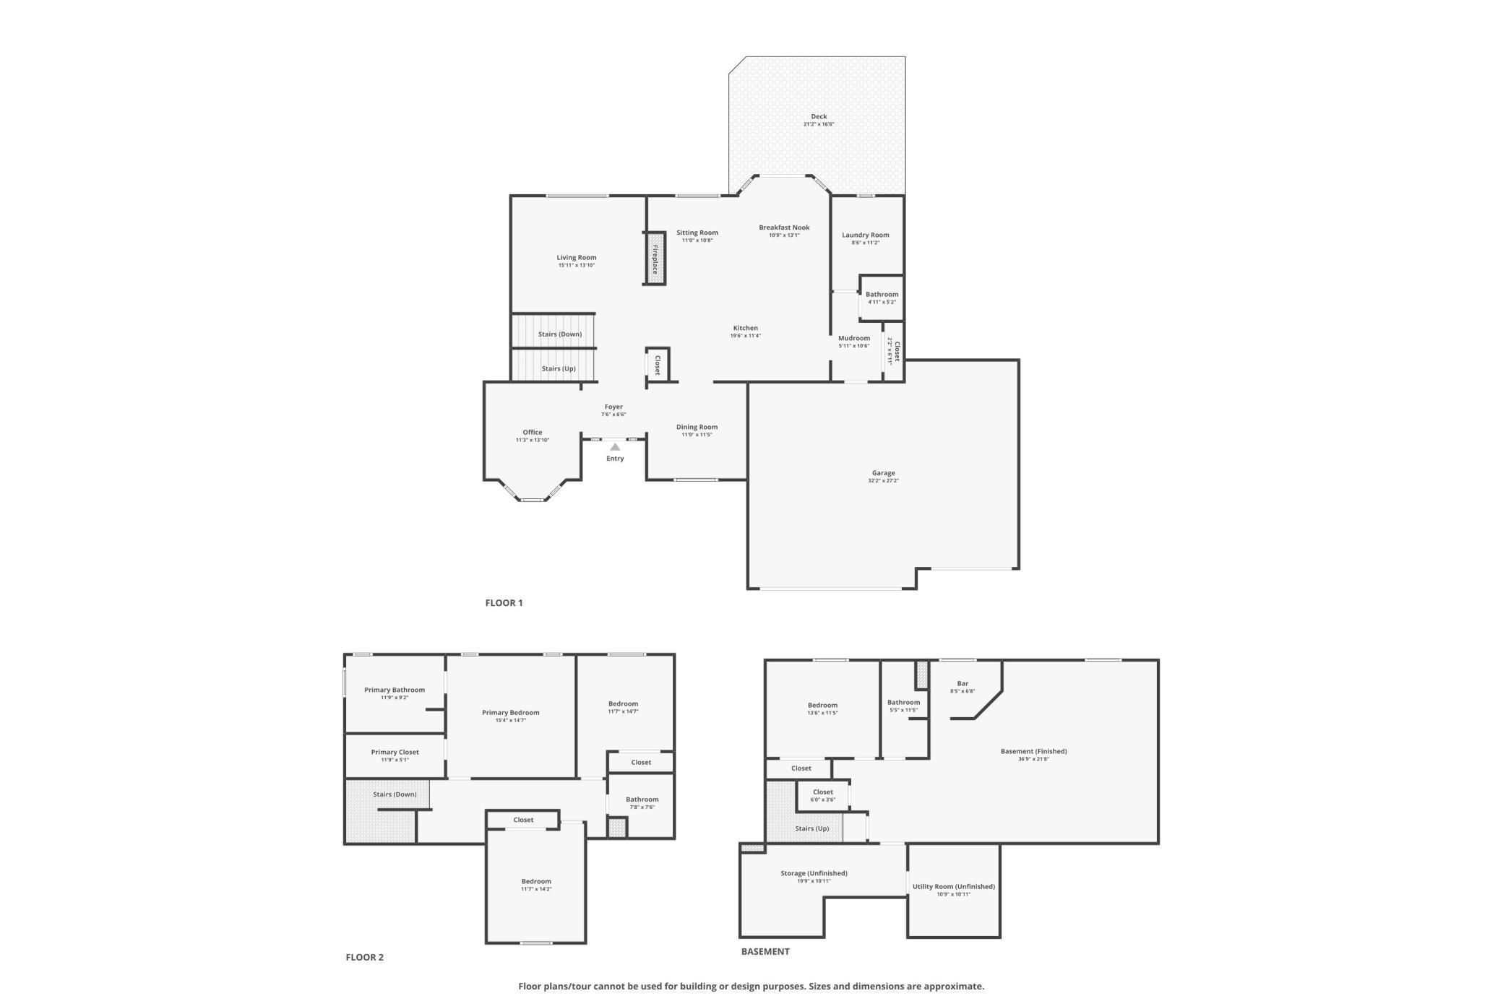
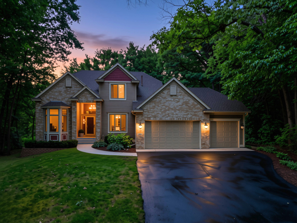
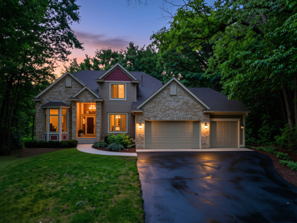
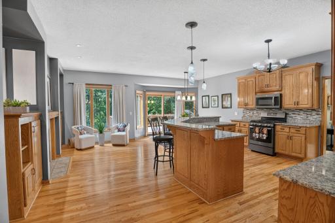
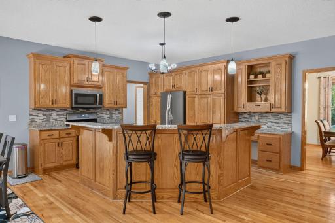
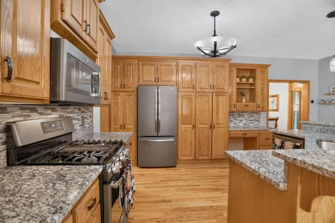
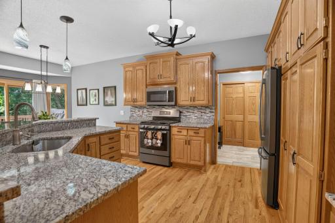
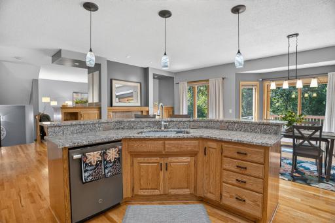
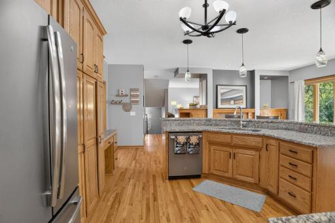
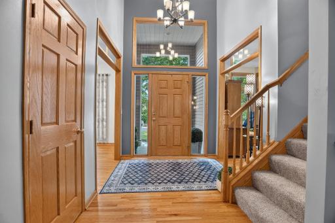
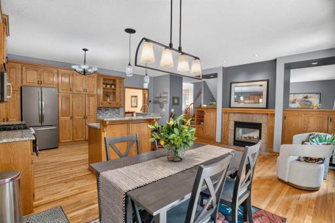
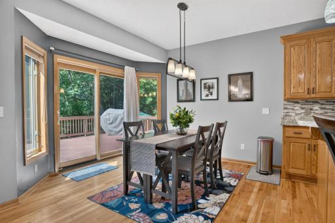
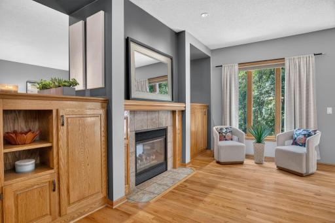
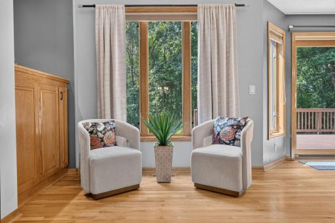
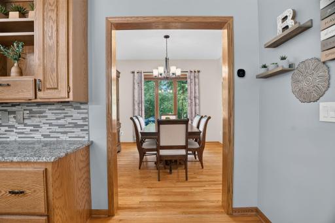
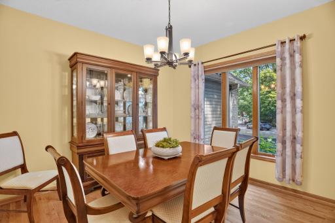
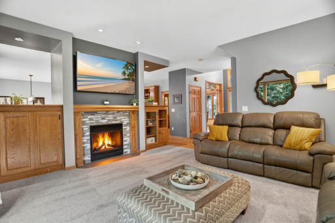
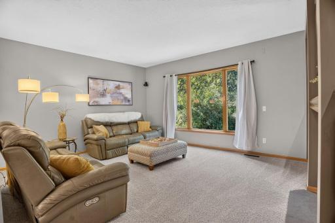
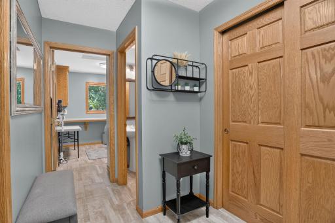
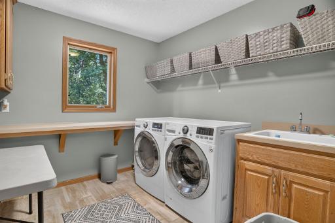
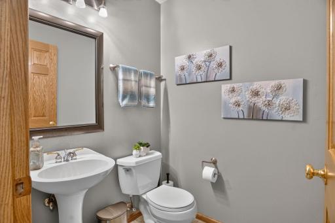
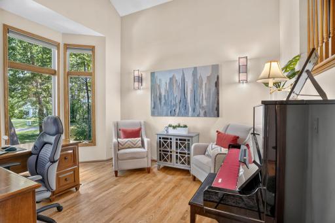
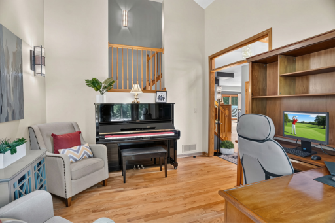
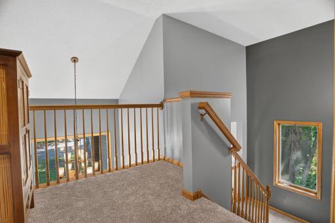
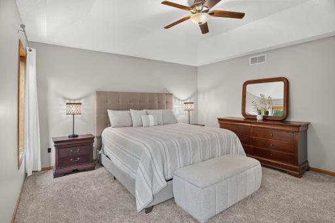
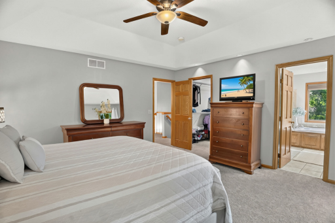
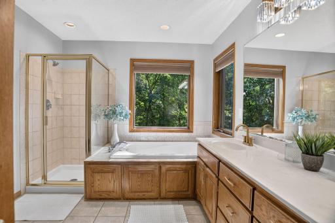
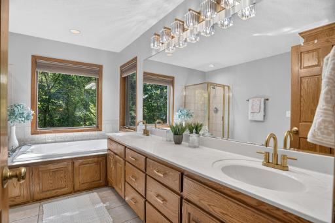
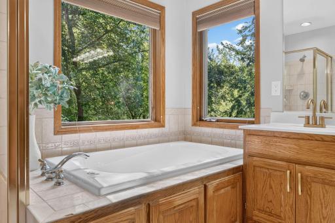
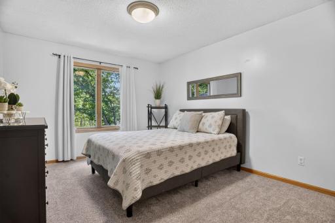
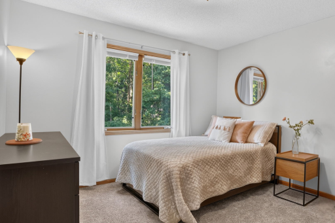
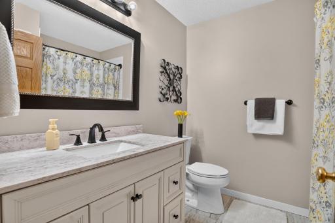
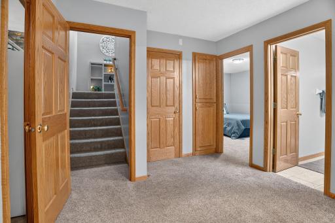
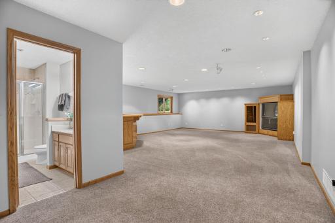
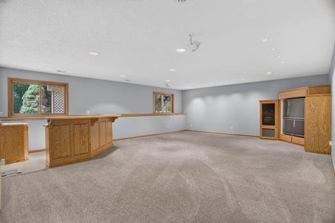
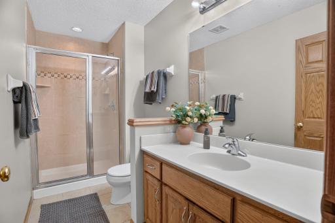
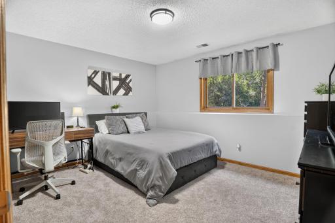
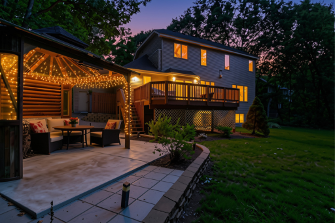
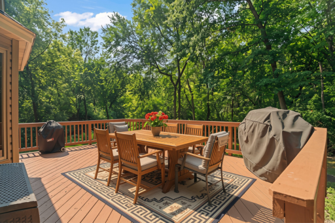
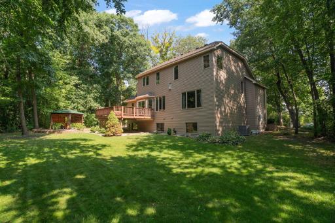
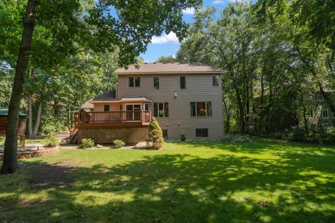
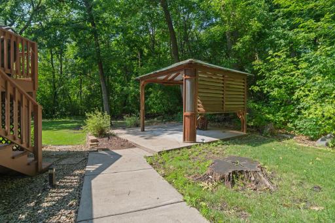
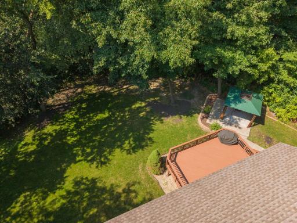
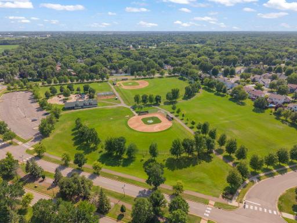
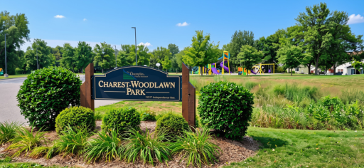
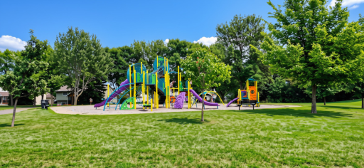
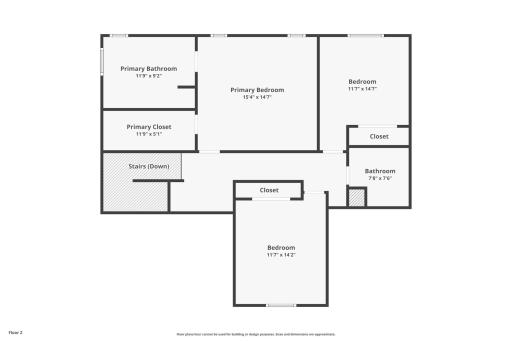
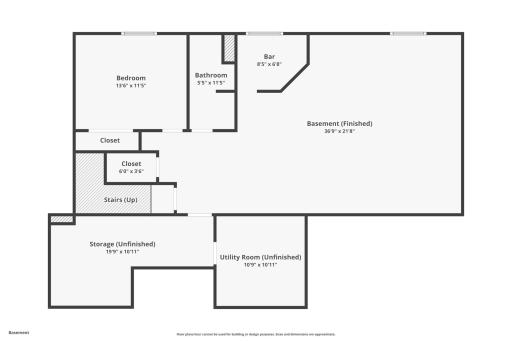
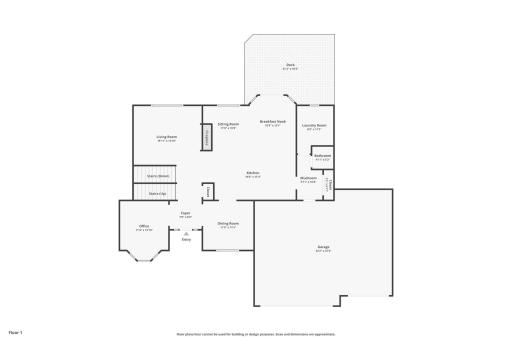
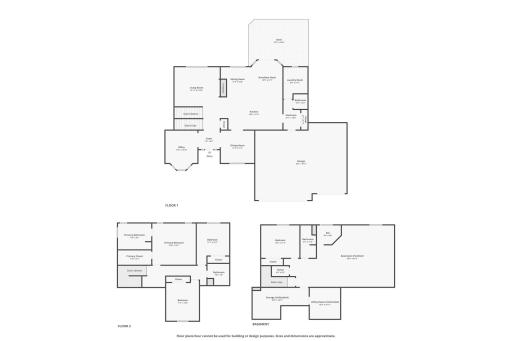
Welcome to this well appointed brick front home nestled on a quiet cul de sac in the highly sought after Woods neighborhood. The two story foyer welcomes you into a thoughtfully designed main level featuring gleaming hardwood floors, a private home office, formal dining room ideal for gatherings, and inviting living room with a two sided gas fireplace. The heart of the home is the spacious kitchen, complete with a substantial granite center island with breakfast bar seating, custom cabinetry, and informal dining area ideal for everyday meals and entertaining. A convenient main level laundry room and powder room are located adjacent to the garage entry, adding functionality to everyday living. Step outside to the freshly stained deck overlooking mature trees and a private wooded backdrop where you can enjoy the peaceful setting and watch wildlife in the backyard. A gazebo provides additional outdoor living space, making this an inviting setting for relaxing or entertaining. The upper level offers three generously sized bedrooms, including a spacious primary suite, private bath, separate tub and shower, dual sinks, and walk in closet. New carpet throughout the upper level and a freshly updated full bathroom provide a clean, move in ready feel. The finished lower level is designed for entertaining and is the perfect spot to host the big game, featuring a spacious recreation room, wet bar, 3/4 bath, fourth bedroom, and abundant storage. Enjoy year round outdoor recreation with nearby trails connecting to Elm Creek Park Reserve, along with convenient access to the swimming pond and sledding hill. Ideally situated between three parks and an extensive trail system, including a children's playground and hockey rink, this location offers recreation for every season. Conveniently located near major commuting highways and close to Mississippi Crossings, offering restaurants, free outdoor entertainment, river access, and boat launch. A well maintained home offering versatile living spaces, privacy, exceptional outdoor spaces, and a highly desirable location. Don't miss this opportunity to check all the boxes!
Details
Maps
Contract Information
Owner is an Agent?: No
Auction?: No
Status: Pending
Off Market Date: 2026-09-10
Contingency: None
Current Price: $589,000
Original List Price: 589000
ListPrice: 589000
List Date: 2026-08-10
Office/Member Info
Association: SPAAR
General Property Information
Assoc Mgmt Co. Phone #: 612-382-5994
Association Fee Frequency: Annually
Association Mgmt Co. Name: The Woods at Elm Creek Association
Common Wall: No
Lot Measurement: Acres
Manufactured Home?: No
Multiple PIDs?: No
New Development: No
Number of Fireplaces: 1
Waterfront YN: No
Year Built: 1998
Yearly/Seasonal: Yearly
Zoning: Residential-Single Family
Lot Dimensions: SE60X200X210X159
Acres: 0.49
Bath Three Quarters: 1
Bath Half: 1
Bath Quarter: 0
Main Floor Total SqFt: 1478
Above Grd Total SqFt: 2496
Below Grd Total SqFt: 1210
Total SqFt: 3706
Total Finished Sqft: 3706.00
FireplaceYN: Yes
Foundation Size: 1478
Style: (SF) Single Family
Garage Stalls: 3
Association Fee: 160
Assessment Pending: No
Bedrooms: 4
Baths Total: 4
Bath Full: 2
Location, Tax and Other Information
AssocFeeYN: Yes
Legal Description: Lot 012 Block 001 THE WOODS AT ELM CREEK 3RD ADDN
Listing City: Champlin
Map Page: 63
Municipality: Champlin
School District: Anoka-Hennepin
School District Phone: 763-506-1000
Country: US
Property ID Number: 3612022410078
Tax Year: 2026
Tax Amount: 7398
In Foreclosure?: No
Potential Short Sale?: No
Lender Owned?: No
Directions & Remarks
Public Remarks: Welcome to this well appointed brick front home nestled on a quiet cul de sac in the highly sought after Woods neighborhood. The two story foyer welcomes you into a thoughtfully designed main level featuring gleaming hardwood floors, a private home office, formal dining room ideal for gatherings, and inviting living room with a two sided gas fireplace. The heart of the home is the spacious kitchen, complete with a substantial granite center island with breakfast bar seating, custom cabinetry, and informal dining area ideal for everyday meals and entertaining. A convenient main level laundry room and powder room are located adjacent to the garage entry, adding functionality to everyday living. Step outside to the freshly stained deck overlooking mature trees and a private wooded backdrop where you can enjoy the peaceful setting and watch wildlife in the backyard. A gazebo provides additional outdoor living space, making this an inviting setting for relaxing or entertaining. The upper level offers three generously sized bedrooms, including a spacious primary suite, private bath, separate tub and shower, dual sinks, and walk in closet. New carpet throughout the upper level and a freshly updated full bathroom provide a clean, move in ready feel. The finished lower level is designed for entertaining and is the perfect spot to host the big game, featuring a spacious recreation room, wet bar, 3/4 bath, fourth bedroom, and abundant storage. Enjoy year round outdoor recreation with nearby trails connecting to Elm Creek Park Reserve, along with convenient access to the swimming pond and sledding hill. Ideally situated between three parks and an extensive trail system, including a children's playground and hockey rink, this location offers recreation for every season. Conveniently located near major commuting highways and close to Mississippi Crossings, offering restaurants, free outdoor entertainment, river access, and boat launch. A well maintained home offering versatile living spaces, privacy, exceptional outdoor spaces, and a highly desirable location. Don't miss this opportunity to check all the boxes!
Directions: Hwy 169 to 109th Ave, W to Elm Creek Pkwy, N to Woods Trail, Take R on Woods Trail, take second left into small cul-de-sac
Accessible
None: 1
Air Conditioning
Central Air: 1
Amenities Unit
Ceiling Fan(s): 1
Deck: 1
Hardwood Floors: 1
In-Ground Sprinkler: 1
Kitchen Center Island: 1
Kitchen Window: 1
Natural Woodwork: 1
Patio: 1
Tile Floors: 1
Walk-In Closet: 1
Washer/Dryer Hookup: 1
Wet Bar: 1
Appliances
Dishwasher: 1
Disposal: 1
Dryer: 1
Microwave: 1
Range: 1
Refrigerator: 1
Washer: 1
Assessments
Assessment Balance: 0
Assessment Installment: 0
Tax With Assessments: 7398
Association Fee Includes
Other: 1
Assumable Loan
Not Assumable: 1
Basement
Drain Tiled: 1
Full: 1
Sump Pump: 1
Bath Description
Double Sink: 1
Main Floor 1/2 Bath: 1
Upper Level Full Bath: 1
Full Primary: 1
Private Primary: 1
3/4 Basement: 1
Bathroom Ensuite: 1
Jetted Tub: 1
Separate Tub & Shower: 1
Building Information
Finished SqFt Above Ground: 2496
Finished SqFt Below Ground: 1210
Construction Status
Previously Owned: 1
Dining Room Description
Breakfast Area: 1
Eat In Kitchen: 1
Kitchen/Dining Room: 1
Separate/Formal Dining Room: 1
Exterior
Brick/Stone: 1
Family Room Characteristics
2 or More: 1
Entertainment/Media Center: 1
Great Room: 1
Lower Level: 1
Main Level: 1
Fencing
None: 1
Fireplace Characteristics
Family Room: 1
Gas Burning: 1
Foundation
Concrete Block: 1
Fuel
Natural Gas: 1
Heating
Forced Air: 1
Insurance Fee
Insurance Fee: 0
Internet Options
Cable: 1
Fiber Optic: 1
Laundry
Laundry Room: 1
Main Level: 1
Sink: 1
Lease Details
Land Leased: Not Applicable
Lock Box Type
Supra: 1
Lot Description
Tree Coverage - Heavy: 1
Miscellaneous Information
DP Resource: Yes
Homestead: Yes
Outbuildings
Gazebo: 1
Ownership
Fractional Ownership: No
Parking Characteristics
Garage Dimensions: 32.2x27.2
Garage Square Feet: 864
Garage Door Opener: 1
Insulated Garage: 1
Patio, Porch and Deck Features
Deck: 1
Pool Description
None: 1
Road Frontage
City Street: 1
Cul De Sac: 1
Curbs: 1
Paved Streets: 1
Road Responsibility
Public Maintained Road: 1
Roof
Age 8 Years or Less: 1
Asphalt Shingles: 1
Sellers Terms
Cash: 1
Conventional: 1
FHA: 1
VA: 1
Sewer
City Sewer/Connected: 1
Special Search
3 BR on One Level: 1
Main Floor Laundry: 1
Stories
Two: 1
Water
City Water/Connected: 1
Location Tax and Other Information
House Number: 11125
Street Name: Woods
Street Suffix: Trail
Street Direction Suffix: N
Postal City: Champlin
County: Hennepin
State: MN
Zip Code: 55316
Property Features
Accessible: None
Air Conditioning: Central Air
Amenities Unit: Ceiling Fan(s); Deck; Hardwood Floors; In-Ground Sprinkler; Kitchen Center Island; Kitchen Window; Natural Woodwork; Patio; Tile Floors; Walk-In Closet; Washer/Dryer Hookup; Wet Bar
Appliances: Dishwasher; Disposal; Dryer; Microwave; Range; Refrigerator; Washer
Association Fee Includes: Other
Assumable Loan: Not Assumable
Basement: Drain Tiled; Full; Sump Pump
Bath Description: Double Sink; Main Floor 1/2 Bath; Upper Level Full Bath; Full Primary; Private Primary; 3/4 Basement; Bathroom Ensuite; Jetted Tub; Separate Tub & Shower
Construction Status: Previously Owned
Dining Room Description: Breakfast Area; Eat In Kitchen; Kitchen/Dining Room; Separate/Formal Dining Room
Exterior: Brick/Stone
Family Room Characteristics: 2 or More; Entertainment/Media Center; Great Room; Lower Level; Main Level
Fencing: None
Fireplace Characteristics: Family Room; Gas Burning
Foundation: Concrete Block
Fuel: Natural Gas
Heating: Forced Air
Internet Options: Cable; Fiber Optic
Laundry: Laundry Room; Main Level; Sink
Lock Box Type: Supra
Lot Description: Tree Coverage - Heavy
Outbuildings: Gazebo
Parking Characteristics: Garage Door Opener; Insulated Garage
Pool Description: None
Road Frontage: City Street; Cul De Sac; Curbs; Paved Streets
Road Responsibility: Public Maintained Road
Roof: Age 8 Years or Less; Asphalt Shingles
Sellers Terms: Cash; Conventional; FHA; VA
Sewer: City Sewer/Connected
Special Search: 3 BR on One Level; Main Floor Laundry
Stories: Two
Water: City Water/Connected
Room Information
| Room Name | Dimensions | Level |
| Amusement Room | 26x23 | Lower |
| Deck | 26x16 | Main |
| Dining Room | 12x12 | Main |
| Exercise Room | 19x10 | Lower |
| Family Room | 18x15 | Main |
| First (1st) Bedroom | 15x15 | Upper |
| Fourth (4th) Bedroom | 15x14 | Lower |
| Foyer | 11x8 | Main |
| Kitchen | 22x18 | Main |
| Laundry | 9x8 | Main |
| Living Room | 12x12 | Main |
| Second (2nd) Bedroom | 14x12 | Upper |
| Third (3rd) Bedroom | 11x11 | Upper |

Listing Office: eXp Realty
Last Updated: September - 10 - 2026
The data relating to real estate for sale on this web site comes in part from the Broker Reciprocity SM Program of the Regional Multiple Listing Service of Minnesota, Inc. The information provided is deemed reliable but not guaranteed. Properties subject to prior sale, change or withdrawal. ©2026 Regional Multiple Listing Service of Minnesota, Inc All rights reserved.