$375,000
Hanover, MN 55341
MLS# 7068013
3 beds | 2 baths | 2400 sqft
1 / 28
Property Description
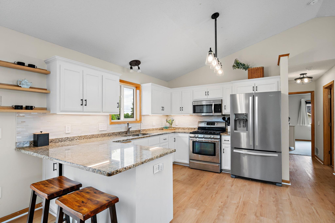
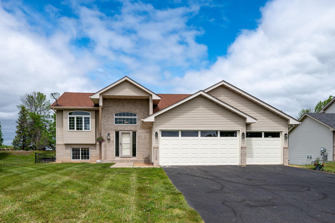
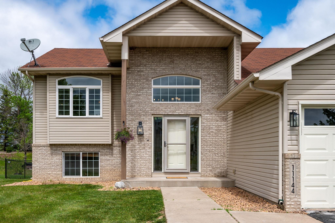
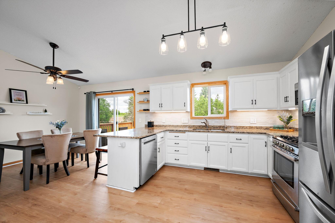
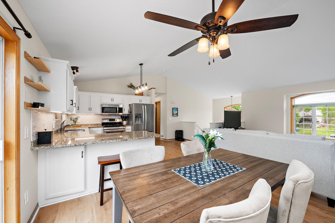
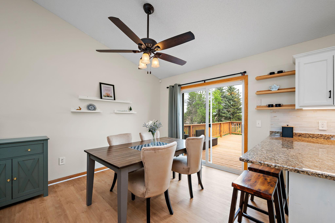
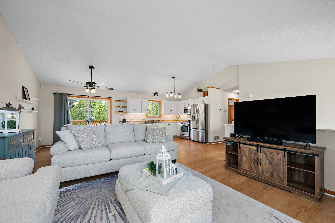
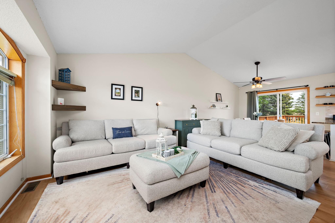
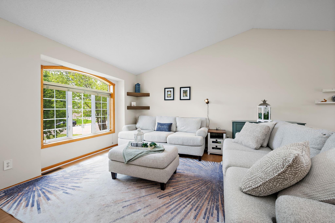
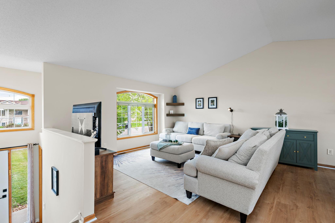
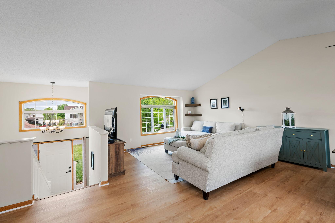
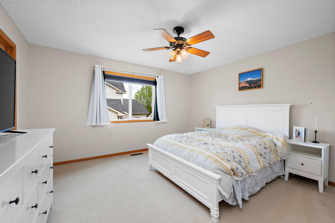
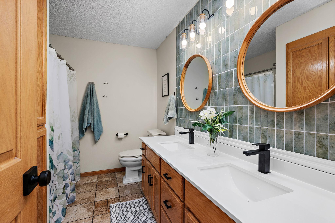
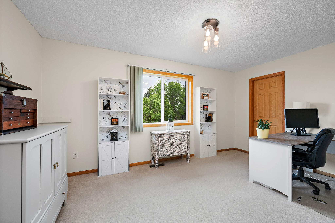
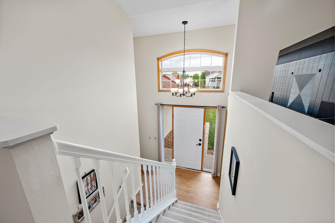
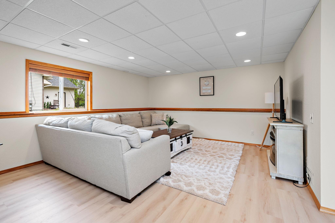
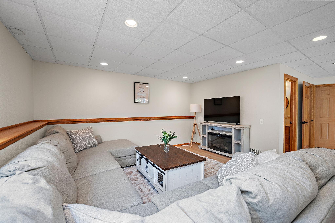
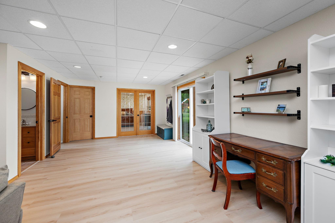
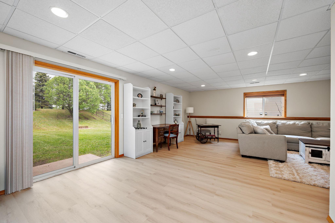
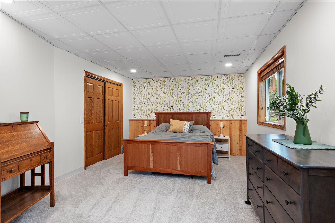
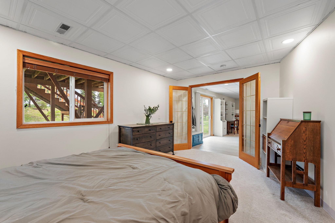
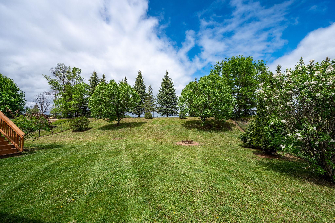
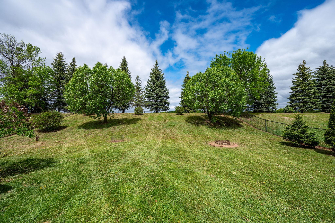
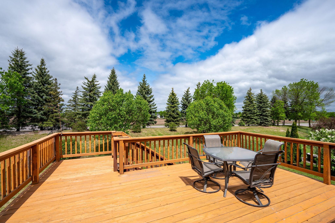
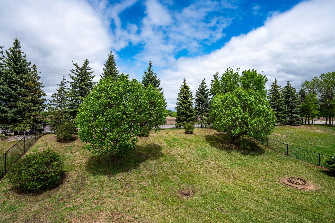
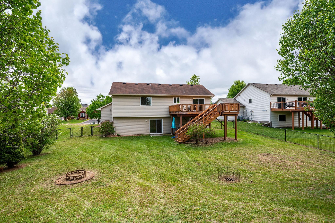
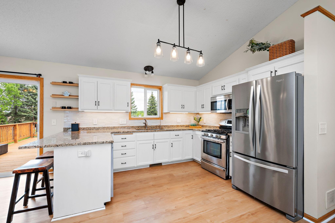
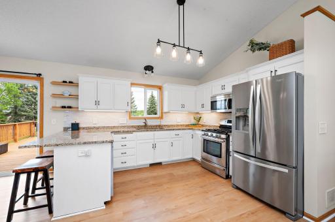
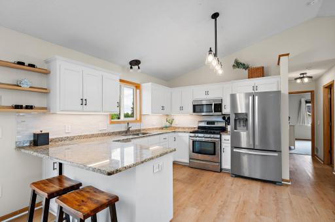
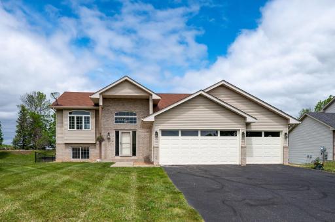
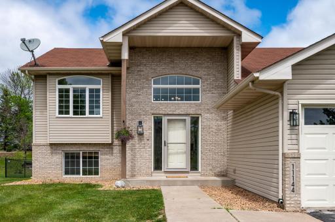
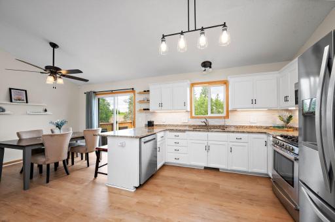
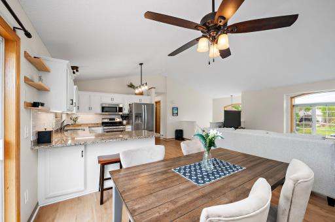
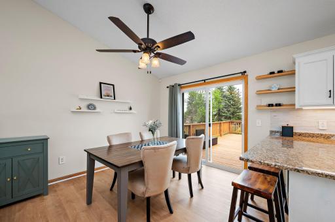
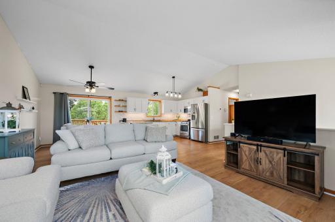
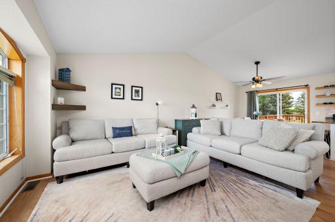
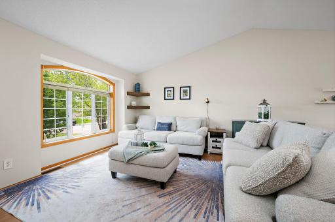
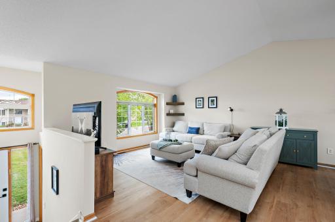
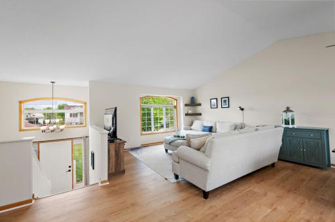
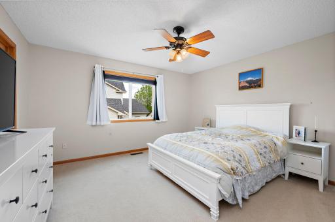
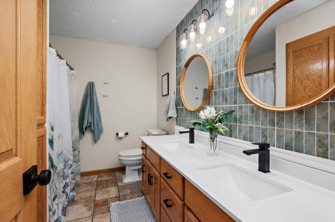
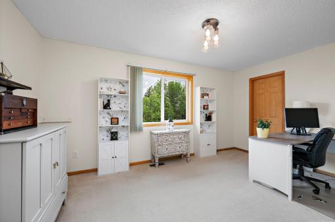
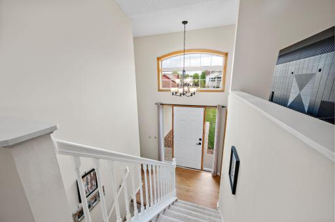
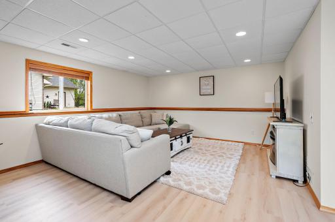
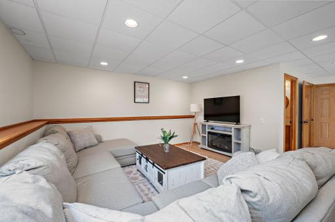
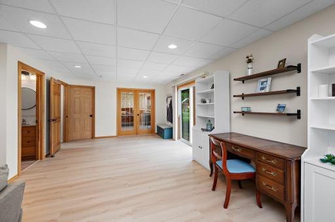
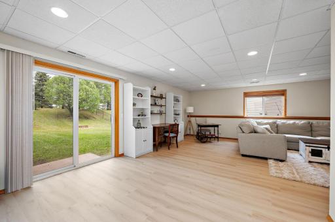
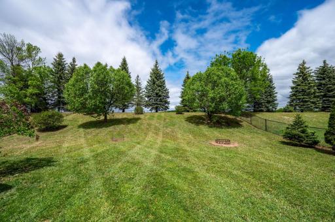
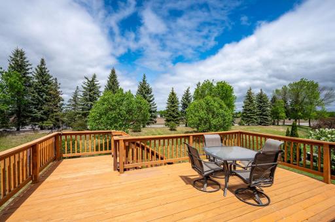
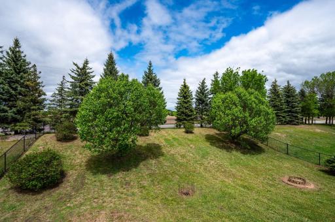
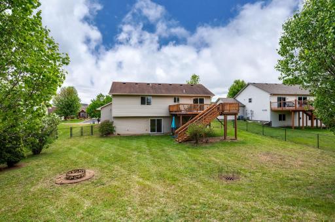
Welcome Home! This move-in ready property is packed with over $30,000 in recent updates and is available for quick possession. Boasting a bright, open floor plan with dramatic vaulted ceilings, the home features beautiful new flooring throughout. The updated white kitchen is a chef's delight, complete with granite countertops, a convenient breakfast bar, stainless steel appliances, and a stylish tile backsplash. The spacious main level offers two comfortable bedrooms, both featuring generous walk-in closets, alongside a full bathroom beautifully upgraded with a new countertop, tile backsplash and a large linen closet. Step through the sliding glass doors off the dining area onto your nice deck, featuring stairs that lead down to a fully fenced, private backyard—complete with a gate that opens directly to a peaceful walking path. The impressive walkout lower level expands your living space with a huge family room, a third bedroom, and a 3/4 bathroom showcasing a new vanity and a custom tile shower surround. Additional premium features include custom blinds, a newer water heater (power vented), and a newer washer and dryer. Car enthusiasts will love the heated 22' x 30' three-car garage, which features a handy service door and fully insulated garage doors. Huge 3rd bedroom in lower level with French doors - this bedroom could easily be shared in case you need that 4th bedroom. Located in the highly rated Saint Michael-Albertville School District with open enrollment to Buffalo and Rockford Schools, this home is just moments away from extensive trail systems, Crow Hassan Park Reserve, popular local restaurants, and the highly anticipated upcoming Costco!
Details
Maps
Contract Information
Owner is an Agent?: No
Auction?: No
Status: Active
Contingency: Subject to Financing
Current Price: $375,000
Original List Price: 414900
ListPrice: 375000
List Date: 2026-05-21
Office/Member Info
Association: MAAR
General Property Information
Common Wall: No
Lot Measurement: Acres
Manufactured Home?: No
Multiple PIDs?: No
New Development: No
Number of Fireplaces: 0
Waterfront YN: No
Year Built: 2003
Yearly/Seasonal: Yearly
Zoning: Residential-Single Family
Lot Dimensions: 80x180
Acres: 0.33
Bath Three Quarters: 1
Bath Half: 0
Bath Quarter: 0
Main Floor Total SqFt: 1200
Above Grd Total SqFt: 1200
Below Grd Total SqFt: 1200
Total SqFt: 2400
Total Finished Sqft: 2314.00
FireplaceYN: No
Foundation Size: 1200
Style: (SF) Single Family
Garage Stalls: 3
Power Company: Xcel Energy
Association Fee: 0
Assessment Pending: No
Bedrooms: 3
Baths Total: 2
Bath Full: 1
Location, Tax and Other Information
AssocFeeYN: No
Legal Description: SECT-25 TWP-120 RANGE-024 ROLLING OAKS LOT-023 BLOCK-005
Listing City: Hanover
Map Page: 60
Municipality: Hanover
School District: St. Michael-Albertville
School District Phone: 763-497-3180
Zip Plus 4: 4103
Property ID Number: 108037005230
Tax Year: 2026
Tax Amount: 4990
In Foreclosure?: No
Potential Short Sale?: No
Lender Owned?: No
Directions & Remarks
Public Remarks: Welcome Home! This move-in ready property is packed with over $30,000 in recent updates and is available for quick possession. Boasting a bright, open floor plan with dramatic vaulted ceilings, the home features beautiful new flooring throughout. The updated white kitchen is a chef's delight, complete with granite countertops, a convenient breakfast bar, stainless steel appliances, and a stylish tile backsplash.
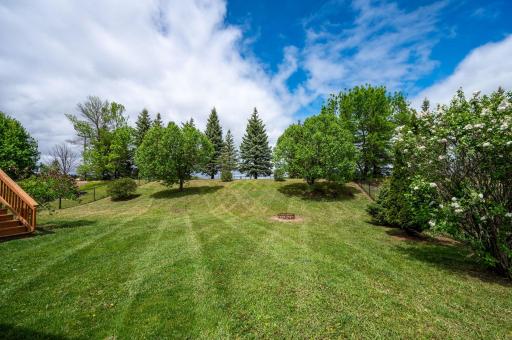
The spacious main level offers two comfortable bedrooms, both featuring generous walk-in closets, alongside a full bathroom beautifully upgraded with a new countertop, tile backsplash and a large linen closet. Step through the sliding glass doors off the dining area onto your nice deck, featuring stairs that lead down to a fully fenced, private backyard—complete with a gate that opens directly to a peaceful walking path.
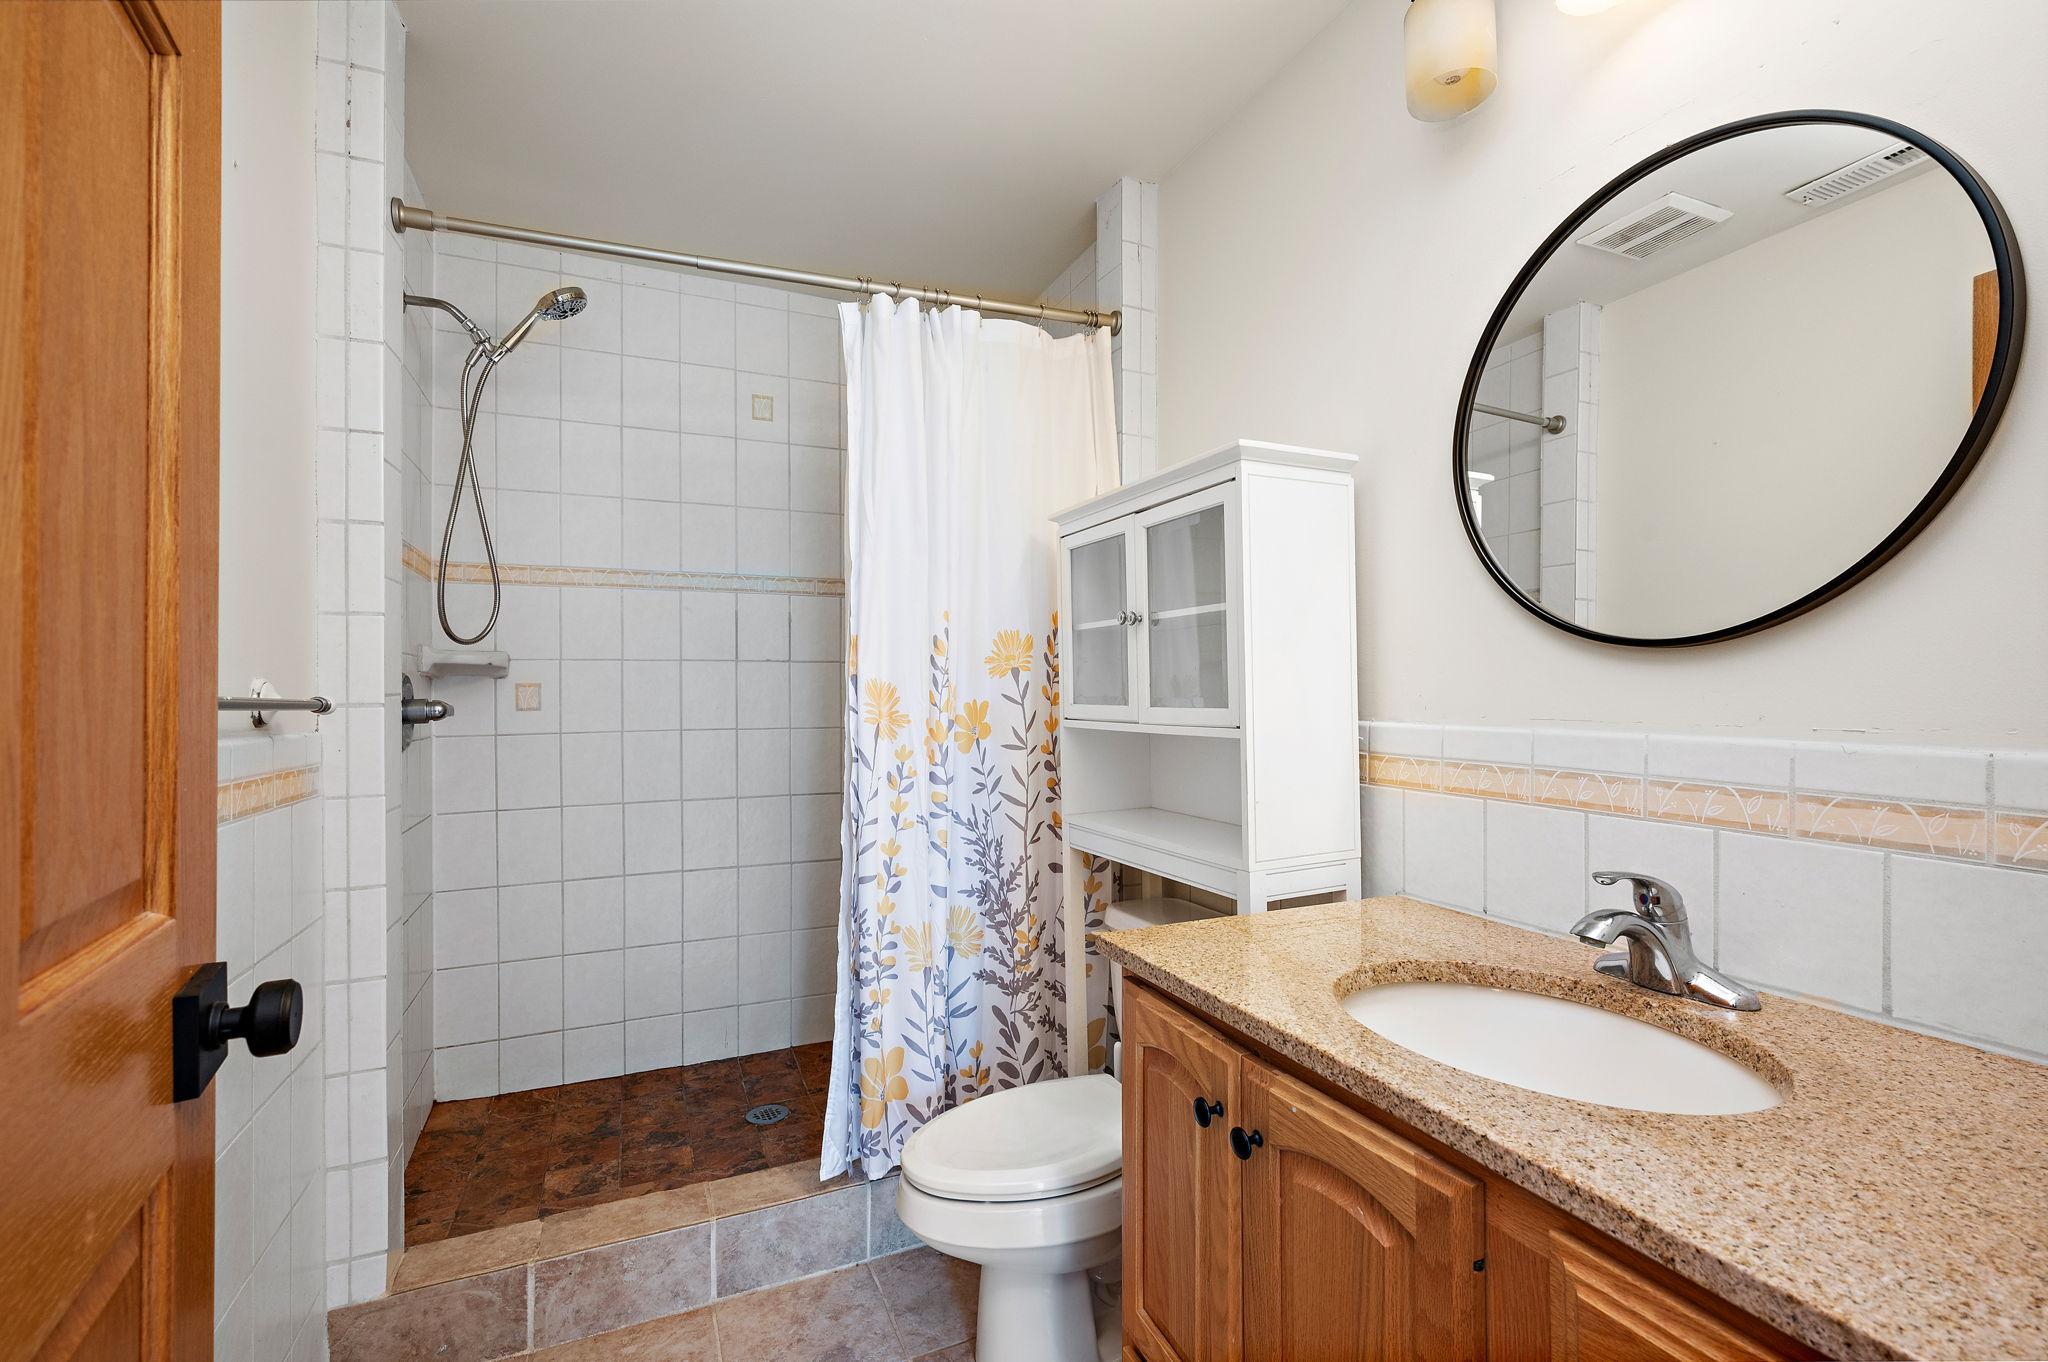
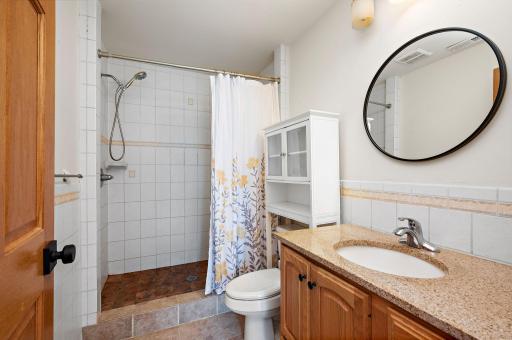
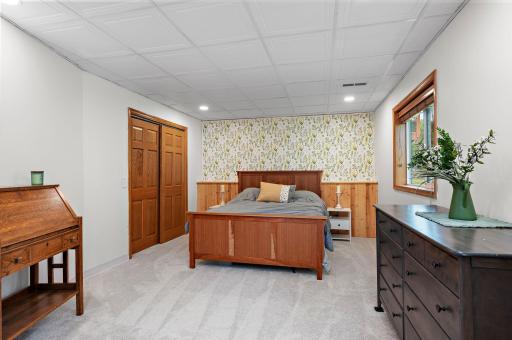
The impressive walkout lower level expands your living space with a huge family room, a third bedroom, and a 3/4 bathroom showcasing a new vanity and a custom tile shower surround. Additional premium features include custom blinds, a newer water heater (power vented), and a newer washer and dryer.
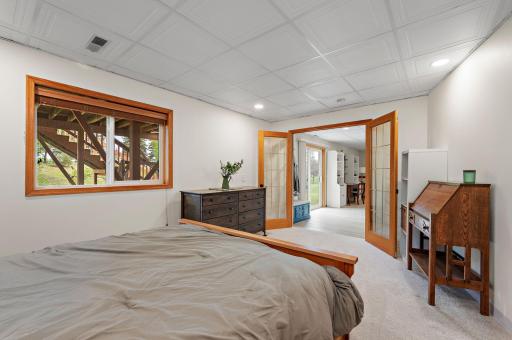
Car enthusiasts will love the heated 22' x 30' three-car garage, which features a handy service door and fully insulated garage doors. Huge 3rd bedroom in lower level with French doors - this bedroom could easily be shared in case you need that 4th bedroom.
Located in the highly rated Saint Michael-Albertville School District with open enrollment to Buffalo and Rockford Schools, this home is just moments away from extensive trail systems, Crow Hassan Park Reserve, popular local restaurants, and the highly anticipated upcoming Costco!
Directions: CTY #19 to 15th Street (East) to Irvine Drive (South) to 14th Street (West) to home on right.
Accessible
None: 1
Air Conditioning
Central Air: 1
Amenities Unit
Ceiling Fan(s): 1
Deck: 1
French Doors: 1
Kitchen Window: 1
Main Floor Primary Bedroom: 1
Primary Bedroom Walk-In Closet: 1
Vaulted Ceiling(s): 1
Walk-In Closet: 1
Washer/Dryer Hookup: 1
Appliances
Dishwasher: 1
Microwave: 1
Range: 1
Refrigerator: 1
Water Osmosis System: 1
Assessments
Assessment Balance: 0
Tax With Assessments: 4990
Assumable Loan
Not Assumable: 1
Basement
Concrete Block: 1
Drain Tiled: 1
Full: 1
Storage Space: 1
Bath Description
Double Sink: 1
Main Floor Full Bath: 1
3/4 Basement: 1
Basement: 1
Building Information
Finished SqFt Above Ground: 1200
Finished SqFt Below Ground: 1114
Construction Materials
Block: 1
Concrete: 1
Frame: 1
Construction Status
Previously Owned: 1
Dining Room Description
Breakfast Bar: 1
Informal Dining Room: 1
Kitchen/Dining Room: 1
Electric
150 Amp Service: 1
Circuit Breakers: 1
Existing Financing
Conventional: 1
Exterior
Brick/Stone: 1
Vinyl: 1
Family Room Characteristics
2 or More: 1
Family Room: 1
Great Room: 1
Lower Level: 1
Main Level: 1
Fencing
Chain Link: 1
Full: 1
Foundation
Concrete Block: 1
Fuel
Natural Gas: 1
Heating
Forced Air: 1
Insurance Fee
Insurance Fee: 0
Internet Options
Cable: 1
DSL: 1
Satellite: 1
Laundry
Laundry Room: 1
Lower Level: 1
Sink: 1
Lease Details
Land Leased: Not Applicable
Lock Box Type
Supra: 1
Lot Description
Tree Coverage - Light: 1
Tree Coverage - Medium: 1
Miscellaneous Information
DP Resource: Yes
Homestead: Yes
Ownership
Fractional Ownership: No
Parking Characteristics
Garage Dimensions: 22x30
Garage Square Feet: 660
Garage Door Opener: 1
Heated Garage: 1
Patio, Porch and Deck Features
Deck: 1
Pool Description
None: 1
Public Survey Info
Range#: 24
Section#: 25
Township#: 120
Road Frontage
City Street: 1
Curbs: 1
Paved Streets: 1
Street Lights: 1
Road Responsibility
Public Maintained Road: 1
Roof
Age Over 8 Years: 1
Architectural Shingle: 1
Asphalt Shingles: 1
Sellers Terms
Cash: 1
Conventional: 1
FHA: 1
VA: 1
Sewer
City Sewer/Connected: 1
Special Search
Main Floor Bedroom: 1
Stories
Bi-Level: 1
Water
City Water/Connected: 1
Location Tax and Other Information
House Number: 11144
Street Name: 14th
Street Suffix: Street
Street Direction Suffix: NE
Postal City: Hanover
County: Wright
State: MN
Zip Code: 55341
Complex/Dev/Subdivision: Rolling Oaks
Property Features
Accessible: None
Air Conditioning: Central Air
Amenities Unit: Ceiling Fan(s); Deck; French Doors; Kitchen Window; Main Floor Primary Bedroom; Primary Bedroom Walk-In Closet; Vaulted Ceiling(s); Walk-In Closet; Washer/Dryer Hookup
Appliances: Dishwasher; Microwave; Range; Refrigerator; Water Osmosis System
Assumable Loan: Not Assumable
Basement: Concrete Block; Drain Tiled; Full; Storage Space
Bath Description: Double Sink; Main Floor Full Bath; 3/4 Basement
Construction Materials: Block; Concrete; Frame
Construction Status: Previously Owned
Dining Room Description: Breakfast Bar; Informal Dining Room; Kitchen/Dining Room
Electric: 150 Amp Service; Circuit Breakers
Existing Financing: Conventional
Exterior: Brick/Stone; Vinyl
Family Room Characteristics: 2 or More; Family Room; Great Room; Lower Level; Main Level
Fencing: Chain Link; Full
Foundation: Concrete Block
Fuel: Natural Gas
Heating: Forced Air
Internet Options: Cable; DSL; Satellite
Laundry: Laundry Room; Lower Level; Sink
Lock Box Type: Supra
Lot Description: Tree Coverage - Light; Tree Coverage - Medium
Parking Characteristics: Garage Door Opener; Heated Garage
Pool Description: None
Road Frontage: City Street; Curbs; Paved Streets; Street Lights
Road Responsibility: Public Maintained Road
Roof: Age Over 8 Years; Architectural Shingle; Asphalt Shingles
Sellers Terms: Cash; Conventional; FHA; VA
Sewer: City Sewer/Connected
Special Search: Main Floor Bedroom
Stories: Bi-Level
Water: City Water/Connected
Room Information
| Room Name | Dimensions | Level |
| Deck | 18x16 | Main |
| Dining Room | 11x10 | Main |
| Family Room | 22x15 | Lower |
| Family Room | 10x12 | Lower |
| First (1st) Bedroom | 15x11 | Main |
| Foyer | 5x7 | Main |
| Kitchen | 13x11 | Main |
| Living Room | 14x14 | Main |
| Second (2nd) Bedroom | 14x14 | Main |
| Third (3rd) Bedroom | 18x13 | Lower |

Listing Office: RE/MAX Results
Last Updated: August - 16 - 2026
The data relating to real estate for sale on this web site comes in part from the Broker Reciprocity SM Program of the Regional Multiple Listing Service of Minnesota, Inc. The information provided is deemed reliable but not guaranteed. Properties subject to prior sale, change or withdrawal. ©2024 Regional Multiple Listing Service of Minnesota, Inc All rights reserved.