$375,000
Elk River, MN 55330
MLS# 7116476
5 beds | 2 baths | 2588 sqft
1 / 36
Property Description
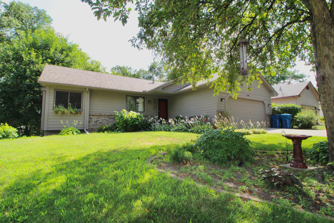
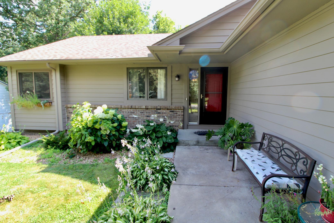
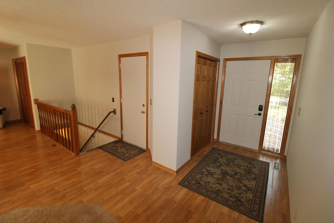
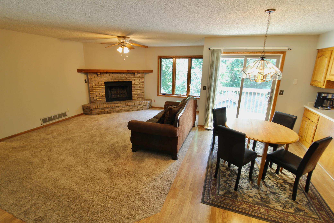
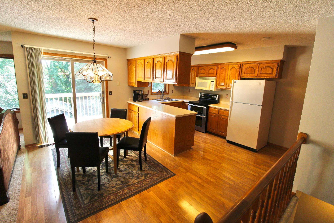
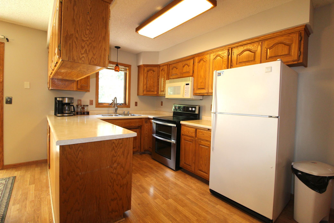
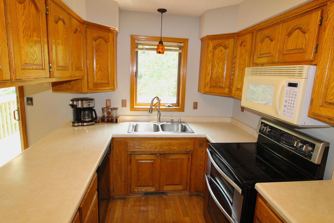
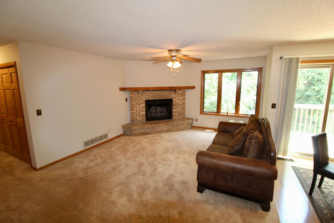
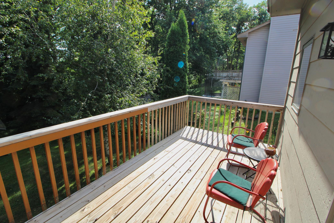
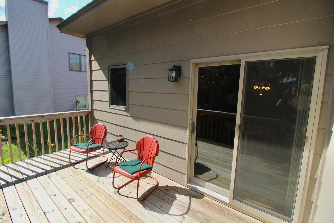
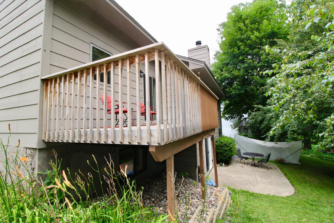
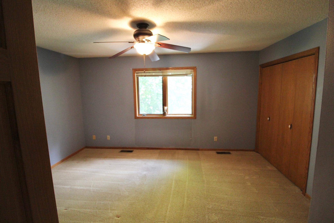
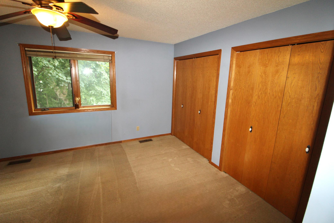
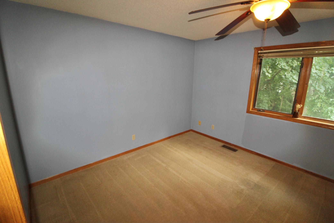
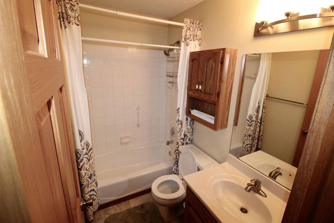
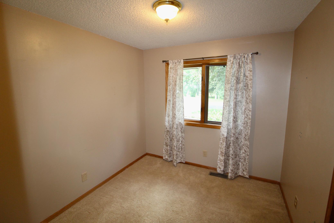
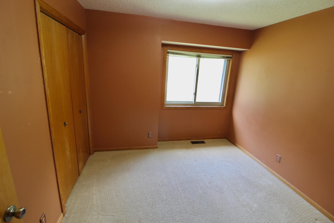
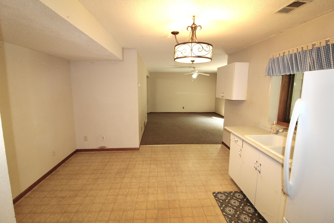
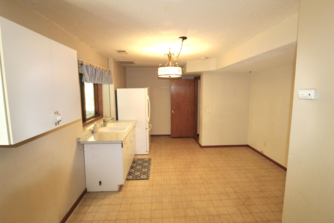
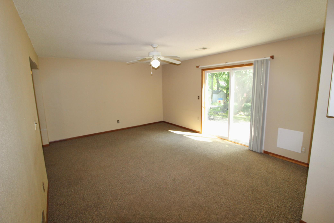
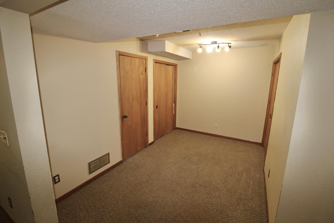
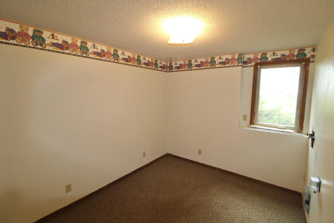
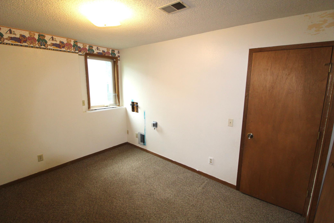
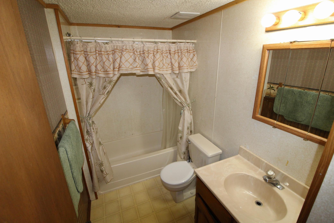
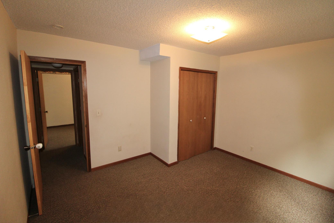
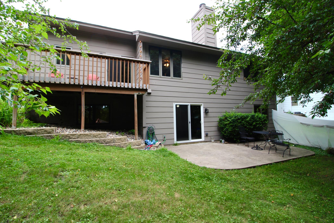
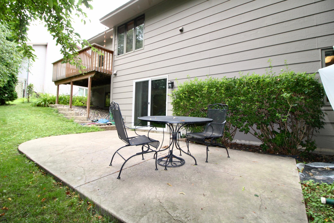
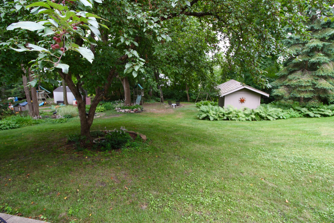
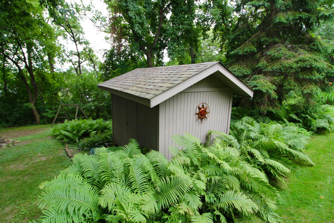
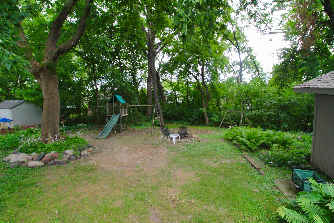
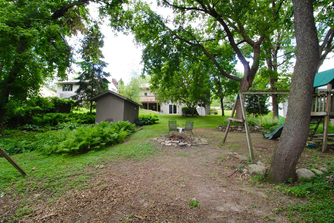
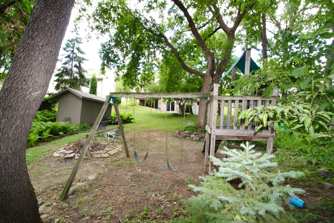
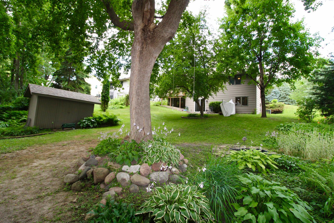
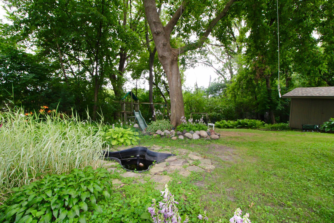
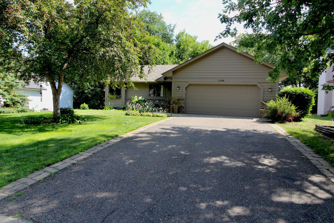
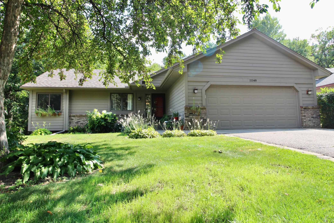
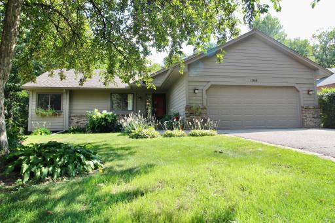
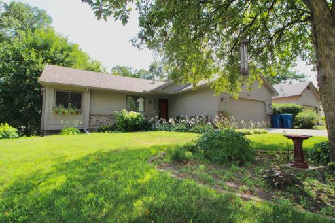
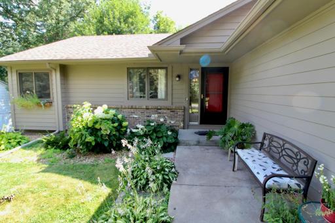
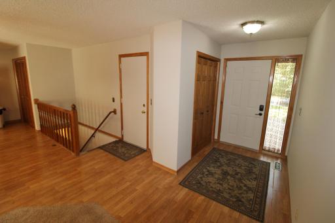
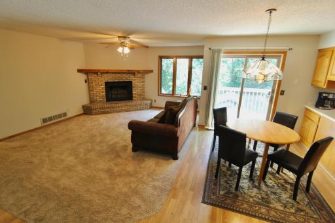
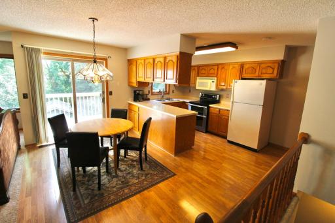
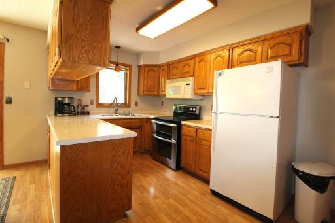
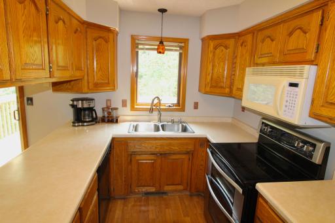
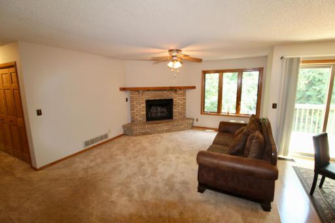
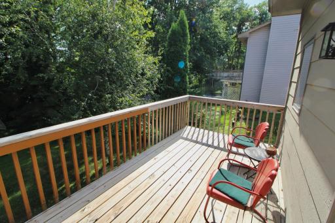
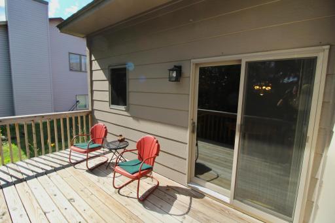
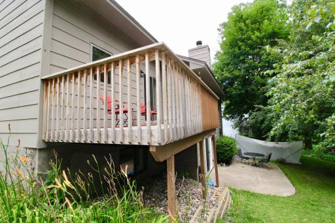
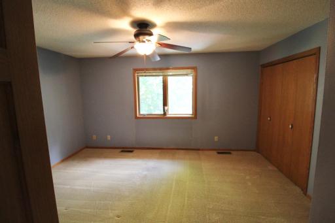
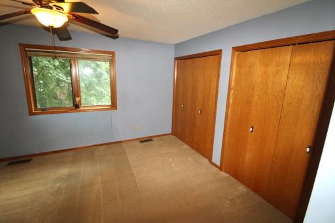
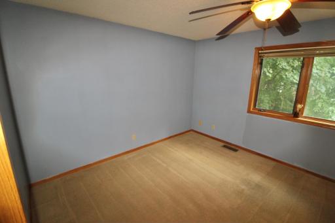
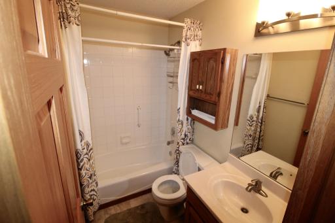
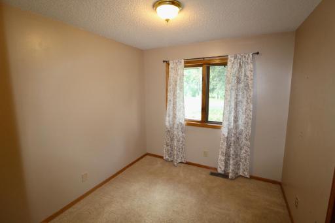
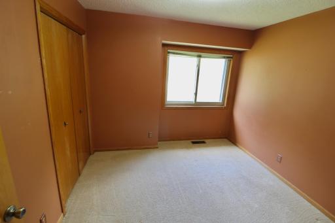
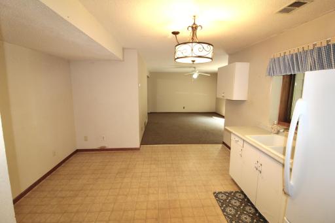
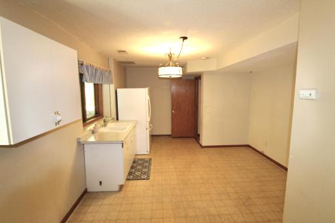
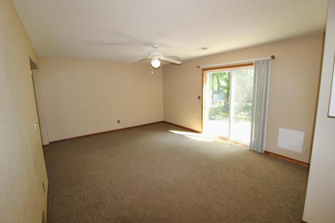
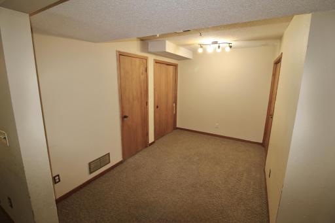
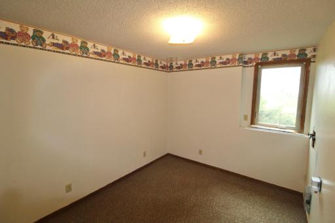
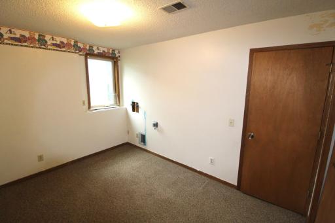
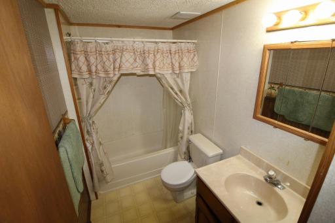
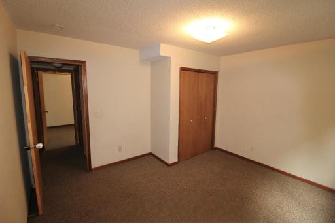
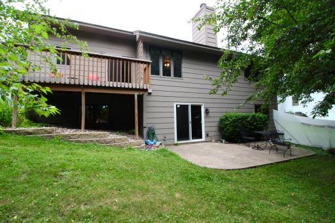
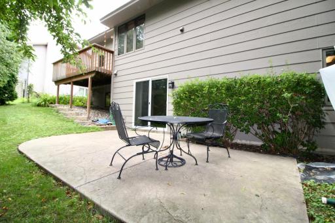
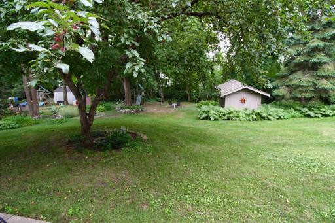
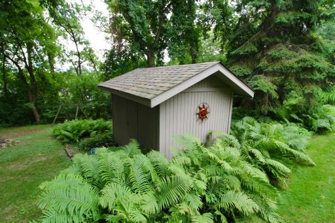
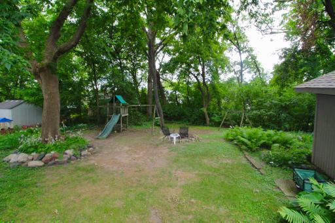
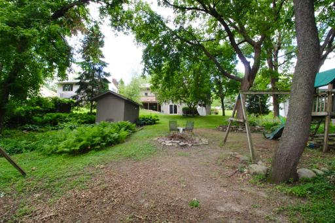
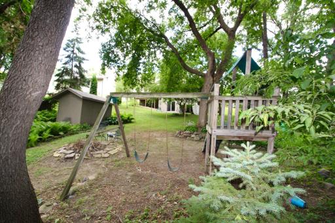
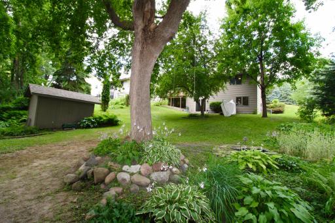
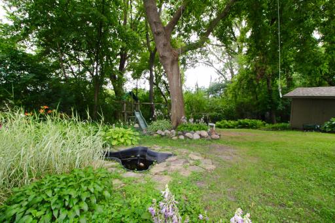
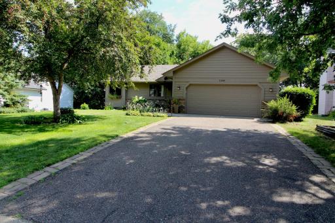
This beautiful five bedroom two bath home lies in the middle of the Deerfield neighborhood surrounded by parks and greenery. Just a short drive from this quant, heavily wooded neighborhood brings you to the multiple shopping centers lining hwy 169 that provide everything one could need. The gorgeous natural oasis of a back yard makes you question whether you are still in the city limits. Inside you will be greeted by a cozy fireplace in the living room, along with a stunning view out the new sliding glass door to the recently renovated deck. The open floor plan of the main level gives a very spacious feel, while also allowing privacy for the three bedrooms down the hall. Down the stairs in the living room you will find an expansive walkout basement, with a small kitchenette attached to the large family room. Around the corner are the last two bedrooms with their own private full bath. The city of Elk River participates in the GreenStep Cities program, working to achieve it's sustainability and quality of life goals. It is also a part of the highly rated 728 school district that includes two different STEM magnet schools. Come check it out now before you miss your chance at this extremely well kept home on the edge of Elk River.
Details
Maps
Contract Information
Owner is an Agent?: No
Auction?: No
Status: Active
Contingency: None
Current Price: $375,000
Original List Price: 375000
ListPrice: 375000
List Date: 2026-07-31
Office/Member Info
Association: MAAR
General Property Information
Association Fee Frequency: N/A
Common Wall: No
Lot Measurement: Acres
Manufactured Home?: No
Multiple PIDs?: No
New Development: No
Number of Fireplaces: 1
Waterfront YN: No
Year Built: 1989
Yearly/Seasonal: Yearly
Zoning: Residential-Single Family
Lot Dimensions: 75x211
Acres: 0.36
Bath Three Quarters: 0
Bath Half: 0
Bath Quarter: 0
Main Floor Total SqFt: 1294
Above Grd Total SqFt: 1294
Below Grd Total SqFt: 1294
Total SqFt: 2588
Total Finished Sqft: 2394.00
FireplaceYN: Yes
Foundation Size: 1294
Style: (SF) Single Family
Garage Stalls: 2
Power Company: Other
Association Fee: 0
Assessment Pending: No
Bedrooms: 5
Baths Total: 2
Bath Full: 2
Location, Tax and Other Information
AssocFeeYN: No
Legal Description: LOT 14, BLK 4
Listing City: Elk River
Map Page: 33
Municipality: Elk River
School District: Elk River
School District Phone: 763-241-3400
Zip Plus 4: 2803
Property ID Number: 75005160470
Tax Year: 2025
Tax Amount: 4142
In Foreclosure?: No
Potential Short Sale?: No
Lender Owned?: No
Directions & Remarks
Public Remarks: This beautiful five bedroom two bath home lies in the middle of the Deerfield neighborhood surrounded by parks and greenery. Just a short drive from this quant, heavily wooded neighborhood brings you to the multiple shopping centers lining hwy 169 that provide everything one could need. The gorgeous natural oasis of a back yard makes you question whether you are still in the city limits. Inside you will be greeted by a cozy fireplace in the living room, along with a stunning view out the new sliding glass door to the recently renovated deck. The open floor plan of the main level gives a very spacious feel, while also allowing privacy for the three bedrooms down the hall. Down the stairs in the living room you will find an expansive walkout basement, with a small kitchenette attached to the large family room. Around the corner are the last two bedrooms with their own private full bath.
The city of Elk River participates in the GreenStep Cities program, working to achieve it's sustainability and quality of life goals. It is also a part of the highly rated 728 school district that includes two different STEM magnet schools.
Come check it out now before you miss your chance at this extremely well kept home on the edge of Elk River.
Directions: Off of 169 take the School St exit and travel east to Dodge Ave NW, go north and take your first right on Baldwin St, travel a block and a half and the house will be on your right.
Accessible
None: 1
Air Conditioning
Central Air: 1
Amenities Unit
Deck: 1
Kitchen Window: 1
Paneled Doors: 1
Patio: 1
Appliances
Dishwasher: 1
Dryer: 1
Microwave: 1
Range: 1
Refrigerator: 1
Washer: 1
Assessments
Assessment Balance: 0
Tax With Assessments: 4142
Assumable Loan
Not Assumable: 1
Basement
Foundation Dimensions: 29x49
Kitchenette: 1
Bath Description
Main Floor Full Bath: 1
Full Basement: 1
Building Information
Finished SqFt Above Ground: 1294
Finished SqFt Below Ground: 1100
Construction Materials
Frame: 1
Construction Status
Previously Owned: 1
Dining Room Description
Living/Dining Room: 1
Electric
100 Amp Service: 1
Existing Financing
Free and Clear: 1
Exterior
Brick Veneer: 1
Fiber Board: 1
Family Room Characteristics
Lower Level: 1
Main Level: 1
Fencing
None: 1
Fireplace Characteristics
Wood Burning: 1
Foundation
Concrete Block: 1
Fuel
Natural Gas: 1
Heating
Forced Air: 1
Insurance Fee
Insurance Fee: 0
Internet Options
Fiber Optic: 1
Laundry
Electric Dryer Hookup: 1
In Basement: 1
In Kitchen: 1
Washer Hookup: 1
Lease Details
Land Leased: Not Applicable
Lock Box Type
Supra: 1
Lot Description
Tree Coverage - Medium: 1
Miscellaneous Information
DP Resource: Yes
Homestead: Yes
Ownership
Fractional Ownership: No
Parking Characteristics
Garage Dimensions: 21x22
Garage Door Height: 7
Garage Door Width: 16
Garage Square Feet: 462
Patio, Porch and Deck Features
Deck: 1
Patio: 1
Pool Description
None: 1
Public Survey Info
Range#: 26
Section#: 34
Township#: 33
Road Frontage
City Street: 1
Road Responsibility
Public Maintained Road: 1
Roof
Age Over 8 Years: 1
Asphalt Shingles: 1
Sellers Terms
Cash: 1
Conventional: 1
FHA: 1
VA: 1
Sewer
City Sewer - In Street: 1
Stories
One: 1
Water
City Water - In Street: 1
Location Tax and Other Information
House Number: 11148
Street Name: 191st
Street Suffix: Avenue
Street Direction Suffix: NW
Postal City: Elk River
County: Sherburne
State: MN
Zip Code: 55330
Complex/Dev/Subdivision: Deerfield 3rd Add
Property Features
Accessible: None
Air Conditioning: Central Air
Amenities Unit: Deck; Kitchen Window; Paneled Doors; Patio
Appliances: Dishwasher; Dryer; Microwave; Range; Refrigerator; Washer
Assumable Loan: Not Assumable
Basement: Kitchenette
Bath Description: Main Floor Full Bath; Full Basement
Construction Materials: Frame
Construction Status: Previously Owned
Dining Room Description: Living/Dining Room
Electric: 100 Amp Service
Existing Financing: Free and Clear
Exterior: Brick Veneer; Fiber Board
Family Room Characteristics: Lower Level; Main Level
Fencing: None
Fireplace Characteristics: Wood Burning
Foundation: Concrete Block
Fuel: Natural Gas
Heating: Forced Air
Internet Options: Fiber Optic
Laundry: Electric Dryer Hookup; In Basement; In Kitchen; Washer Hookup
Lock Box Type: Supra
Lot Description: Tree Coverage - Medium
Pool Description: None
Road Frontage: City Street
Road Responsibility: Public Maintained Road
Roof: Age Over 8 Years; Asphalt Shingles
Sellers Terms: Cash; Conventional; FHA; VA
Sewer: City Sewer - In Street
Stories: One
Water: City Water - In Street
Room Information
| Room Name | Dimensions | Level |
| Dining Room | 13x8 | Main |
| Family Room | 18x13 | Lower |
| Fifth (5th) Bedroom | 13x11 | Lower |
| First (1st) Bedroom | 11x14 | Main |
| Fourth (4th) Bedroom | 11x9 | Lower |
| Kitchen | 13x8 | Main |
| Second Kitchen | 12x16 | Lower |
| Laundry | 7x4 | Main |
| Living Room | 18x13 | Main |
| Second (2nd) Bedroom | 10x10 | Main |
| Third (3rd) Bedroom | 10x9 | Main |

Listing Office: Portland Realty
Last Updated: August - 24 - 2026
The data relating to real estate for sale on this web site comes in part from the Broker Reciprocity SM Program of the Regional Multiple Listing Service of Minnesota, Inc. The information provided is deemed reliable but not guaranteed. Properties subject to prior sale, change or withdrawal. ©2026 Regional Multiple Listing Service of Minnesota, Inc All rights reserved.