$489,900
Minneapolis, MN 55434
MLS# 7117442
3 beds | 3 baths | 2686 sqft
1 / 41
Property Description
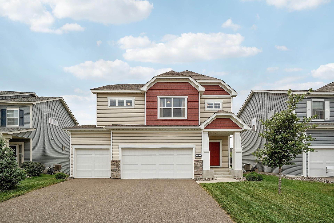
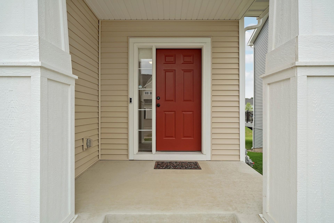
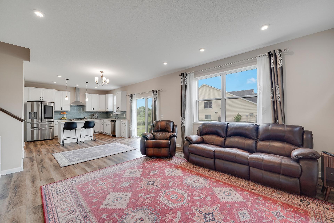
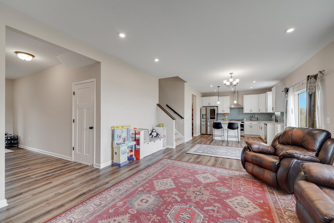
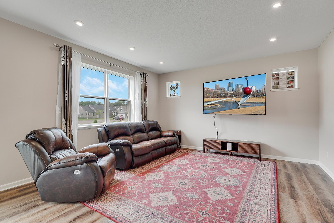
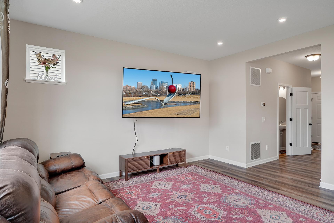
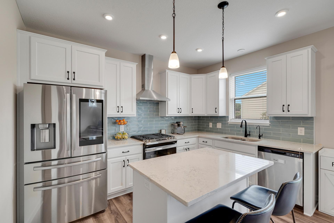
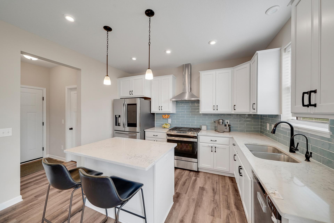
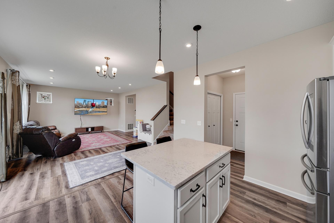
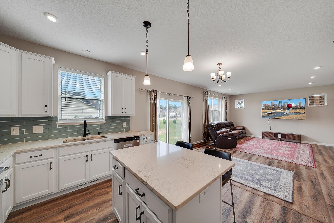
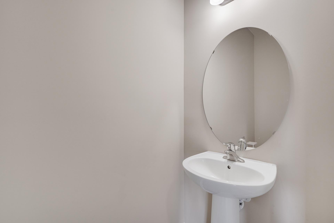
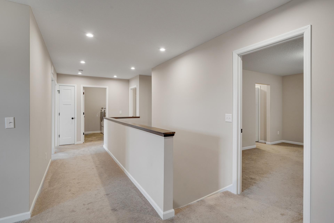
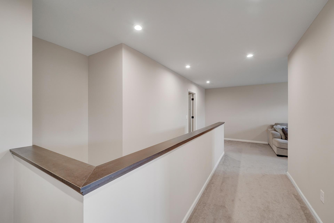
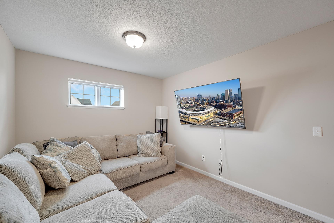
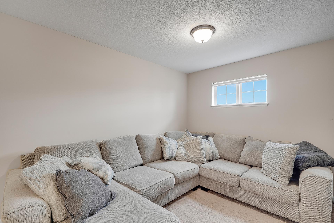
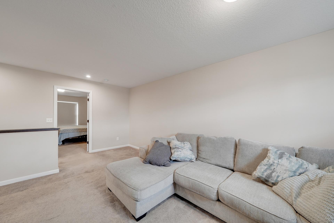
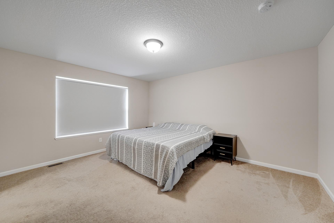
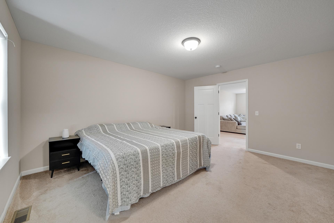
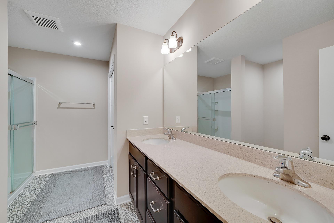
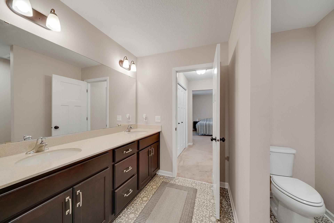
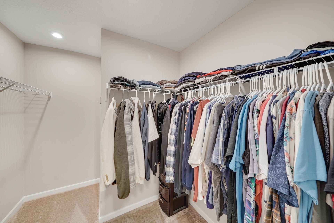
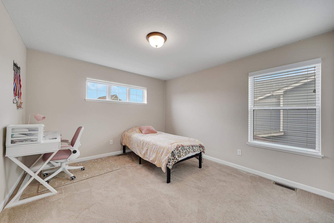
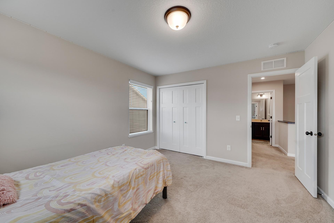
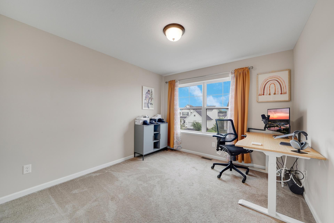
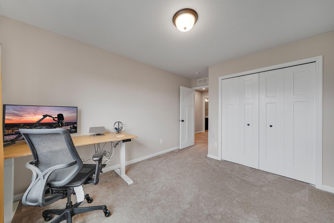
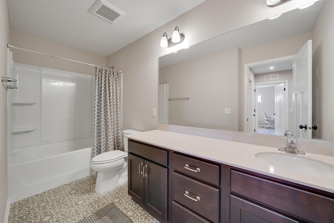
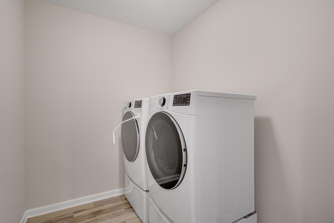
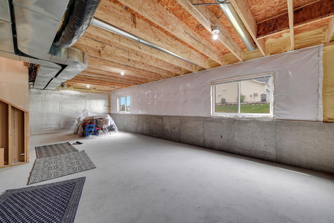
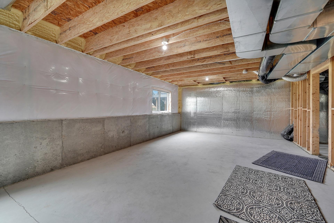
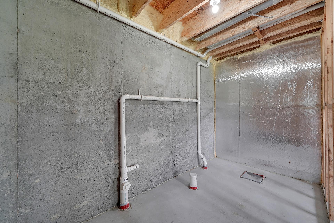
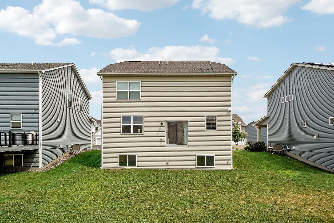
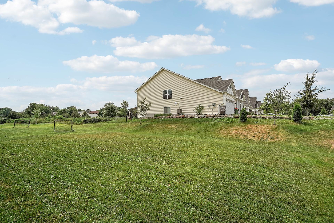
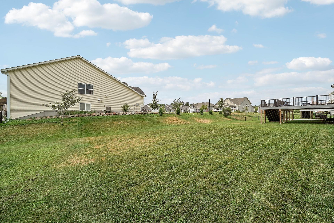
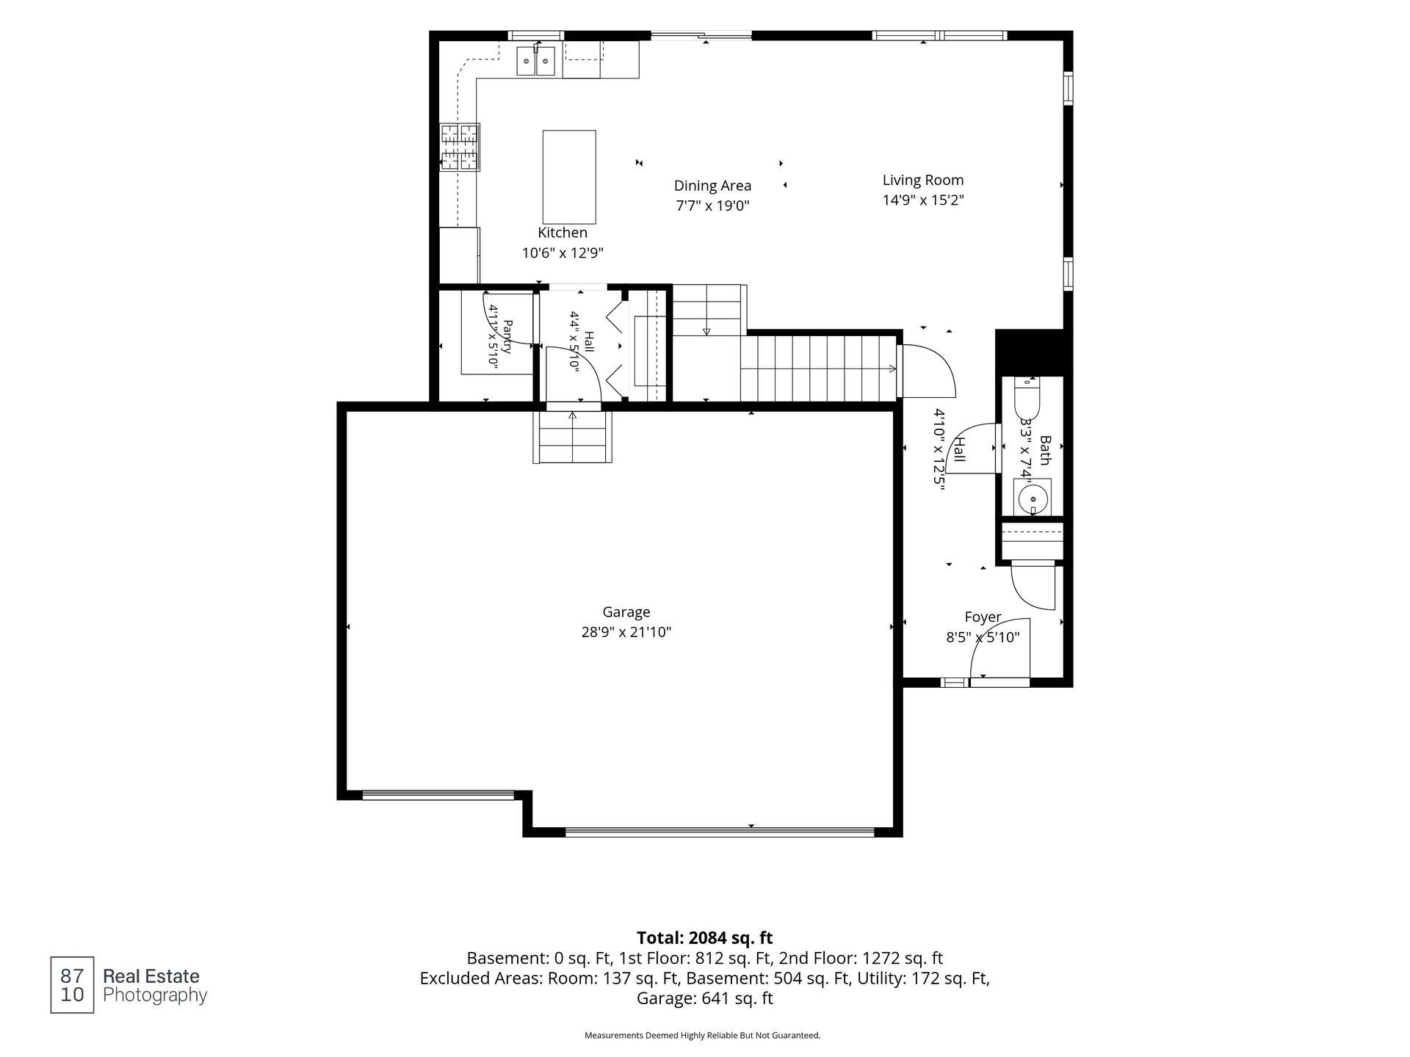
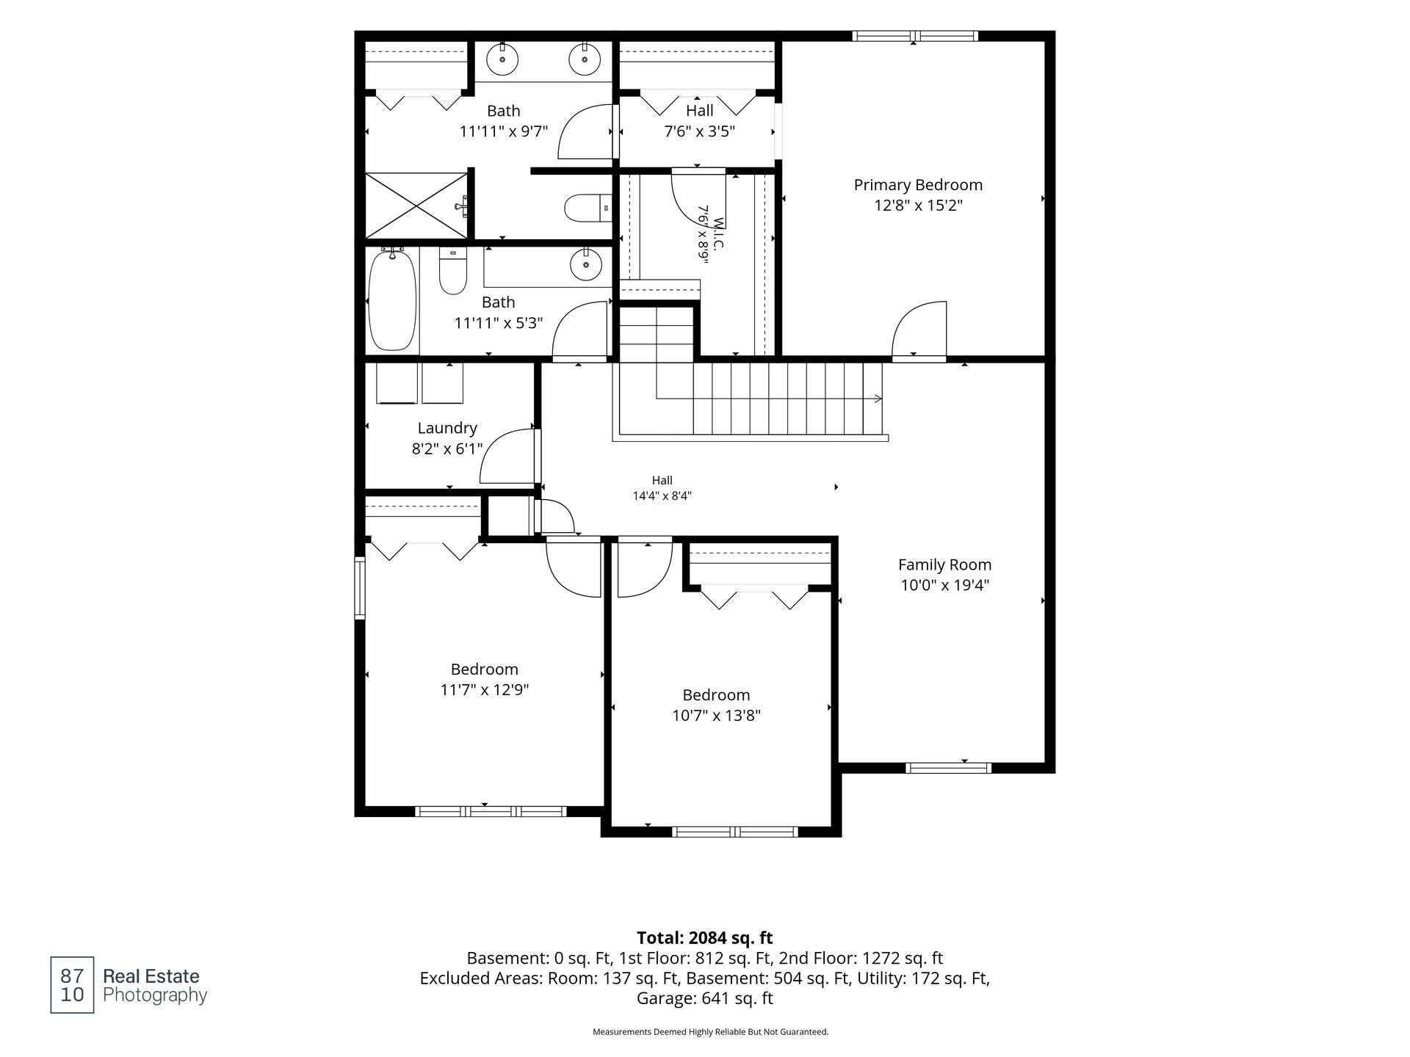
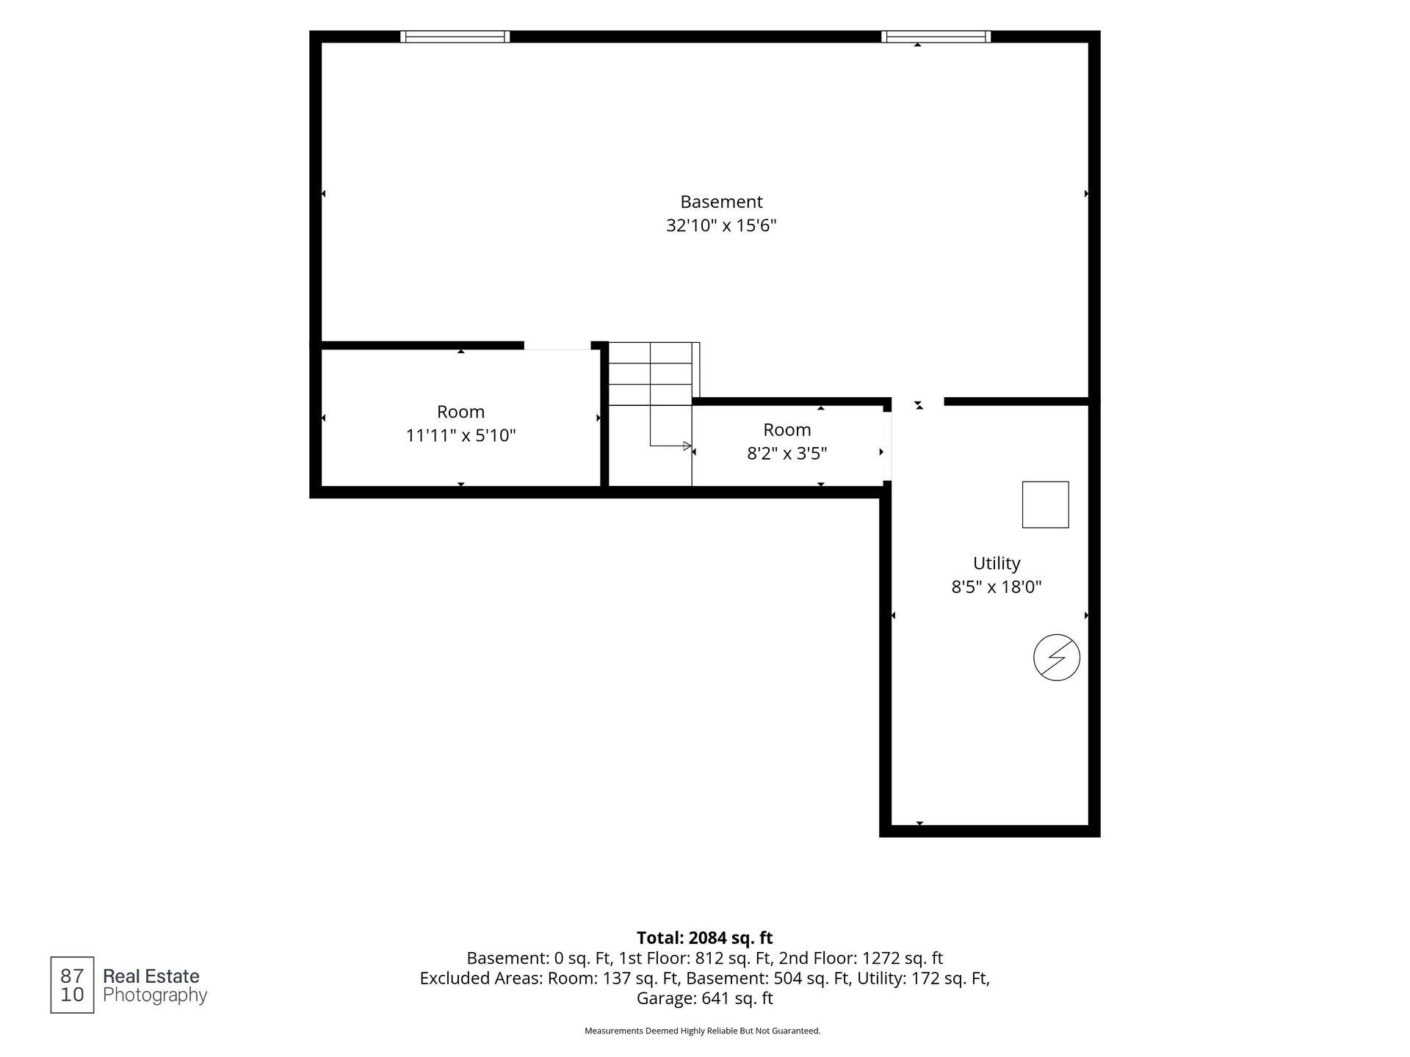
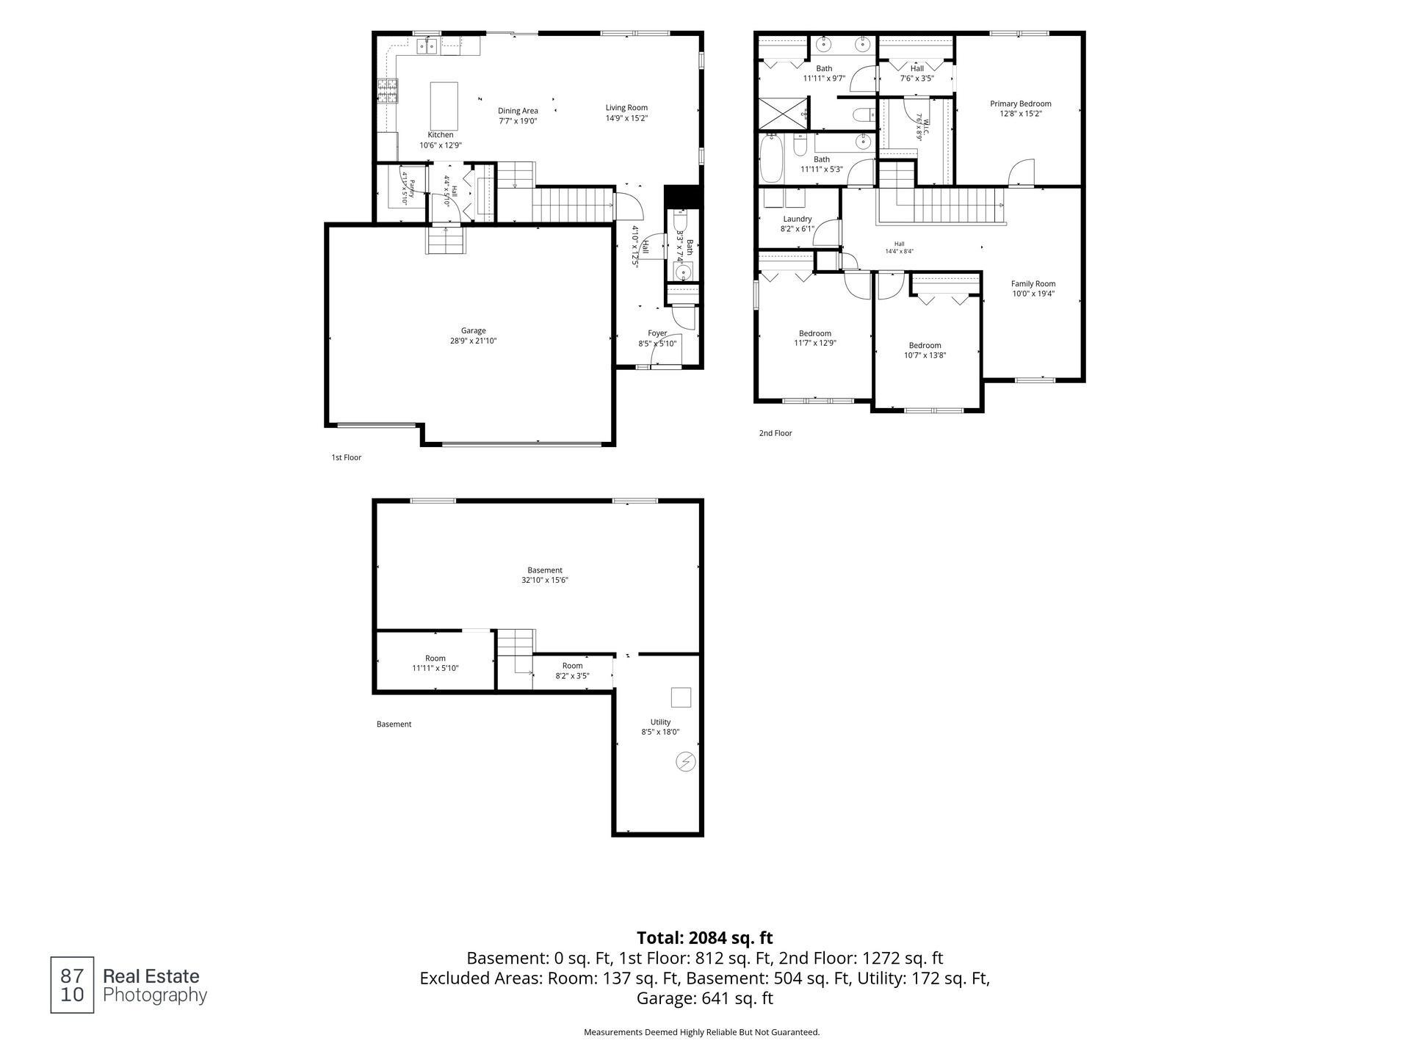
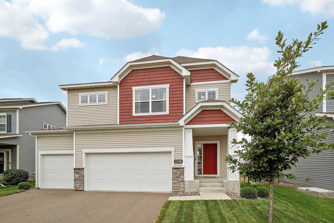
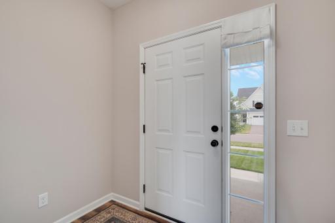
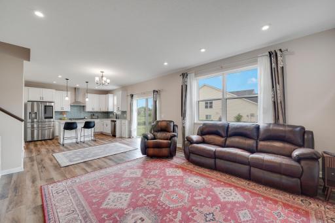
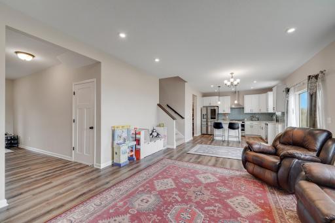
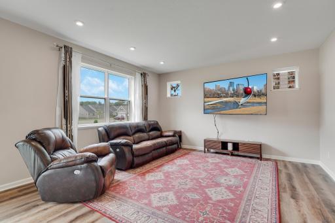
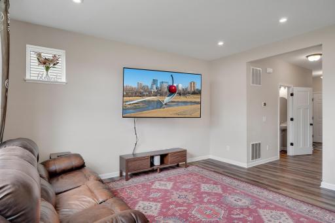
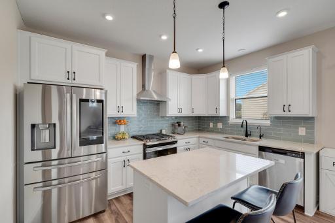
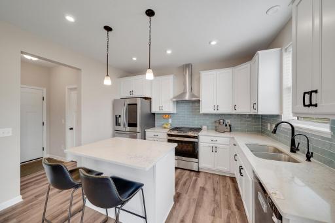
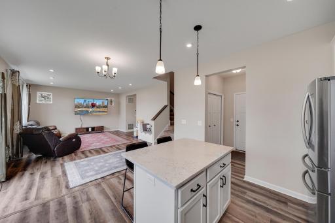
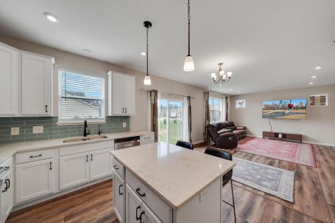
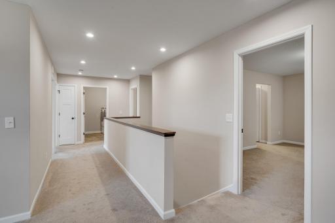
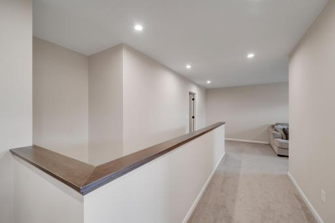
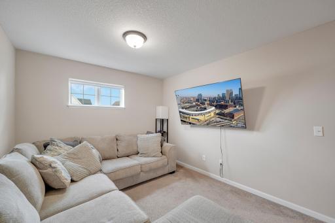
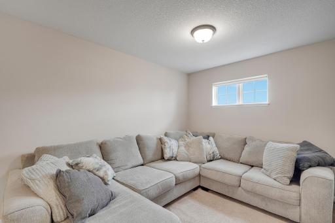
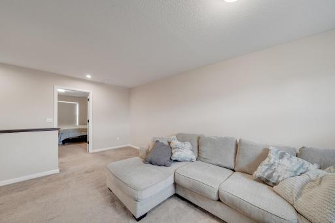
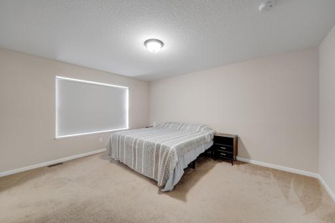
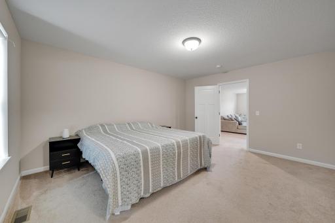
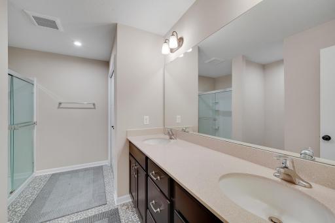
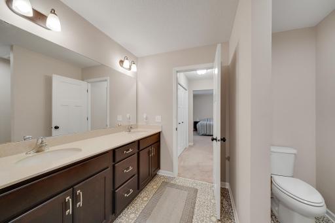
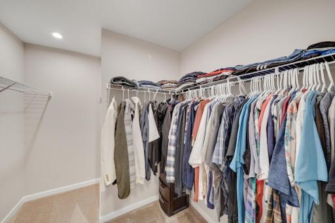
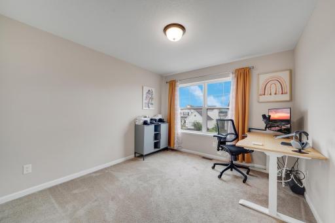
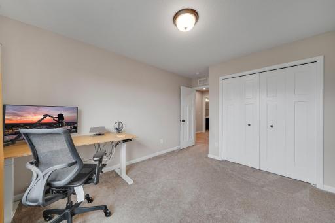
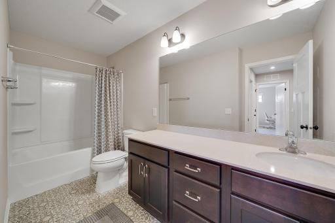
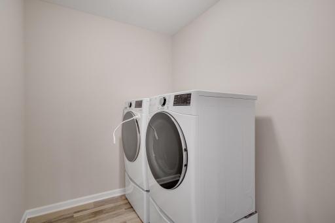
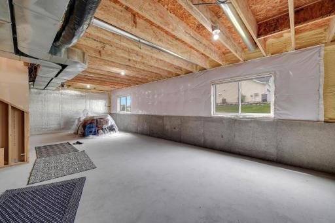
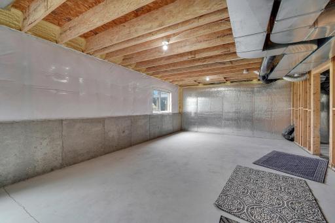
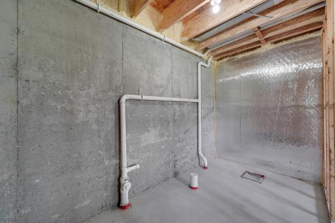
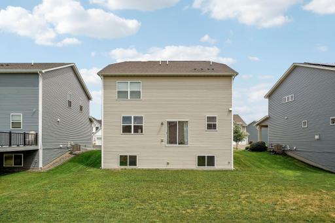
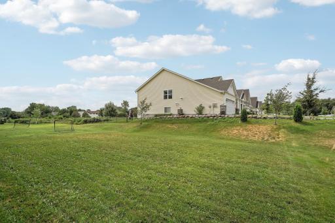
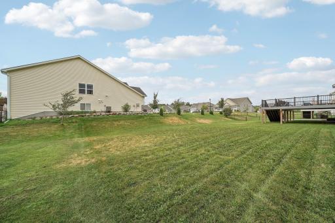
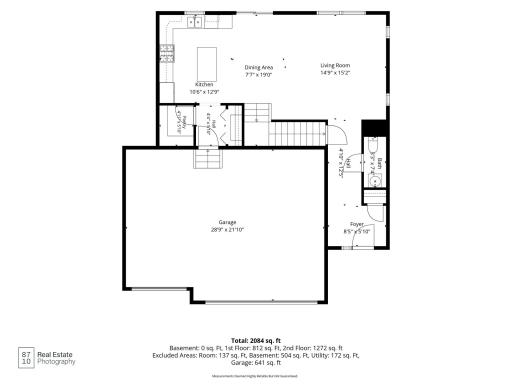
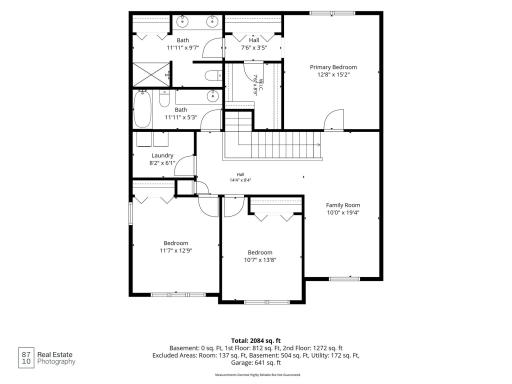
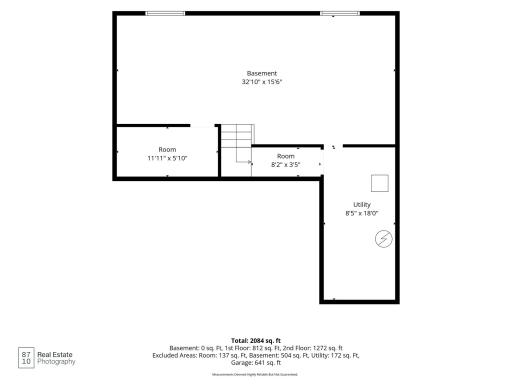
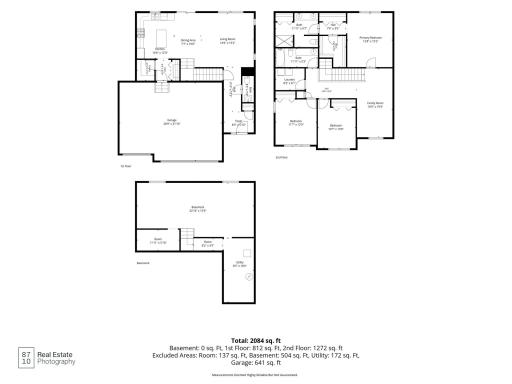
Welcome to 11158 Polk St NE, a move-in ready two-story built in 2021 in Blaine's sought-after Alexander Woods neighborhood. This 3-bedroom, 2.5-bath home offers 2,093 finished square feet today, with a full unfinished basement ready to expand to nearly 2,800 — a blank canvas for a 4th bedroom, family room, and additional bath, and a rare chance to build in instant equity. The main level features a modern kitchen with a full stainless-steel appliance package and a whole-home reverse osmosis water filtration system plumbed directly to the refrigerator and ice maker. Upstairs, a spacious primary suite with a generously sized ensuite bath anchors the second floor, alongside a convenient second-floor laundry room and a flexible bonus room perfect for a home office, media room, or playroom. A 3-car attached garage provides exceptional storage for vehicles, gear, and everything in between — a true standout in this price range. Step outside to a neighborhood trail right at your doorstep, perfect for morning walks or evening bike rides, and enjoy being just minutes from Jefferson Elementary, Northdale Middle School, and Blaine Senior High School, with easy access to the National Sports Center, TPC Twin Cities golf course, and major highways. Smart, stylish, and full of upside — this home is ready for its next chapter.
Details
Maps
Contract Information
Owner is an Agent?: No
Auction?: No
Status: Active
Contingency: None
Current Price: $489,900
Original List Price: 520000
ListPrice: 489900
List Date: 2026-07-31
Office/Member Info
Association: MAAR
General Property Information
Assoc Mgmt Co. Phone #: 651-233-1307
Association Fee Frequency: Monthly
Association Mgmt Co. Name: Alexander Woods Homeowners Association
Common Wall: No
Lot Measurement: Acres
Manufactured Home?: No
Multiple PIDs?: No
New Development: No
Number of Fireplaces: 3
Waterfront YN: No
Year Built: 2021
Yearly/Seasonal: Yearly
Zoning: Residential-Single Family
Lot Dimensions: 55x131x55x131
Acres: 0.16
Bath Three Quarters: 0
Bath Half: 1
Bath Quarter: 0
Main Floor Total SqFt: 812
Above Grd Total SqFt: 2093
Below Grd Total SqFt: 593
Total SqFt: 2686
Total Finished Sqft: 2093.00
FireplaceYN: Yes
Foundation Size: 812
Style: (SF) Single Family
Garage Stalls: 3
Association Fee: 50.6
Assessment Pending: Unknown
Bedrooms: 3
Baths Total: 3
Bath Full: 2
Location, Tax and Other Information
AssocFeeYN: Yes
Legal Description: LOT 1 BLOCK 3 ALEXANDER WOODS 2ND ADDITION
Listing City: Blaine
Map Page: 64
Municipality: Blaine
School District: Anoka-Hennepin
School District Phone: 763-506-1000
Zip Plus 4: 7411
Property ID Number: 183123410102
Tax Year: 2026
Tax Amount: 5449
In Foreclosure?: No
Potential Short Sale?: No
Lender Owned?: No
Directions & Remarks
Public Remarks: Welcome to 11158 Polk St NE, a move-in ready two-story built in 2021 in Blaine's sought-after Alexander Woods neighborhood. This 3-bedroom, 2.5-bath home offers 2,093 finished square feet today, with a full unfinished basement ready to expand to nearly 2,800 — a blank canvas for a 4th bedroom, family room, and additional bath, and a rare chance to build in instant equity. The main level features a modern kitchen with a full stainless-steel appliance package and a whole-home reverse osmosis water filtration system plumbed directly to the refrigerator and ice maker. Upstairs, a spacious primary suite with a generously sized ensuite bath anchors the second floor, alongside a convenient second-floor laundry room and a flexible bonus room perfect for a home office, media room, or playroom.
A 3-car attached garage provides exceptional storage for vehicles, gear, and everything in between — a true standout in this price range. Step outside to a neighborhood trail right at your doorstep, perfect for morning walks or evening bike rides, and enjoy being just minutes from Jefferson Elementary, Northdale Middle School, and Blaine Senior High School, with easy access to the National Sports Center, TPC Twin Cities golf course, and major highways. Smart, stylish, and full of upside — this home is ready for its next chapter.
Directions: take 35W N to exit 30 for US-10 W towards Anoka, then merge onto Central and NE and turn onto Central ave NE, and turn right onto 111th Ave NE. The destination will be on your right.
Accessible
None: 1
Air Conditioning
Central Air: 1
Appliances
Dishwasher: 1
Disposal: 1
Dryer: 1
Microwave: 1
Range: 1
Refrigerator: 1
Washer: 1
Water Osmosis System: 1
Assessments
Assessment Balance: 0
Tax With Assessments: 5449
Association Fee Includes
Lawn Care: 1
Professional Mgmt: 1
Basement
Concrete Block: 1
Drain Tiled: 1
Full: 1
Sump Pump: 1
Unfinished: 1
Bath Description
Main Floor 1/2 Bath: 1
Upper Level Full Bath: 1
Building Information
Finished SqFt Above Ground: 2093
Construction Materials
Block: 1
Concrete: 1
Frame: 1
Construction Status
Previously Owned: 1
Exterior
Vinyl: 1
Other: 1
Family Room Characteristics
Family Room: 1
Fencing
None: 1
Foundation
Poured Concrete: 1
Fuel
Natural Gas: 1
Heating
Baseboard: 1
Boiler: 1
Insurance Fee
Insurance Fee: 0
Laundry
Upper Level: 1
Lease Details
Land Leased: Not Applicable
Miscellaneous Information
DP Resource: Yes
Homestead: Yes
Ownership
Fractional Ownership: No
Parking Characteristics
Garage Square Feet: 645
Public Survey Info
Range#: 23
Section#: 18
Township#: 31
Roof
Age 8 Years or Less: 1
Sellers Terms
Cash: 1
Conventional: 1
FHA: 1
VA: 1
Sewer
City Sewer/Connected: 1
Stories
Two: 1
Water
City Water - In Street: 1
Location Tax and Other Information
House Number: 11158
Street Name: Polk
Street Suffix: Street
Street Direction Suffix: NE
Postal City: Minneapolis
County: Anoka
State: MN
Zip Code: 55434
Complex/Dev/Subdivision: Alexander Woods 2nd Add
Property Features
Accessible: None
Air Conditioning: Central Air
Appliances: Dishwasher; Disposal; Dryer; Microwave; Range; Refrigerator; Washer; Water Osmosis System
Association Fee Includes: Lawn Care; Professional Mgmt
Basement: Concrete Block; Drain Tiled; Full; Sump Pump; Unfinished
Bath Description: Main Floor 1/2 Bath; Upper Level Full Bath
Construction Materials: Block; Concrete; Frame
Construction Status: Previously Owned
Exterior: Vinyl; Other
Family Room Characteristics: Family Room
Fencing: None
Foundation: Poured Concrete
Fuel: Natural Gas
Heating: Baseboard; Boiler
Laundry: Upper Level
Roof: Age 8 Years or Less
Sellers Terms: Cash; Conventional; FHA; VA
Sewer: City Sewer/Connected
Stories: Two
Water: City Water - In Street
Room Information
| Room Name | Dimensions | Level |
| Bathroom | 5.3x11.11 | Upper |
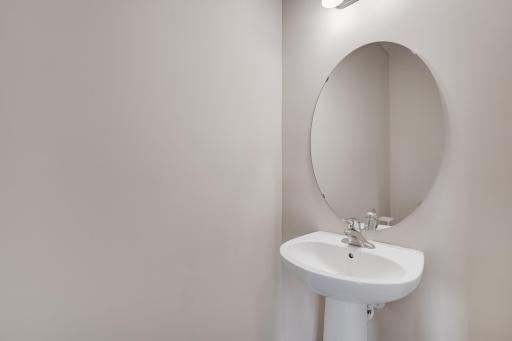
| Bathroom | 7.4x3.3 | Main |
| Bathroom | 9.7x11.11 | Upper |
| Family Room | 19.4x9.12 | Upper |
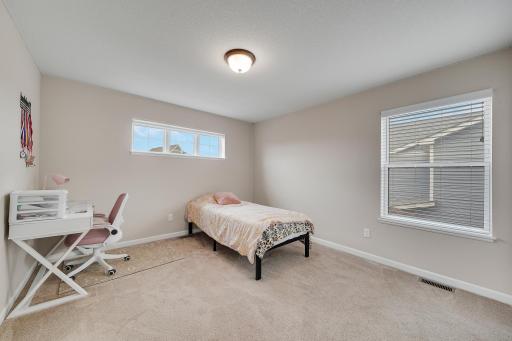
| First (1st) Bedroom | 15.2x12.8 | Upper |
| Kitchen | 12.10x10.6 | Main |
| Laundry | 6.1x8.2 | Upper |
| Living Room | 15.2x14.8 | Main |
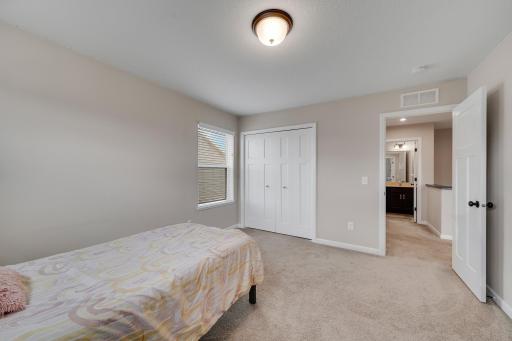
| Second (2nd) Bedroom | 12.9x11.7 | Upper |
| Third (3rd) Bedroom | 13.9x10.8 | Upper |

Listing Office: Bridge Realty, LLC
Last Updated: August - 19 - 2026
The data relating to real estate for sale on this web site comes in part from the Broker Reciprocity SM Program of the Regional Multiple Listing Service of Minnesota, Inc. The information provided is deemed reliable but not guaranteed. Properties subject to prior sale, change or withdrawal. ©2026 Regional Multiple Listing Service of Minnesota, Inc All rights reserved.