$349,900
Gaylord, MN 55334
MLS# 7025887
Status: Closed
4 beds | 3 baths | 2968 sqft
1 / 39
Property Description
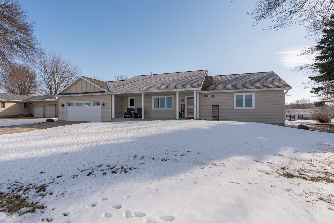
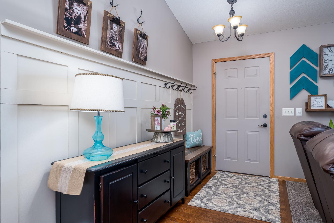
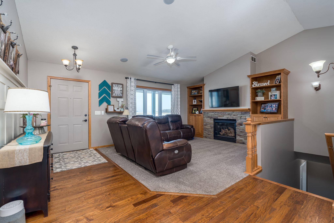
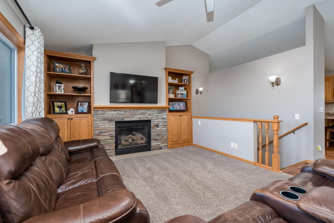
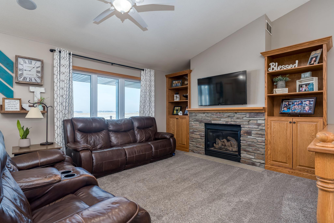
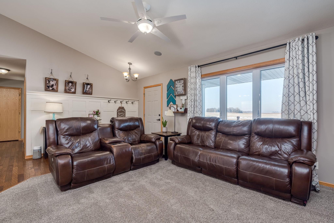
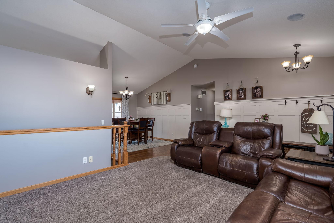
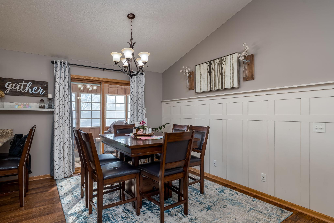
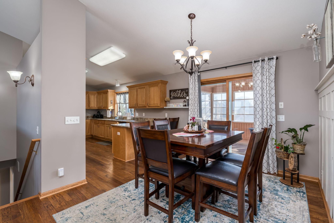
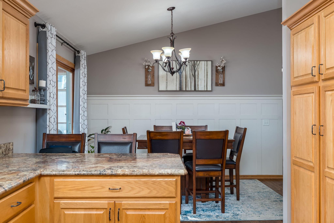
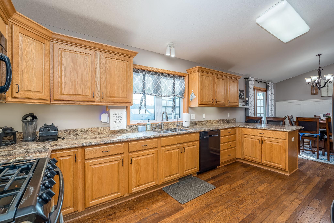
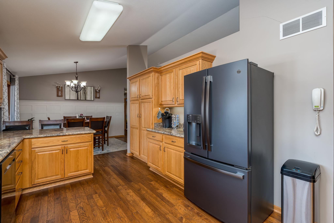
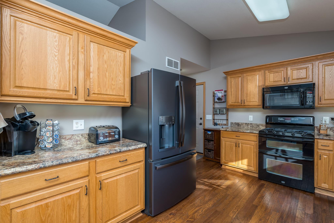
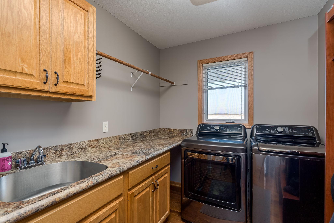
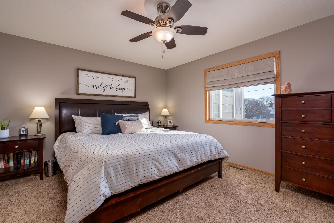
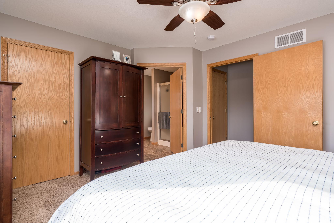

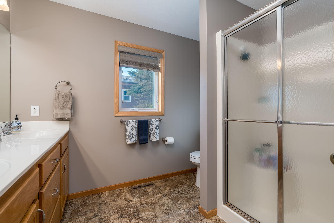
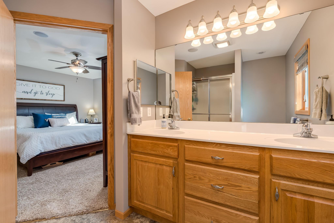
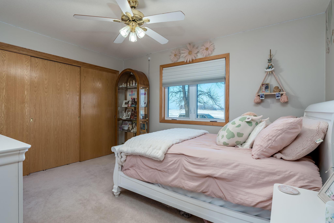
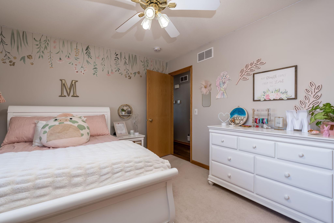
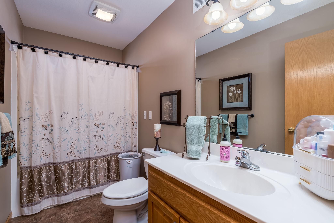
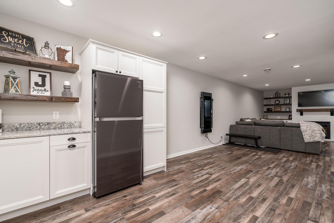
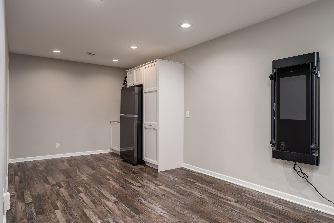
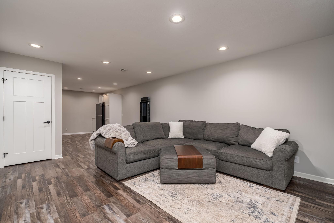
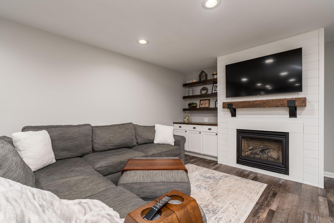
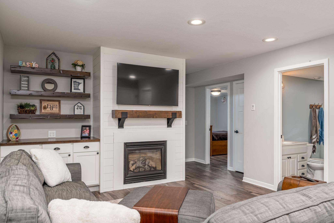
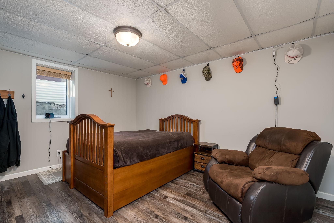
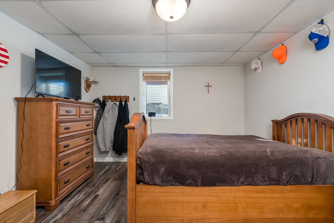

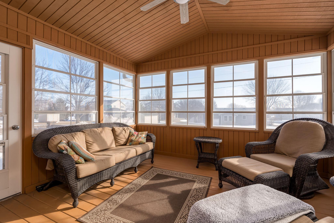
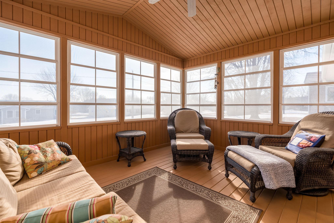
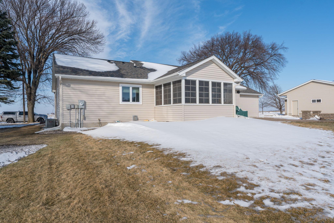

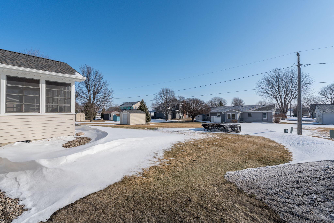
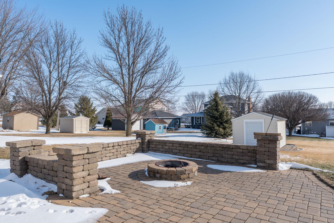
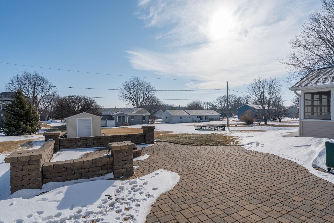
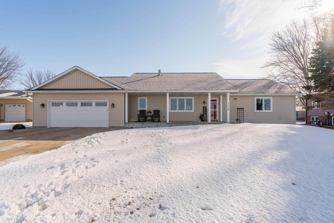
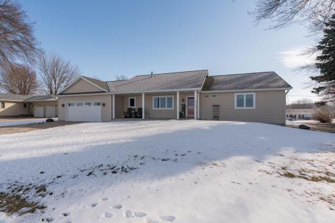
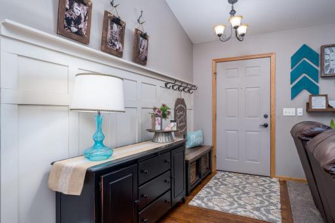
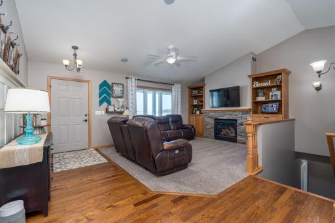
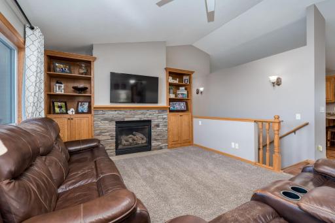
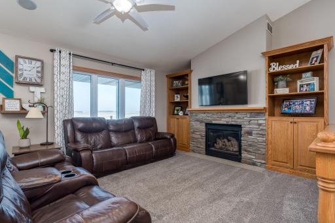
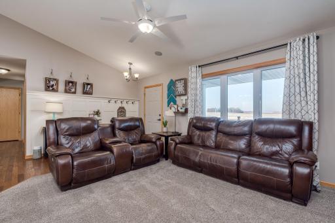
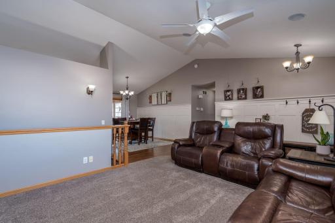
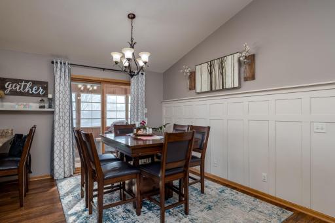
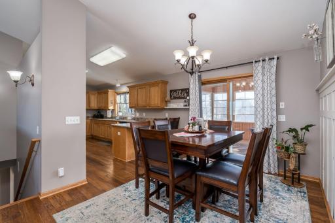
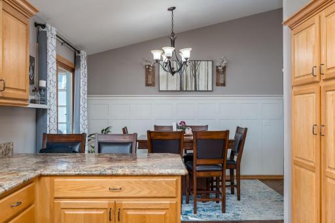
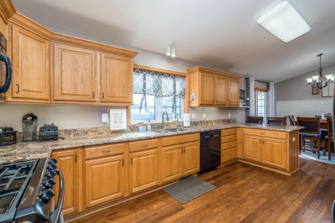
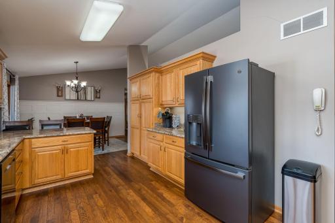
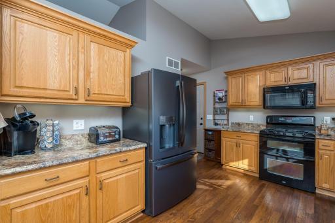
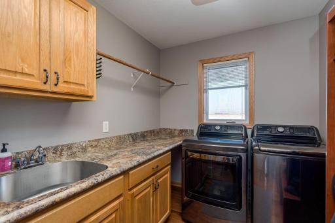
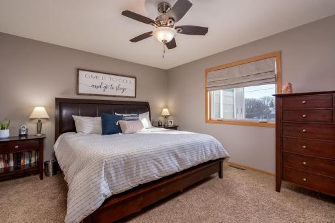
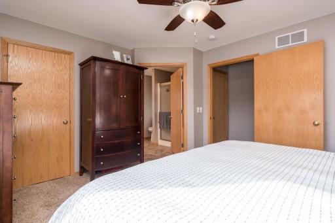
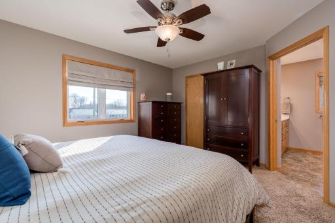
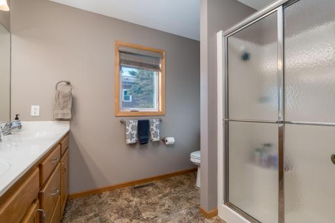
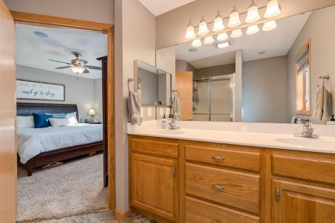
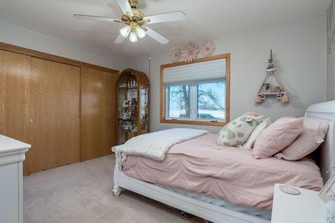
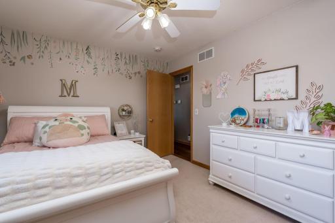
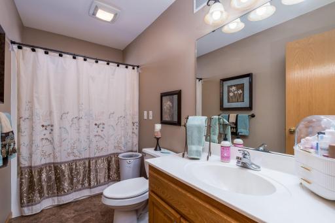
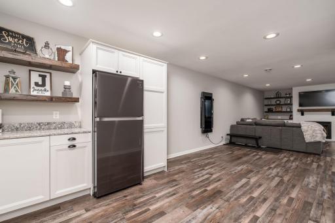
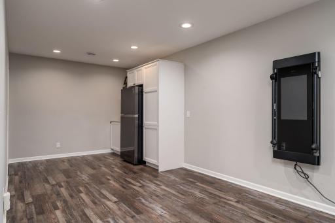
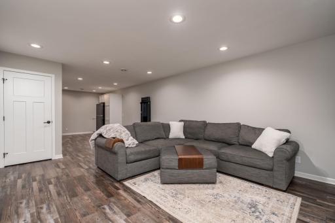
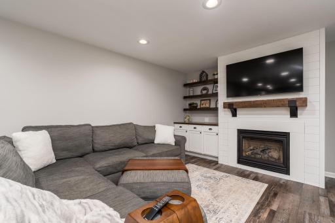
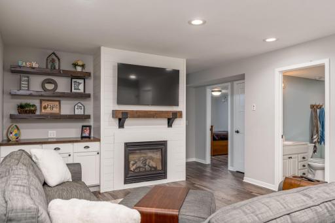
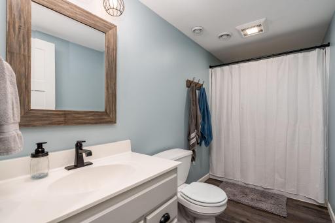
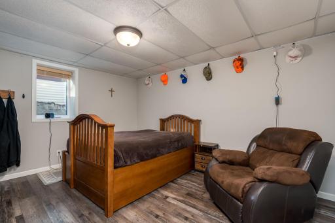
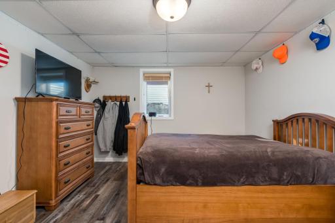
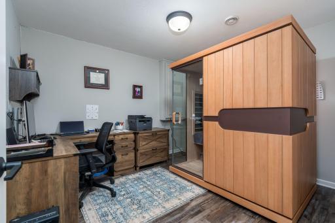
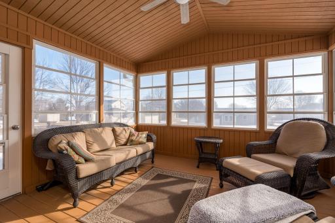
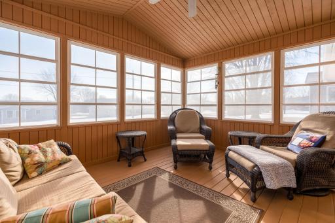
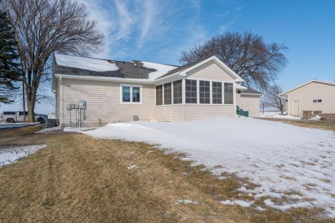
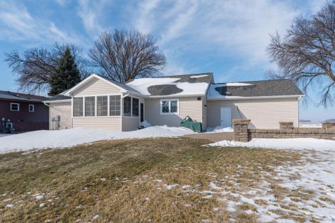
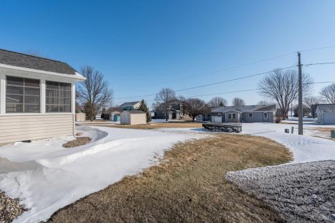
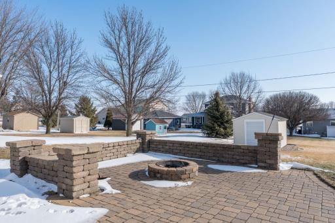
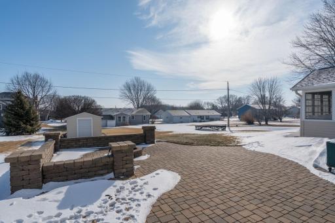
Welcome to this meticulously maintained and thoughtfully updated residence, offering a rare "better-than-new" feel with the privacy of a quiet street and no neighbors to the west. Built in 2001, this home stands out for its modern construction and recent upgrades, including a brand-new roof and windows installed in 2025. The main level greets you with a bright, open floor plan featuring a large kitchen with abundant cabinetry and a convenient mudroom/laundry area equipped with custom built-in lockers. Relax by the fireplace in the main living room or retreat to the primary suite, which boasts a private bath and a spacious walk-in closet. A secondary bedroom on this level provides additional flexibility of use. The living space extends into the fully renovated basement (2020), where you will find a second cozy fireplace, two additional bedrooms, and a massive storage room. Outdoor living is a true highlight of this property, featuring a charming 3-season porch and a professionally landscaped backyard oasis with a sprawling paver patio and a built-in firepit. Enjoy breathtaking Minnesota sunsets from the front porch or take advantage of the adjacent walking path for an active lifestyle. Practical amenities abound, including a fully heated garage, a built-in sprinkler system to maintain the lush lawn, and a layout designed for effortless entertaining. This home perfectly combines modern style with functional charm—experience the best of Sibley County living today!
Details
Maps
Contract Information
Owner is an Agent?: No
Auction?: No
Status: Closed
Off Market Date: 2026-03-17
Contingency: None
Current Price: $349,900
Closed Date: 2026-08-30
Original List Price: 359900
Sales Close Price: 349900
ListPrice: 359900
List Date: 2026-03-06
Office/Member Info
Association: MAAR
General Property Information
Common Wall: No
Lot Measurement: Acres
Manufactured Home?: No
Multiple PIDs?: No
New Development: No
Number of Fireplaces: 2
Waterfront YN: No
Year Built: 2001
Yearly/Seasonal: Yearly
Zoning: Residential-Single Family
Lot Dimensions: 100x142
Acres: 0.32
Bath Three Quarters: 2
Bath Half: 0
Bath Quarter: 0
Main Floor Total SqFt: 1400
Above Grd Total SqFt: 1568
Below Grd Total SqFt: 1400
Total SqFt: 2968
Total Finished Sqft: 2345.00
FireplaceYN: Yes
Foundation Size: 1400
Style: (SF) Single Family
Garage Stalls: 2
Association Fee: 0
Assessment Pending: No
Bedrooms: 4
Baths Total: 3
Bath Full: 1
Location, Tax and Other Information
AssocFeeYN: No
Legal Description: 6TH WEST ADDN
Listing City: Gaylord
Map Page: 999
Municipality: Gaylord
School District: Sibley East
School District Phone: 507-964-2292
Zip Plus 4: 2246
Property ID Number: 320796090
Tax Year: 2025
Tax Amount: 4622
In Foreclosure?: No
Potential Short Sale?: No
Lender Owned?: No
Directions & Remarks
Public Remarks: Welcome to this meticulously maintained and thoughtfully updated residence, offering a rare "better-than-new" feel with the privacy of a quiet street and no neighbors to the west. Built in 2001, this home stands out for its modern construction and recent upgrades, including a brand-new roof and windows installed in 2025. The main level greets you with a bright, open floor plan featuring a large kitchen with abundant cabinetry and a convenient mudroom/laundry area equipped with custom built-in lockers. Relax by the fireplace in the main living room or retreat to the primary suite, which boasts a private bath and a spacious walk-in closet. A secondary bedroom on this level provides additional flexibility of use. The living space extends into the fully renovated basement (2020), where you will find a second cozy fireplace, two additional bedrooms, and a massive storage room. Outdoor living is a true highlight of this property, featuring a charming 3-season porch and a professionally landscaped backyard oasis with a sprawling paver patio and a built-in firepit. Enjoy breathtaking Minnesota sunsets from the front porch or take advantage of the adjacent walking path for an active lifestyle. Practical amenities abound, including a fully heated garage, a built-in sprinkler system to maintain the lush lawn, and a layout designed for effortless entertaining. This home perfectly combines modern style with functional charm—experience the best of Sibley County living today!
Directions: Highway 5 into Gaylord, north on 22, west on Lincoln, north on 10th St
Accessible
None: 1
Air Conditioning
Central Air: 1
Amenities Unit
Ceiling Fan(s): 1
Kitchen Window: 1
Main Floor Primary Bedroom: 1
Patio: 1
Porch: 1
Primary Bedroom Walk-In Closet: 1
Vaulted Ceiling(s): 1
Walk-In Closet: 1
Washer/Dryer Hookup: 1
Appliances
Air-To-Air Exchanger: 1
Dishwasher: 1
Disposal: 1
Dryer: 1
Microwave: 1
Range: 1
Refrigerator: 1
Washer: 1
Water Filtration System: 1
Water Osmosis System: 1
Assessments
Assessment Balance: 0
Tax With Assessments: 4622
Basement
Concrete Block: 1
Drain Tiled: 1
Egress Windows: 1
Foundation Dimensions: 50x28
Storage Space: 1
Sump Pump: 1
Bath Description
Double Sink: 1
Main Floor Full Bath: 1
3/4 Primary: 1
Private Primary: 1
3/4 Basement: 1
Walk-In Shower Stall: 1
Building Information
Finished SqFt Above Ground: 1400
Finished SqFt Below Ground: 945
Construction Materials
Frame: 1
Construction Status
Previously Owned: 1
Dining Room Description
Informal Dining Room: 1
Kitchen/Dining Room: 1
Electric
Circuit Breakers: 1
Exterior
Vinyl: 1
Family Room Characteristics
Family Room: 1
Lower Level: 1
Financing Terms
Cash: 1
Fireplace Characteristics
Gas Burning: 1
Living Room: 1
Stone: 1
Foundation
Concrete Block: 1
Fuel
Natural Gas: 1
Heating
Forced Air: 1
Insurance Fee
Insurance Fee: 0
Internet Options
Fiber Optic: 1
Laundry
Gas Dryer Hookup: 1
Laundry Room: 1
Main Level: 1
Sink: 1
Washer Hookup: 1
Lease Details
Land Leased: Not Applicable
Lot Description
Underground Utilities: 1
Miscellaneous Information
DP Resource: Yes
Homestead: Yes
Ownership
Fractional Ownership: No
Parking Characteristics
Garage Dimensions: 24x23
Garage Square Feet: 540
Floor Drain: 1
Garage Door Opener: 1
Heated Garage: 1
Insulated Garage: 1
Patio, Porch and Deck Features
Enclosed: 1
Front Porch: 1
Glass Enclosed: 1
Patio: 1
Rear Porch: 1
Road Frontage
City Street: 1
Curbs: 1
Paved Streets: 1
Storm Sewer: 1
Street Lights: 1
Road Responsibility
Public Maintained Road: 1
Roof
Age 8 Years or Less: 1
Sellers Terms
Cash: 1
Conventional: 1
FHA: 1
Rural Development: 1
VA: 1
Sewer
City Sewer/Connected: 1
Special Search
All Living Facilities on One Level: 1
Main Floor Bedroom: 1
Main Floor Laundry: 1
Primary Bdr Suite: 1
Renovated: 1
Stories
One: 1
Water
City Water/Connected: 1
Location Tax and Other Information
House Number: 1116
Street Name: 10th
Street Suffix: Street
Postal City: Gaylord
County: Sibley
State: MN
Zip Code: 55334
Complex/Dev/Subdivision: 6th West Add
Property Features
Accessible: None
Air Conditioning: Central Air
Amenities Unit: Ceiling Fan(s); Kitchen Window; Main Floor Primary Bedroom; Patio; Porch; Primary Bedroom Walk-In Closet; Vaulted Ceiling(s); Walk-In Closet; Washer/Dryer Hookup
Appliances: Air-To-Air Exchanger; Dishwasher; Disposal; Dryer; Microwave; Range; Refrigerator; Washer; Water Filtration System; Water Osmosis System
Basement: Concrete Block; Drain Tiled; Egress Windows; Storage Space; Sump Pump
Bath Description: Double Sink; Main Floor Full Bath; 3/4 Primary; Private Primary; 3/4 Basement; Walk-In Shower Stall
Construction Materials: Frame
Construction Status: Previously Owned
Dining Room Description: Informal Dining Room; Kitchen/Dining Room
Electric: Circuit Breakers
Exterior: Vinyl
Family Room Characteristics: Family Room; Lower Level
Financing Terms: Cash
Fireplace Characteristics: Gas Burning; Living Room; Stone
Foundation: Concrete Block
Fuel: Natural Gas
Heating: Forced Air
Internet Options: Fiber Optic
Laundry: Gas Dryer Hookup; Laundry Room; Main Level; Sink; Washer Hookup
Lot Description: Underground Utilities
Parking Characteristics: Floor Drain; Garage Door Opener; Heated Garage; Insulated Garage
Road Frontage: City Street; Curbs; Paved Streets; Storm Sewer; Street Lights
Road Responsibility: Public Maintained Road
Roof: Age 8 Years or Less
Sellers Terms: Cash; Conventional; FHA; Rural Development; VA
Sewer: City Sewer/Connected
Special Search: All Living Facilities on One Level; Main Floor Bedroom; Main Floor Laundry; Primary Bdr Suite; Renovated
Stories: One
Water: City Water/Connected
Room Information
| Room Name | Dimensions | Level |
| Bathroom | 9x9 | First |
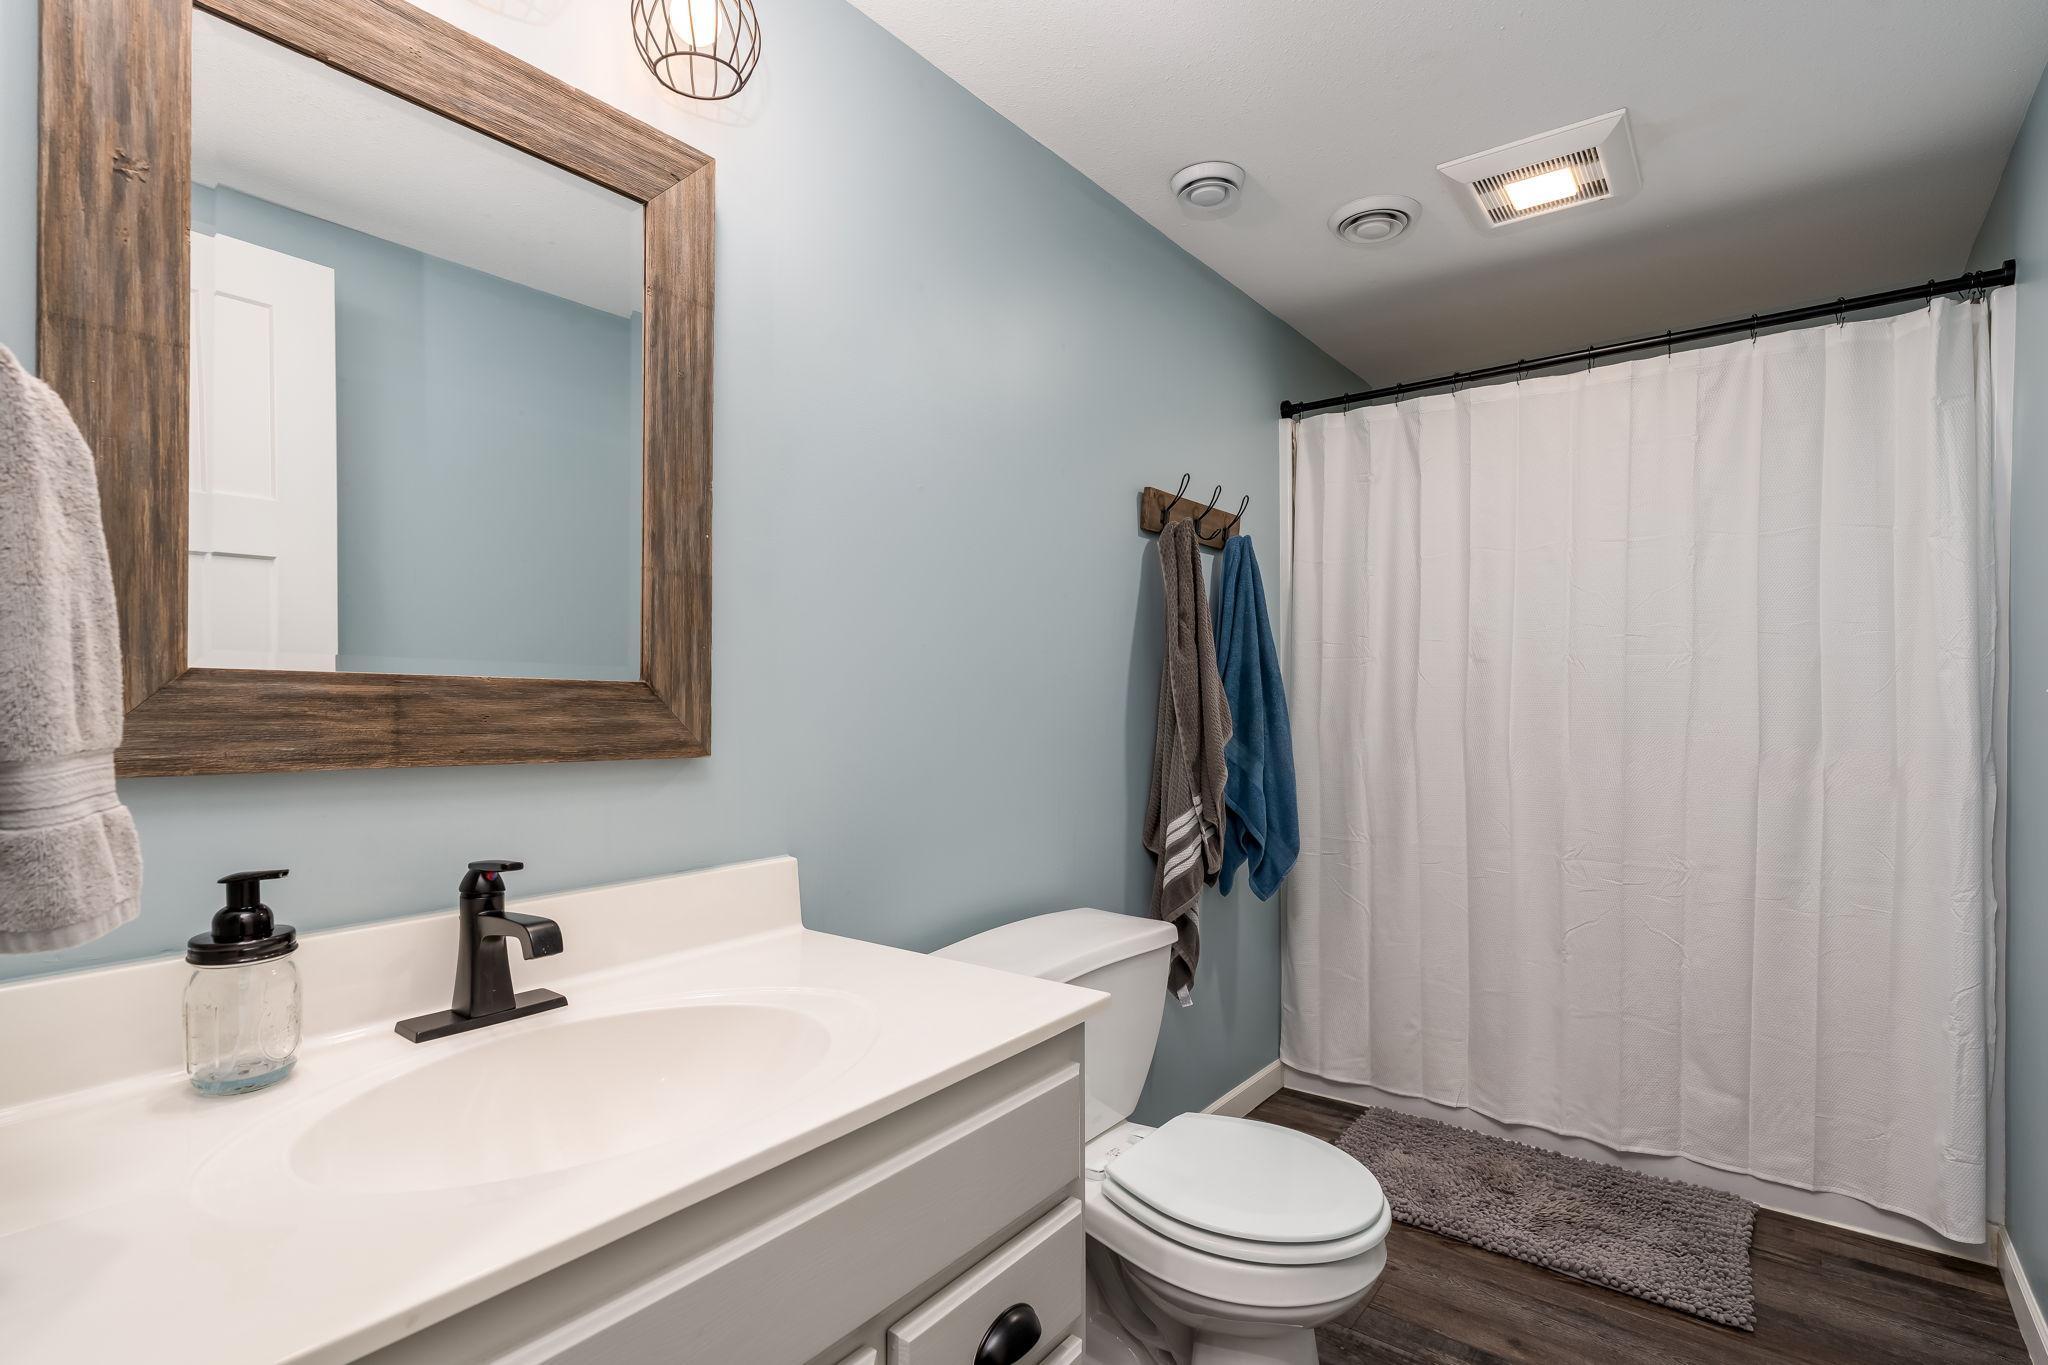
| Bathroom | 5x12 | Basement |
| Dining Room | 12x11 | First |
| First (1st) Bedroom | 14x12 | First |
| Fourth (4th) Bedroom | 14x12 | Basement |
| Kitchen | 17x10 | First |
| Laundry | 7x10 | First |
| Living Room | 21x16 | First |
| Recreation Room | 36x15 | Basement |
| Second (2nd) Bedroom | 13x10 | First |
| Third (3rd) Bedroom | 12x10 | Basement |
| Storage Room | 14x12 | Basement |

Listing Office: Premier Choice Realty
Last Updated: September - 01 - 2026
The data relating to real estate for sale on this web site comes in part from the Broker Reciprocity SM Program of the Regional Multiple Listing Service of Minnesota, Inc. The information provided is deemed reliable but not guaranteed. Properties subject to prior sale, change or withdrawal. ©2026 Regional Multiple Listing Service of Minnesota, Inc All rights reserved.