$570,000
Elk River, MN 55330
MLS# 7144856
4 beds | 2 baths | 3264 sqft
1 / 70

Open House (09/26/2026 - 1:00 pm - 2:30 pm)
Property Description
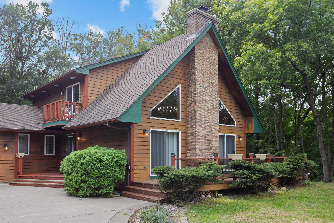
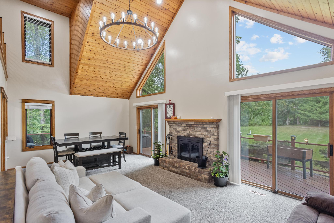
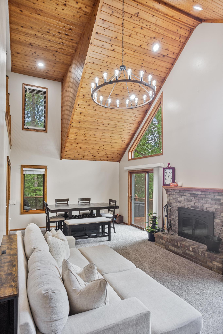
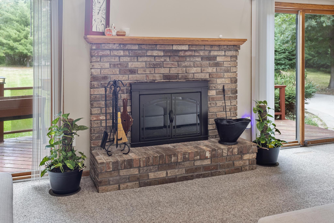
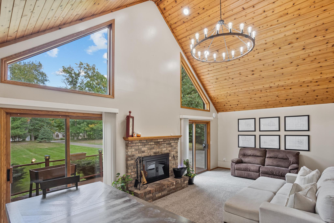
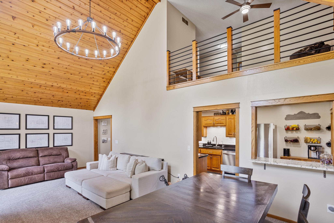
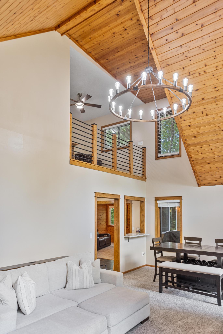
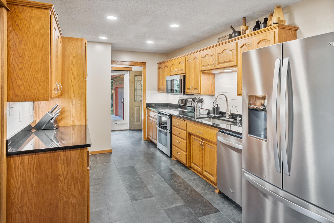
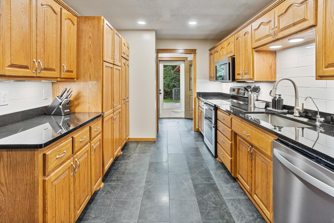
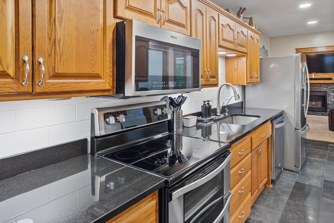
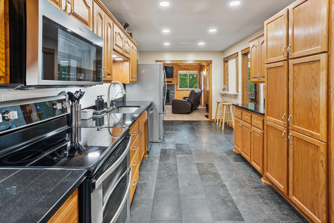
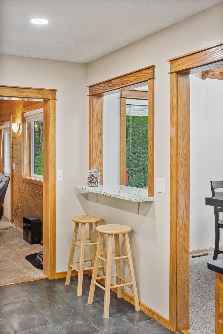
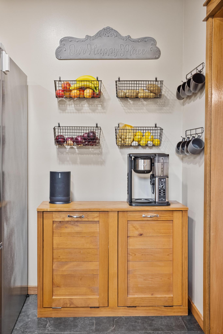
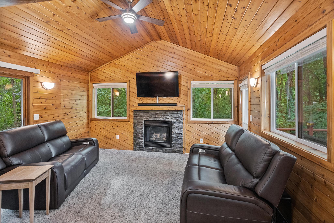
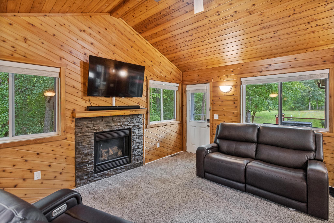
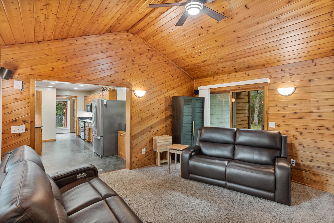
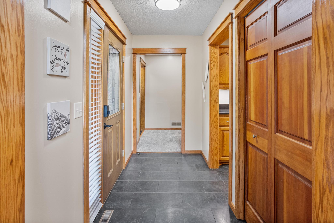
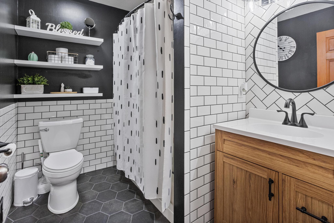
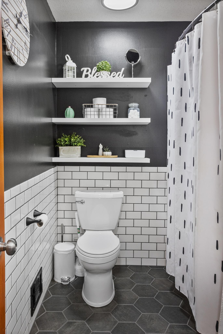
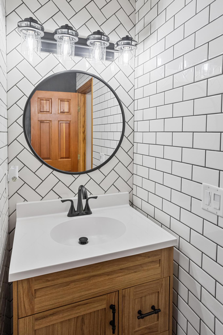
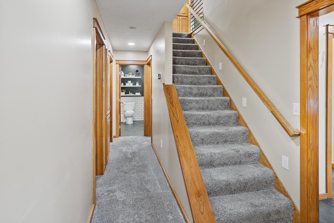
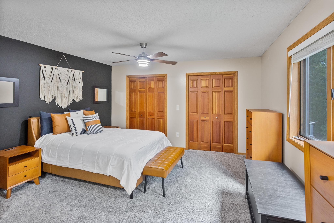
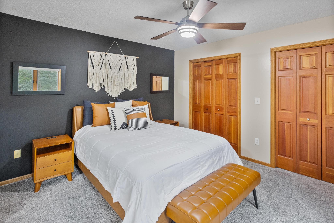
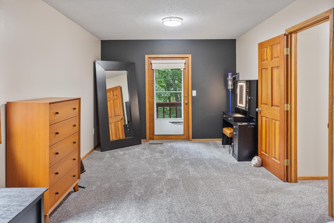
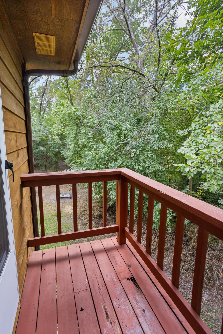
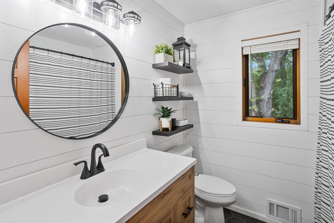
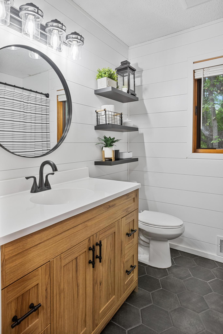
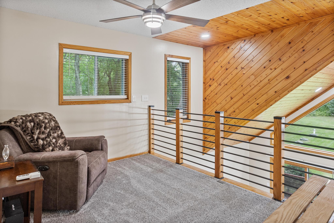
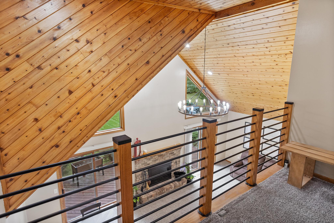
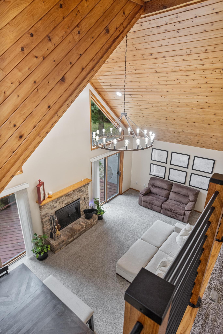
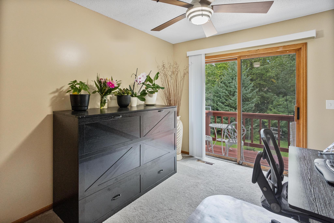
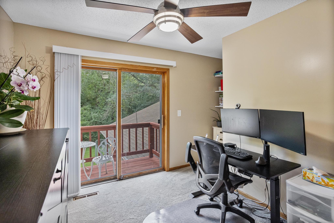
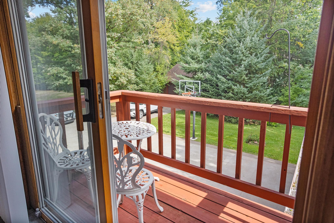
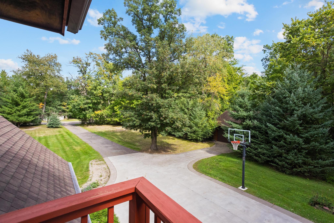
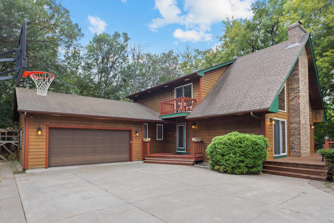
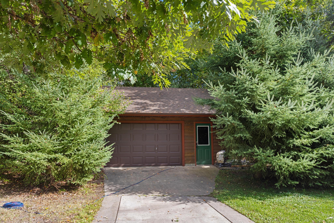
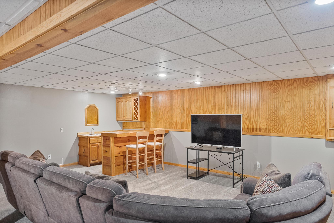
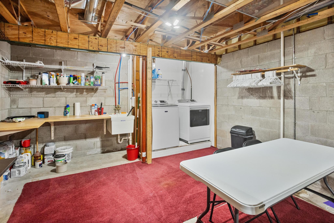
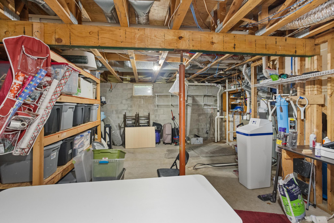
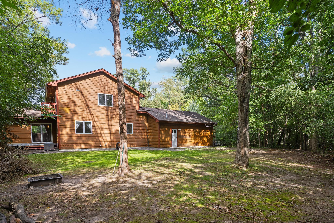
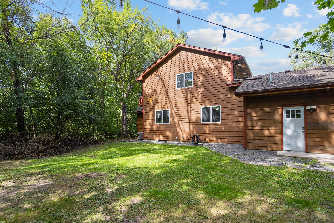
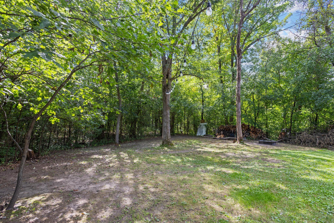
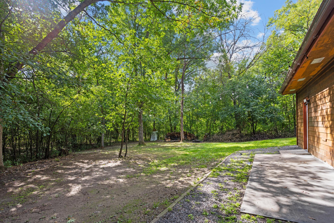
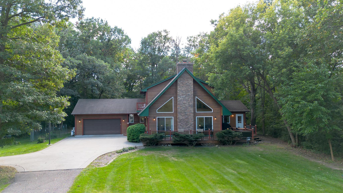
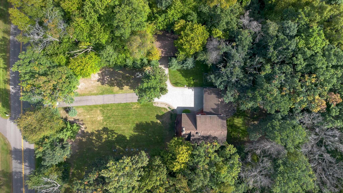
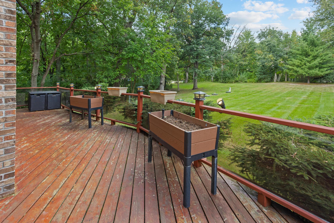
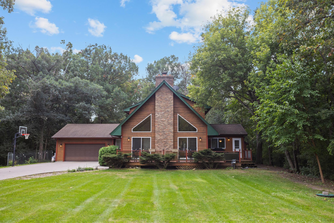
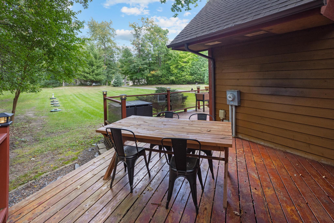
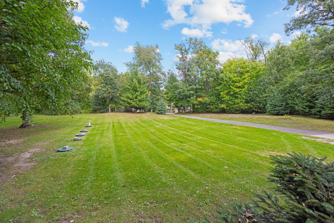
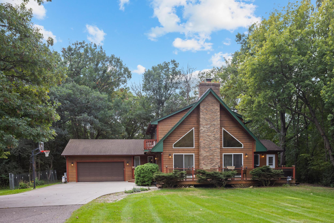
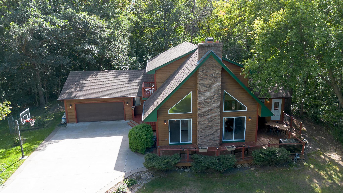
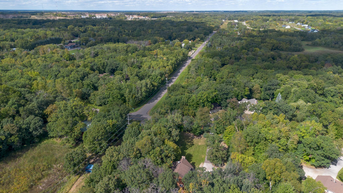
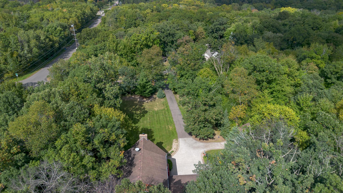
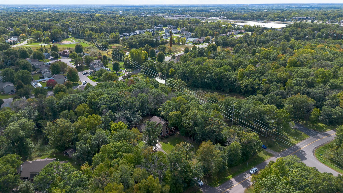
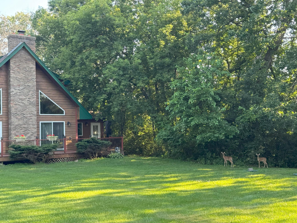
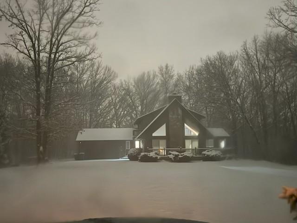
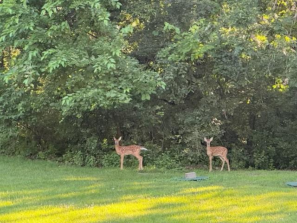
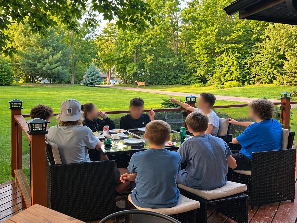
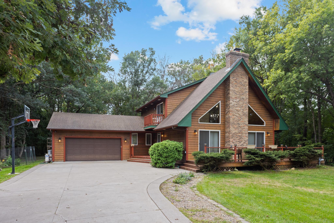
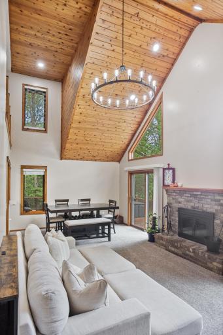
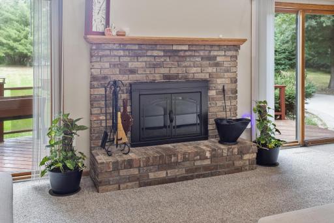
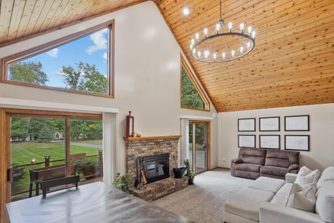
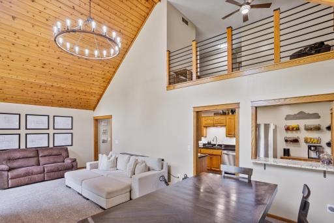
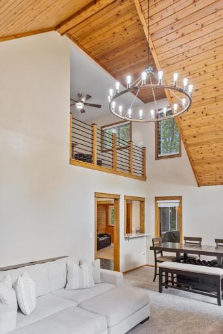
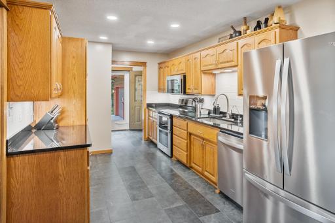
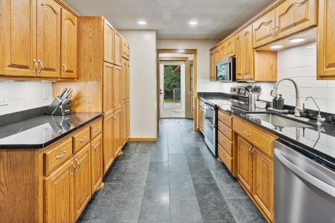
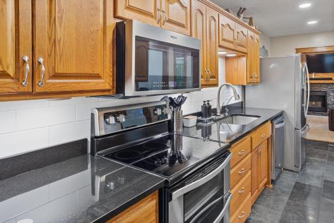
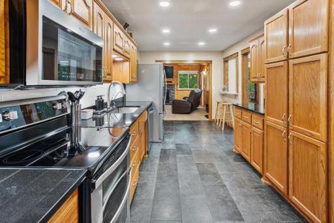
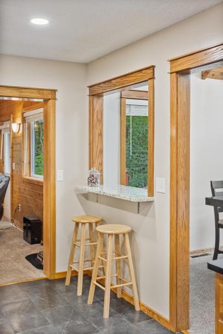
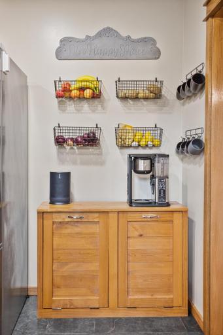
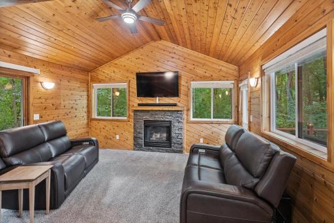
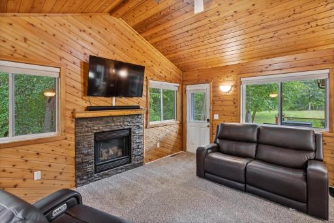
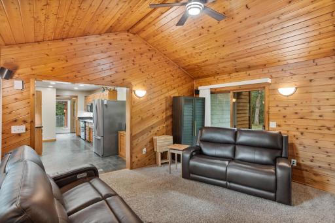
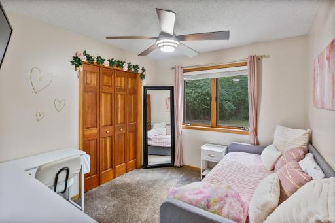
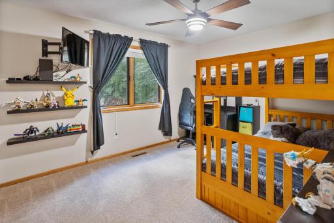
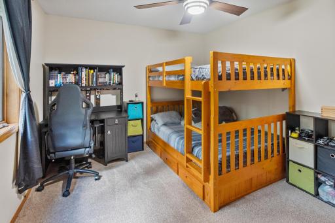
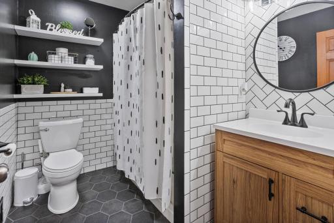
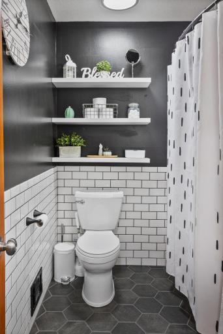
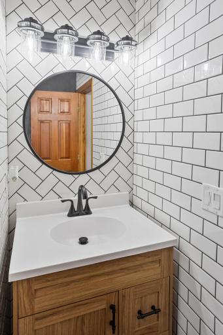
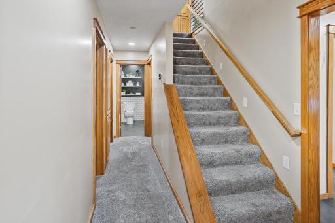
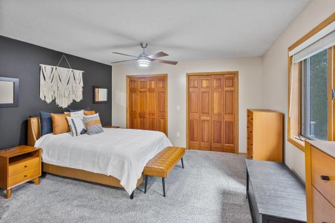
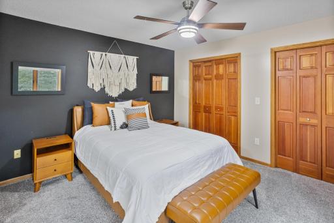
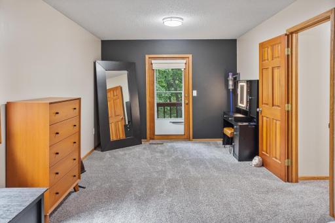
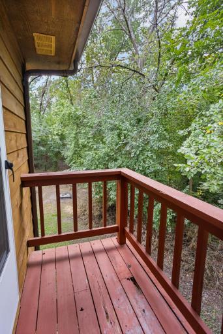
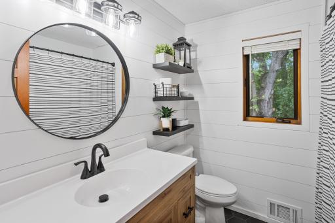
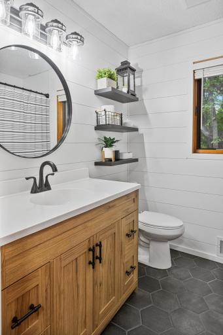
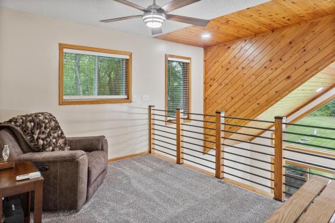
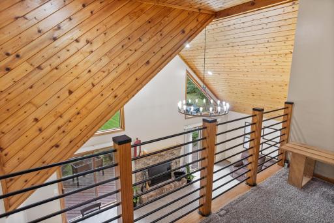
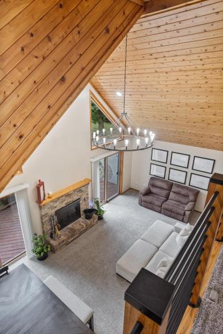
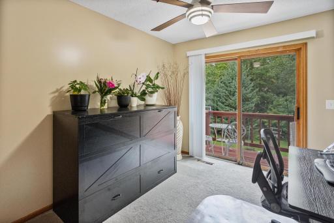
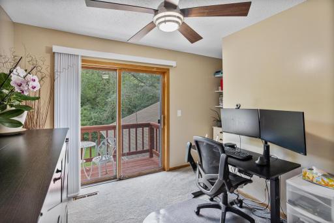
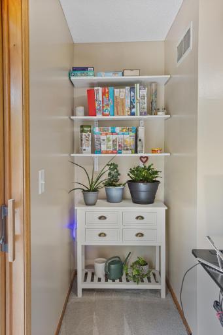
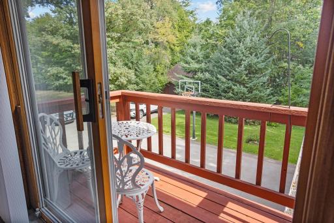
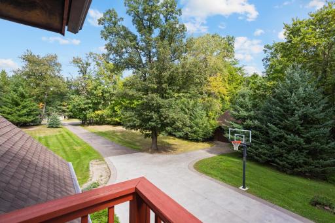
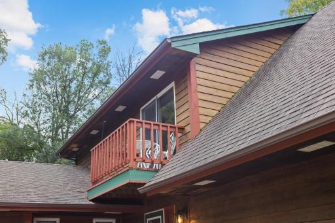
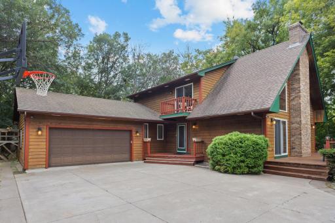
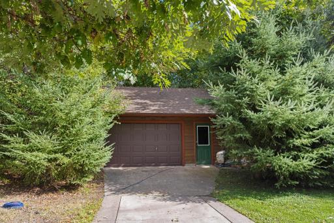
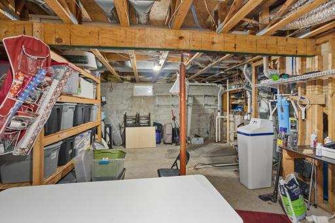
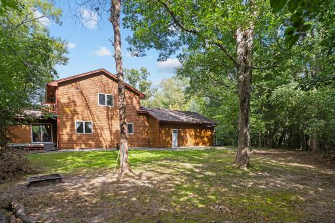
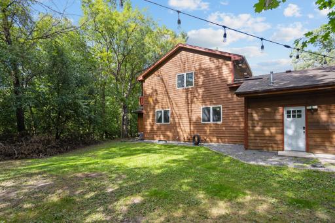
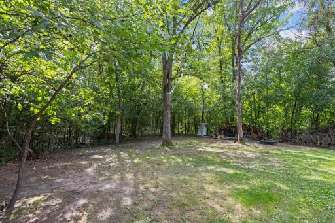
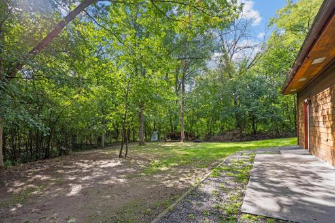
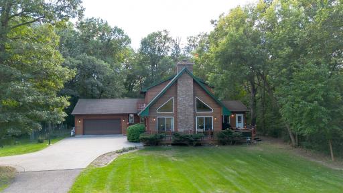
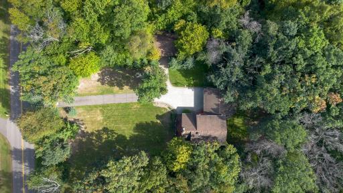
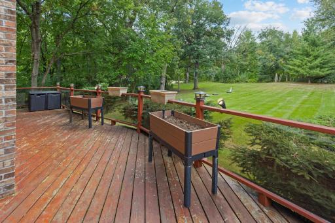
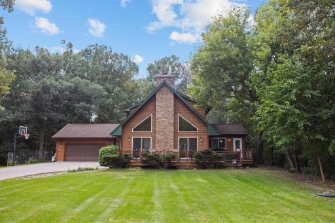
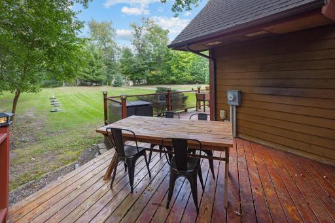
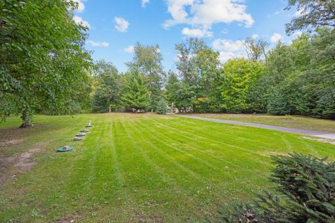
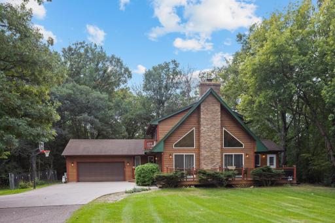
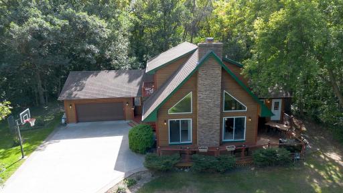
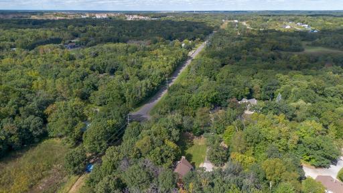
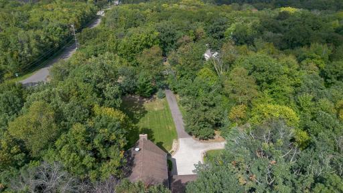
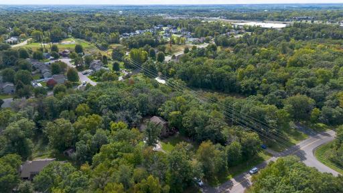
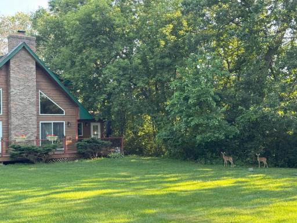
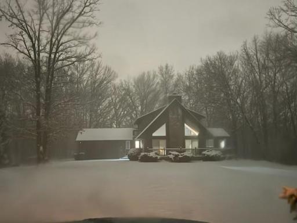
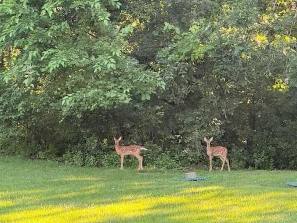
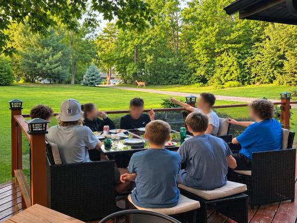
Welcome to this truly unique home tucked away on nearly 2.5 private acres, where wooded surroundings and a long list of updates create a peaceful retreat with plenty of room to live, relax, and play. Step inside to a dramatic great room featuring soaring vaulted wood ceilings, expansive windows, and a cozy fireplace that gives the home its warm, lodge-inspired character. The updated kitchen features new appliances, while two main-level bedrooms offer flexibility for one-level living. Upstairs, the loft adds versatile space for a home office, reading nook, or additional living area. With 4 bedrooms, 2 updated baths, two fireplaces, and multiple gathering spaces, everyone has room to spread out. Recent improvements include a new furnace and AC, new interior and exterior lighting, a washer and dryer in 2023, and a new septic system in 2023. Car lovers, hobbyists, and anyone craving extra storage will appreciate not one, but two garages: an attached, heated, insulated 2-car garage, plus a separate detached 2-car garage. Outside, the expansive yard and surrounding trees provide the privacy you've been looking for, with plenty of space to enjoy the outdoors. This one-of-a-kind property has so many updates and features to discover. See supplements for the complete list!
Details
Maps
Documents
Contract Information
Owner is an Agent?: No
Auction?: No
Status: Active
Contingency: None
Current Price: $570,000
Original List Price: 570000
ListPrice: 570000
List Date: 2026-09-18
Office/Member Info
Association: MAAR
General Property Information
# Carport Spaces: 0
Common Wall: No
Lot Measurement: Acres
Manufactured Home?: No
Multiple PIDs?: No
New Development: No
Number of Fireplaces: 2
Waterfront YN: No
Year Built: 1990
Yearly/Seasonal: Yearly
Zoning: Residential-Single Family
Lot Dimensions: 208x410x273x407
Acres: 2.49
Bath Three Quarters: 0
Bath Half: 0
Bath Quarter: 0
Main Floor Total SqFt: 1267
Above Grd Total SqFt: 1997
Below Grd Total SqFt: 1267
Total SqFt: 3264
Total Finished Sqft: 2705.00
FireplaceYN: Yes
Foundation Size: 1156
Style: (SF) Single Family
Garage Stalls: 4
Association Fee: 0
Assessment Pending: No
Bedrooms: 4
Baths Total: 2
Bath Full: 2
Location, Tax and Other Information
AssocFeeYN: No
Legal Description: LOT 9, BLK 6
Listing City: Elk River
Map Page: 19
Municipality: Elk River
School District: Elk River
School District Phone: 763-241-3400
Zip Plus 4: 2214
Property ID Number: 755100645
Tax Year: 2025
Tax Amount: 6722
In Foreclosure?: No
Potential Short Sale?: No
Lender Owned?: No
Directions & Remarks
Public Remarks: Welcome to this truly unique home tucked away on nearly 2.5 private acres, where wooded surroundings and a long list of updates create a peaceful retreat with plenty of room to live, relax, and play. Step inside to a dramatic great room featuring soaring vaulted wood ceilings, expansive windows, and a cozy fireplace that gives the home its warm, lodge-inspired character. The updated kitchen features new appliances, while two main-level bedrooms offer flexibility for one-level living. Upstairs, the loft adds versatile space for a home office, reading nook, or additional living area. With 4 bedrooms, 2 updated baths, two fireplaces, and multiple gathering spaces, everyone has room to spread out. Recent improvements include a new furnace and AC, new interior and exterior lighting, a washer and dryer in 2023, and a new septic system in 2023. Car lovers, hobbyists, and anyone craving extra storage will appreciate not one, but two garages: an attached, heated, insulated 2-car garage, plus a separate detached 2-car garage. Outside, the expansive yard and surrounding trees provide the privacy you've been looking for, with plenty of space to enjoy the outdoors. This one-of-a-kind property has so many updates and features to discover. See supplements for the complete list!
Directions: 169 to Evans Street, to 197th, turns into 198th. Home on Right
Accessible
None: 1
Air Conditioning
Central Air: 1
Amenities Unit
Ceiling Fan(s): 1
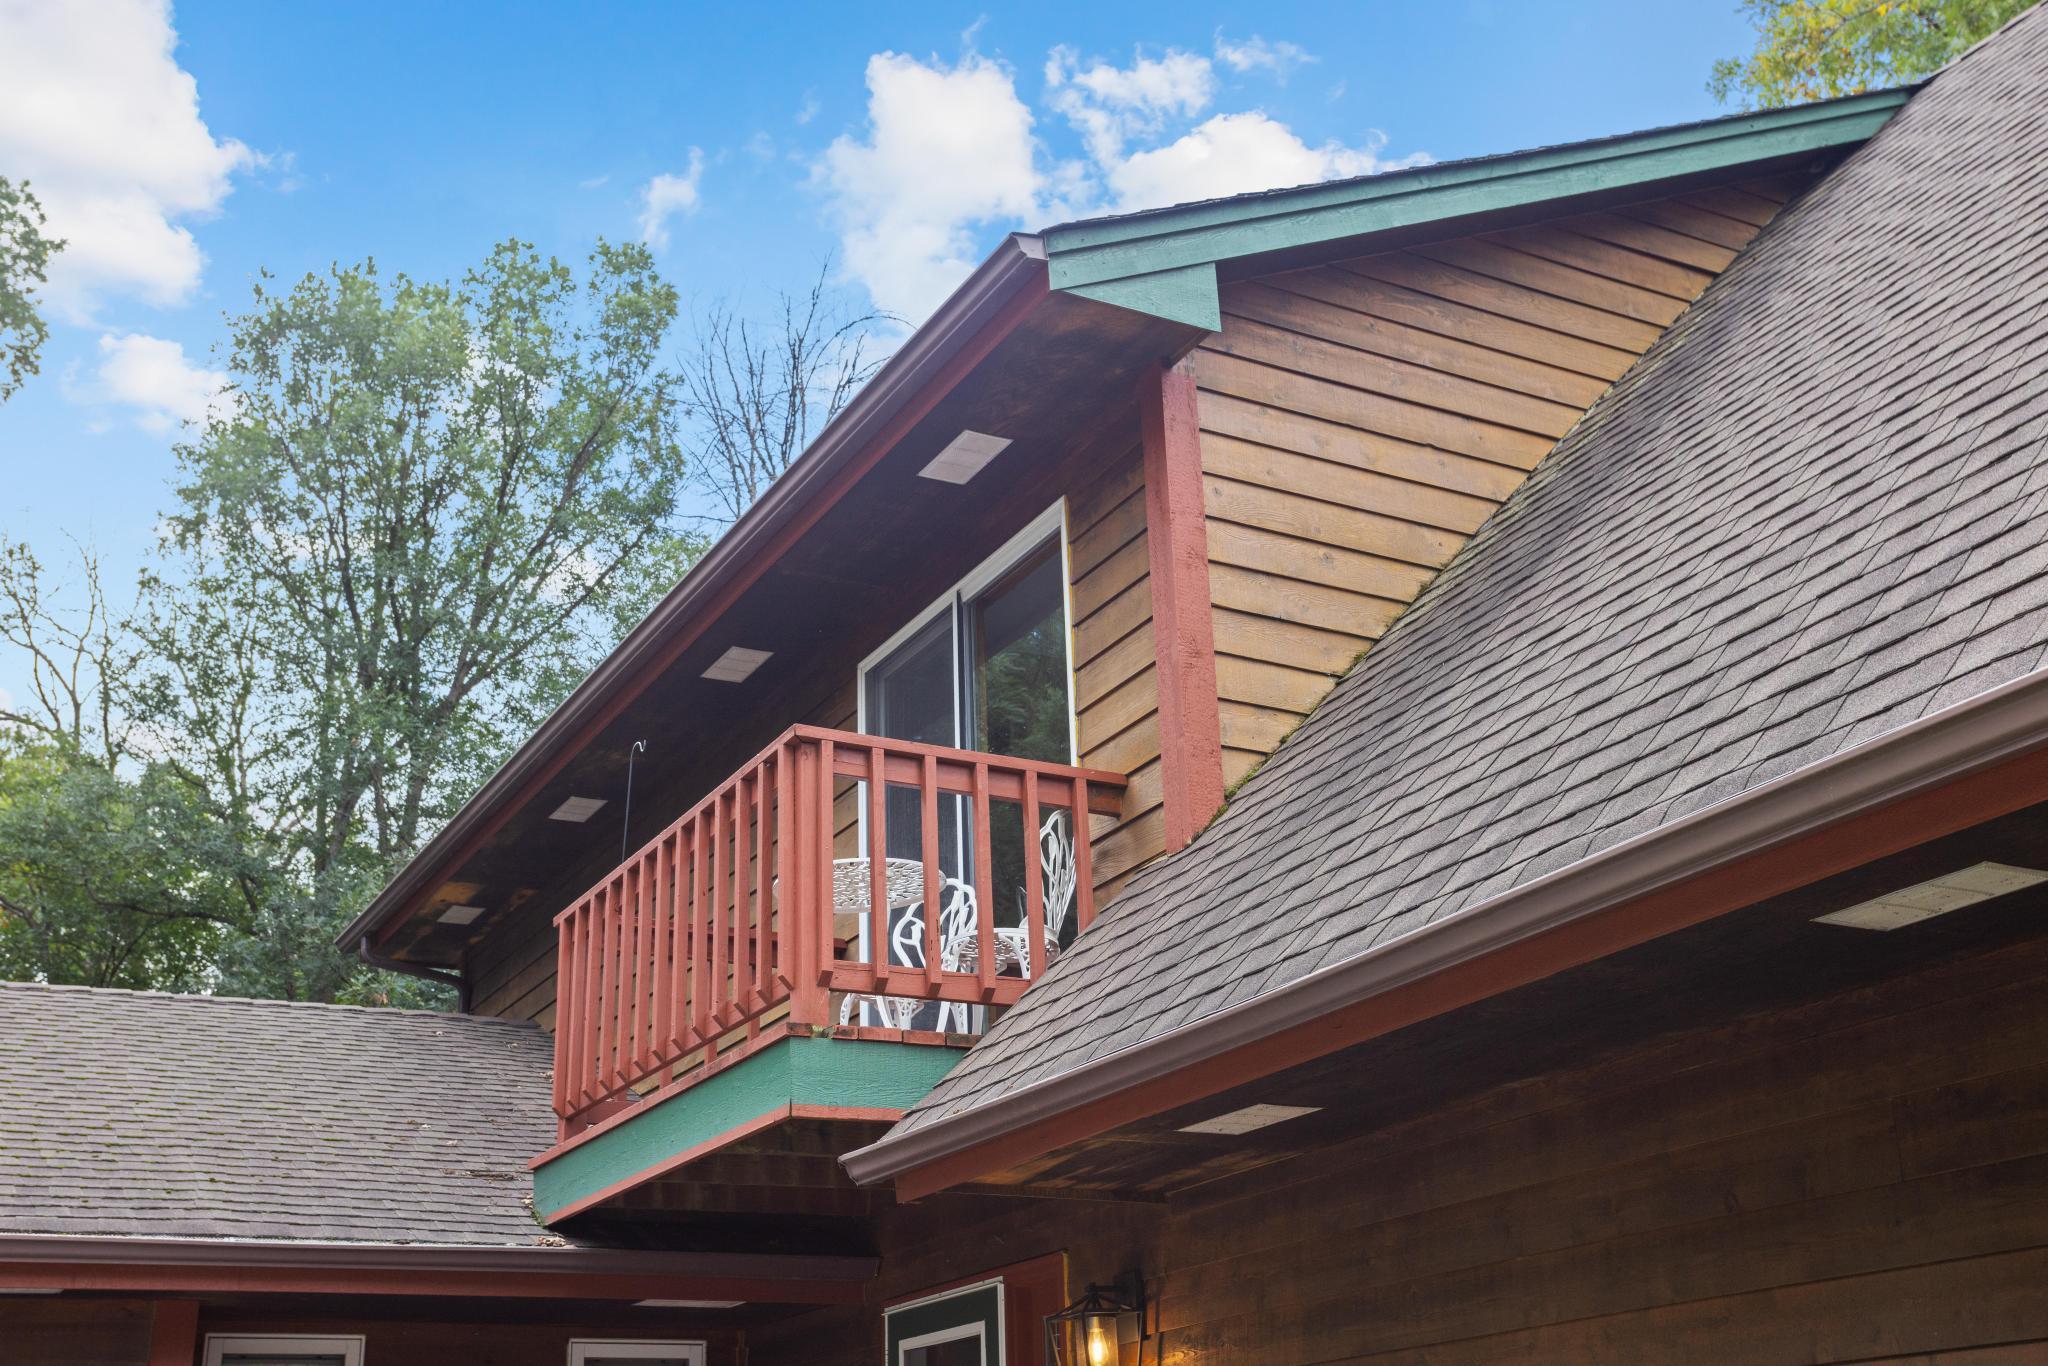
Deck: 1
Natural Woodwork: 1
Patio: 1
Vaulted Ceiling(s): 1
Appliances
Dishwasher: 1
Dryer: 1
Microwave: 1
Range: 1
Refrigerator: 1
Washer: 1
Assessments
Assessment Balance: 0
Assessment Installment: 0
Tax With Assessments: 6722
Basement
Concrete Block: 1
Bath Description
Main Floor Full Bath: 1
Upper Level Full Bath: 1
Building Information
Finished SqFt Above Ground: 1997
Finished SqFt Below Ground: 708
Construction Status
Previously Owned: 1
Dining Room Description
Informal Dining Room: 1
Kitchen/Dining Room: 1
Exterior
Wood: 1
Family Room Characteristics
Lower Level: 1
Fireplace Characteristics
Gas Burning: 1
Wood Burning: 1
Foundation
Concrete Block: 1
Fuel
Natural Gas: 1
Heating
Forced Air: 1
Insurance Fee
Insurance Fee: 0
Laundry
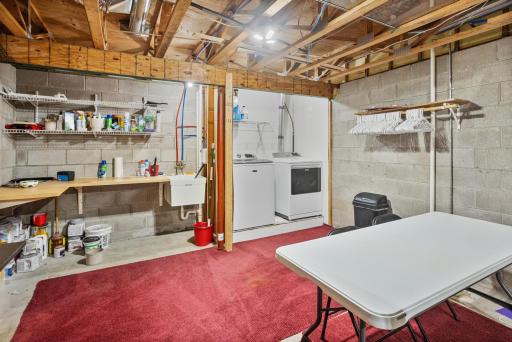
Lower Level: 1
Lease Details
Land Leased: Not Applicable
Lock Box Type
Combo: 1
Lot Description
Tree Coverage - Heavy: 1
Miscellaneous Information
DP Resource: Yes
Homestead: Yes
Outbuildings
Additional Garage: 1
Ownership
Fractional Ownership: No
Parking Characteristics
Garage Dimensions: 25'5x25'2 and 29'7x23'7
Garage Square Feet: 1337
Garage Door Opener: 1
Heated Garage: 1
Insulated Garage: 1
Patio, Porch and Deck Features
Deck: 1
Public Survey Info
Range#: 26
Section#: 22
Township#: 33
Sellers Terms
Cash: 1
Conventional: 1
FHA: 1
VA: 1
Sewer
Other: 1
Stories
Two: 1
Water
Well: 1
Location Tax and Other Information
House Number: 11172
Street Name: 198th
Street Suffix: Avenue
Street Direction Suffix: NW
Postal City: Elk River
County: Sherburne
State: MN
Zip Code: 55330
Complex/Dev/Subdivision: Deerfield 2nd Add
Property Features
Accessible: None
Air Conditioning: Central Air
Amenities Unit: Ceiling Fan(s); Deck; Natural Woodwork; Patio; Vaulted Ceiling(s)
Appliances: Dishwasher; Dryer; Microwave; Range; Refrigerator; Washer
Basement: Concrete Block
Bath Description: Main Floor Full Bath; Upper Level Full Bath
Construction Status: Previously Owned
Dining Room Description: Informal Dining Room; Kitchen/Dining Room
Exterior: Wood
Family Room Characteristics: Lower Level
Fireplace Characteristics: Gas Burning; Wood Burning
Foundation: Concrete Block
Fuel: Natural Gas
Heating: Forced Air
Laundry: Lower Level
Lock Box Type: Combo
Lot Description: Tree Coverage - Heavy
Outbuildings: Additional Garage
Parking Characteristics: Garage Door Opener; Heated Garage; Insulated Garage
Sellers Terms: Cash; Conventional; FHA; VA
Sewer: Other
Stories: Two
Water: Well
Room Information
| Room Name | Dimensions | Level |
| Dining Room | 12'11x10'6 | Main |
| Family Room | 15x13'9 | Main |
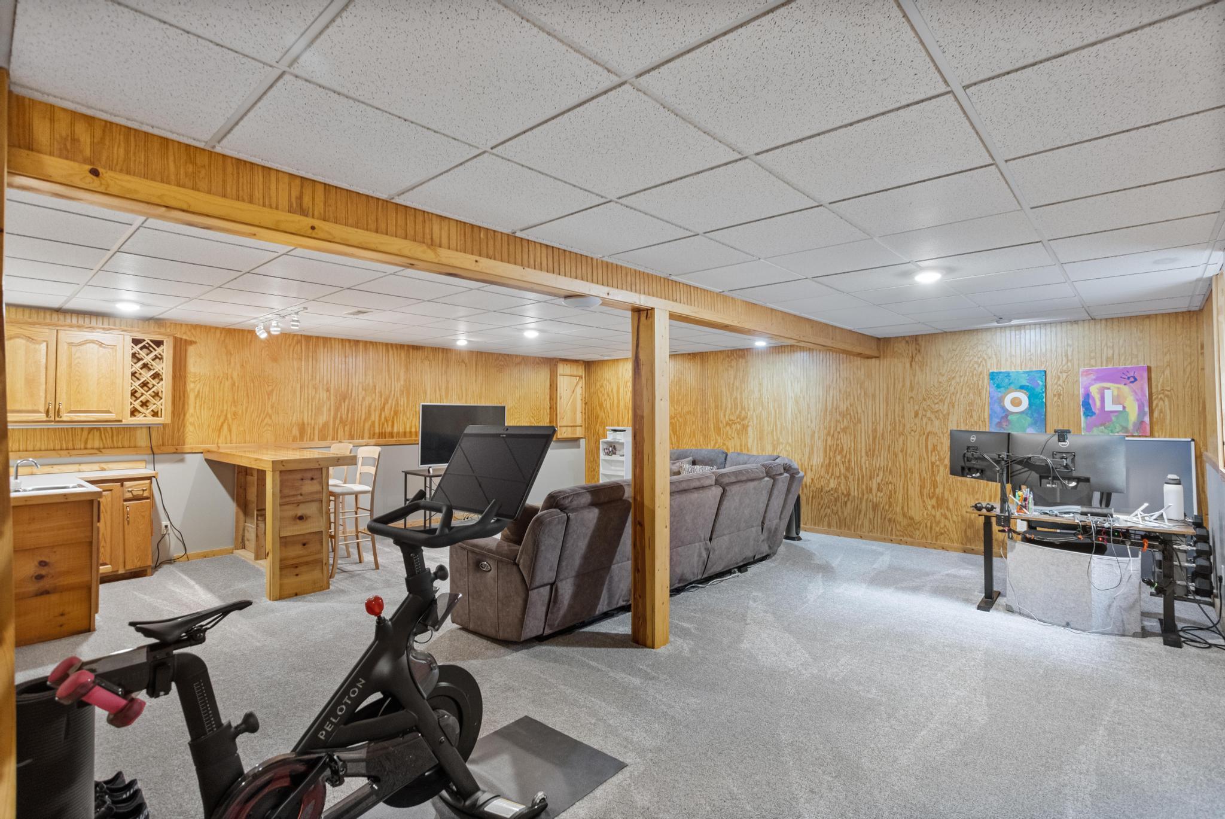
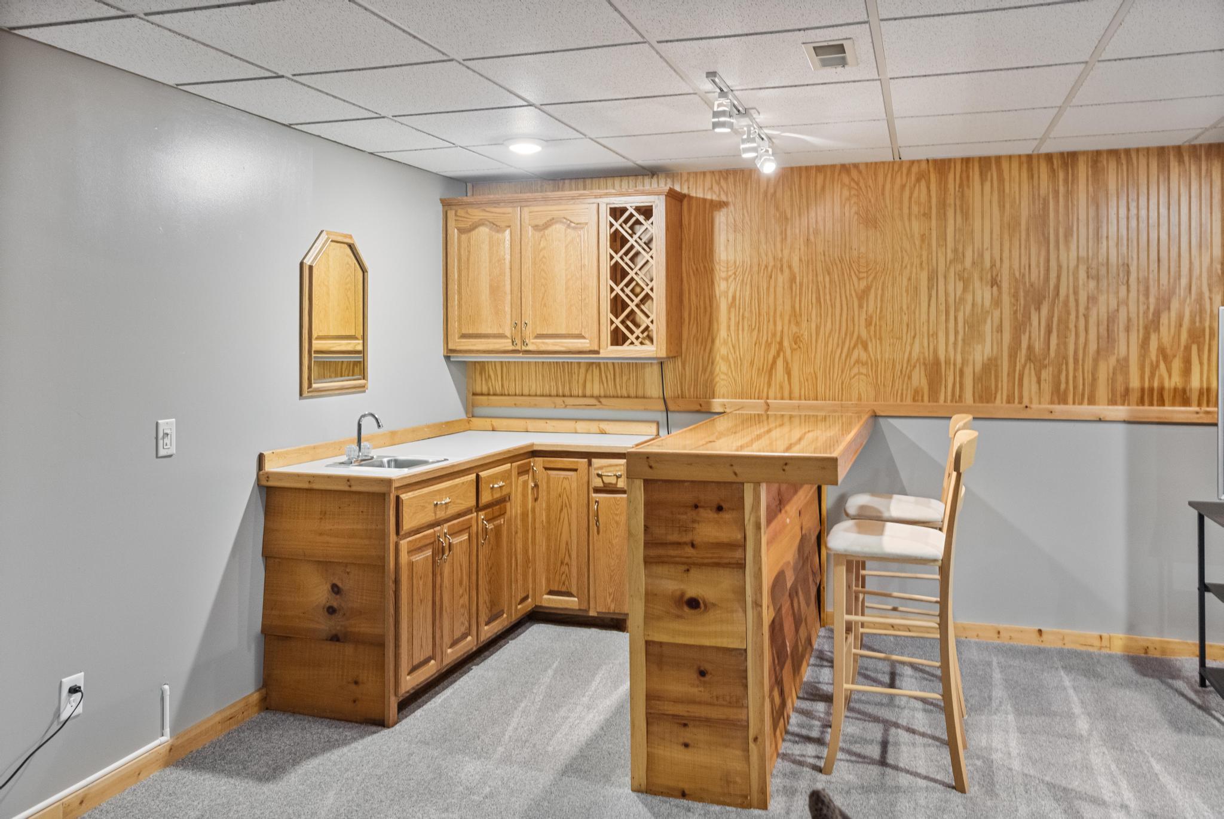
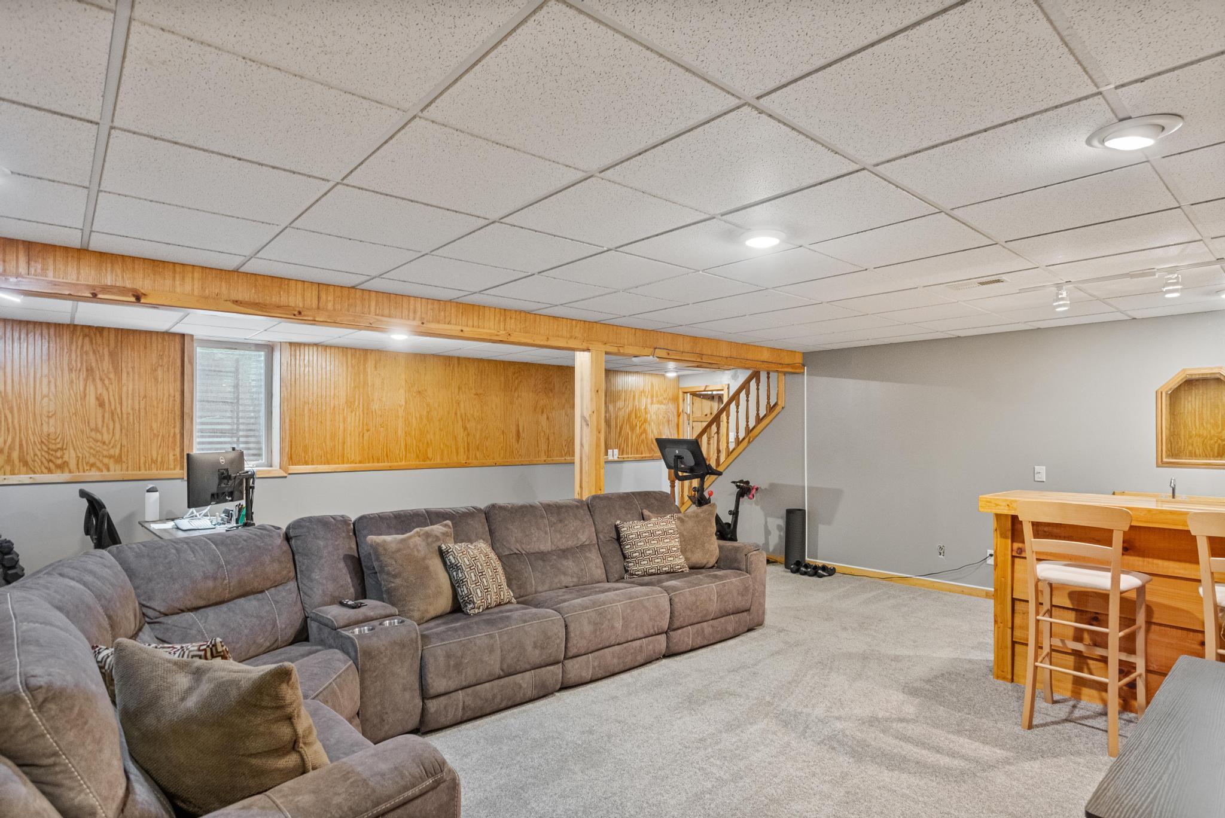
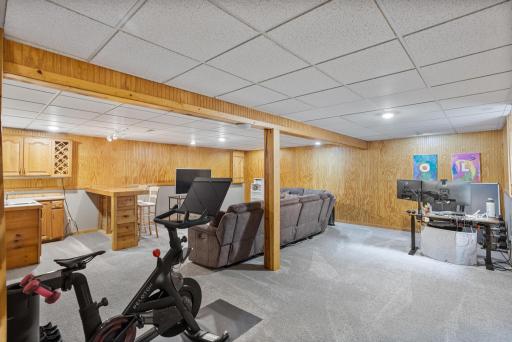
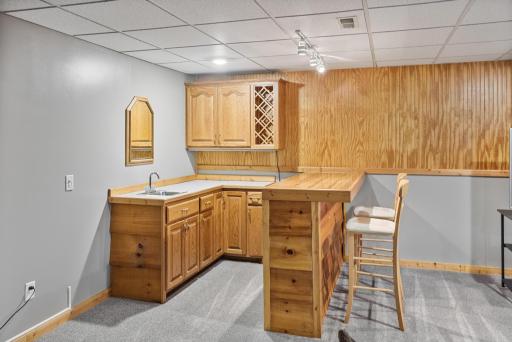
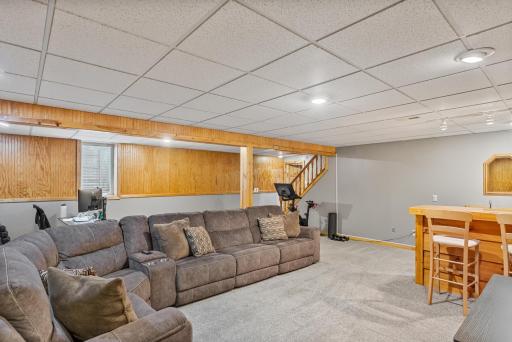
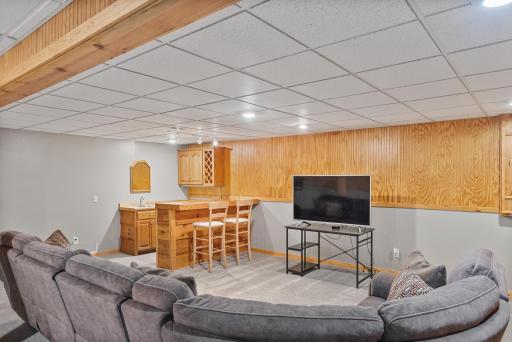
| Family Room | 26x25 | Lower |
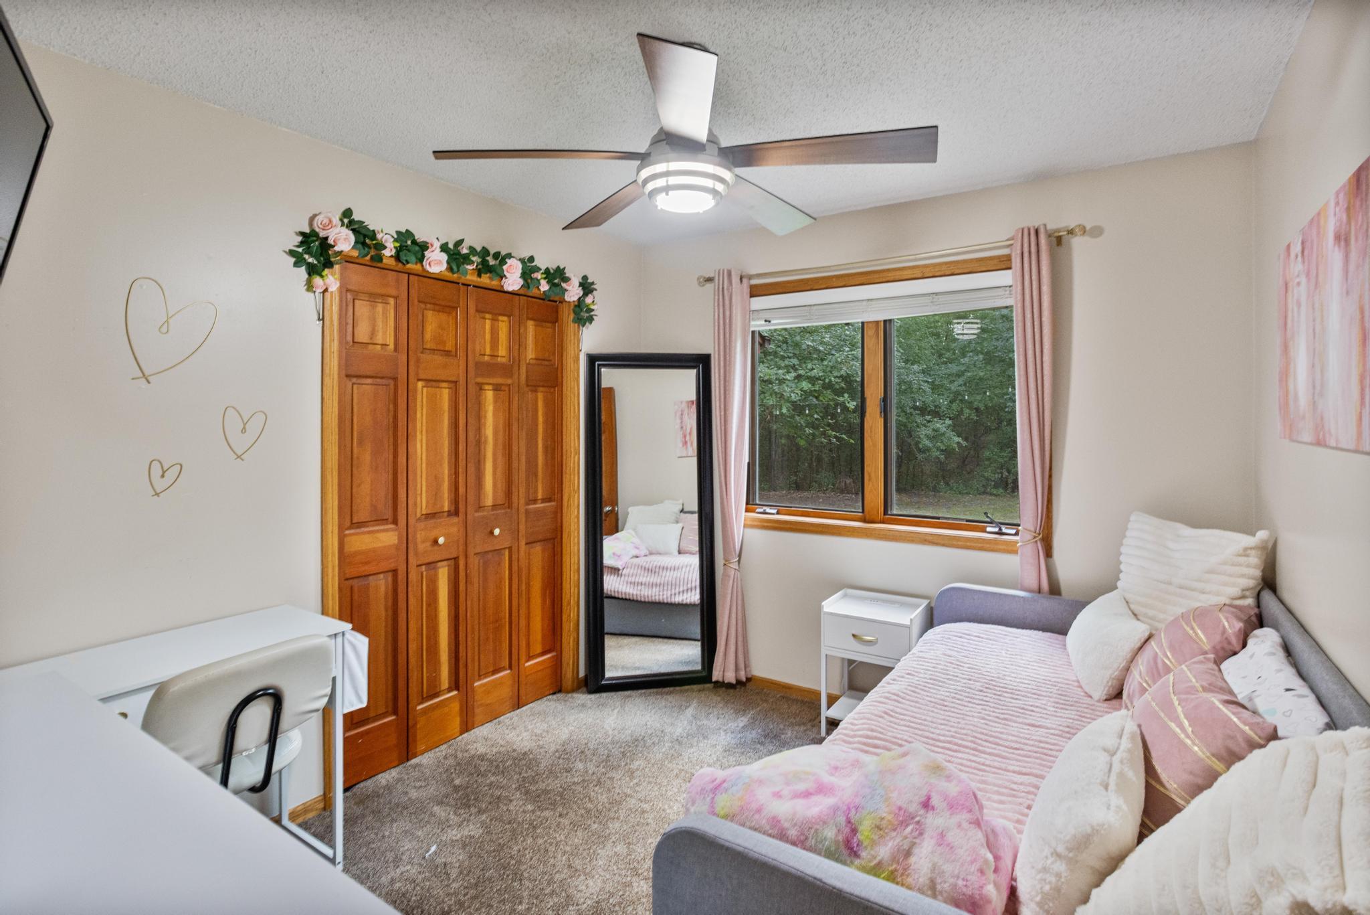
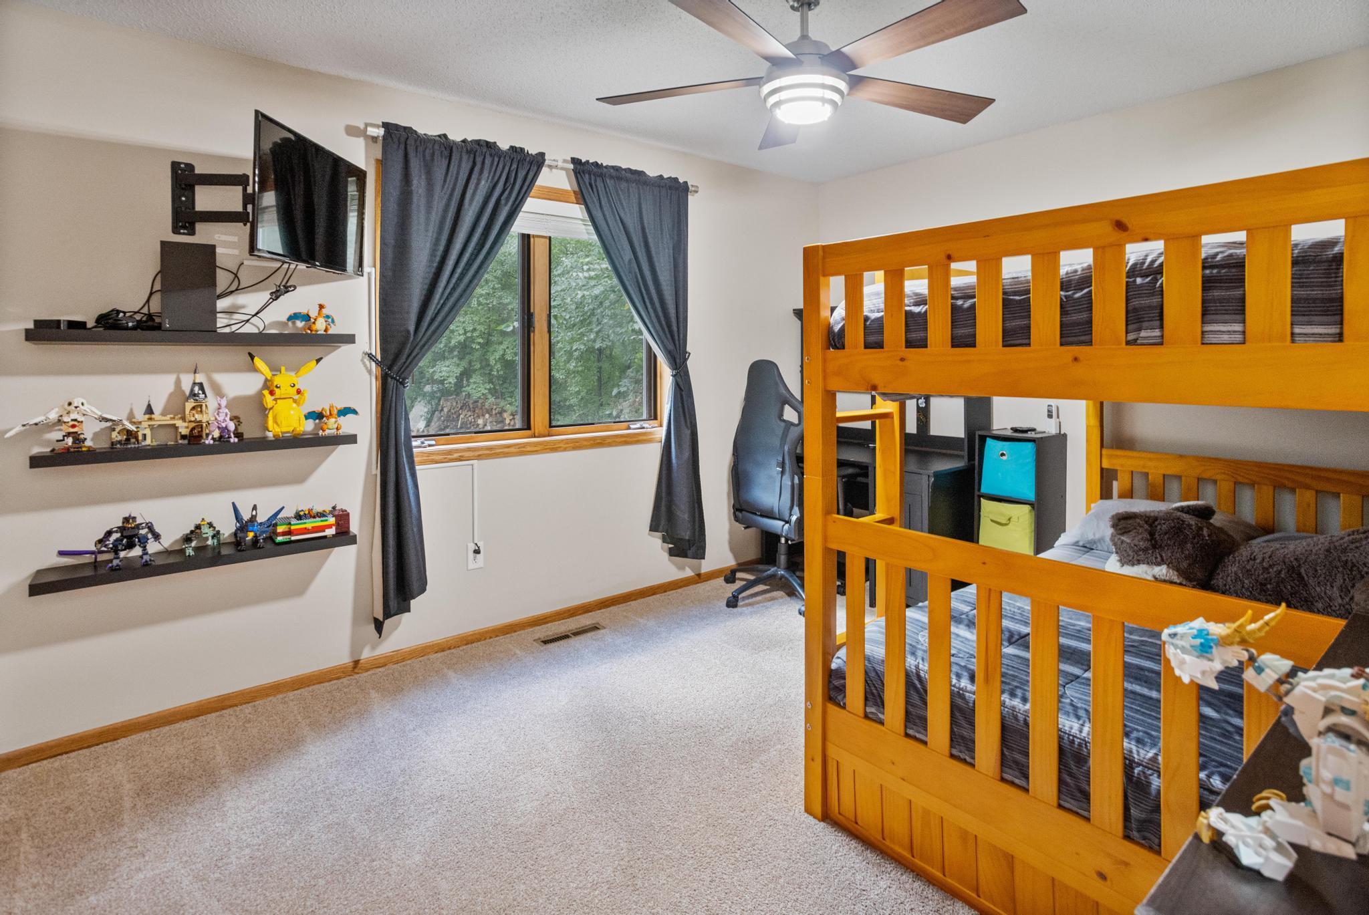
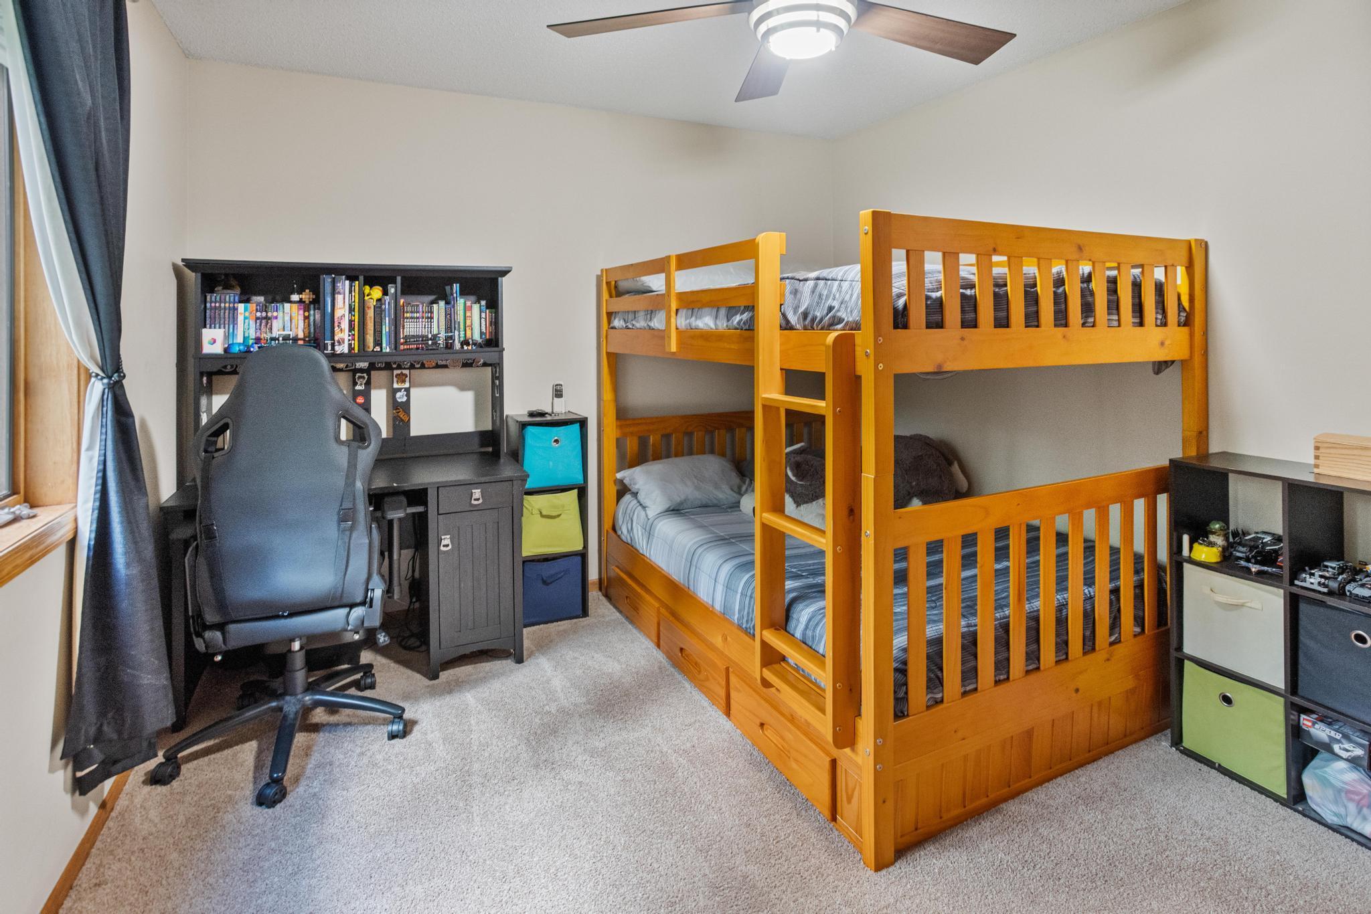
| First (1st) Bedroom | 10'7x9'4 | Main |
| Fourth (4th) Bedroom | 22x14 | Upper |
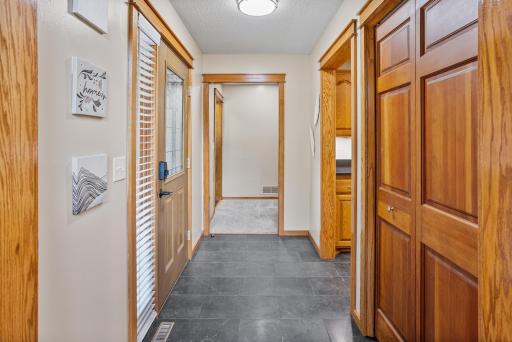
| Foyer | 9'9x4'7 | Main |
| Kitchen | 20x10 | Main |
| Living Room | 14'4x13 | Main |
| Loft | 12'5x10 | Upper |
| Second (2nd) Bedroom | 12'3x10'7 | Main |
| Third (3rd) Bedroom | 13x10'7 | Upper |
 NonBranded Home Highlights.pdf
Listing Office: RE/MAX Results
Last Updated: September - 24 - 2026
The data relating to real estate for sale on this web site comes in part from the Broker Reciprocity SM Program of the Regional Multiple Listing Service of Minnesota, Inc. The information provided is deemed reliable but not guaranteed. Properties subject to prior sale, change or withdrawal. ©2026 Regional Multiple Listing Service of Minnesota, Inc All rights reserved.