$399,900
Fargo, ND 58102
MLS# 7116017
4 beds | 2 baths | 3179 sqft
1 / 47
Property Description
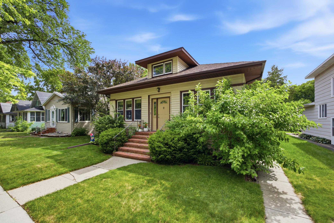
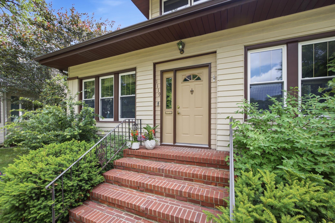
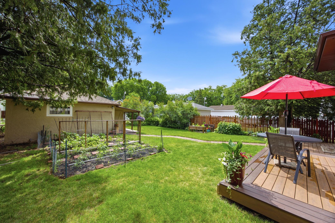
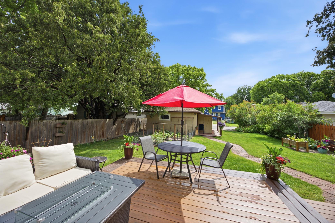
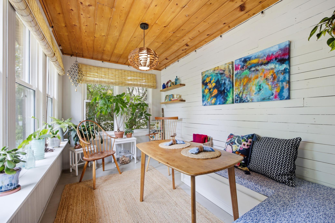
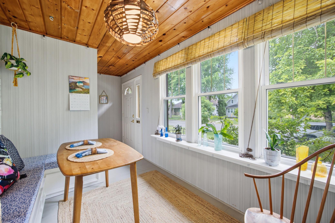
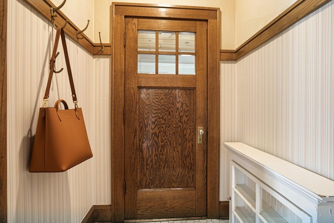
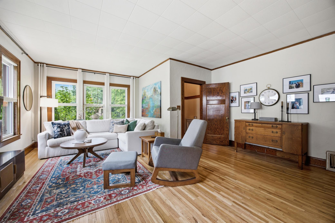
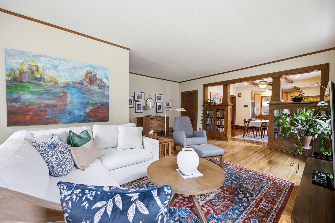
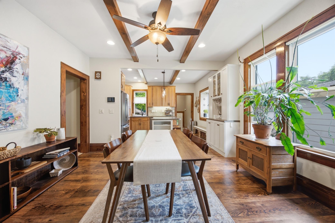
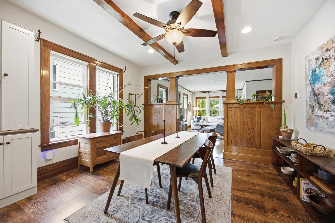
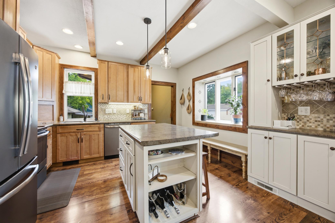
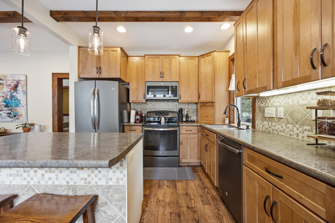
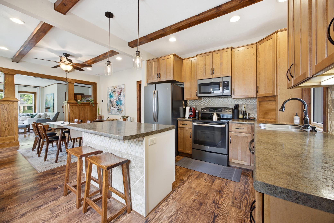
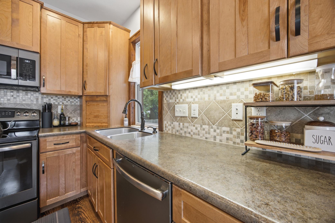
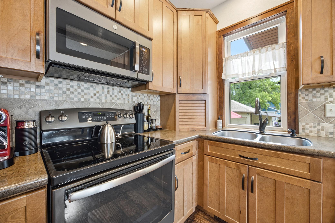
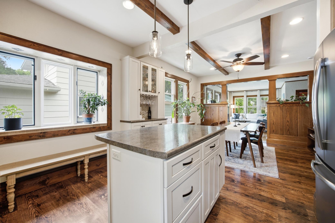
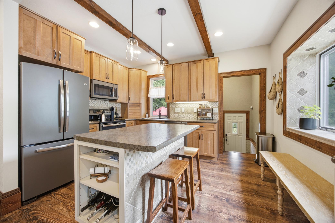
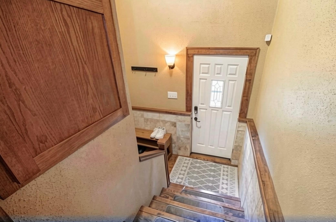
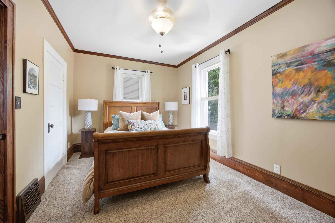
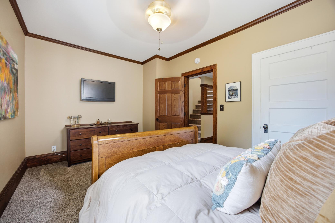
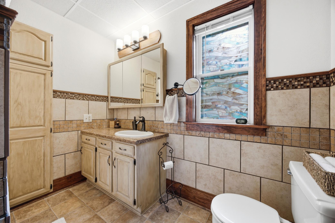
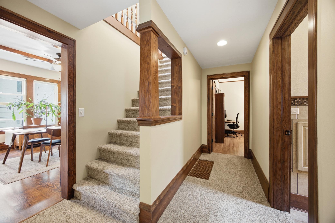
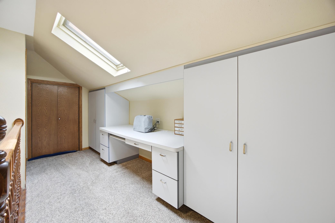
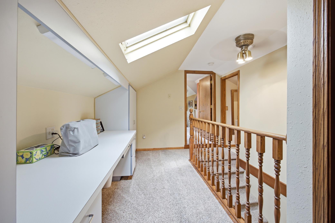
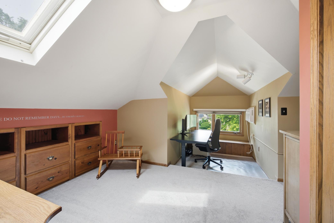
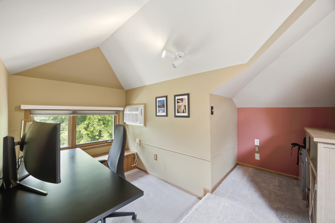
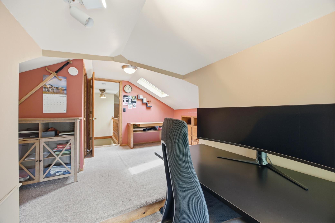
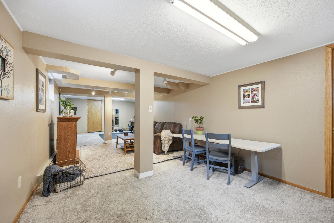
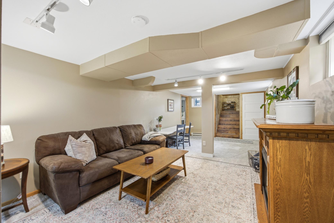
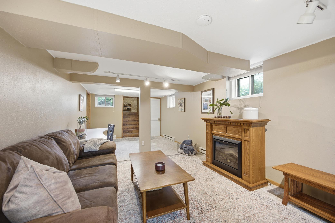
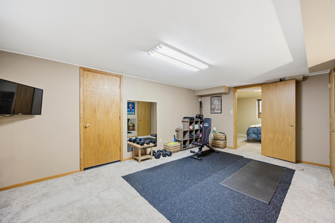
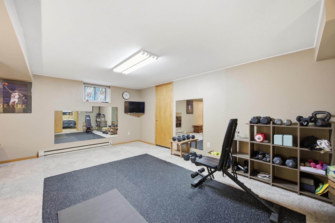
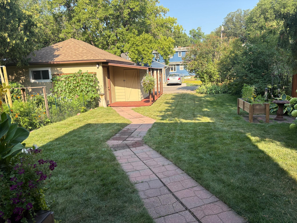
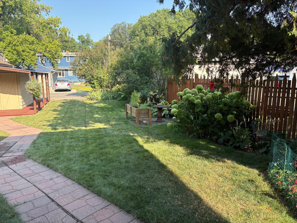
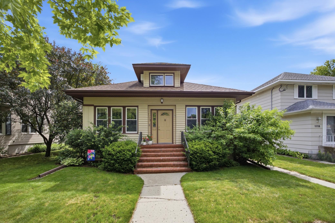
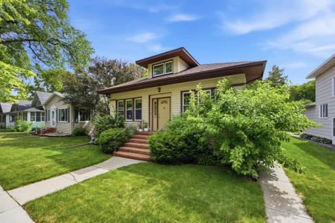
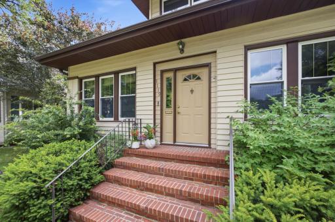
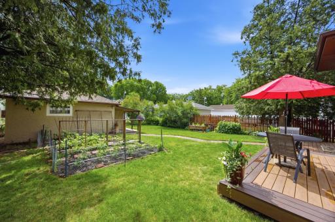
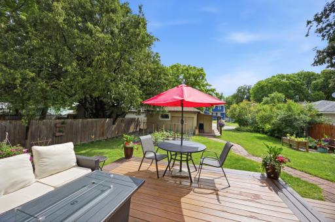
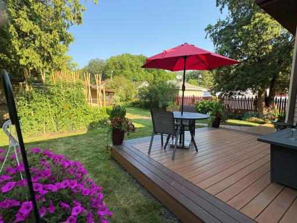
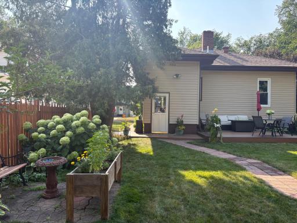
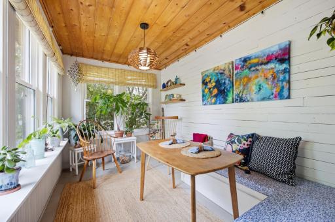
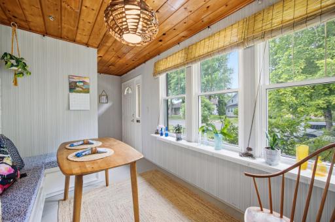
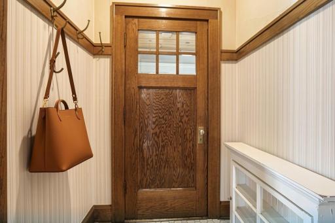
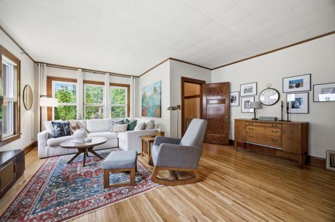
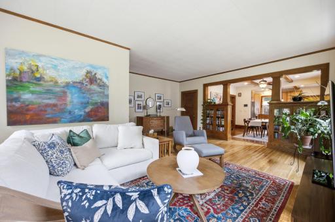
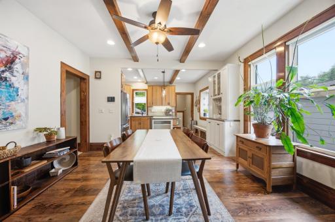
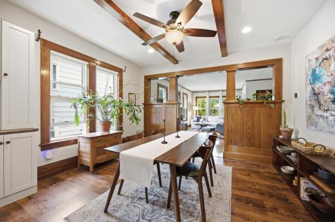
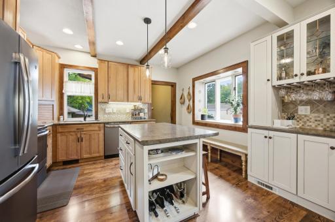
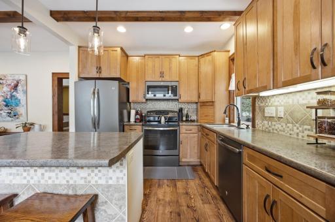
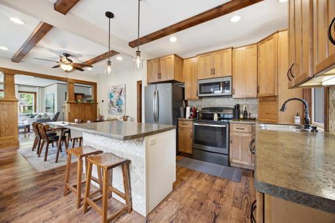
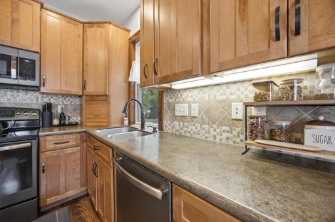
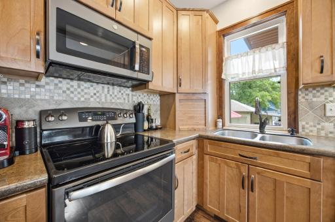
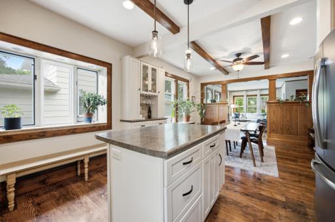
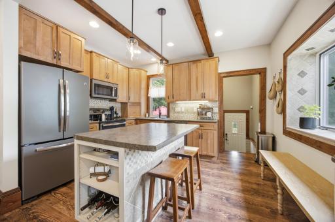
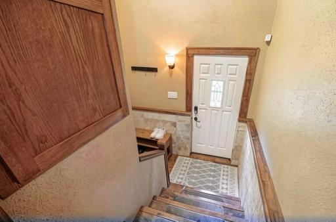
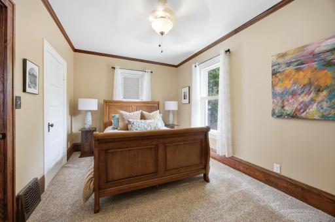
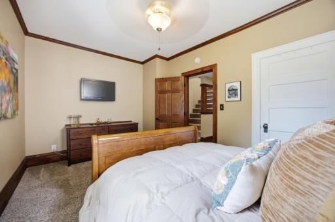
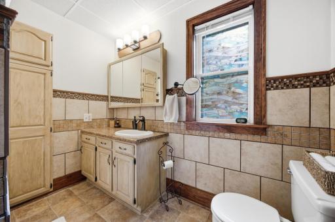
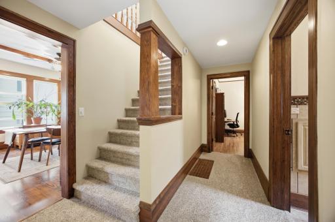
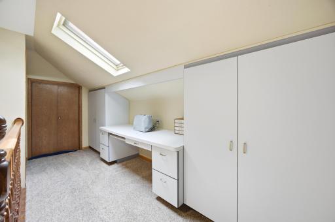
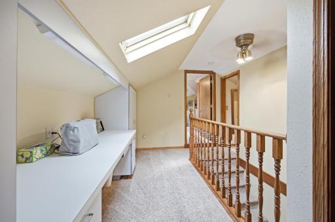
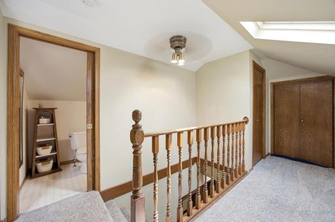
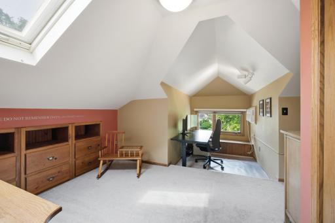
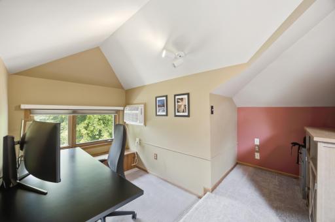
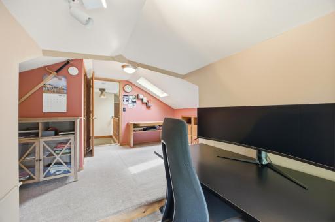
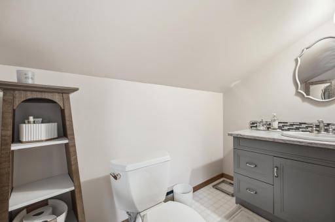
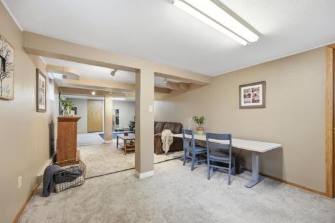
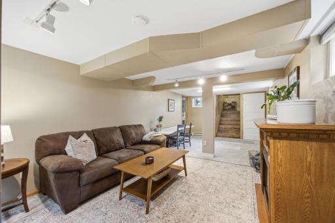
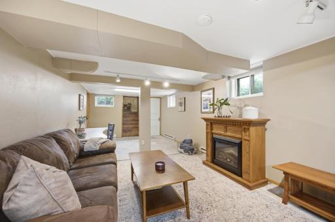
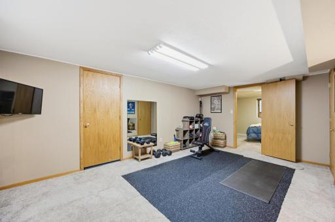
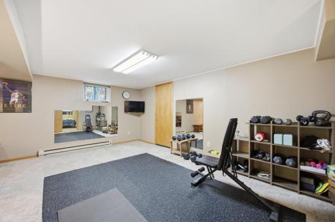
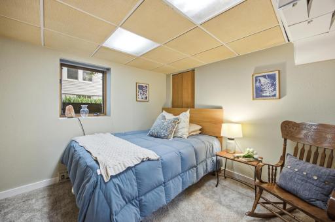
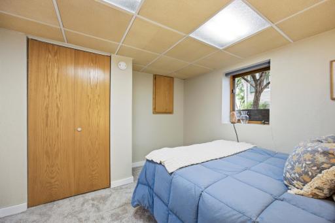
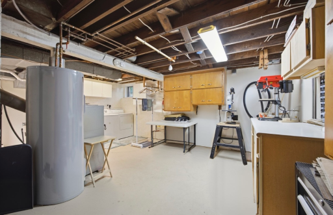
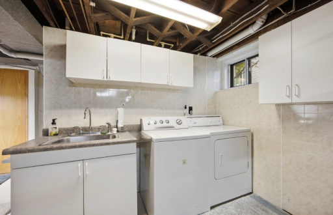
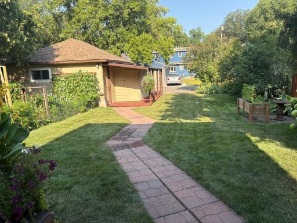
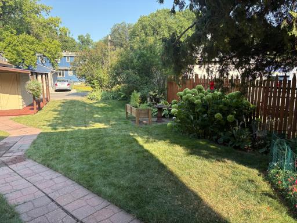
Discover the warmth, craftsmanship, and timeless character of this beautifully maintained North Fargo home, where historic charm meets modern comfort. From the moment you step onto the inviting front porch, you'll feel welcomed into a home that has been lovingly cared for and thoughtfully updated over the years. Rich original woodwork, classic solid doors, abundant natural light through newer windows, and over 3,000 square feet of living space create a home that is both elegant and comfortable. The spacious living room invites cozy evenings with family and friends, while the beautifully updated dining room and kitchen provide the perfect backdrop for holiday gatherings, celebrations, and everyday moments. The main floor offers two bedrooms and a full bathroom, making single-level living both convenient and practical. Upstairs, you'll find a private retreat featuring an additional bedroom and bathroom, along with a charming workspace or craft area and generous storage. The finished lower level expands your living options with a large family room, workout space, an additional bedroom, pantry or storage room, and an oversized laundry area. Step outside and enjoy your own beautifully landscaped backyard. Mature lilac bushes, vibrant perennial gardens, and beautifully landscaped grounds provide color and beauty throughout the seasons. Whether you're enjoying your morning coffee on the maintenance-free deck, tending the garden, or relaxing on a summer evening, this outdoor space offers a rare sense of privacy and tranquility. Located in one of North Fargo's most established and desirable neighborhoods, you'll enjoy tree-lined streets, nearby parks, excellent schools, and quick access to downtown's restaurants, entertainment, and local events. This is more than a house, it's a place where lasting memories are made and where your next chapter is ready to begin.
Details
Maps
Contract Information
Exclusions: Window treatments
Owner is an Agent?: No
Auction?: No
Status: Active
Contingency: None
Current Price: $399,900
Original List Price: 409900
ListPrice: 399900
List Date: 2026-08-04
Office/Member Info
Association: FMR
General Property Information
Common Wall: No
Lot Measurement: Acres
Manufactured Home?: No
Multiple PIDs?: No
New Development: No
Number of Fireplaces: 1
Waterfront YN: No
Year Built: 1920
Yearly/Seasonal: Yearly
Zoning: Residential-Single Family
Lot Dimensions: 48x140
Acres: 0.15
Bath Three Quarters: 0
Bath Half: 1
Bath Quarter: 0
Main Floor Total SqFt: 1294
Above Grd Total SqFt: 1885
Below Grd Total SqFt: 1294
Total SqFt: 3179
Total Finished Sqft: 3085.00
FireplaceYN: Yes
Foundation Size: 1294
Style: (SF) Single Family
Garage Stalls: 2
Association Fee: 0
Assessment Pending: No
Bedrooms: 4
Baths Total: 2
Bath Full: 1
Location, Tax and Other Information
AssocFeeYN: No
High School: Fargo North
Legal Description: HECTORS LOT 8 BLK 5
Listing City: Fargo
Map Page: 999
Municipality: Fargo
School District: Fargo
Zip Plus 4: 3736
Property ID Number: 01116000940000
Tax Year: 2025
Tax Amount: 2371
In Foreclosure?: No
Potential Short Sale?: No
Lender Owned?: No
Directions & Remarks
Public Remarks: Discover the warmth, craftsmanship, and timeless character of this beautifully maintained North Fargo home, where historic charm meets modern comfort. From the moment you step onto the inviting front porch, you'll feel welcomed into a home that has been lovingly cared for and thoughtfully updated over the years. Rich original woodwork, classic solid doors, abundant natural light through newer windows, and over 3,000 square feet of living space create a home that is both elegant and comfortable.
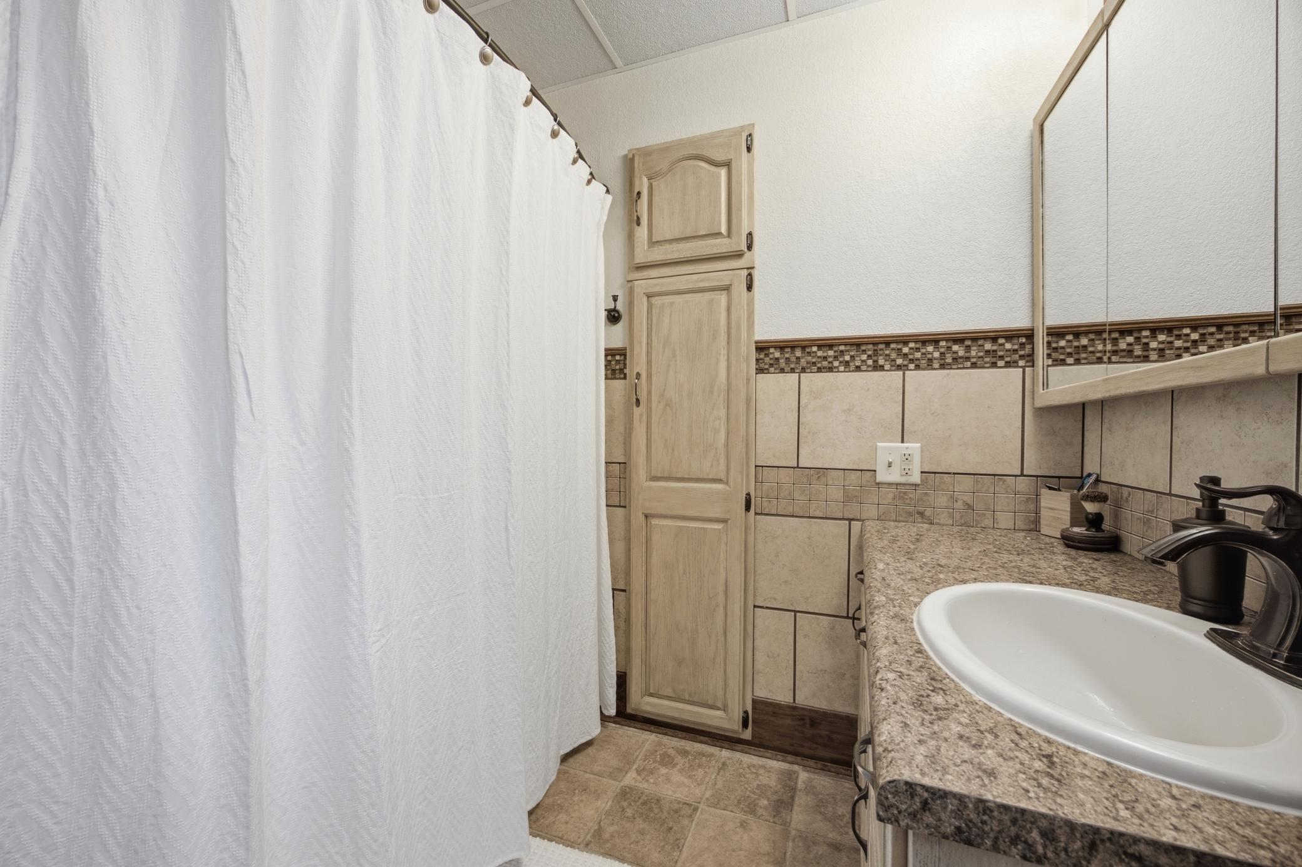
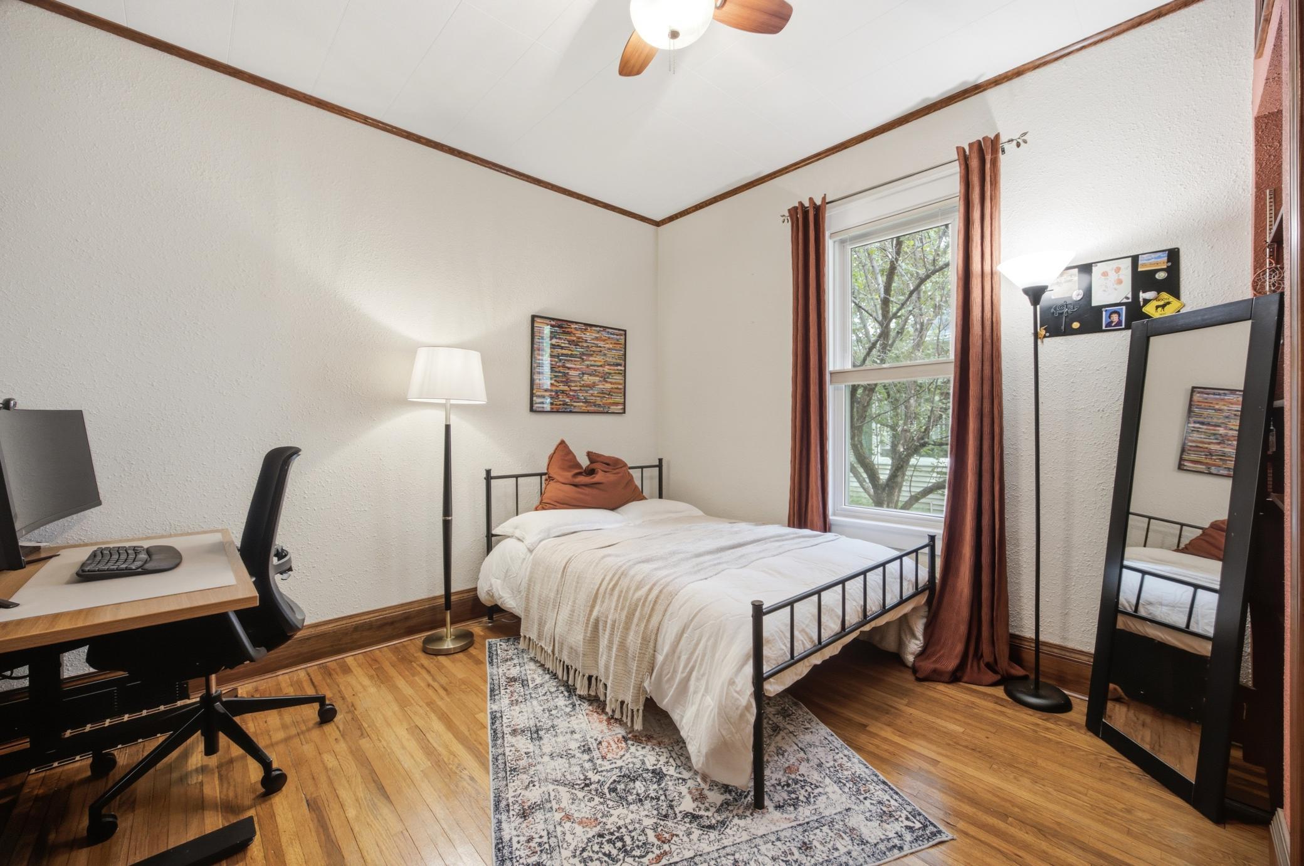
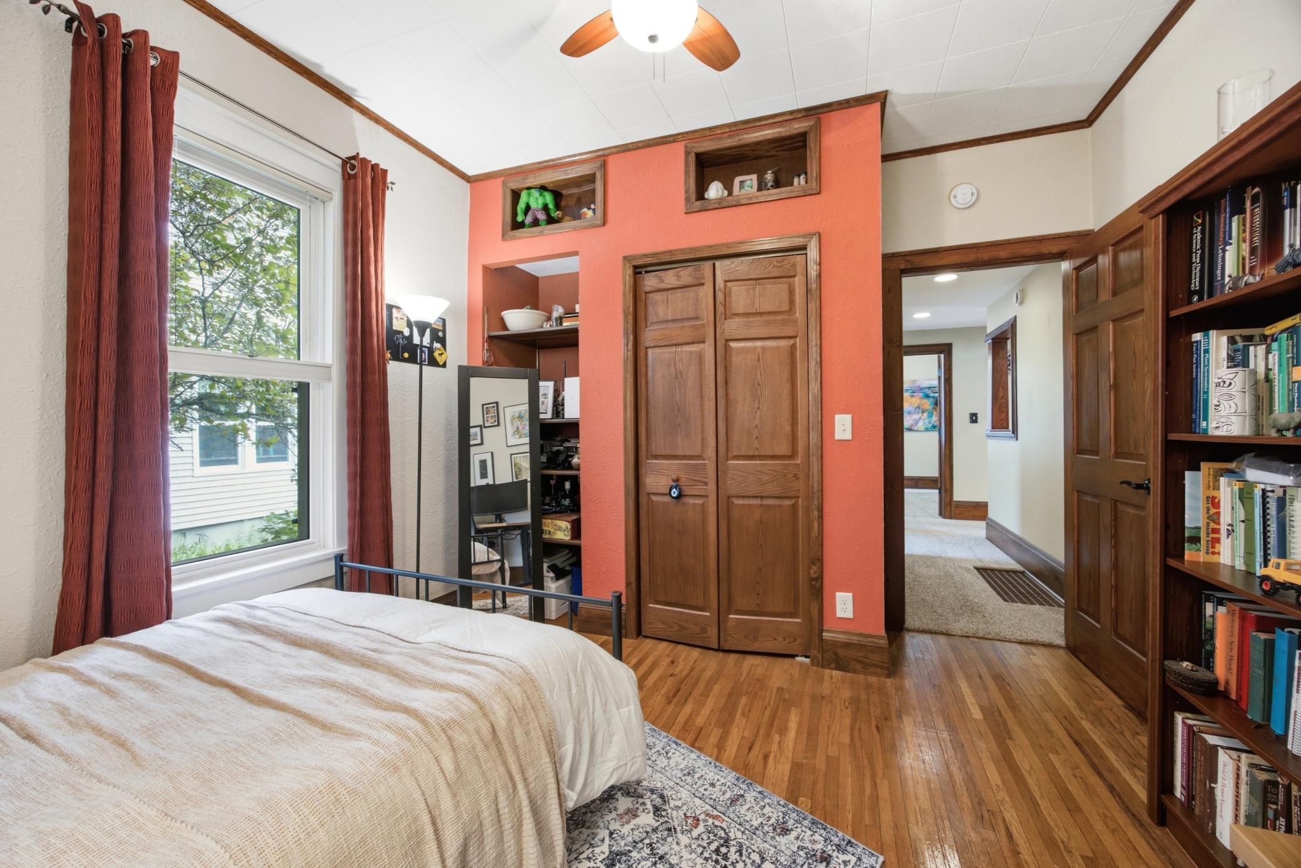
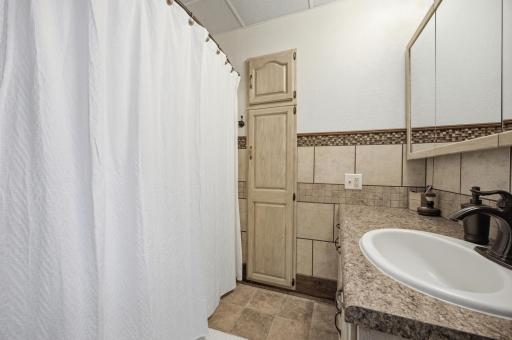
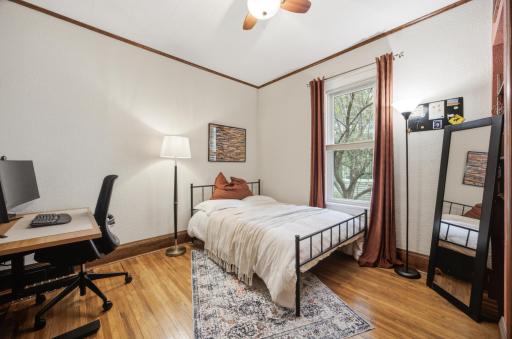
The spacious living room invites cozy evenings with family and friends, while the beautifully updated dining room and kitchen provide the perfect backdrop for holiday gatherings, celebrations, and everyday moments. The main floor offers two bedrooms and a full bathroom, making single-level living both convenient and practical.
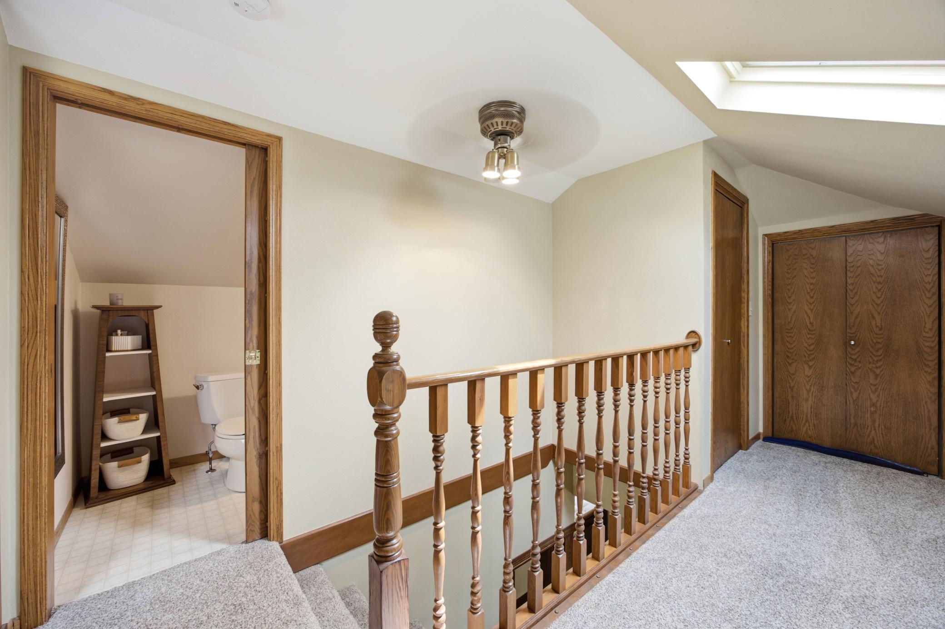
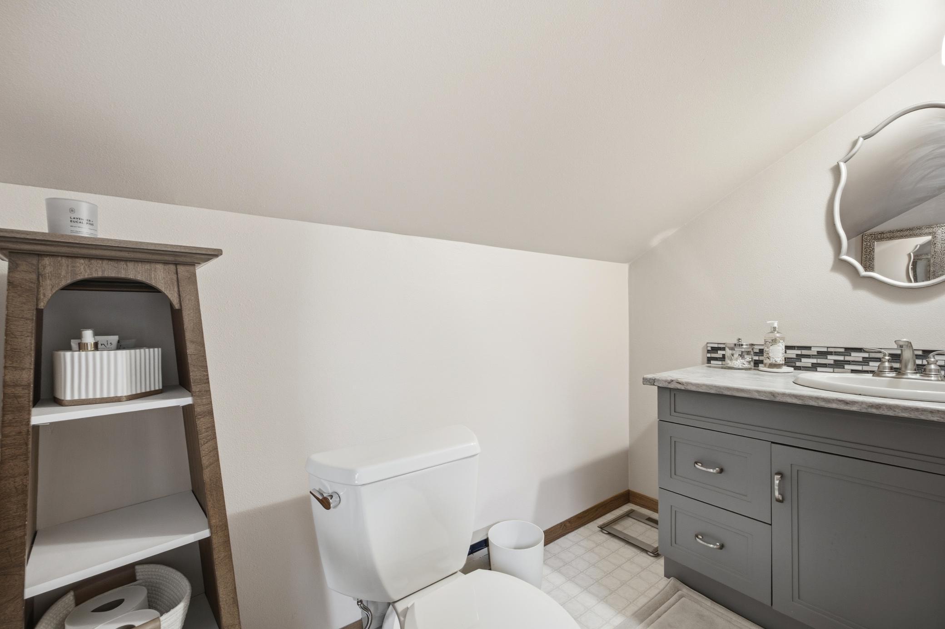
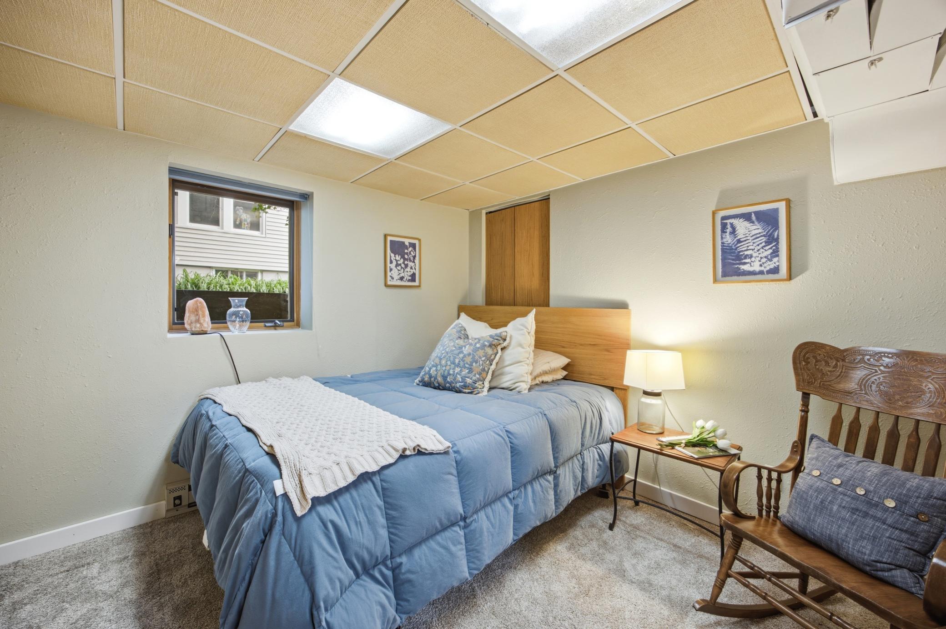
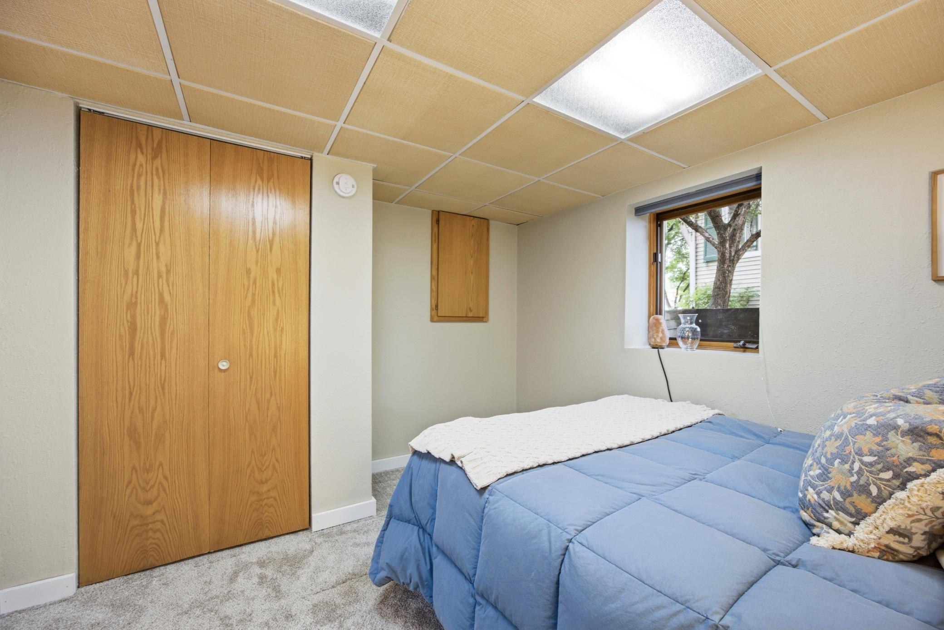
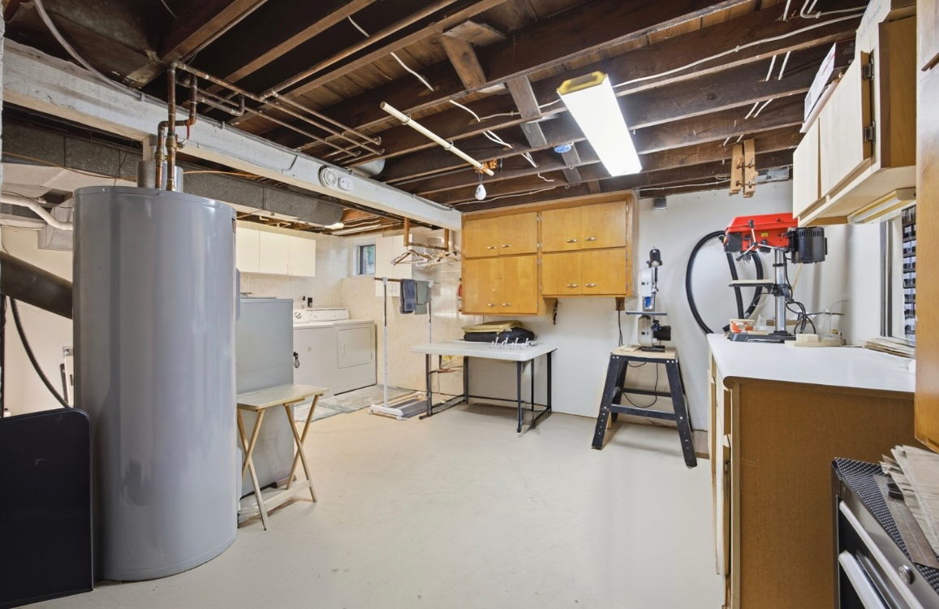
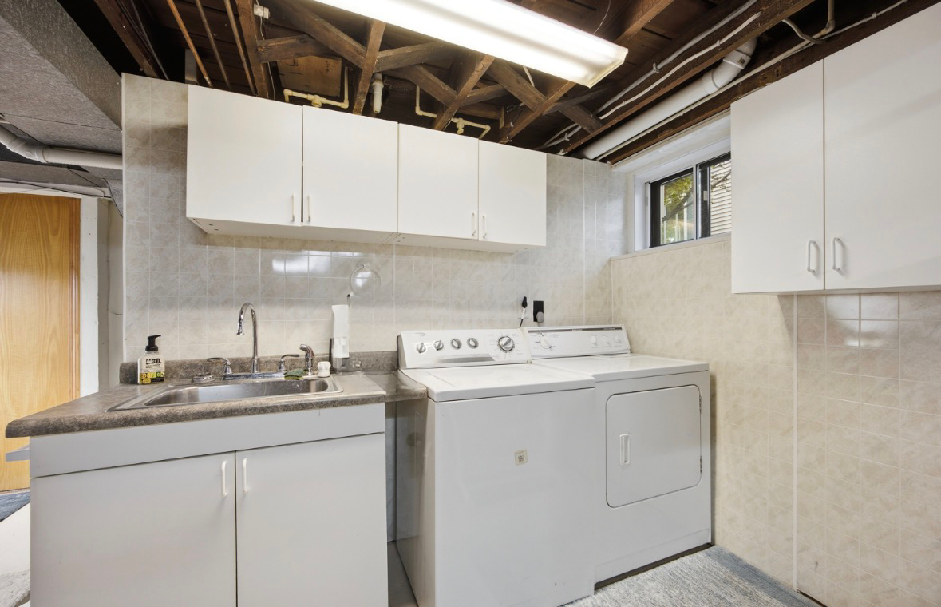
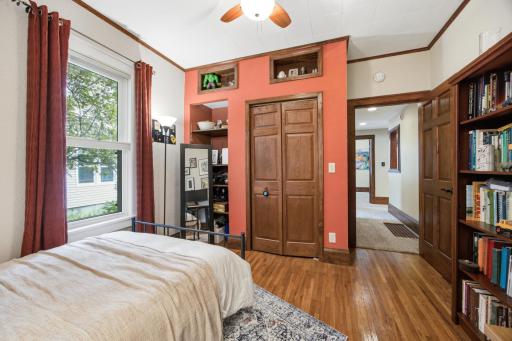
Upstairs, you'll find a private retreat featuring an additional bedroom and bathroom, along with a charming workspace or craft area and generous storage. The finished lower level expands your living options with a large family room, workout space, an additional bedroom, pantry or storage room, and an oversized laundry area.
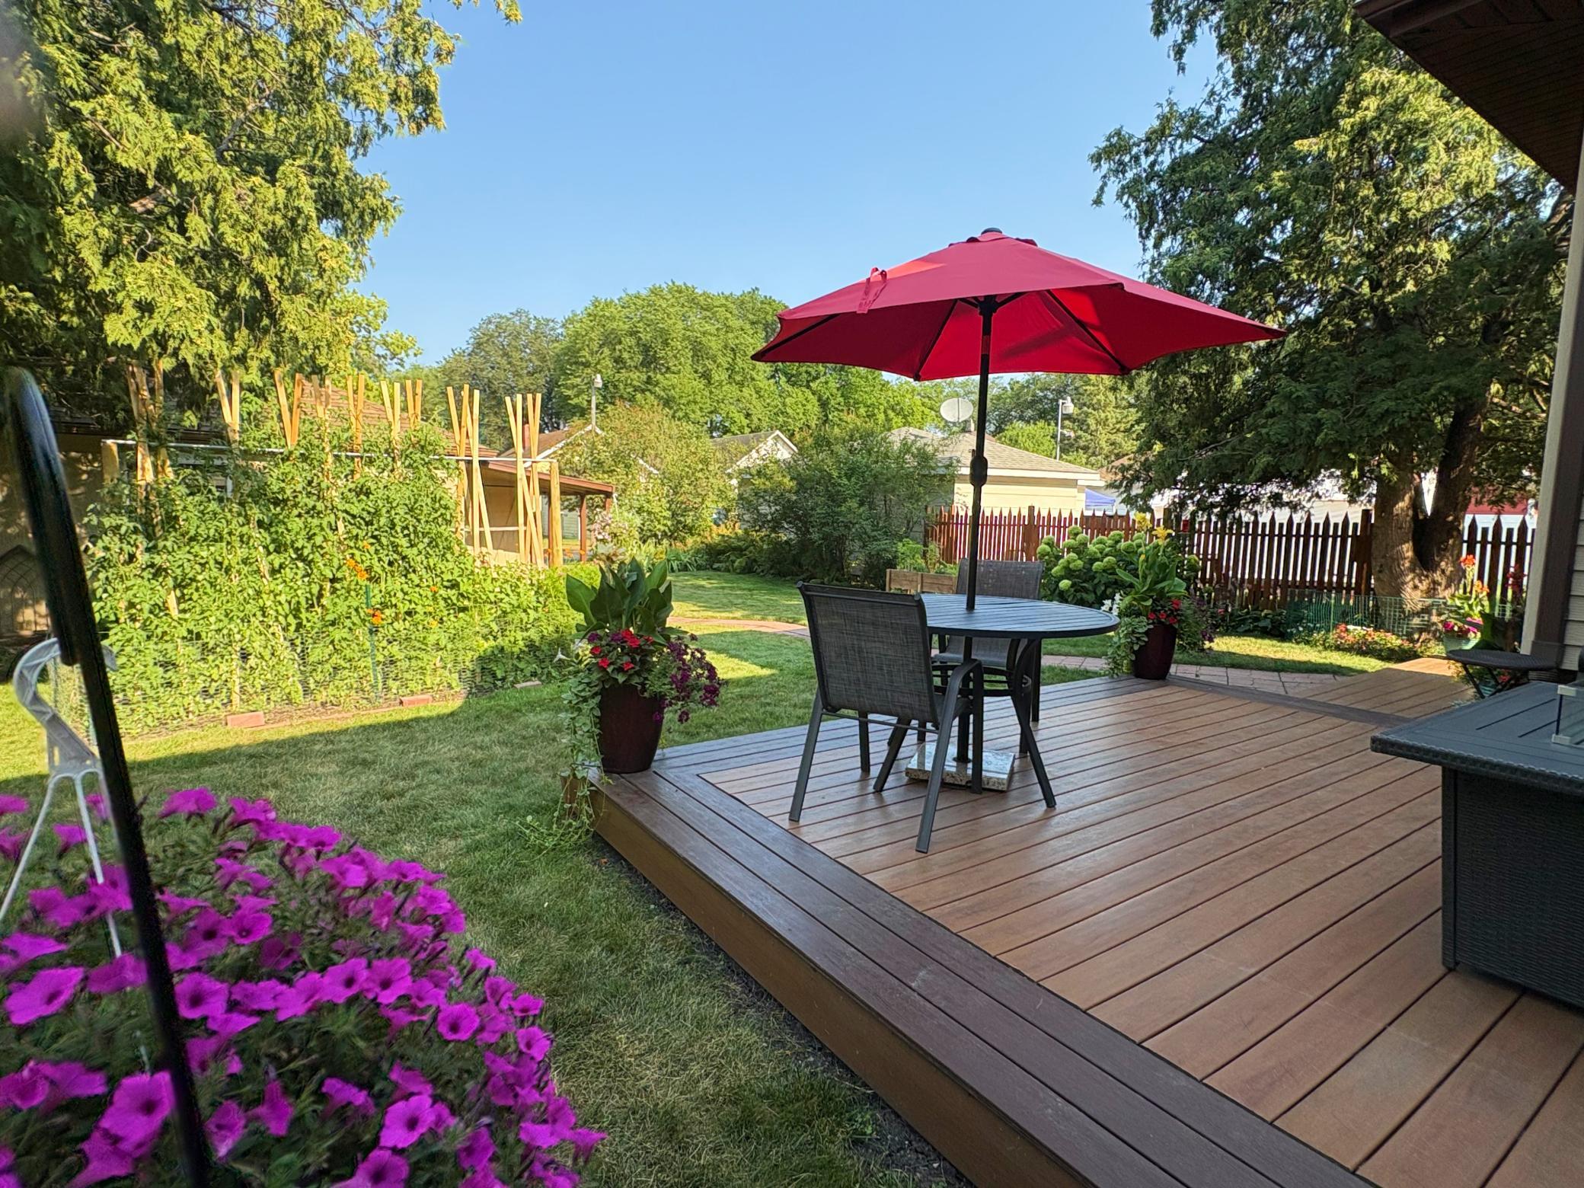
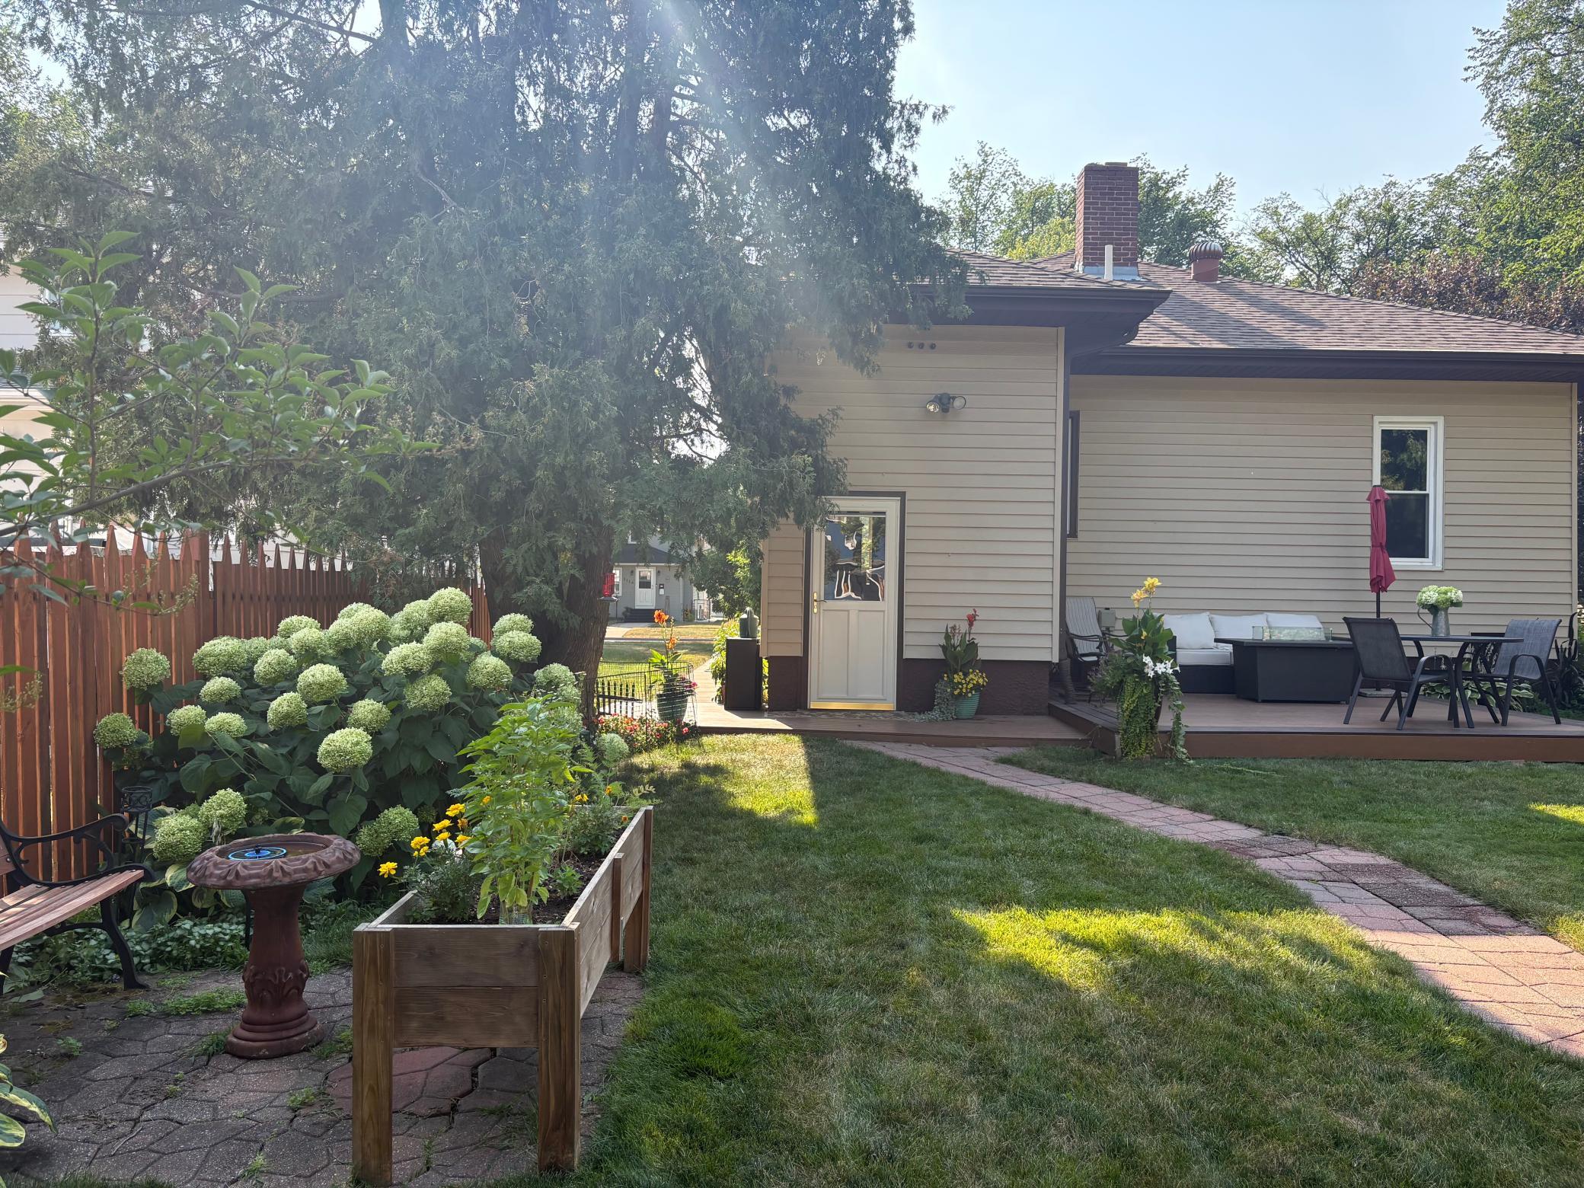
Step outside and enjoy your own beautifully landscaped backyard. Mature lilac bushes, vibrant perennial gardens, and beautifully landscaped grounds provide color and beauty throughout the seasons. Whether you're enjoying your morning coffee on the maintenance-free deck, tending the garden, or relaxing on a summer evening, this outdoor space offers a rare sense of privacy and tranquility.
Located in one of North Fargo's most established and desirable neighborhoods, you'll enjoy tree-lined streets, nearby parks, excellent schools, and quick access to downtown's restaurants, entertainment, and local events. This is more than a house, it's a place where lasting memories are made and where your next chapter is ready to begin.
Directions: drive north on 2nd st in Fargo and there is parking either in front of house or in the back through the ally.
Accessible
None: 1
Air Conditioning
Central Air: 1
Amenities Unit
Hardwood Floors: 1
Kitchen Center Island: 1
Main Floor Primary Bedroom: 1
Natural Woodwork: 1
Paneled Doors: 1
Patio: 1
Sun Room: 1
Appliances
Dishwasher: 1
Disposal: 1
Dryer: 1
Microwave: 1
Range: 1
Refrigerator: 1
Washer: 1
Assessments
Assessment Balance: 0
Tax With Assessments: 2371
Basement
Egress Windows: 1
Foundation Dimensions: 48x35
Storage Space: 1
Sump Pump: 1
Bath Description
Main Floor Full Bath: 1
Building Information
Finished SqFt Above Ground: 1885
Finished SqFt Below Ground: 1200
Construction Materials
Brick: 1
Concrete: 1
Construction Status
Previously Owned: 1
Dining Room Description
Separate/Formal Dining Room: 1
Electric
200+ Amp Service: 1
Exterior
Brick/Stone: 1
Metal: 1
Steel Siding: 1
Family Room Characteristics
Main Level: 1
Fencing
Partial: 1
Privacy: 1
Fireplace Characteristics
Electric: 1
Foundation
Poured Concrete: 1
Fuel
Electric: 1
Natural Gas: 1
Heating
Baseboard: 1
Forced Air: 1
Insurance Fee
Insurance Fee: 0
Laundry
Lower Level: 1
Lease Details
Land Leased: Not Applicable
Lock Box Type
Lock Box Source: FMR
Supra: 1
Lot Description
Tree Coverage - Medium: 1
Miscellaneous Information
DP Resource: Yes
Homestead: No
Ownership
Fractional Ownership: No
Patio, Porch and Deck Features
Composite Decking: 1
Enclosed: 1
Front Porch: 1
Pool Description
None: 1
Roof
Architectural Shingle: 1
Sewer
City Sewer/Connected: 1
Stories
One and One Half: 1
Water
City Water/Connected: 1
Location Tax and Other Information
House Number: 1119
Street Name: 2nd
Street Suffix: Street
Street Direction Suffix: N
Postal City: Fargo
County: Cass
State: ND
Zip Code: 58102
Complex/Dev/Subdivision: Hectors Add
Property Features
Accessible: None
Air Conditioning: Central Air
Amenities Unit: Hardwood Floors; Kitchen Center Island; Main Floor Primary Bedroom; Natural Woodwork; Paneled Doors; Patio; Sun Room
Appliances: Dishwasher; Disposal; Dryer; Microwave; Range; Refrigerator; Washer
Basement: Egress Windows; Storage Space; Sump Pump
Bath Description: Main Floor Full Bath
Construction Materials: Brick; Concrete
Construction Status: Previously Owned
Dining Room Description: Separate/Formal Dining Room
Electric: 200+ Amp Service
Exterior: Brick/Stone; Metal; Steel Siding
Family Room Characteristics: Main Level
Fencing: Partial; Privacy
Fireplace Characteristics: Electric
Foundation: Poured Concrete
Fuel: Electric; Natural Gas
Heating: Baseboard; Forced Air
Laundry: Lower Level
Lock Box Type: Supra
Lot Description: Tree Coverage - Medium
Pool Description: None
Roof: Architectural Shingle
Sewer: City Sewer/Connected
Stories: One and One Half
Water: City Water/Connected
Room Information
| Room Name | Level |
| Three Season Porch | Main |
| Bathroom | Main |
| Bathroom | Second |
| Dining Room | Main |
| Family Room | Basement |
| First (1st) Bedroom | Main |
| Fourth (4th) Bedroom | Basement |
| Foyer | Main |
| Kitchen | Main |
| Laundry | Basement |
| Living Room | Main |
| Second (2nd) Bedroom | Main |
| Storage Room | Second |
| Storage Room | Basement |
| Third (3rd) Bedroom | Second |

Listing Office: Trilogy Real Estate
Last Updated: August - 16 - 2026
The data relating to real estate for sale on this web site comes in part from the Broker Reciprocity SM Program of the Regional Multiple Listing Service of Minnesota, Inc. The information provided is deemed reliable but not guaranteed. Properties subject to prior sale, change or withdrawal. ©2024 Regional Multiple Listing Service of Minnesota, Inc All rights reserved.