$445,000
Montevideo, MN 56265
MLS# 7141928
5 beds | 4 baths | 4312 sqft
1 / 40
Open House (10/11/2026 - 1:00 pm - 3:00 pm)
Property Description
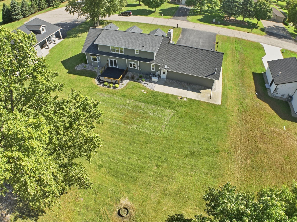
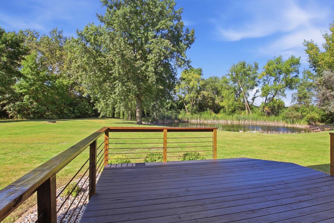
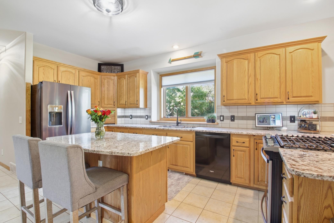
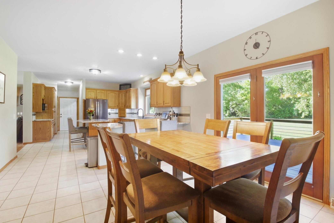
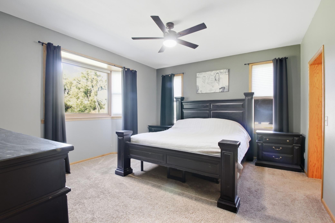
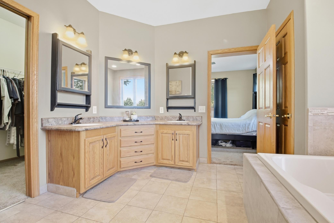
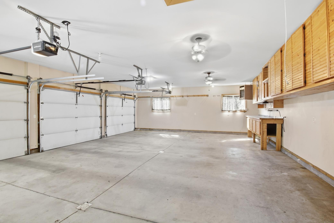
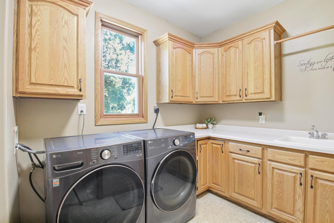
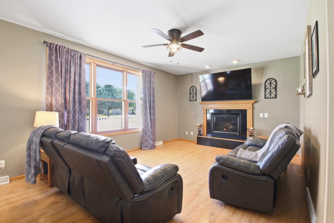
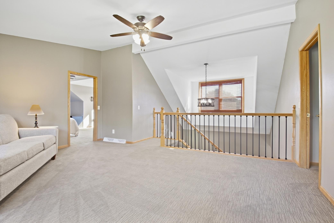
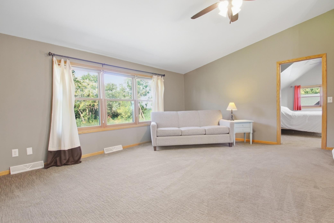
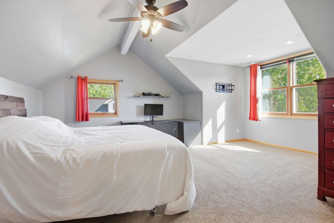
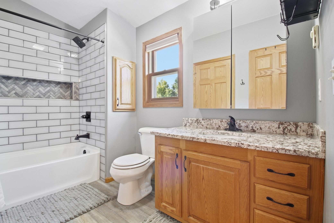
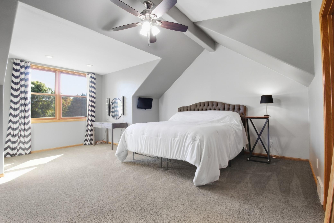
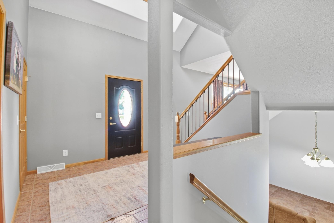
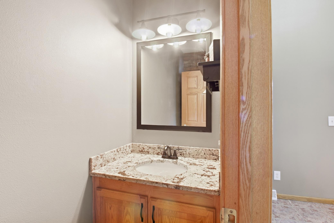
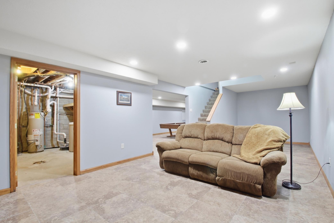
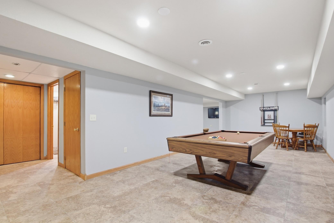
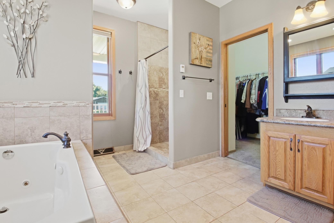
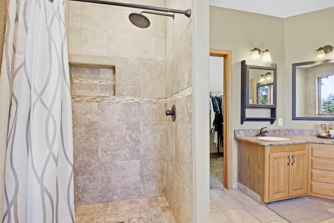
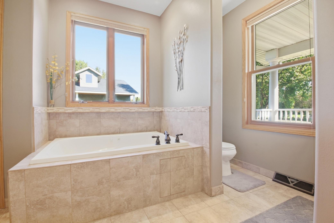
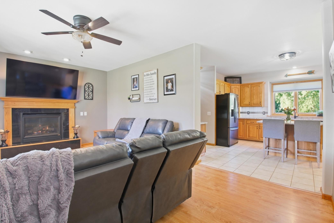
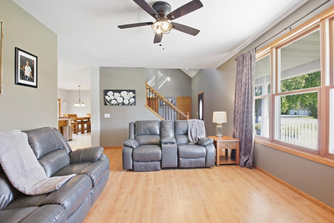
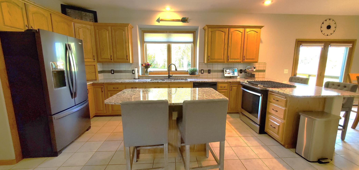
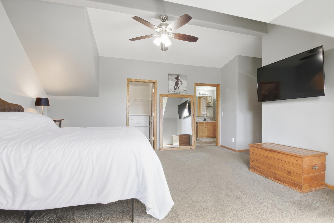
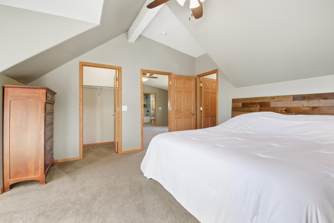
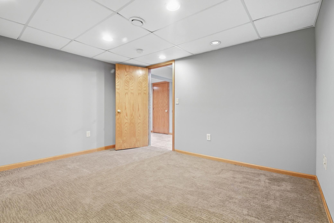
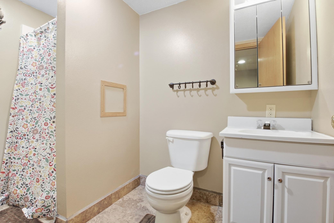
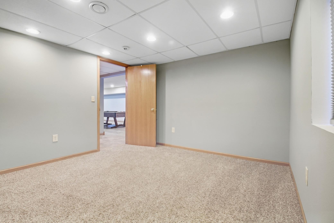
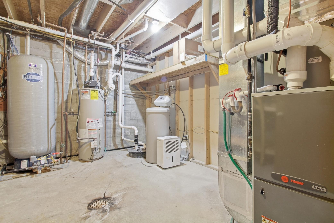
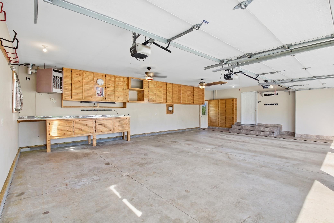
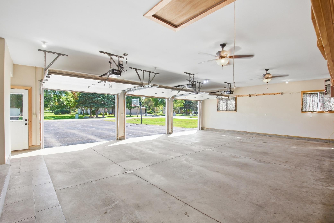
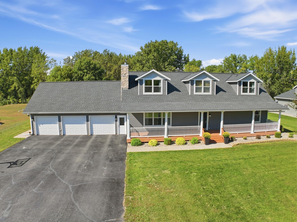
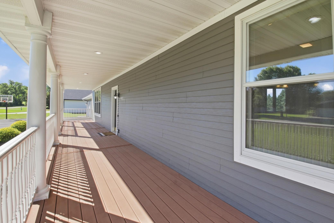
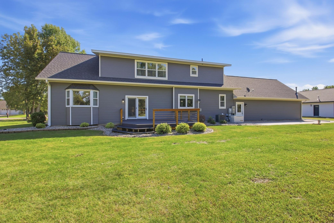
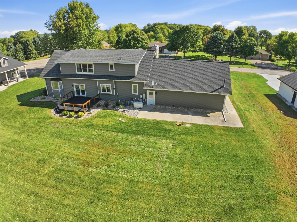
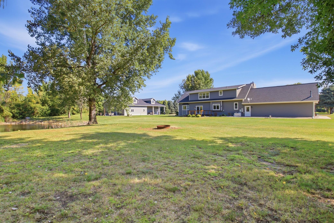
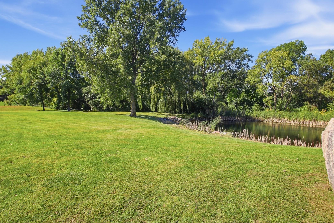
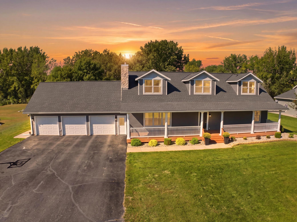
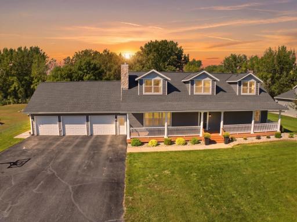
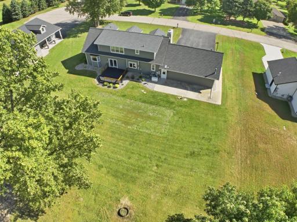
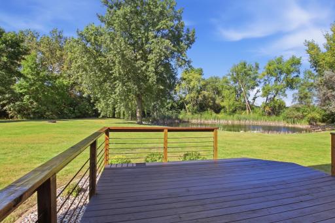
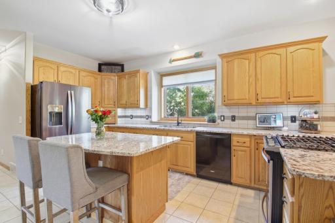
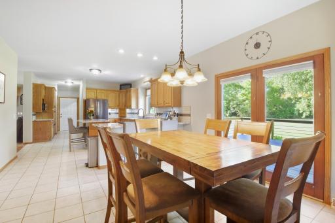
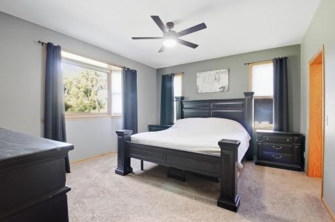
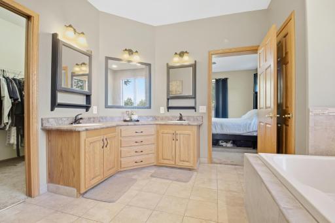
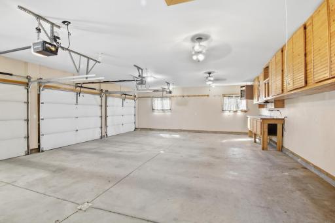
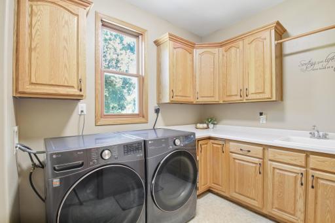
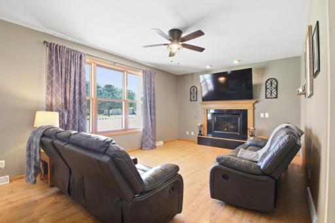
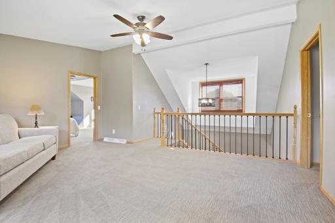
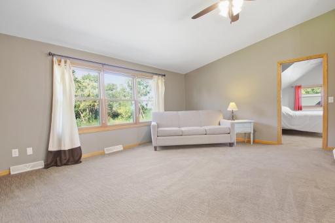
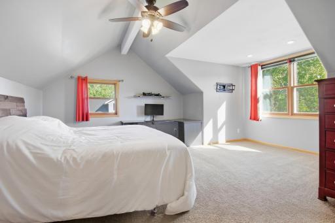
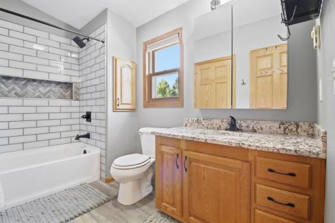
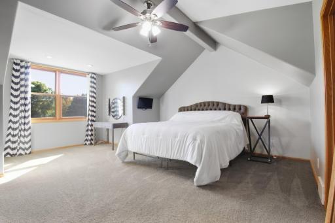
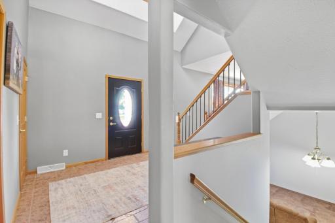
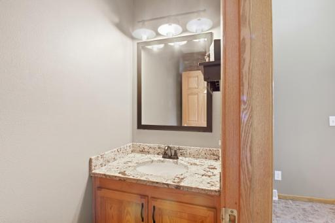
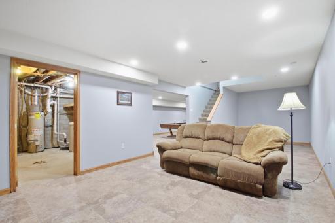
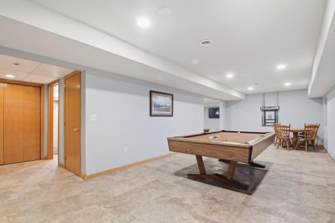
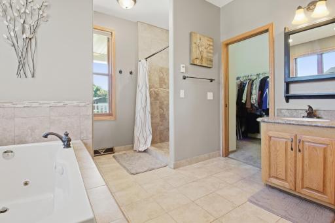
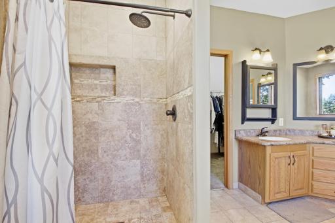
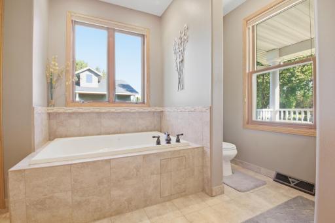
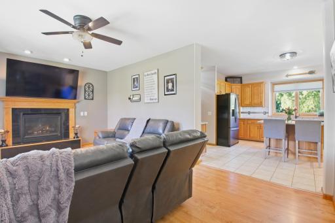
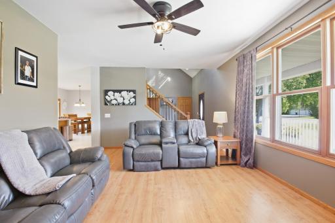
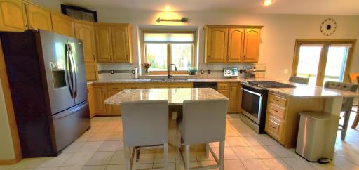
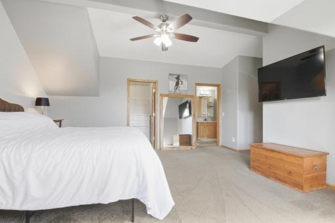
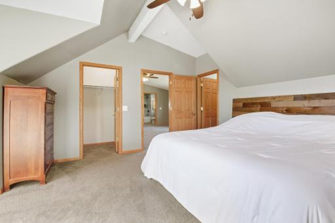
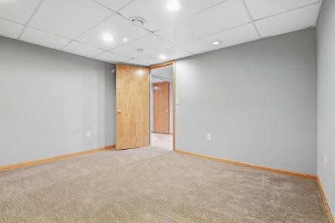
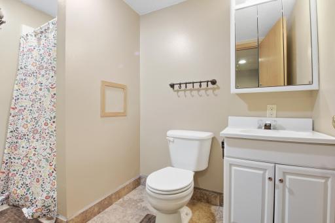
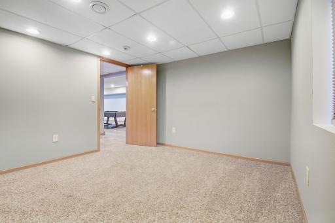
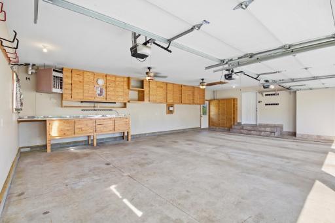
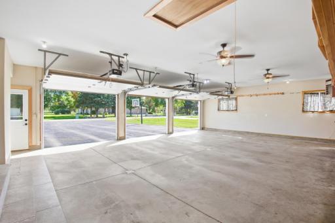
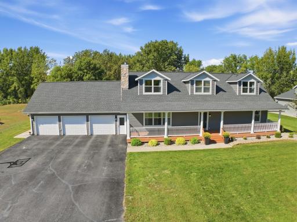
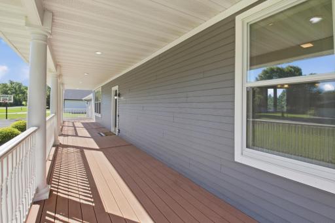
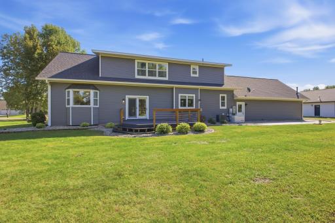
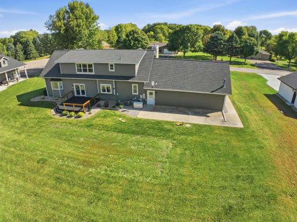
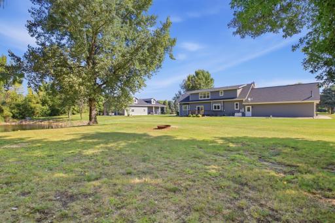
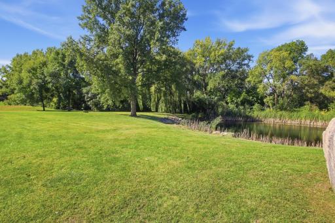
More Home. More Land. More Flexibility—Without the New-Construction Price. Room to live your way. Discover the value of an established home with generous finished space, a one-acre setting and a layout that adapts to your needs. Near River Crest Golf Course and just minutes from Montevideo, 112 Par-View Estates offers flexibility for multigenerational living, guests, working from home and hobbies. For buyers considering nearby new construction, the space and price deserve a closer look. This home offers 1,974 more finished square feet at a $51,327 lower asking price than the 2026-built home at next door in Par View Estates. With an established yard, finished lower-level living areas and a heated three-car garage, there is substantial value to explore. A bright foyer welcomes you into comfortable main-level living. Gather around the living room’s gas fireplace, enjoy a kitchen with granite countertops and abundant storage, and entertain in the adjoining dining area. The spacious primary suite features a private bath and walk-in closet, while main-floor laundry and a half bath keep daily essentials conveniently within reach. Upstairs, two generously sized bedrooms with vaulted ceilings, an updated full bath and an open loft create space for household members or guests. Use the loft as a home office, reading retreat or additional gathering area. The finished lower level adds separate family and billiards/game rooms, two bedrooms with egress windows and a three-quarter bath. Bedrooms and bathrooms on every level allow shared living with room for individual routines, interests and privacy. Outside, relax on the deck overlooking the pond and surrounding nature, enjoy the spacious yard bordered by mature trees, or settle into the full-length covered front porch. The heated three-car garage accommodates vehicles, storage and recreational equipment, while newer steel siding and roofing add to the home’s appeal. Explore how much home—and how many possibilities—$445,000 can offer. Schedule your private tour of 112 Par-View Estates.
Details
Maps
Documents
Contract Information
Status: Active
Contingency: None
Current Price: $445,000
Original List Price: 465000
ListPrice: 445000
List Date: 2026-09-29
Owner is an Agent?: No
Auction?: No
General Property Information
# Carport Spaces: 3
Assoc Mgmt Co. Phone #: 320-226-6476
Association Fee Frequency: Annually
Association Mgmt Co. Name: PAR-VIEW ESTATES ASSOCIATION
Common Wall: No
Lot Measurement: Acres
Manufactured Home?: No
Multiple PIDs?: No
New Development: No
Number of Fireplaces: 1
Waterfront YN: No
Year Built: 2004
Yearly/Seasonal: Yearly
Zoning: Residential-Single Family
Bedrooms: 5
Baths Total: 4
Bath Full: 2
Bath Three Quarters: 1
Bath Half: 1
Main Floor Total SqFt: 1568
Above Grd Total SqFt: 2744
Below Grd Total SqFt: 1568
Total SqFt: 4312
Total Finished Sqft: 3524.00
FireplaceYN: Yes
Style: (SF) Single Family
Foundation Size: 1568
Power Company: Xcel Energy
Association Fee: 200
Garage Stalls: 3
Lot Dimensions: Irregular
Acres: 1
Assessment Pending: No
Assessments
Tax With Assessments: 3528
Basement
Foundation Dimensions: 28x56
Building Information
Finished SqFt Above Ground: 2744
Finished SqFt Below Ground: 780
Lease Details
Land Leased: Not Applicable
Miscellaneous Information
DP Resource: Yes
Homestead: Yes
Ownership
Fractional Ownership: No
Parking Characteristics
Garage Dimensions: 26x36
Garage Square Feet: 936
Public Survey Info
Range#: 41
Section#: 24
Township#: 117
Location Tax and Other Information
House Number: 112
Street Name: Par-View
Street Suffix: Estate
Postal City: Montevideo
County: Lac Qui Parle
State: MN
Zip Code: 56265
Complex/Dev/Subdivision: Par View Estates
Property Features
Accessible: None
Air Conditioning: Central Air
Amenities Unit: Ceiling Fan(s); Deck; Exercise Room; In-Ground Sprinkler; Kitchen Center Island; Kitchen Window; Paneled Doors; Patio; Porch
Appliances: Cooktop; Dishwasher; Dryer; Refrigerator; Washer
Association Fee Includes: Other
Basement: Concrete Block; Egress Windows; Storage Space
Bath Description: Main Floor 1/2 Bath; Main Floor Full Bath; Upper Level Full Bath; 3/4 Basement
Construction Materials: Frame
Construction Status: Previously Owned
Dining Room Description: Eat In Kitchen; Informal Dining Room
Electric: 200+ Amp Service; Circuit Breakers
Existing Financing: Other
Exterior: Steel Siding
Family Room Characteristics: Family Room; Loft; Lower Level
Fireplace Characteristics: Gas Burning
Foundation: Concrete Block
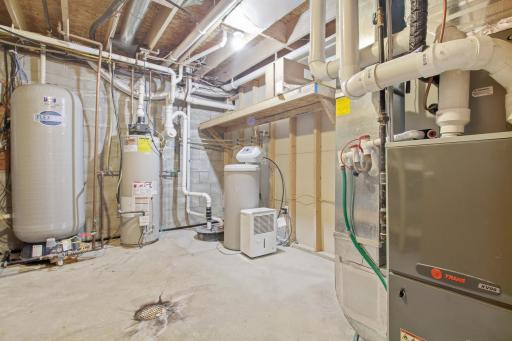
Fuel: Natural Gas
Heating: Forced Air
Internet Options: Fiber Optic
Laundry: Electric Dryer Hookup; Laundry Room; Main Level; Washer Hookup
Lock Box Type: Combo
Lot Description: Tree Coverage - Light; Wetlands
Parking Characteristics: Heated Garage; Insulated Garage
Property Subtype: Modular Home
Road Frontage: Cul De Sac; Paved Streets; Township
Road Responsibility: Association Maintained Road
Roof: Age 8 Years or Less; Asphalt Shingles; Asphalt-Rolled
Sellers Terms: Cash; Conventional
Sewer: Septic System Compliant - No
Special Search: All Living Facilities on One Level; Main Floor Bedroom; Main Floor Laundry; Main Floor Primary
Stories: Two
Water: Shared System; Well
Waterfront Type: Pond
Room Information
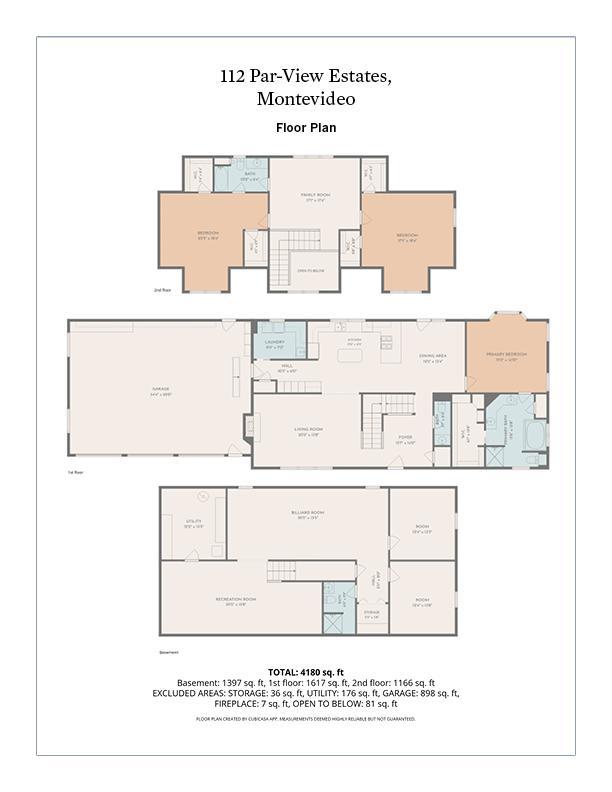
| Room Name | Dimensions | Level |
| Billiard Room | 30x13 | Basement |
| Dining Room | 13x12 | Main |
| Fifth (5th) Bedroom | 14x12 | Basement |
| First (1st) Bedroom | 15x15 | Main |
| Fourth (4th) Bedroom | 13x12 | Basement |
| Foyer | 14x14 | Main |
| Kitchen | 18x13 | Main |
| Living Room | 20x14 | Main |
| Loft | 17x17 | Upper |
| Recreation Room | 30x14 | Basement |
| Second (2nd) Bedroom | 18x17 | Upper |
| Third (3rd) Bedroom | 20x18 | Upper |
| Laundry | 10x07 | Main |
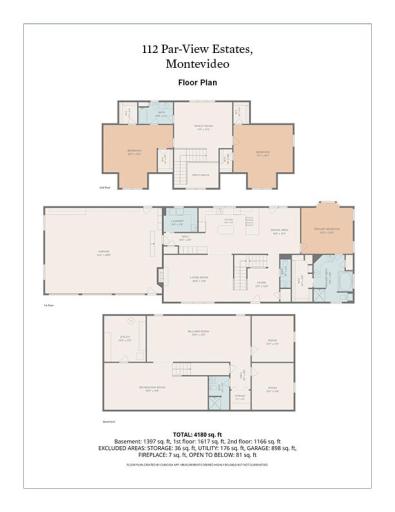
 112 Par-View Est - Floor Plan
Listing Office: Lakes Sotheby's International Realty
Last Updated: October - 10 - 2026
The data relating to real estate for sale on this web site comes in part from the Broker Reciprocity SM Program of the Regional Multiple Listing Service of Minnesota, Inc. The information provided is deemed reliable but not guaranteed. Properties subject to prior sale, change or withdrawal. ©2026 Regional Multiple Listing Service of Minnesota, Inc All rights reserved.