$255,000
Saint Cloud, MN 56303
MLS# 7111363
3 beds | 2 baths | 3182 sqft
1 / 36
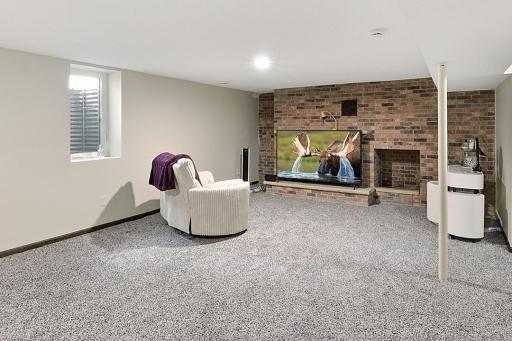
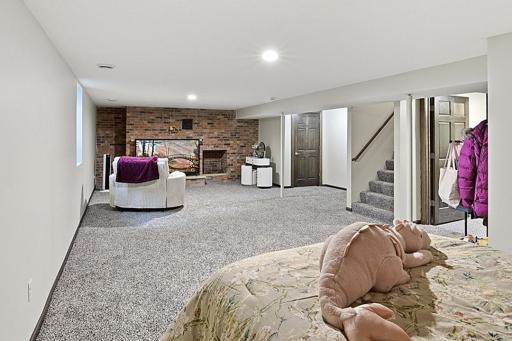
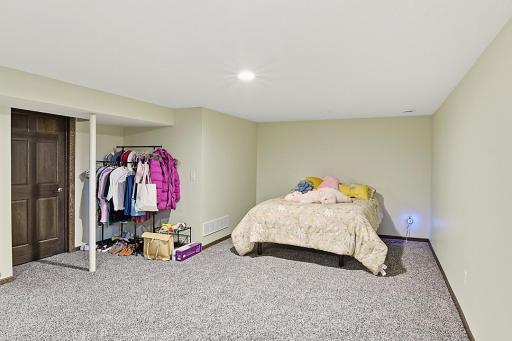
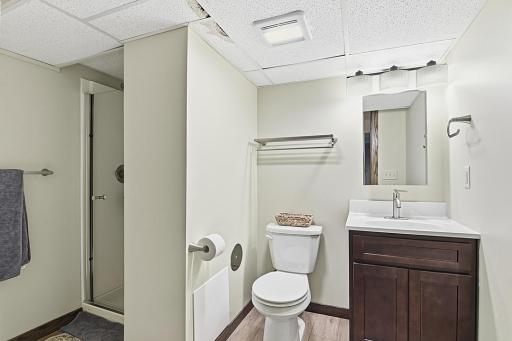
Property Description
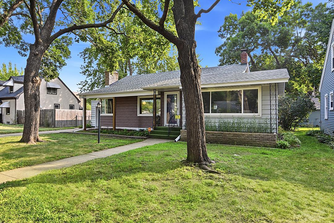
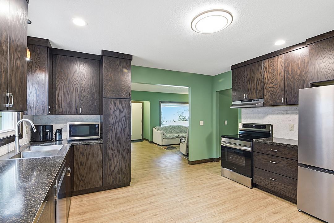
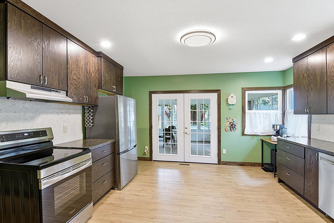
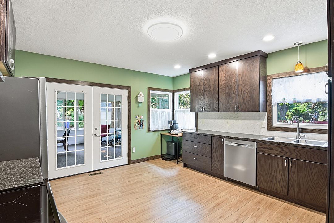
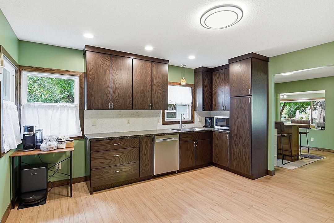
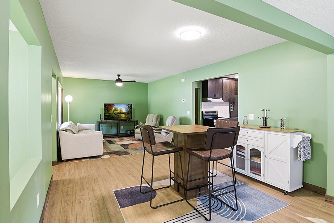
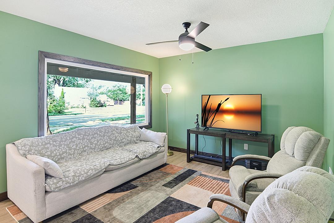
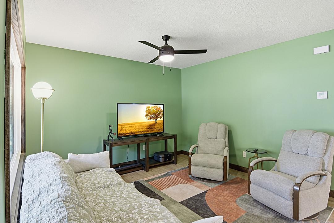
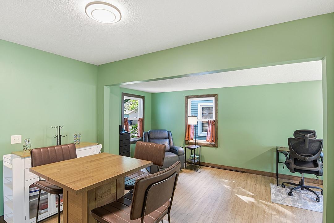
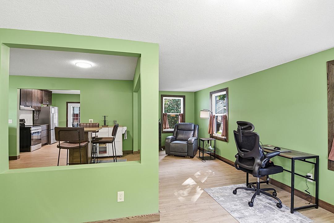
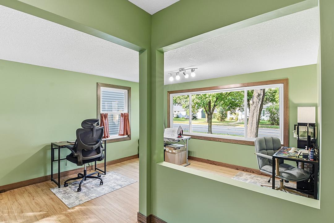
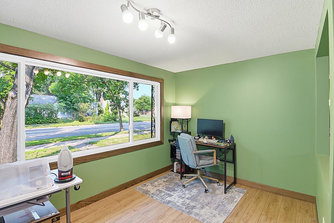
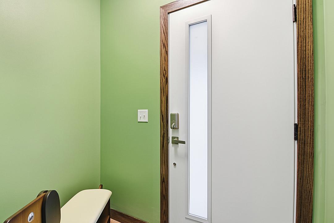
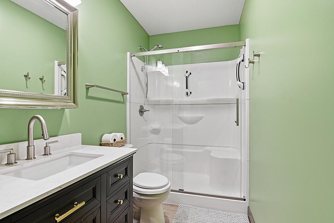
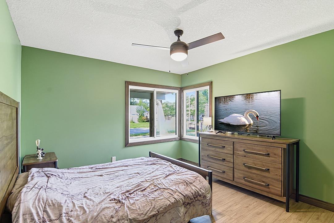
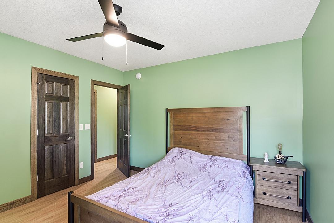
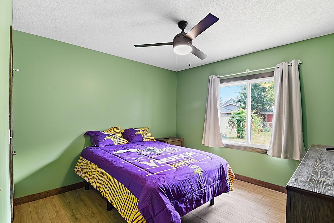
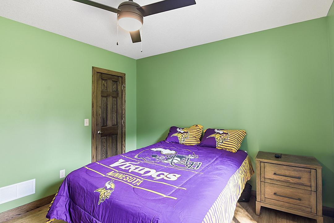
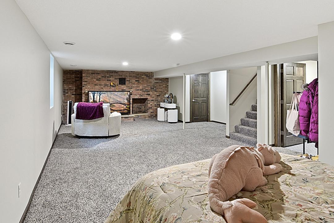
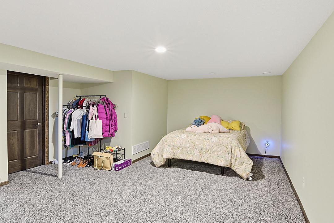
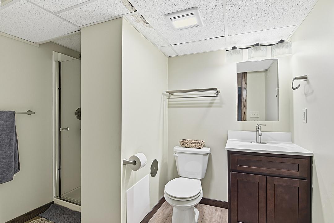
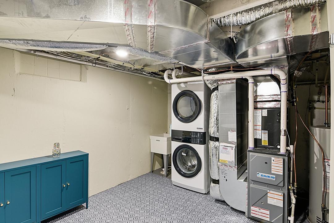
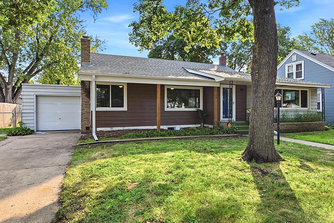
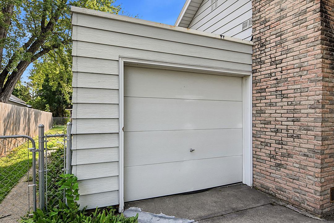
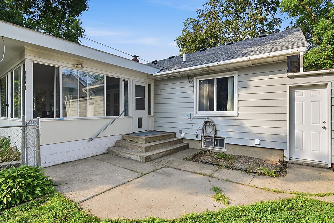
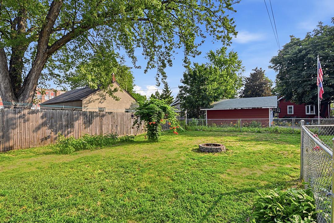
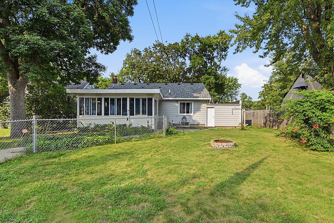
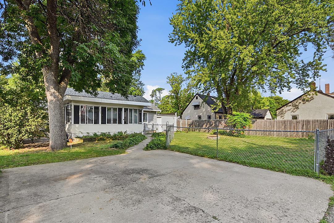
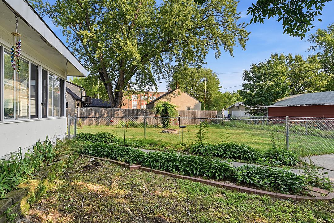
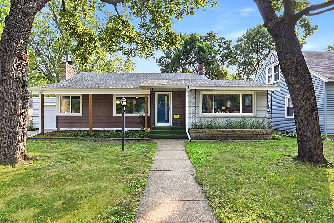
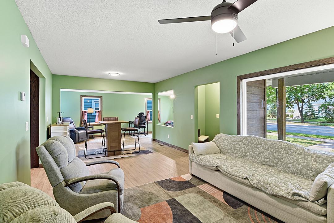
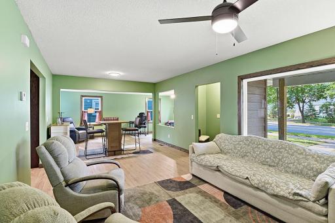
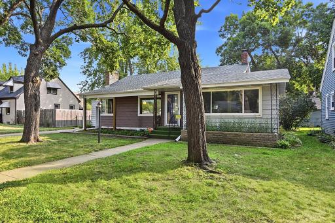
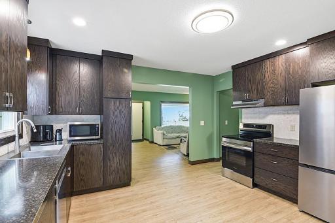
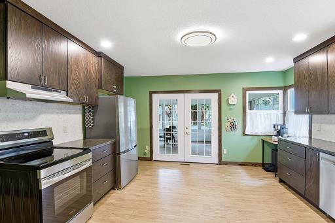
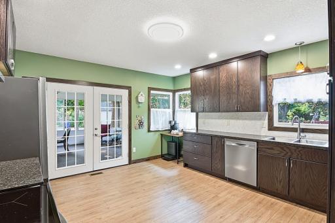
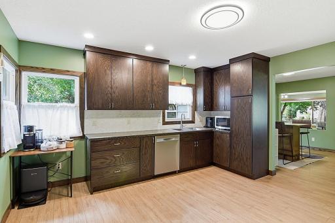
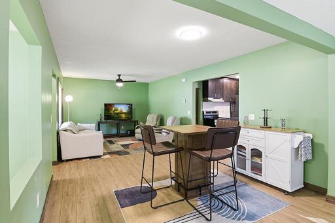
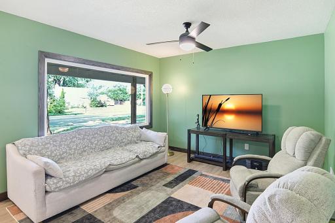
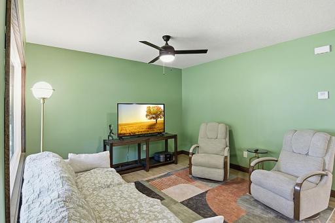
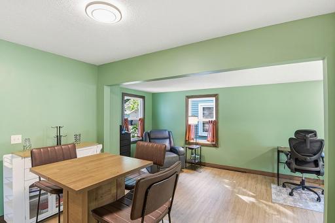
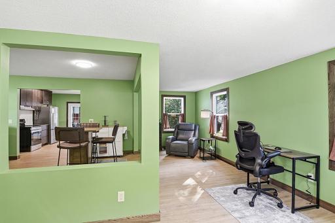
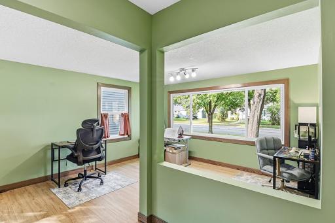
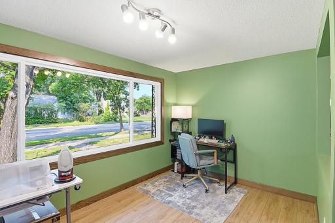
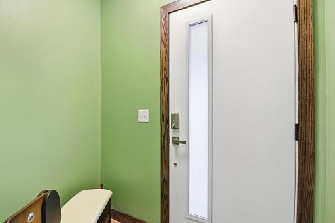
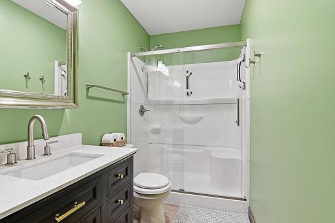
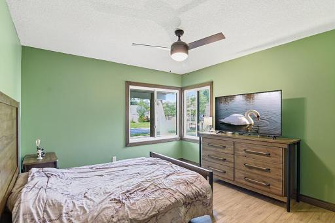
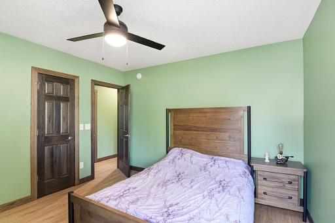
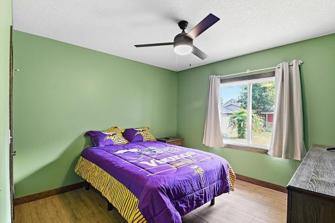
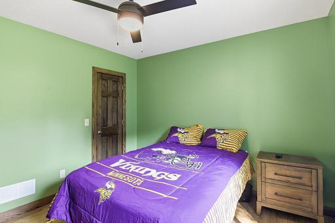
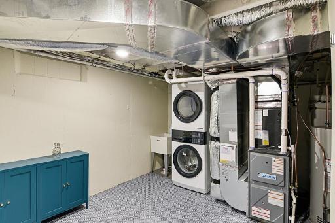
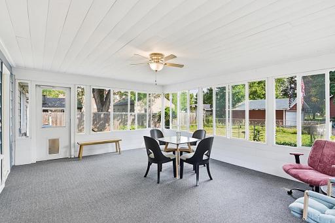
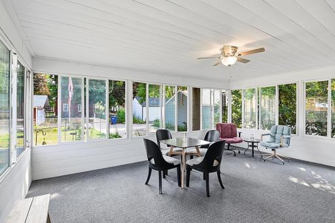
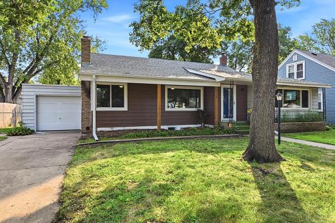
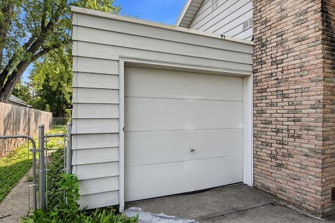
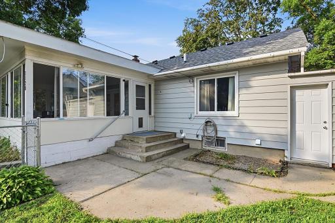
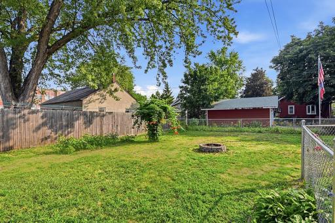
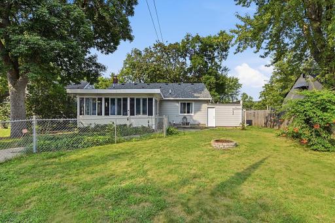
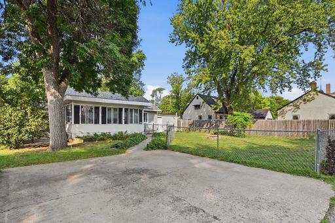
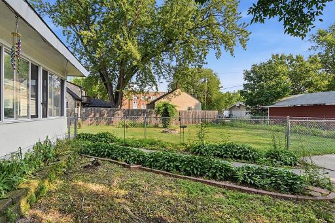
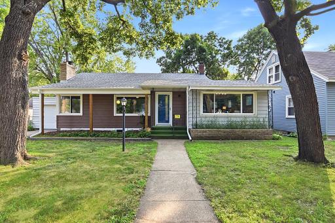
Completely renovated from top to bottom, this charming home offers the rare opportunity to enjoy the feel of new construction without the new-construction price tag. Thoughtfully updated throughout, you'll love the fresh flooring, modern paint colors, stylish cabinetry, beautifully remodeled bathrooms, new windows, elegant French doors, updated mechanicals, new appliances, and convenient laundry area. Sunlight pours into the living spaces, creating a bright, welcoming atmosphere that instantly feels like home. For buyers who want to spend their time enjoying life, not tackling renovation projects, this home delivers the perfect blend of modern comfort, quality, and peace of mind. Step outside to a fully fenced backyard designed for relaxing, entertaining, and making memories. Whether you're gardening, hosting friends, or watching pets play, the outdoor space is ready to enjoy, complete with built-in dog doors for your four-legged family members. An attached one-car garage and four additional parking pads provide plenty of room for vehicles, guests, and recreational toys. Located just 100 feet from public transportation and close to parks, schools, shopping, and downtown amenities, you'll enjoy the convenience of having everyday essentials within easy reach. Offering the affordability of an existing home with the updates and lifestyle today's buyers are looking for, this move-in-ready gem is the perfect place to put down roots and start your next chapter.
Details
Maps
Contract Information
Owner is an Agent?: No
Auction?: No
Status: Active
Contingency: Inspection
Current Price: $255,000
Original List Price: 255000
ListPrice: 255000
List Date: 2026-08-12
Office/Member Info
Association: SCAAR
General Property Information
Common Wall: No
Lot Measurement: Acres
Manufactured Home?: No
Multiple PIDs?: No
New Development: No
Number of Fireplaces: 1
Waterfront YN: No
Year Built: 1948
Yearly/Seasonal: Yearly
Zoning: Residential-Single Family
Lot Dimensions: 125x66
Acres: 0.19
Bath Three Quarters: 1
Bath Half: 0
Bath Quarter: 0
Main Floor Total SqFt: 1591
Above Grd Total SqFt: 1591
Below Grd Total SqFt: 1591
Total SqFt: 3182
Total Finished Sqft: 3042.00
FireplaceYN: Yes
Foundation Size: 1591
Style: (SF) Single Family
Garage Stalls: 1
Power Company: Xcel Energy
Association Fee: 0
Assessment Pending: No
Bedrooms: 3
Baths Total: 2
Bath Full: 1
Location, Tax and Other Information
AssocFeeYN: No
Legal Description: SECTION 11 TOWNSHIP 124 RANGE 028 LOT 2 LESS E7' BLK 84 LOWRY'S ADD
Listing City: Saint Cloud
Map Page: 226
Municipality: Saint Cloud
School District: St. Cloud
School District Phone: 320-253-9333
Zip Plus 4: 2813
Property ID Number: 82480480000
Tax Year: 2026
Tax Amount: 2538
In Foreclosure?: No
Potential Short Sale?: No
Lender Owned?: No
Directions & Remarks
Public Remarks: Completely renovated from top to bottom, this charming home offers the rare opportunity to enjoy the feel of new construction without the new-construction price tag. Thoughtfully updated throughout, you'll love the fresh flooring, modern paint colors, stylish cabinetry, beautifully remodeled bathrooms, new windows, elegant French doors, updated mechanicals, new appliances, and convenient laundry area. Sunlight pours into the living spaces, creating a bright, welcoming atmosphere that instantly feels like home. For buyers who want to spend their time enjoying life, not tackling renovation projects, this home delivers the perfect blend of modern comfort, quality, and peace of mind. Step outside to a fully fenced backyard designed for relaxing, entertaining, and making memories. Whether you're gardening, hosting friends, or watching pets play, the outdoor space is ready to enjoy, complete with built-in dog doors for your four-legged family members. An attached one-car garage and four additional parking pads provide plenty of room for vehicles, guests, and recreational toys. Located just 100 feet from public transportation and close to parks, schools, shopping, and downtown amenities, you'll enjoy the convenience of having everyday essentials within easy reach. Offering the affordability of an existing home with the updates and lifestyle today's buyers are looking for, this move-in-ready gem is the perfect place to put down roots and start your next chapter.
Directions: From Division go North on 9th Avenue, Home is on the right
Accessible
Grab Bars In Bathroom: 1
Air Conditioning
Central Air: 1
Amenities Unit
Cable: 1
Ceiling Fan(s): 1
French Doors: 1
Kitchen Window: 1
Patio: 1
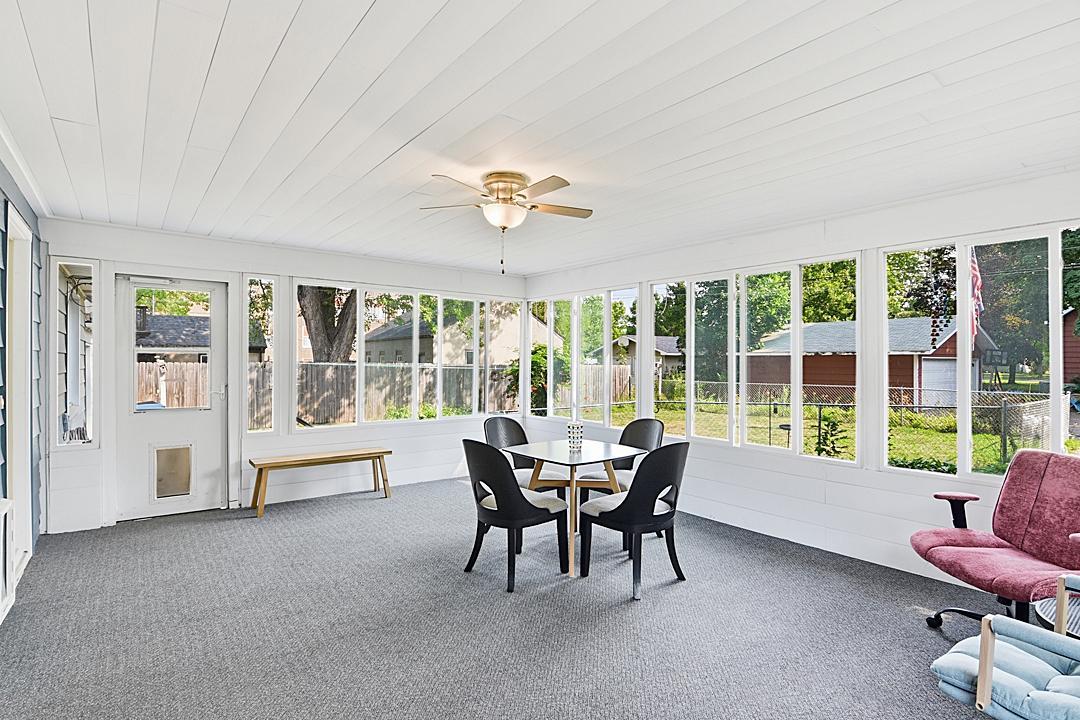
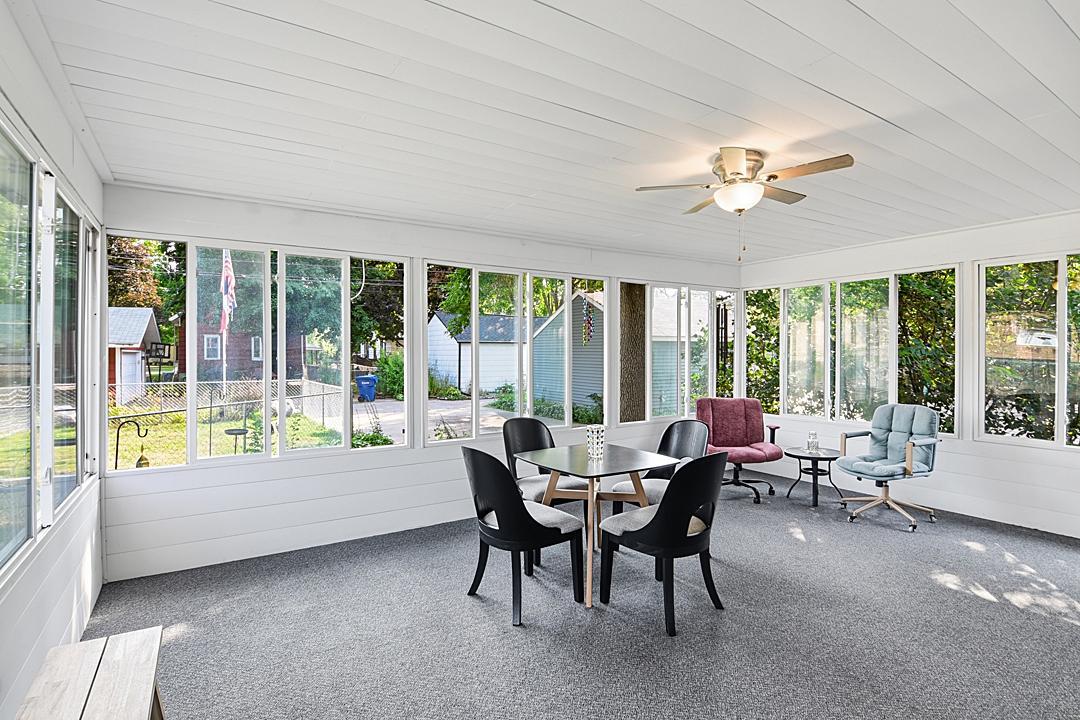
Porch: 1
Appliances
Dishwasher: 1
Dryer: 1
Microwave: 1
Range: 1
Refrigerator: 1
Washer: 1
Assessments
Assessment Balance: 0
Tax With Assessments: 2538
Basement
Egress Windows: 1
Foundation Dimensions: 43 x 37
Full: 1
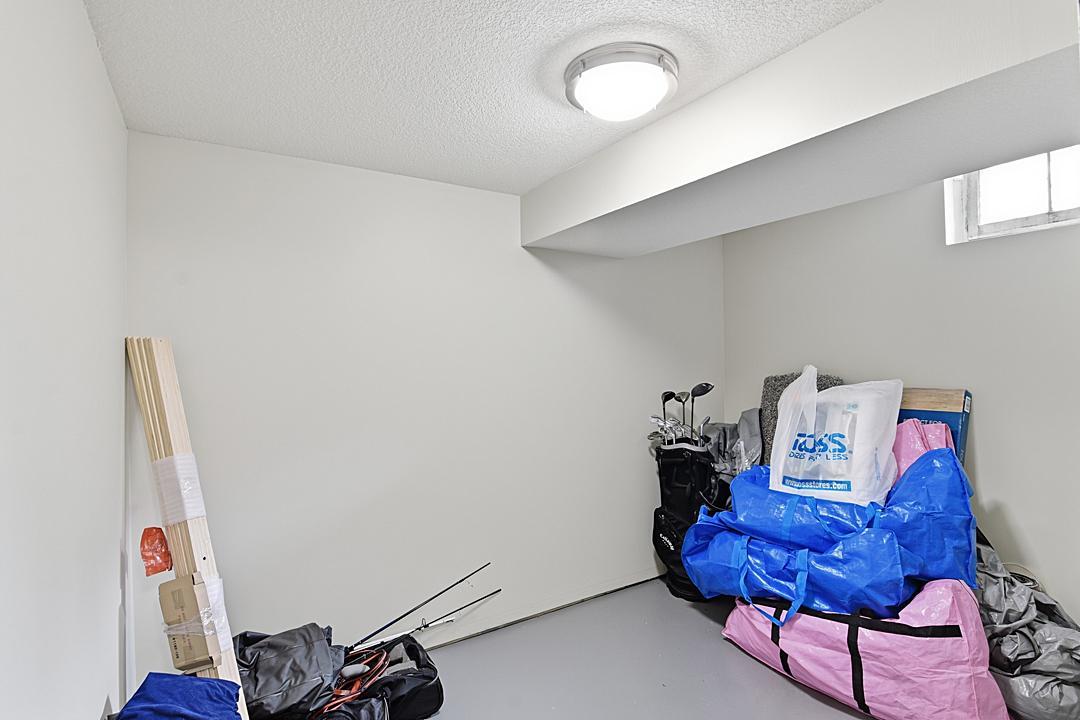
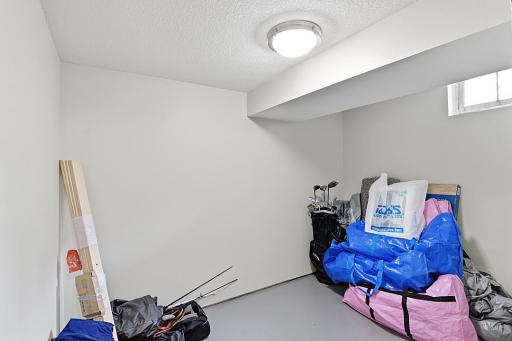
Storage Space: 1
Bath Description
Main Floor Full Bath: 1
3/4 Basement: 1
Building Information
Finished SqFt Above Ground: 1591
Finished SqFt Below Ground: 1451
Construction Materials
Block: 1
Frame: 1
Construction Status
Previously Owned: 1
Dining Room Description
Breakfast Area: 1
Informal Dining Room: 1
Living/Dining Room: 1
Electric
100 Amp Service: 1
Exterior
Brick/Stone: 1
Steel Siding: 1
Family Room Characteristics
Family Room: 1
Lower Level: 1
Fencing
Chain Link: 1
Full: 1
Fireplace Characteristics
Brick: 1
Family Room: 1
Gas Burning: 1
Foundation
Concrete Block: 1
Poured Concrete: 1
Fuel
Natural Gas: 1
Heating
Forced Air: 1
Insurance Fee
Insurance Fee: 0
Laundry
In Basement: 1
Laundry Room: 1
Lease Details
Land Leased: Not Applicable
Lock Box Type
Combo: 1
Lot Description
Tree Coverage - Light: 1
Miscellaneous Information
DP Resource: Yes
Homestead: Yes
Ownership
Fractional Ownership: No
Parking Characteristics
Garage Dimensions: 21 x 12
Garage Square Feet: 252
No Int Access to Dwelling: 1
Other: 1
Patio, Porch and Deck Features
Covered: 1
Enclosed: 1
Rear Porch: 1
Pool Description
None: 1
Property Subtype
Ranch-Style Home: 1
Public Survey Info
Range#: 28
Section#: 11
Township#: 124
Road Frontage
City Street: 1
Curbs: 1
Paved Streets: 1
Sidewalks: 1
Storm Sewer: 1
Street Lights: 1
Road Responsibility
Public Maintained Road: 1
Roof
Age 8 Years or Less: 1
Sellers Terms
Cash: 1
Conventional: 1
FHA: 1
VA: 1
Sewer
City Sewer/Connected: 1
Special Search
Main Floor Bedroom: 1
Primary Bdr Suite: 1
Stories
One: 1
Water
City Water/Connected: 1
Location Tax and Other Information
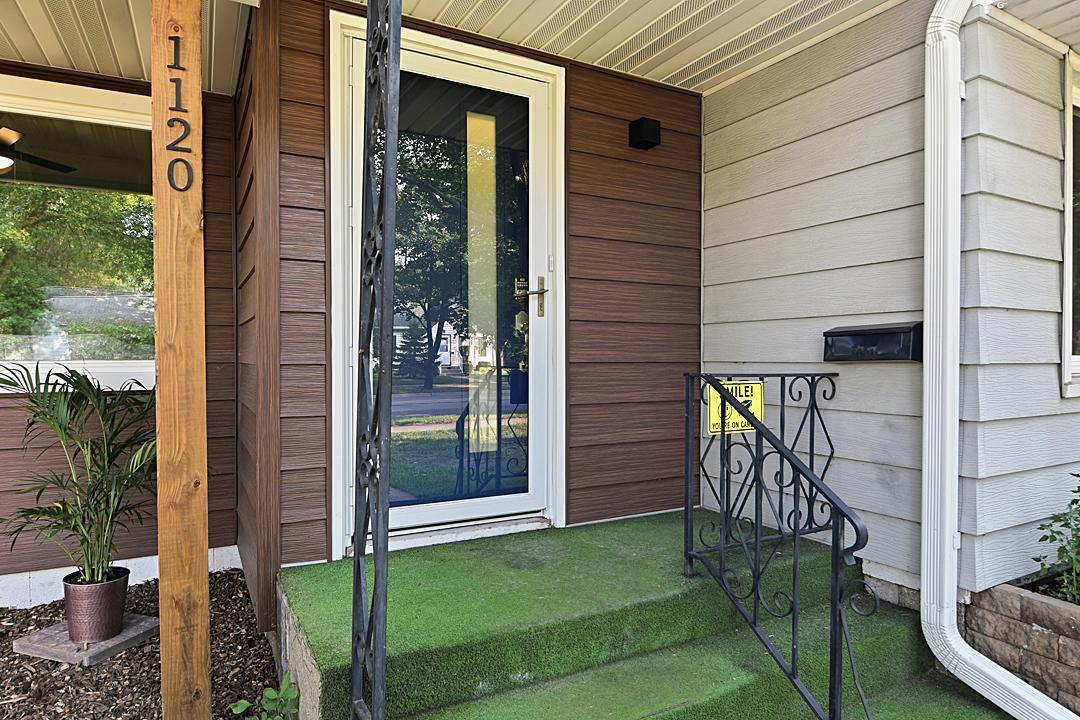
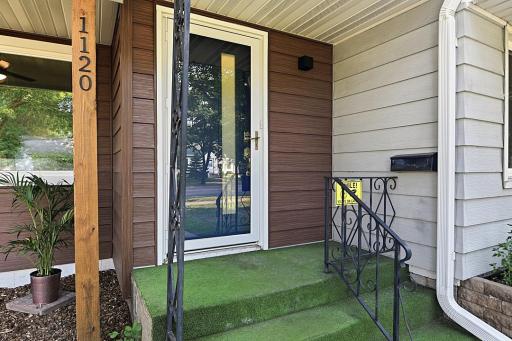
House Number: 1120
Street Name: 9th
Street Suffix: Avenue
Street Direction Suffix: N
Postal City: Saint Cloud
County: Stearns
State: MN
Zip Code: 56303
Complex/Dev/Subdivision: Lowrys Add
Property Features
Accessible: Grab Bars In Bathroom
Air Conditioning: Central Air
Amenities Unit: Cable; Ceiling Fan(s); French Doors; Kitchen Window; Patio; Porch
Appliances: Dishwasher; Dryer; Microwave; Range; Refrigerator; Washer
Basement: Egress Windows; Full; Storage Space
Bath Description: Main Floor Full Bath; 3/4 Basement
Construction Materials: Block; Frame
Construction Status: Previously Owned
Dining Room Description: Breakfast Area; Informal Dining Room; Living/Dining Room
Electric: 100 Amp Service
Exterior: Brick/Stone; Steel Siding
Family Room Characteristics: Family Room; Lower Level
Fencing: Chain Link; Full
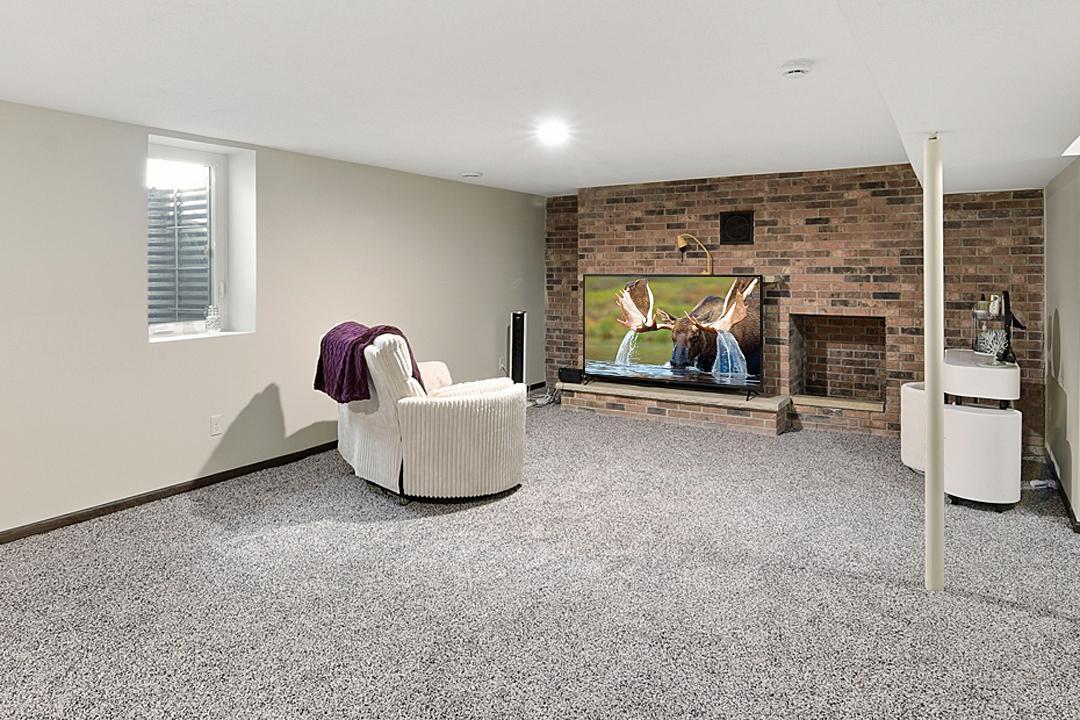
Fireplace Characteristics: Brick; Family Room; Gas Burning
Foundation: Concrete Block; Poured Concrete
Fuel: Natural Gas
Heating: Forced Air
Laundry: In Basement; Laundry Room
Lock Box Type: Combo
Lot Description: Tree Coverage - Light
Parking Characteristics: No Int Access to Dwelling; Other
Pool Description: None
Property Subtype: Ranch-Style Home
Road Frontage: City Street; Curbs; Paved Streets; Sidewalks; Storm Sewer; Street Lights
Road Responsibility: Public Maintained Road
Roof: Age 8 Years or Less
Sellers Terms: Cash; Conventional; FHA; VA
Sewer: City Sewer/Connected
Special Search: Main Floor Bedroom; Primary Bdr Suite
Stories: One
Water: City Water/Connected
Room Information
| Room Name | Dimensions | Level |
| Family Room | 20 x 19 | Lower |
| First (1st) Bedroom | 11 x 12 | Main |
| Kitchen | 14 x 14 | Main |
| Laundry | 10 x 14 | Lower |
| Living Room | 24 x 12 | Main |
| Porch | 20 x 15 | Main |
| Second (2nd) Bedroom | 12 x 11 | Main |
| Storage Room | 10 x 7 | Lower |
| Third (3rd) Bedroom | 16 x 14 | Lower |

Listing Office: Edina Realty, Inc
Last Updated: September - 10 - 2026
The data relating to real estate for sale on this web site comes in part from the Broker Reciprocity SM Program of the Regional Multiple Listing Service of Minnesota, Inc. The information provided is deemed reliable but not guaranteed. Properties subject to prior sale, change or withdrawal. ©2026 Regional Multiple Listing Service of Minnesota, Inc All rights reserved.