$389,900
Chaska, MN 55318
MLS# 7152825
2 beds | 2 baths | 1690 sqft
1 / 30
Property Description
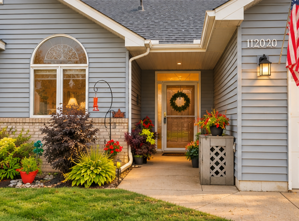
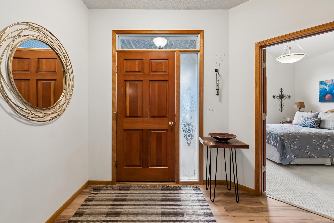
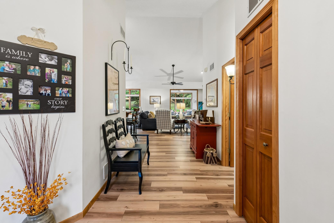
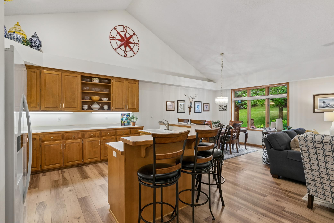
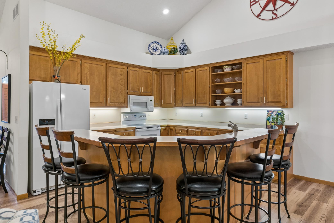
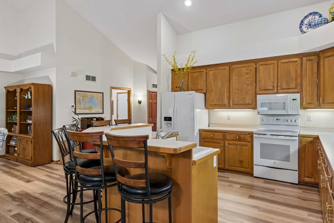
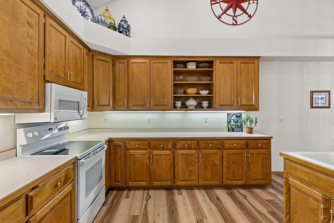
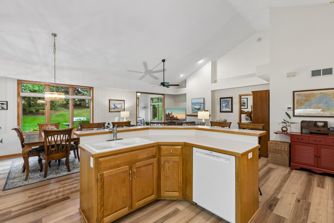
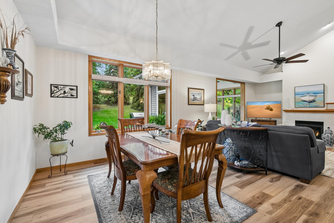
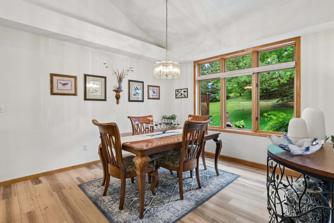
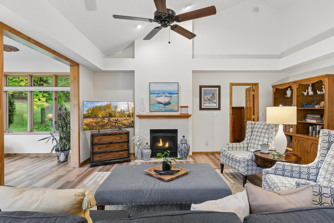
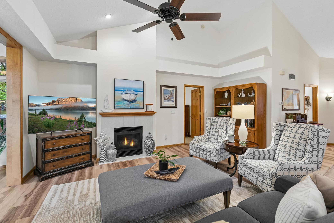
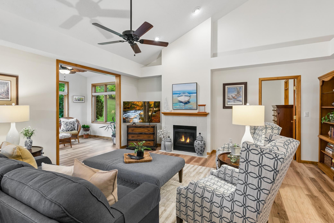
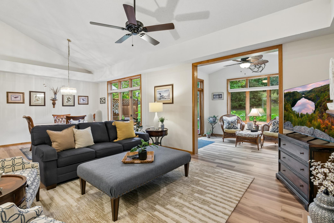
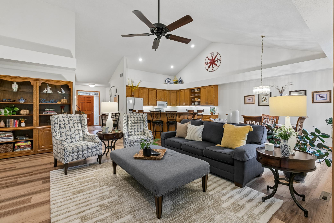
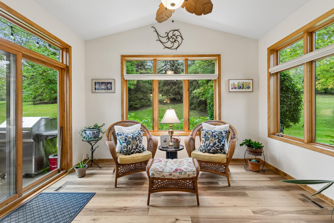
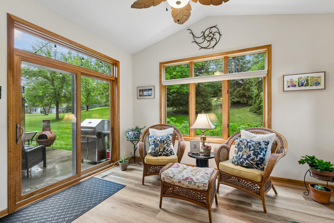
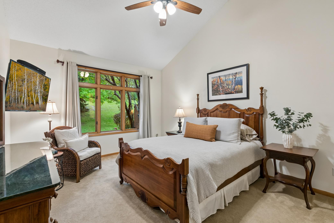
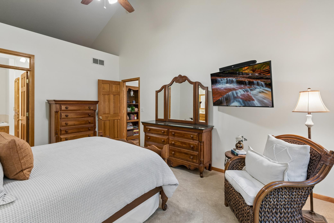
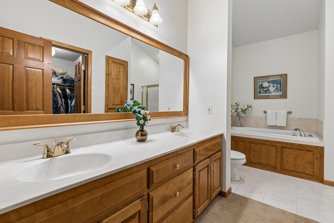
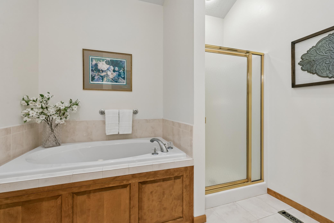
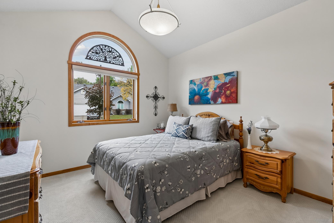
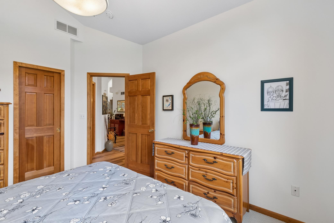
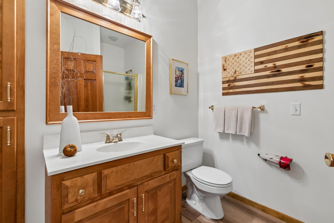
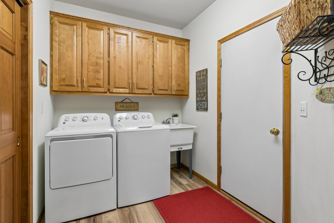
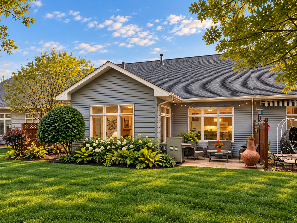
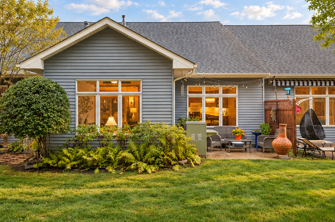
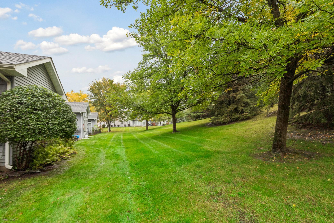
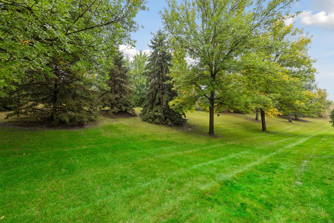
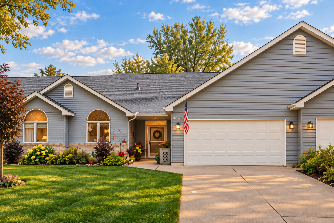
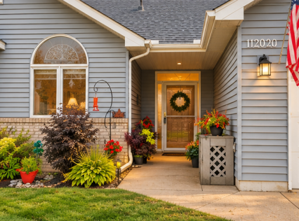
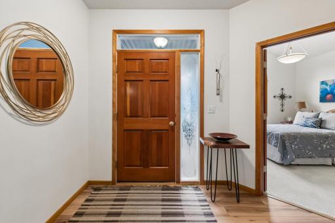
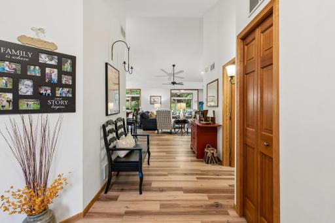
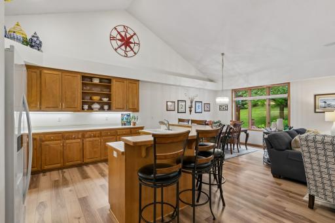
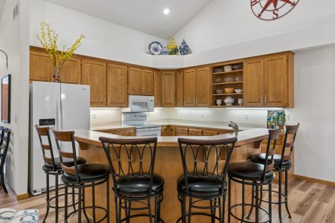
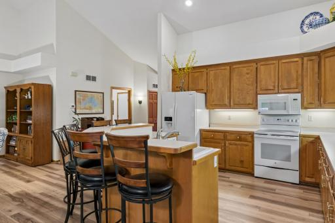
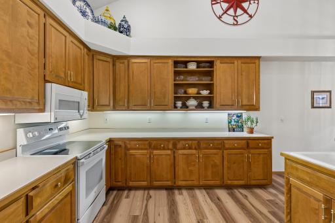
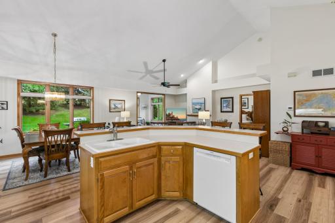
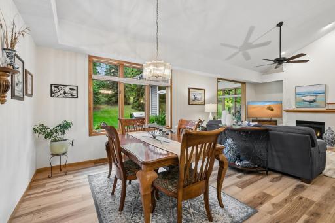
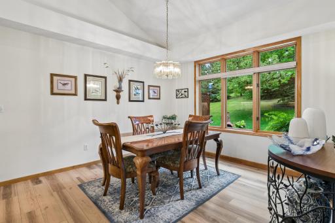
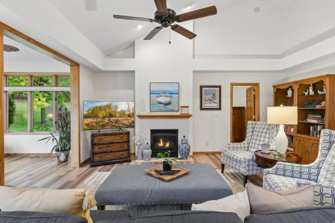
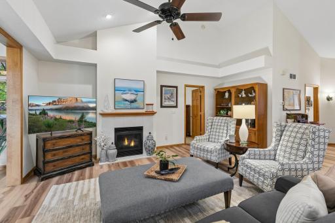
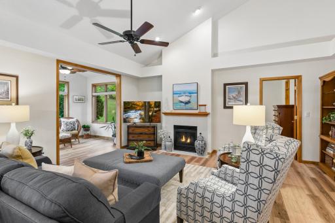
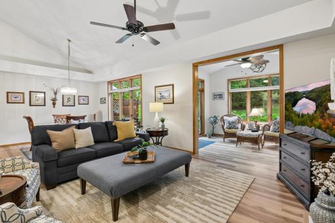
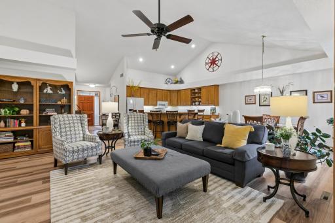
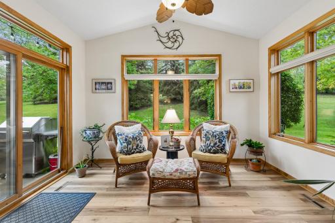
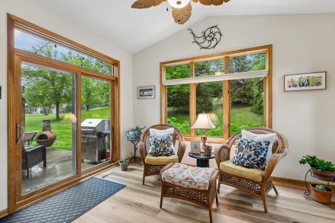
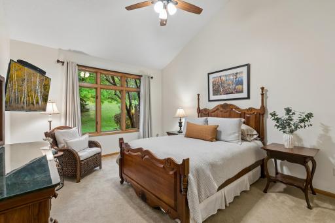
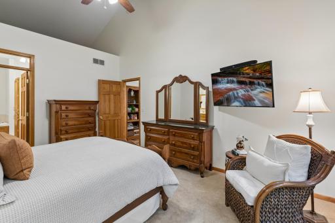
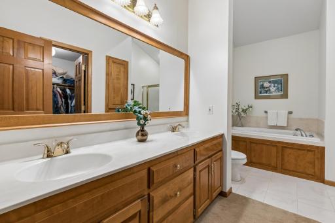
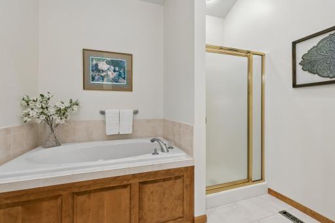
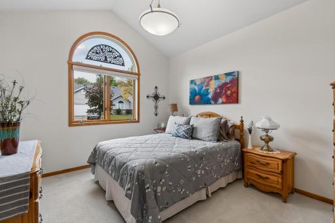
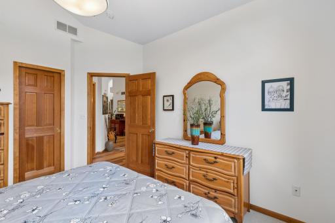
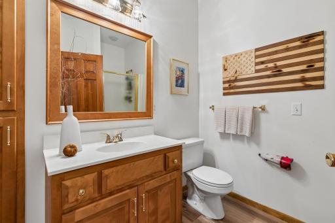
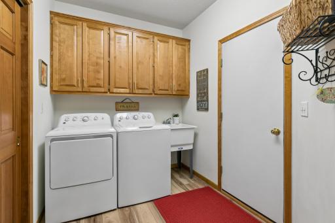
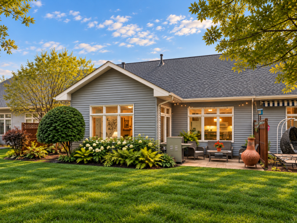
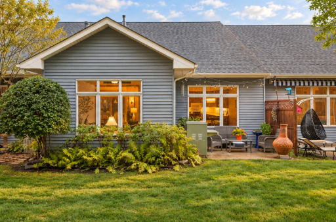
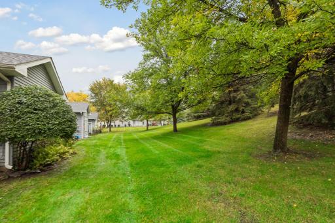
Available only due to relocation, this tucked-away Hidden Creek gem offers true one-level, slab-on-grade living in a small association of just 26 homes. Follow the private drive into the neighborhood and you'll immediately appreciate the quiet setting and sense of privacy. Inside, expansive vaults in every room and an open, airy layout connect the kitchen, dining and living spaces, with new LVP flooring extending throughout the main living areas. The spacious primary suite features a walk-in closet and fully enclosed private bath—a layout not found in every home in the development. Bedroom #2 also features a walk-in closet and convenient walk-through access to the second bath, making it equally suited for guests or a home office. Enjoy the four-season porch year-round, then step outside to the patio when the weather warms. Main-floor laundry, a concrete driveway and an exceptionally deep 23'3" garage add everyday convenience and valuable storage. Homes in this intimate Hidden Creek community don't become available every day, and this one may even be purchased fully furnished for a remarkably easy move. A rare opportunity for easy one-level living in a tucked-away Chaska setting.
Details
Maps
Contract Information
Status: Active
Contingency: None
Current Price: $389,900
Original List Price: 389900
ListPrice: 389900
List Date: 2026-10-01
Owner is an Agent?: No
Auction?: No
General Property Information
Assoc Mgmt Co. Phone #: 952-922-2500
Association Fee Frequency: Monthly
Association Mgmt Co. Name: New Concepts
Common Wall: Yes
Lot Measurement: Acres
Manufactured Home?: No
Multiple PIDs?: No
New Development: No
Number of Fireplaces: 1
Waterfront YN: No
Year Built: 1997
Yearly/Seasonal: Yearly
Zoning: Residential-Single Family
Bedrooms: 2
Baths Total: 2
Bath Full: 1
Bath Three Quarters: 1
Main Floor Total SqFt: 1690
Above Grd Total SqFt: 1690
Total SqFt: 1690
Total Finished Sqft: 1690.00
FireplaceYN: Yes
Style: (TH) Side x Side
Foundation Size: 1960
Association Fee: 496
Garage Stalls: 2
Lot Dimensions: 68x40
Acres: 0.06
Assessment Pending: Unknown
Assessments
Tax With Assessments: 3958
Basement
Foundation Dimensions: 1690
Building Information
Finished SqFt Above Ground: 1690
Lease Details
Land Leased: Not Applicable
Miscellaneous Information
DP Resource: Yes
Homestead: Yes
Ownership
Fractional Ownership: No
Parking Characteristics
Garage Dimensions: 23x20
Garage Square Feet: 470
Public Survey Info
Range#: 23
Section#: 32
Township#: 116
Location Tax and Other Information
House Number: 112020
Street Name: Hidden Creek
Street Suffix: Place
Postal City: Chaska
County: Carver
State: MN
Zip Code: 55318
Complex/Dev/Subdivision: Hidden Creek Twnhms
Property Features
Accessible: No Stairs Internal
Air Conditioning: Central Air
Amenities Shared: In-Ground Sprinkler System
Amenities Unit: Ceiling Fan(s); In-Ground Sprinkler; Kitchen Center Island; Natural Woodwork; Patio; Porch; Primary Bedroom Walk-In Closet; Sun Room; Vaulted Ceiling(s)
Appliances: Dishwasher; Disposal; Dryer; Microwave; Refrigerator; Washer
Association Fee Includes: Building Exterior; Hazard Insurance; Lawn Care; Outside Maintenance; Professional Mgmt; Sanitation; Snow Removal
Assumable Loan: Not Assumable
Basement: None
Bath Description: Main Floor 3/4 Bath; Full Primary; Private Primary; Jetted Tub
Construction Status: Previously Owned
Exterior: Brick/Stone; Steel Siding
Fireplace Characteristics: Gas Burning
Foundation: Slab
Fuel: Natural Gas
Heating: Forced Air
Parking Characteristics: Finished Garage
Road Frontage: Private Road
Road Responsibility: Association Maintained Road
Roof: Age Over 8 Years
Sellers Terms: Cash; Conventional
Sewer: City Sewer/Connected
Special Search: All Living Facilities on One Level; Main Floor Bedroom; Main Floor Laundry; Main Floor Primary
Stories: One
Townhouse Characteristics: No Interior Stairs; Single-Level; Street-Level
Water: City Water/Connected
Room Information
| Room Name | Dimensions | Level |
| Dining Room | 14x11 | Main |
| First (1st) Bedroom | 17x13 | Main |
| Foyer | 18x7 | Main |
| Garage | 23x20 | Main |
| Kitchen | 13x13 | Main |
| Laundry | 10x7 | Main |
| Living Room | 19x16 | Main |
| Porch | 12x12 | Main |
| Second (2nd) Bedroom | 13x11 | Main |

Listing Office: eHouse Realty, Inc
Last Updated: October - 01 - 2026
The data relating to real estate for sale on this web site comes in part from the Broker Reciprocity SM Program of the Regional Multiple Listing Service of Minnesota, Inc. The information provided is deemed reliable but not guaranteed. Properties subject to prior sale, change or withdrawal. ©2026 Regional Multiple Listing Service of Minnesota, Inc All rights reserved.