$939,000
Faribault, MN 55021
MLS# 7090308
5 beds | 4 baths | 5745 sqft
1 / 98
Property Description
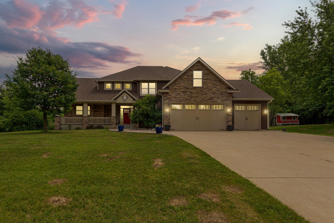
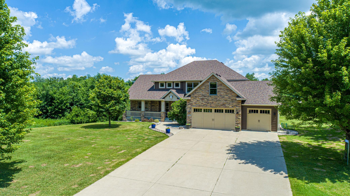
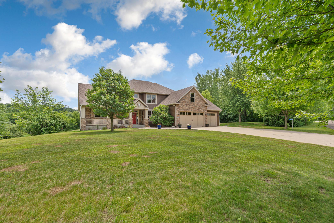
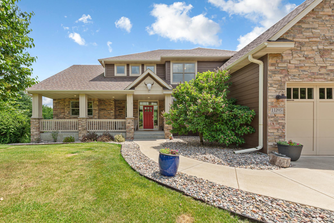
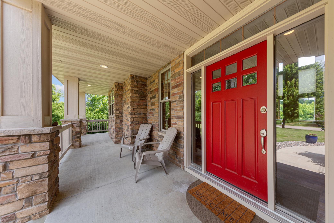
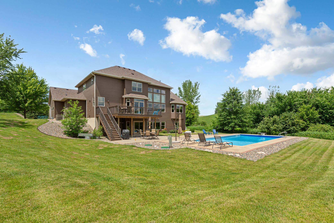
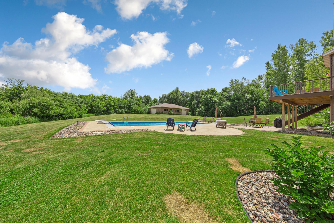
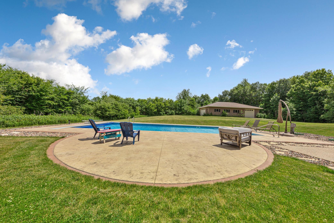
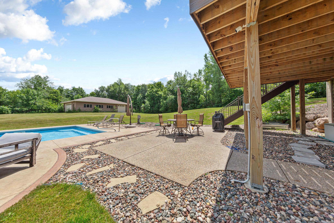
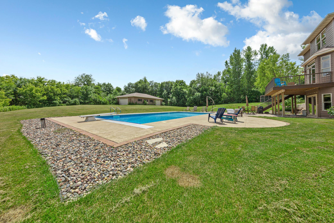
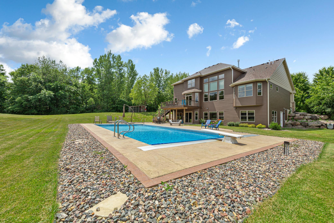
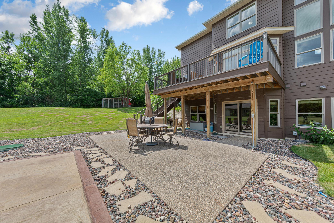
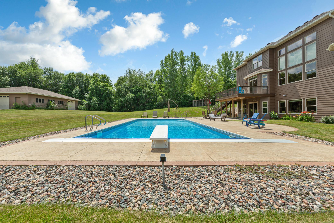
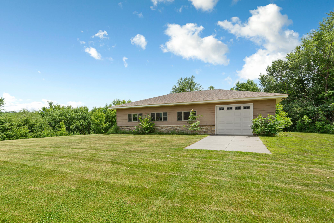
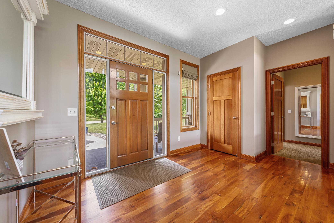
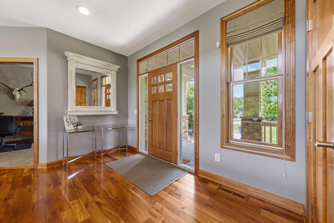
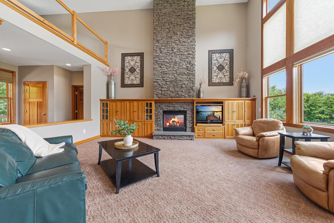
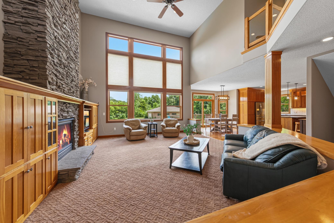
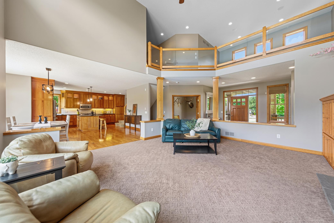
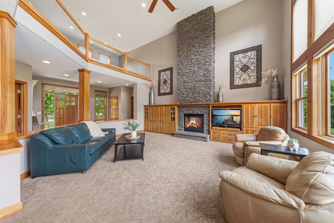
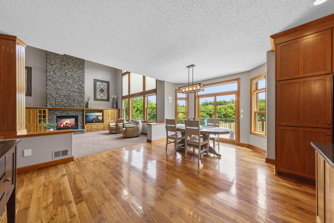
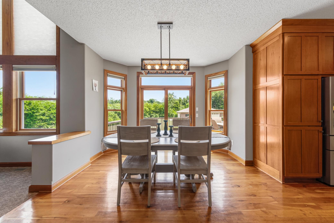
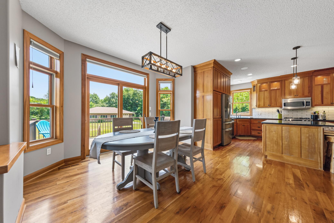
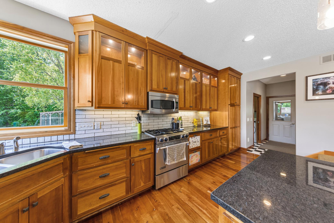
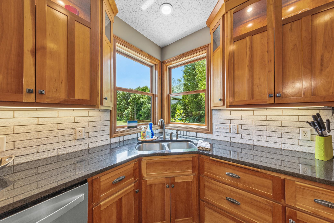
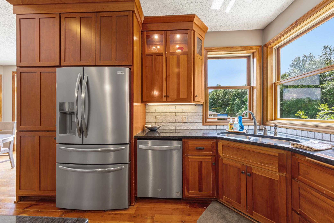
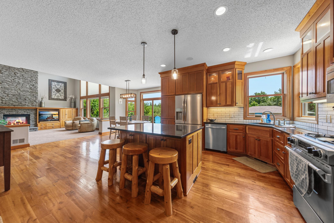
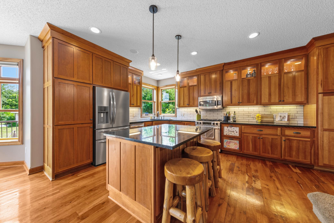
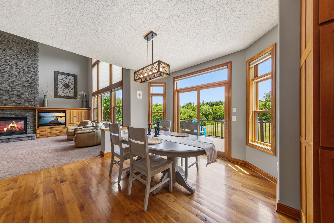
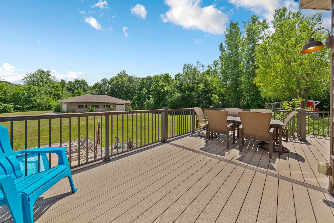
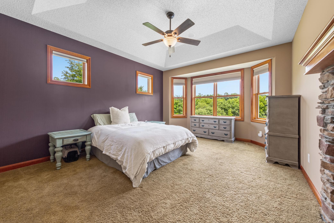
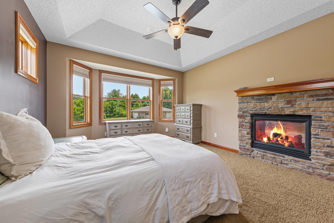
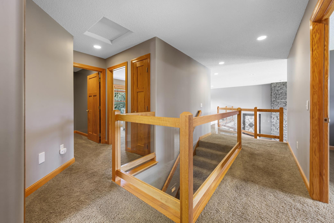
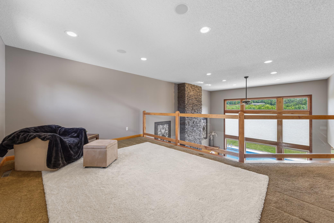
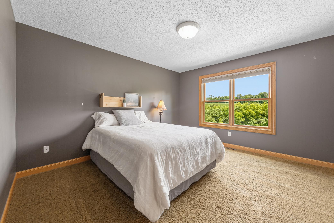
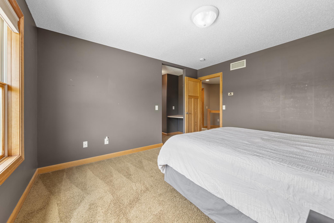
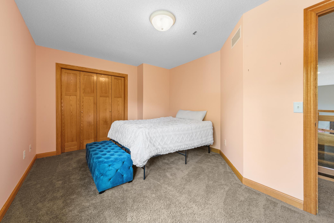
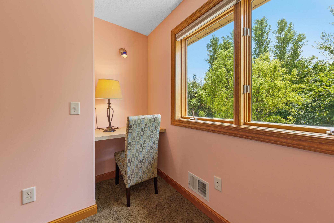
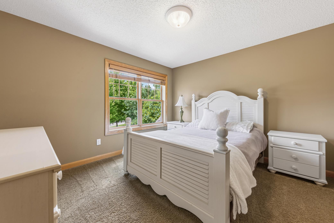
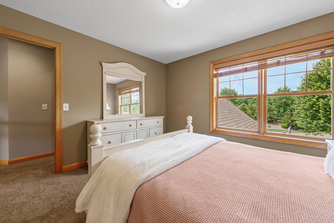
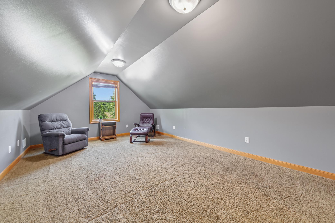
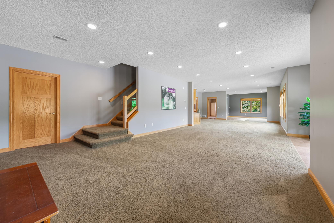
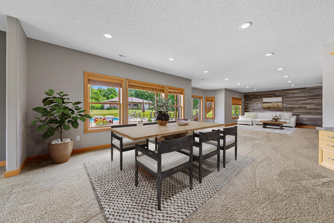
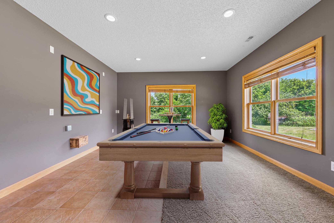
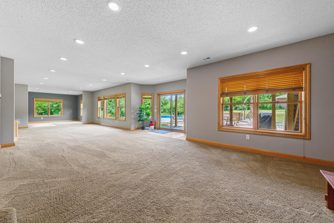
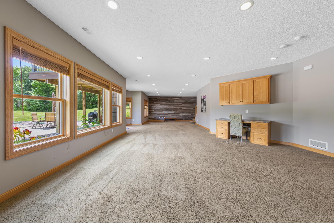
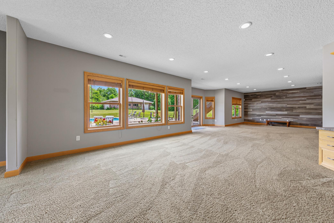
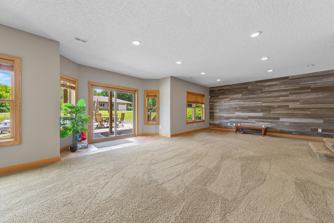
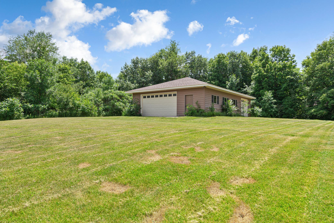
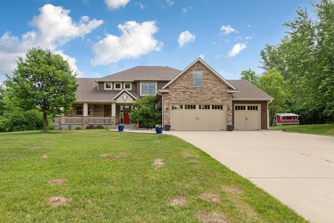
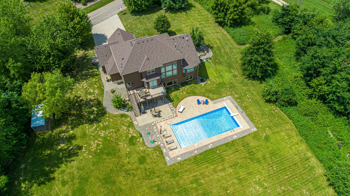
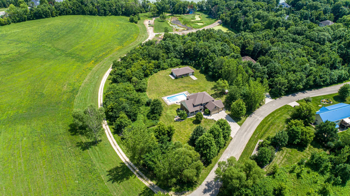
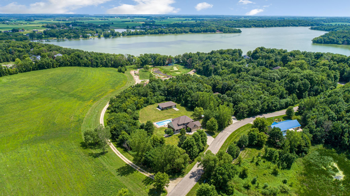
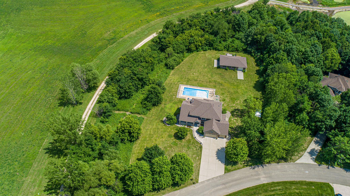
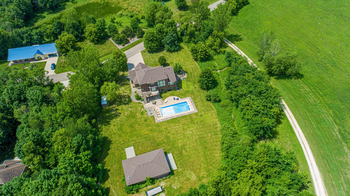
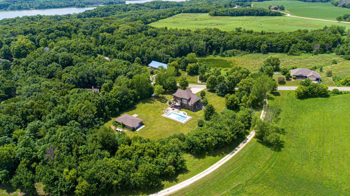
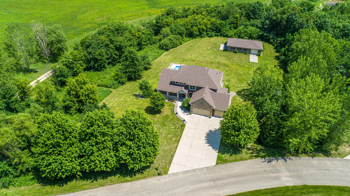
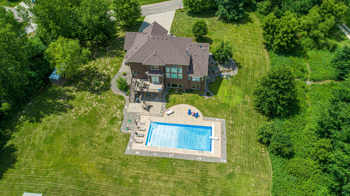
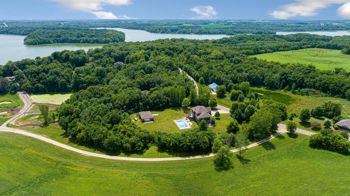
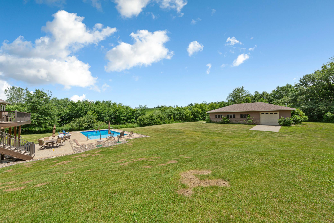
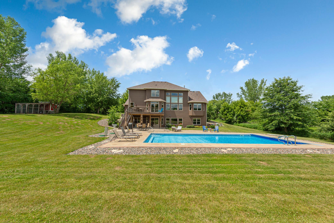
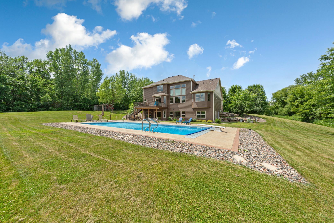
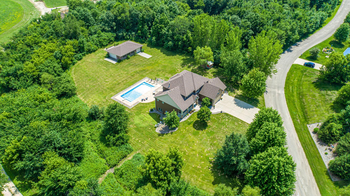
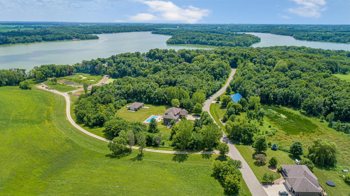
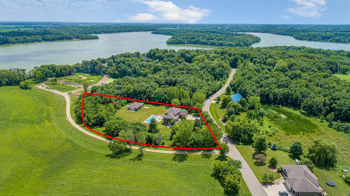
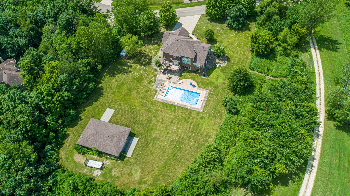
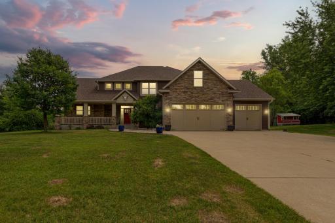
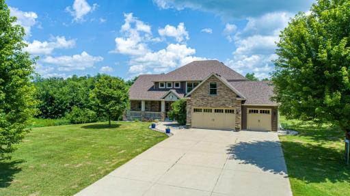
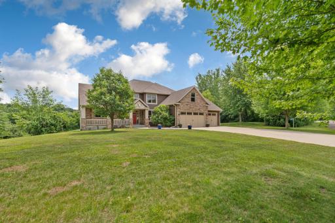
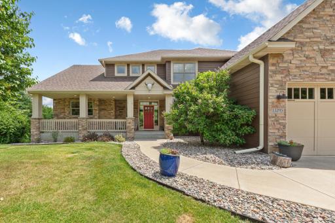
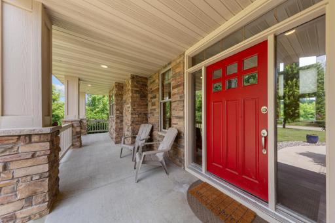
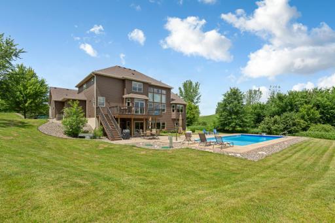
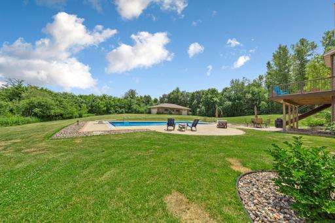
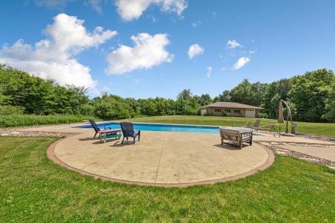
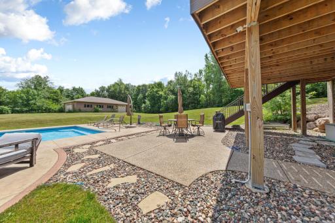
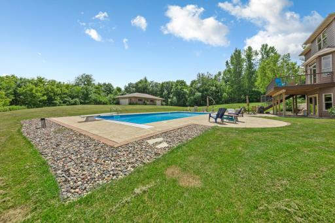
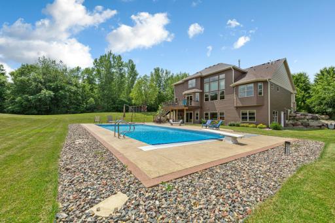
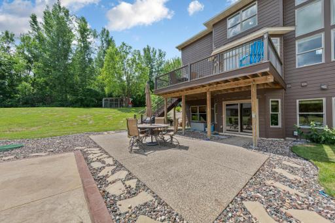
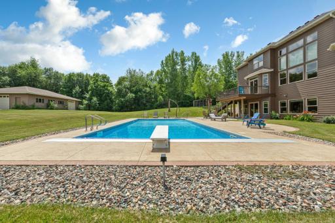
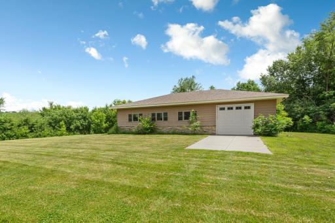
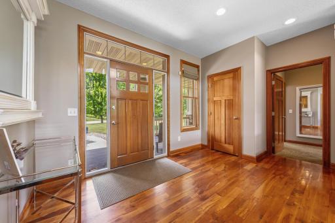
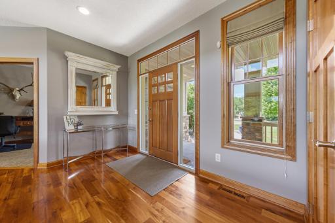
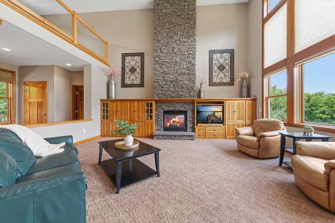
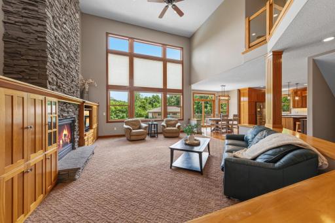
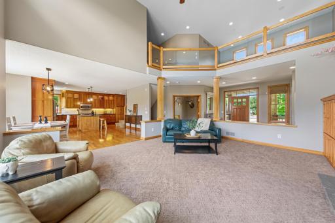
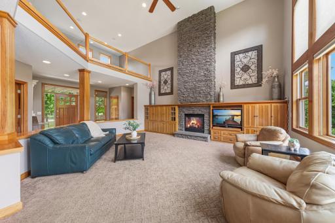
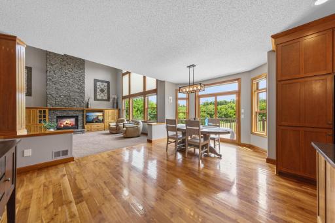
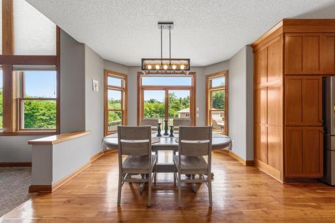
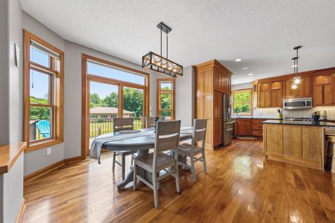
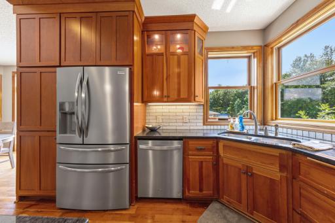
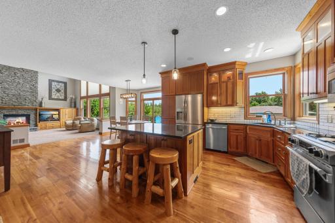
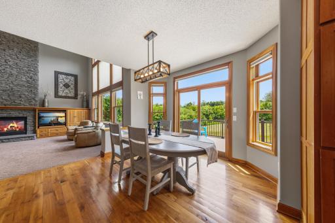
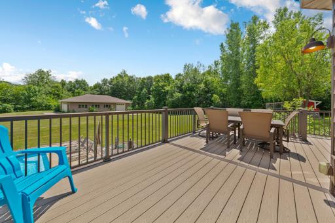
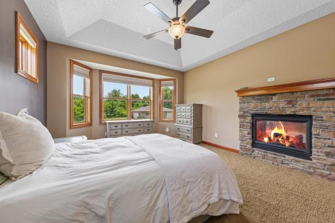
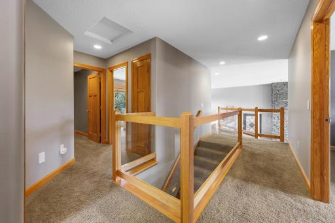
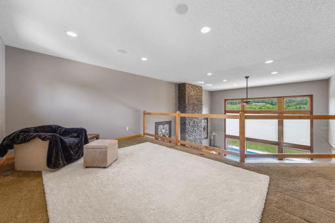
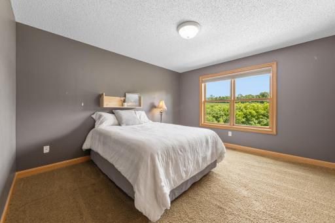
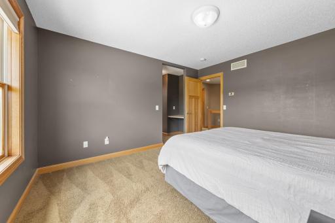
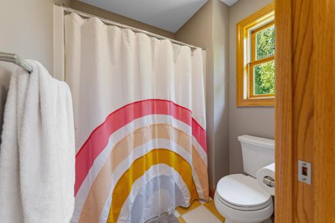
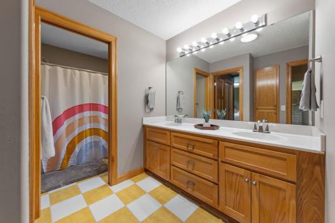
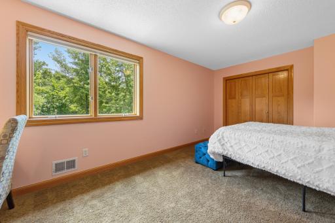
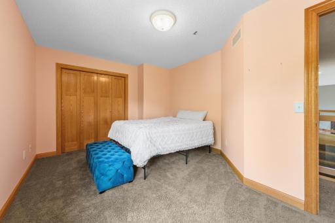
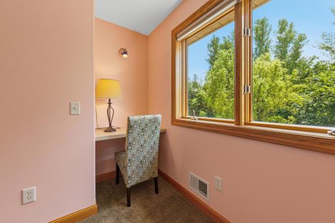
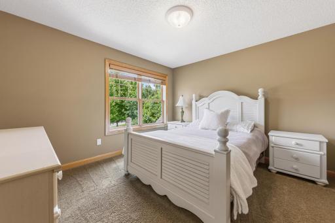
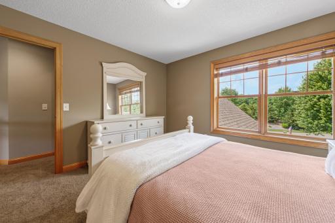
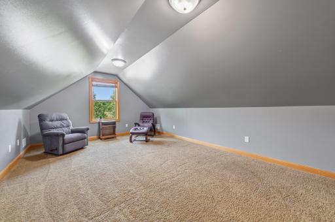
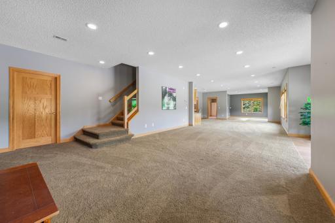
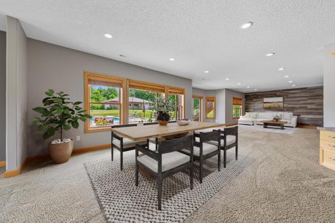
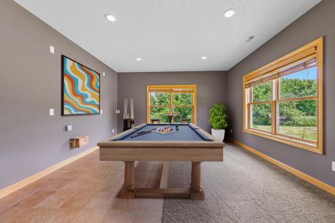
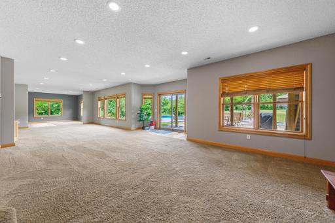
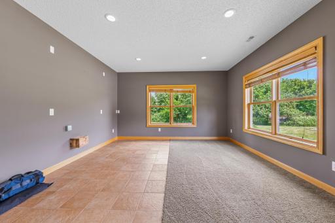
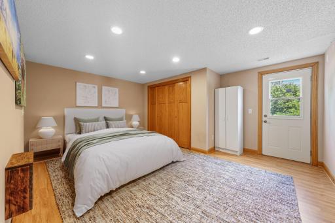
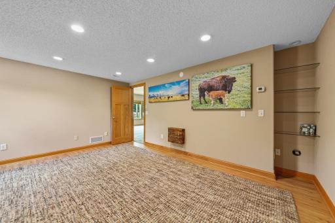
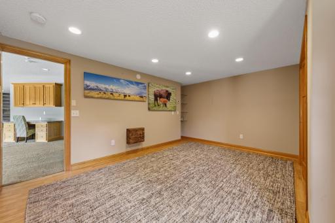
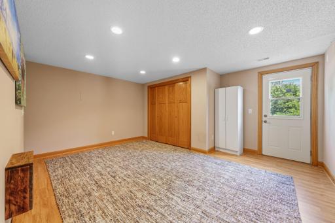
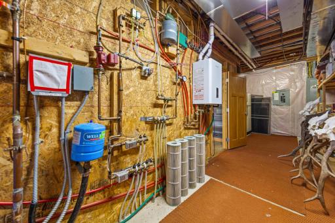
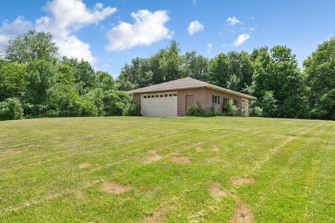
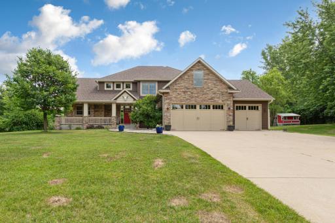
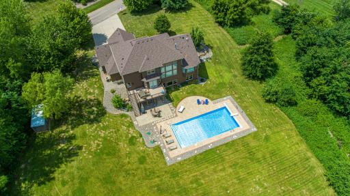
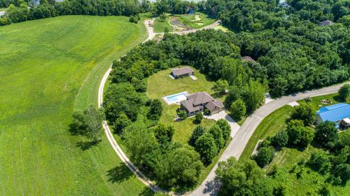
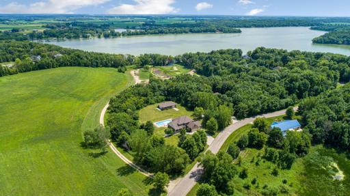
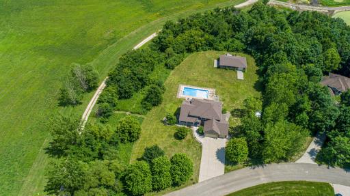
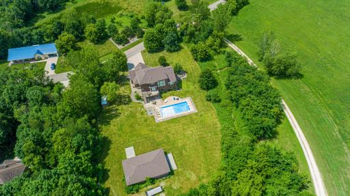
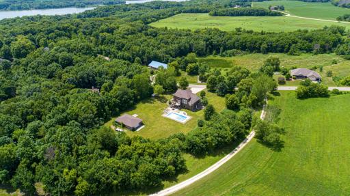
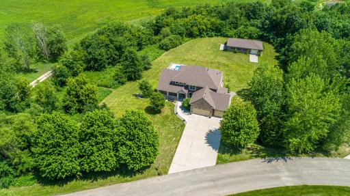
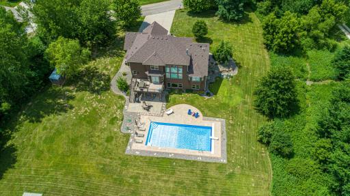
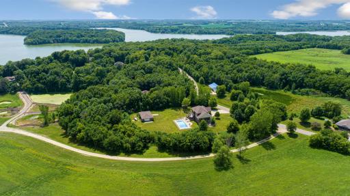
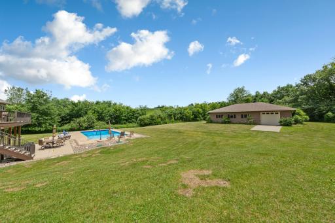
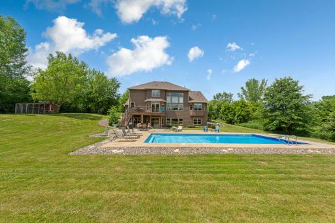
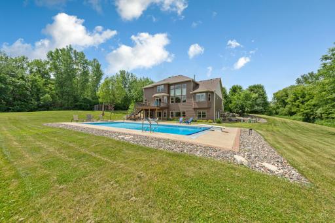
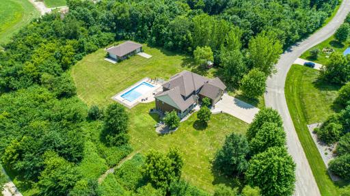
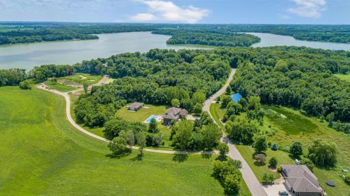
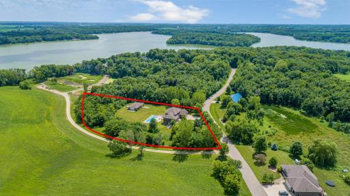
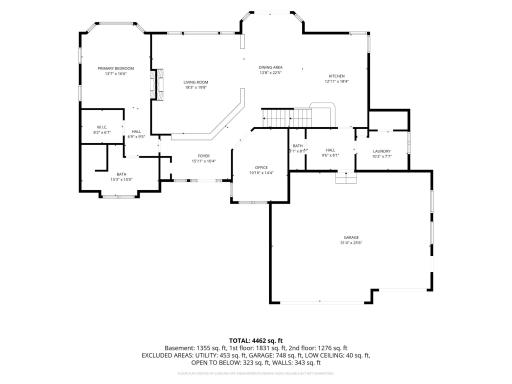
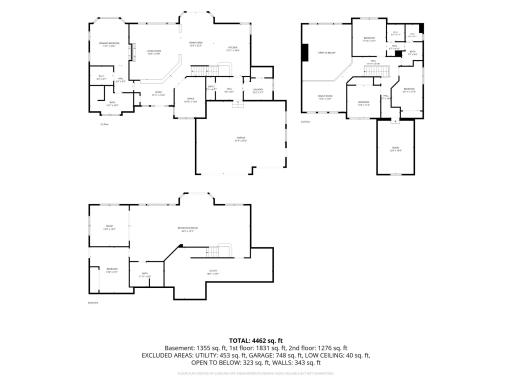
Welcome to Maple Shores—where luxury living meets peaceful country surroundings! Nestled on 2.56 picturesque acres, this impressive 5,000+ square-foot home offers the perfect blend of space, comfort, and convenience. Featuring 5 bedrooms, 4 bathrooms, soaring two-story ceilings, and a stunning double-sided fireplace, this home was designed for both everyday living and entertaining. The spacious layout offers generous living areas filled with natural light, while recent updates include a newly painted exterior, new roof, and new deck, providing peace of mind and modern curb appeal. Step outside to your private backyard retreat complete with an in-ground pool, expansive outdoor living space, and beautiful views of the surrounding landscape. Car enthusiasts, hobbyists, and those needing extra storage will appreciate the heated and insulated detached garage in addition to the attached garage space. Located in the highly sought-after Maple Shores development near Circle Lake and within the Northfield School District, this property offers the tranquility of acreage living while maintaining easy access to I-35 for a convenient commute to the Twin Cities. A rare opportunity to own an exceptional home in one of the area's most desirable neighborhoods—schedule your private showing today!
Details
Maps
Contract Information
Owner is an Agent?: No
Auction?: No
Status: Active
Contingency: None
Current Price: $939,000
Original List Price: 1175000
ListPrice: 939000
List Date: 2026-07-08
Office/Member Info
Association: SPAAR
General Property Information
Common Wall: No
Lot Measurement: Acres
Manufactured Home?: No
Multiple PIDs?: No
New Development: No
Number of Fireplaces: 1
Waterfront YN: No
Year Built: 2003
Yearly/Seasonal: Yearly
Zoning: Residential-Single Family
Lot Dimensions: 218X211X485X550
Acres: 2.55
Bath Three Quarters: 1
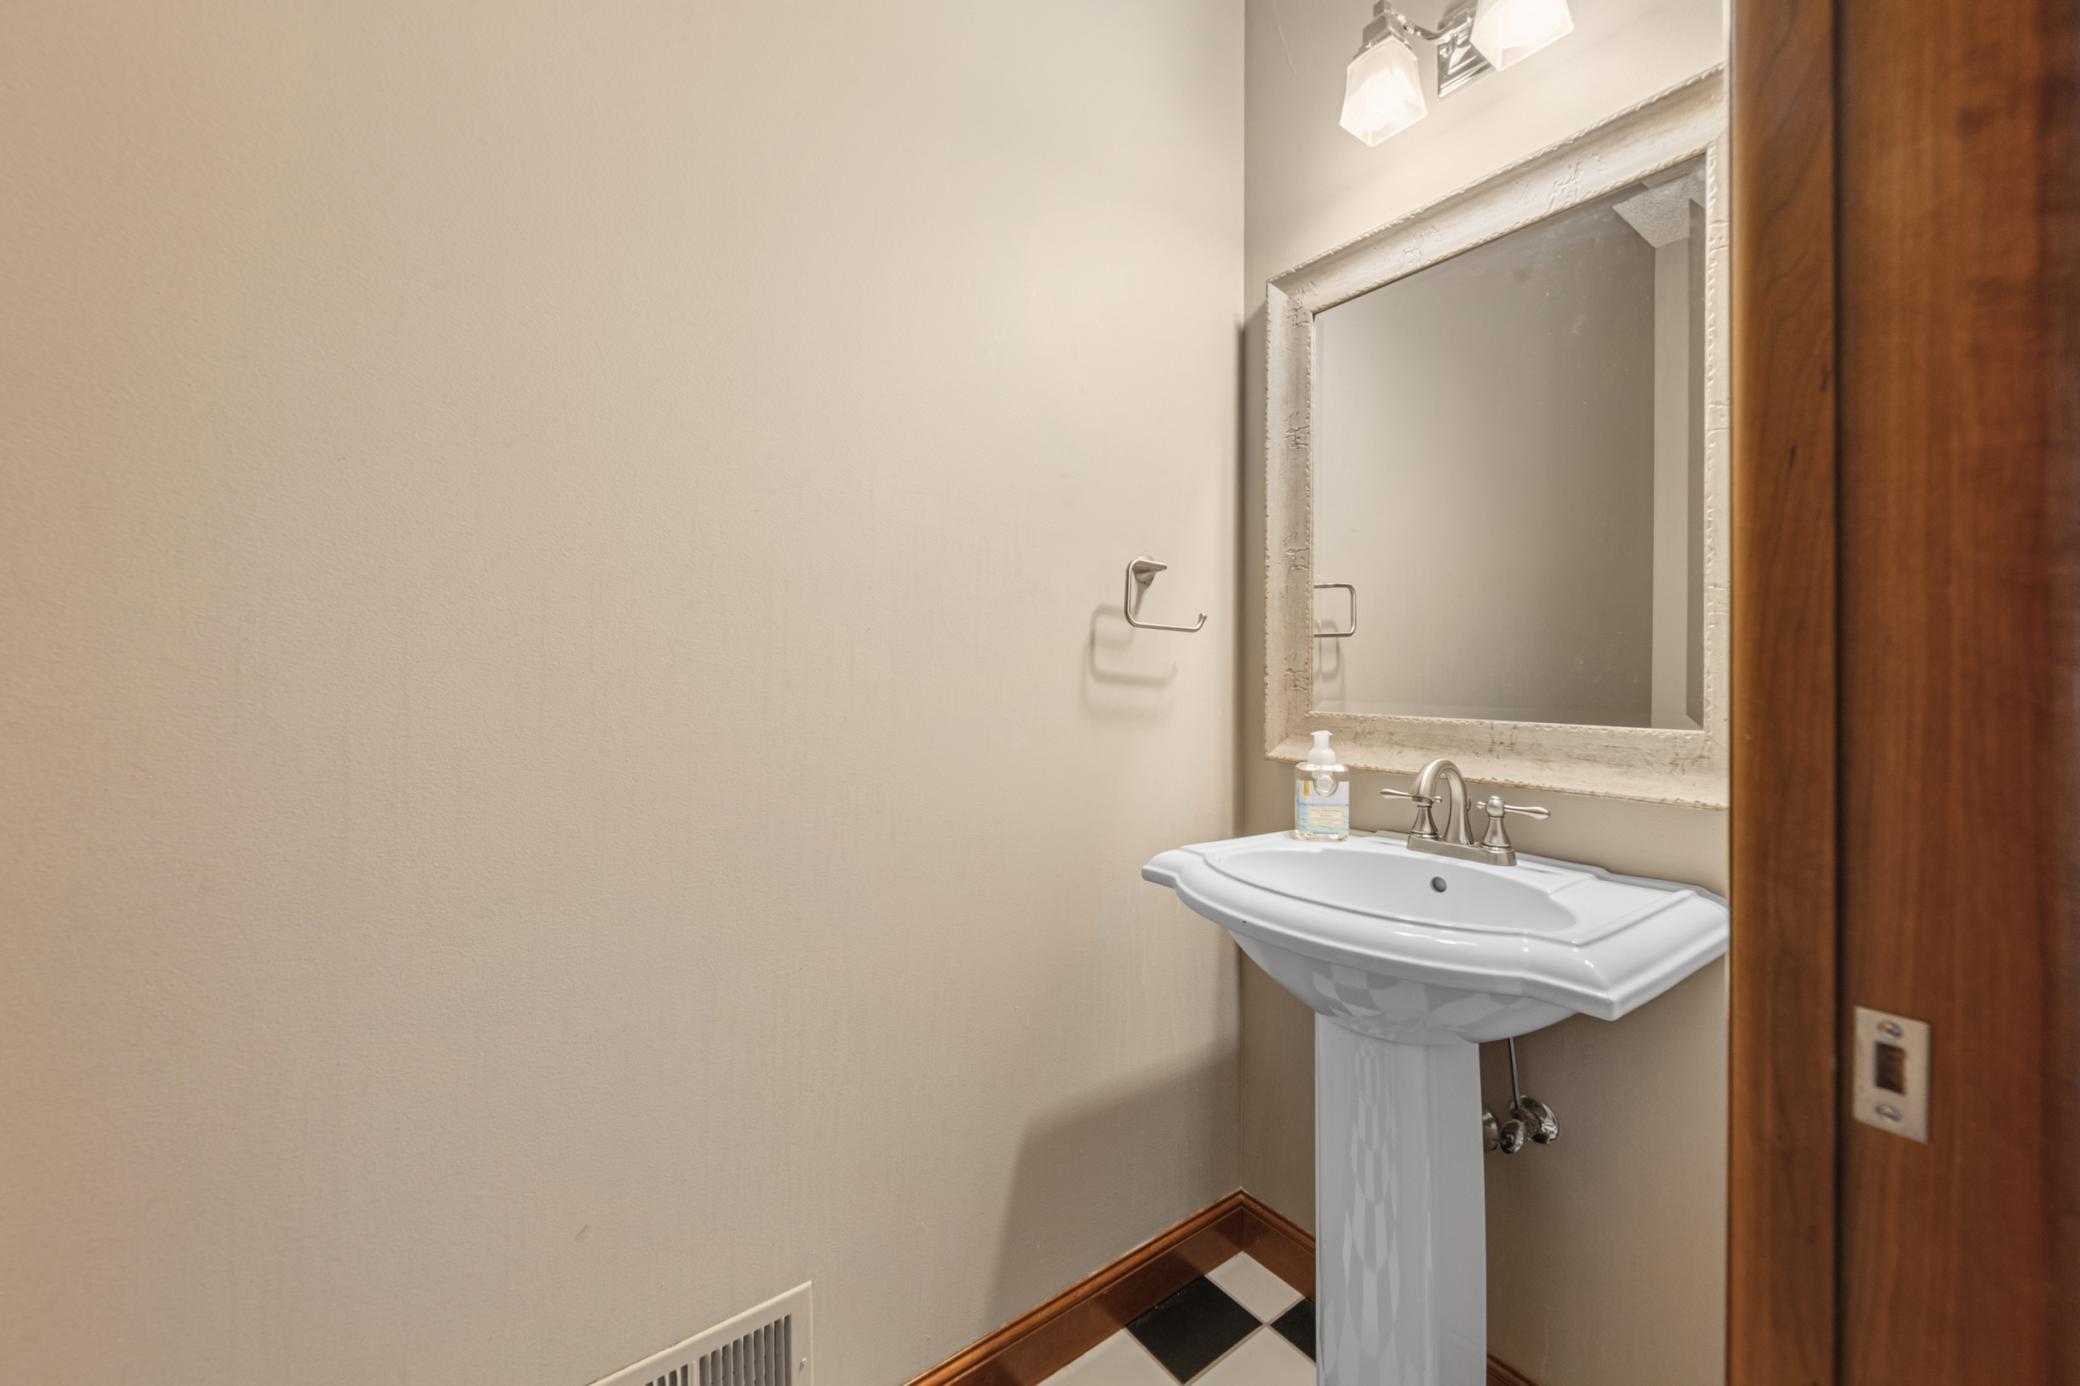
Bath Half: 1
Lake/Waterfront Name: Circle
Bath Quarter: 0
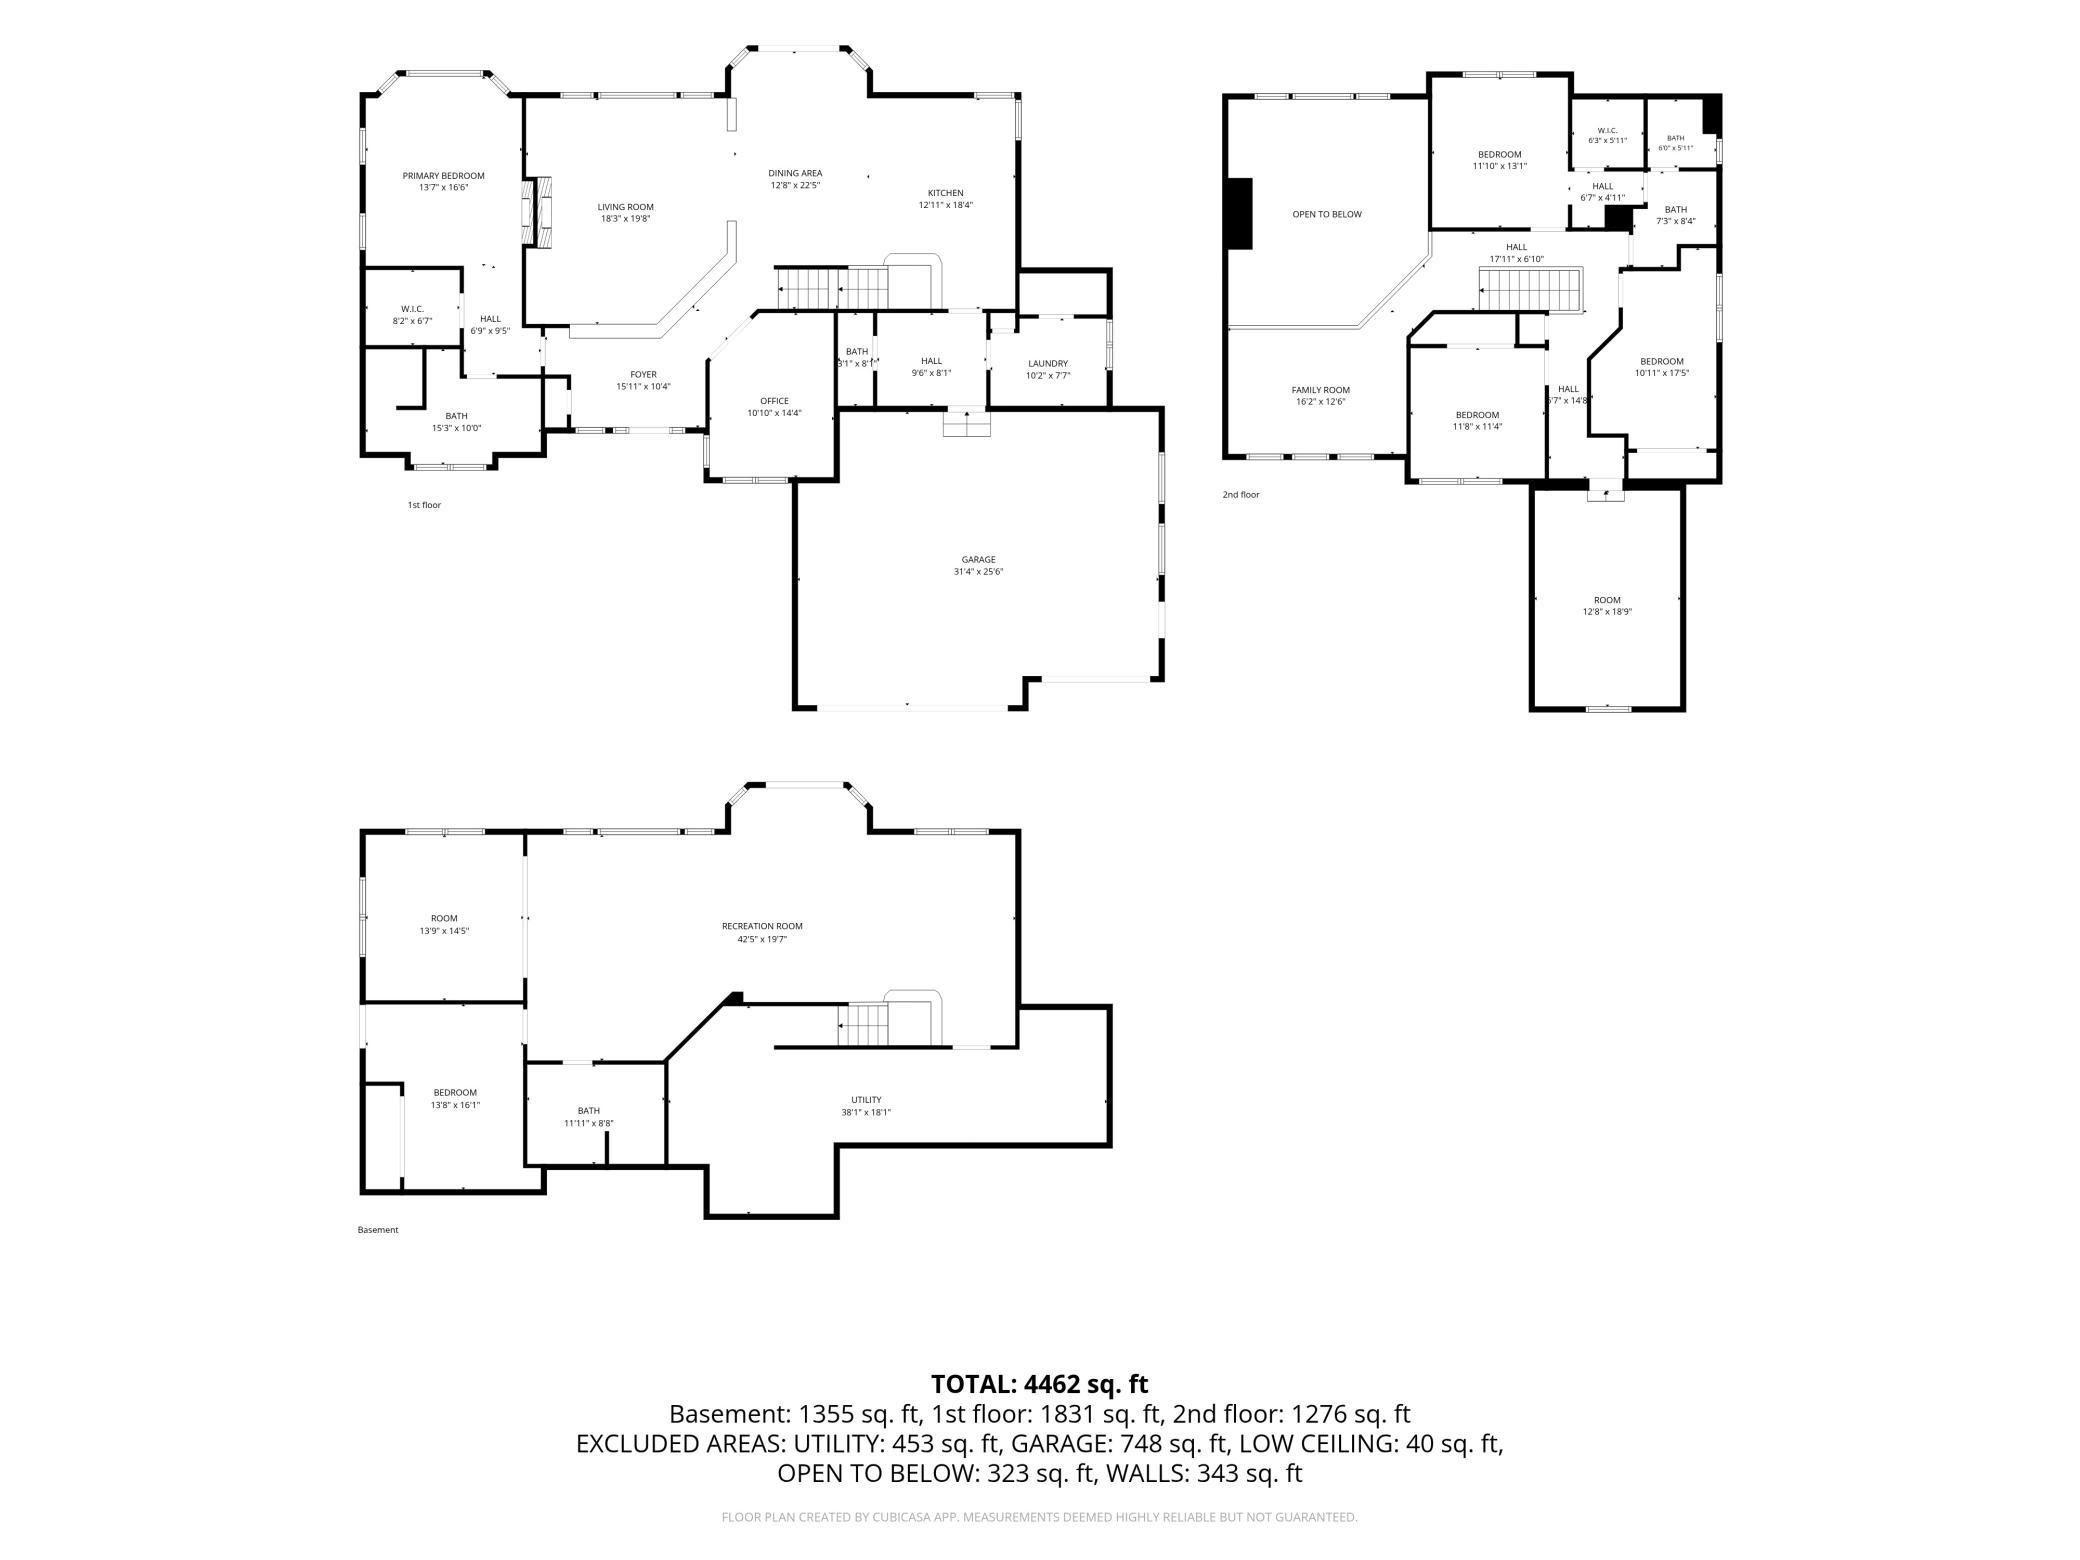
Main Floor Total SqFt: 1915
Above Grd Total SqFt: 3830
Below Grd Total SqFt: 1915
Total SqFt: 5745
Total Finished Sqft: 5369.00
FireplaceYN: Yes
Foundation Size: 1915
Style: (SF) Single Family
Garage Stalls: 3
Association Fee: 0
Assessment Pending: Unknown
Bedrooms: 5
Baths Total: 4
Bath Full: 2
Location, Tax and Other Information
AssocFeeYN: No
Legal Description: LOT 10 BLOCK 1 OF MAPLE SHORES
Listing City: Faribault
Map Page: 999
Municipality: Faribault
School District: Northfield
School District Phone: 507-663-0629
DNR Lake ID#: 66002700
DNR Lake Classification: Recreational Development
Zip Plus 4: 5080
Property ID Number: 0615201015
Tax Year: 2026
Tax Amount: 12276
In Foreclosure?: No
Potential Short Sale?: No
Lender Owned?: No
Directions & Remarks
Public Remarks: Welcome to Maple Shores—where luxury living meets peaceful country surroundings! Nestled on 2.56 picturesque acres, this impressive 5,000+ square-foot home offers the perfect blend of space, comfort, and convenience. Featuring 5 bedrooms, 4 bathrooms, soaring two-story ceilings, and a stunning double-sided fireplace, this home was designed for both everyday living and entertaining. The spacious layout offers generous living areas filled with natural light, while recent updates include a newly painted exterior, new roof, and new deck, providing peace of mind and modern curb appeal. Step outside to your private backyard retreat complete with an in-ground pool, expansive outdoor living space, and beautiful views of the surrounding landscape. Car enthusiasts, hobbyists, and those needing extra storage will appreciate the heated and insulated detached garage in addition to the attached garage space. Located in the highly sought-after Maple Shores development near Circle Lake and within the Northfield School District, this property offers the tranquility of acreage living while maintaining easy access to I-35 for a convenient commute to the Twin Cities. A rare opportunity to own an exceptional home in one of the area's most desirable neighborhoods—schedule your private showing today!
Directions: TAKE I35 TO MILLERSBURG BLVD, TURN LEFT ON CIRCLE LAKE LANE SUBJECT PROPERTY ON LEFT
Accessible
None: 1
Air Conditioning
Central Air: 1
Amenities Unit
Ceiling Fan(s): 1
Deck: 1
French Doors: 1
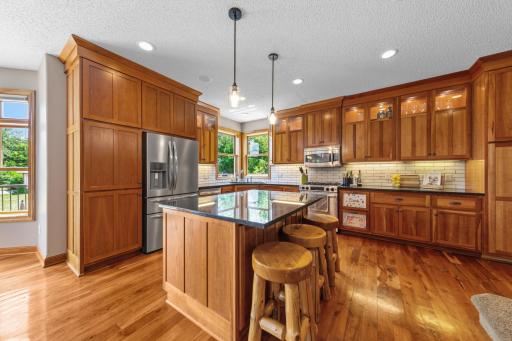
Kitchen Center Island: 1
Kitchen Window: 1
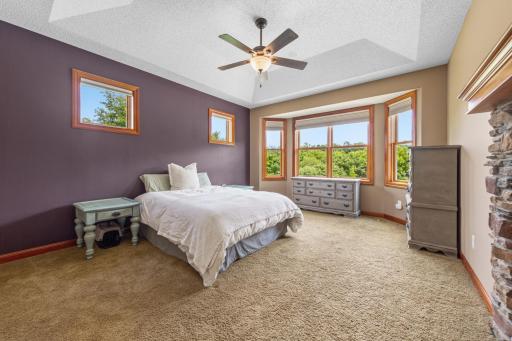
Main Floor Primary Bedroom: 1
Natural Woodwork: 1
Panoramic View: 1
Patio: 1
Porch: 1
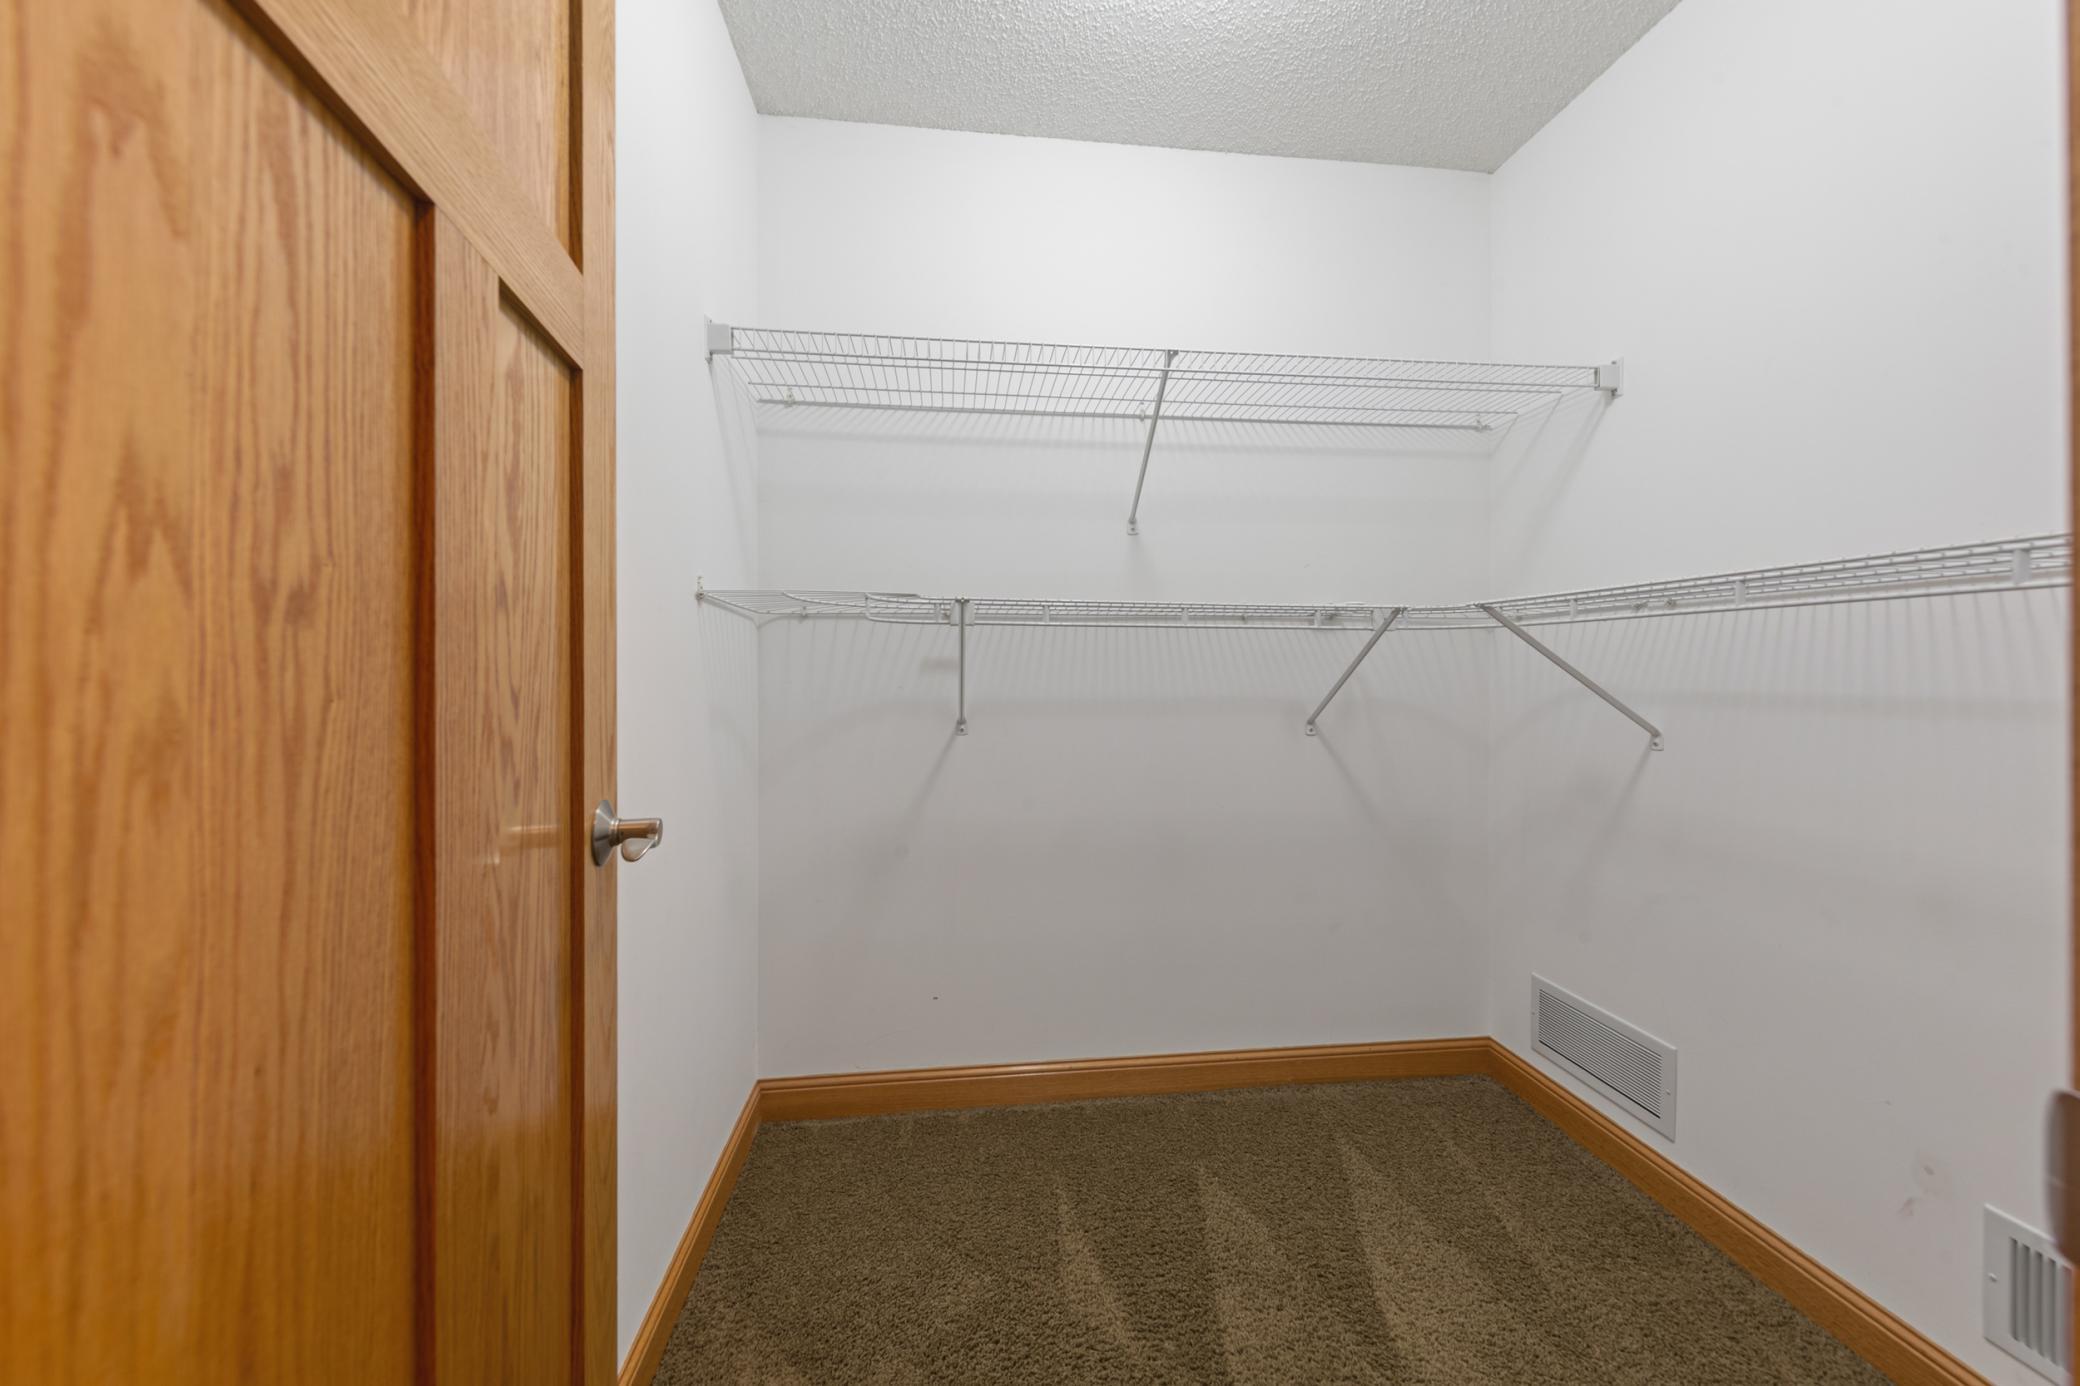
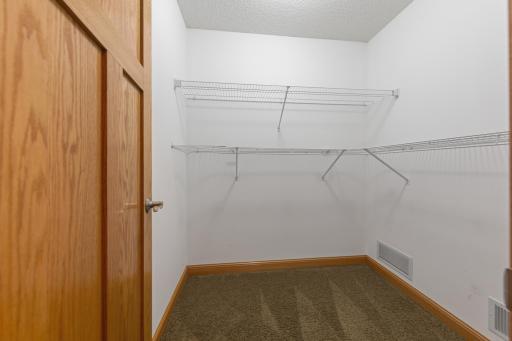
Primary Bedroom Walk-In Closet: 1
Tile Floors: 1
Walk-In Closet: 1
Washer/Dryer Hookup: 1
Appliances
Air-To-Air Exchanger: 1
Dishwasher: 1
Dryer: 1
Energy Star Appliances: 1
Range: 1
Refrigerator: 1
Washer: 1
Assessments
Assessment Balance: 1460
Tax With Assessments: 13736
Basement
Full: 1
Bath Description
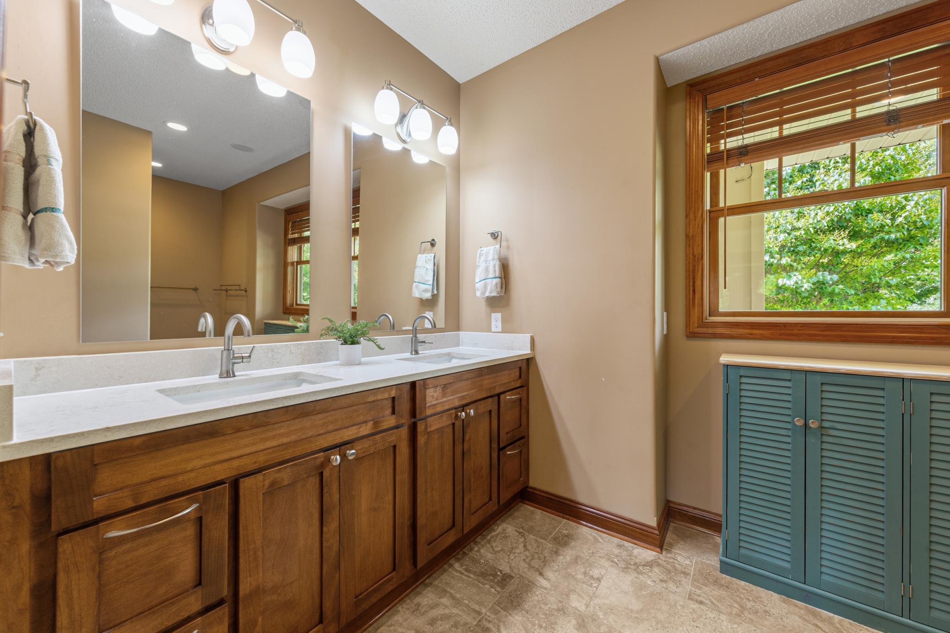
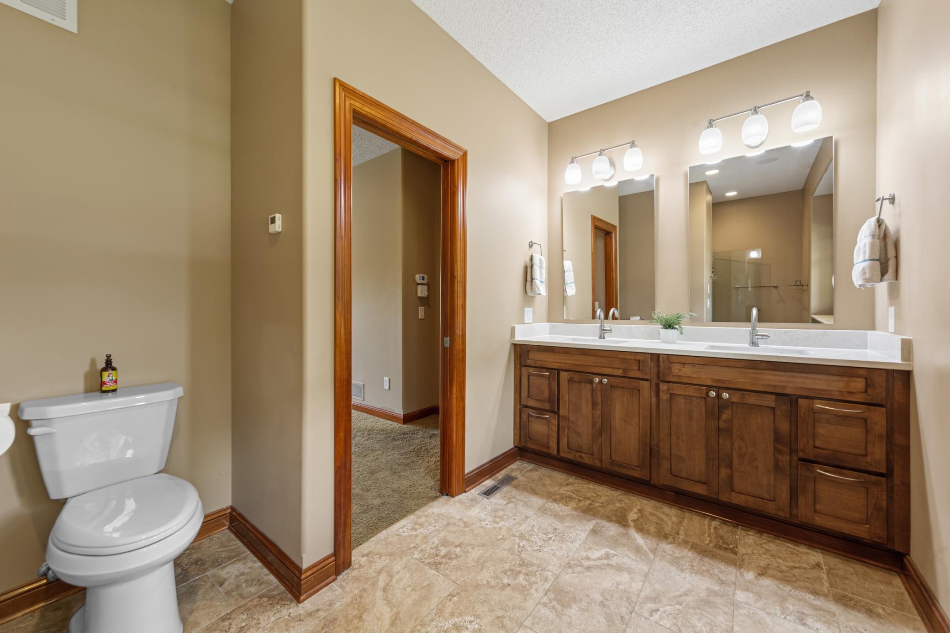
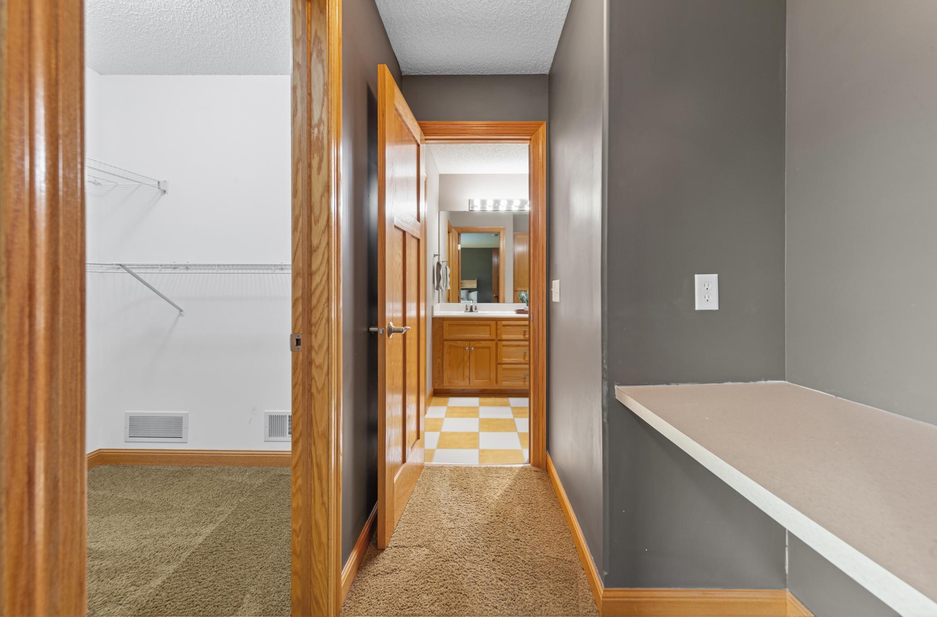
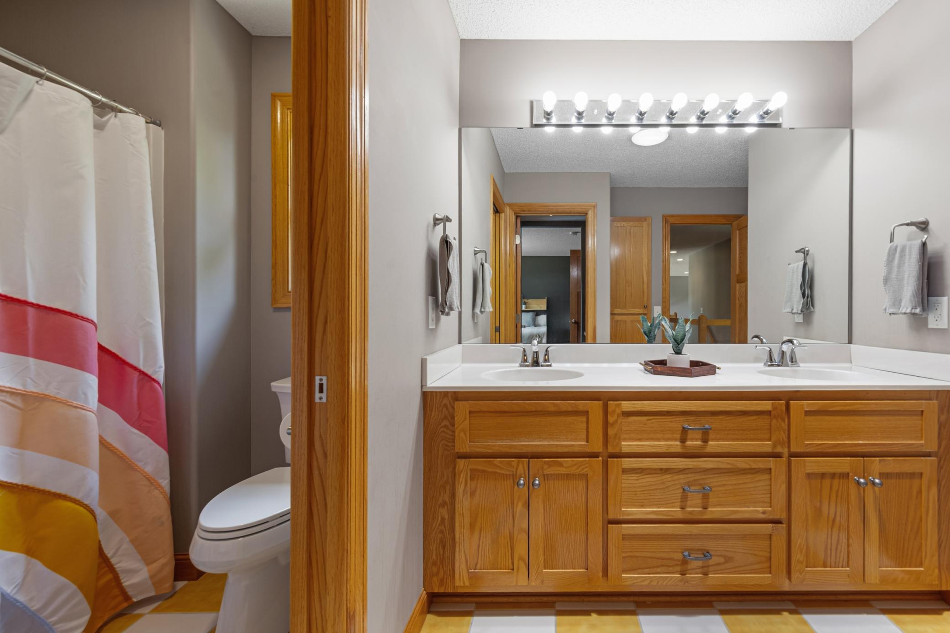
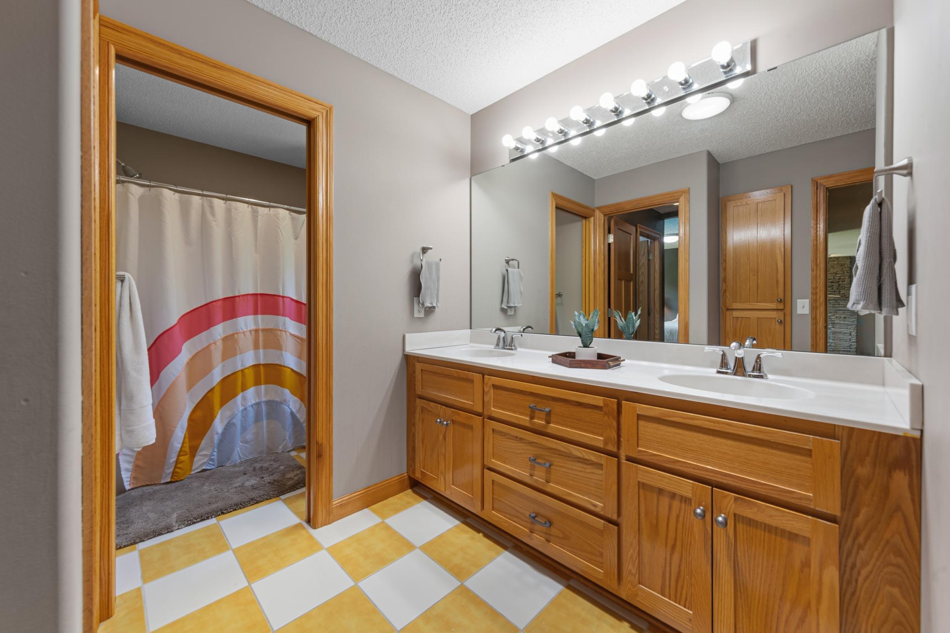
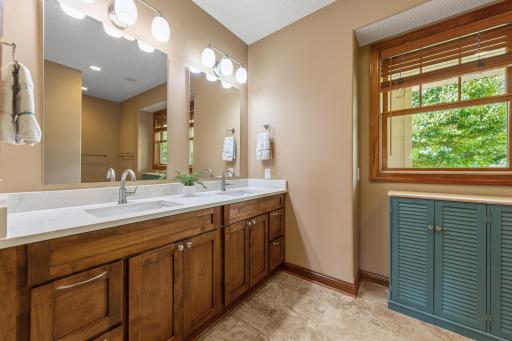
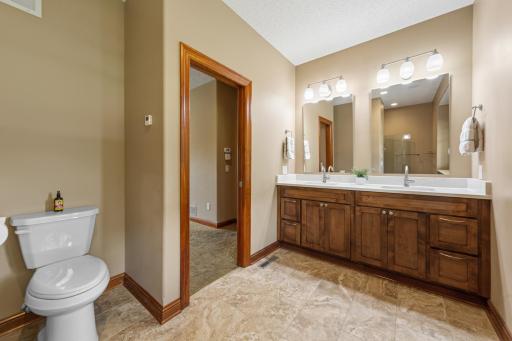
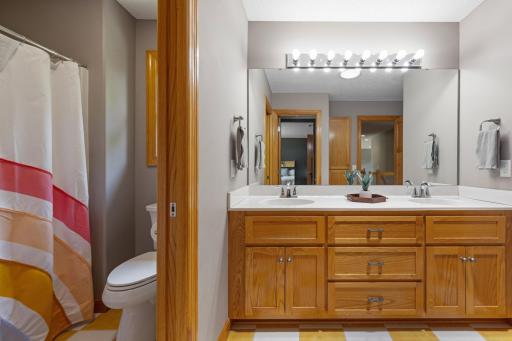
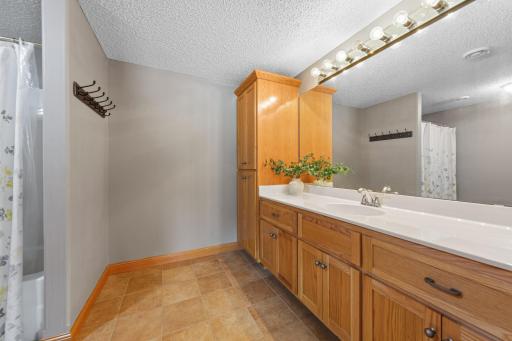
Double Sink: 1
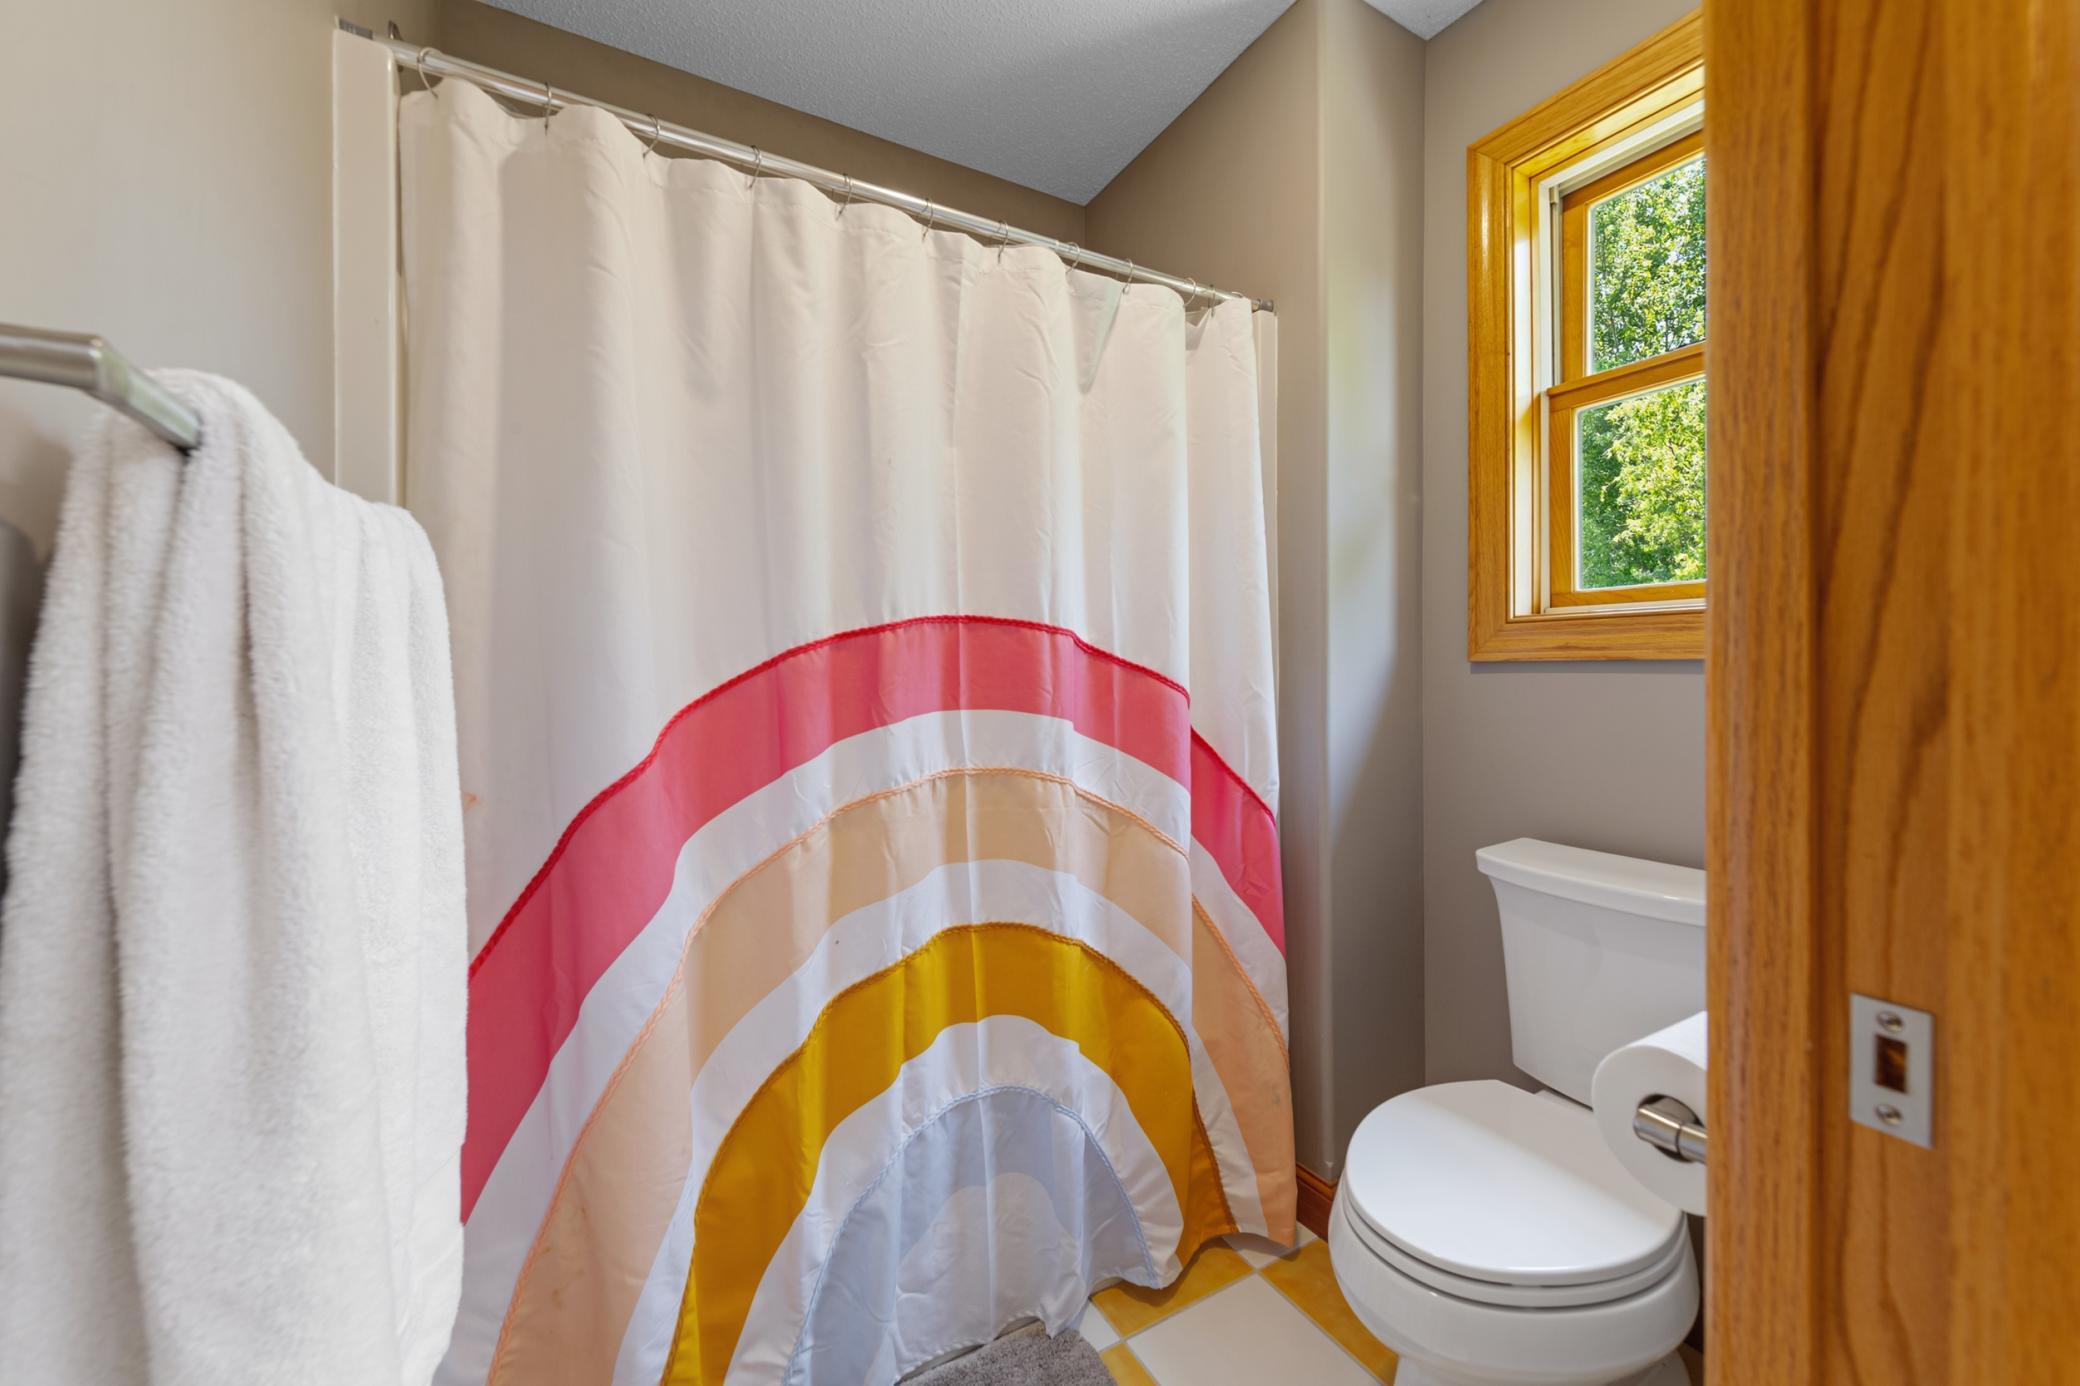
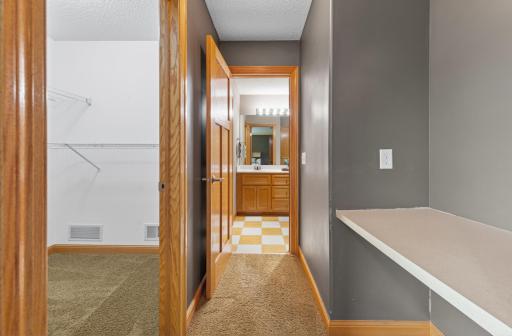
Full Jack & Jill: 1
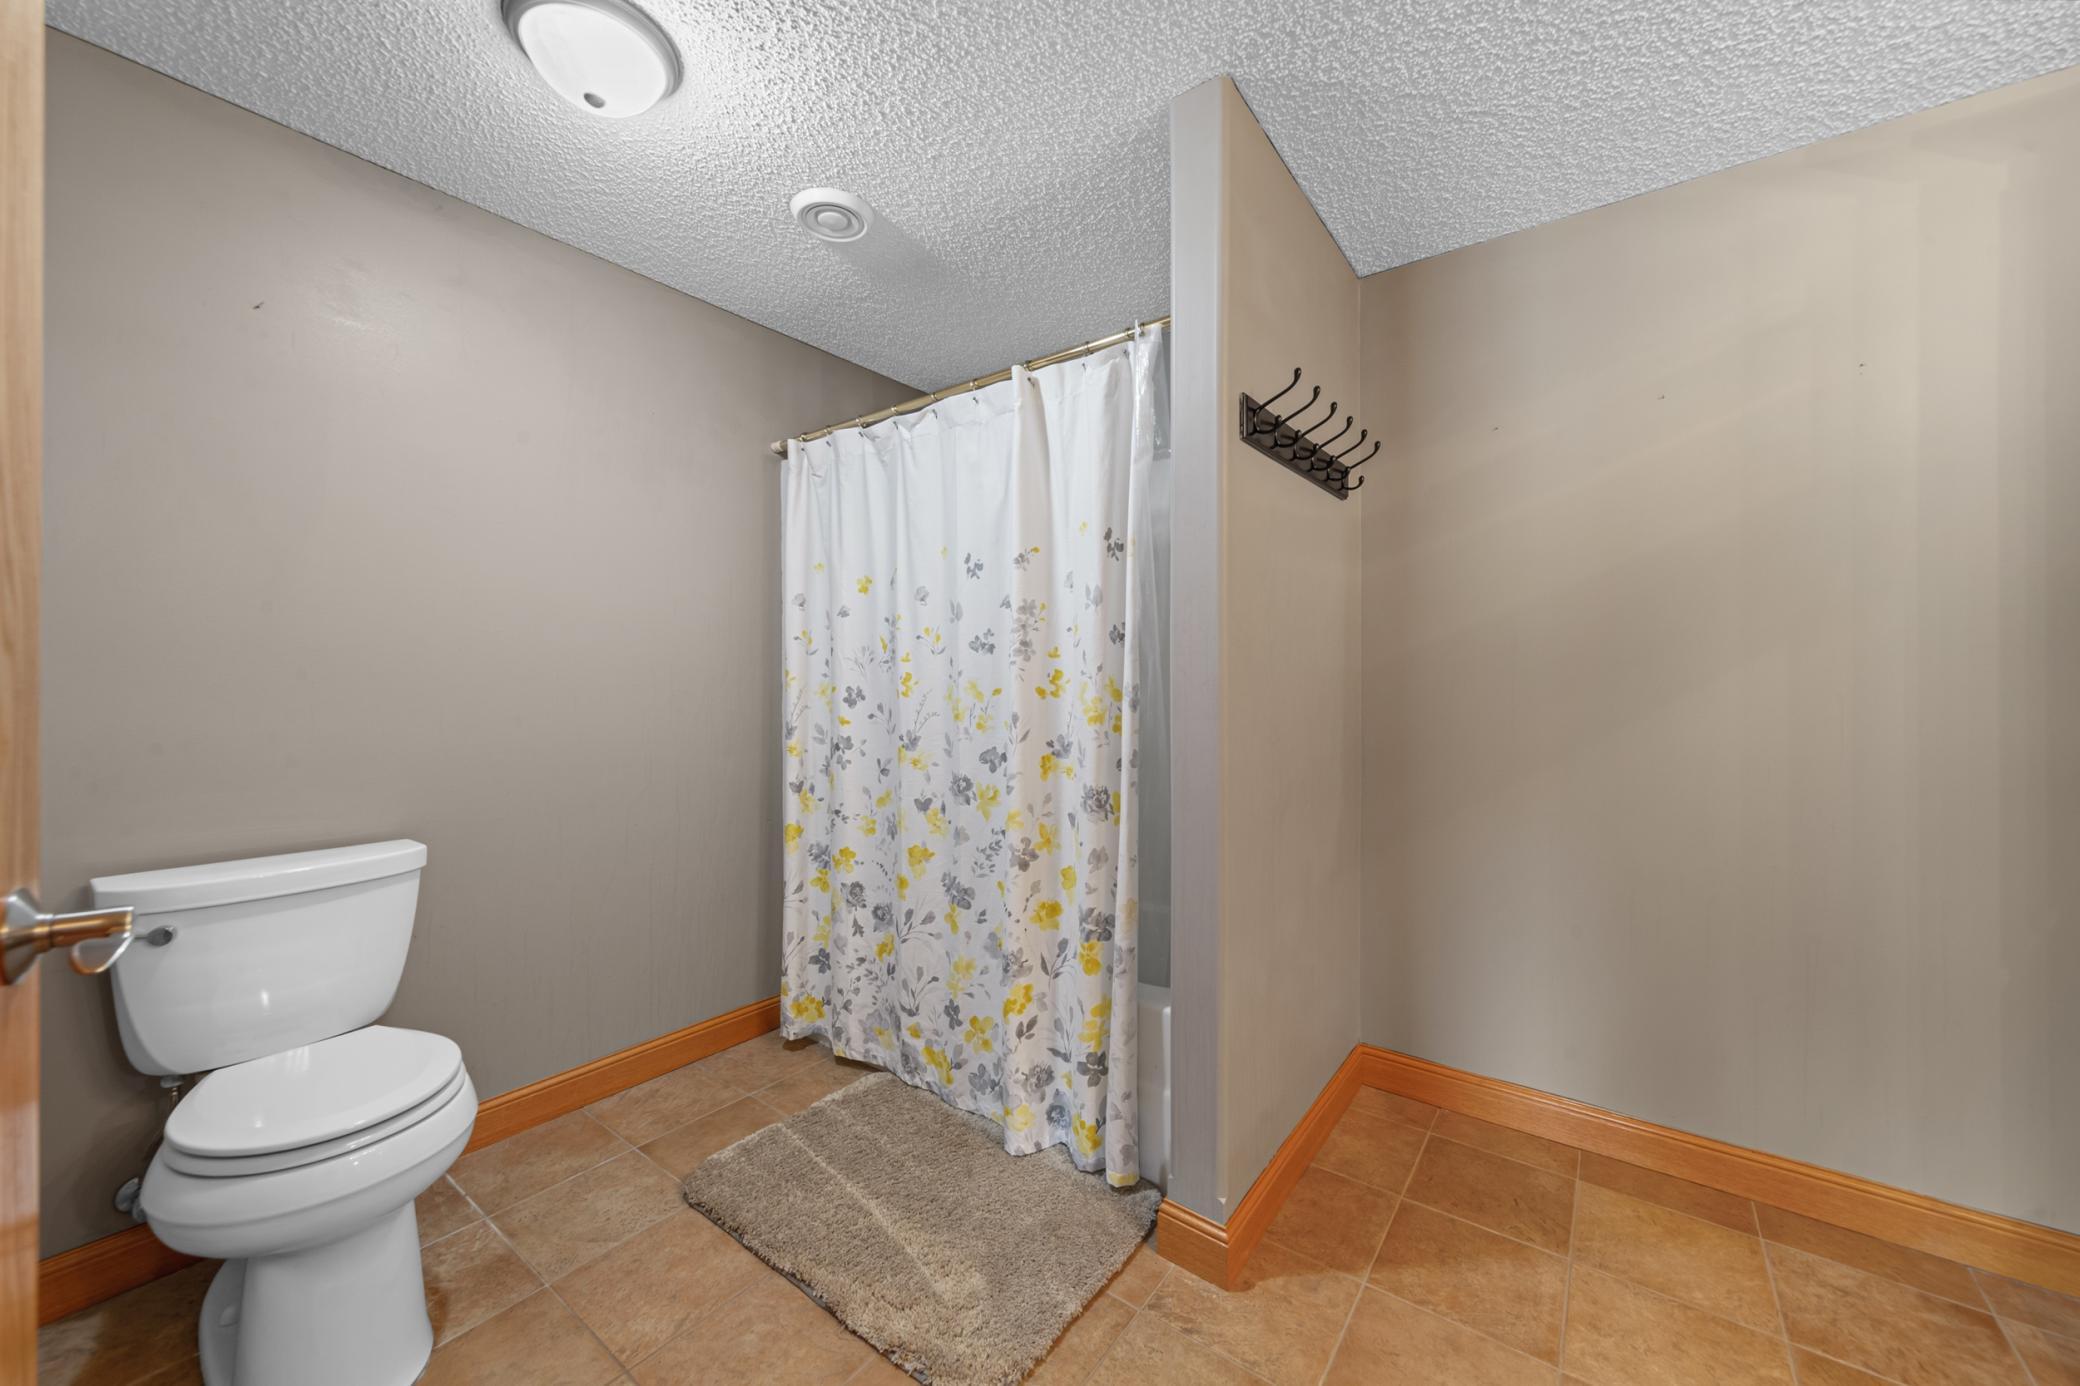
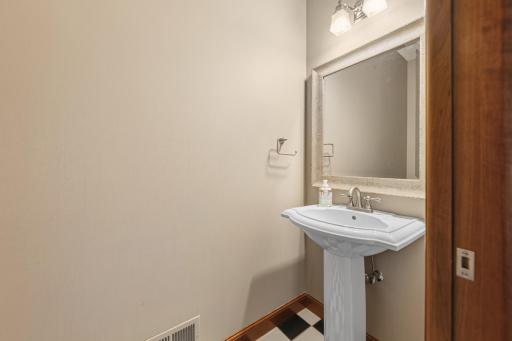
Main Floor 3/4 Bath: 1
Upper Level Full Bath: 1
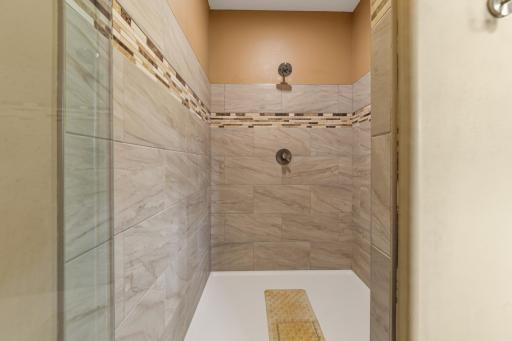
3/4 Primary: 1
Private Primary: 1
Full Basement: 1
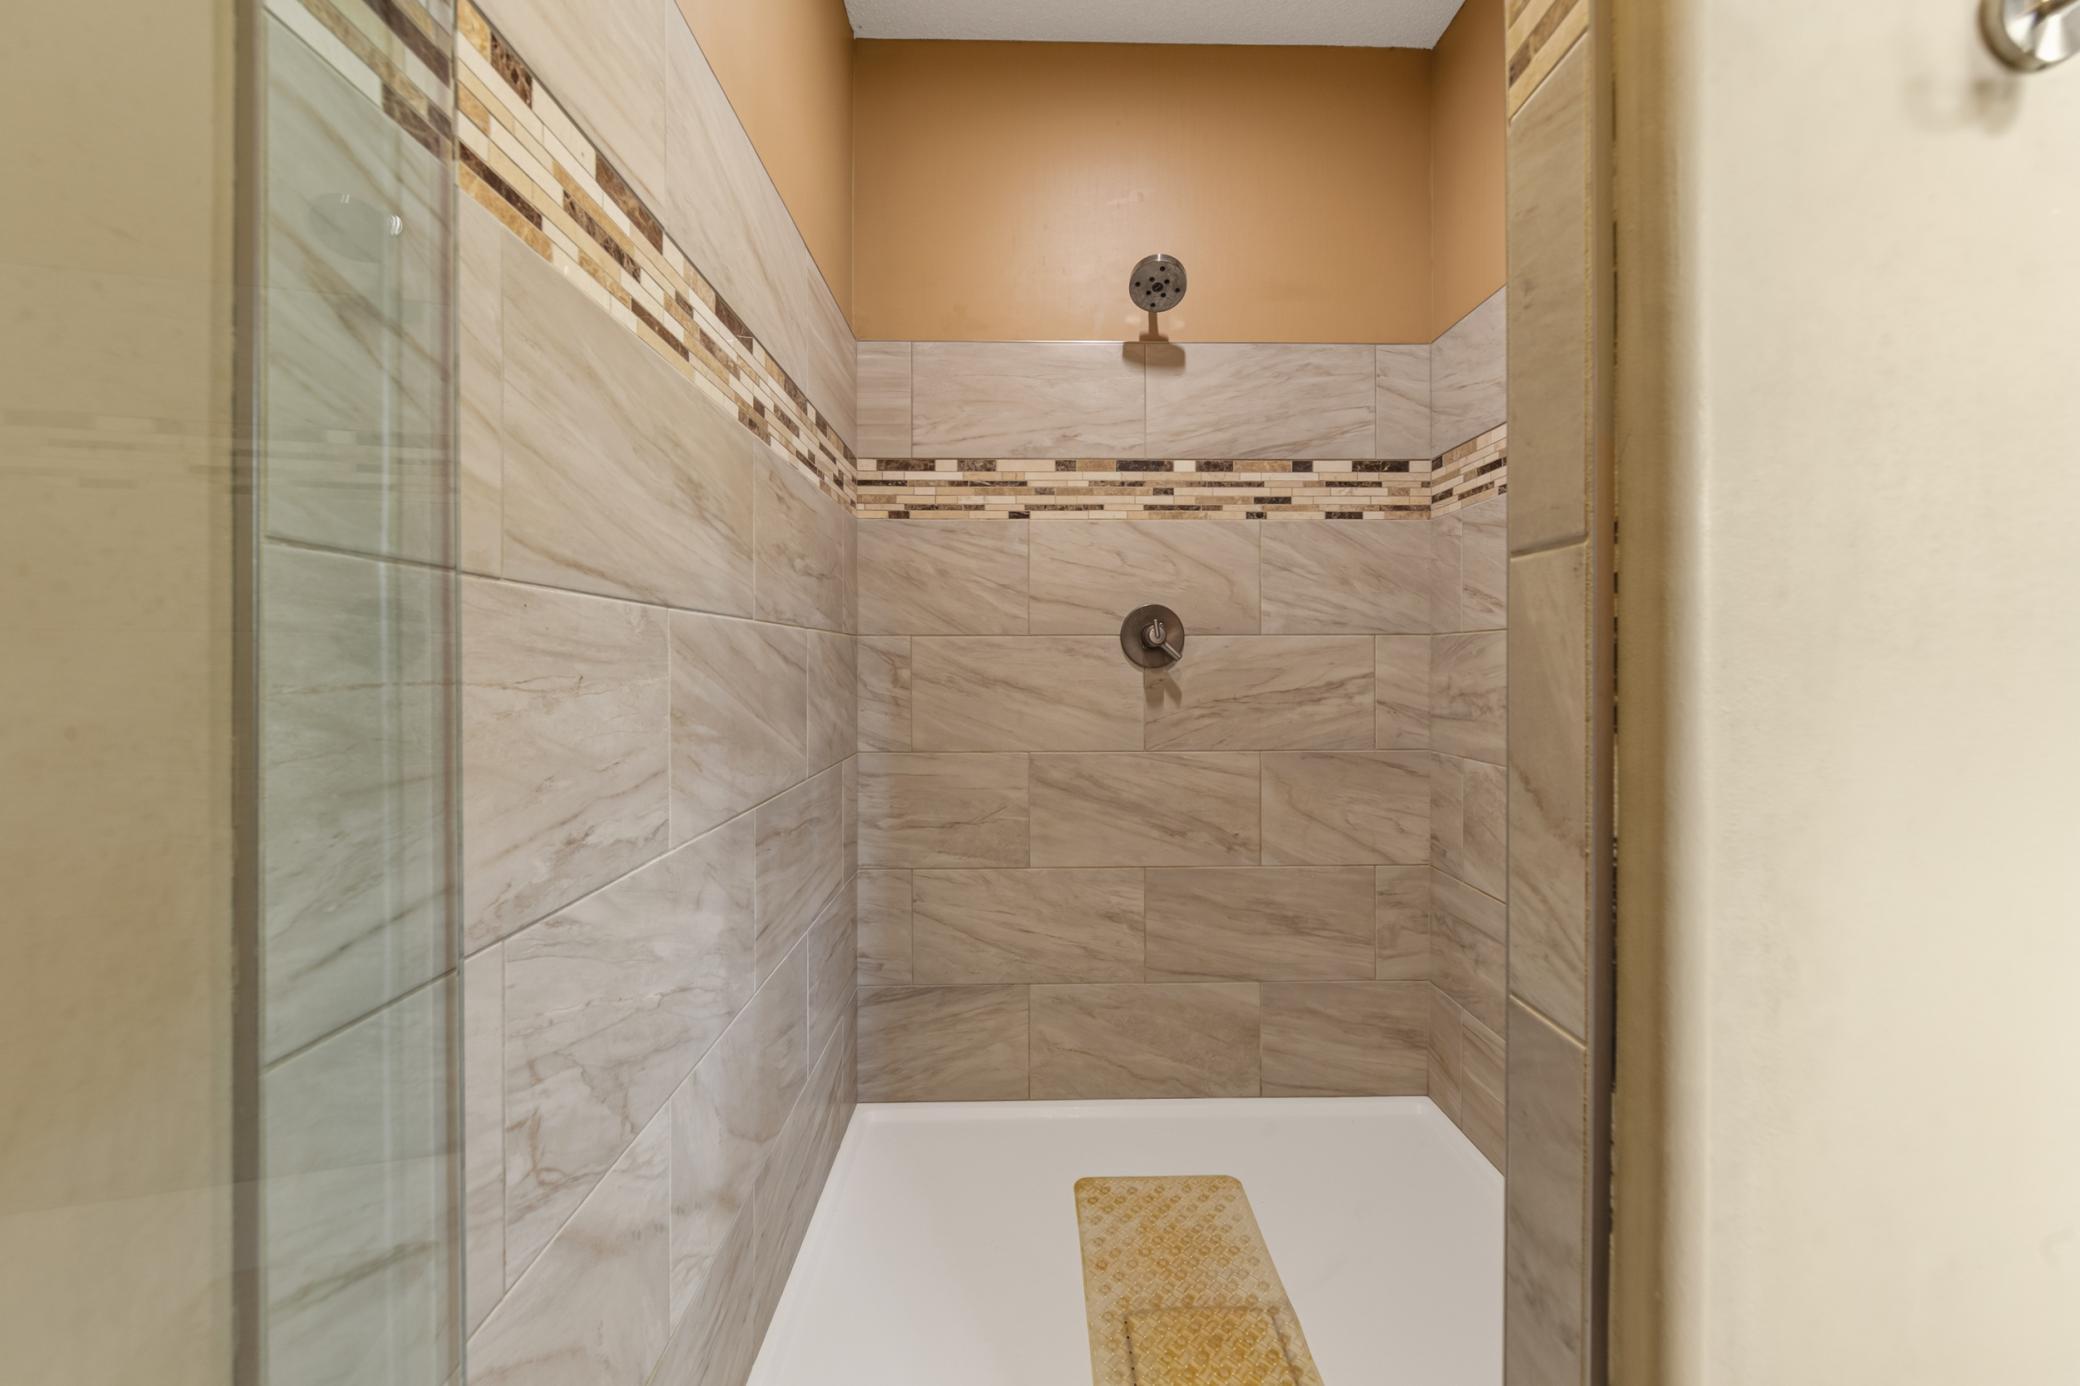
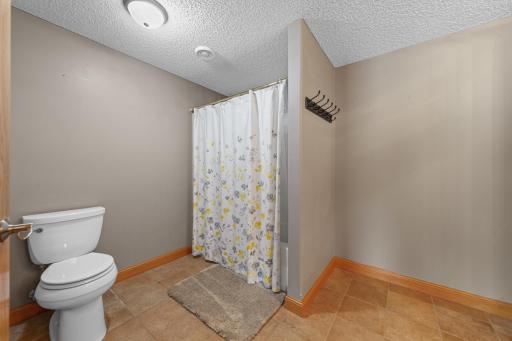
Walk-In Shower Stall: 1
Building Information
Finished SqFt Above Ground: 3830
Finished SqFt Below Ground: 1539
Construction Status
Previously Owned: 1
Dining Room Description
Eat In Kitchen: 1
Kitchen/Dining Room: 1
Exterior
Brick/Stone: 1
Engineered Wood: 1
Family Room Characteristics
2 or More: 1
2 Story/High/Vaulted Ceilings: 1
Family Room: 1
Great Room: 1
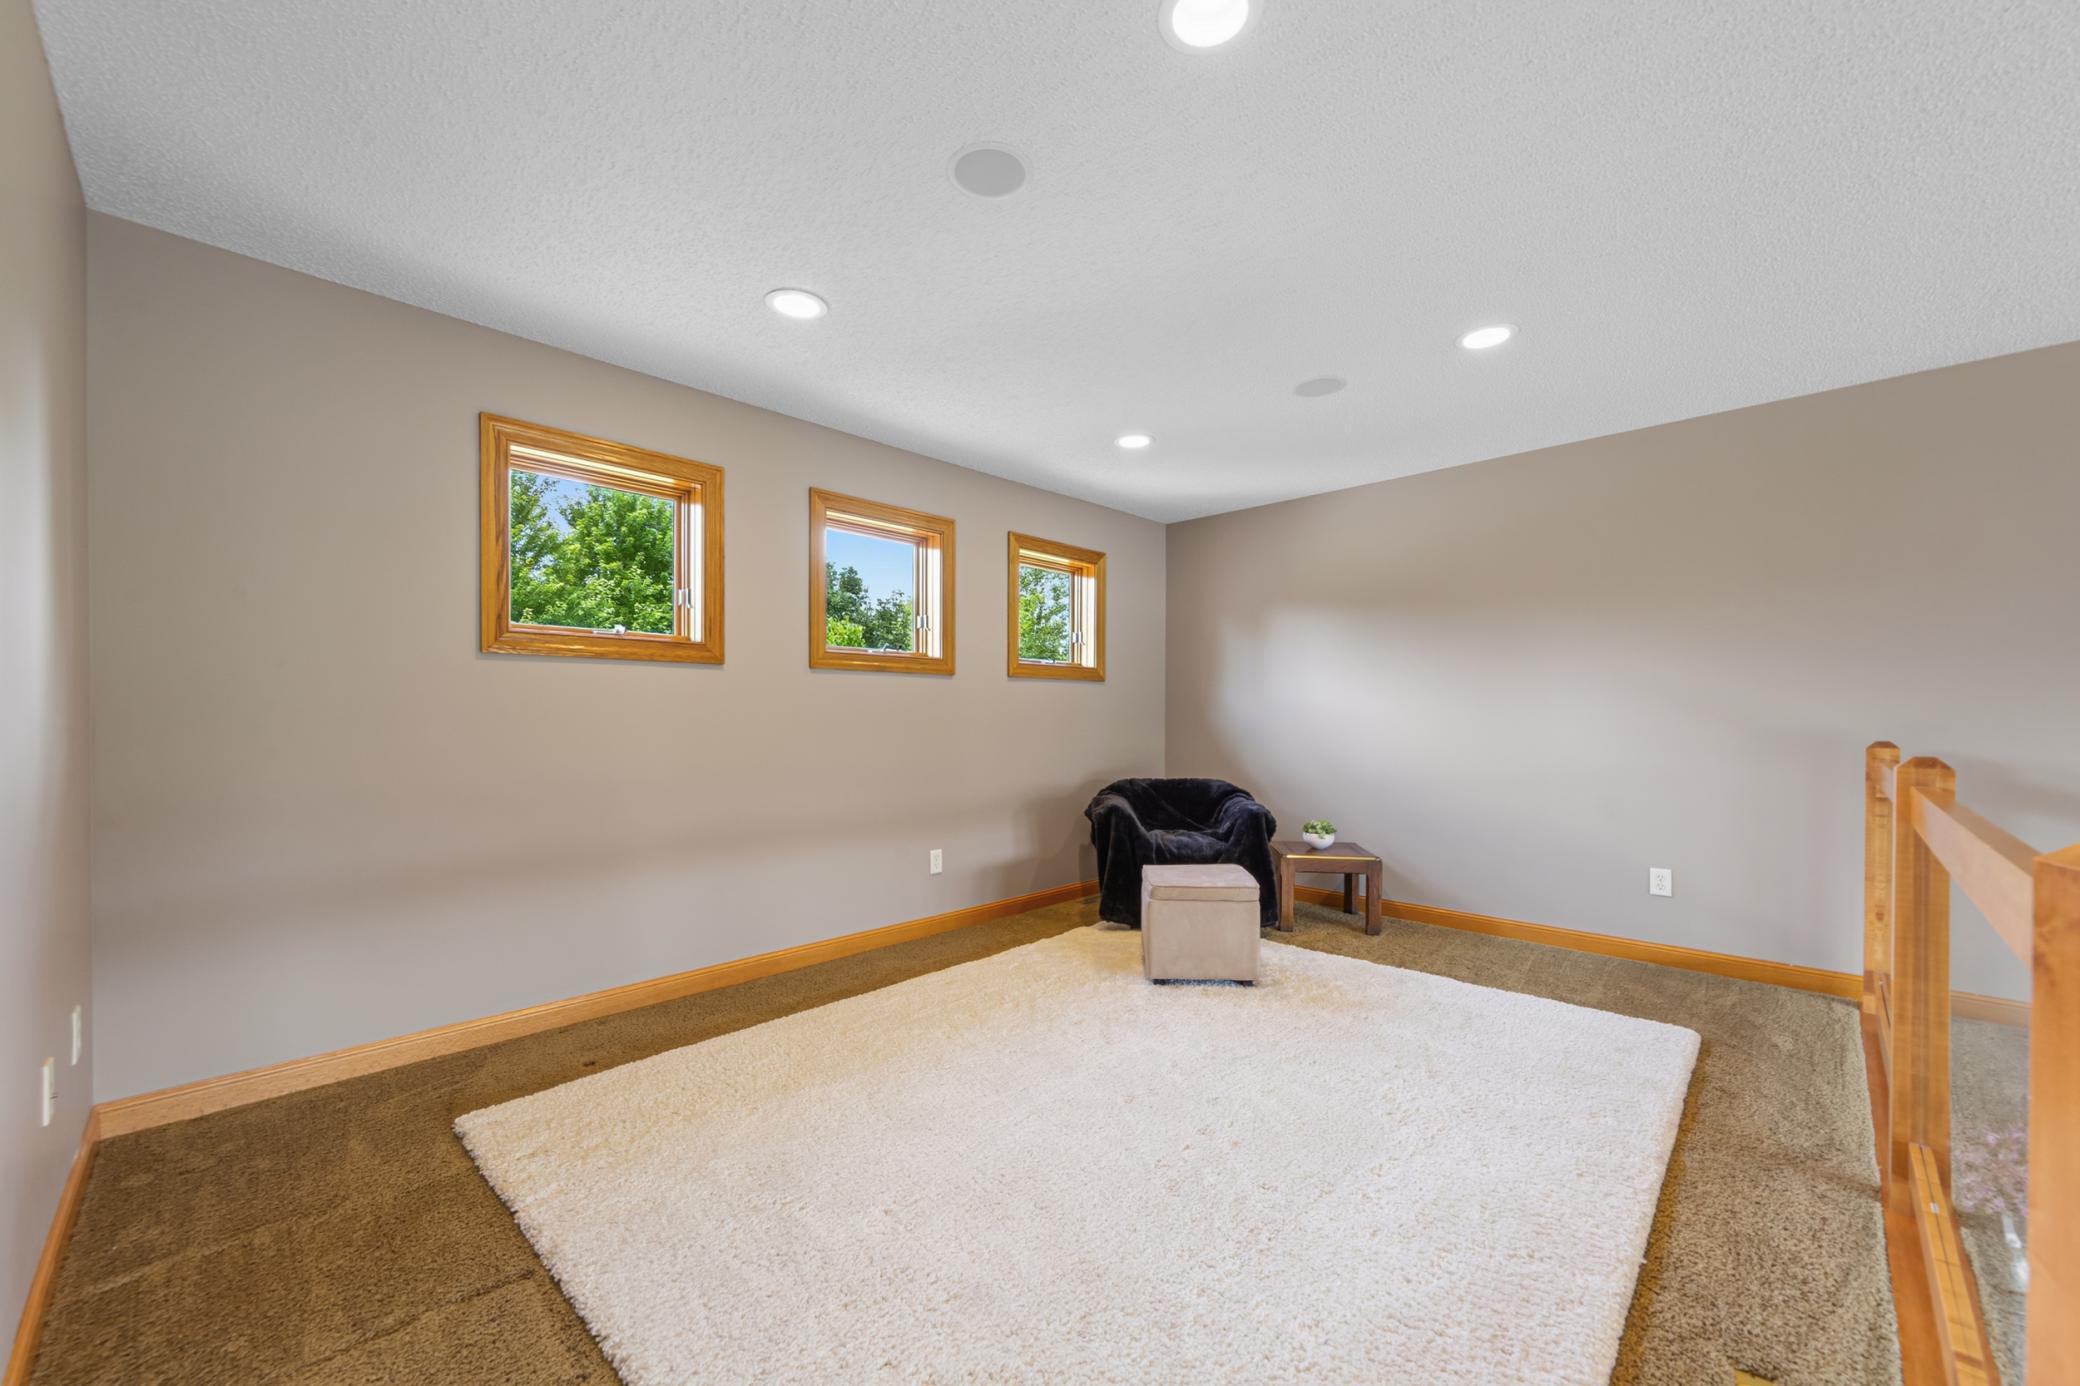
Loft: 1
Lower Level: 1
Main Level: 1
Fireplace Characteristics
2-Sided: 1
Gas Burning: 1
Foundation
None: 1
Fuel
Natural Gas: 1
Heating
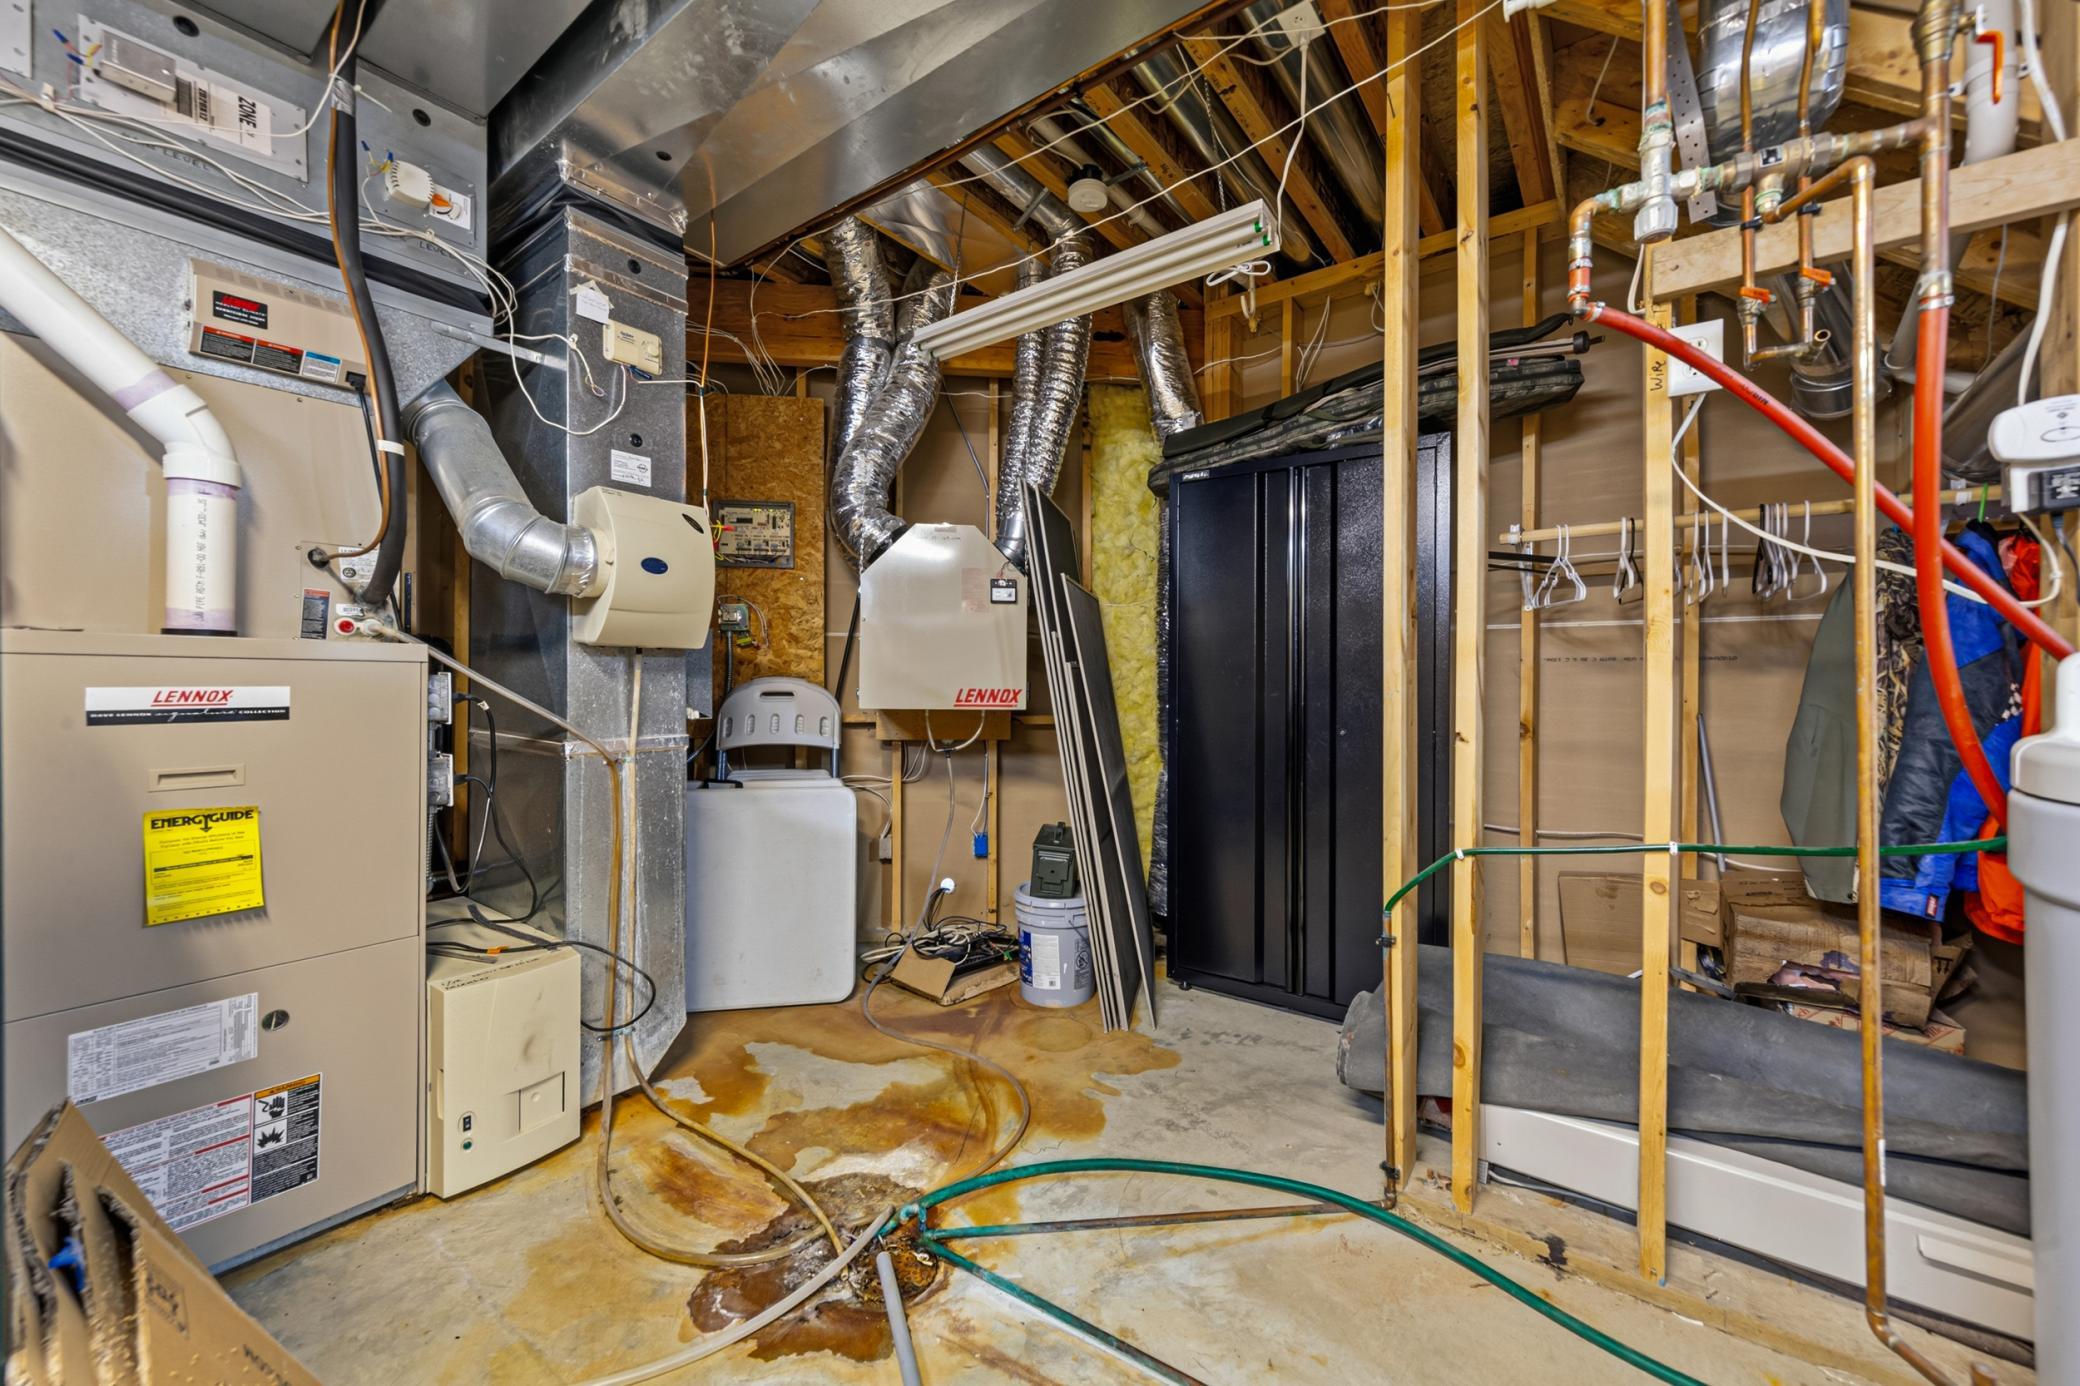
Forced Air: 1
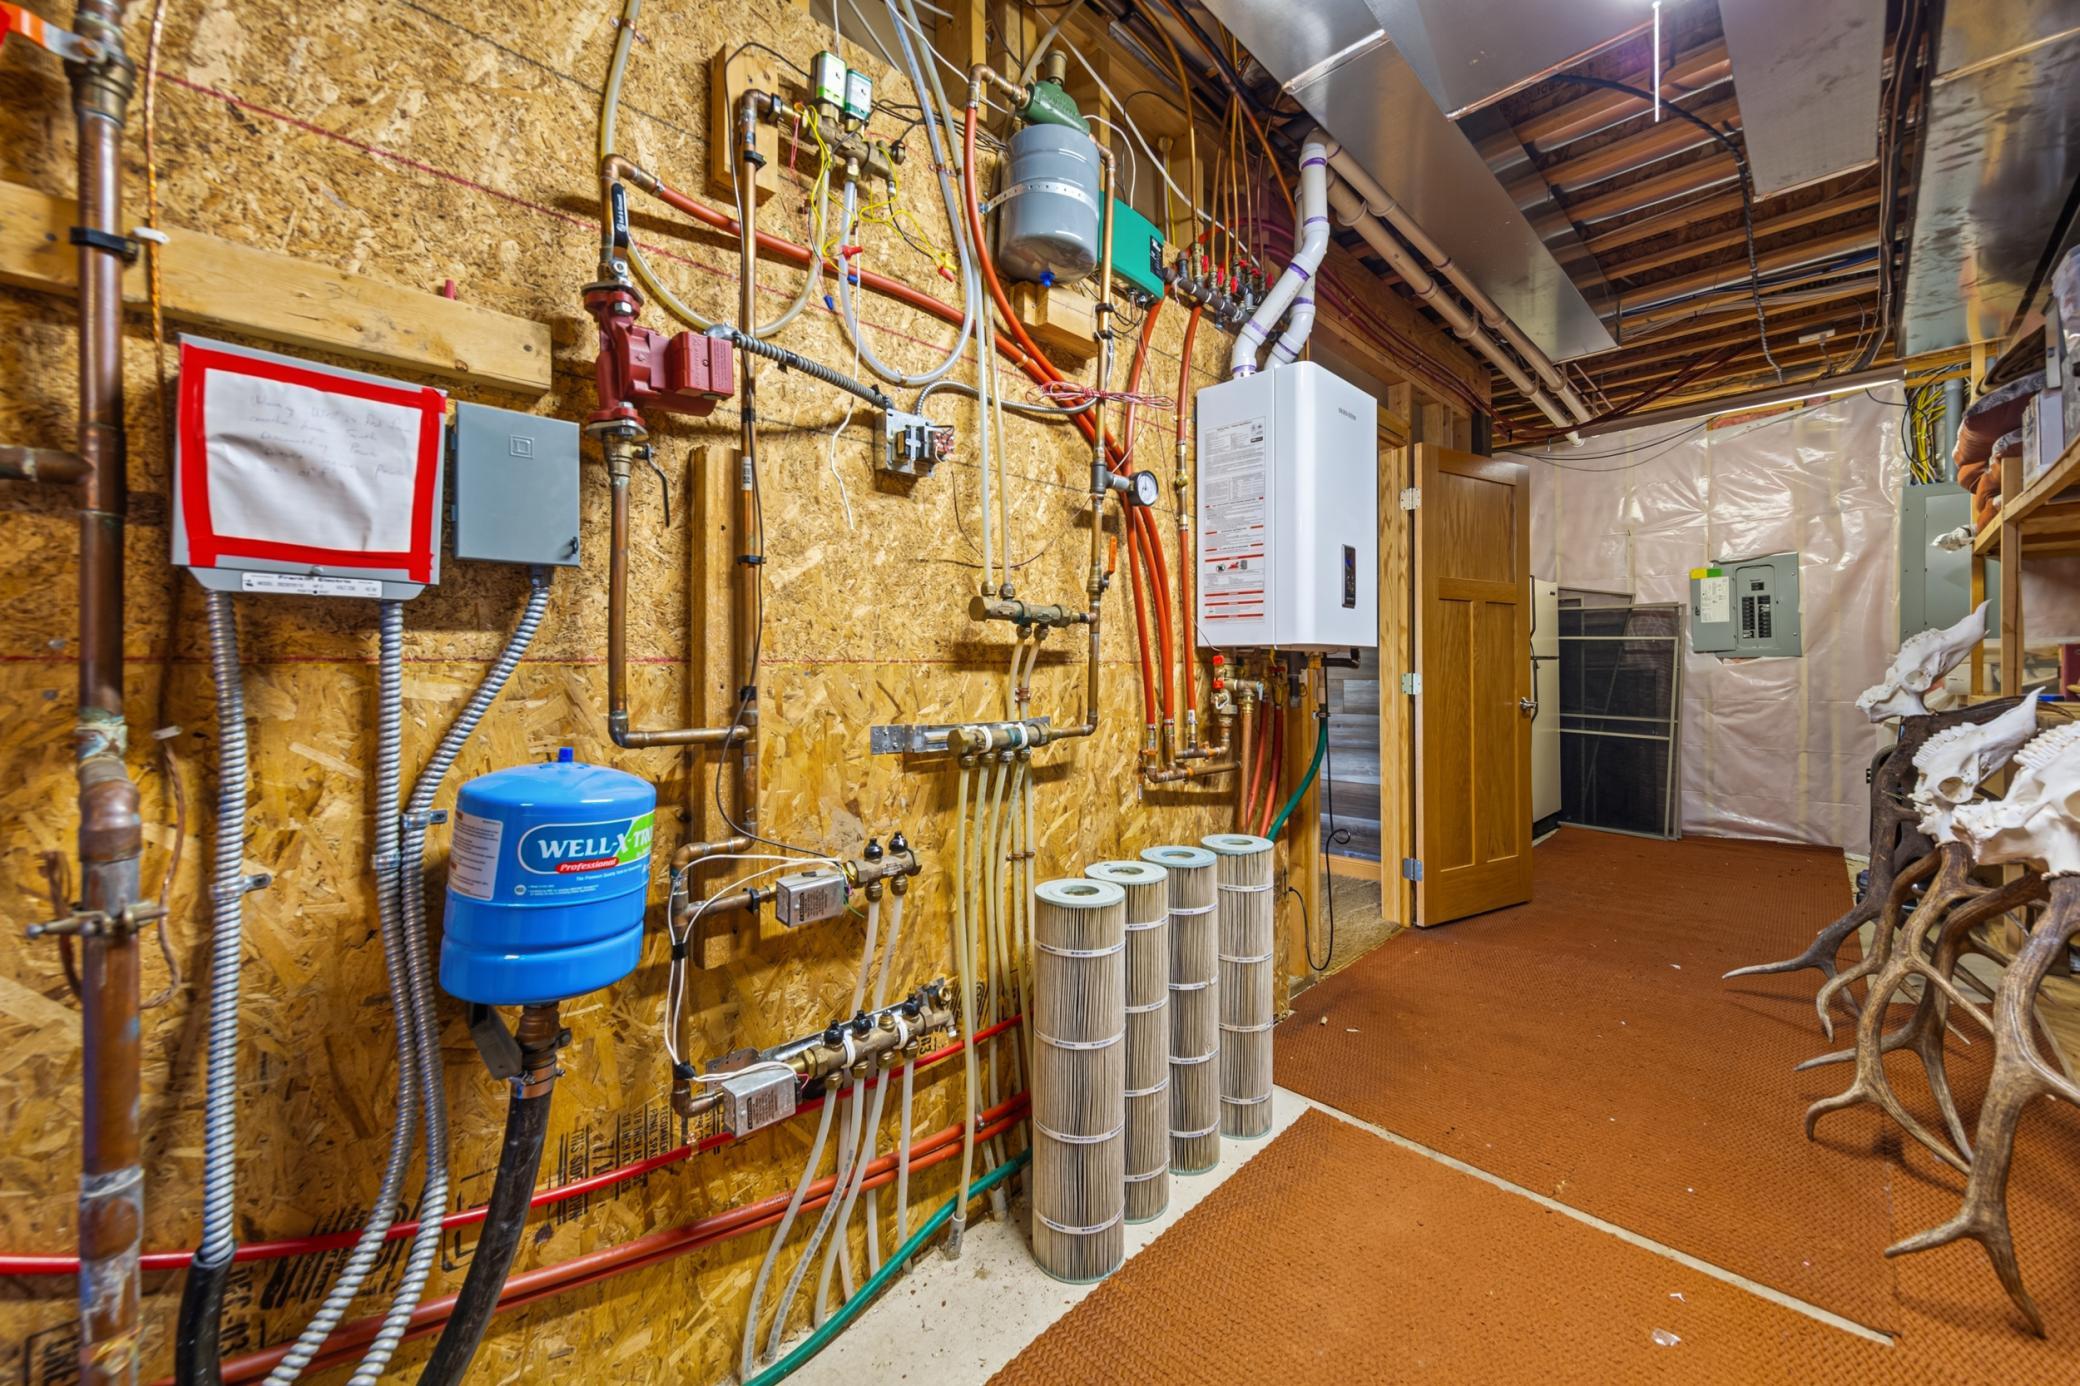
In-Floor Heating: 1
Insurance Fee
Insurance Fee: 0
Lake Details
Lake Acres: 837
Lake Depth: 14
Laundry
Laundry Room: 1
Main Level: 1
Sink: 1
Lease Details
Land Leased: Not Applicable
Miscellaneous Information
Homestead: Yes
Outbuildings
Additional Garage: 1
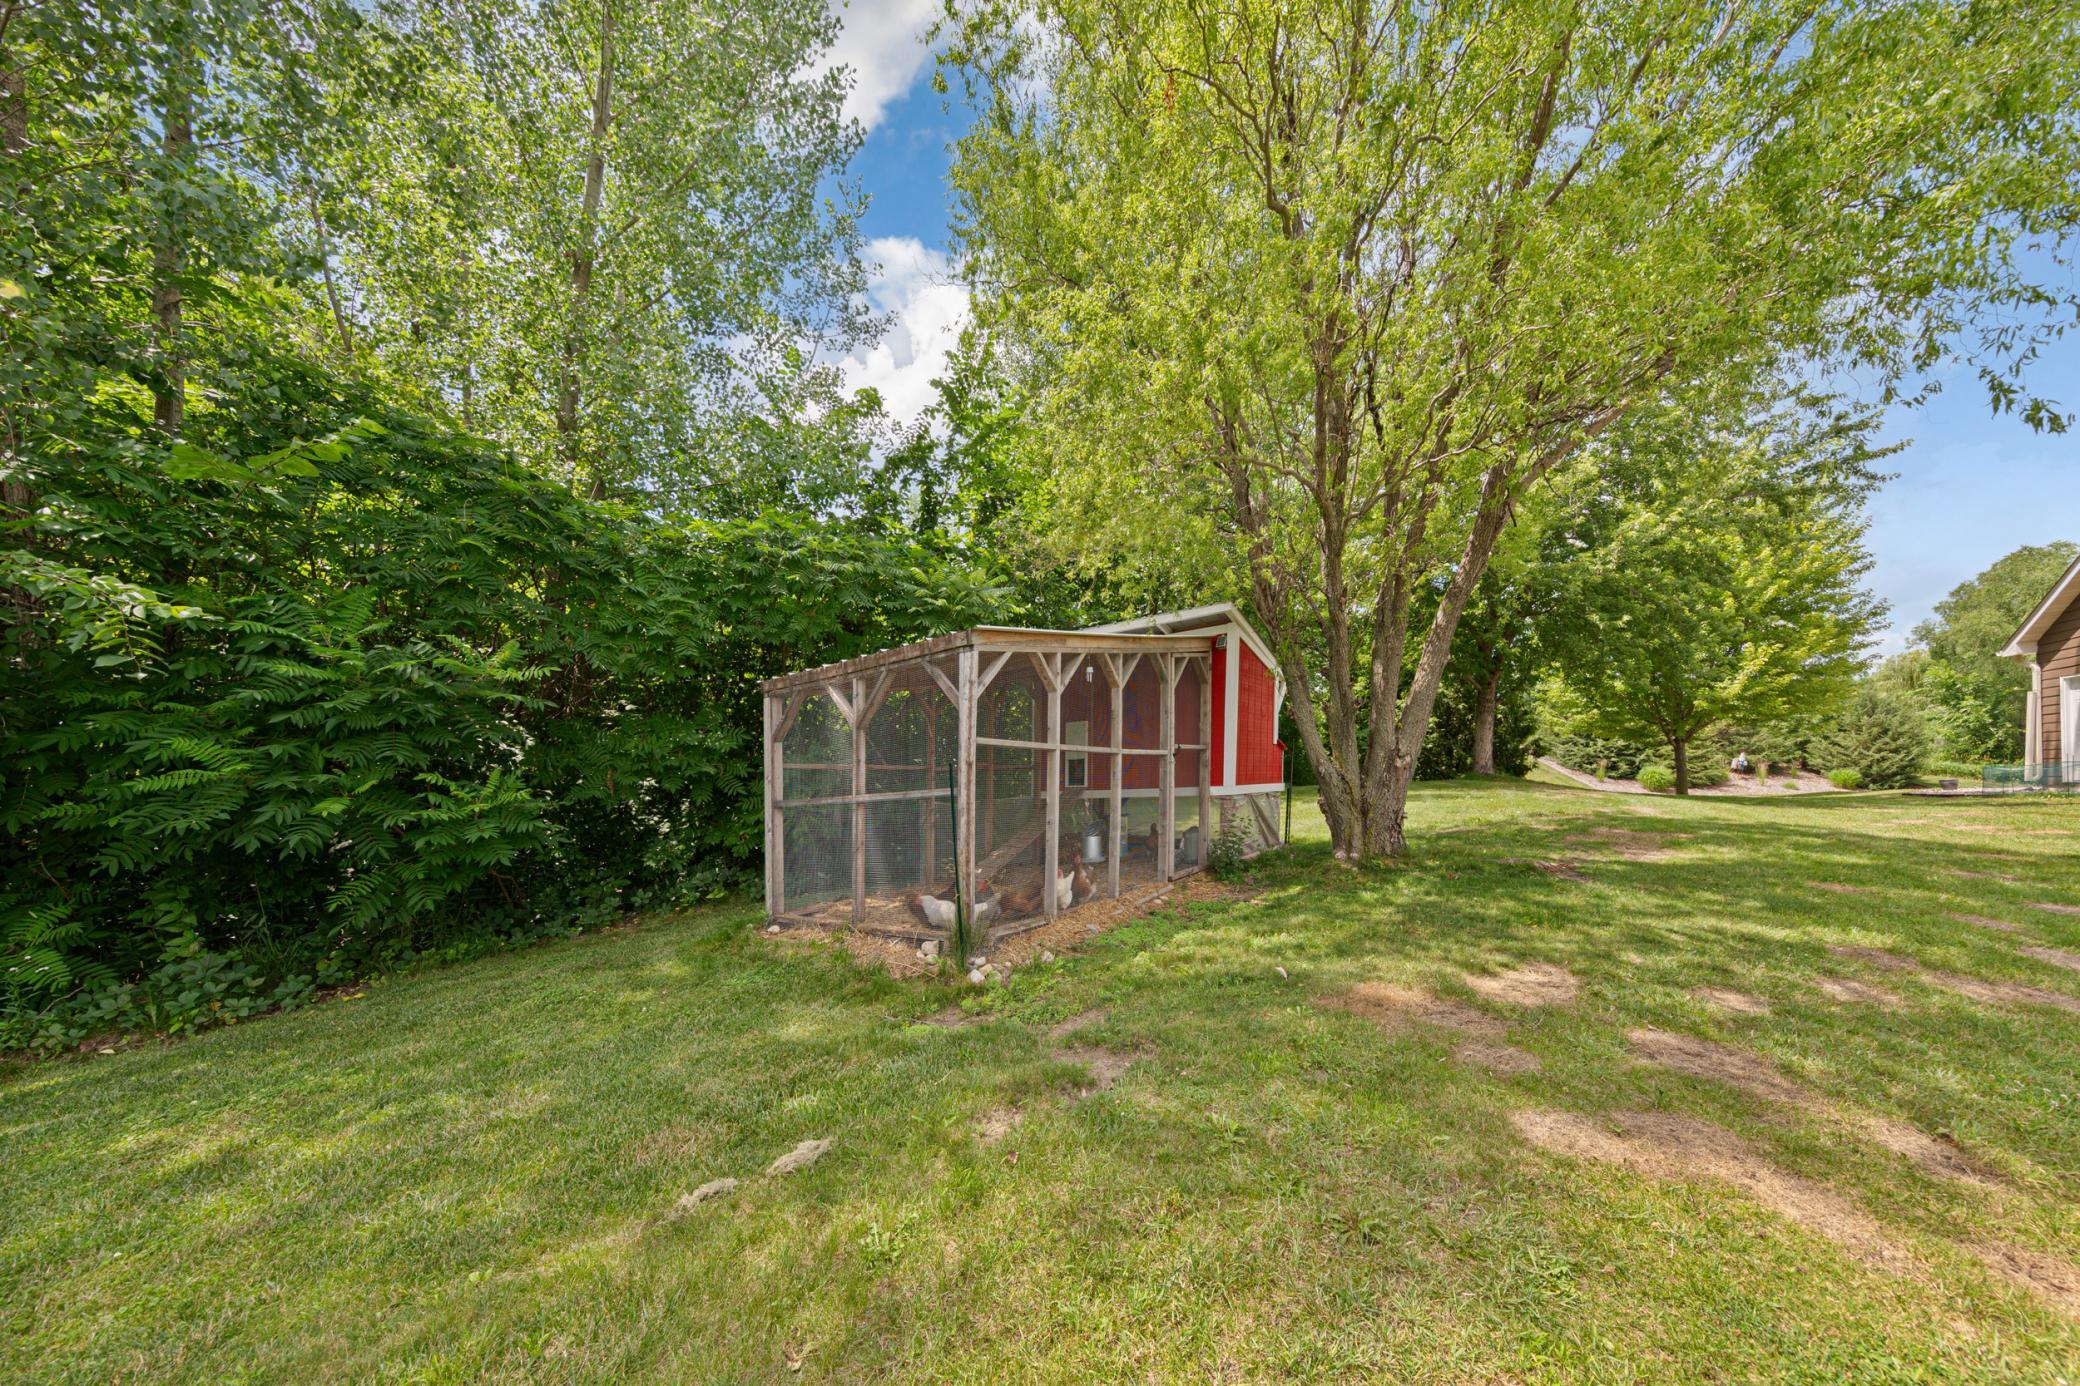
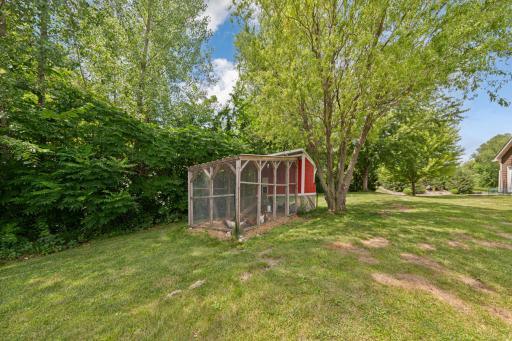
Chicken Coop/Barn: 1
Ownership
Fractional Ownership: No
Parking Characteristics
Finished Garage: 1
Garage Square Feet: 790
Multiple Garages: 1
Floor Drain: 1
Garage Door Opener: 1
Heated Garage: 1
Insulated Garage: 1
Storage: 1
Tuckunder Garage: 1
Patio, Porch and Deck Features
Composite Decking: 1
Deck: 1
Front Porch: 1
Patio: 1
Pool Description
Below Ground: 1
Heated: 1
Public Survey Info
Range#: 21
Section#: 15
Township#: 111
Roof
Age 8 Years or Less: 1
Sewer
Private Sewer: 1
Special Search
3 BR on One Level: 1
Main Floor Bedroom: 1
Main Floor Laundry: 1
Main Floor Primary: 1
Primary Bdr Suite: 1
Stories
Two: 1
Water
Private: 1
Waterfront Type
Deeded Access: 1
Location Tax and Other Information
House Number: 11205
Street Name: Circle Lake
Street Suffix: Lane
Postal City: Faribault
County: Rice
State: MN
Zip Code: 55021
Complex/Dev/Subdivision: Maple Shores
Property Features
Accessible: None
Air Conditioning: Central Air
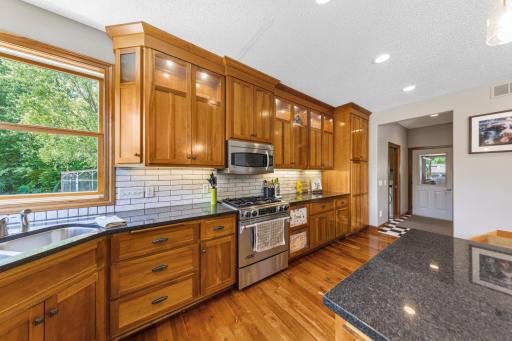
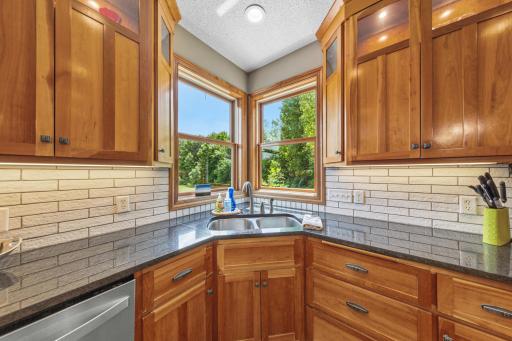
Amenities Unit: Ceiling Fan(s); Deck; French Doors; Kitchen Center Island; Kitchen Window; Main Floor Primary Bedroom; Natural Woodwork; Panoramic View; Patio; Porch; Primary Bedroom Walk-In Closet; Tile Floors; Walk-In Closet; Washer/Dryer Hookup
Appliances: Air-To-Air Exchanger; Dishwasher; Dryer; Energy Star Appliances; Range; Refrigerator; Washer
Basement: Full
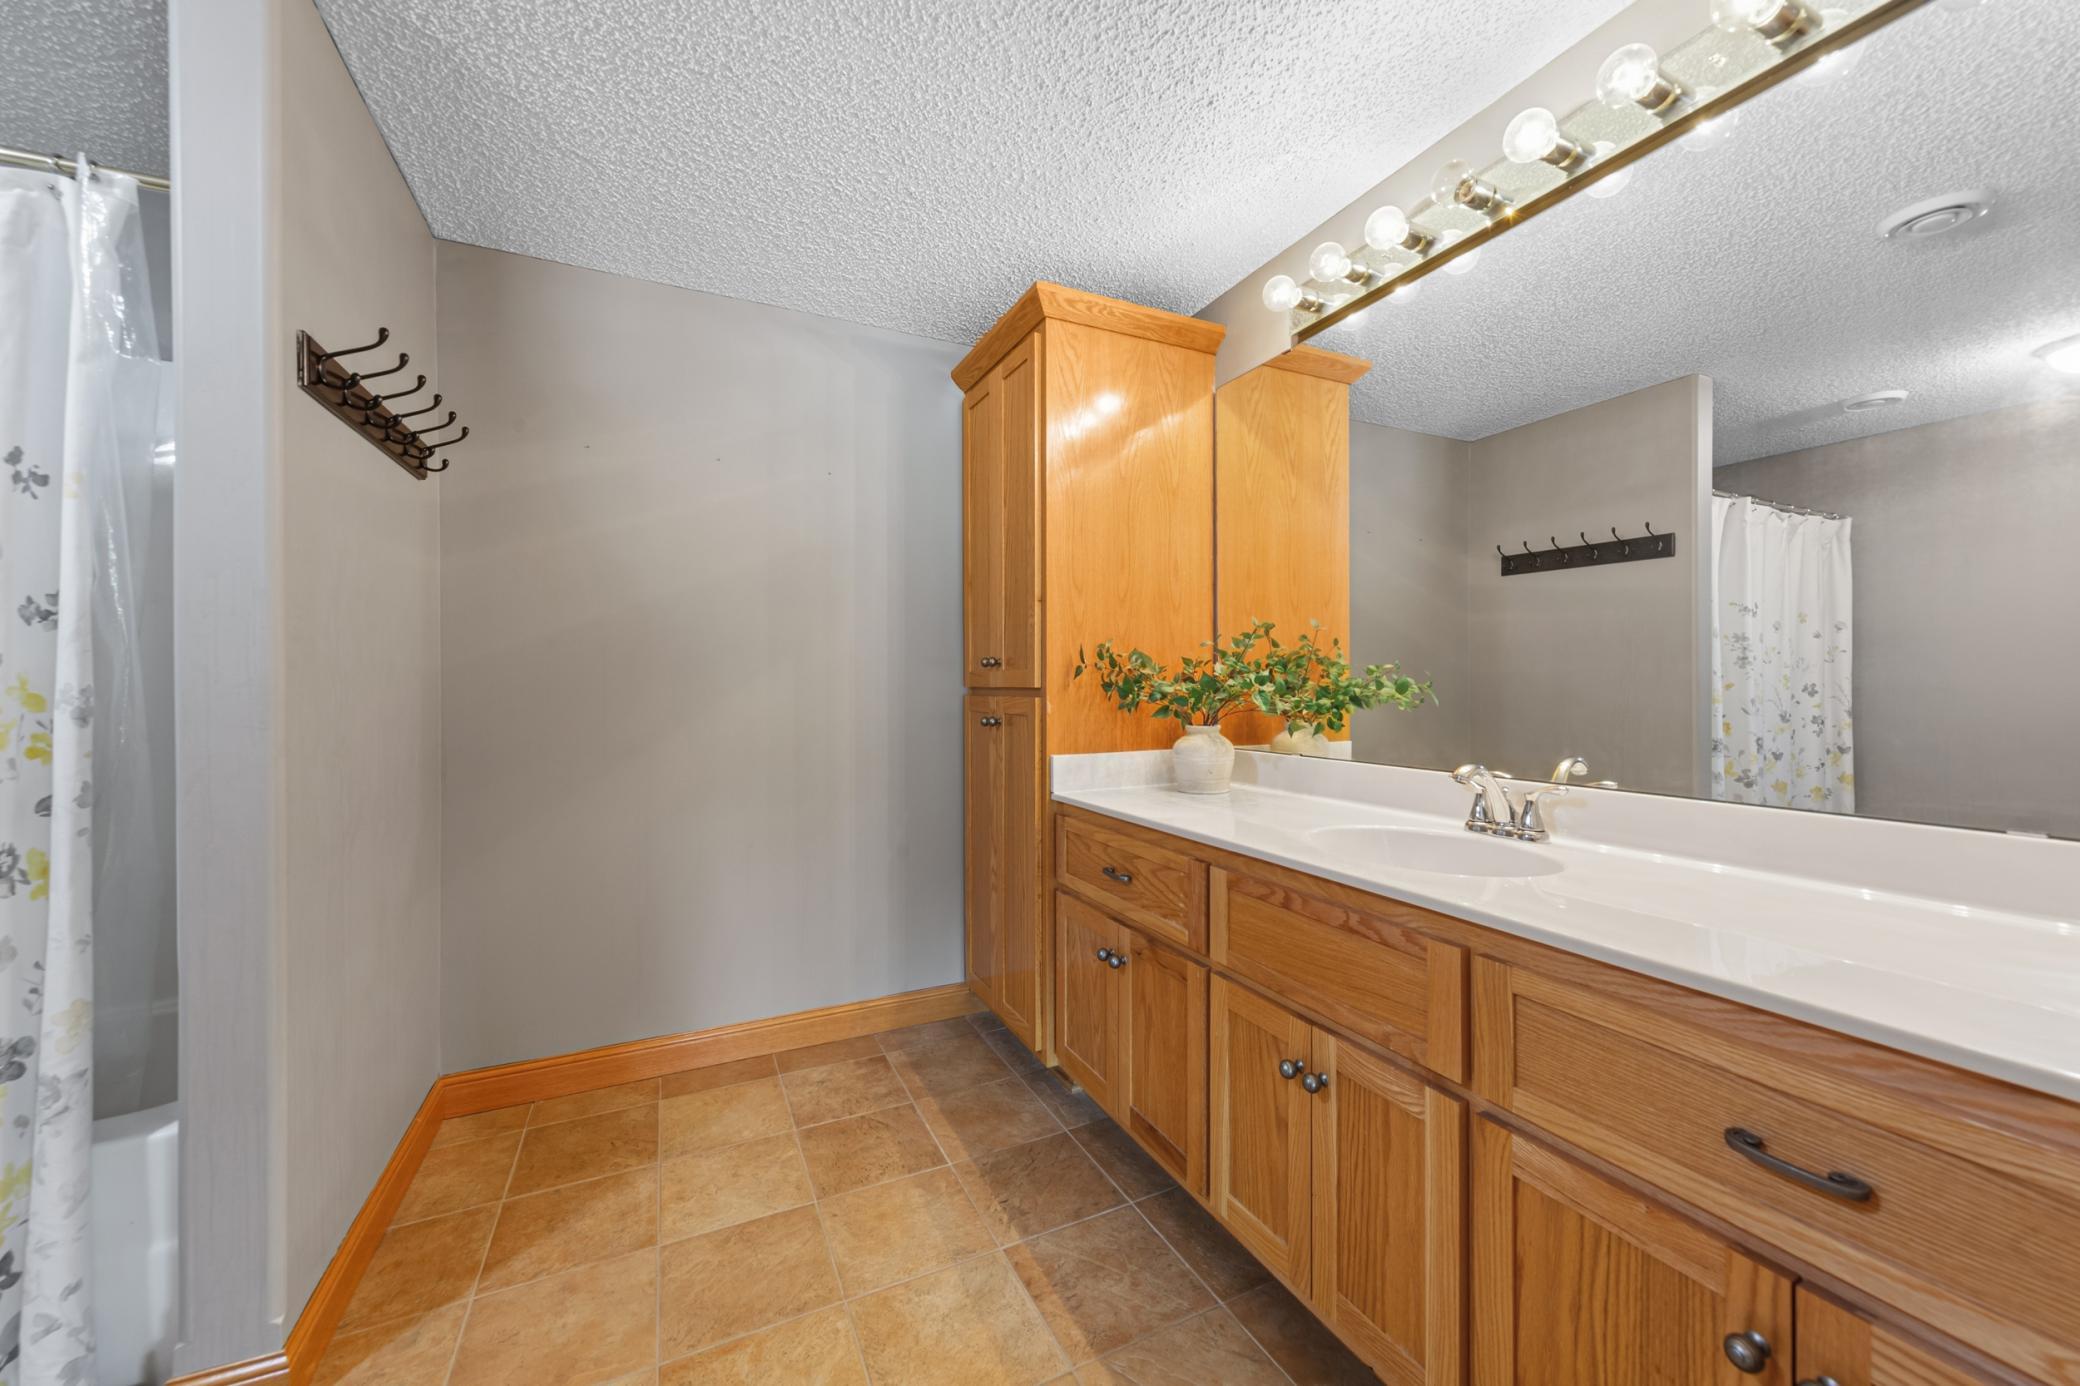
Bath Description: Double Sink; Full Jack & Jill; Main Floor 3/4 Bath; Upper Level Full Bath; 3/4 Primary; Private Primary; Full Basement; Walk-In Shower Stall
Construction Status: Previously Owned
Dining Room Description: Eat In Kitchen; Kitchen/Dining Room
Exterior: Brick/Stone; Engineered Wood
Family Room Characteristics: 2 or More; 2 Story/High/Vaulted Ceilings; Family Room; Great Room; Loft; Lower Level; Main Level
Fireplace Characteristics: 2-Sided; Gas Burning
Foundation: None
Fuel: Natural Gas
Heating: Forced Air; In-Floor Heating
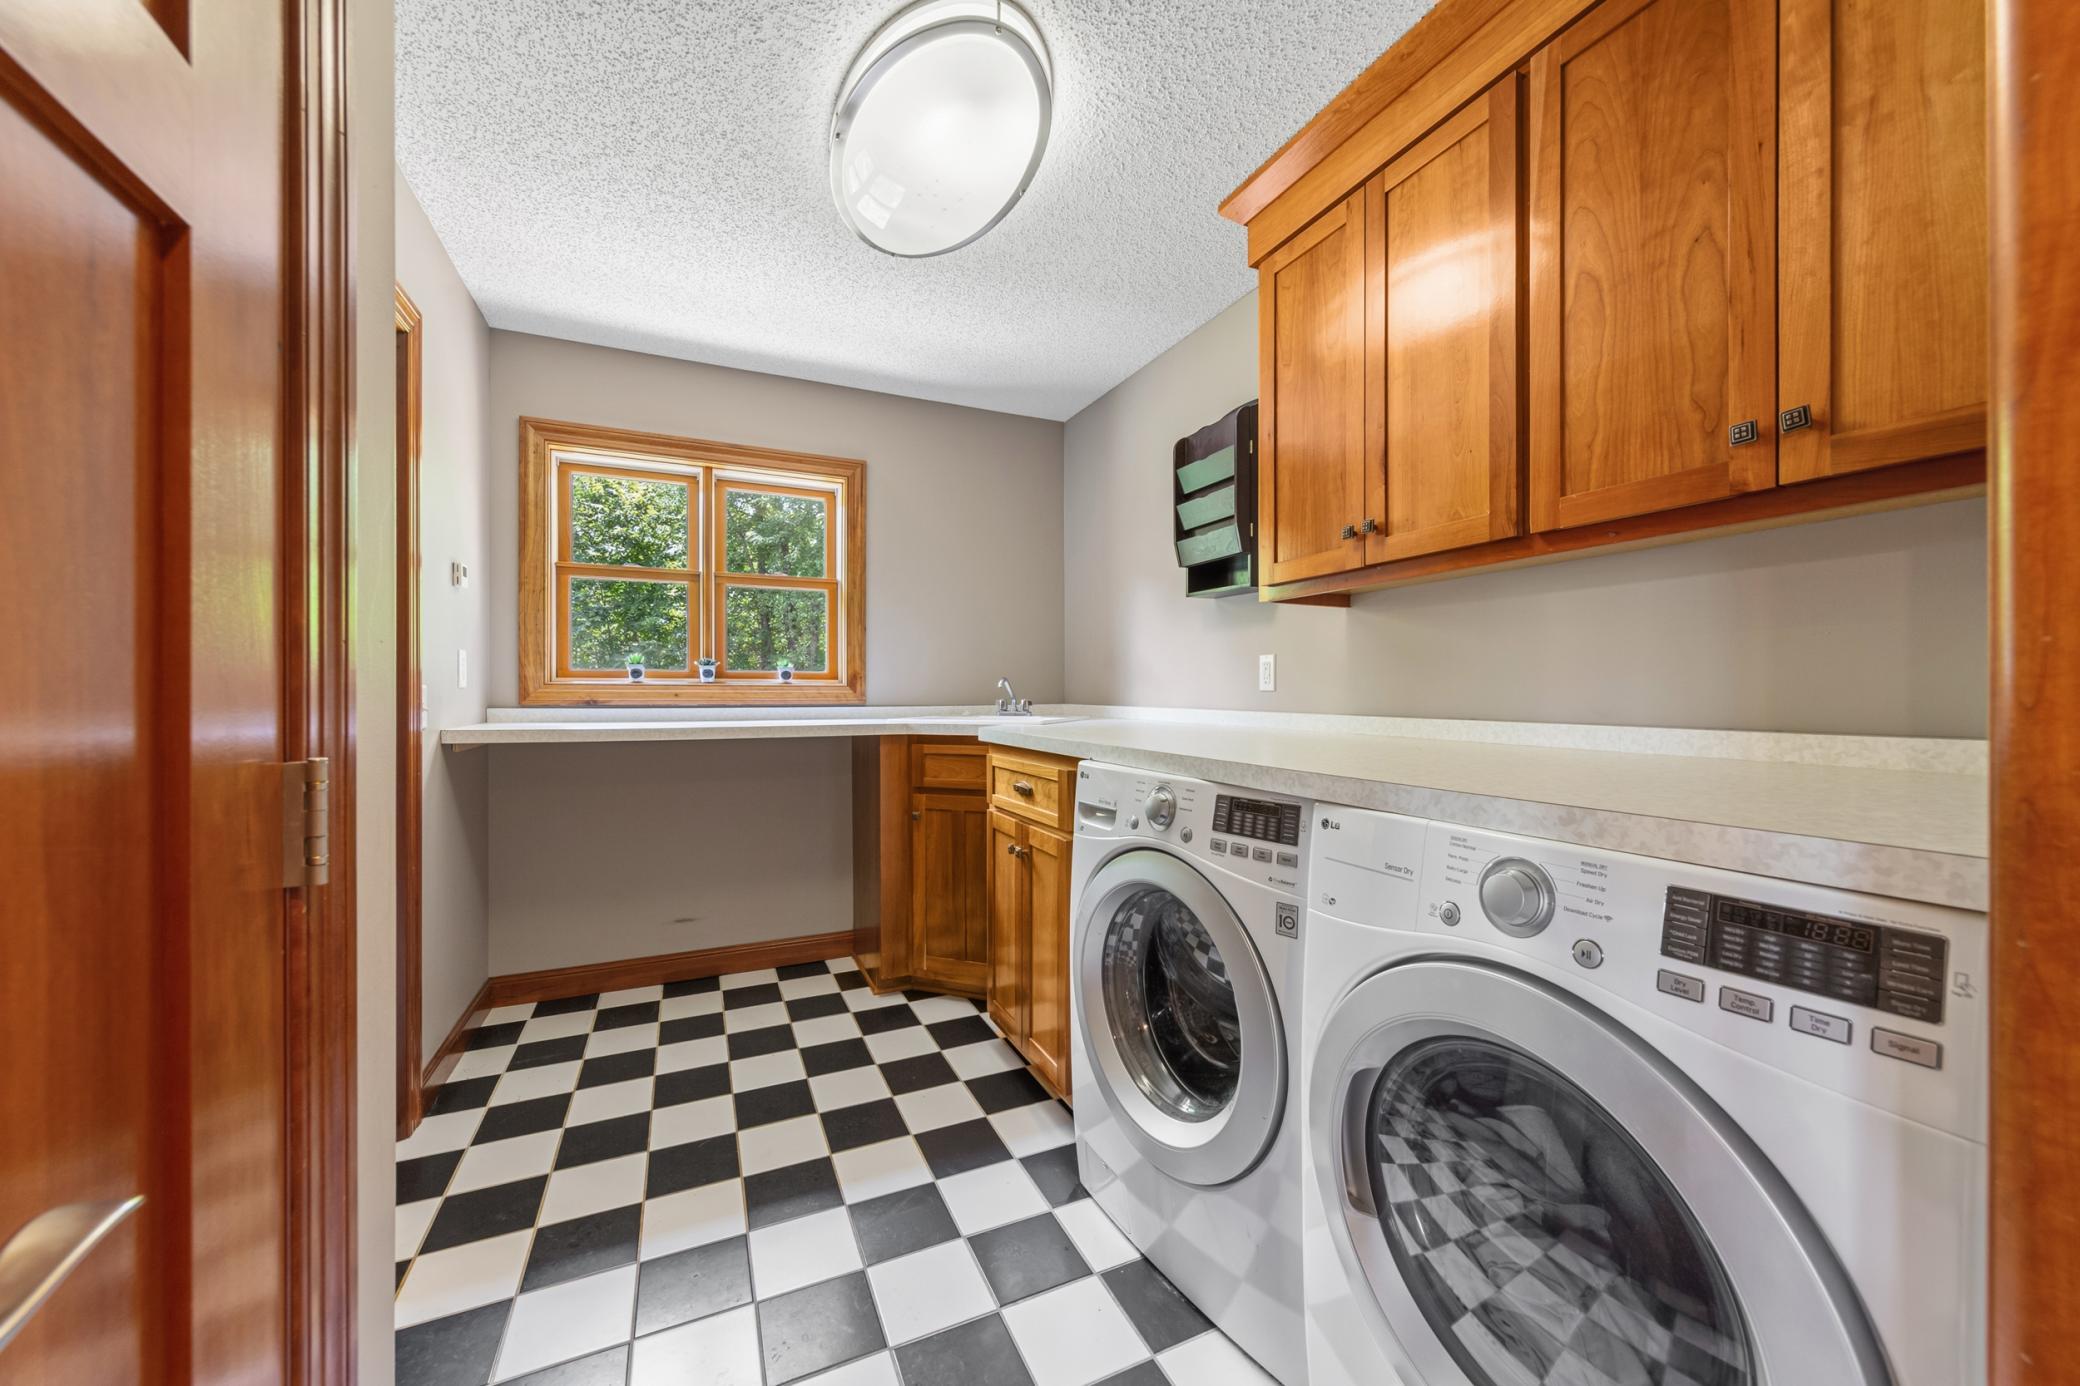
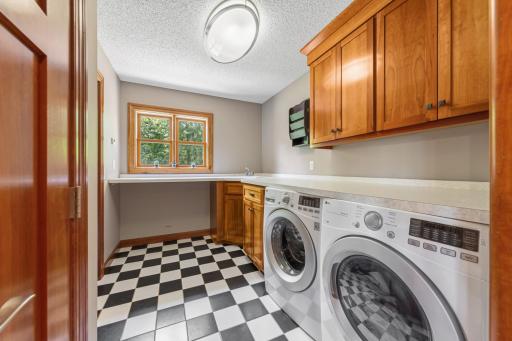
Laundry: Laundry Room; Main Level; Sink
Outbuildings: Additional Garage; Chicken Coop/Barn
Parking Characteristics: Finished Garage; Multiple Garages; Floor Drain; Garage Door Opener; Heated Garage; Insulated Garage; Storage; Tuckunder Garage
Pool Description: Below Ground; Heated
Roof: Age 8 Years or Less
Sewer: Private Sewer
Special Search: 3 BR on One Level; Main Floor Bedroom; Main Floor Laundry; Main Floor Primary; Primary Bdr Suite
Stories: Two
Water: Private
Waterfront Type: Deeded Access
Room Information
| Room Name | Dimensions | Level |
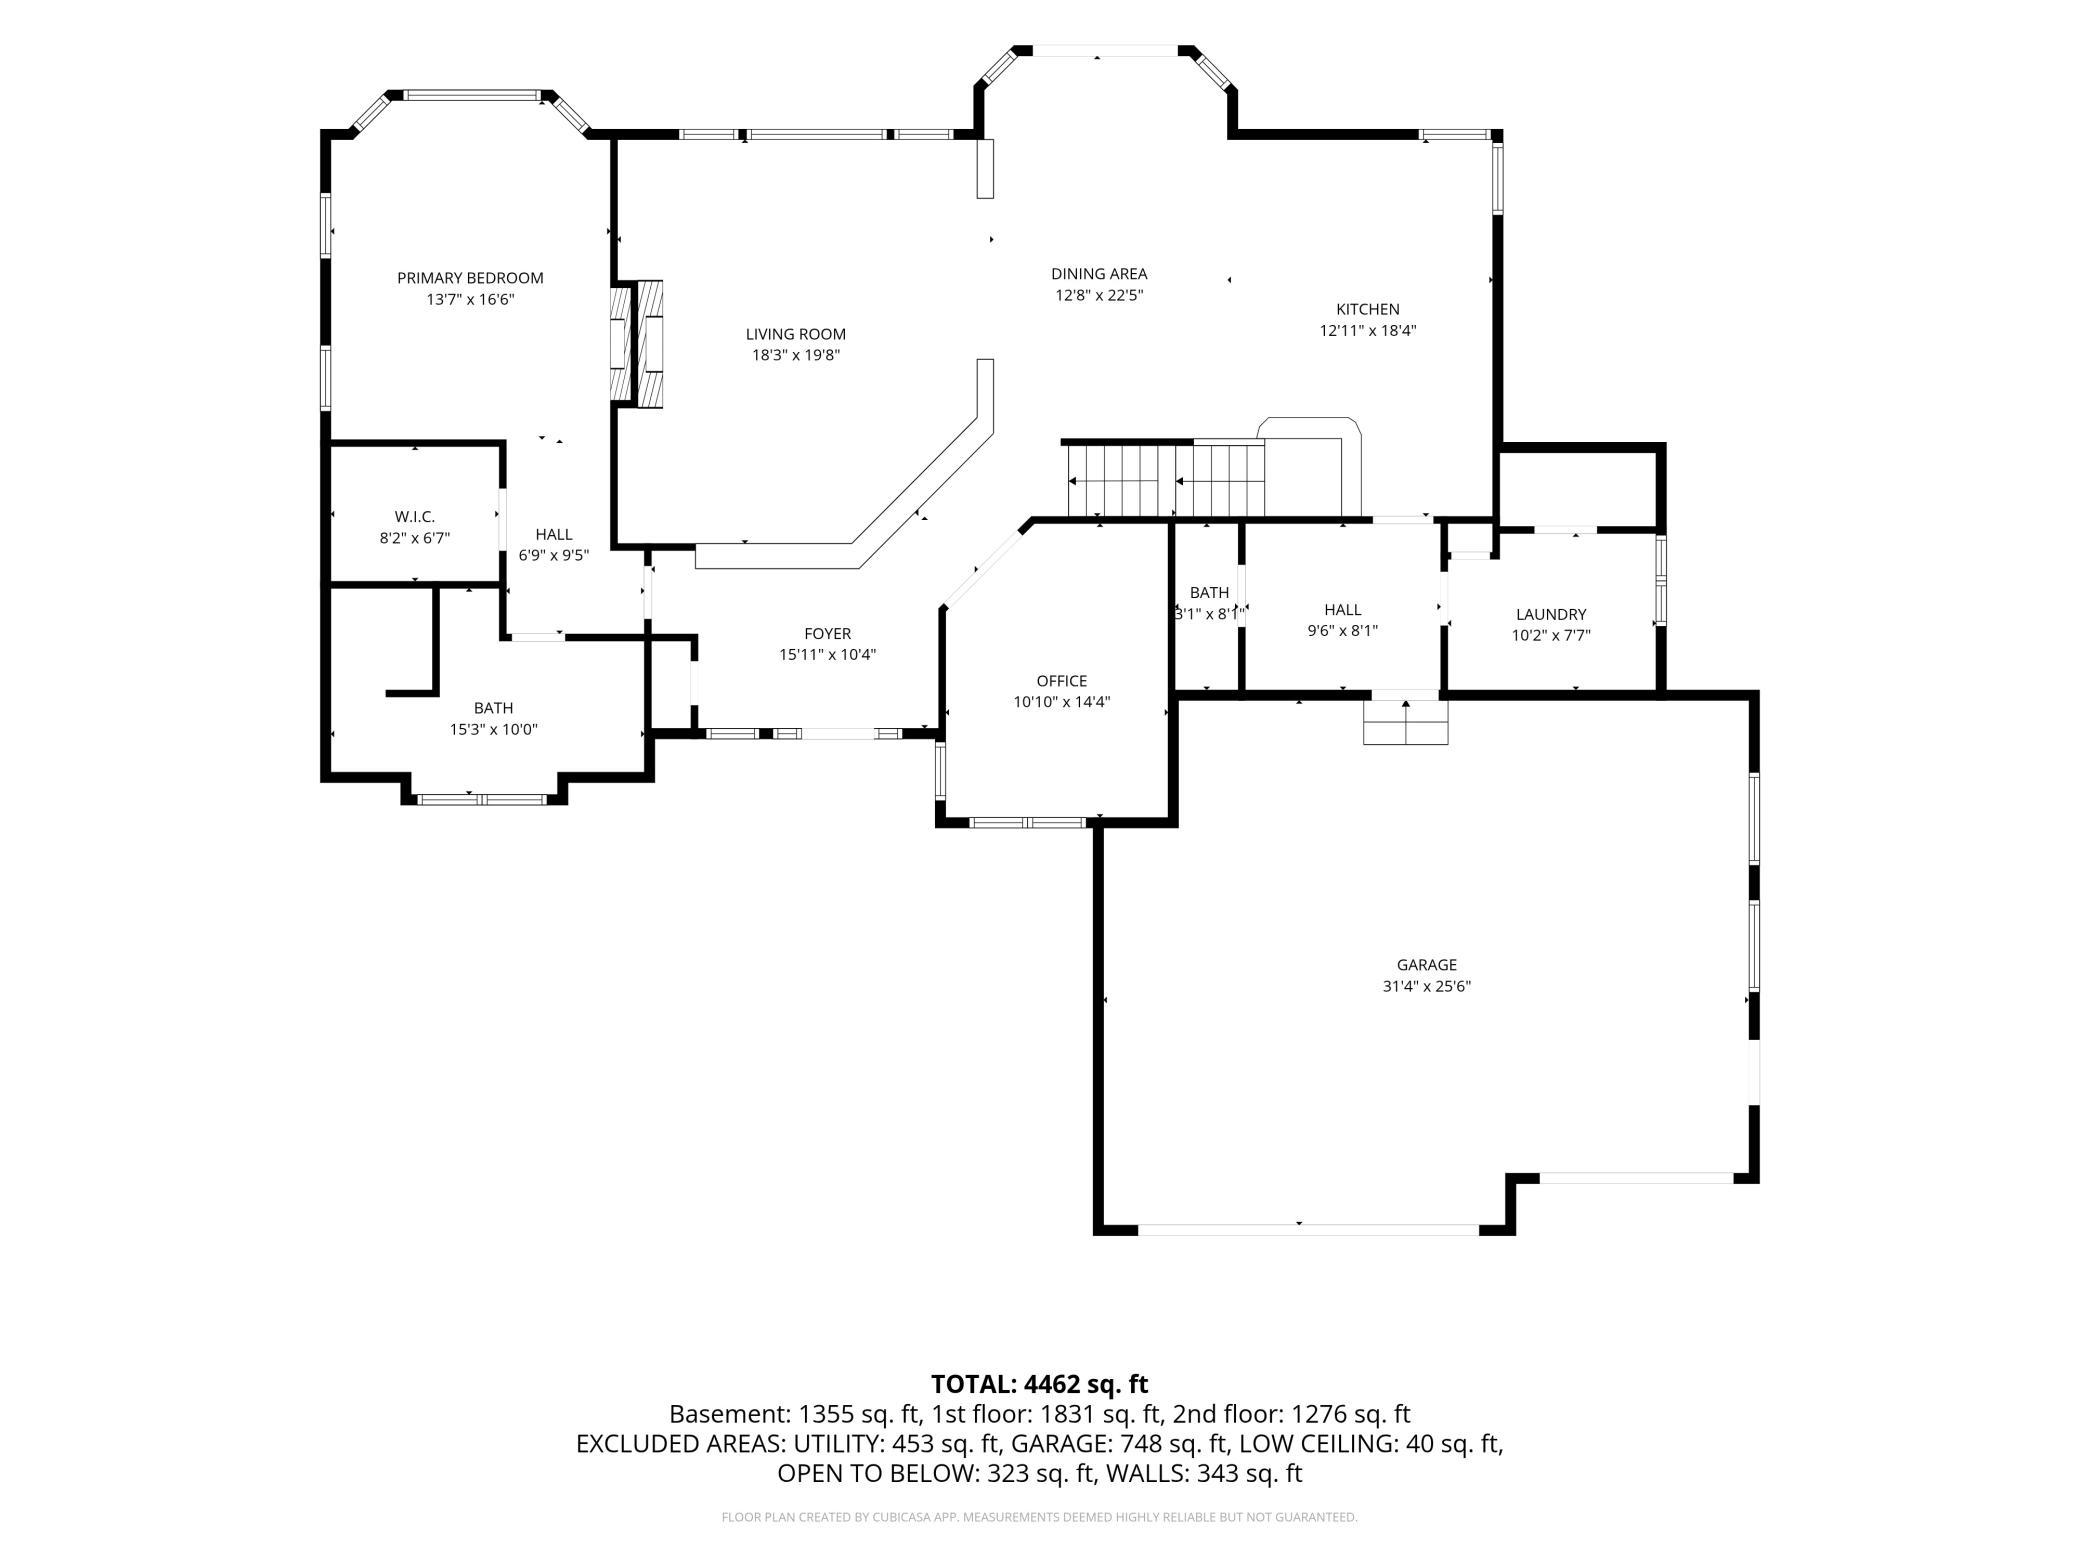
| First (1st) Bedroom | 16x14 | Main |
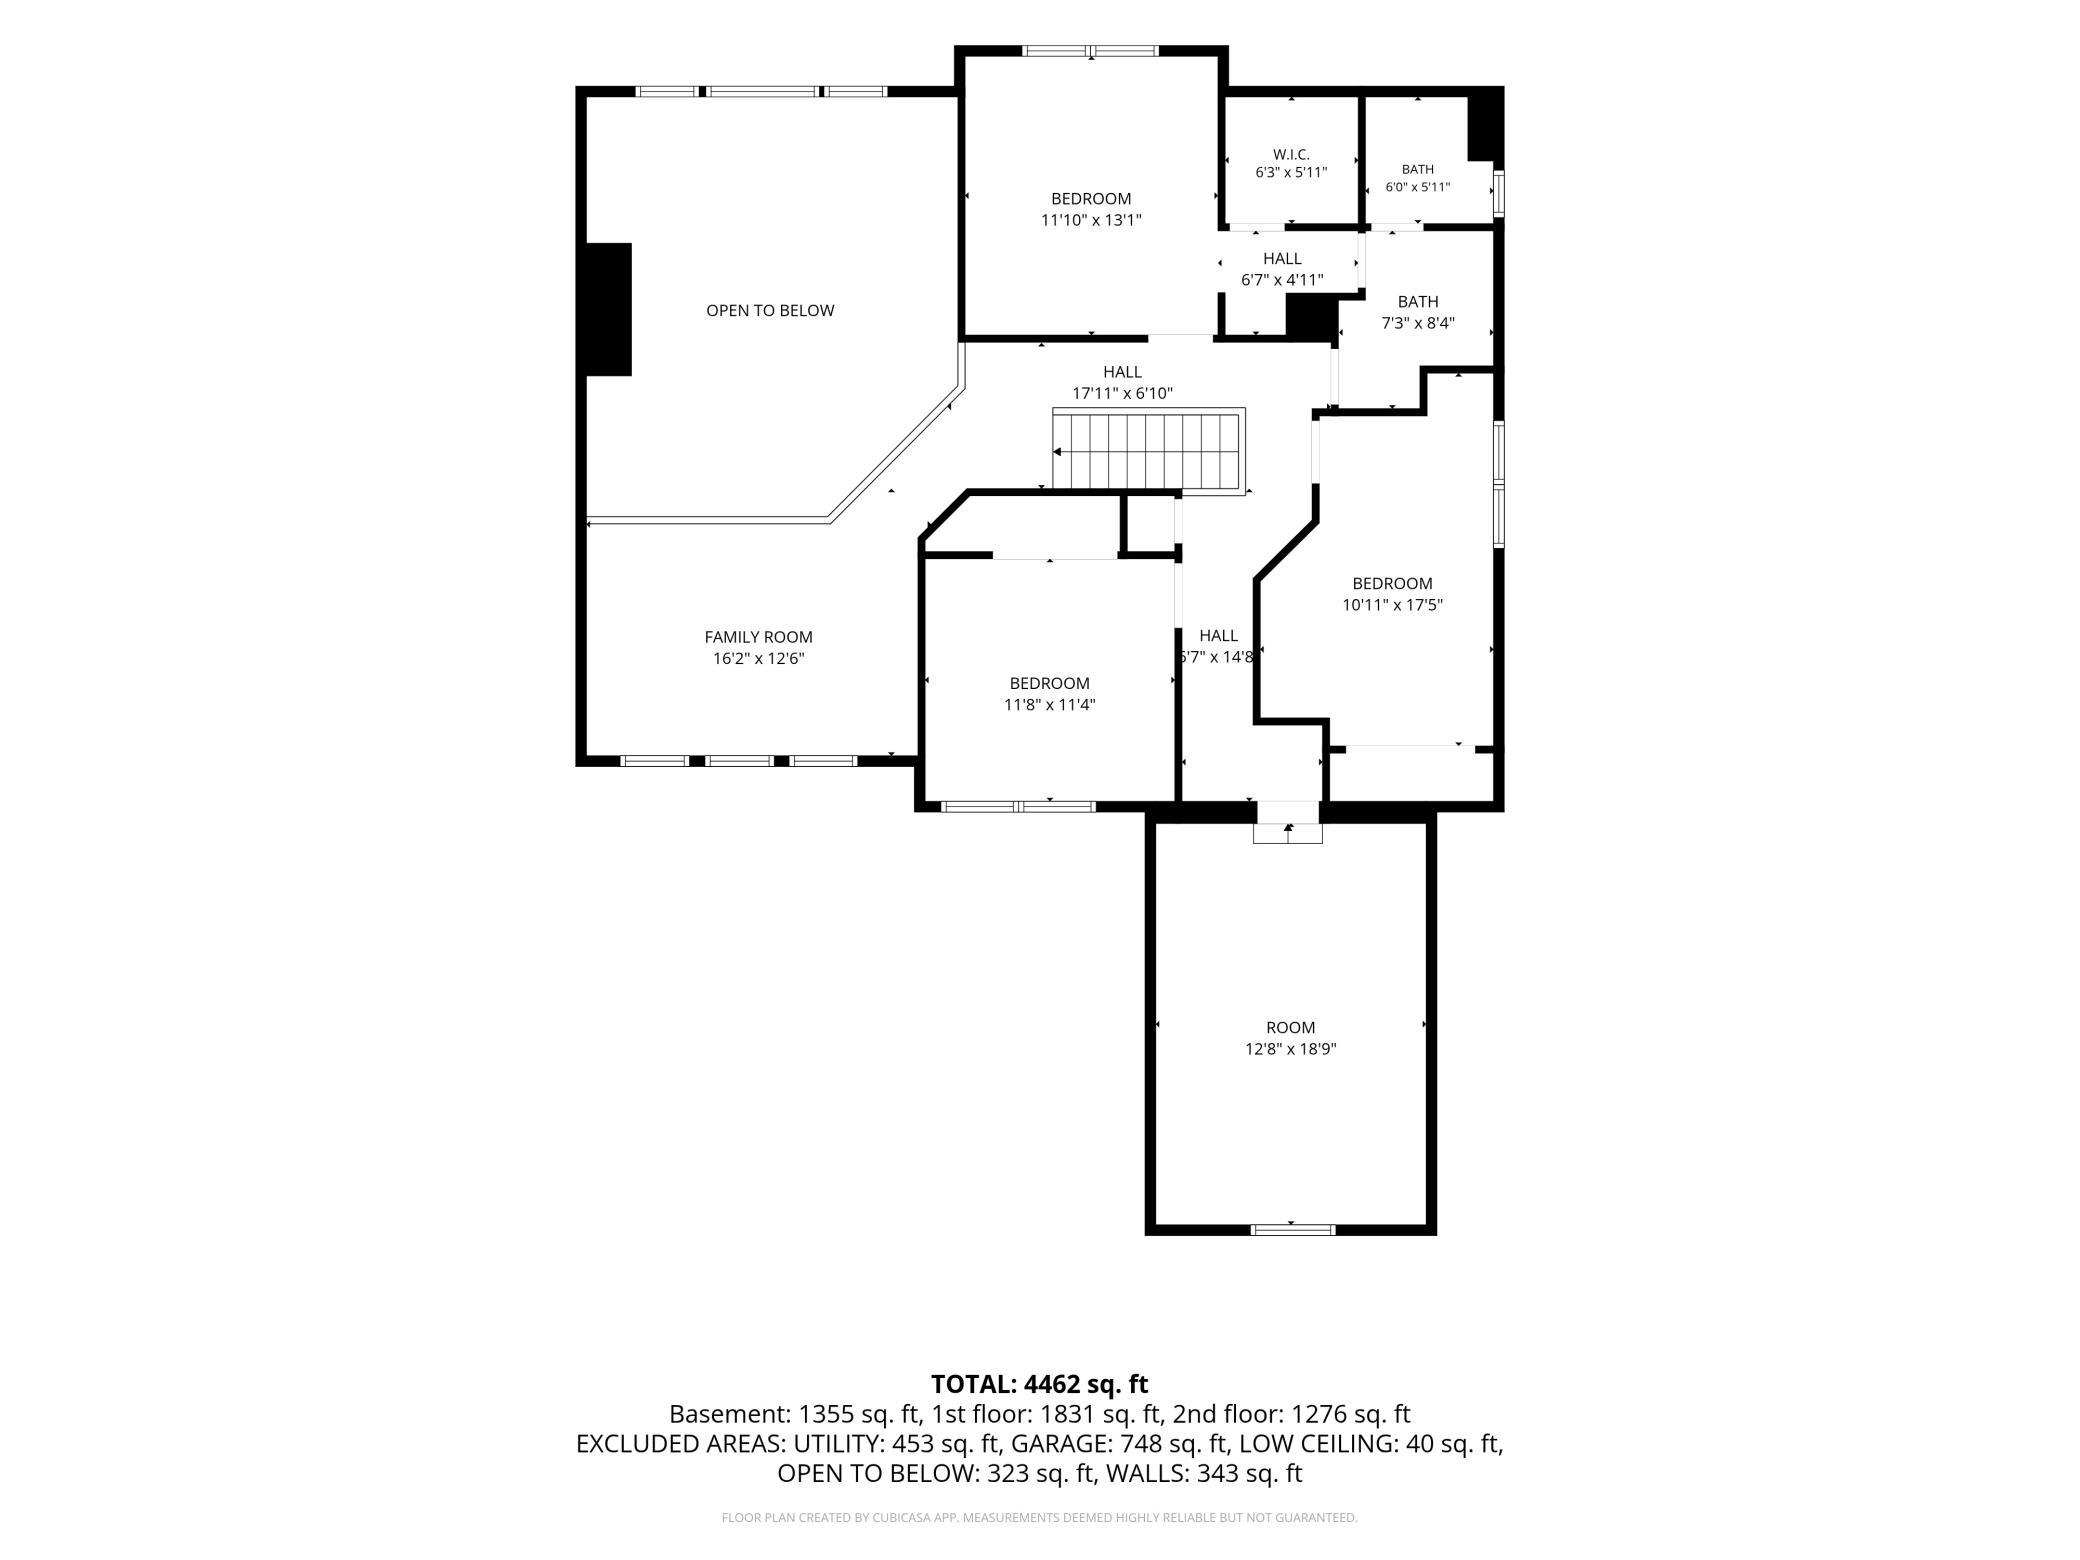
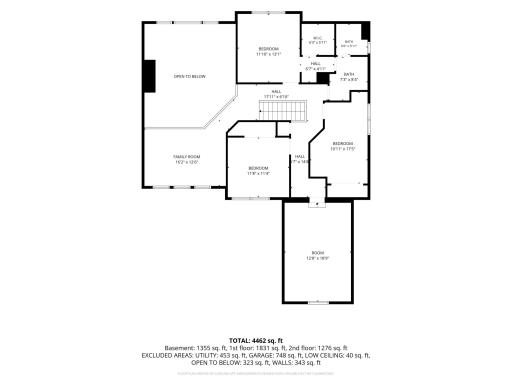
| Fourth (4th) Bedroom | 12x13 | Upper |
| Kitchen | 15x16 | Main |
| Laundry | 12x7 | Main |
| Living Room | 17x20 | Main |
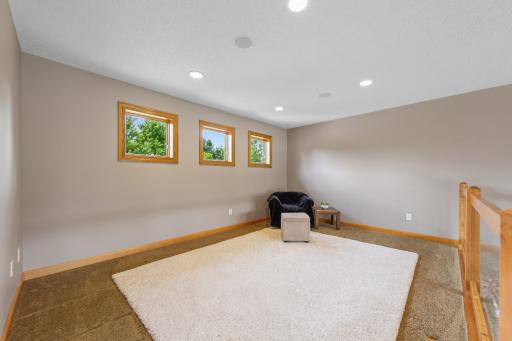
| Loft | 17x12 | Upper |
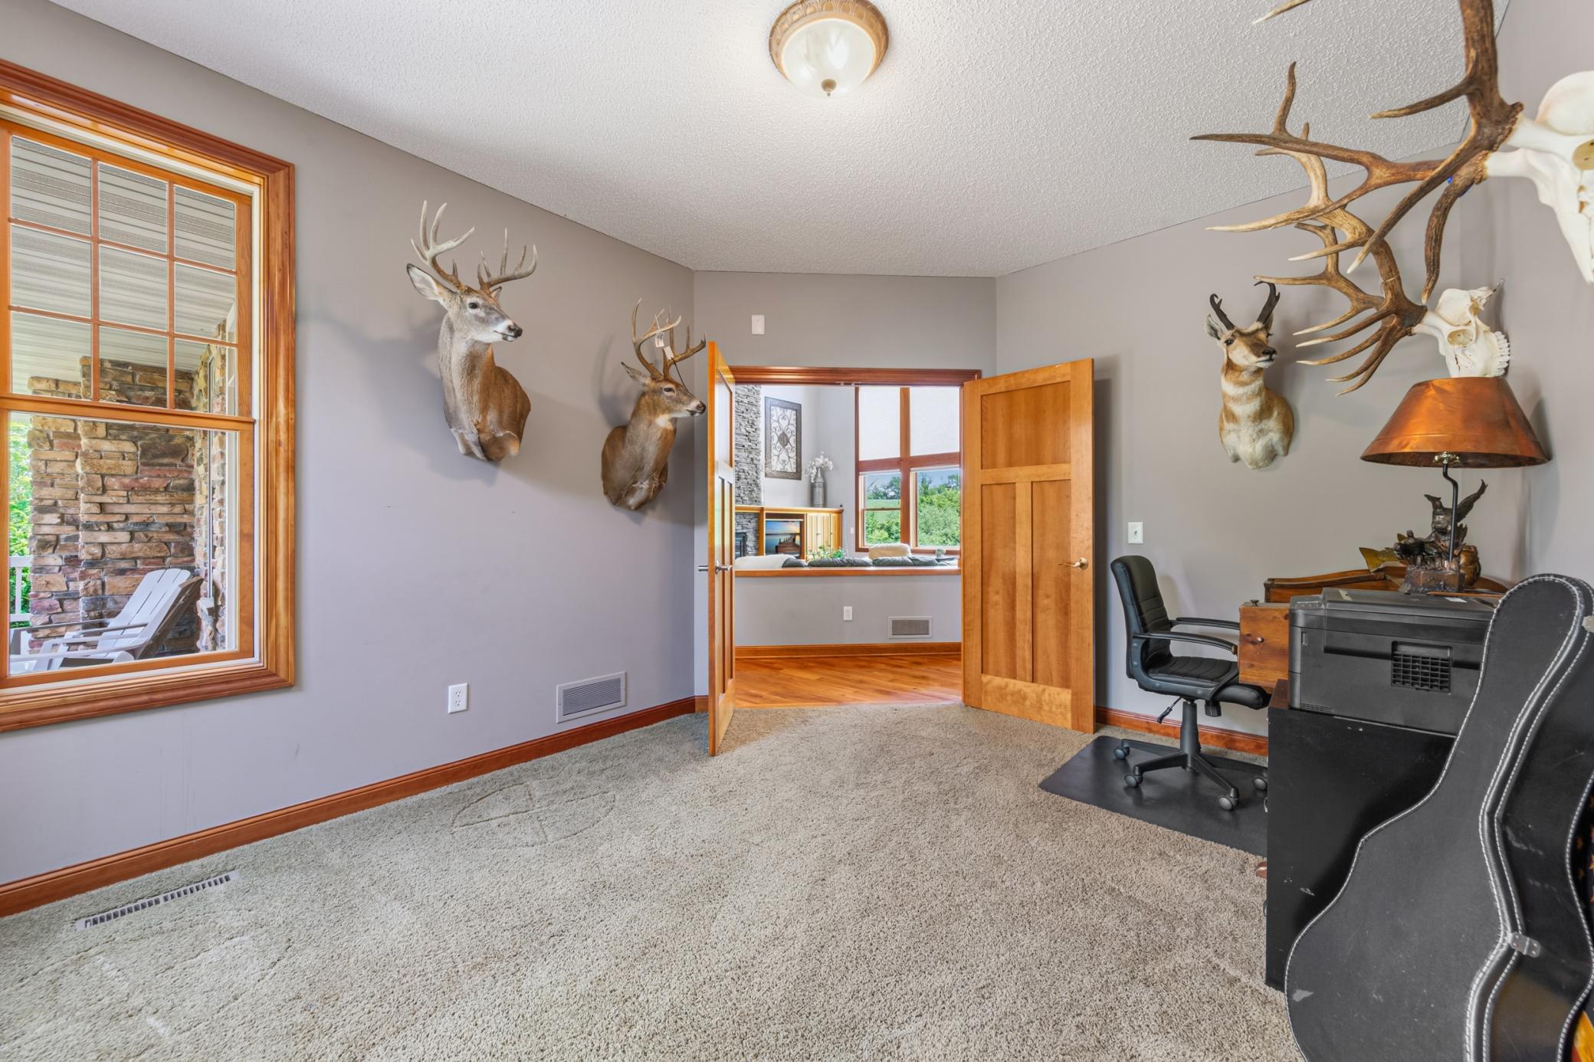
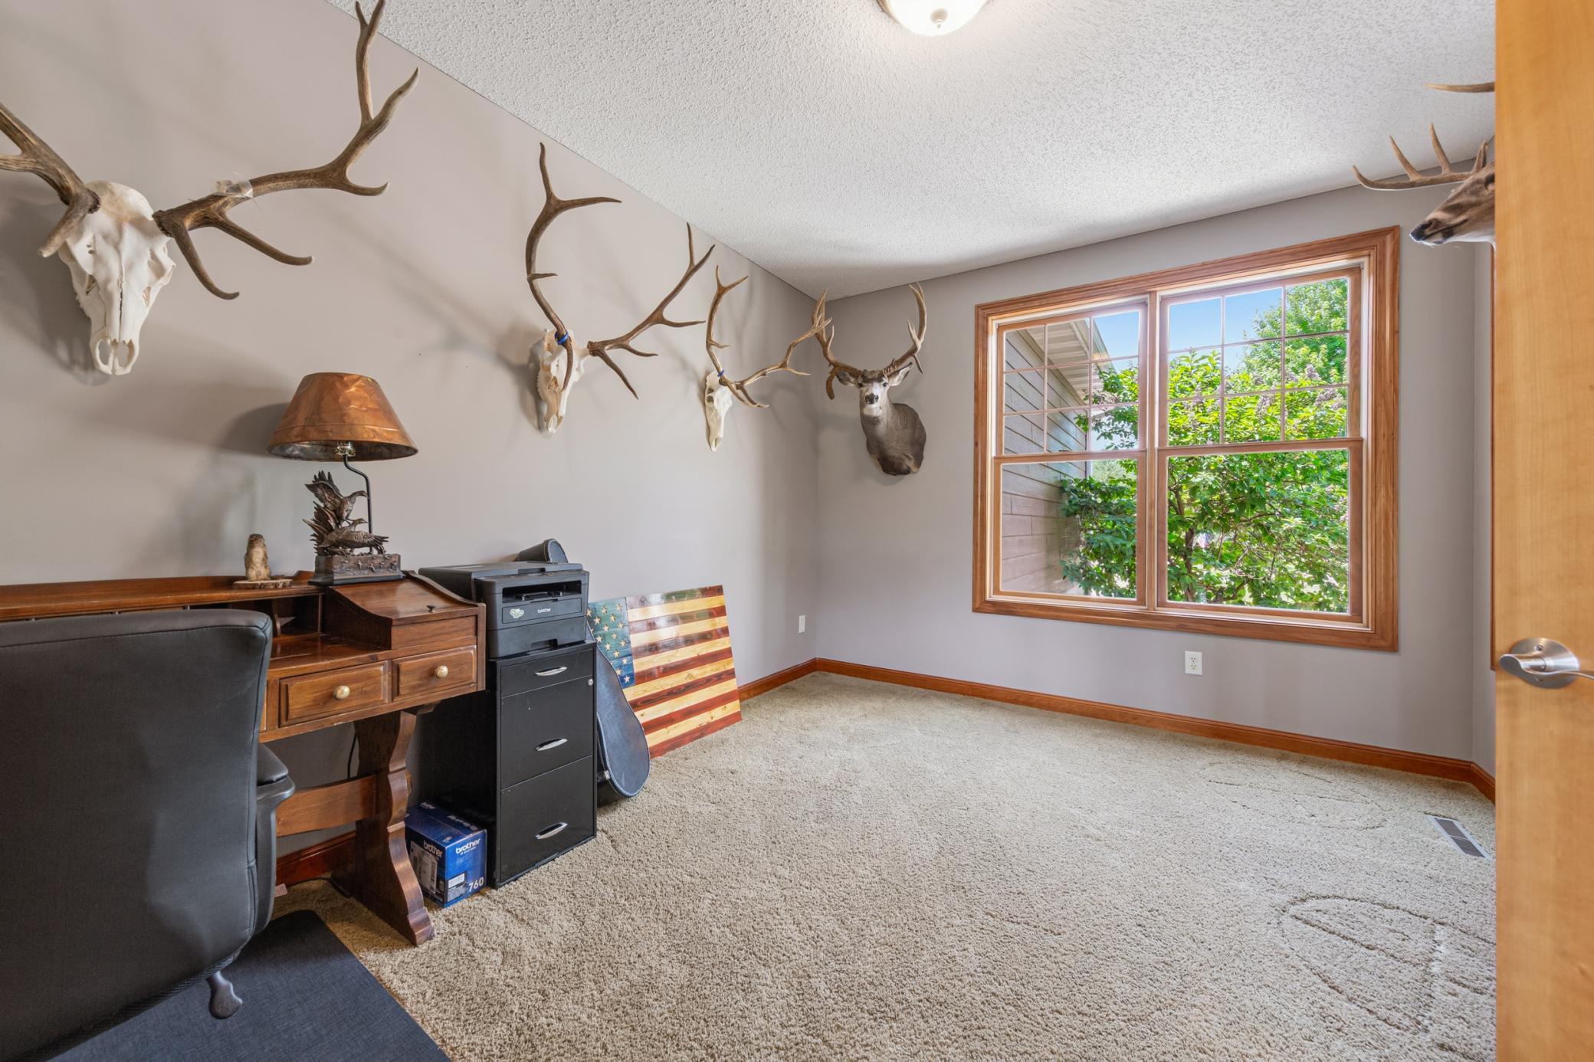
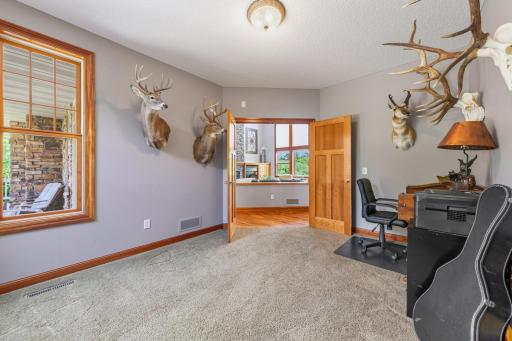
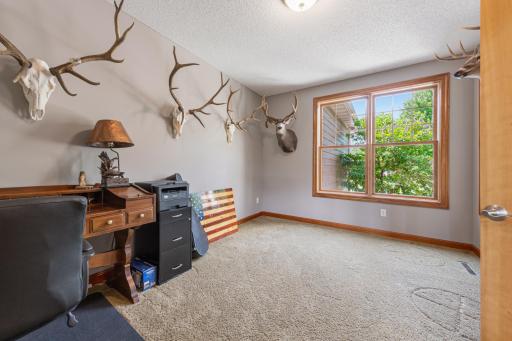
| Office | 11x14 | Main |
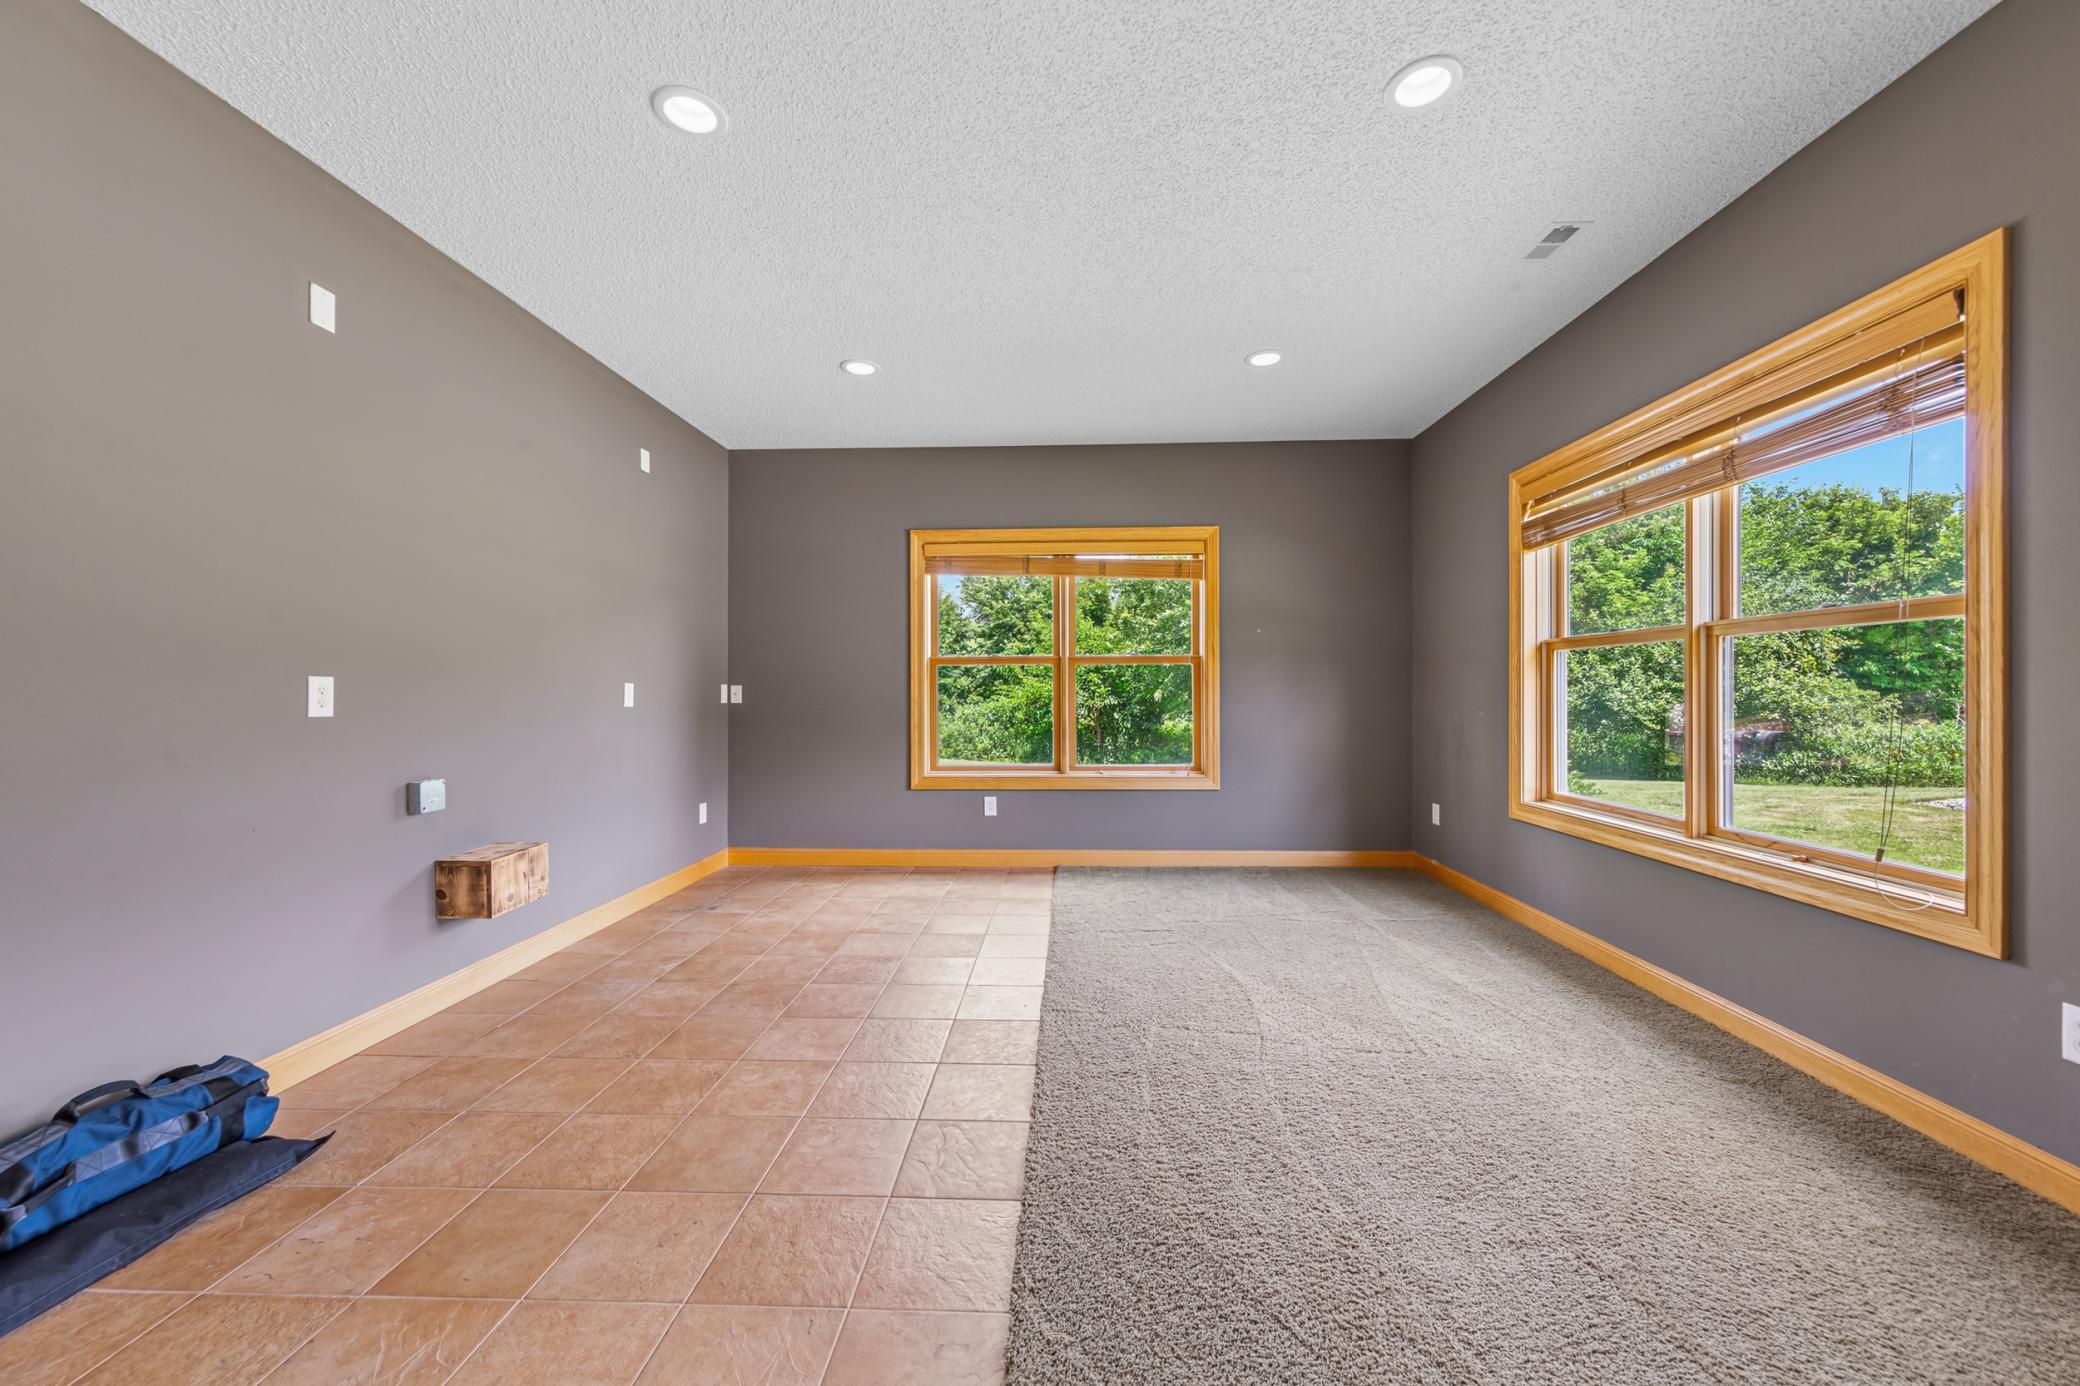
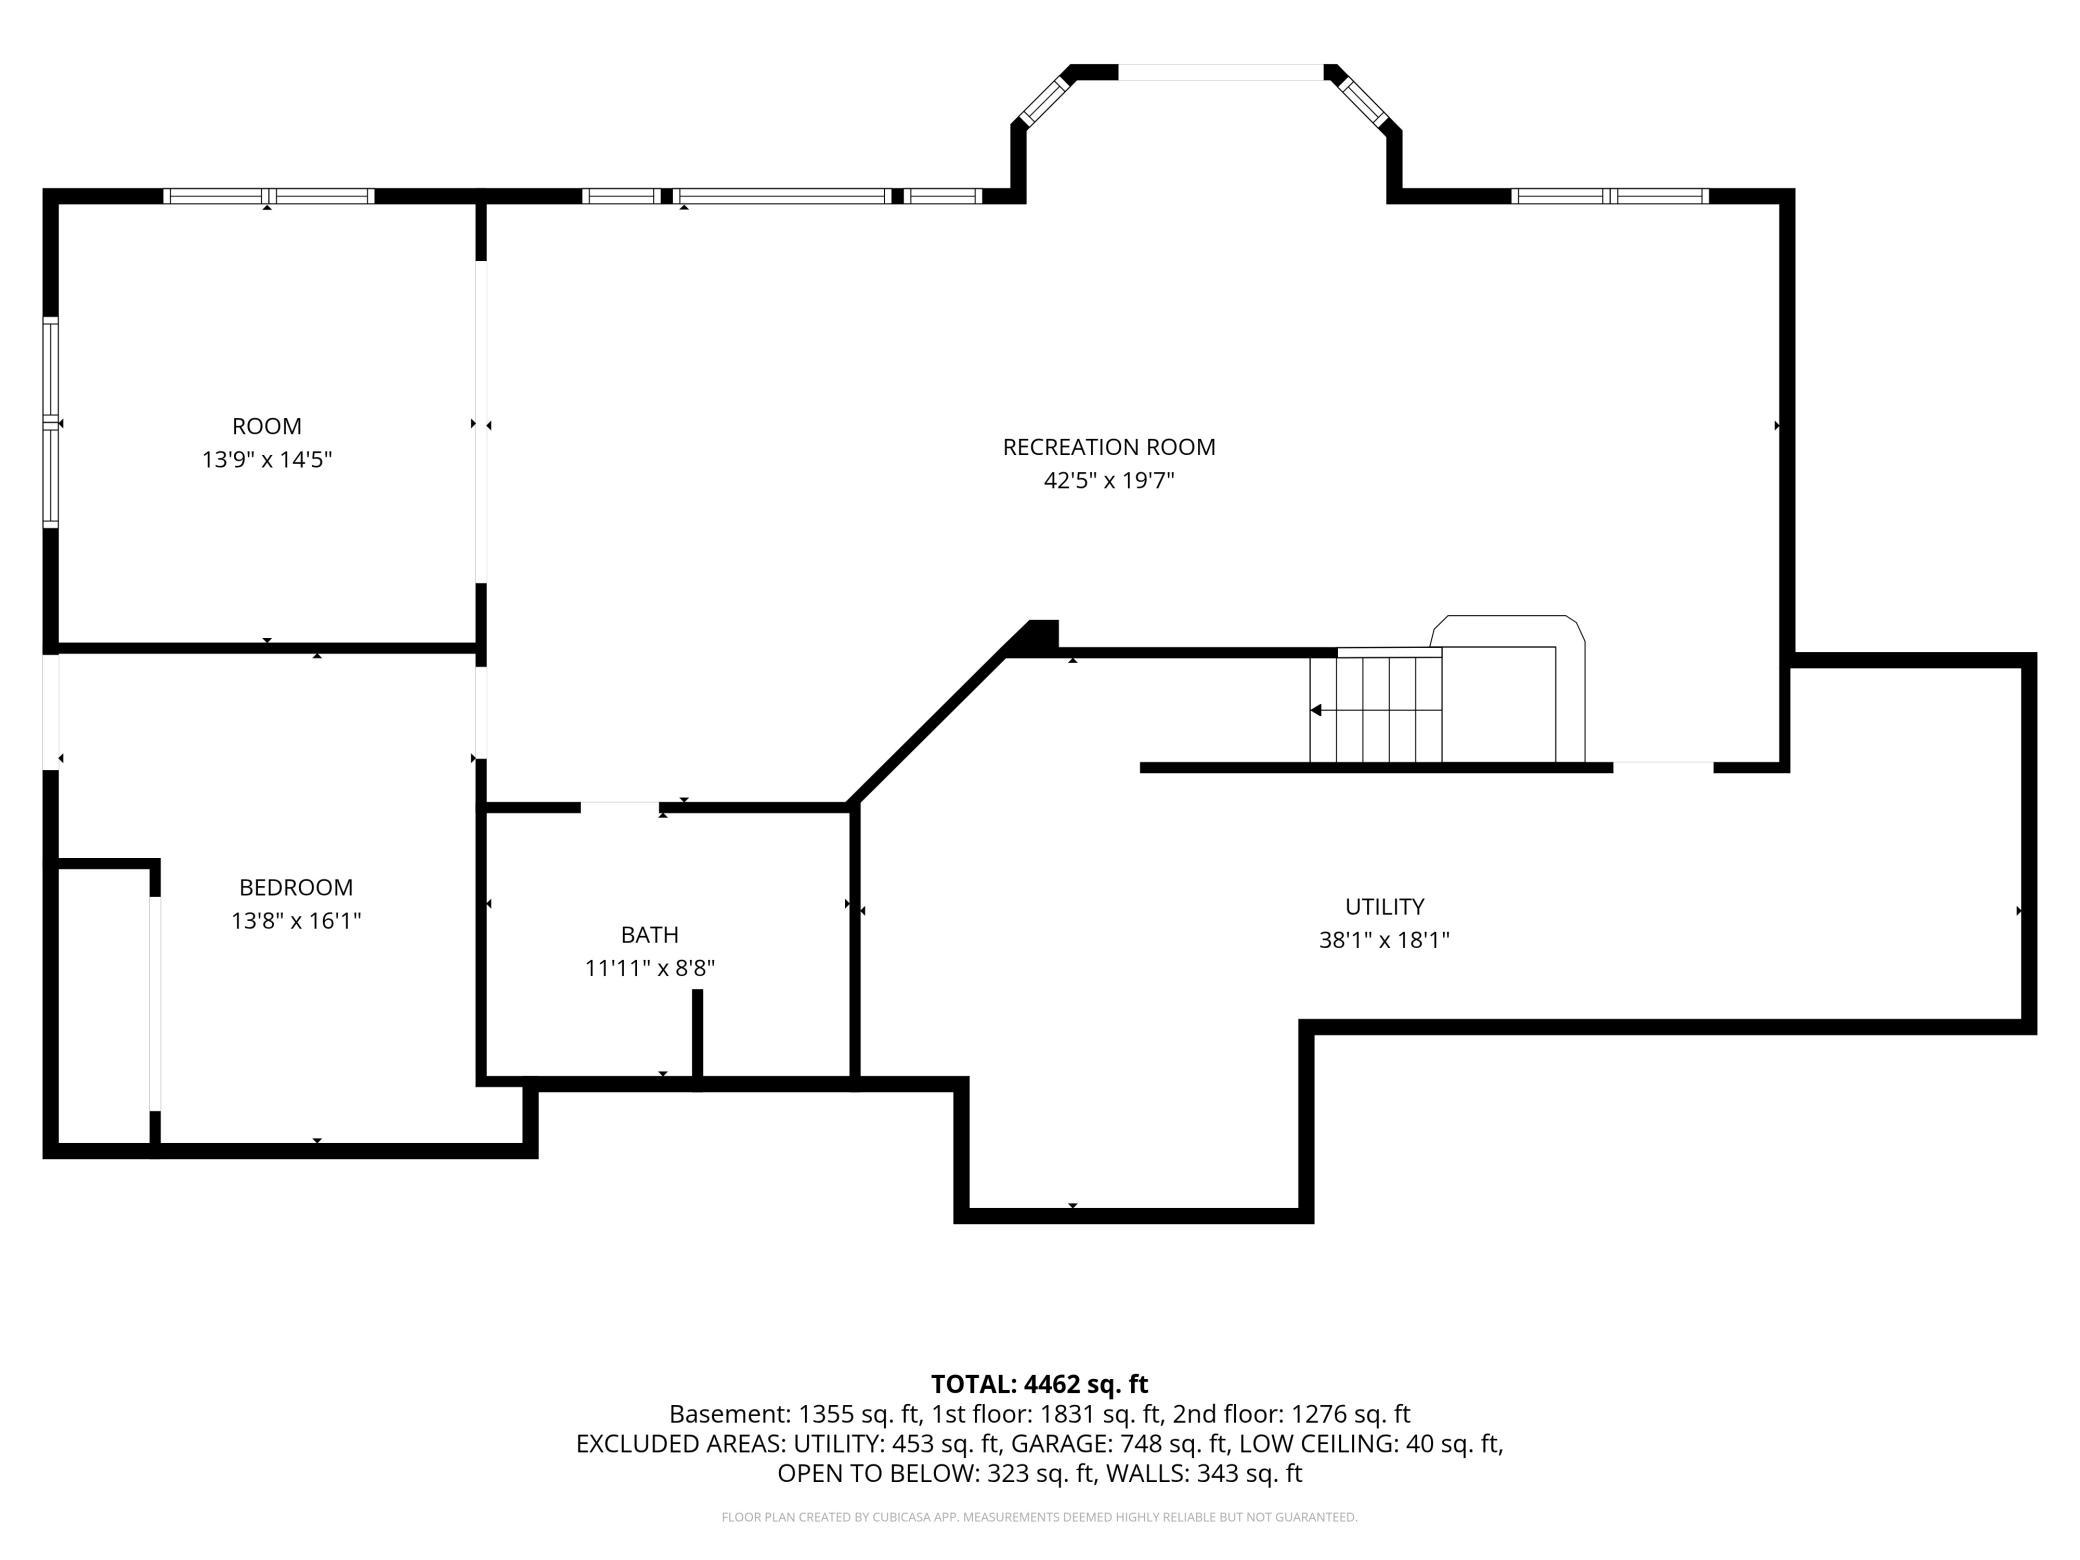
| Recreation Room | 19x13 | Upper |
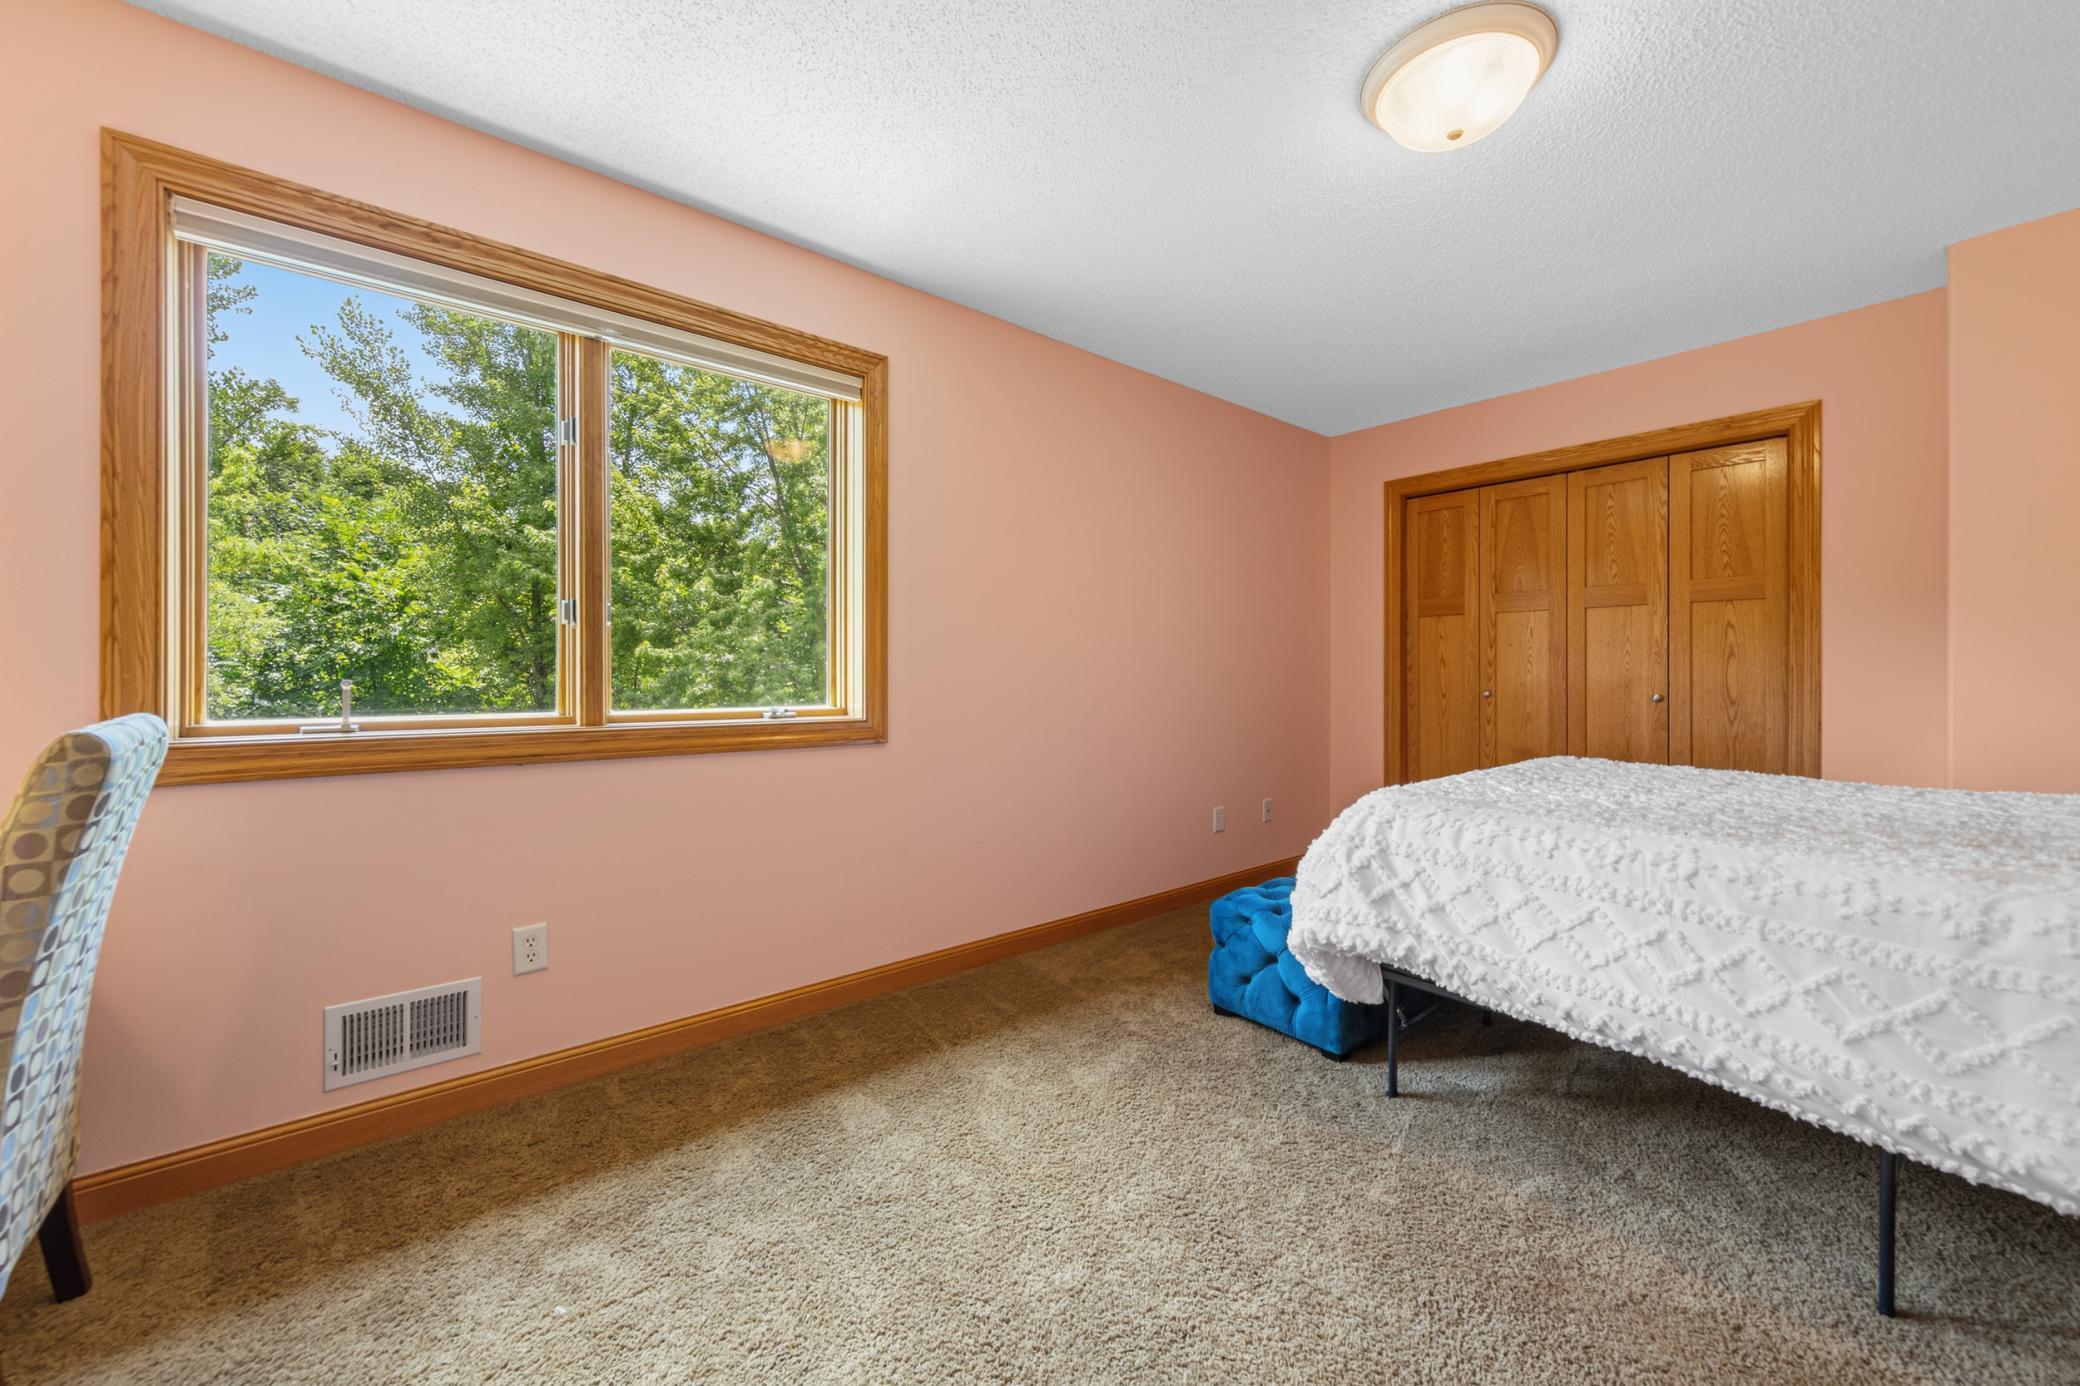
| Second (2nd) Bedroom | 14x11 | Upper |
| Third (3rd) Bedroom | 14x11 | Upper |
| Dining Room | 13x14 | Main |
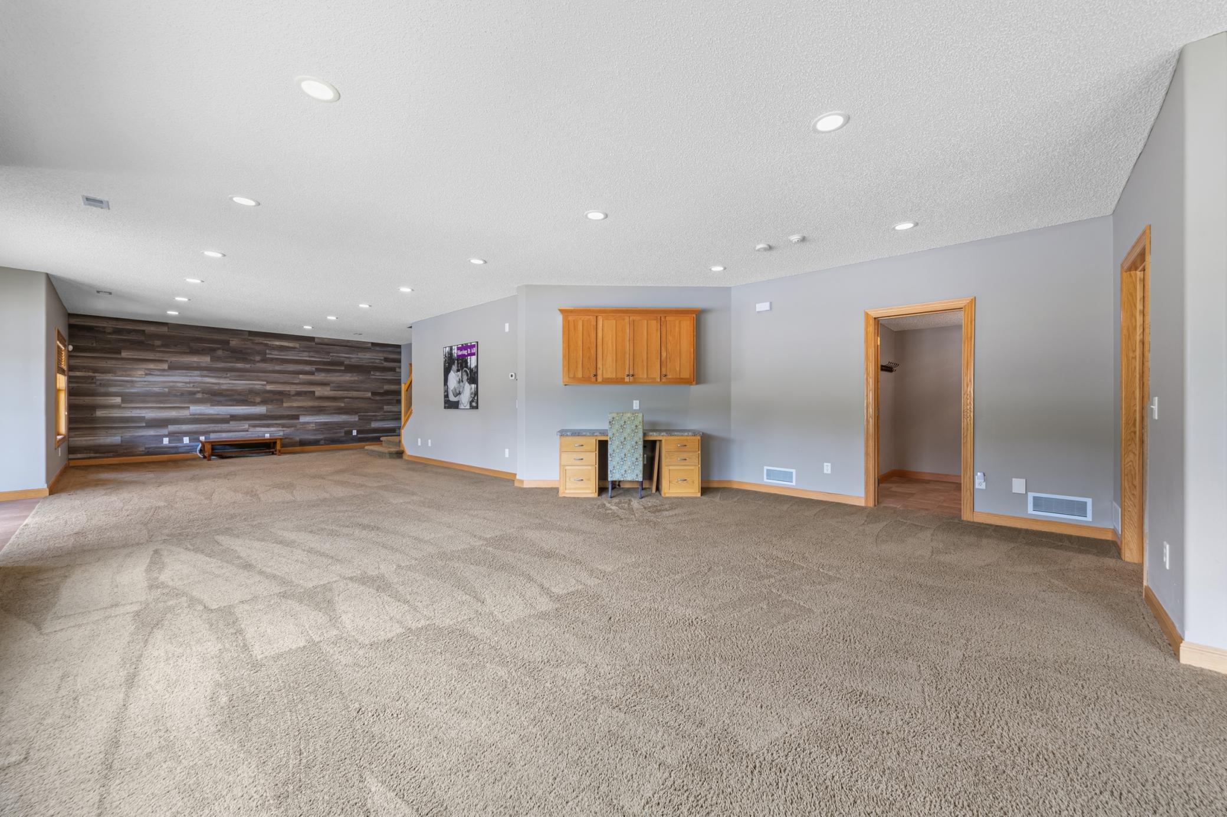
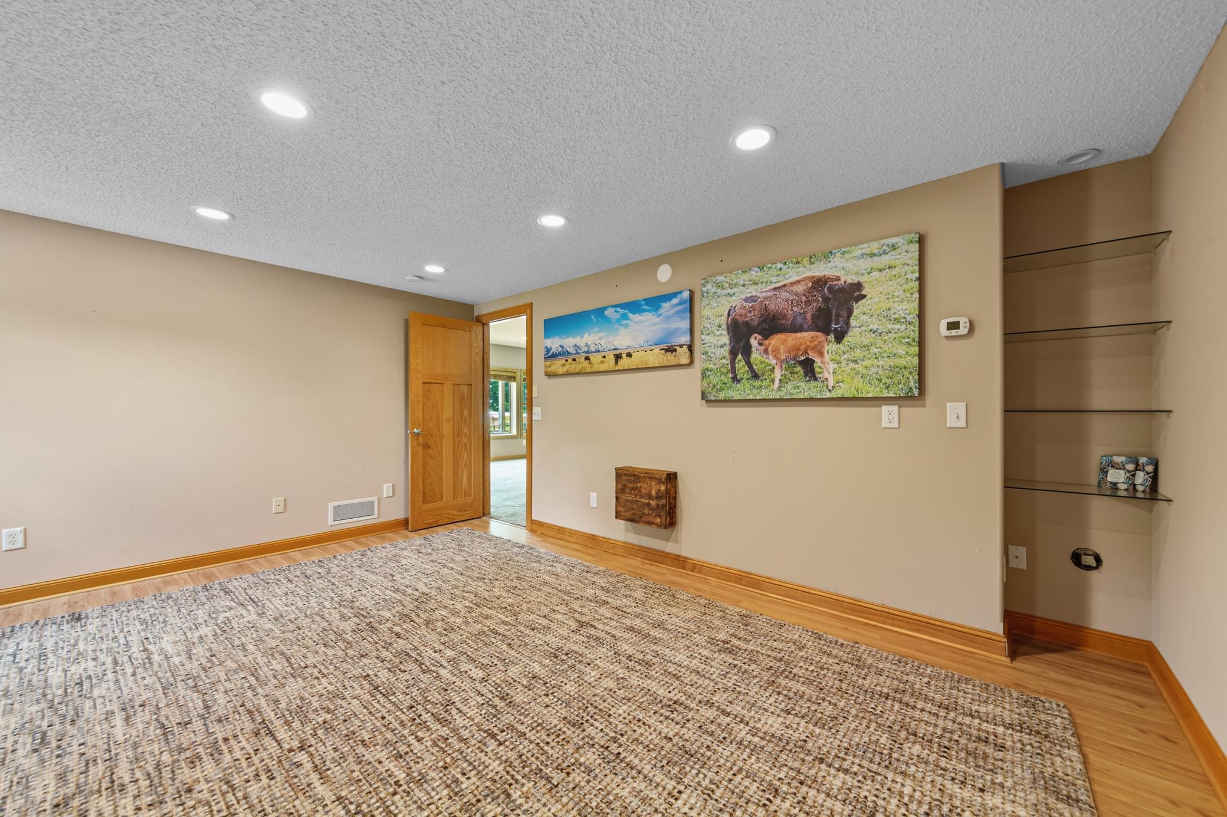
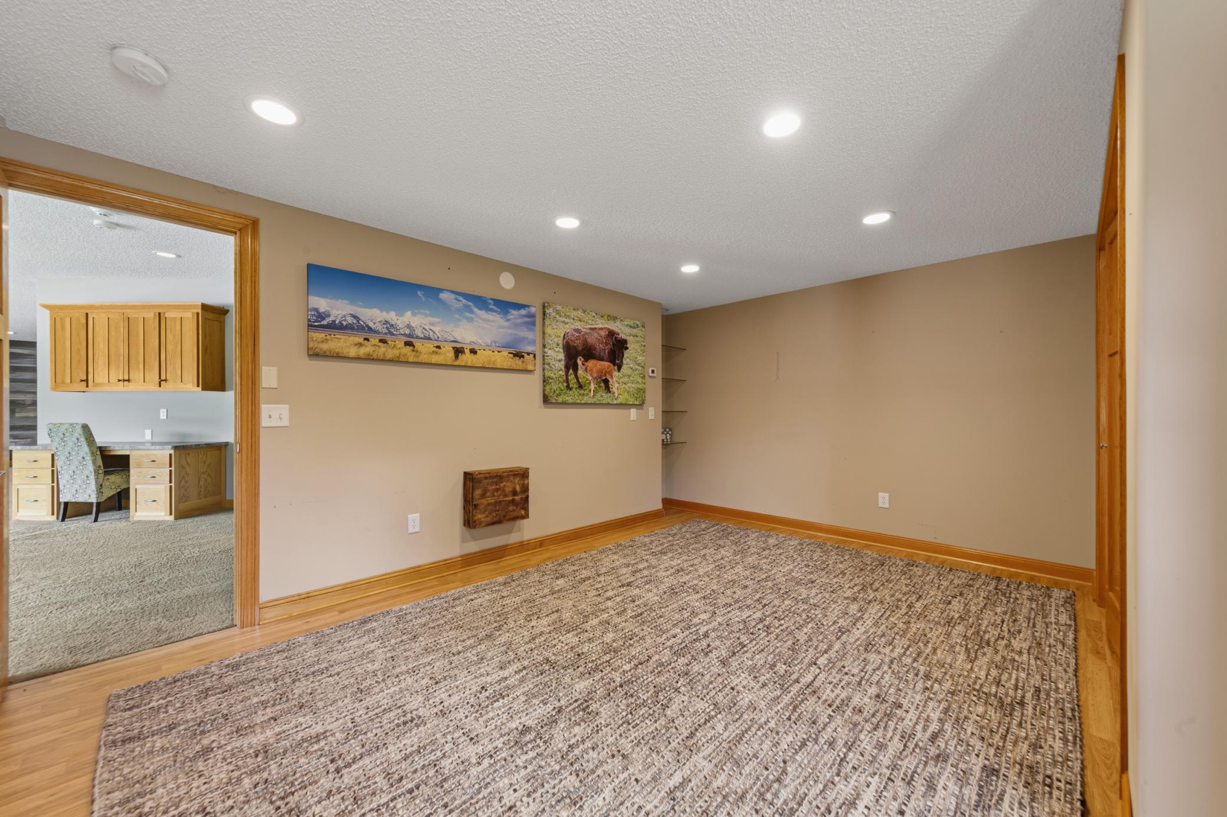
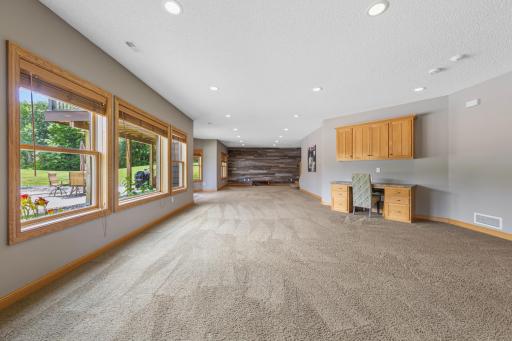
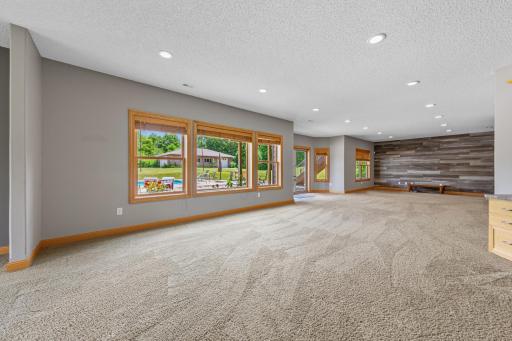
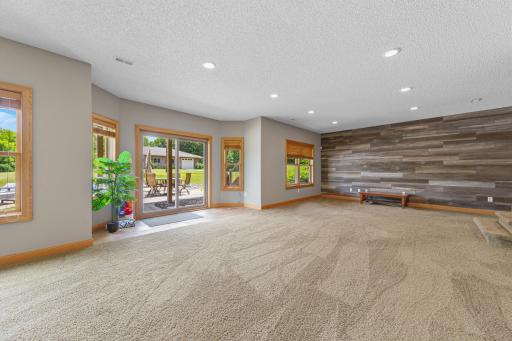
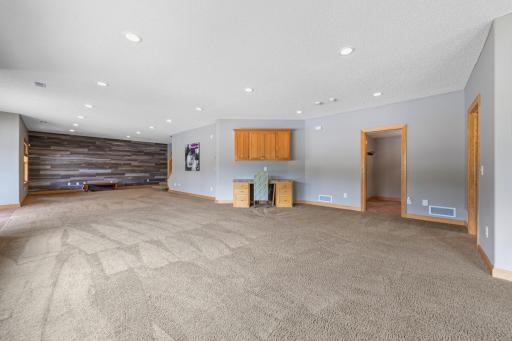
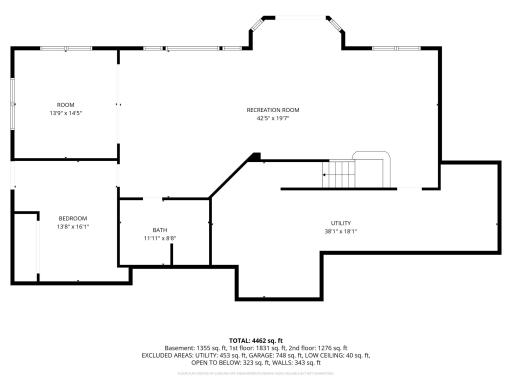
| Family Room | 56x19 | Lower |
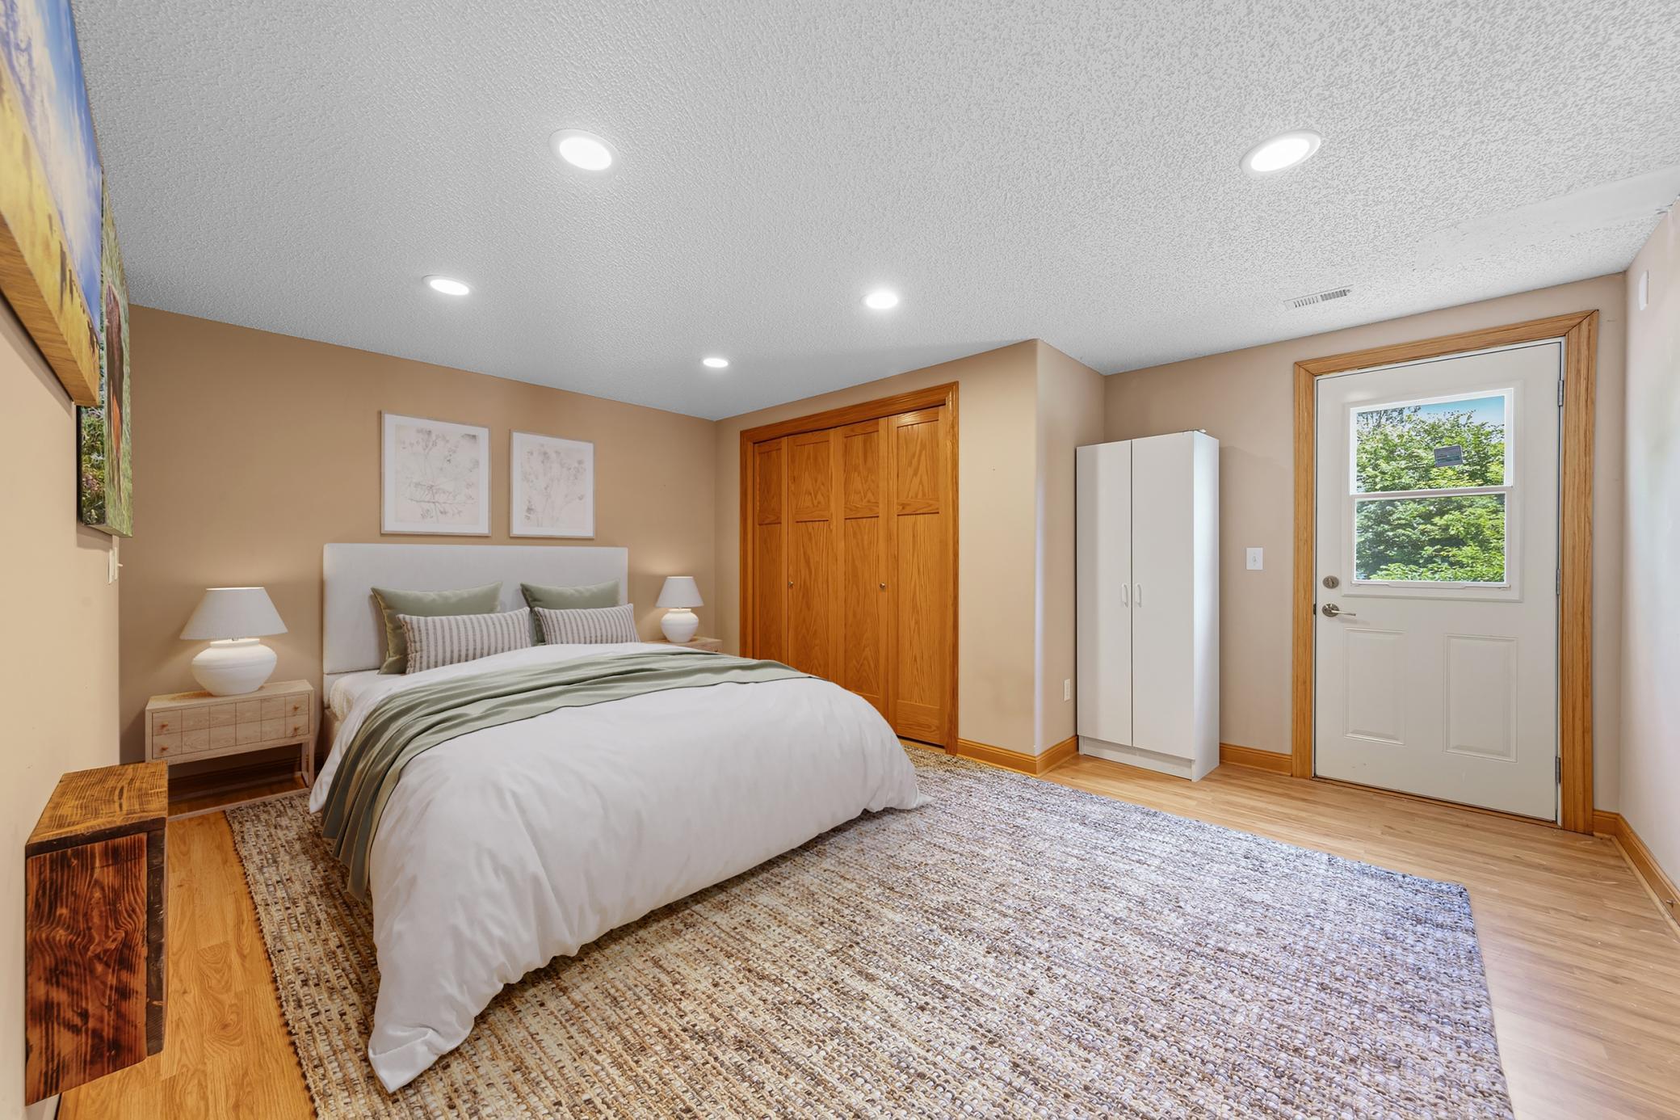
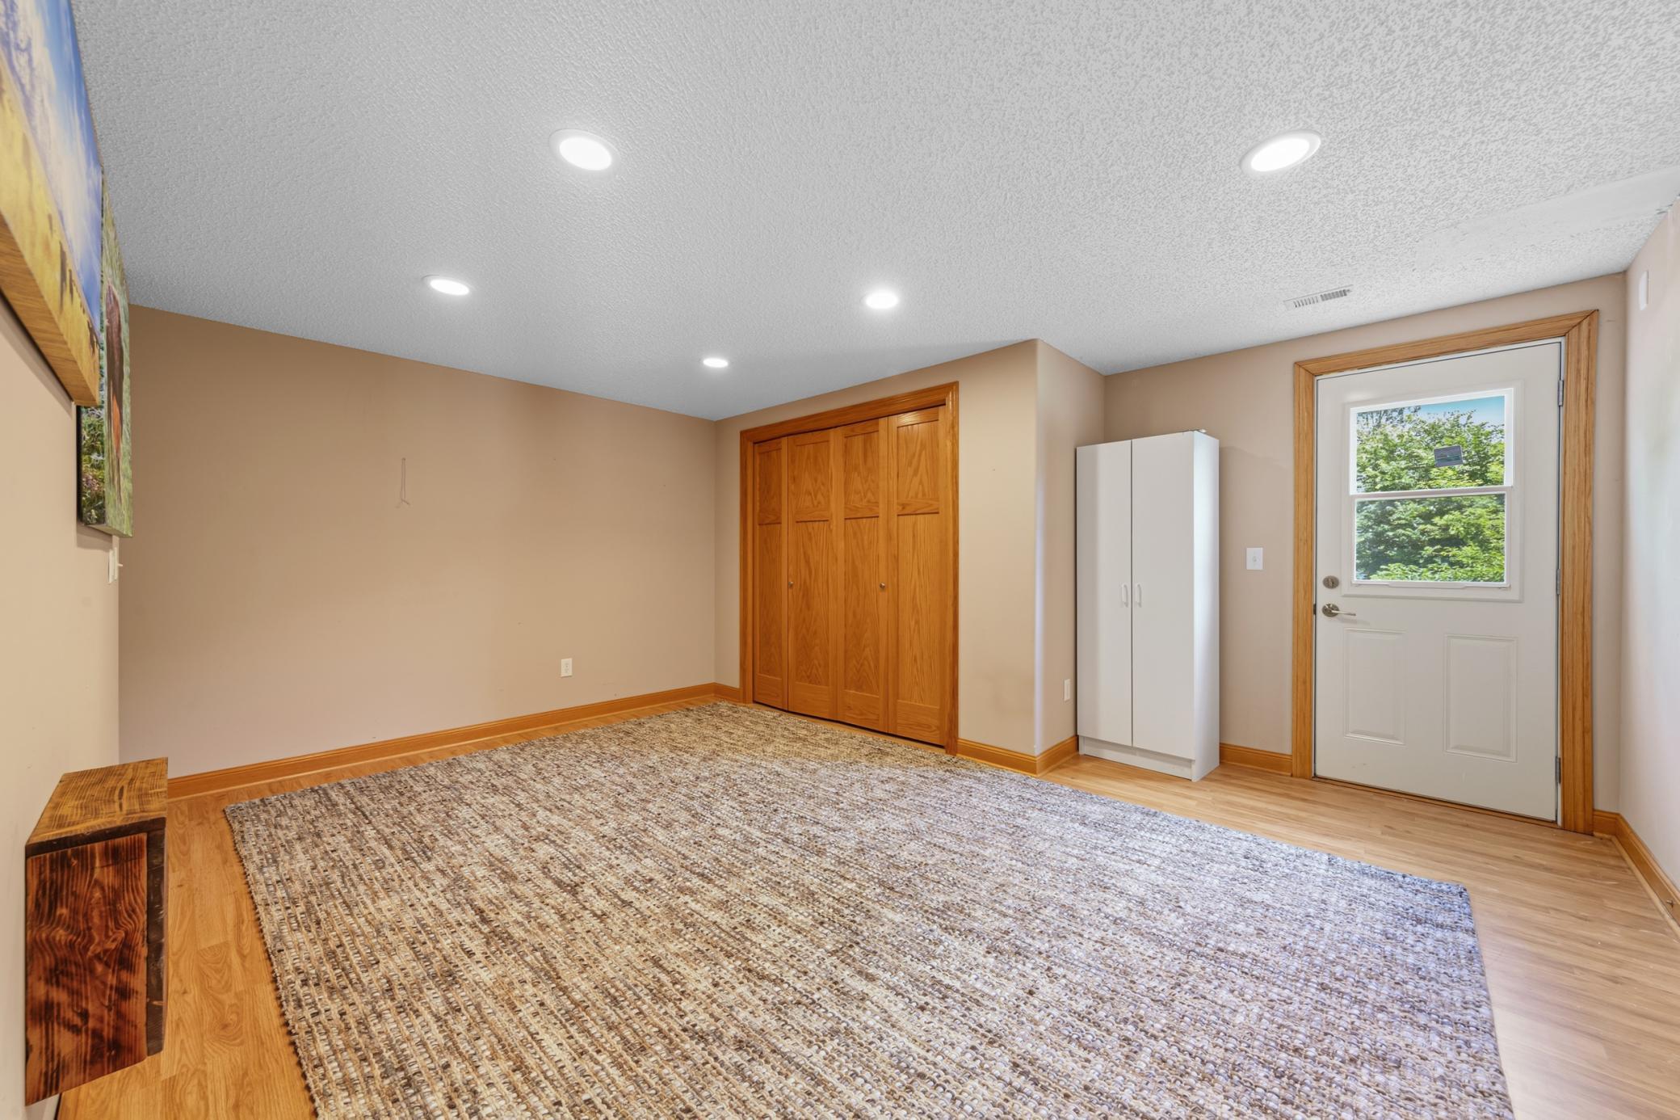
| Fifth (5th) Bedroom | 16x12 | Lower |
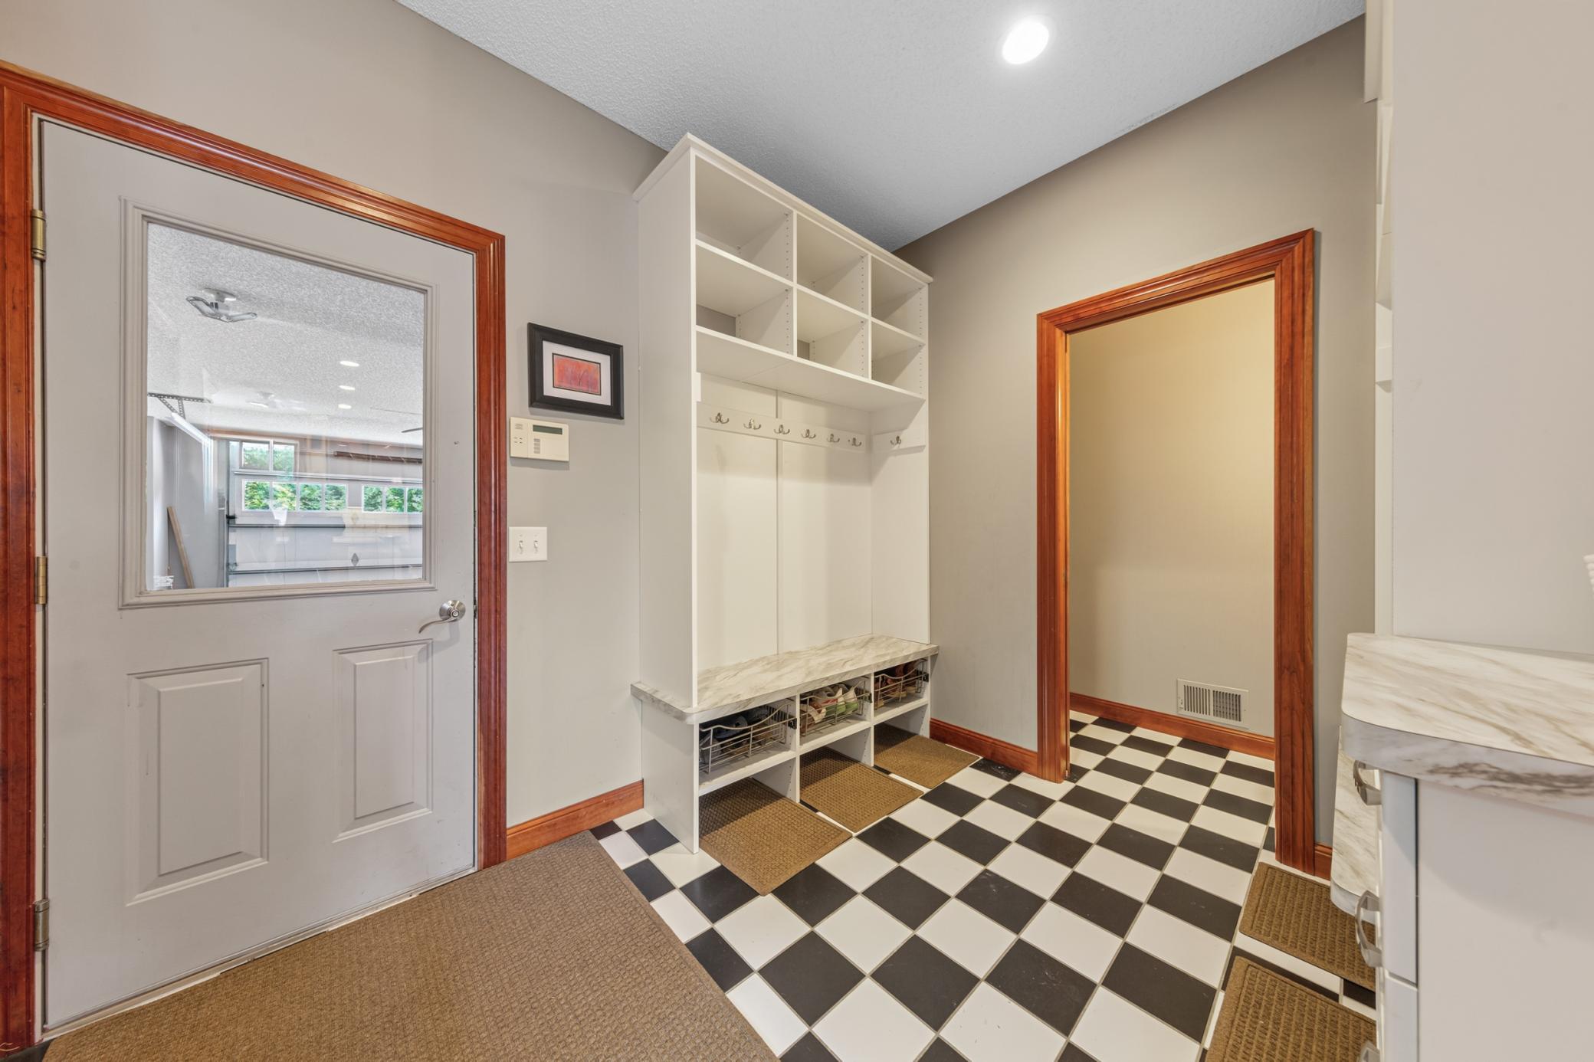
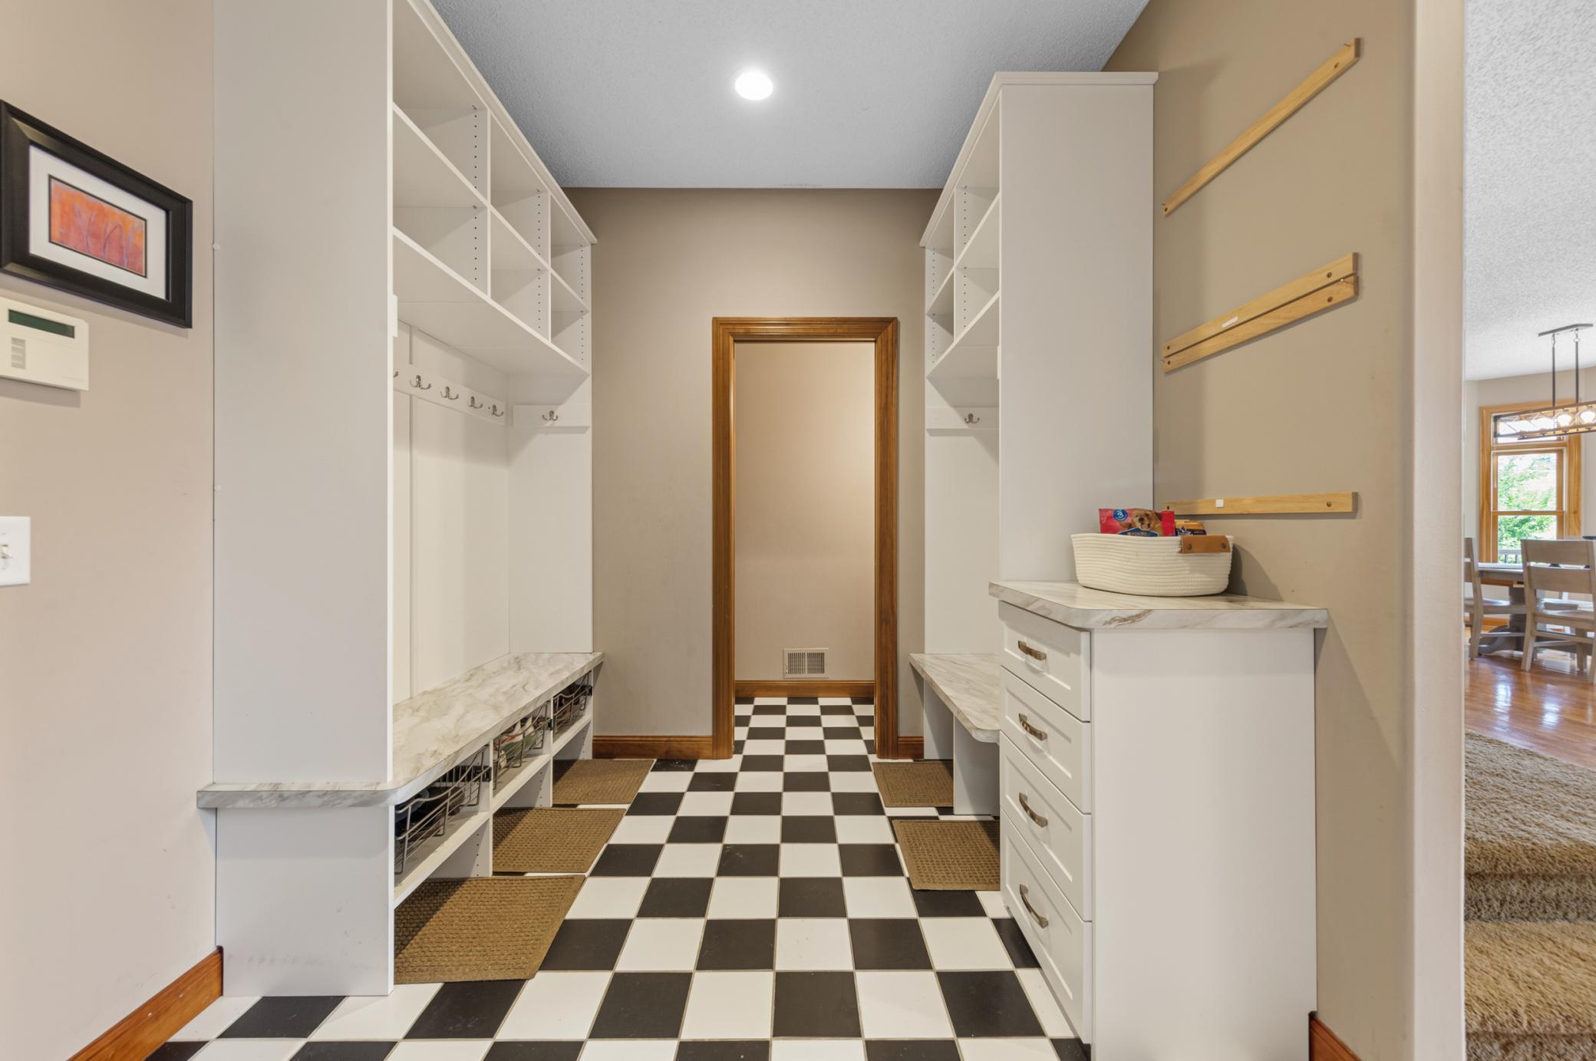
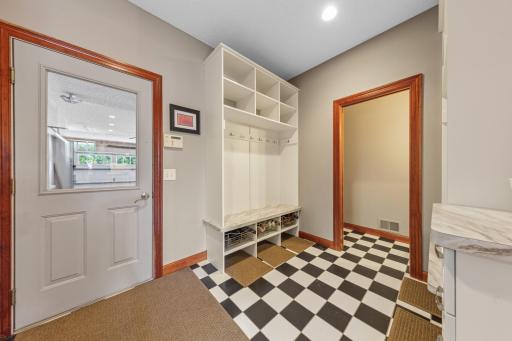
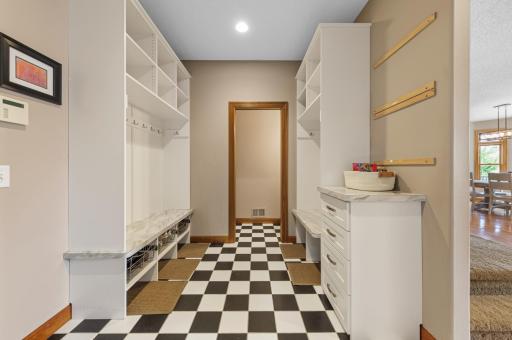
| Mud Room | 6x12 | Main |

Listing Office: Weichert, REALTORS- Heartland
Last Updated: September - 14 - 2026
The data relating to real estate for sale on this web site comes in part from the Broker Reciprocity SM Program of the Regional Multiple Listing Service of Minnesota, Inc. The information provided is deemed reliable but not guaranteed. Properties subject to prior sale, change or withdrawal. ©2026 Regional Multiple Listing Service of Minnesota, Inc All rights reserved.