$345,000
Saint Cloud, MN 56303
MLS# 7135859
Status: Coming Soon
4 beds | 3 baths | 2460 sqft
1 / 32
Property Description
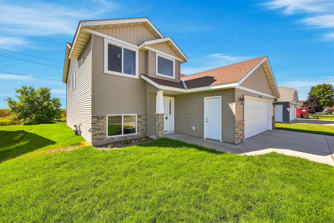
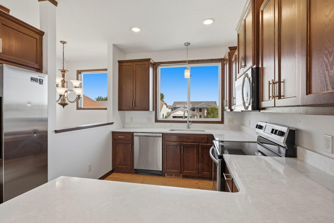
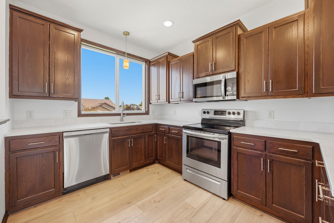
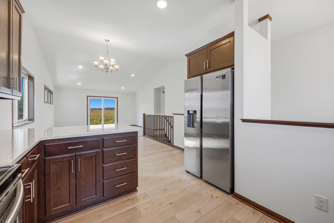
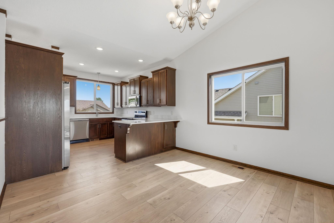
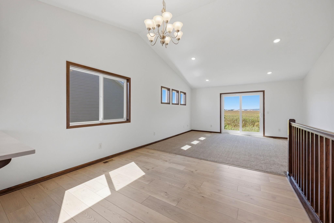
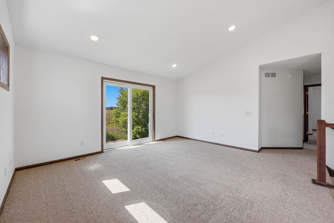
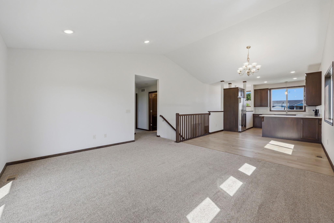
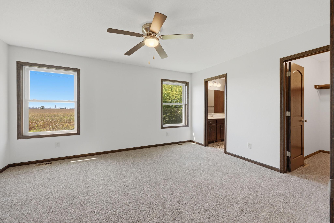
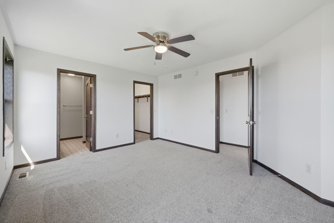
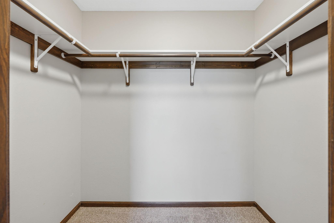
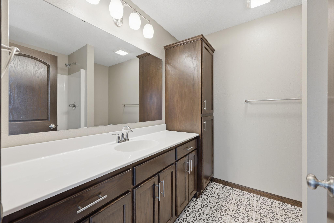
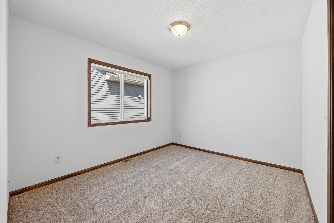
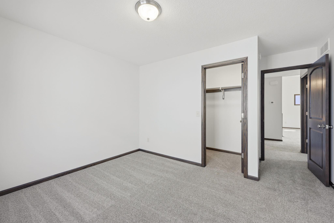
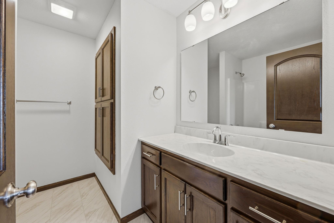
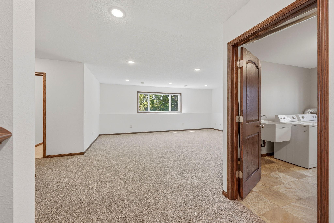
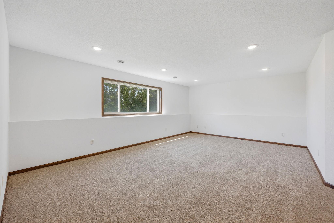
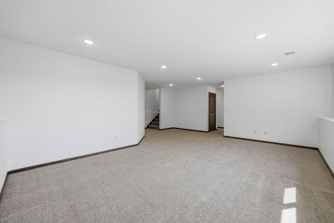
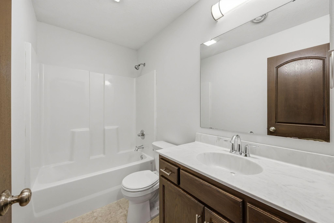
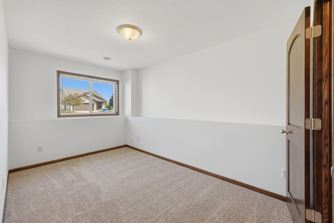
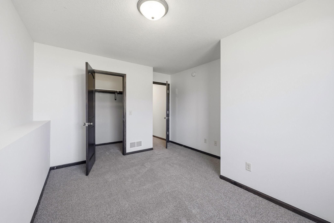
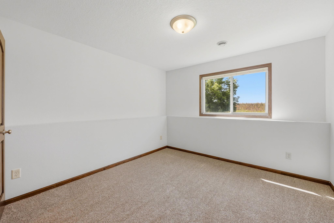
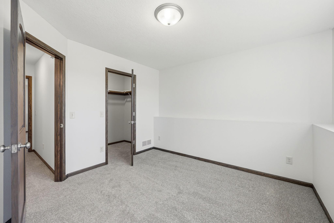
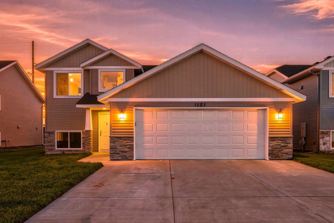
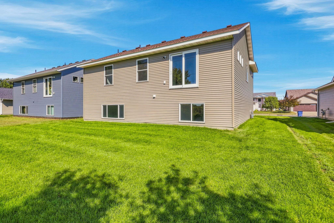
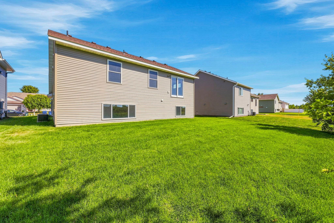
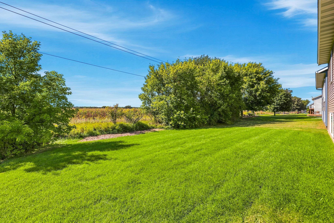
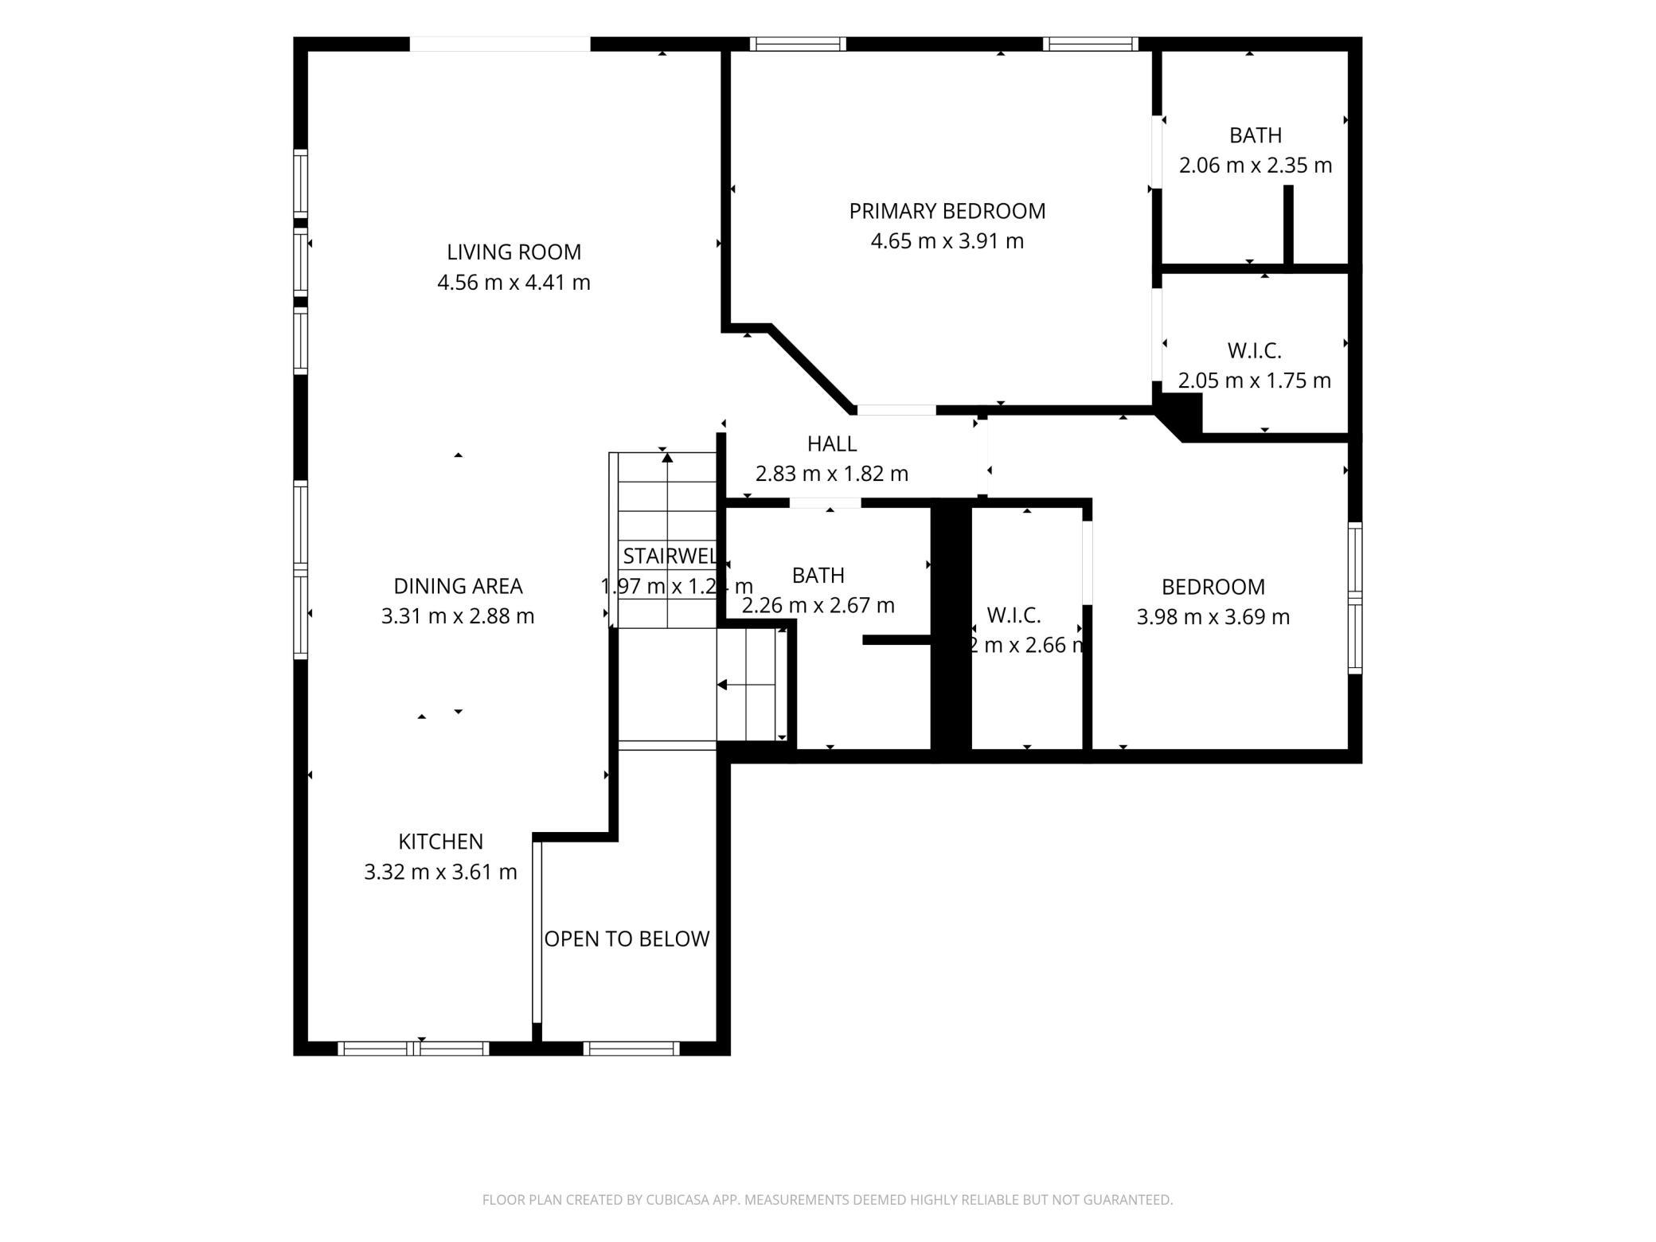
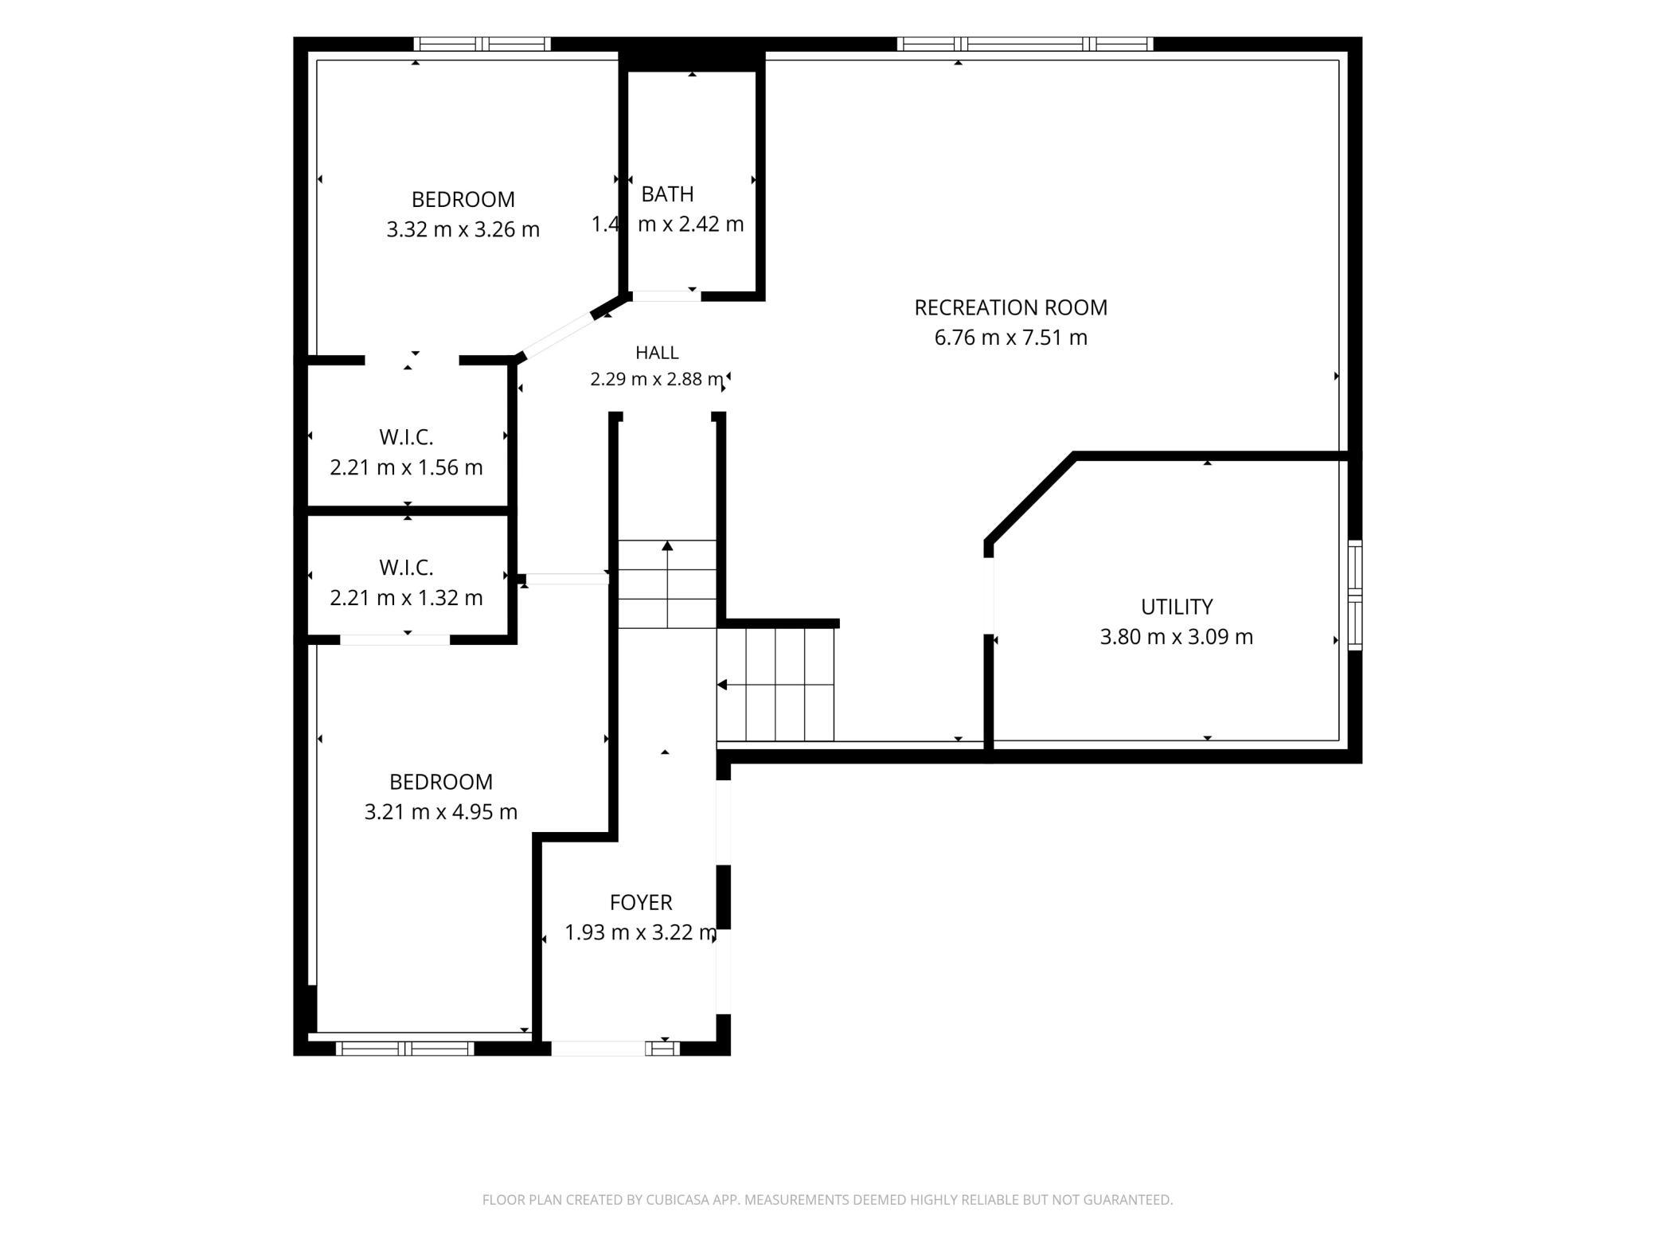
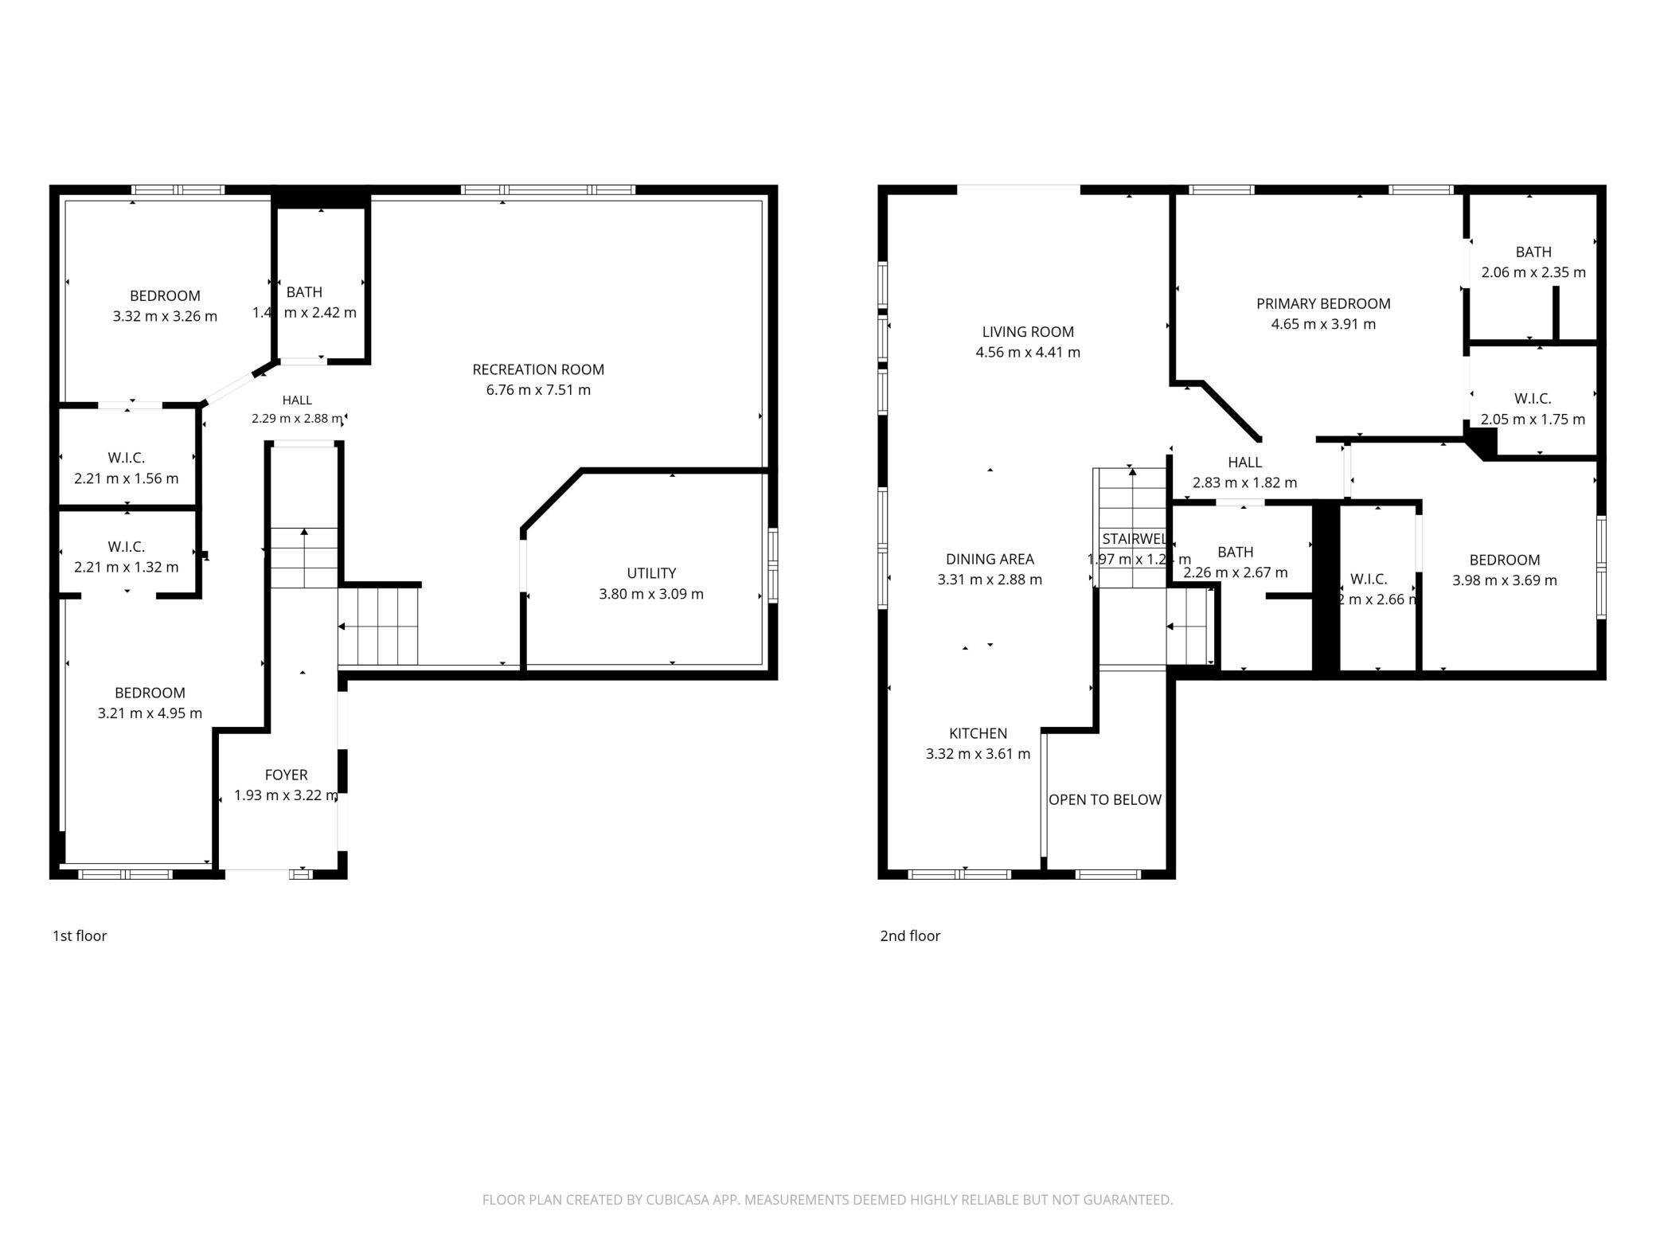
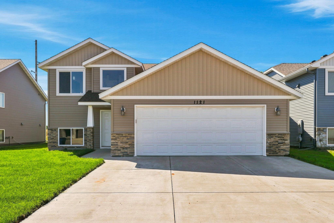
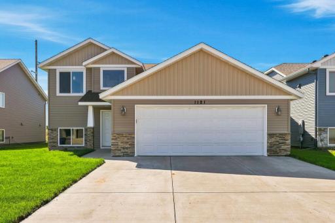
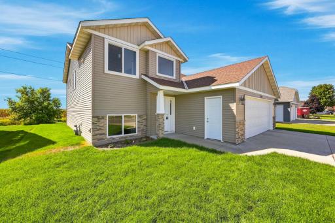
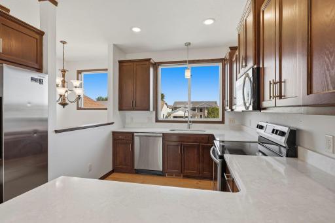
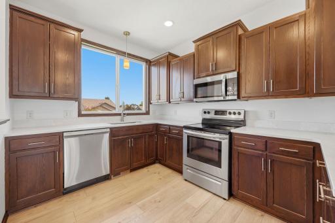
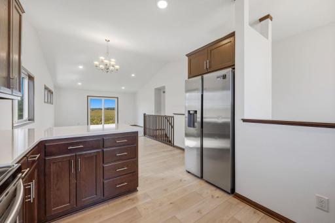
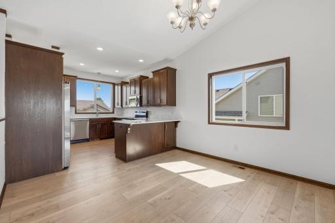
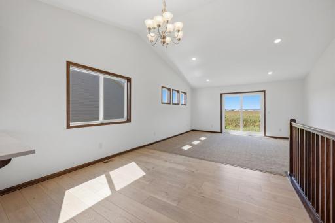
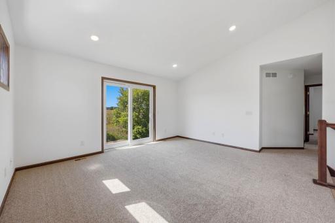
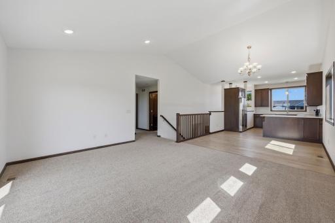
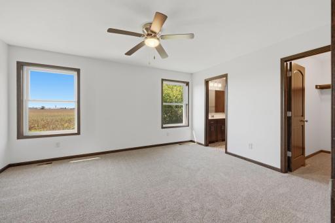
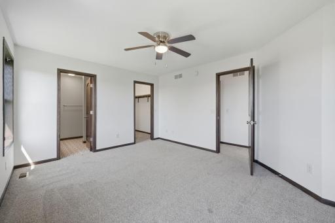
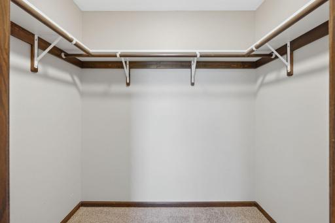
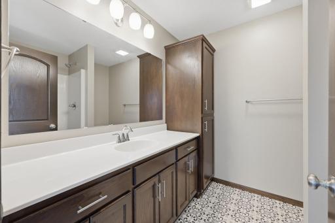
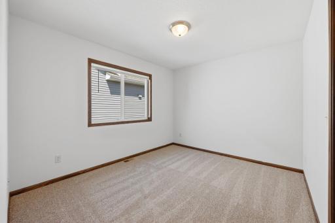
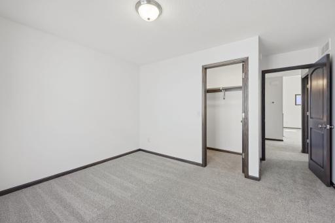

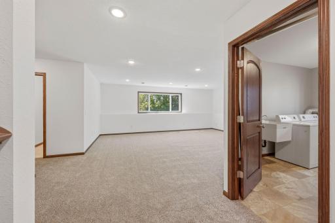
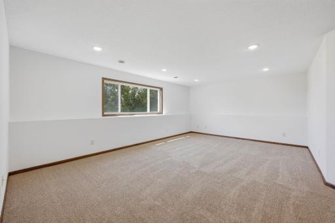
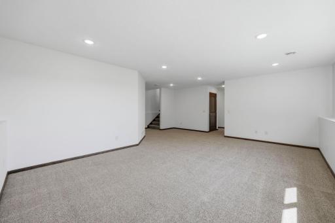
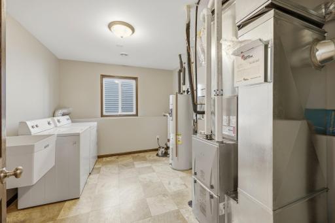
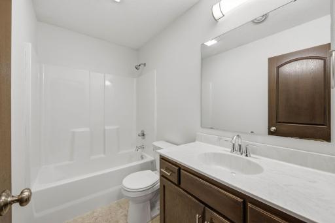
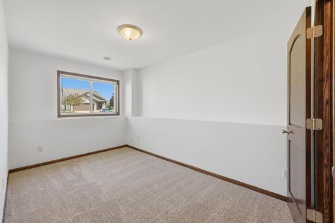
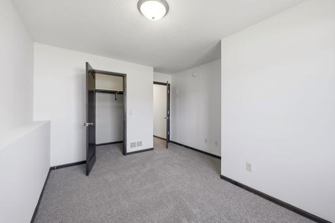
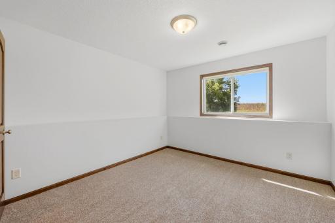
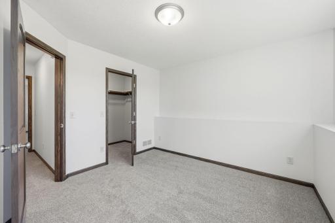
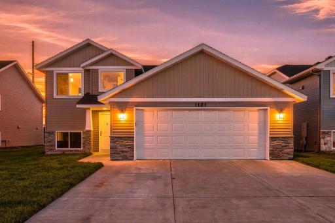
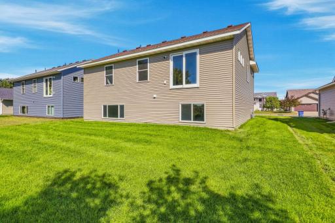
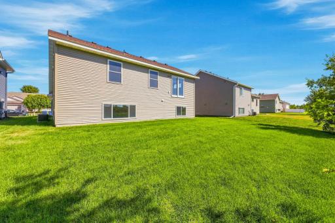
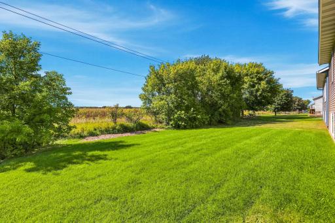
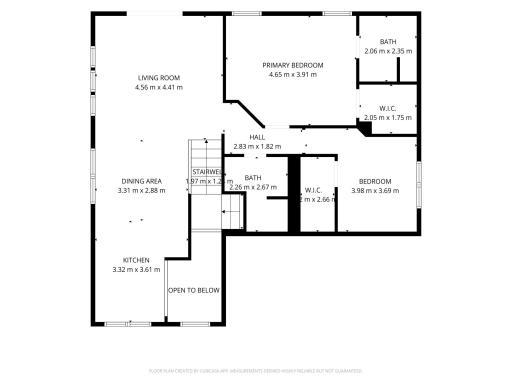
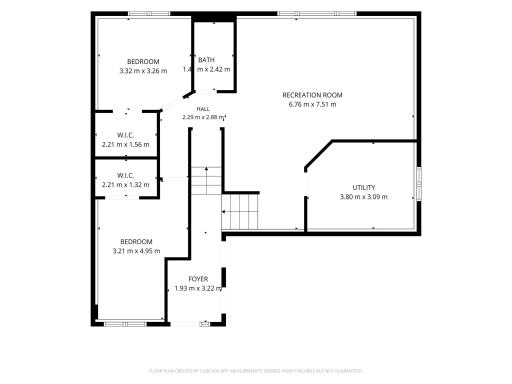
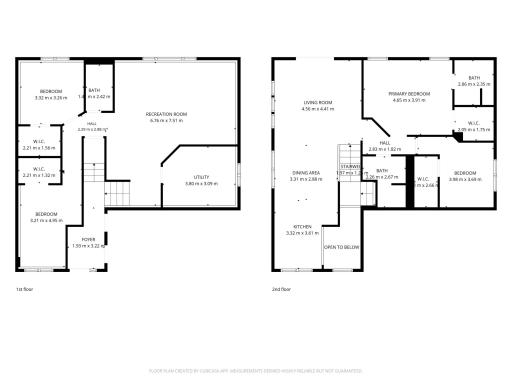
Welcome home to this spacious and beautifully refreshed 4-bedroom, 3-bath home! The interior has been freshly painted throughout and features brand-new carpet throughout, creating a clean, modern, move-in-ready feel. The main-level full bath has also been updated with new LVT flooring, and the kitchen showcases stunning white granite countertops that complement the stained oak cabinetry beautifully. The large kitchen offers plenty of workspace and storage, a generous snack bar, and a full set of stainless steel appliances—perfect for everyday living and entertaining. The spacious primary suite features its own private bath and a large walk-in closet, while the other three bedrooms also offer generously sized walk-in closets. The home is fully finished on both levels, with a very large lower-level family/rec room providing plenty of space for entertaining, relaxing, or recreation. A large-volume entry and vaulted ceilings on the main level create an open, welcoming feel, while LED lighting throughout adds a bright, modern touch. Outside, you'll find a large double garage with an 18-foot garage door and opener, making it especially convenient for getting two vehicles in and out. The garage is fully sheetrocked with insulated walls. A concrete driveway and freshly sodded lot complete the package. With its fresh interior updates, spacious layout, abundant storage, and excellent garage space, this home is truly move-in ready and ready to impress!
Details
Maps
Contract Information
Owner is an Agent?: No
Auction?: No
Status: Coming Soon
Contingency: None
Current Price: $345,000
Original List Price: 345000
ListPrice: 345000
List Date: 2026-08-30
Office/Member Info
Association: MAAR
General Property Information
Common Wall: No
Lot Measurement: Acres
Manufactured Home?: No
Multiple PIDs?: No
New Development: No
Number of Fireplaces: 0
Waterfront YN: No
Year Built: 2021
Yearly/Seasonal: Yearly
Zoning: Residential-Single Family
Lot Dimensions: 55x120
Acres: 0.15
Bath Three Quarters: 1
Bath Half: 0
Bath Quarter: 0
Main Floor Total SqFt: 1230
Above Grd Total SqFt: 1230
Below Grd Total SqFt: 1230
Total SqFt: 2460
Total Finished Sqft: 2364.00
FireplaceYN: No
Foundation Size: 1230
Style: (SF) Single Family
Garage Stalls: 2
Association Fee: 0
Assessment Pending: No
Bedrooms: 4
Baths Total: 3
Bath Full: 2
Location, Tax and Other Information
AssocFeeYN: No
Legal Description: LOT 004 BLK 001 WESTWOOD PARKWAY PLAT 11 SECTION 07 TOWNSHIP 124 RANGE 028
Listing City: Saint Cloud
Map Page: 225
Municipality: Saint Cloud
School District: St. Cloud
School District Phone: 320-253-9333
Zip Plus 4: 4404
Property ID Number: 82526320042
Tax Year: 2026
Tax Amount: 5068
In Foreclosure?: No
Potential Short Sale?: No
Lender Owned?: No
Directions & Remarks
Public Remarks: Welcome home to this spacious and beautifully refreshed 4-bedroom, 3-bath home! The interior has been freshly painted throughout and features brand-new carpet throughout, creating a clean, modern, move-in-ready feel. The main-level full bath has also been updated with new LVT flooring, and the kitchen showcases stunning white granite countertops that complement the stained oak cabinetry beautifully. The large kitchen offers plenty of workspace and storage, a generous snack bar, and a full set of stainless steel appliances—perfect for everyday living and entertaining. The spacious primary suite features its own private bath and a large walk-in closet, while the other three bedrooms also offer generously sized walk-in closets. The home is fully finished on both levels, with a very large lower-level family/rec room providing plenty of space for entertaining, relaxing, or recreation. A large-volume entry and vaulted ceilings on the main level create an open, welcoming feel, while LED lighting throughout adds a bright, modern touch. Outside, you'll find a large double garage with an 18-foot garage door and opener, making it especially convenient for getting two vehicles in and out. The garage is fully sheetrocked with insulated walls. A concrete driveway and freshly sodded lot complete the package. With its fresh interior updates, spacious layout, abundant storage, and excellent garage space, this home is truly move-in ready and ready to impress!
Directions: Westwood Parkway to left on Sequoia Ave right on Black Spruce that turns into Yellowstone.
Accessible
None: 1
Air Conditioning
Dual: 1
Assessments
Assessment Balance: 8
Tax With Assessments: 5076
Assumable Loan
Not Assumable: 1
Basement
Concrete Block: 1
Drain Tiled: 1
Drainage System: 1
Full: 1
Sump Pump: 1
Building Information
Finished SqFt Above Ground: 1230
Finished SqFt Below Ground: 1134
Construction Status
Previously Owned: 1
Electric
150 Amp Service: 1
Existing Financing
Free and Clear: 1
Exterior
Brick/Stone: 1
Vinyl: 1
Family Room Characteristics
Family Room: 1
Lower Level: 1
Fencing
None: 1
Foundation
Concrete Block: 1
Fuel
Natural Gas: 1
Heating
Forced Air: 1
Insurance Fee
Insurance Fee: 0
Laundry
Laundry Room: 1
Lower Level: 1
Lease Details
Land Leased: Not Applicable
Miscellaneous Information
Homestead: No
Ownership
Fractional Ownership: No
Parking Characteristics
Garage Dimensions: 24x24
Garage Square Feet: 568
Insulated Garage: 1
Public Survey Info
Range#: 28
Section#: 7
Township#: 124
Road Frontage
City Street: 1
Roof
Age 8 Years or Less: 1
Asphalt Shingles: 1
Sellers Terms
Cash: 1
Conventional: 1
FHA: 1
VA: 1
Sewer
City Sewer/Connected: 1
Special Search
Main Floor Primary: 1
Primary Bdr Suite: 1
Stories
Bi-Level: 1
Water
City Water/Connected: 1
Location Tax and Other Information
House Number: 1121
Street Name: Yellowstone
Street Suffix: Avenue
Postal City: Saint Cloud
County: Stearns
State: MN
Zip Code: 56303
Complex/Dev/Subdivision: Westwood Pkwy 11
Property Features
Accessible: None
Air Conditioning: Dual
Assumable Loan: Not Assumable
Basement: Concrete Block; Drain Tiled; Drainage System; Full; Sump Pump
Construction Status: Previously Owned
Electric: 150 Amp Service
Existing Financing: Free and Clear
Exterior: Brick/Stone; Vinyl
Family Room Characteristics: Family Room; Lower Level
Fencing: None
Foundation: Concrete Block
Fuel: Natural Gas
Heating: Forced Air
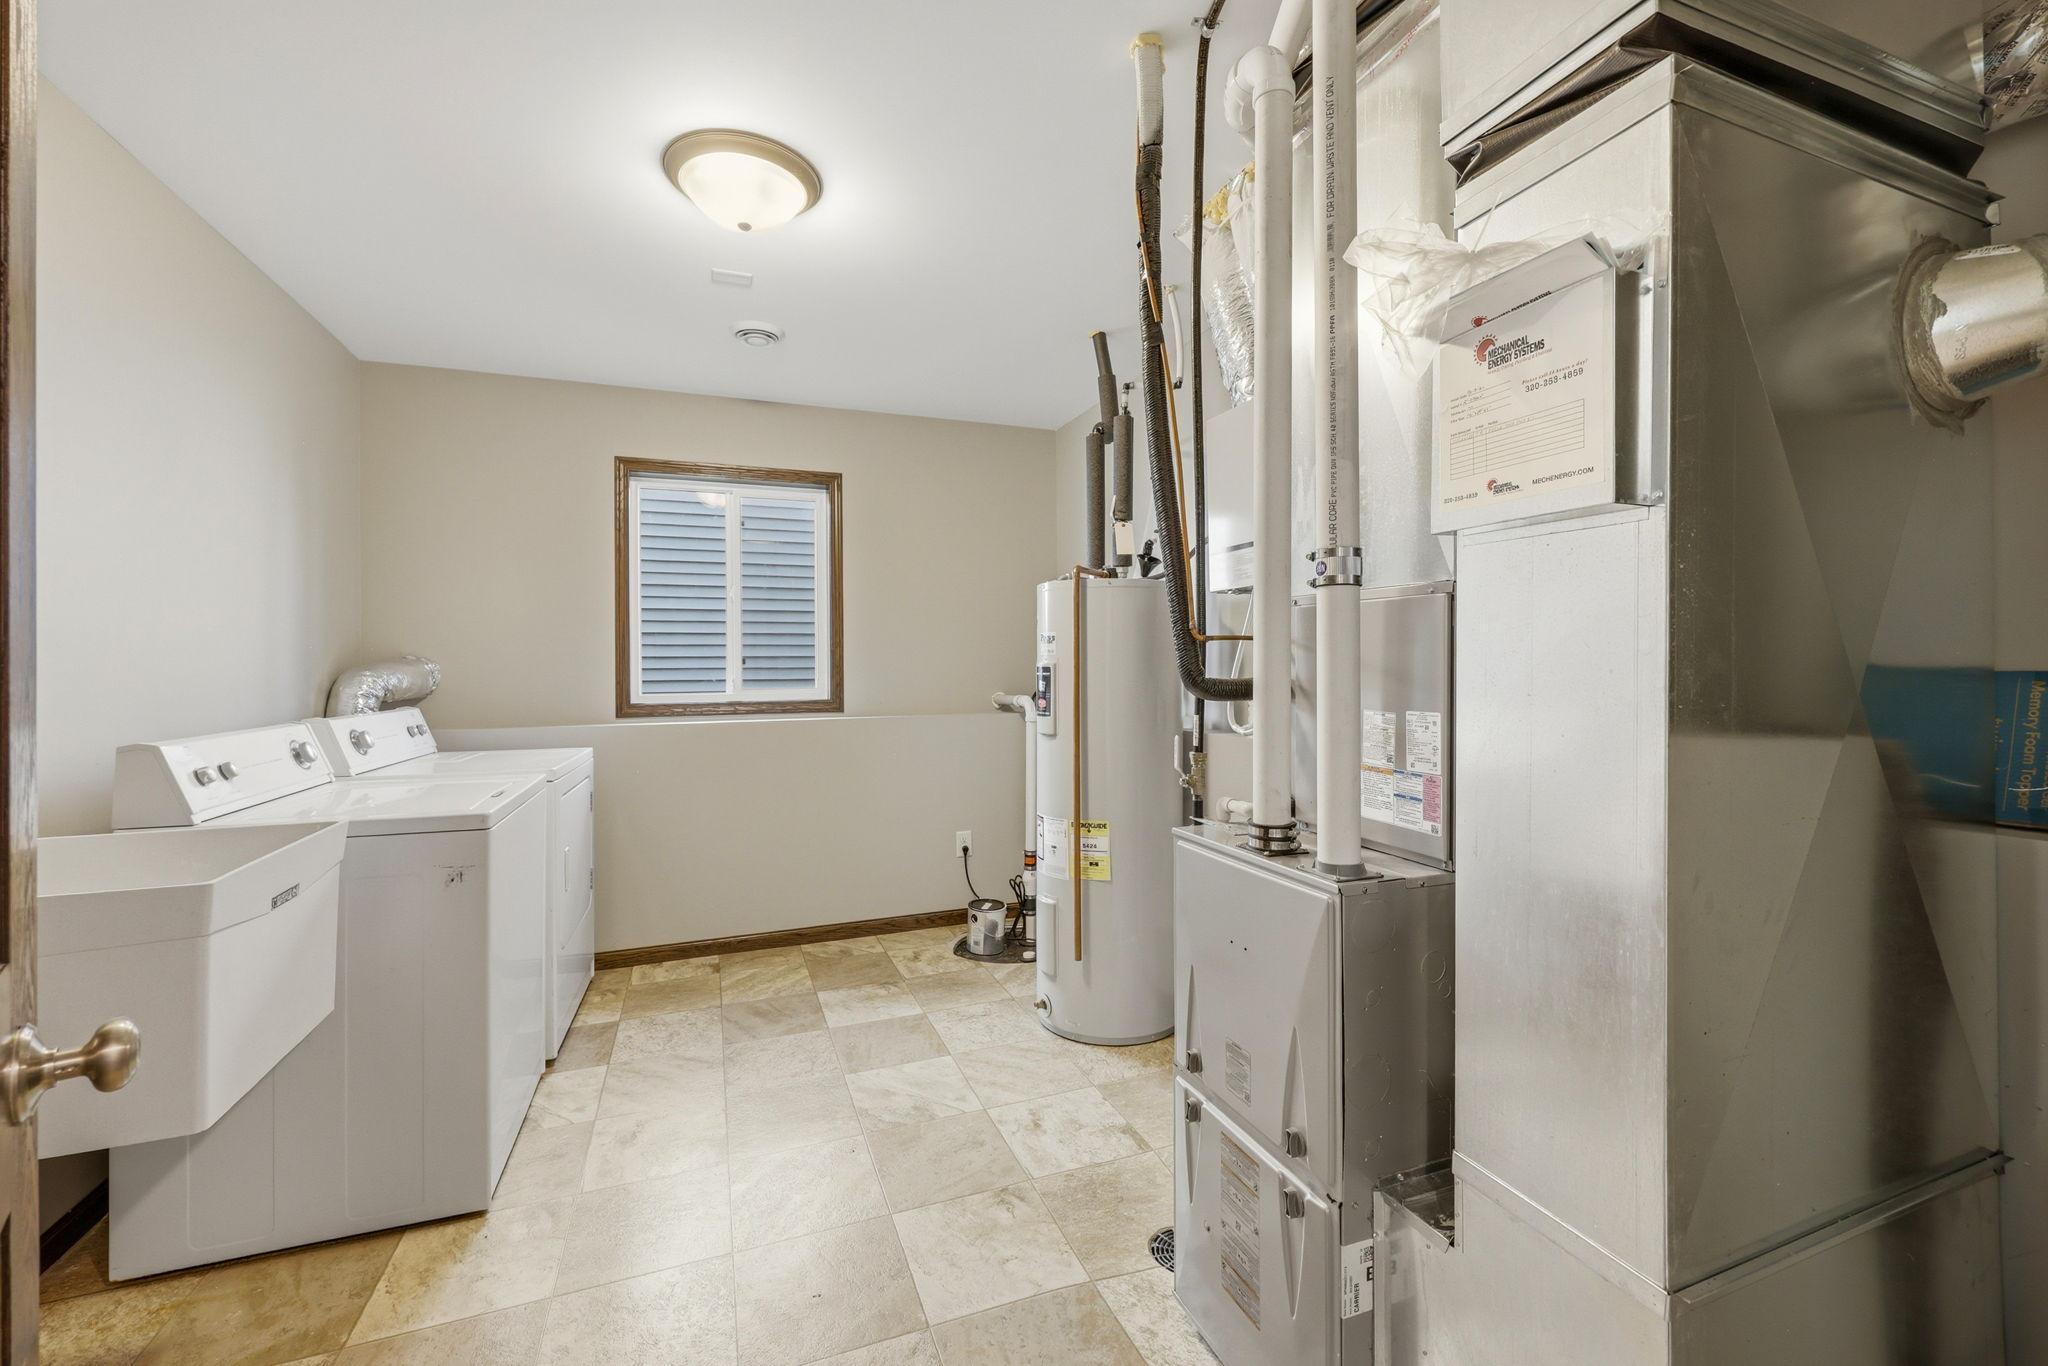
Laundry: Laundry Room; Lower Level
Parking Characteristics: Insulated Garage
Road Frontage: City Street
Roof: Age 8 Years or Less; Asphalt Shingles
Sellers Terms: Cash; Conventional; FHA; VA
Sewer: City Sewer/Connected
Special Search: Main Floor Primary; Primary Bdr Suite
Stories: Bi-Level
Water: City Water/Connected
Room Information
| Room Name | Dimensions | Level |
| Dining Room | 11x10 | Main |
| Family Room | 20x13 | Lower |
| First (1st) Bedroom | 15x12 | Main |
| Fourth (4th) Bedroom | 13x10 | Lower |
| Kitchen | 12x10 | Main |
| Living Room | 15x13 | Main |
| Second (2nd) Bedroom | 11x10 | Main |
| Third (3rd) Bedroom | 11x10 | Lower |

Listing Office: Coldwell Banker Realty
Last Updated: August - 30 - 2026
The data relating to real estate for sale on this web site comes in part from the Broker Reciprocity SM Program of the Regional Multiple Listing Service of Minnesota, Inc. The information provided is deemed reliable but not guaranteed. Properties subject to prior sale, change or withdrawal. ©2026 Regional Multiple Listing Service of Minnesota, Inc All rights reserved.