$599,900
Elk River, MN 55330
MLS# 7157009
3 beds | 2 baths | 3480 sqft
1 / 38

Property Description
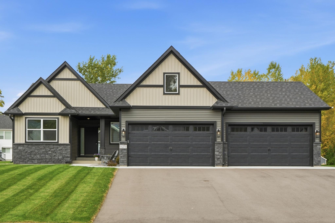
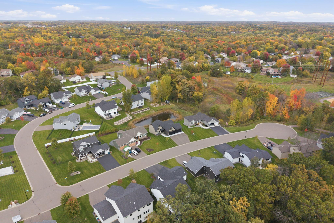
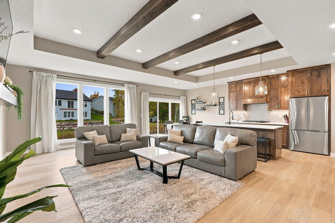
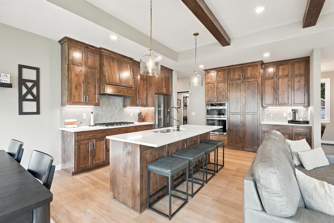
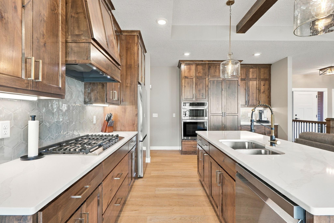
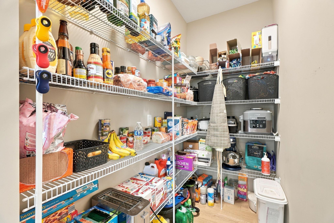
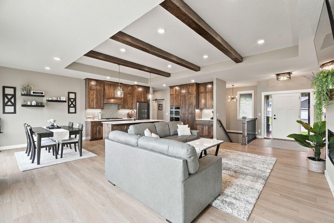
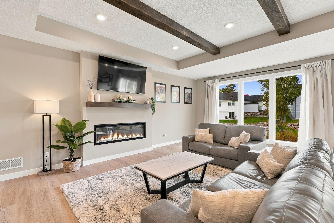
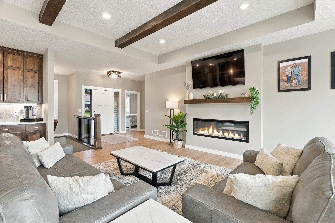
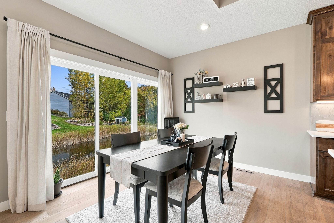
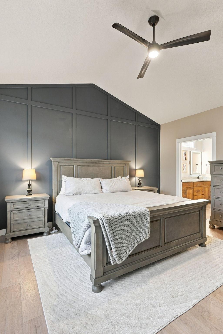
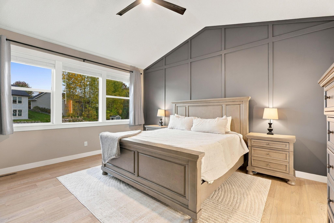
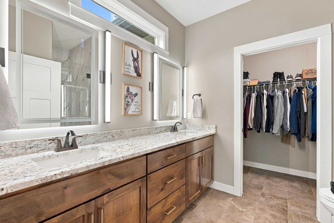
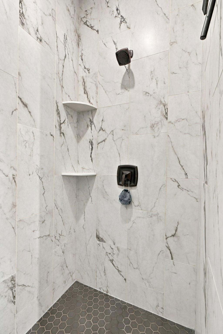
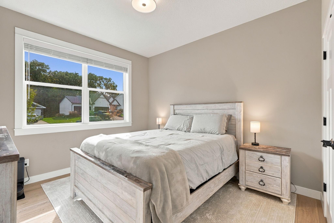
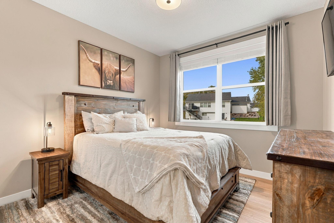
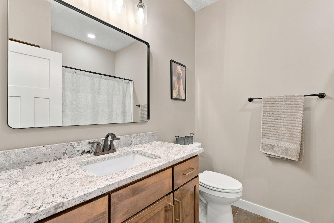
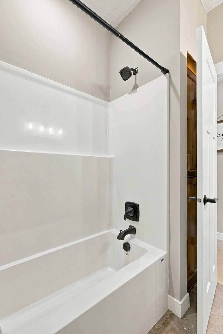
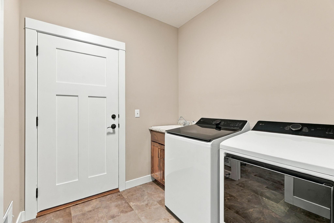
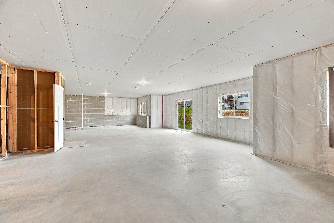
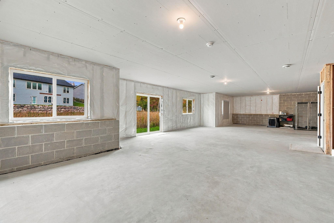
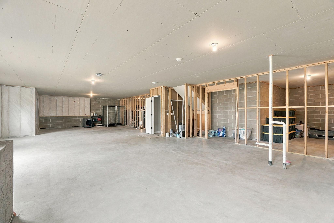
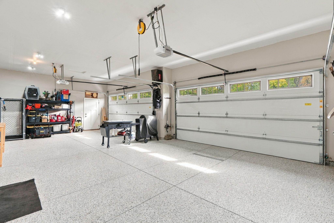
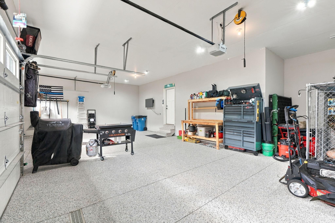
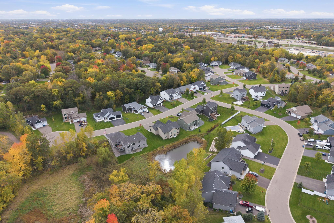
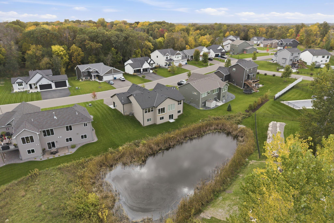
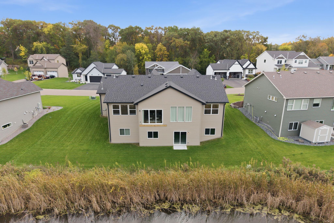
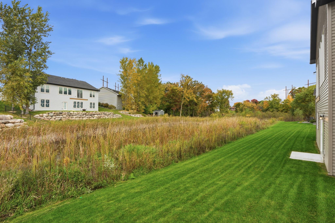
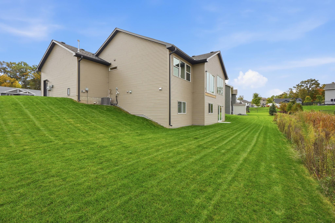
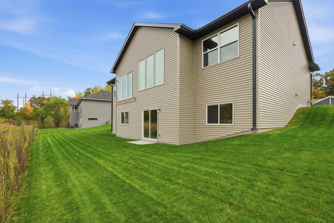
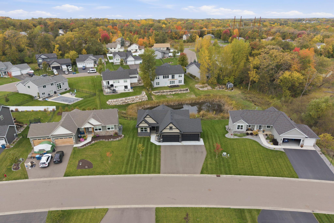
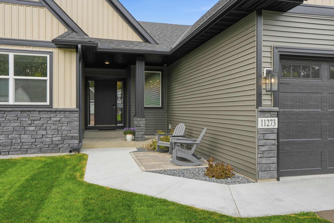
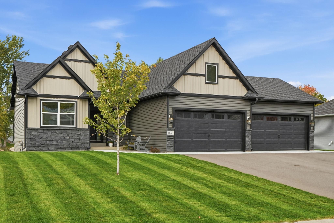
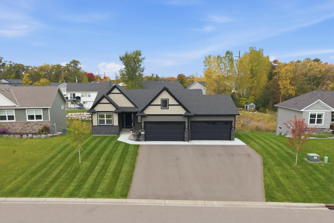
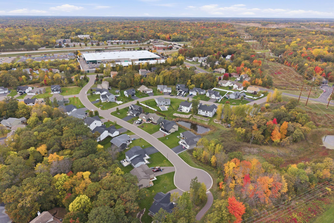
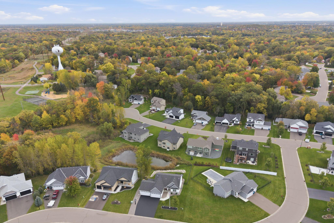
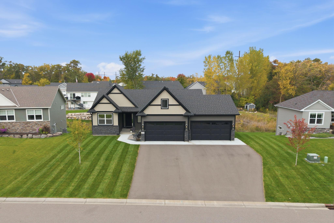
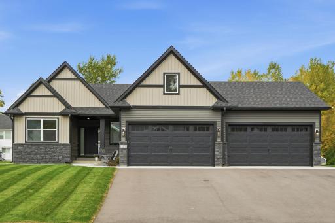
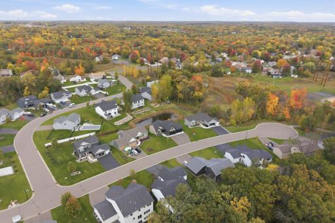
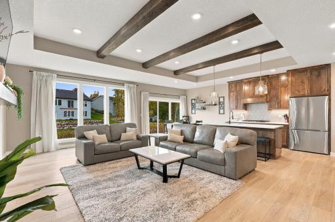
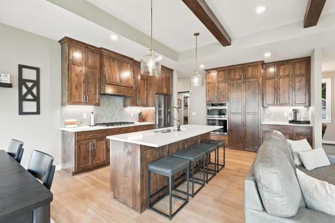
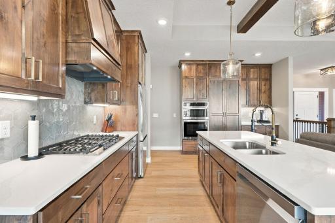
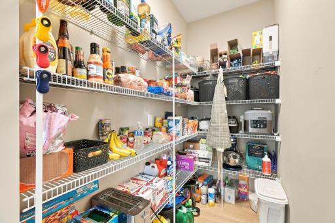
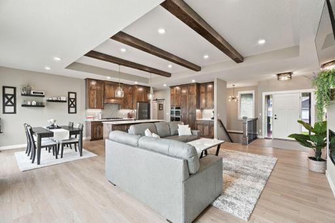
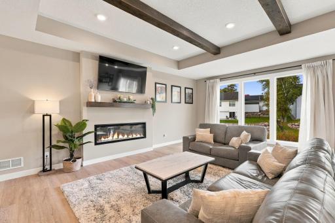
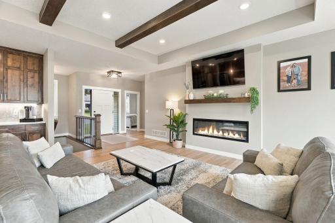
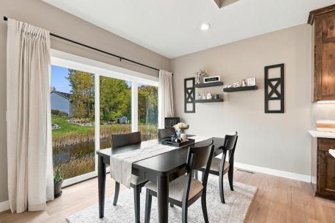
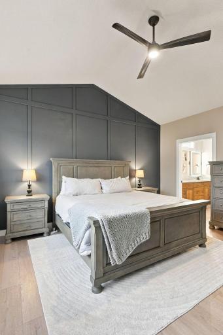
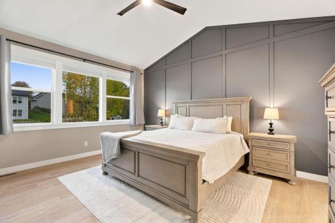
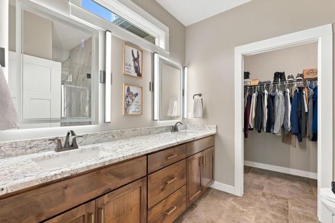
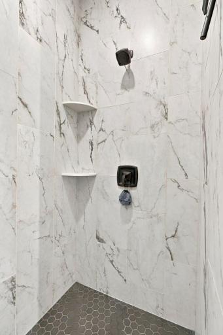
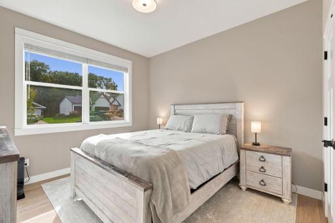
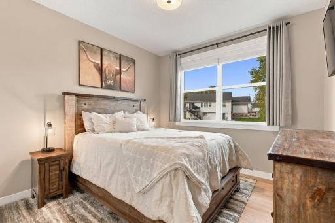
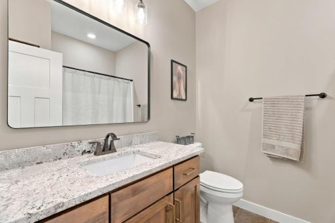
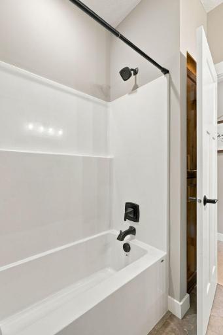
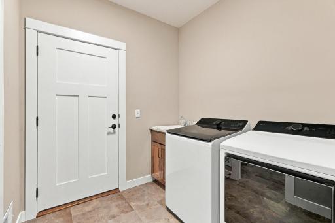
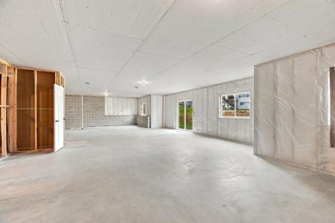
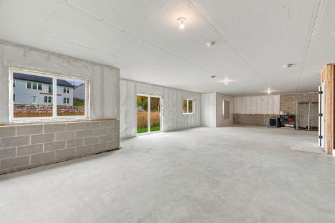
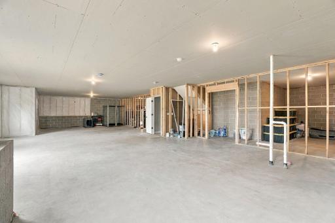
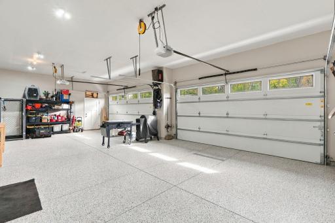
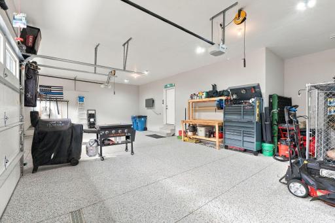
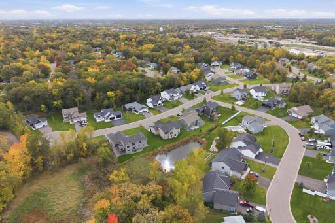
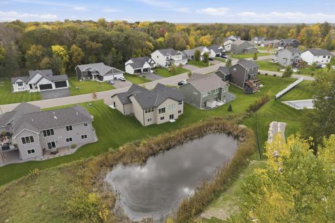
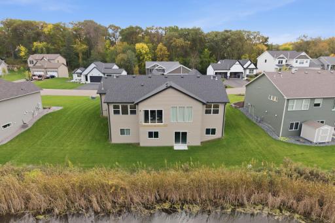
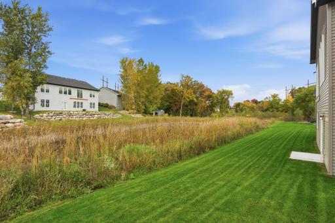
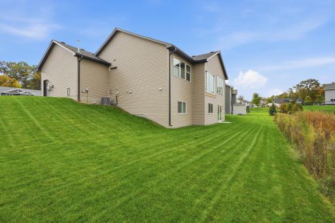
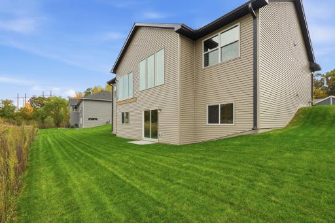
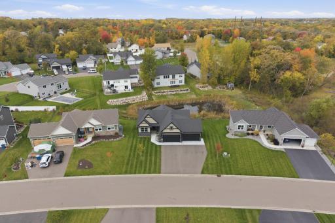
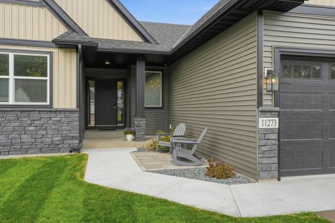
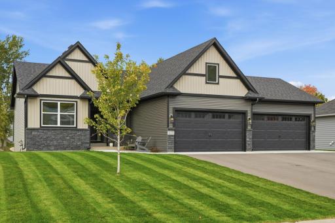
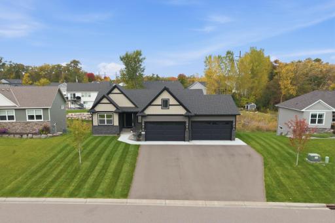
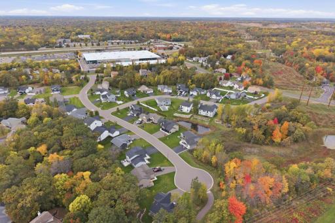
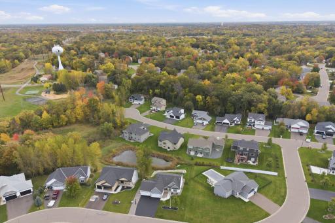
STUNNING, LIKE NEW CUSTOM RAMBLER—JUST OVER 1 YEAR OLD! Prime location in Hillside Estates on a desirable dead-end/cul-de-sac lot with beautiful pond views! Incredible curb appeal, beautiful finishes & thoughtful design throughout! Enjoy the benefits of new construction without the wait! This home feels like a model & offers the convenience of ONE-LEVEL LIVING with 3 MAIN LEVEL BEDROOMS & an impressive 4-CAR GARAGE! Bright, open floor plan w/ 10' ceilings, white oak LVP flooring & solid wood doors throughout the ML. Gourmet Kitchen features knotty alder cabinetry to the ceiling, oversized center island, quartz countertops, SS apps including gas cooktop & wall oven, custom hood, tile backsplash, soft-close cabinetry & an incredible HIDDEN WALK-IN PANTRY you have to see! Informal Dining features oversized triple sliding glass doors overlooking the backyard & beautiful pond views, with access to a future deck. Family Room features wood ceiling beams & custom fireplace. Spacious vaulted Primary Suite offers a beautifully finished Private Bath w/ granite countertops, floor-to-ceiling tiled shower & oversized WIC w/ direct access to the Laundry Room. Two addt'l Main Level Bedrooms & 2nd full bath complete the ML. Oversized 4-car Garage is insulated, heated & features epoxy flooring, floor drain & convenient service door. Unfinished walkout LL w/ 9' ceilings & bath rough-in offers incredible potential for future finished living space. Additional highlights include window treatments throughout & owned water softener. From the stunning curb appeal to the beautiful interior finishes, peaceful pond views & premium cul-de-sac location, every detail makes this home stand out. ALL THE BENEFITS OF NEW CONSTRUCTION—WITHOUT THE WAIT! MOVE RIGHT IN & ENJOY!
Details
Maps
Contract Information
Status: Active
Contingency: None
Current Price: $599,900
Original List Price: 599900
ListPrice: 599900
List Date: 2026-10-08
Owner is an Agent?: No
Auction?: No
General Property Information
Common Wall: No
Lot Measurement: Acres
Manufactured Home?: No
Multiple PIDs?: No
New Development: No
Number of Fireplaces: 1
Waterfront YN: No
Year Built: 2025
Yearly/Seasonal: Yearly
Zoning: Residential-Single Family
Bedrooms: 3
Baths Total: 2
Bath Full: 1
Bath Three Quarters: 1
Main Floor Total SqFt: 1740
Above Grd Total SqFt: 1740
Below Grd Total SqFt: 1740
Total SqFt: 3480
Total Finished Sqft: 1740.00
FireplaceYN: Yes
Style: (SF) Single Family
Foundation Size: 1740
Garage Stalls: 4
Lot Dimensions: 87*189*116*140
Acres: 0.36
Assessment Pending: No
Assessments
Tax With Assessments: 556
Building Information
Finished SqFt Above Ground: 1740
Lease Details
Land Leased: Not Applicable
Miscellaneous Information
DP Resource: Yes
Homestead: No
Ownership
Fractional Ownership: No
Parking Characteristics
Garage Square Feet: 845
Public Survey Info
Range#: 26
Section#: 27
Township#: 33
Location Tax and Other Information
House Number: 11273
Street Name: 195th
Street Suffix: Circle
Street Direction Suffix: NW
Postal City: Elk River
County: Sherburne
State: MN
Zip Code: 55330
Complex/Dev/Subdivision: Hillside Estates Twelfth Add
Property Features
Accessible: None
Air Conditioning: Central Air
Appliances: Air-To-Air Exchanger; Cooktop
Bath Description: Main Floor Full Bath; 3/4 Primary; Private Primary; Rough In
Construction Status: Previously Owned
Dining Room Description: Eat In Kitchen; Kitchen/Dining Room
Exterior: Brick/Stone
Fireplace Characteristics: Electric; Living Room
Foundation: Concrete Block
Fuel: Natural Gas
Heating: Forced Air
Laundry: Main Level
Lock Box Type: Combo
Parking Characteristics: Floor Drain; Heated Garage; Insulated Garage
Road Frontage: City Street
Road Responsibility: Public Maintained Road
Roof: Age 8 Years or Less
Sellers Terms: Cash; Conventional; FHA; VA
Sewer: City Sewer/Connected
Special Search: 3 BR on One Level; Main Floor Bedroom; Main Floor Laundry; Main Floor Primary
Stories: One
Water: City Water/Connected
Room Information
| Room Name | Dimensions | Level |
| Dining Room | 9.5x8 | Main |
| First (1st) Bedroom | 13.5x16 | Main |
| Great Room | 18x22 | Main |
| Kitchen | 9.5x20 | Main |
| Laundry | 7.5x8 | Main |
| Second (2nd) Bedroom | 10.5x11 | Main |
| Third (3rd) Bedroom | 11.5x12 | Main |

Listing Office: eXp Realty
Last Updated: October - 09 - 2026
The data relating to real estate for sale on this web site comes in part from the Broker Reciprocity SM Program of the Regional Multiple Listing Service of Minnesota, Inc. The information provided is deemed reliable but not guaranteed. Properties subject to prior sale, change or withdrawal. ©2026 Regional Multiple Listing Service of Minnesota, Inc All rights reserved.