$340,000
Willmar, MN 56201
MLS# 7117726
10 beds | 3 baths | 3497 sqft
1 / 26
Property Description
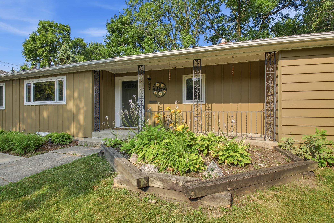
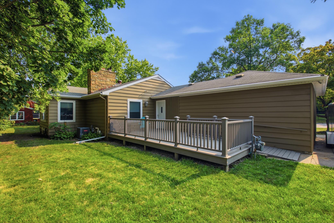
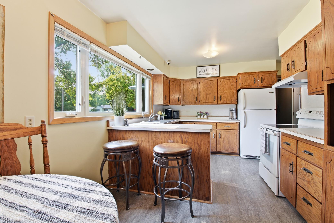
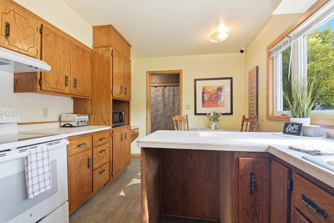
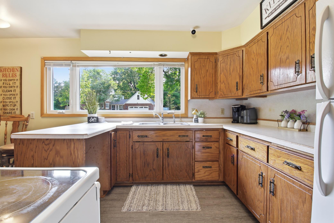
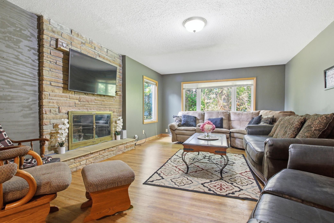
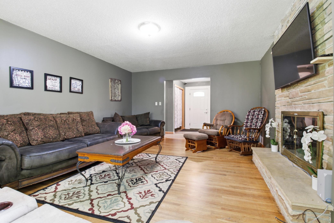
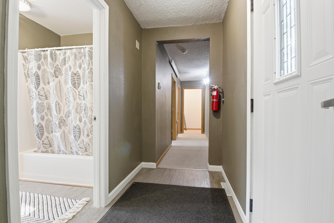
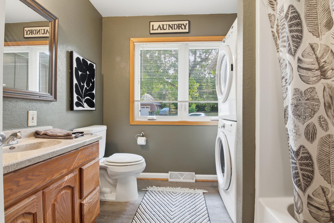
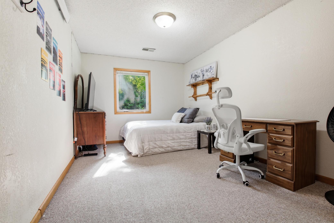
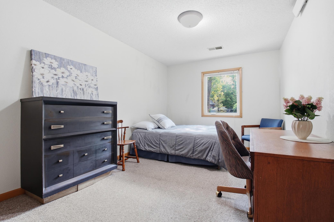
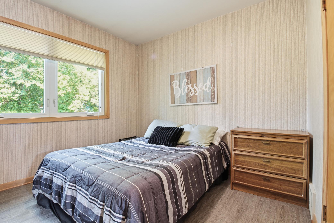
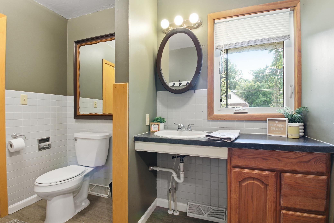
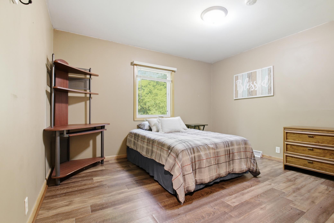
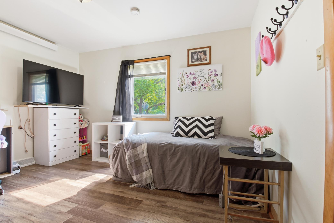
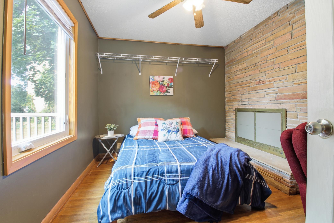
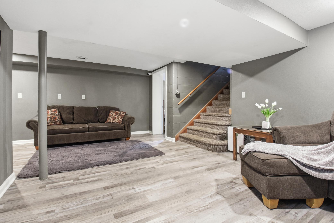
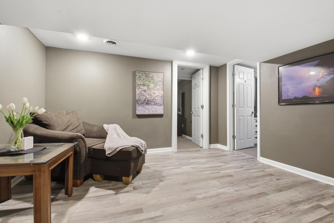
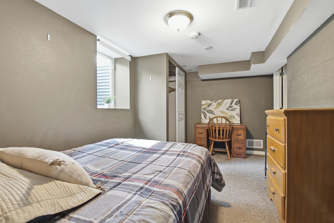
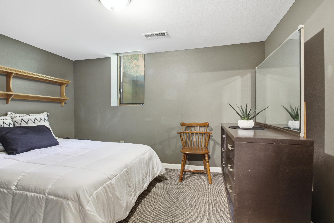
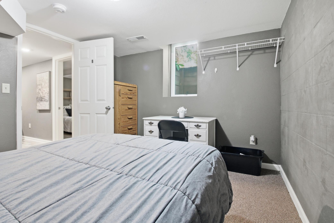
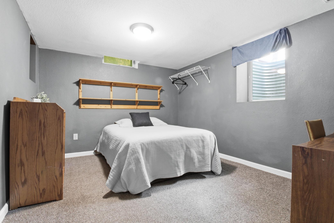
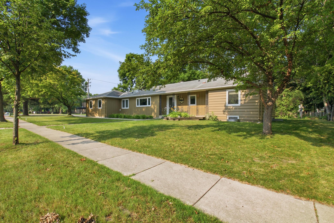
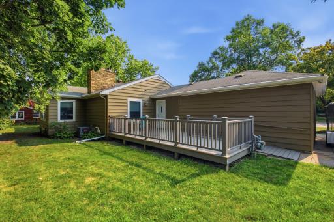
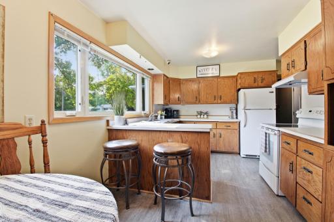
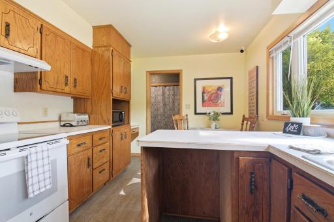
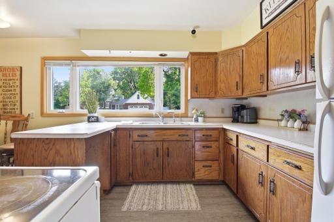
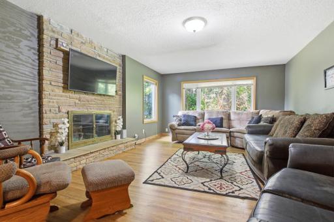
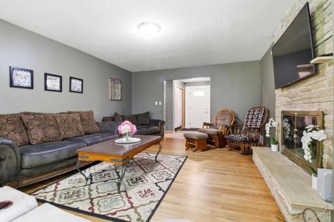
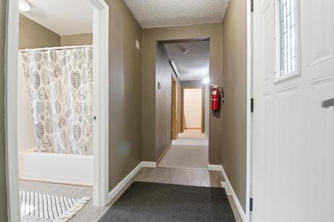
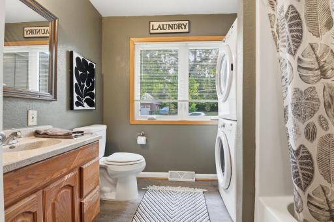
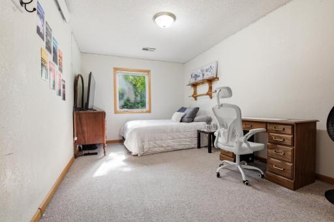
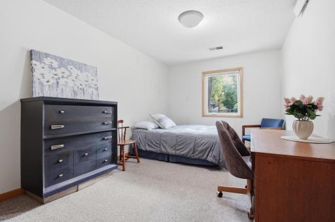
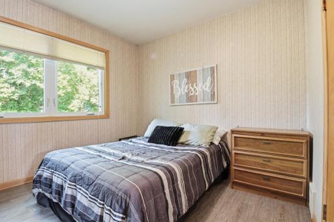
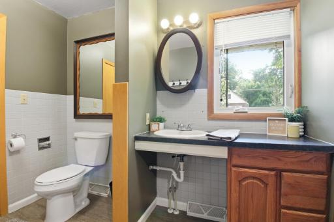
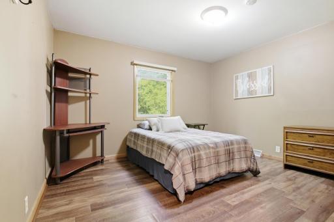
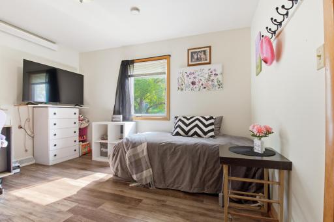
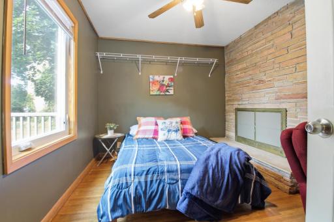
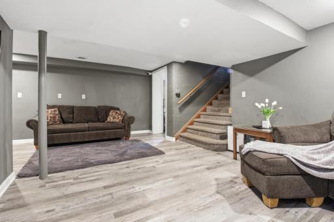
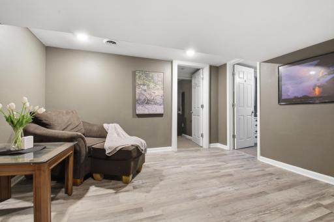
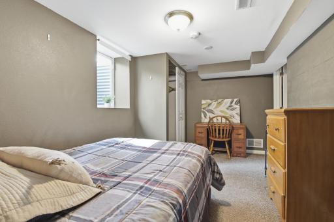
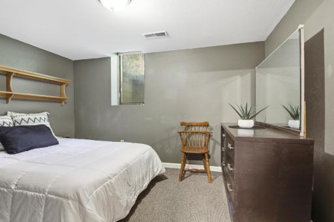
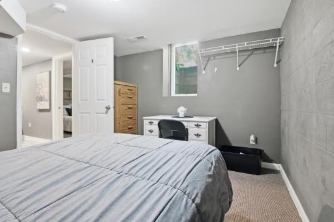
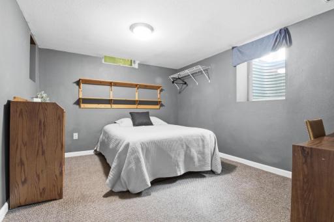
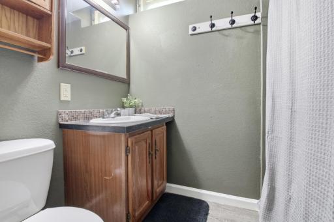
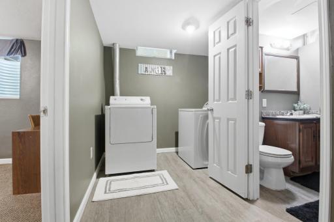
A rare chance to own a high-yield student housing property designed for consistent, reliable passive income. This spacious home features 10 private single-living rooms thoughtfully arranged across the main and lower levels, each offering students a quiet, comfortable place to study and unwind. Common areas include a large, open kitchen, two relaxing living rooms, three bathrooms, and two separate laundry areas, providing convenience and functionality for multiple occupants. The layout supports smooth shared living while maintaining privacy for each resident. Step outside to a partially private composite deck, perfect for reading, studying, or small gatherings. The home’s structure and flow make it ideal for long-term occupancy, low vacancy rates, and stable monthly returns. This property operates with established rules and systems that help maintain order, safety, and a positive living environment. Full operational details, financials, and house guidelines will be reviewed once Proof of Funds or Pre-Approval is provided and buyer intent is confirmed. A turn-key opportunity for investors seeking passive income, student housing, or multi-tenant cash flow in a well-maintained, purpose-driven property.
Details
Maps
Contract Information
Owner is an Agent?: No
Auction?: No
Status: Active
Contingency: None
Current Price: $340,000
Original List Price: 340000
ListPrice: 340000
List Date: 2026-07-28
Office/Member Info
Association: GAAAR
General Property Information
Common Wall: No
Lot Measurement: Acres
Manufactured Home?: No
Multiple PIDs?: No
New Development: No
Number of Fireplaces: 1
Waterfront YN: No
Year Built: 1956
Yearly/Seasonal: Yearly
Zoning: Residential-Single Family
Lot Dimensions: 143 X 75
Acres: 0.23
Bath Three Quarters: 0
Bath Half: 0
Bath Quarter: 0
Main Floor Total SqFt: 2053
Above Grd Total SqFt: 2053
Below Grd Total SqFt: 1444
Total SqFt: 3497
Total Finished Sqft: 3400.00
FireplaceYN: Yes
Foundation Size: 1598
Style: (SF) Single Family
Garage Stalls: 0
Power Company: Willmar Utilities
Association Fee: 0
Assessment Pending: No
Bedrooms: 10
Baths Total: 3
Bath Full: 3
Location, Tax and Other Information
AssocFeeYN: No
Legal Description: NURSERY ADDITION PART OF LOT 2:COM. 20'W. OF SE COR. OF LOT 2, W. 75', N.140', E.75', S. 140' TO BEG.
Listing City: Willmar
Map Page: 999
Municipality: Willmar
School District: Willmar
School District Phone: 320-231-8500
Zip Plus 4: 4860
Property ID Number: 955700330
Tax Year: 2026
Tax Amount: 3996
In Foreclosure?: No
Potential Short Sale?: No
Lender Owned?: No
Directions & Remarks
Public Remarks: A rare chance to own a high-yield student housing property designed for consistent, reliable passive income. This spacious home features 10 private single-living rooms thoughtfully arranged across the main and lower levels, each offering students a quiet, comfortable place to study and unwind.
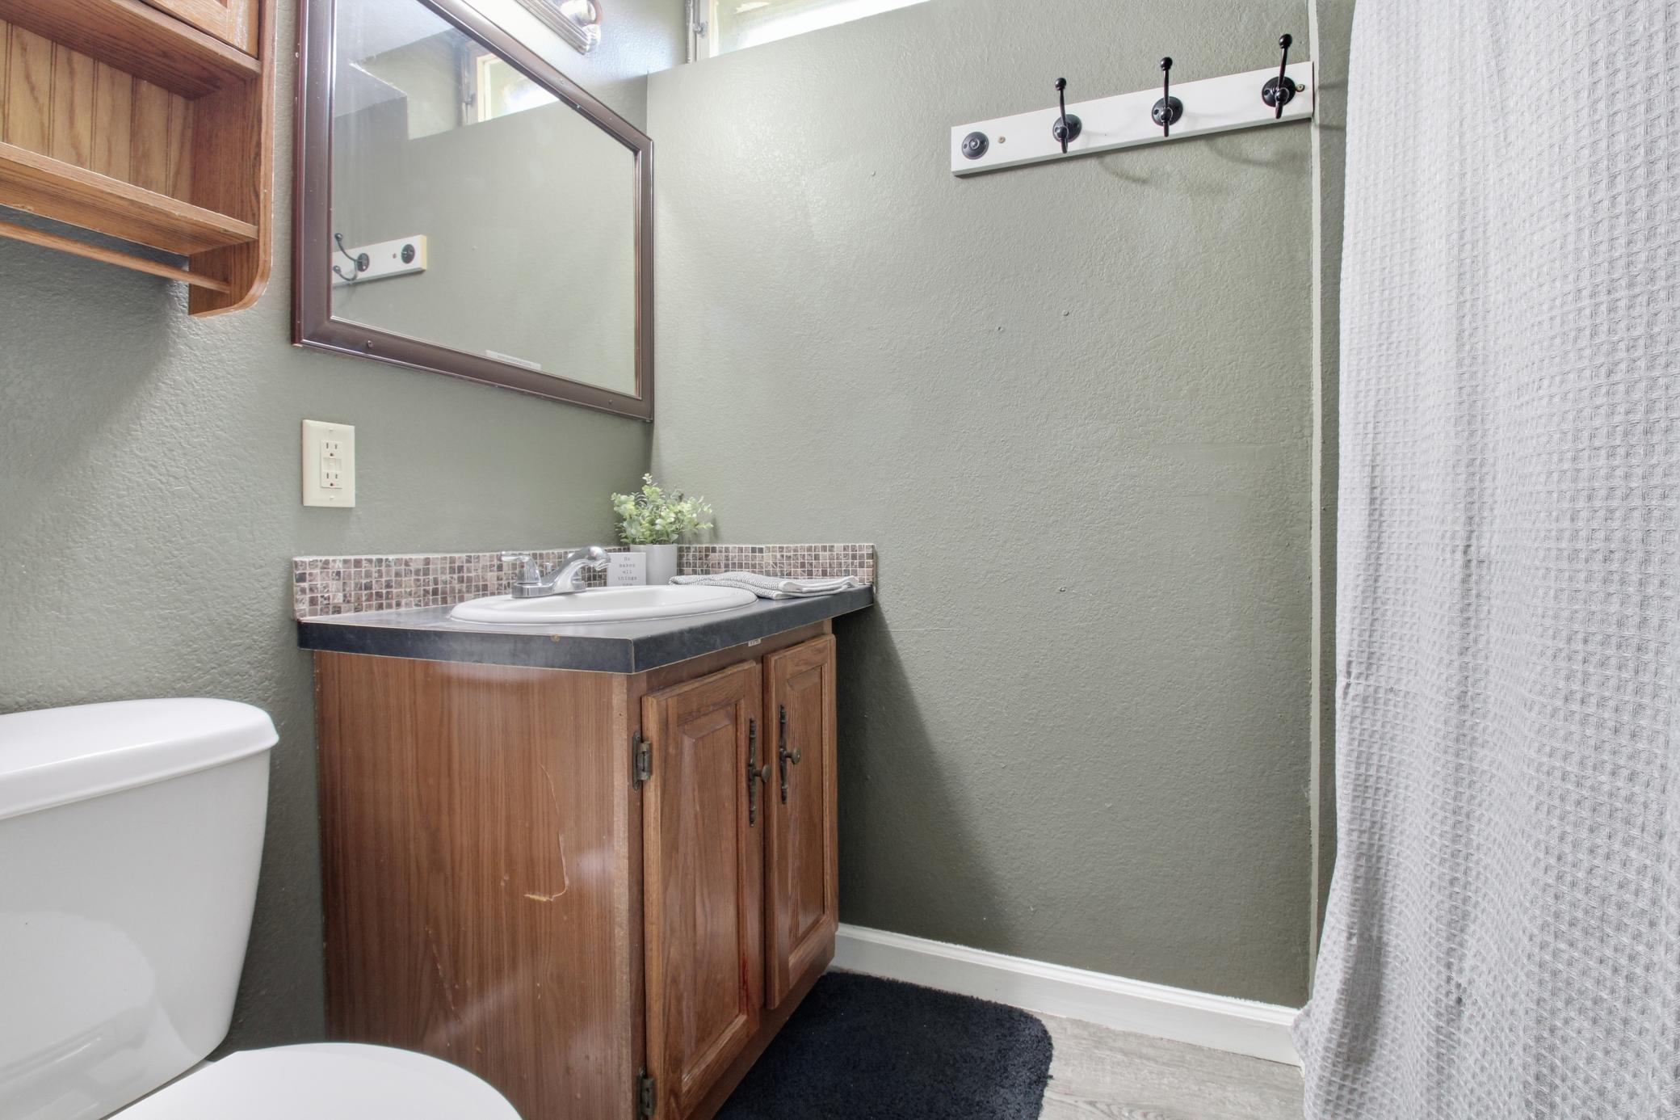
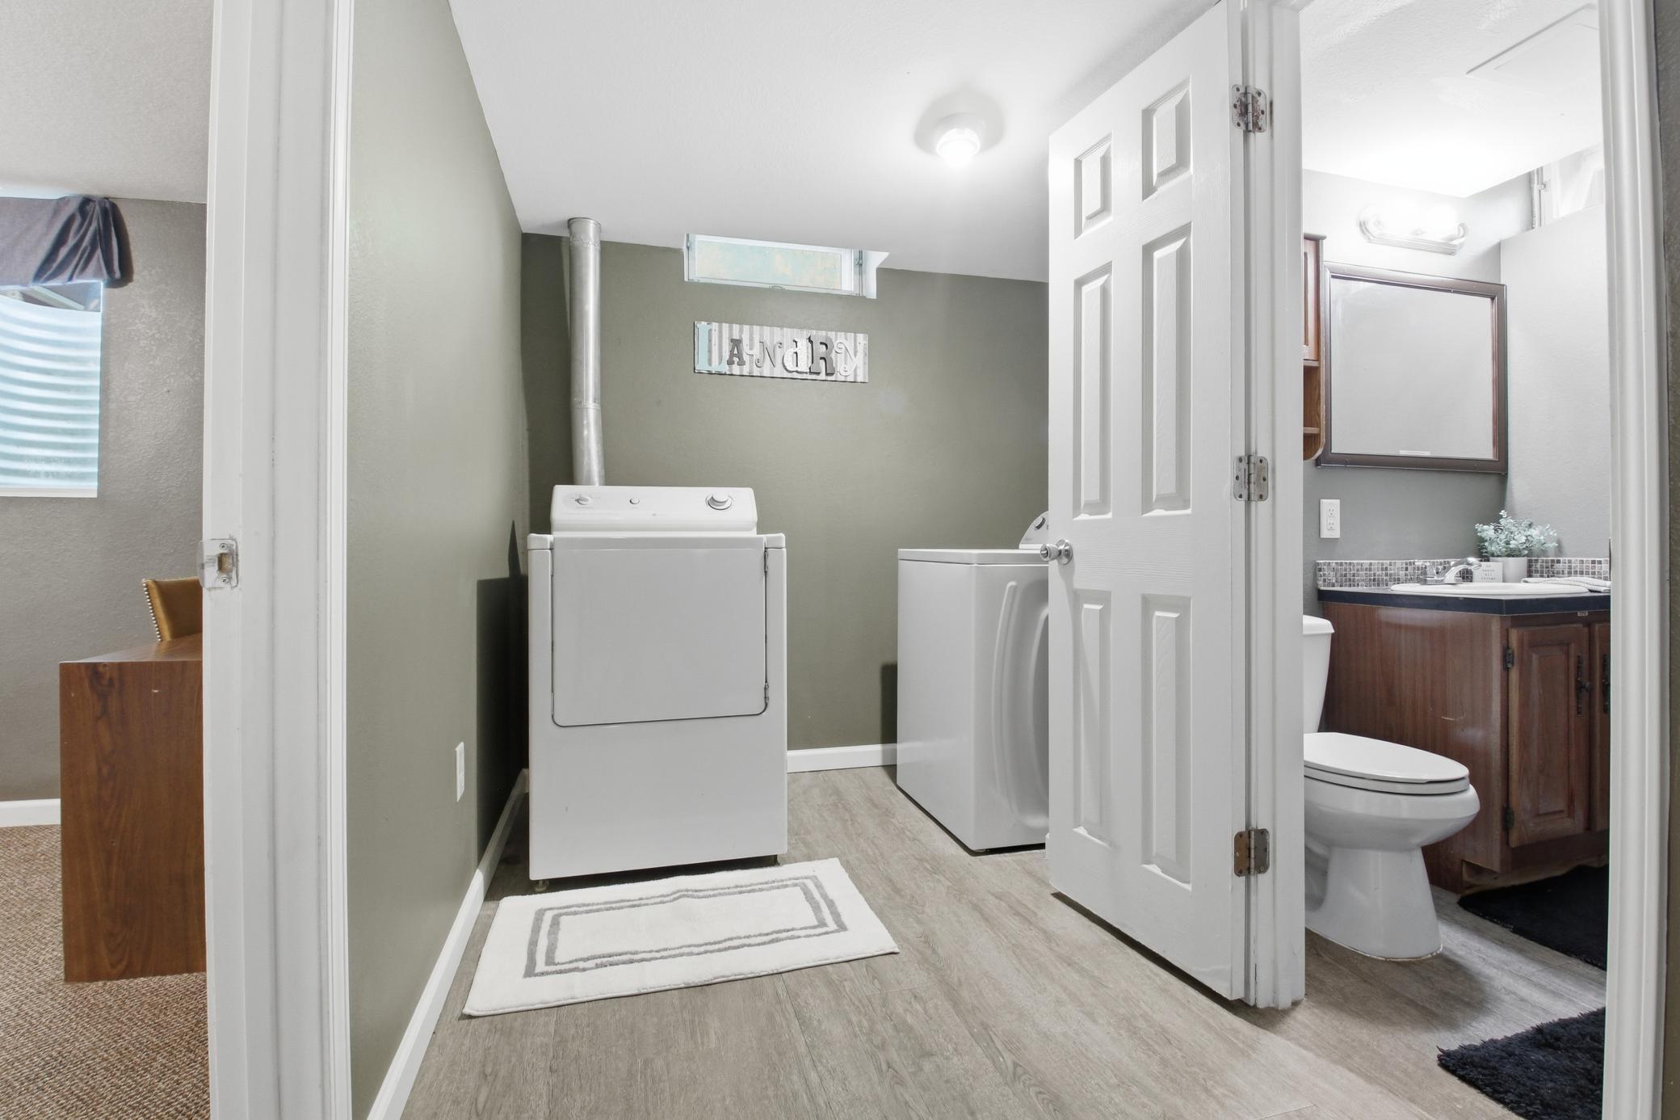
Common areas include a large, open kitchen, two relaxing living rooms, three bathrooms, and two separate laundry areas, providing convenience and functionality for multiple occupants. The layout supports smooth shared living while maintaining privacy for each resident.
Step outside to a partially private composite deck, perfect for reading, studying, or small gatherings. The home’s structure and flow make it ideal for long-term occupancy, low vacancy rates, and stable monthly returns.
This property operates with established rules and systems that help maintain order, safety, and a positive living environment. Full operational details, financials, and house guidelines will be reviewed once Proof of Funds or Pre-Approval is provided and buyer intent is confirmed.
A turn-key opportunity for investors seeking passive income, student housing, or multi-tenant cash flow in a well-maintained, purpose-driven property.
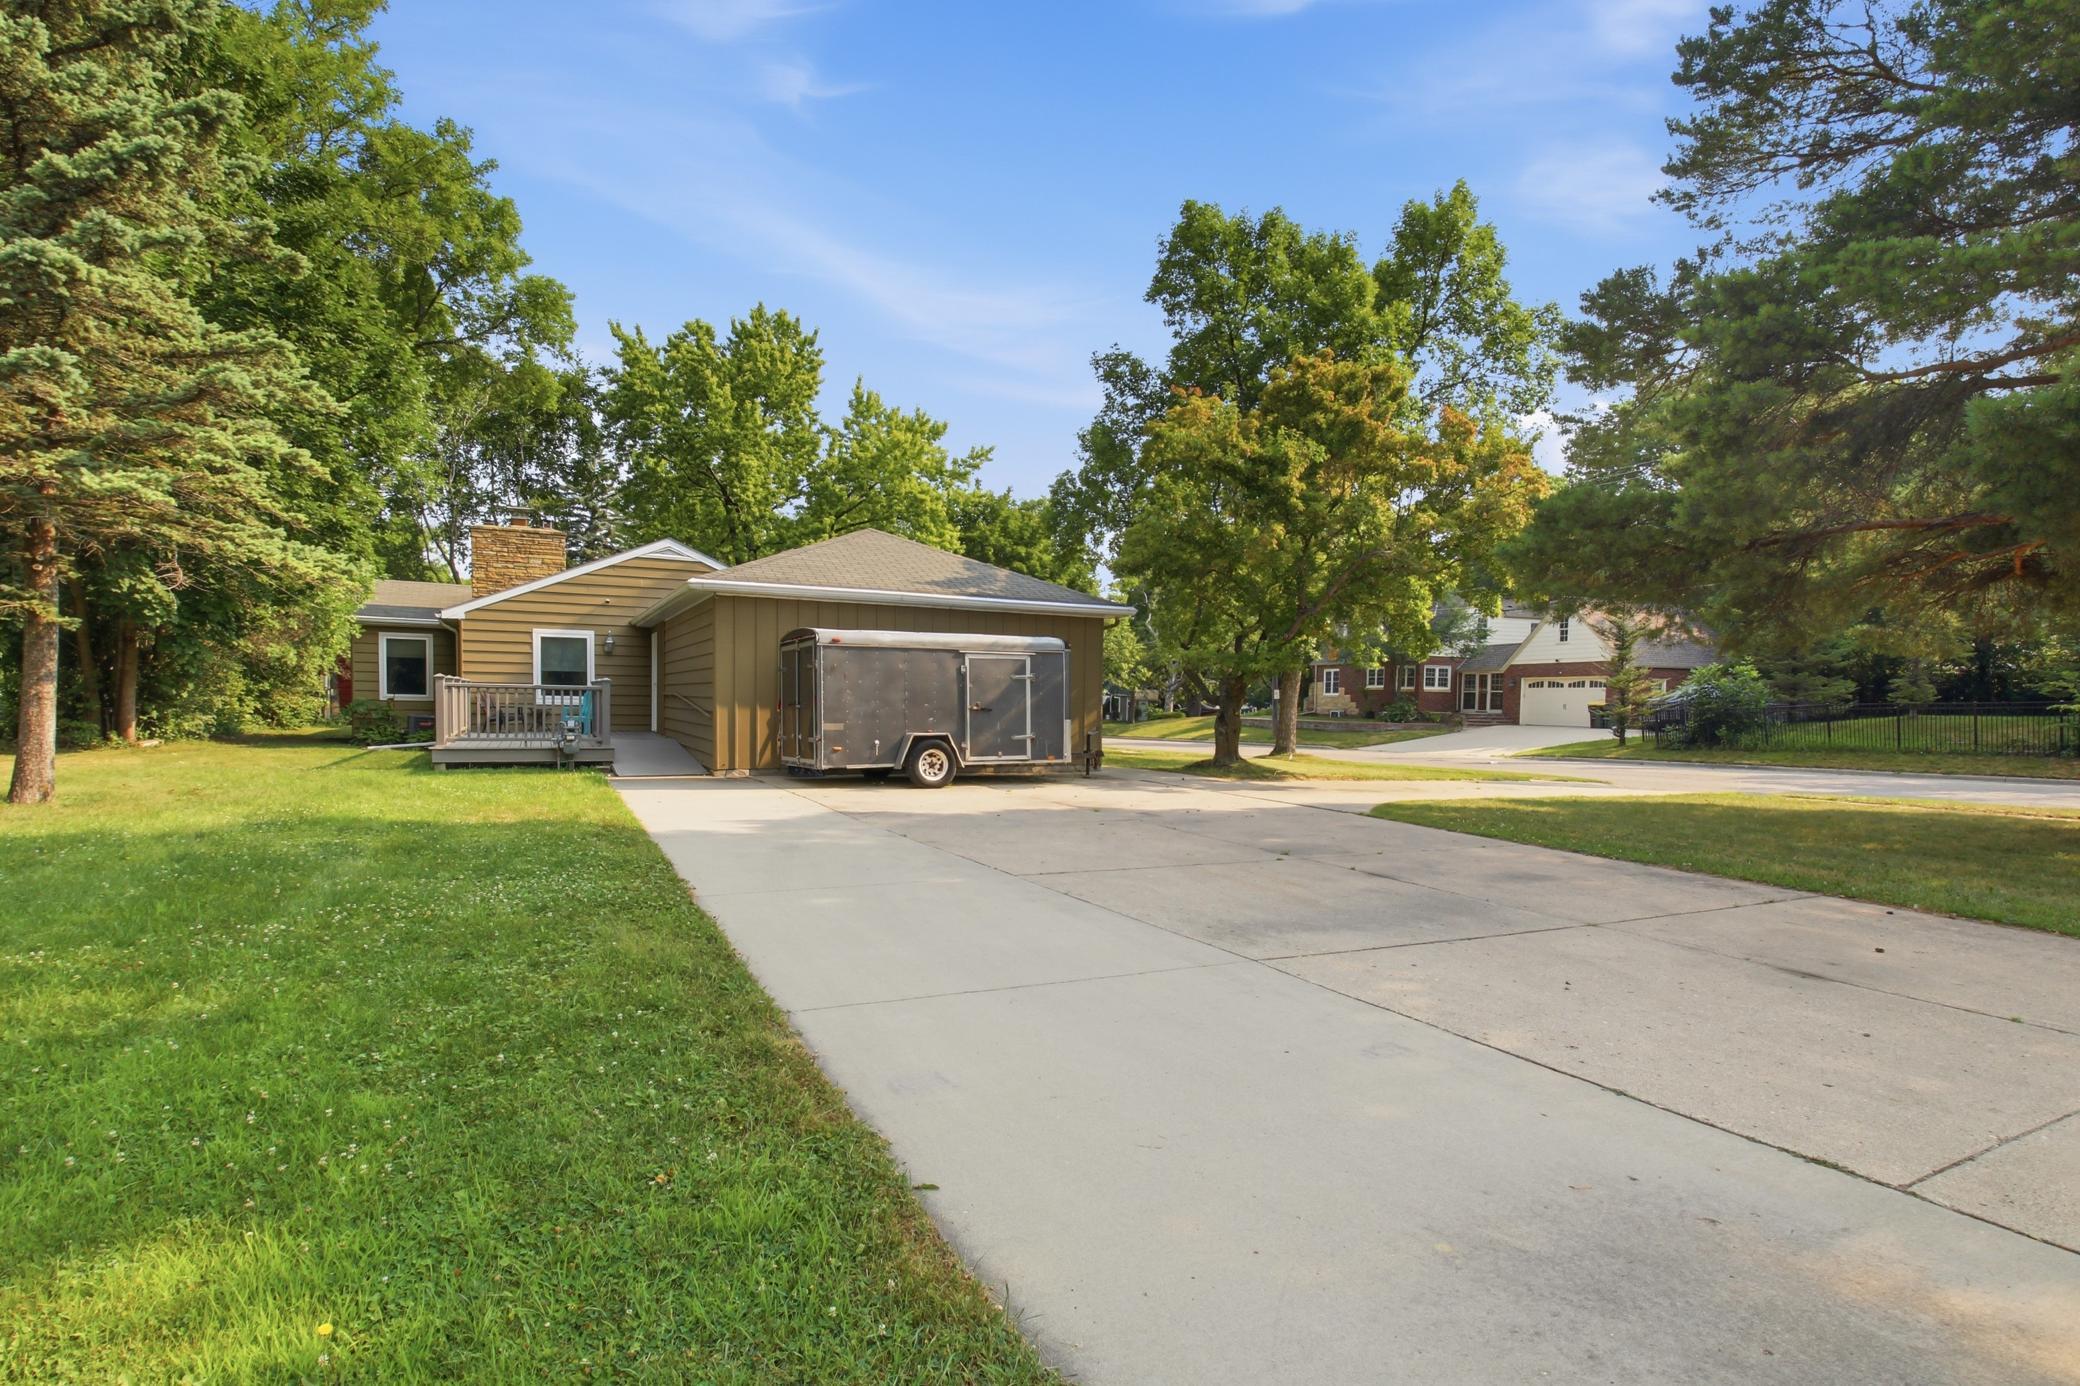
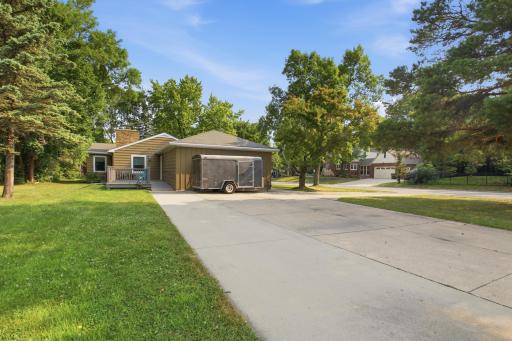
Directions: From Spicer Area take US 71 South into Willmar to First St S take a right on Willmar Ave SW pass 11th and take a right into the driveway. you will see the sign for Student housing adverting in red. Turn in and park in the driveway or on 11th Street For Showings we will be using the front door.
Accessible
Doors 36"+: 1
Grab Bars In Bathroom: 1
No Stairs External: 1
Partially Wheelchair: 1
Roll-In Shower: 1
Air Conditioning
Central Air: 1
Amenities Unit
Ceiling Fan(s): 1
Kitchen Window: 1
Natural Woodwork: 1
Washer/Dryer Hookup: 1
Appliances
Dryer: 1
Microwave: 1
Range: 1
Refrigerator: 1
Washer: 1
Assessments
Assessment Balance: 0
Tax With Assessments: 3996
Assumable Loan
Not Assumable: 1
Basement
Concrete Block: 1
Drain Tiled: 1
Egress Windows: 1
Foundation Dimensions: 26 x 58
Full: 1
Kitchenette: 1
Shared Access: 1
Storage Space: 1
Sump Pump: 1
Bath Description
Main Floor 3/4 Bath: 1
Main Floor Full Bath: 1
Full Basement: 1
Building Information
Finished SqFt Above Ground: 2053
Finished SqFt Below Ground: 1347
Construction Materials
Block: 1
Concrete: 1
Frame: 1
Timber/Post & Beam: 1
Construction Status
Previously Owned: 1
Dining Room Description
Other: 1
Electric
Circuit Breakers: 1
Existing Financing
Conventional: 1
Exterior
Cedar: 1
Family Room Characteristics
2 or More: 1
Lower Level: 1
Main Level: 1
Fencing
None: 1
Fireplace Characteristics
2-Sided: 1
Brick: 1
Living Room: 1
Foundation
Concrete Block: 1
Fuel
Natural Gas: 1
Heating
Forced Air: 1
Insurance Fee
Insurance Fee: 0
Internet Options
Cable: 1
Laundry
Common Area: 1
Lower Level: 1
Main Level: 1
Lease Details
Land Leased: Not Applicable
Lock Box Type
Combo: 1
Lock Box Source: ALEX
Lot Description
Corner Lot: 1
Tree Coverage - Light: 1
Tree Coverage - Medium: 1
Miscellaneous Information
DP Resource: Yes
Homestead: No
Outbuildings
Other: 1
Ownership
Fractional Ownership: No
Parking Characteristics
Garage Dimensions: 0
Off Site: 1
Patio, Porch and Deck Features
Composite Decking: 1
Deck: 1
Pool Description
None: 1
Public Survey Info
Range#: 35
Section#: 22
Township#: 119
Road Frontage
City Street: 1
Curbs: 1
Paved Streets: 1
Sidewalks: 1
Road Responsibility
Public Maintained Road: 1
Roof
Age Over 8 Years: 1
Asphalt Shingles: 1
Sellers Terms
Cash: 1
Conventional: 1
Sewer
City Sewer/Connected: 1
Special Search
3 BR on One Level: 1
4 BR on One Level: 1
All Living Facilities on One Level: 1
Main Floor Bedroom: 1
Main Floor Laundry: 1
Stories
One: 1
Water
City Water/Connected: 1
Location Tax and Other Information
House Number: 1128
Street Name: 11th
Street Suffix: Street
Street Direction Suffix: SW
Postal City: Willmar
County: Kandiyohi
State: MN
Zip Code: 56201
Complex/Dev/Subdivision: Nursery Add
Property Features
Accessible: Doors 36"+; Grab Bars In Bathroom; No Stairs External; Partially Wheelchair; Roll-In Shower
Air Conditioning: Central Air
Amenities Unit: Ceiling Fan(s); Kitchen Window; Natural Woodwork; Washer/Dryer Hookup
Appliances: Dryer; Microwave; Range; Refrigerator; Washer
Assumable Loan: Not Assumable
Basement: Concrete Block; Drain Tiled; Egress Windows; Full; Kitchenette; Shared Access; Storage Space; Sump Pump
Bath Description: Main Floor 3/4 Bath; Main Floor Full Bath; Full Basement
Construction Materials: Block; Concrete; Frame; Timber/Post & Beam
Construction Status: Previously Owned
Dining Room Description: Other
Electric: Circuit Breakers
Existing Financing: Conventional
Exterior: Cedar
Family Room Characteristics: 2 or More; Lower Level; Main Level
Fencing: None
Fireplace Characteristics: 2-Sided; Brick; Living Room
Foundation: Concrete Block
Fuel: Natural Gas
Heating: Forced Air
Internet Options: Cable
Laundry: Common Area; Lower Level; Main Level
Lock Box Type: Combo
Lot Description: Corner Lot; Tree Coverage - Light; Tree Coverage - Medium
Outbuildings: Other
Parking Characteristics: Off Site
Pool Description: None
Road Frontage: City Street; Curbs; Paved Streets; Sidewalks
Road Responsibility: Public Maintained Road
Roof: Age Over 8 Years; Asphalt Shingles
Sellers Terms: Cash; Conventional
Sewer: City Sewer/Connected
Special Search: 3 BR on One Level; 4 BR on One Level; All Living Facilities on One Level; Main Floor Bedroom; Main Floor Laundry
Stories: One
Water: City Water/Connected
Room Information
| Room Name | Dimensions | Level |
| Bar/Wet Bar Room | 10.9 X 9 | Lower |
| Bathroom | 9 X 8.2 | Main |
| Bathroom | 12 X 5.7 | Main |
| Bathroom | 7 X 5.2 | Lower |
| Bonus Room | 9.6 X 12 | Lower |
| Bonus Room | 10.6 X 11.3 | Lower |
| Bonus Room | 12.10 X 10 | Lower |
| Bonus Room | 12.3 X11.6 | Main |
| Fifth (5th) Bedroom | 12.7 X 10 | Main |
| First (1st) Bedroom | 16.5 X 10 | Main |
| Fourth (4th) Bedroom | 12 X 12.7 | Main |
| Foyer | 9 X 5.3 | Main |
| Kitchen | 16.2 X 10.7 | Main |
| Living Room | 20 X 14.2 | Main |
| Living Room | 17.6 X 12.6 | Lower |
| Second (2nd) Bedroom | 16.5 X 10 | Main |
| Sixth (6th) Bedroom | 14.4 X 9 | Lower |
| Third (3rd) Bedroom | 12 X 10 | Main |

Listing Office: Home Match Realty
Last Updated: September - 07 - 2026
The data relating to real estate for sale on this web site comes in part from the Broker Reciprocity SM Program of the Regional Multiple Listing Service of Minnesota, Inc. The information provided is deemed reliable but not guaranteed. Properties subject to prior sale, change or withdrawal. ©2026 Regional Multiple Listing Service of Minnesota, Inc All rights reserved.