$324,900
Waconia, MN 55387
MLS# 7133908
4 beds | 2 baths | 1581 sqft
1 / 35
Property Description
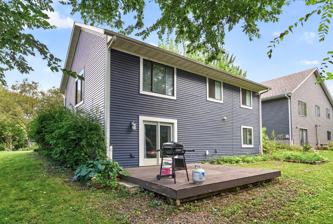
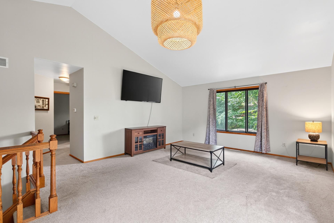
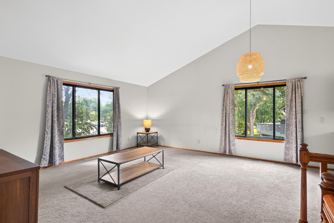
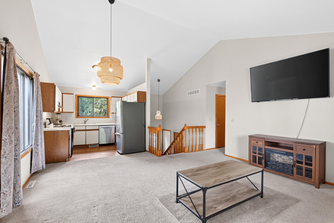
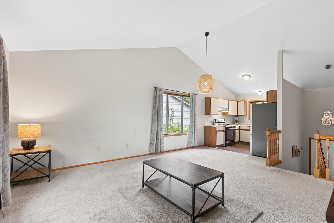
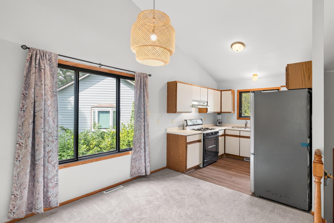
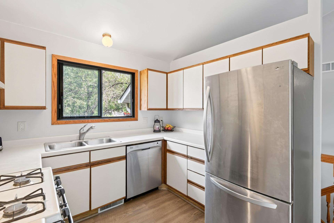
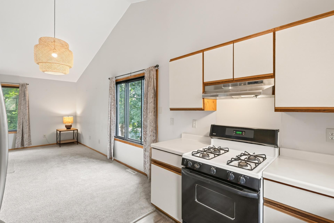
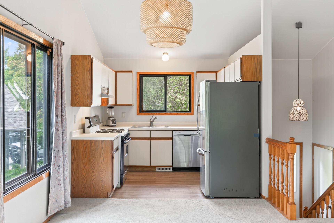
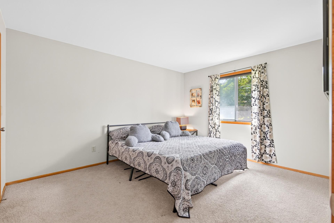
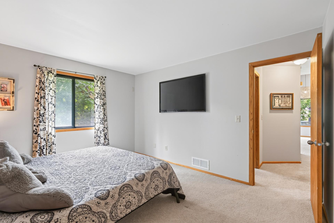
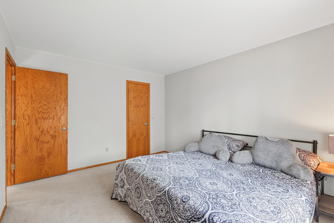
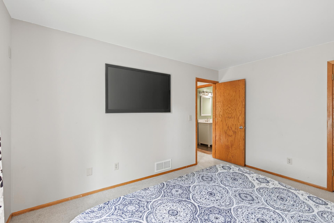
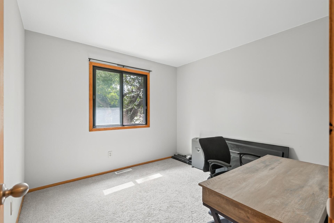
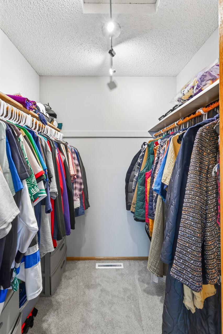
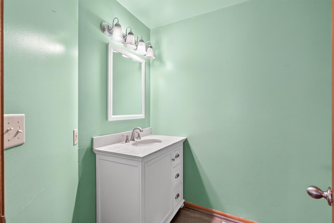
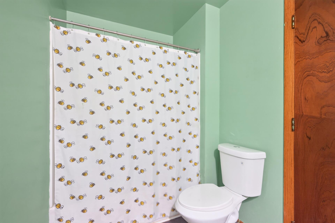
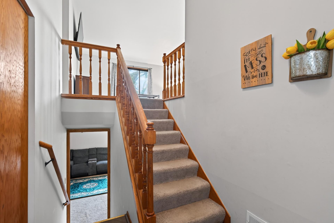
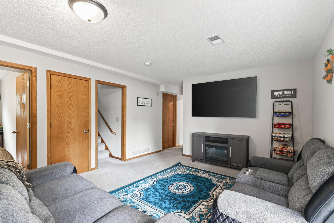
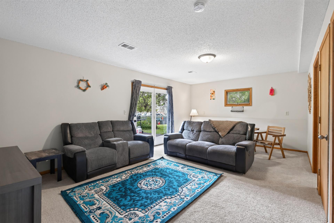
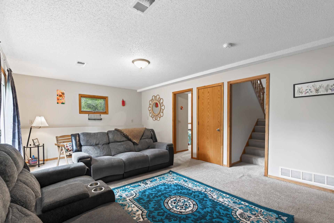
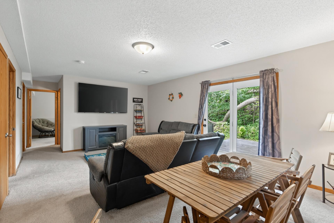
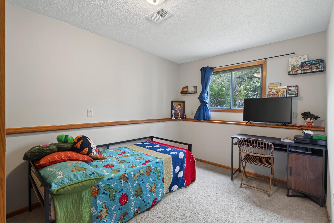
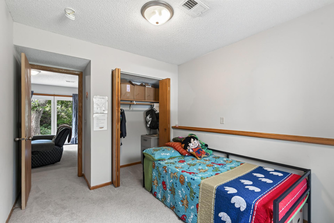
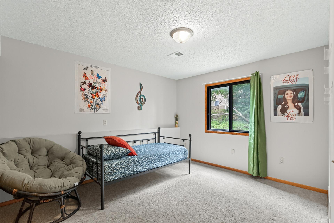
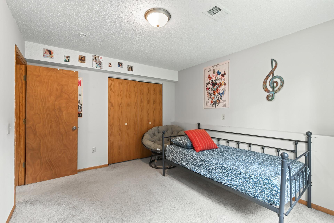
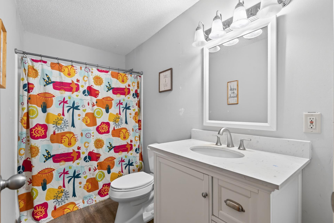
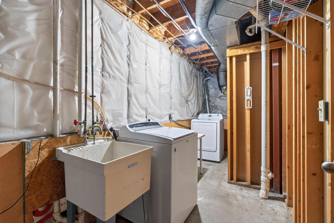
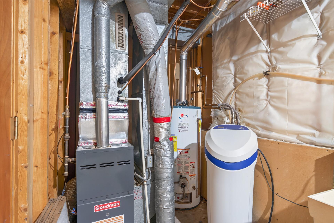
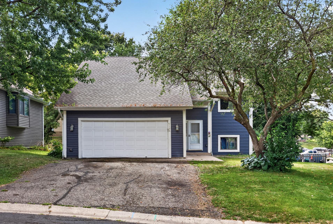
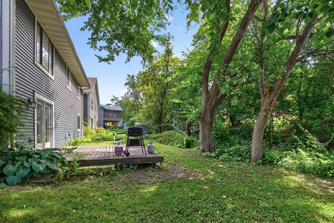
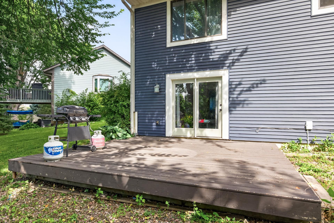
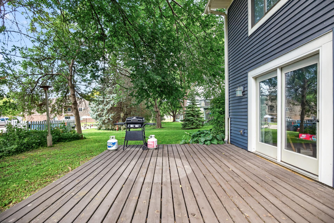
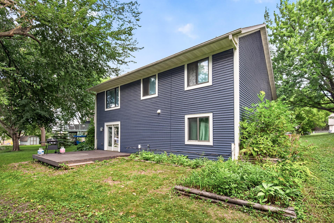
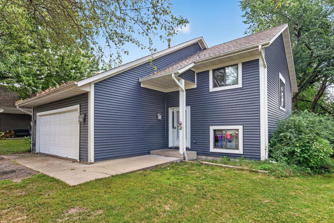
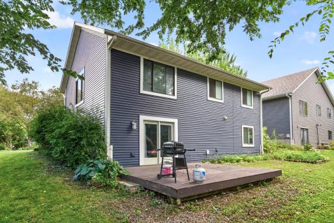
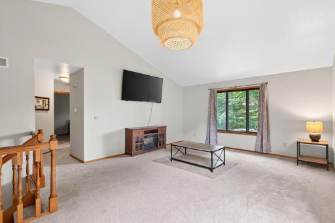
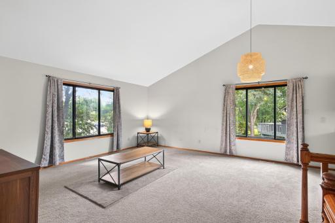
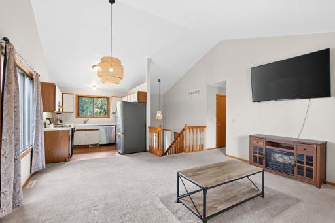
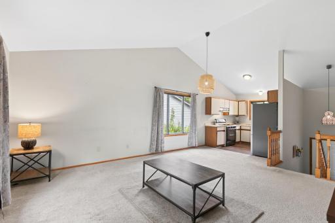
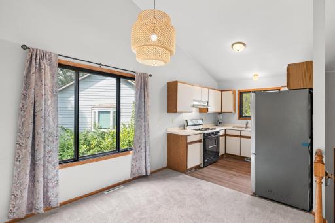
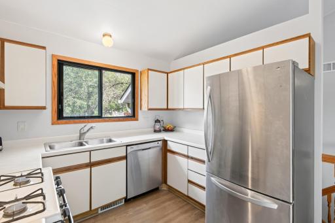
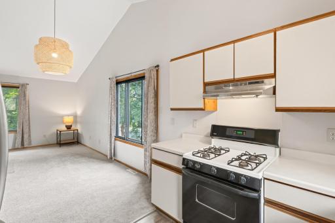
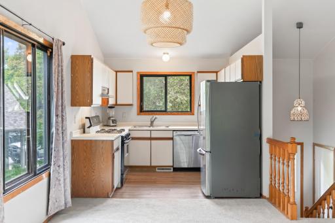
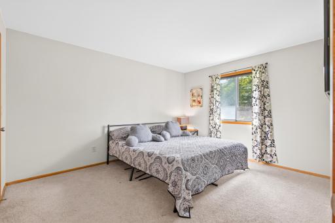
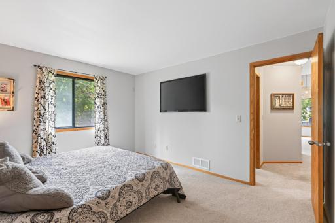
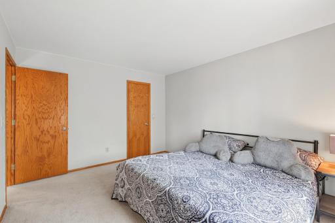
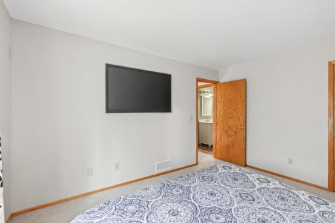
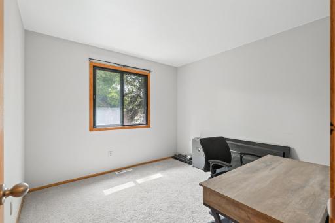
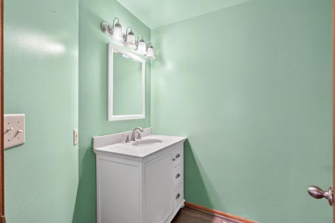
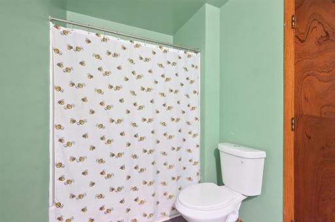
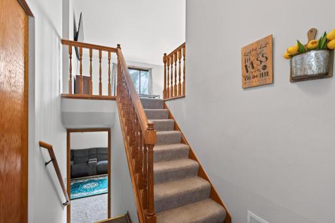
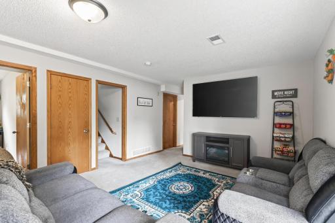
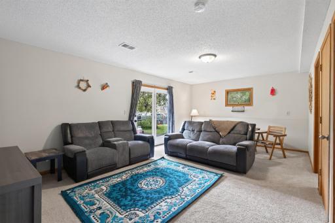
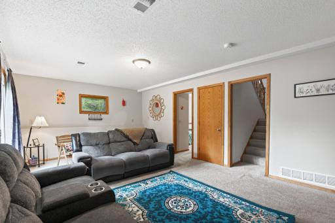
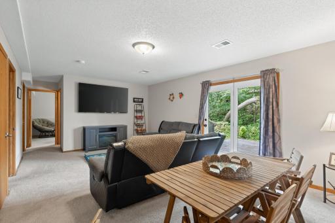
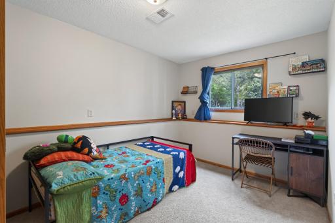
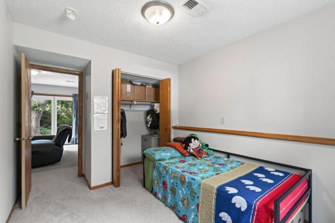
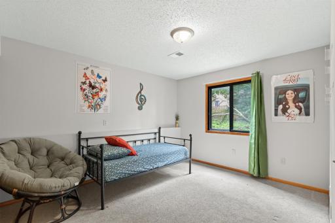
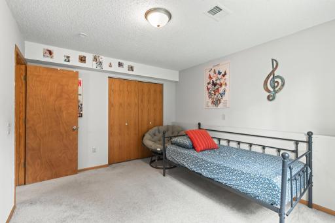
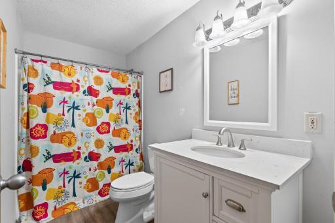
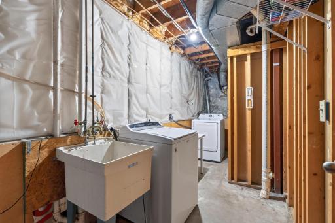
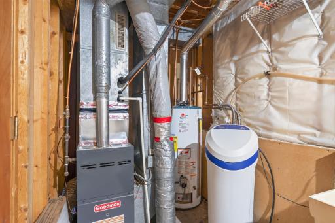
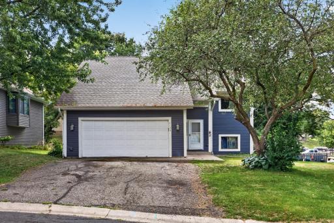
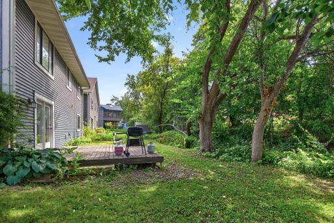
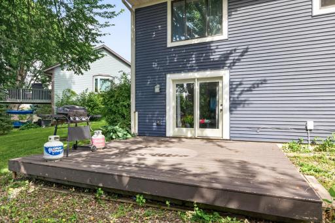
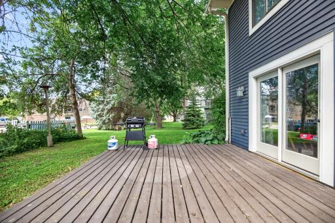
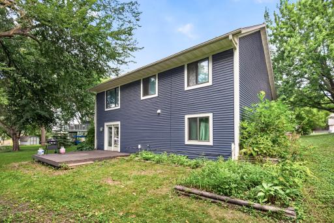
Tucked away on a cul-de-sac in Waconia, this 4-bedroom, 2-bath home is full of potential and ready for its next chapter. Whether you’re looking for a great starter home or an opportunity to make some cosmetic updates and build equity along the way, this one is worth a look. The upper-level features two bedrooms, a full bath, spacious kitchen, and comfortable living area. Downstairs, you’ll find a generous family room with a walkout to the deck, two additional bedrooms, another full bath, and a dedicated laundry room. Outside, enjoy a nicely sized lot with mature tree coverage, a cul-de-sac setting, and plenty of opportunity to make the outdoor space your own. Major improvements include a new furnace in 2022 and new siding in 2023. The home is in good overall condition but offers plenty of room for cosmetic updates; bring your ideas, add your personal style, and make it yours! Conveniently located just a short drive from Lake Waconia, parks, shopping, restaurants, and everything this growing community has to offer. If you’ve been waiting for a home where a little vision can go a long way, this might just be it!
Details
Maps
Contract Information
Owner is an Agent?: No
Auction?: No
Status: Active
Contingency: None
Current Price: $324,900
Original List Price: 325000
ListPrice: 324900
List Date: 2026-08-25
Office/Member Info
Association: MAAR
General Property Information
Common Wall: No
Lot Measurement: Acres
Manufactured Home?: No
Multiple PIDs?: No
New Development: No
Number of Fireplaces: 0
Waterfront YN: No
Year Built: 1985
Yearly/Seasonal: Yearly
Zoning: Residential-Single Family
Lot Dimensions: 40x100x97x121
Acres: 0.15
Bath Three Quarters: 0
Bath Half: 0
Bath Quarter: 0
Main Floor Total SqFt: 856
Above Grd Total SqFt: 856
Below Grd Total SqFt: 725
Total SqFt: 1581
Total Finished Sqft: 1581.00
FireplaceYN: No
Foundation Size: 856
Style: (SF) Single Family
Garage Stalls: 2
Association Fee: 0
Assessment Pending: No
Bedrooms: 4
Baths Total: 2
Bath Full: 2
Location, Tax and Other Information
AssocFeeYN: No
Legal Description: SUBDIVISIONNAME FOX RUN 2ND ADDITION LOT 013 BLOCK 002 SUBDIVISIONCD 75261 SECTION 24 TOWNSHIP 116 RANGE 025
Listing City: Waconia
Map Page: 129
Municipality: Waconia
School District: Waconia
School District Phone: 952-442-0600
Zip Plus 4: 9232
Property ID Number: 752610220
Tax Year: 2026
Tax Amount: 3639
In Foreclosure?: No
Potential Short Sale?: No
Lender Owned?: No
Directions & Remarks
Public Remarks: Tucked away on a cul-de-sac in Waconia, this 4-bedroom, 2-bath home is full of potential and ready for its next chapter. Whether you’re looking for a great starter home or an opportunity to make some cosmetic updates and build equity along the way, this one is worth a look. The upper-level features two bedrooms, a full bath, spacious kitchen, and comfortable living area. Downstairs, you’ll find a generous family room with a walkout to the deck, two additional bedrooms, another full bath, and a dedicated laundry room. Outside, enjoy a nicely sized lot with mature tree coverage, a cul-de-sac setting, and plenty of opportunity to make the outdoor space your own. Major improvements include a new furnace in 2022 and new siding in 2023. The home is in good overall condition but offers plenty of room for cosmetic updates; bring your ideas, add your personal style, and make it yours! Conveniently located just a short drive from Lake Waconia, parks, shopping, restaurants, and everything this growing community has to offer. If you’ve been waiting for a home where a little vision can go a long way, this might just be it!
Directions: Head northeast on MN-5 E. Turn right at the 1st cross street onto County Rd 10. At the traffic circle, take the 3rd exit onto MN-284 N
Accessible
None: 1
Air Conditioning
Central Air: 1
Amenities Unit
Deck: 1
Kitchen Window: 1
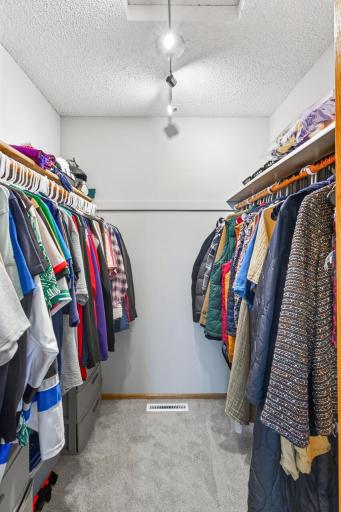
Walk-In Closet: 1
Appliances
Dishwasher: 1
Dryer: 1
Range: 1
Refrigerator: 1
Washer: 1
Assessments
Assessment Balance: 0
Tax With Assessments: 3639
Assumable Loan
Not Assumable: 1
Basement
Full: 1
Bath Description
Upper Level Full Bath: 1
Full Basement: 1
Building Information
Finished SqFt Above Ground: 856
Finished SqFt Below Ground: 725
Construction Status
Previously Owned: 1
Dining Room Description
Informal Dining Room: 1
Kitchen/Dining Room: 1
Living/Dining Room: 1
Exterior
Vinyl: 1
Family Room Characteristics
Family Room: 1
Lower Level: 1
Fencing
None: 1
Foundation
Poured Concrete: 1
Fuel
Natural Gas: 1
Heating
Forced Air: 1
Insurance Fee
Insurance Fee: 0
Laundry
Laundry Room: 1
Lower Level: 1
Sink: 1
Lease Details
Land Leased: Not Applicable
Lock Box Type
Combo: 1
Lot Description
Tree Coverage - Medium: 1
Miscellaneous Information
DP Resource: Yes
Homestead: Yes
Ownership
Fractional Ownership: No
Parking Characteristics
Garage Square Feet: 484
Patio, Porch and Deck Features
Deck: 1
Pool Description
None: 1
Public Survey Info
Range#: 25
Section#: 24
Township#: 116
Road Frontage
City Street: 1
Cul De Sac: 1
Paved Streets: 1
Road Responsibility
Public Maintained Road: 1
Sellers Terms
Cash: 1
Conventional: 1
FHA: 1
VA: 1
Sewer
City Sewer/Connected: 1
Stories
Bi-Level: 1
Water
City Water/Connected: 1
Location Tax and Other Information
House Number: 1128
Street Name: Fox Run
Street Suffix: Road
Postal City: Waconia
County: Carver
State: MN
Zip Code: 55387
Complex/Dev/Subdivision: Fox Run 2nd Add
Property Features
Accessible: None
Air Conditioning: Central Air
Amenities Unit: Deck; Kitchen Window; Walk-In Closet
Appliances: Dishwasher; Dryer; Range; Refrigerator; Washer
Assumable Loan: Not Assumable
Basement: Full
Bath Description: Upper Level Full Bath; Full Basement
Construction Status: Previously Owned
Dining Room Description: Informal Dining Room; Kitchen/Dining Room; Living/Dining Room
Exterior: Vinyl
Family Room Characteristics: Family Room; Lower Level
Fencing: None
Foundation: Poured Concrete
Fuel: Natural Gas
Heating: Forced Air
Laundry: Laundry Room; Lower Level; Sink
Lock Box Type: Combo
Lot Description: Tree Coverage - Medium
Pool Description: None
Road Frontage: City Street; Cul De Sac; Paved Streets
Road Responsibility: Public Maintained Road
Sellers Terms: Cash; Conventional; FHA; VA
Sewer: City Sewer/Connected
Stories: Bi-Level
Water: City Water/Connected
Room Information
| Room Name | Dimensions | Level |
| Dining Room | 9 x 6 | Upper |
| Family Room | 20 x 13 | Lower |
| First (1st) Bedroom | 13 x 11 | Upper |
| Fourth (4th) Bedroom | 11 x 9 | Lower |
| Kitchen | 9 x 9 | Upper |
| Living Room | 15 x 12 | Upper |
| Second (2nd) Bedroom | 10 x 10 | Upper |
| Third (3rd) Bedroom | 13 x 10 | Lower |

Listing Office: eXp Realty
Last Updated: September - 22 - 2026
The data relating to real estate for sale on this web site comes in part from the Broker Reciprocity SM Program of the Regional Multiple Listing Service of Minnesota, Inc. The information provided is deemed reliable but not guaranteed. Properties subject to prior sale, change or withdrawal. ©2026 Regional Multiple Listing Service of Minnesota, Inc All rights reserved.