$300,000
Saint Paul, MN 55104
MLS# 7127451
3 beds | 1 baths | 2618 sqft
1 / 25
Property Description
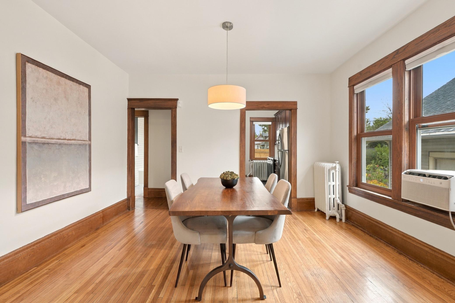
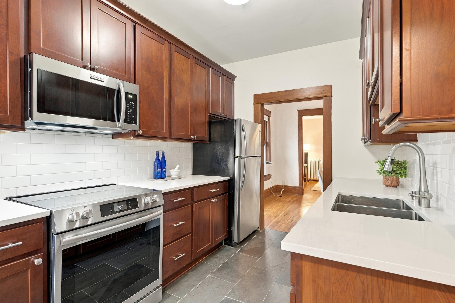
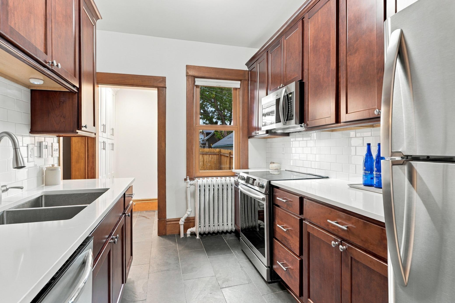
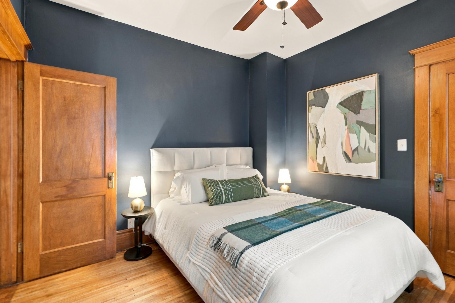
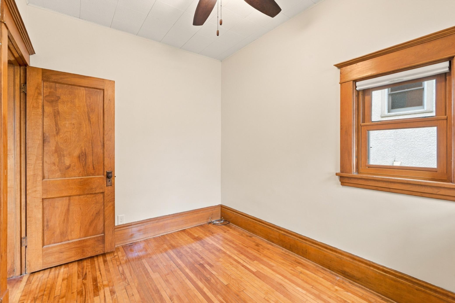
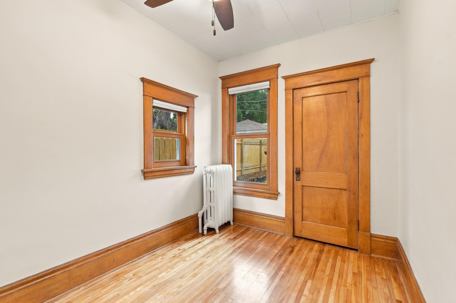
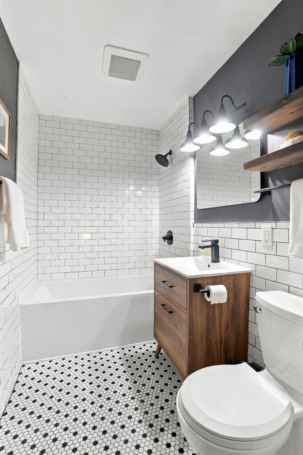
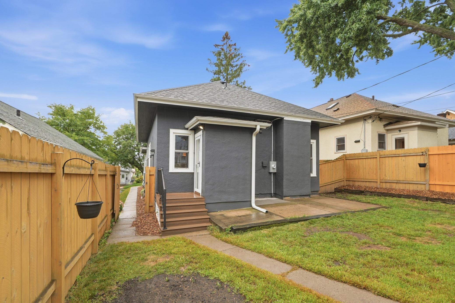
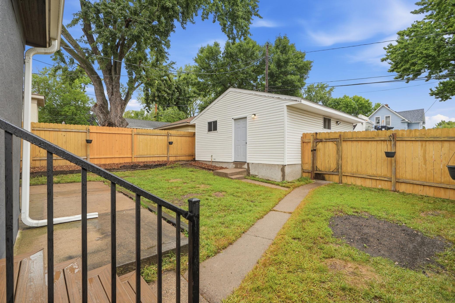
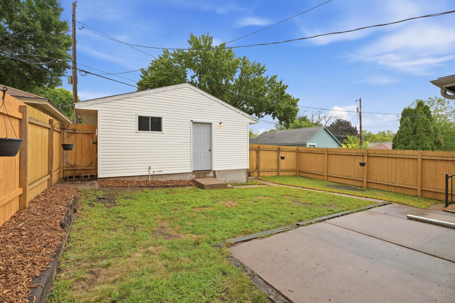
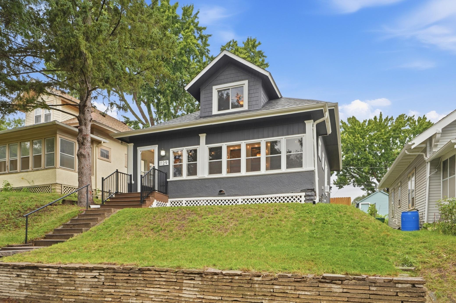
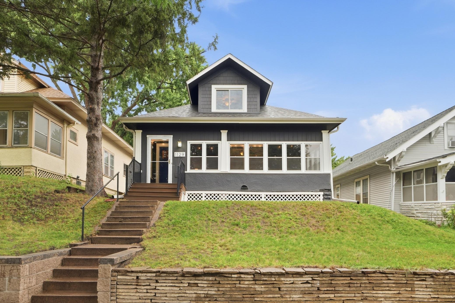
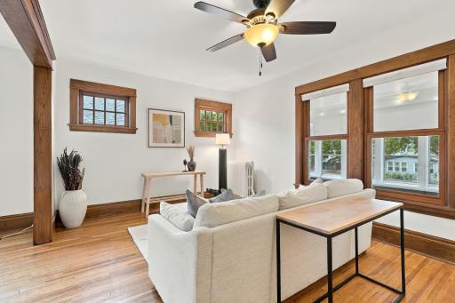
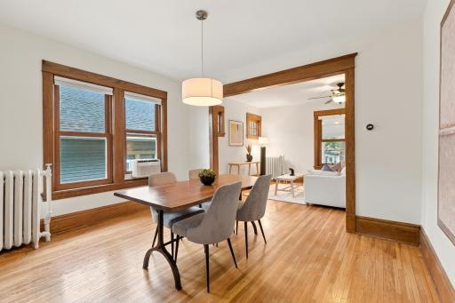
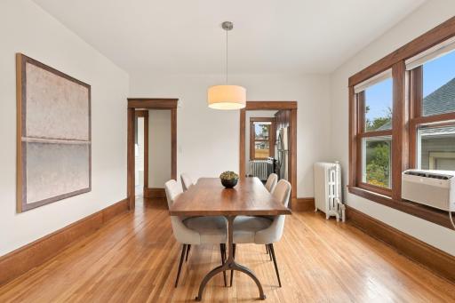
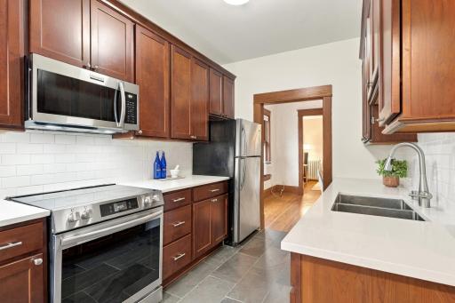
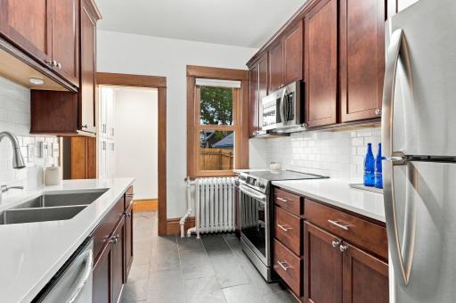
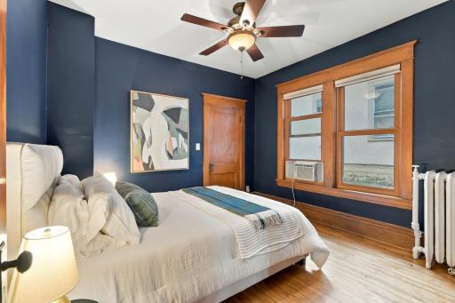
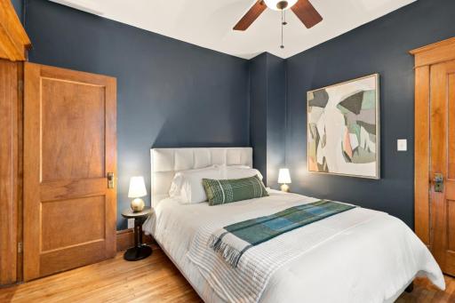
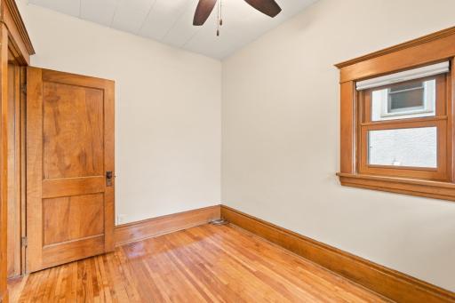
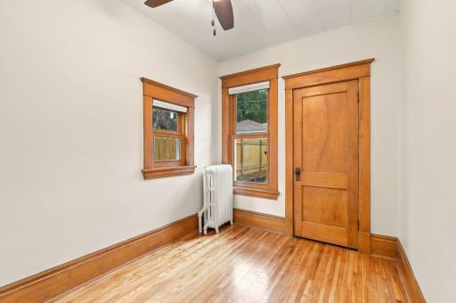
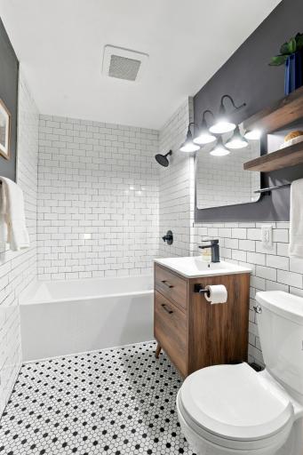
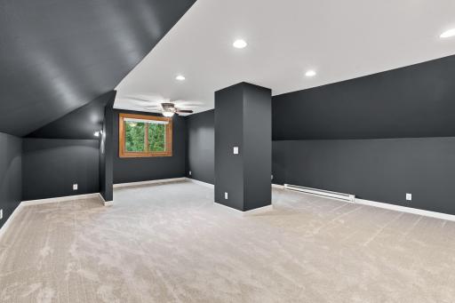
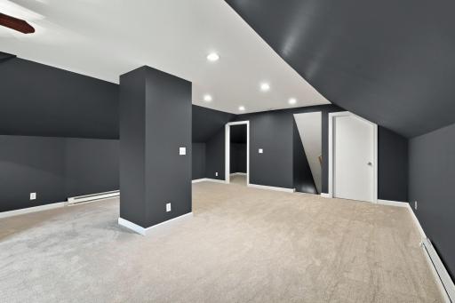
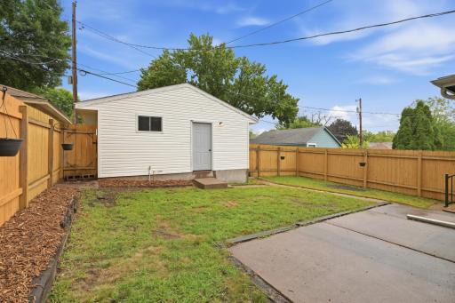
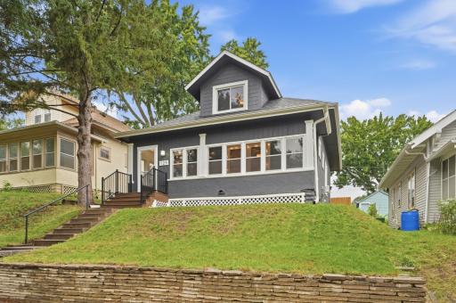
Welcome home to 1129 Edmund. This home has been truly loved, not just in an emotional way, but in a $170K, save-every-receipt kind of way, and the receipts are attached (see supplements). Over $90,000 of that invested in just the last 2 years. All new windows, exterior paint, James Hardie cedar shakes, and front and rear Trex landings in 2024. Inside, fresh paint top to bottom, new carpet on the upper level and stairs, custom shades, and nearly all-new appliances. The 2020 kitchen remodel brought quartz counters, white subway tile, slate floors, and a pantry with a heated floor (yes, the pantry). The bathroom went down to the studs that same year and features a new subfloor, soaking tub, in-floor heat, new plumbing, and a new main stack. The main floor breathes in a way these 1914 homes usually don't. Nine-foot ceilings, original oak woodwork, hardwood floors, and a large dining room that flows straight from the living room. Two bedrooms on this level, one that works well as an office. The enclosed front porch is perfect for sipping coffee, feeling the warmth of the sun and a nice breeze, and enjoying slow mornings. Then there's the basement. Walk down expecting the usual Saint Paul dungeon, and you won't find it. New glass block windows fill it with natural light. Drain tile, wall encapsulation, and a sump pump went in during 2024, all under transferable warranties. There's also a freshly painted floor, a tuned-up boiler, and a whole lot of square footage waiting on your plans. Upstairs, the finished upper level is wide open. Keep it as a quiet retreat, add a second bath, make it two bedrooms, or both. A 2-car garage plus an open carport for VIP guest parking. The roof carries a transferable 50-year manufacturer warranty. Lexington Pkwy Green Line station is a 3-block walk, with Griggs Park just north and Allianz Field a few light rail stops away.
Details
Maps
Documents
Contract Information
Owner is an Agent?: Yes
Auction?: No
Status: Active
Contingency: None
Current Price: $300,000
Original List Price: 300000
ListPrice: 300000
List Date: 2026-09-18
Office/Member Info
Association: MAAR
General Property Information
# Carport Spaces: 1
Common Wall: No
Lot Measurement: Square Feet
Manufactured Home?: No
Multiple PIDs?: No
New Development: No
Number of Fireplaces: 0
Waterfront YN: No
Year Built: 1914
Yearly/Seasonal: Yearly
Zoning: Residential-Single Family
Lot Dimensions: 40x120
Bath Three Quarters: 0
Bath Half: 0
Bath Quarter: 0
Main Floor Total SqFt: 936
Above Grd Total SqFt: 1682
Below Grd Total SqFt: 936
Total SqFt: 2618
Total Finished Sqft: 1682.00
FireplaceYN: No
Foundation Size: 988
Lot Size SqFt: 4920
Style: (SF) Single Family
Garage Stalls: 2
Association Fee: 0
Assessment Pending: Yes
Bedrooms: 3
Baths Total: 1
Bath Full: 1
Location, Tax and Other Information
AssocFeeYN: No
Legal Description: SANBORNS MIDWAY ADDITION TO S LOT 23 BLK 1
Listing City: Saint Paul
Map Page: 107
Municipality: Saint Paul
School District: St. Paul
School District Phone: 651-767-8100
Zip Plus 4: 2521
Property ID Number: 342923140022
Tax Year: 2025
Tax Amount: 5066
In Foreclosure?: No
Potential Short Sale?: No
Lender Owned?: No
Directions & Remarks
Public Remarks: Welcome home to 1129 Edmund. This home has been truly loved, not just in an emotional way, but in a $170K, save-every-receipt kind of way, and the receipts are attached (see supplements).
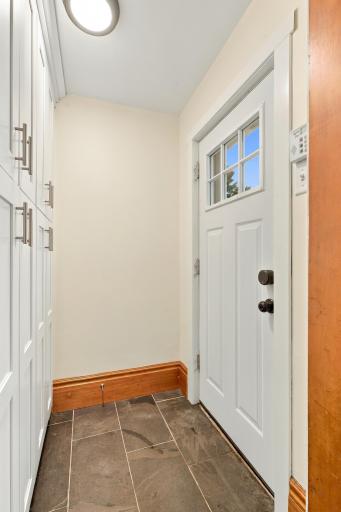
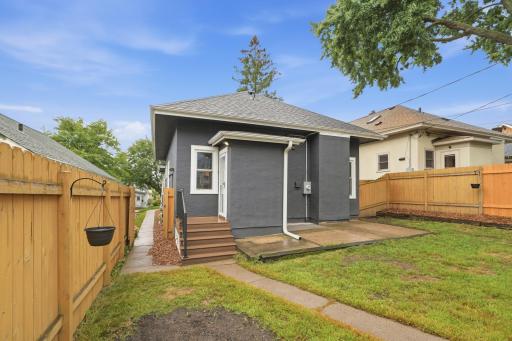
Over $90,000 of that invested in just the last 2 years. All new windows, exterior paint, James Hardie cedar shakes, and front and rear Trex landings in 2024. Inside, fresh paint top to bottom, new carpet on the upper level and stairs, custom shades, and nearly all-new appliances. The 2020 kitchen remodel brought quartz counters, white subway tile, slate floors, and a pantry with a heated floor (yes, the pantry). The bathroom went down to the studs that same year and features a new subfloor, soaking tub, in-floor heat, new plumbing, and a new main stack.
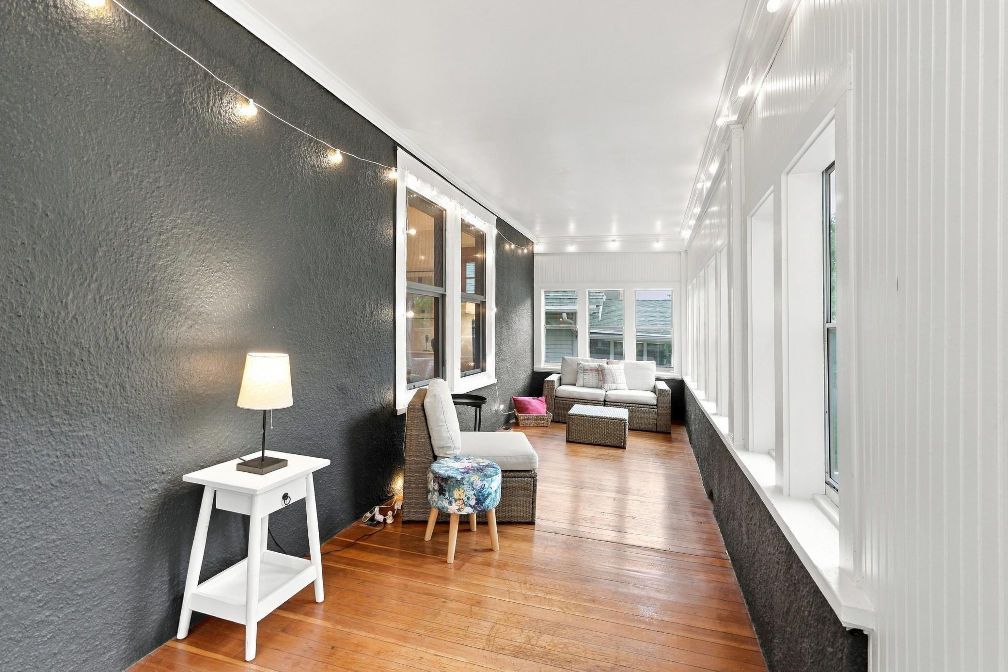
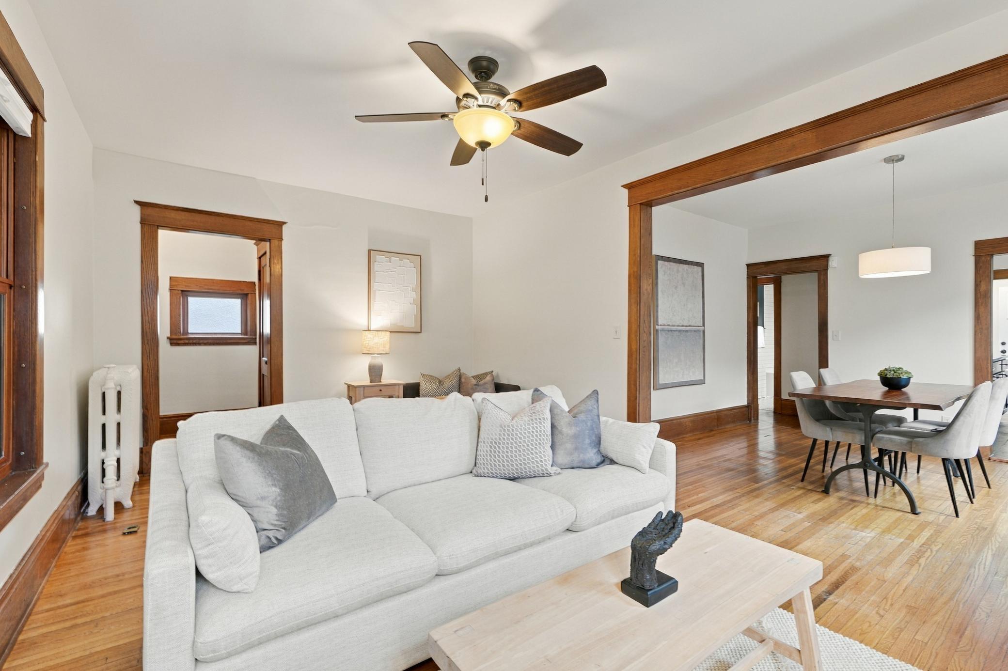
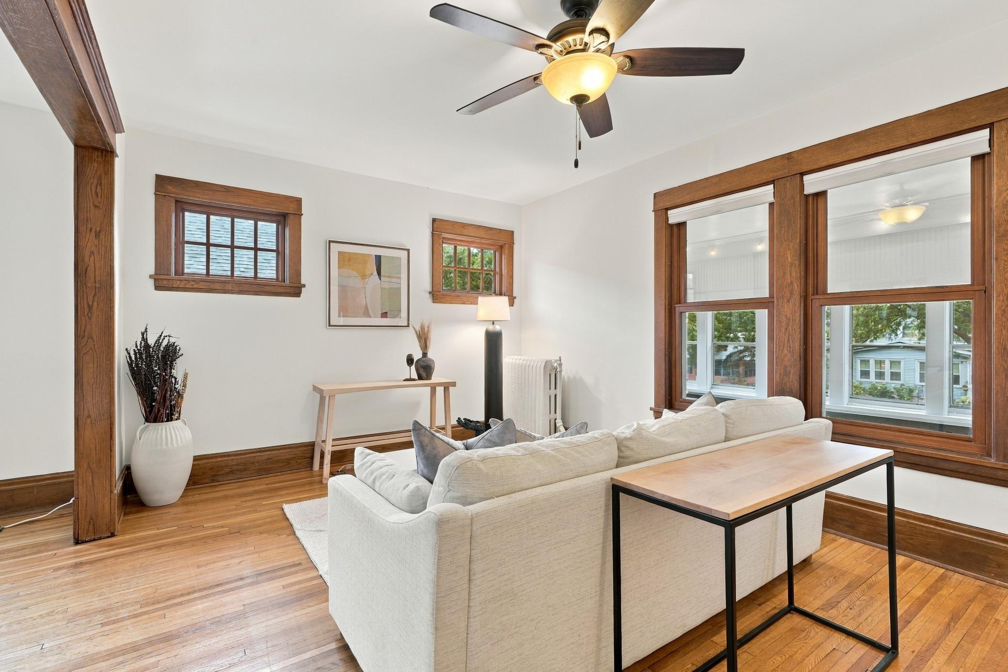
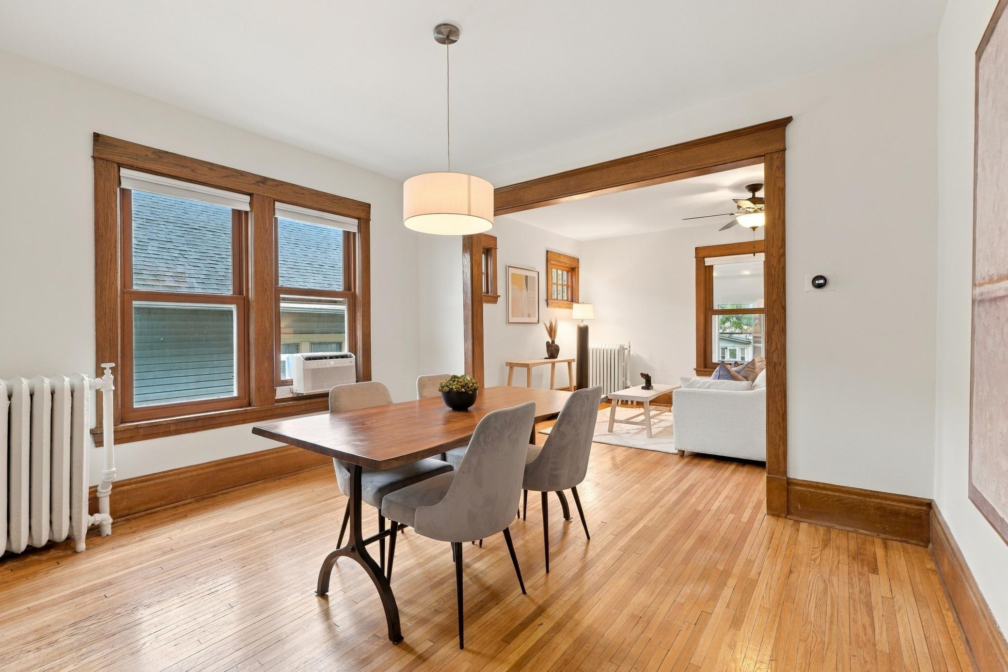
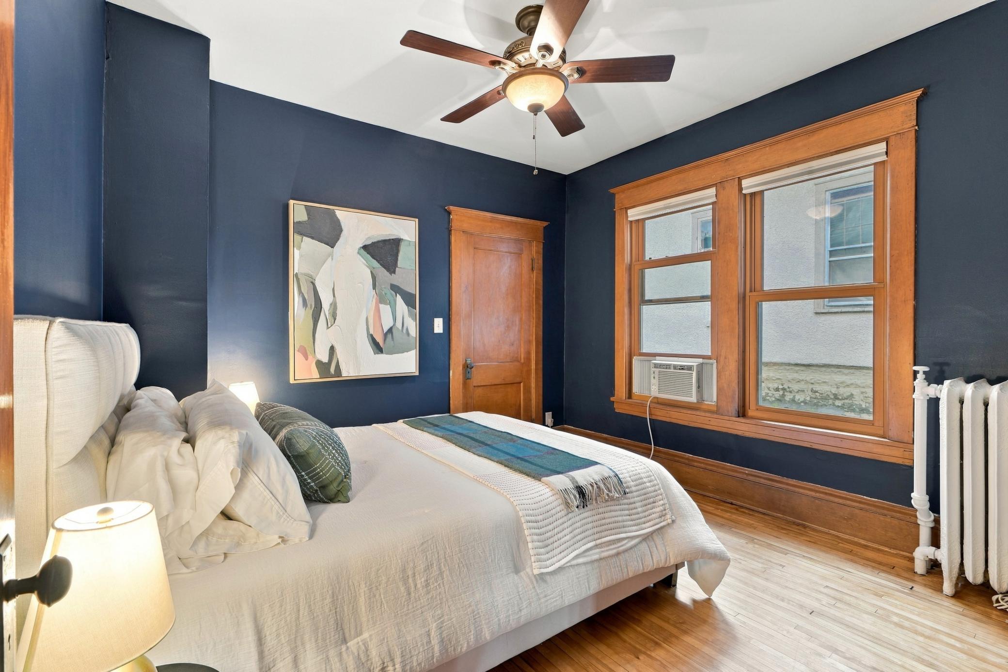
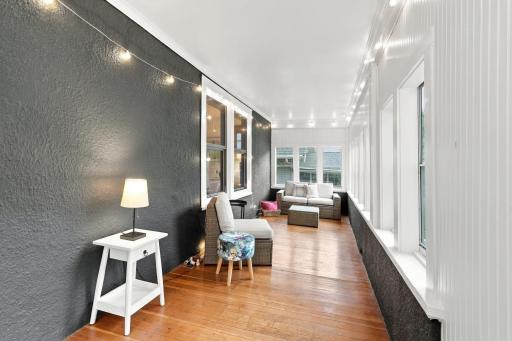
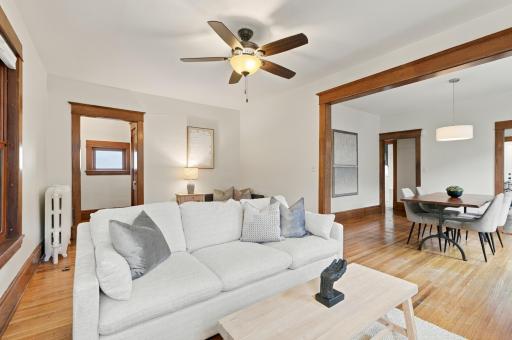
The main floor breathes in a way these 1914 homes usually don't. Nine-foot ceilings, original oak woodwork, hardwood floors, and a large dining room that flows straight from the living room. Two bedrooms on this level, one that works well as an office. The enclosed front porch is perfect for sipping coffee, feeling the warmth of the sun and a nice breeze, and enjoying slow mornings.
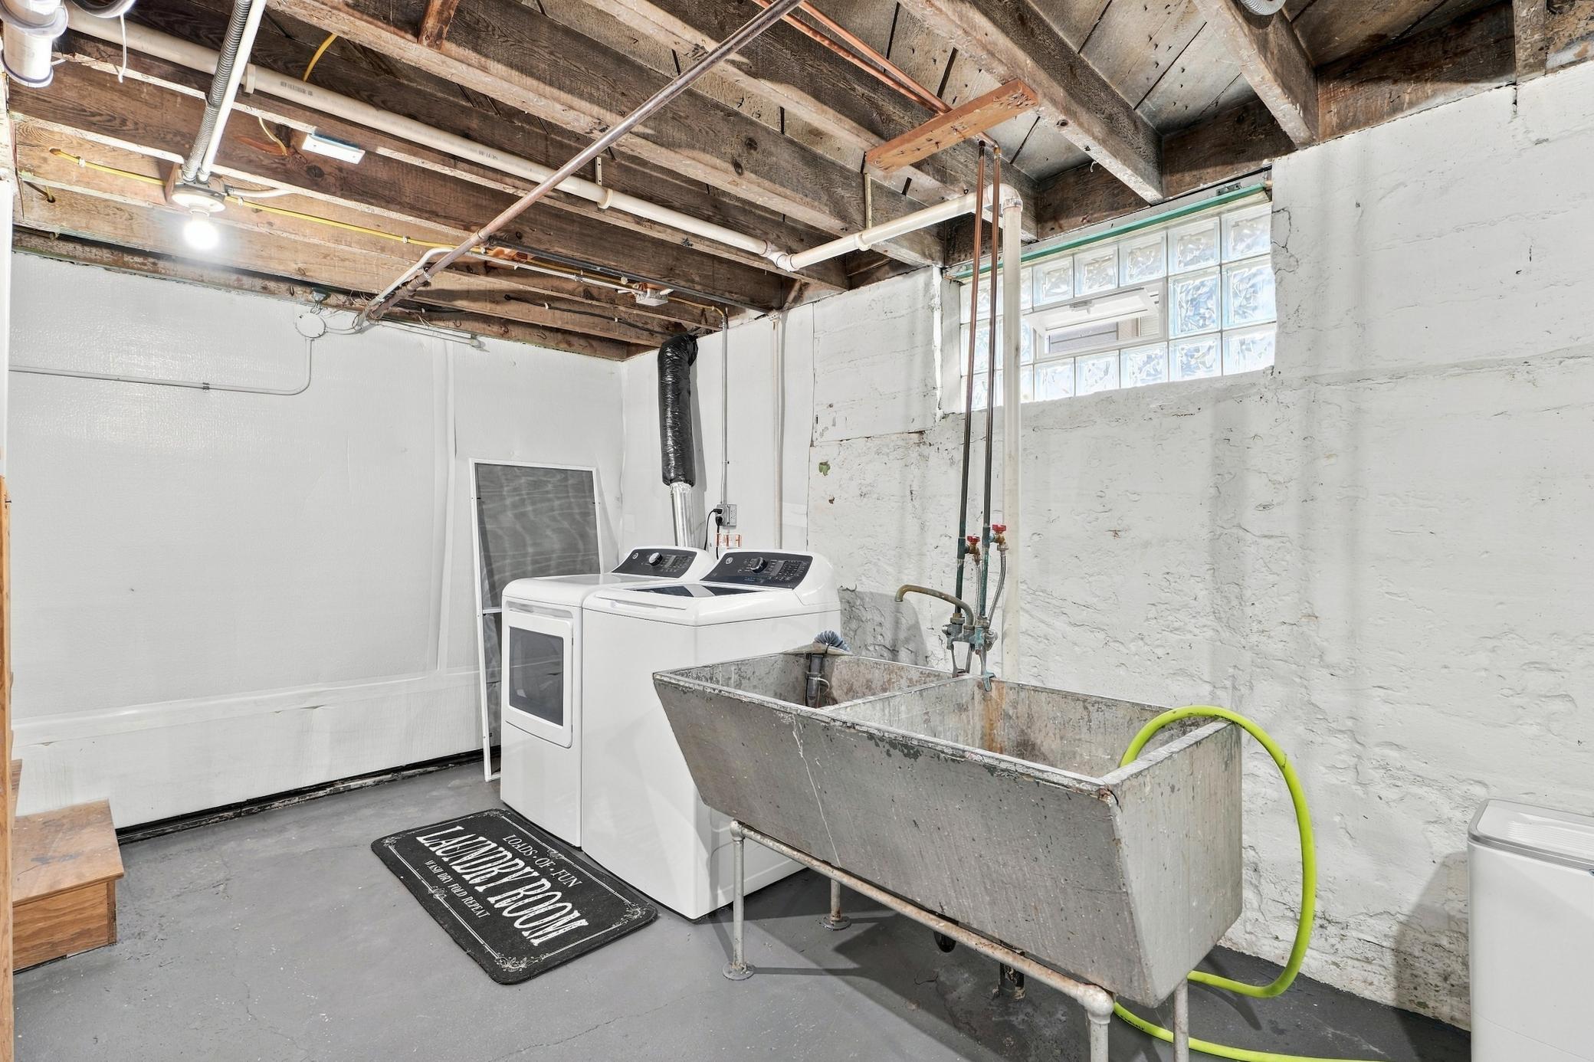
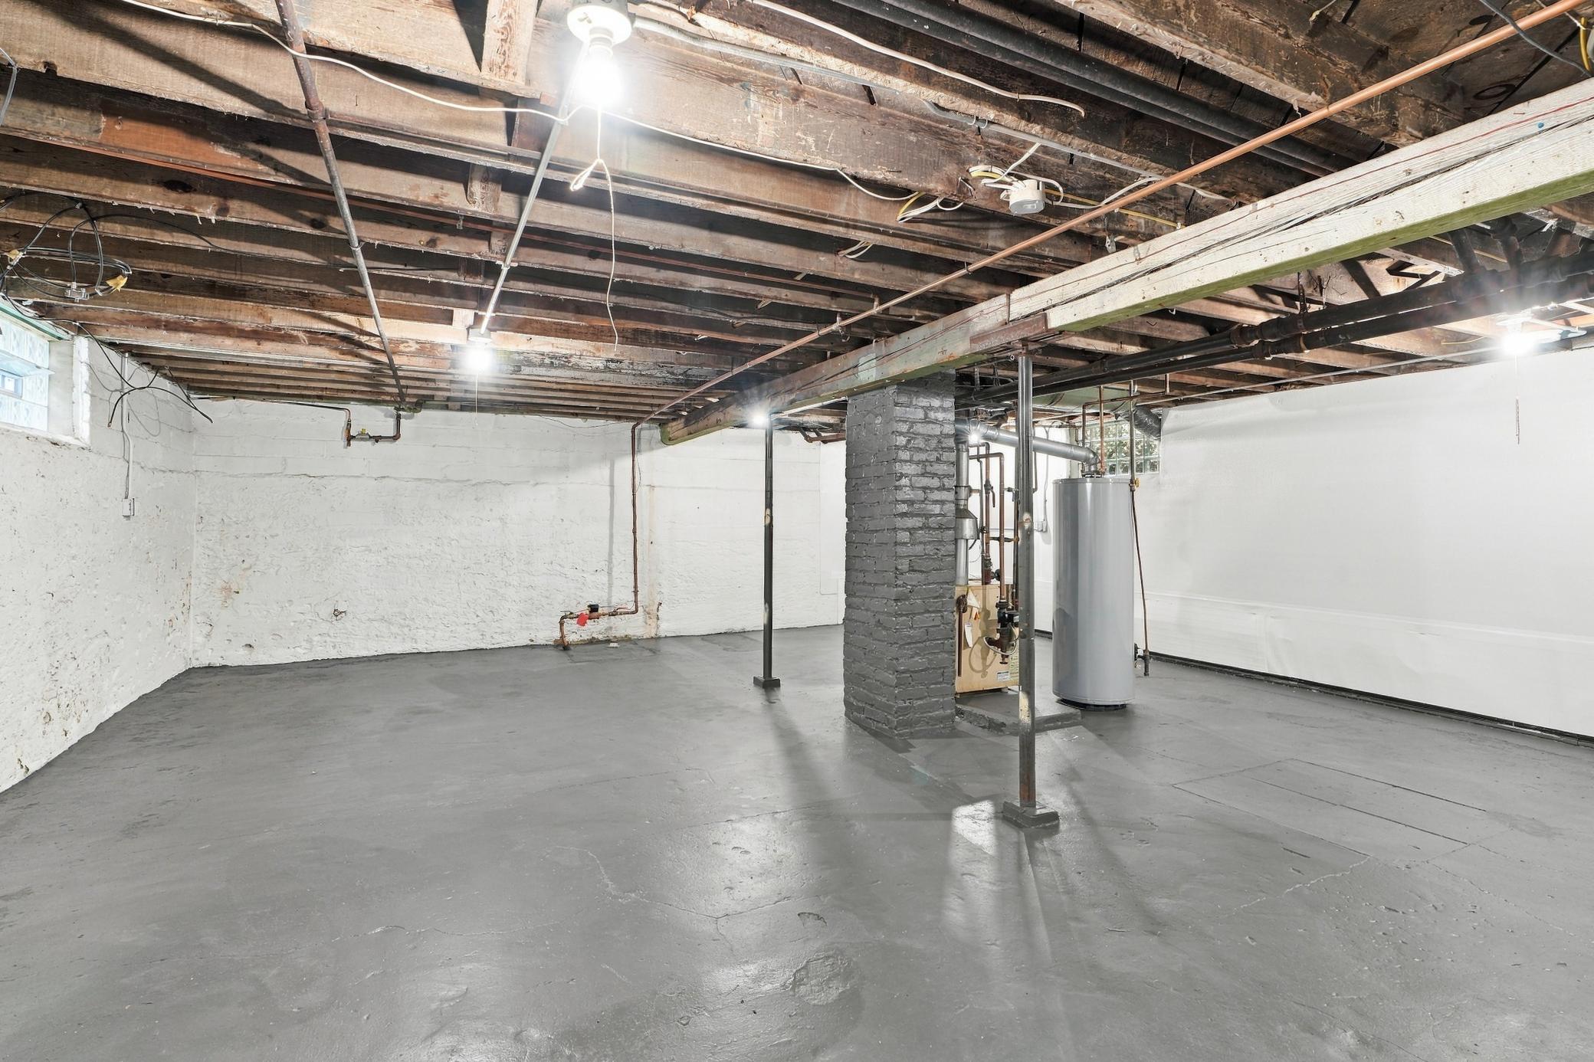
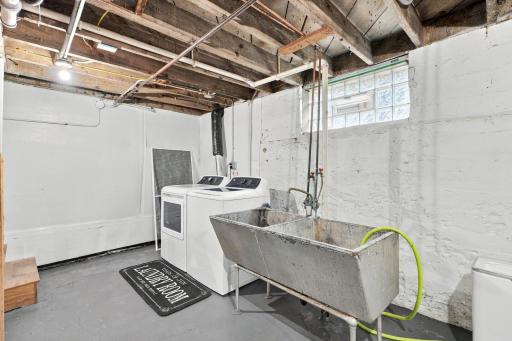
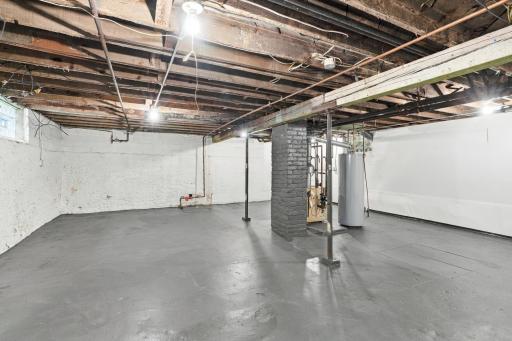
Then there's the basement. Walk down expecting the usual Saint Paul dungeon, and you won't find it. New glass block windows fill it with natural light. Drain tile, wall encapsulation, and a sump pump went in during 2024, all under transferable warranties. There's also a freshly painted floor, a tuned-up boiler, and a whole lot of square footage waiting on your plans.
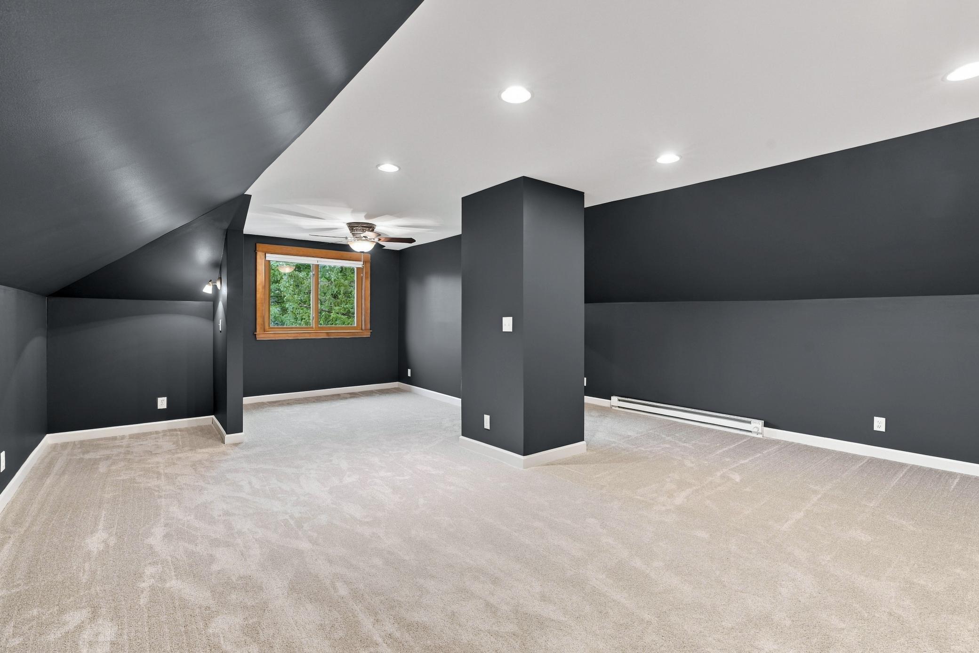
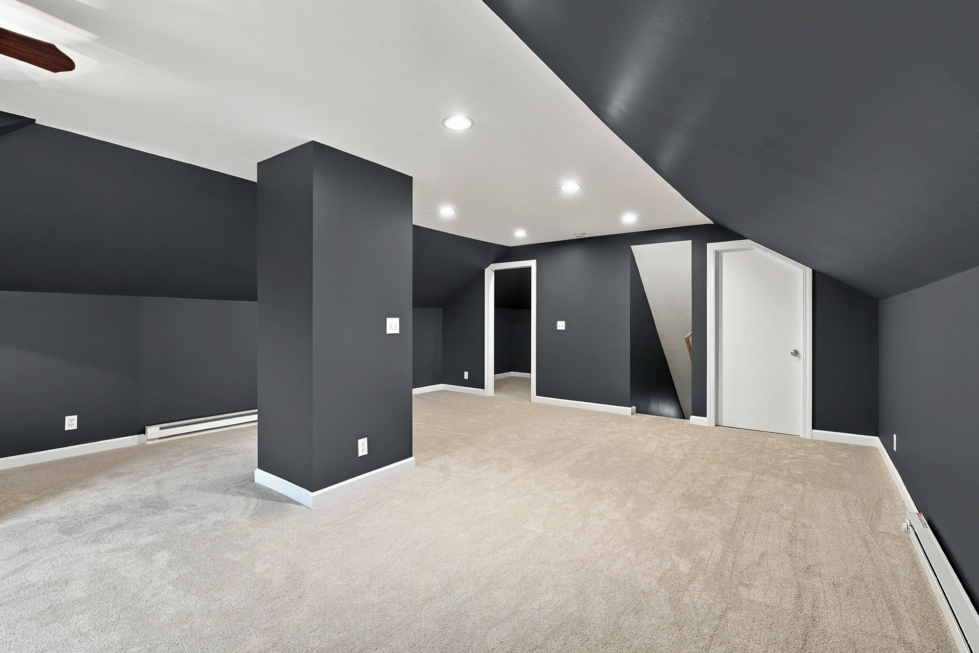
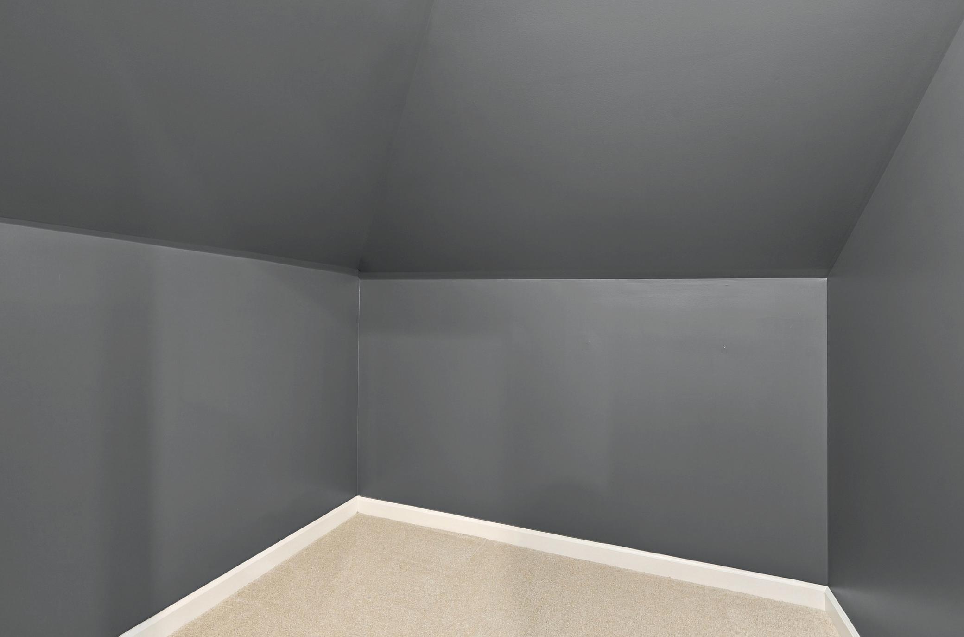
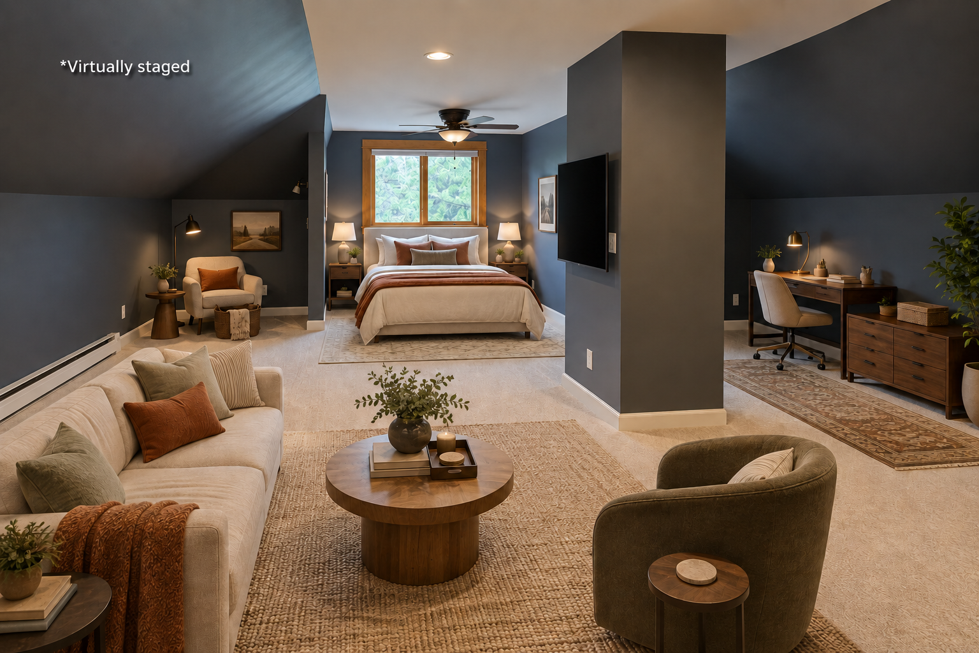
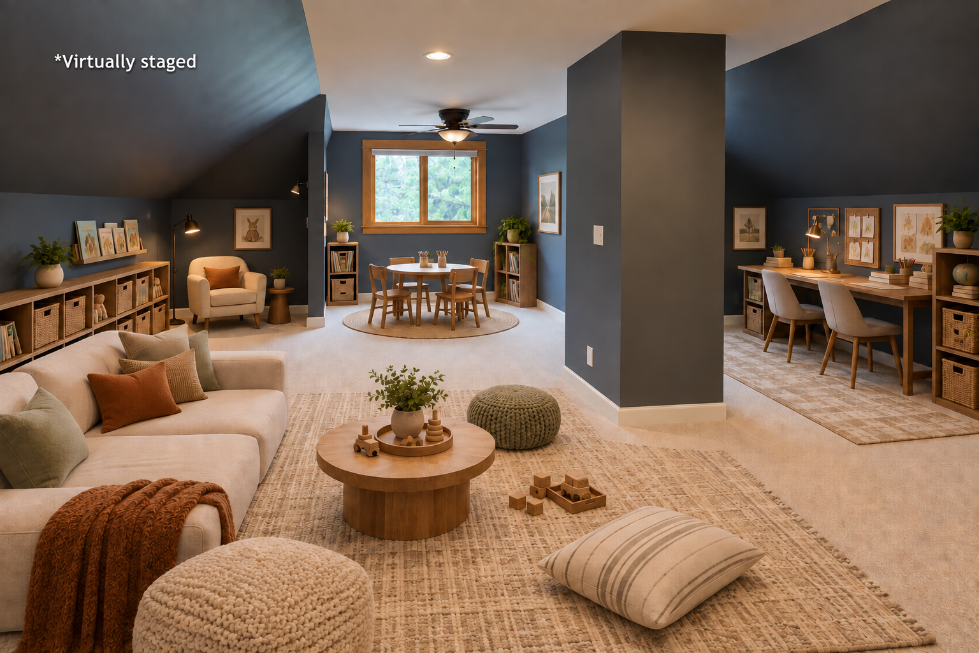
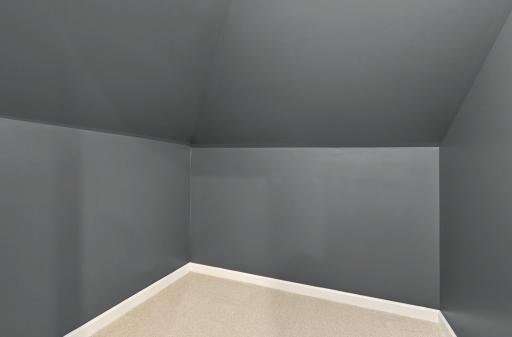
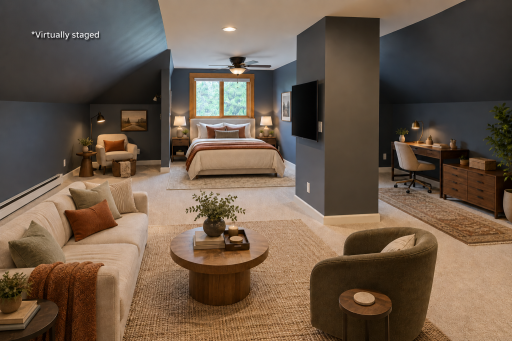
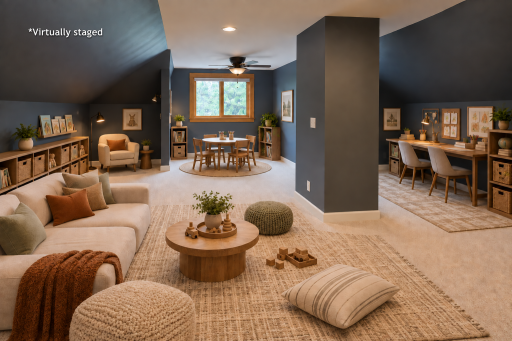
Upstairs, the finished upper level is wide open. Keep it as a quiet retreat, add a second bath, make it two bedrooms, or both.
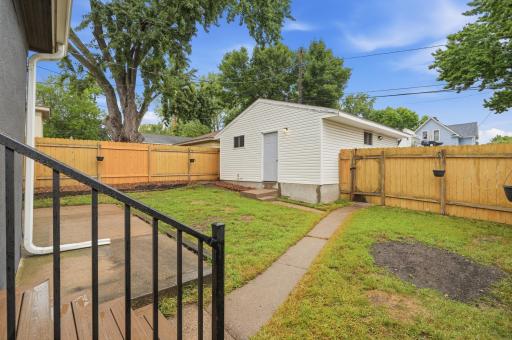
A 2-car garage plus an open carport for VIP guest parking. The roof carries a transferable 50-year manufacturer warranty. Lexington Pkwy Green Line station is a 3-block walk, with Griggs Park just north and Allianz Field a few light rail stops away.
Directions: Hamline to Edmund East to home.
Accessible
None: 1
Air Conditioning
None: 1
Amenities Unit
Ceiling Fan(s): 1
Hardwood Floors: 1
Kitchen Window: 1
Main Floor Primary Bedroom: 1
Natural Woodwork: 1
Porch: 1
Primary Bedroom Walk-In Closet: 1
Tile Floors: 1
Walk-In Closet: 1
Appliances
Dishwasher: 1
Dryer: 1
Microwave: 1
Range: 1
Refrigerator: 1
Washer: 1
Assessments
Assessment Balance: 598
Assessment Installment: 608
Tax With Assessments: 5664
Assumable Loan
Not Assumable: 1
Basement
Concrete Block: 1
Drain Tiled: 1
Drainage System: 1
Full: 1
Sump Pump: 1
Unfinished: 1
Bath Description
Main Floor Full Bath: 1
Building Information
Finished SqFt Above Ground: 1682
Construction Status
Previously Owned: 1
Dining Room Description
Informal Dining Room: 1
Electric
100 Amp Service: 1
Existing Financing
Conventional: 1
Exterior
Cement Board: 1
Shakes: 1
Stucco: 1
Fencing
Full: 1
Privacy: 1
Wood: 1
Foundation
Concrete Block: 1
Fuel
Natural Gas: 1
Heating
Baseboard: 1
Boiler: 1
Hot Water: 1
In-Floor Heating: 1
Radiator: 1
Insurance Fee
Insurance Fee: 0
Internet Options
Cable: 1
Fiber Optic: 1
Laundry
Gas Dryer Hookup: 1
In Basement: 1
Lease Details
Land Leased: Not Applicable
Lock Box Type
Combo: 1
Lot Description
Public Transit (w/in 6 blks): 1
Tree Coverage - Light: 1
Miscellaneous Information
DP Resource: Yes
Homestead: No
Ownership
Fractional Ownership: No
Parking Characteristics
Garage Dimensions: 24 x 20
Garage Square Feet: 480
Carport: 1
Garage Door Opener: 1
Patio, Porch and Deck Features
Covered: 1
Enclosed: 1
Front Porch: 1
Porch: 1
Screened: 1
Pool Description
None: 1
Public Survey Info
Range#: 23
Section#: 34
Township#: 29
Road Frontage
City Street: 1
Curbs: 1
Paved Streets: 1
Sidewalks: 1
Storm Sewer: 1
Street Lights: 1
Road Responsibility
Public Maintained Road: 1
Roof
Age Over 8 Years: 1
Asphalt Shingles: 1
Sellers Terms
Cash: 1
Conventional: 1
FHA: 1
VA: 1
Sewer
City Sewer/Connected: 1
Special Search
Main Floor Bedroom: 1
Main Floor Primary: 1
Stories
One and One Half: 1
Water
City Water/Connected: 1
Location Tax and Other Information
House Number: 1129
Street Name: Edmund
Street Suffix: Avenue
Postal City: Saint Paul
County: Ramsey
State: MN
Zip Code: 55104
Complex/Dev/Subdivision: Sanborns Midway Addition, To S
Property Features
Accessible: None
Air Conditioning: None
Amenities Unit: Ceiling Fan(s); Hardwood Floors; Kitchen Window; Main Floor Primary Bedroom; Natural Woodwork; Porch; Primary Bedroom Walk-In Closet; Tile Floors; Walk-In Closet
Appliances: Dishwasher; Dryer; Microwave; Range; Refrigerator; Washer
Assumable Loan: Not Assumable
Basement: Concrete Block; Drain Tiled; Drainage System; Full; Sump Pump; Unfinished
Bath Description: Main Floor Full Bath
Construction Status: Previously Owned
Dining Room Description: Informal Dining Room
Electric: 100 Amp Service
Existing Financing: Conventional
Exterior: Cement Board; Shakes; Stucco
Fencing: Full; Privacy; Wood
Foundation: Concrete Block
Fuel: Natural Gas
Heating: Baseboard; Boiler; Hot Water; In-Floor Heating; Radiator
Internet Options: Cable; Fiber Optic
Laundry: Gas Dryer Hookup; In Basement
Lock Box Type: Combo
Lot Description: Public Transit (w/in 6 blks); Tree Coverage - Light
Parking Characteristics: Carport; Garage Door Opener
Pool Description: None
Road Frontage: City Street; Curbs; Paved Streets; Sidewalks; Storm Sewer; Street Lights
Road Responsibility: Public Maintained Road
Roof: Age Over 8 Years; Asphalt Shingles
Sellers Terms: Cash; Conventional; FHA; VA
Sewer: City Sewer/Connected
Special Search: Main Floor Bedroom; Main Floor Primary
Stories: One and One Half
Water: City Water/Connected
Room Information
| Room Name | Dimensions | Level |
| Dining Room | 13x11 | Main |
| First (1st) Bedroom | 11x11 | Main |
| Foyer | 5x4 | Main |
| Kitchen | 12x8 | Main |
| Living Room | 19x12 | Main |
| Porch | 26x7 | Main |
| Second (2nd) Bedroom | 11x8 | Main |
| Third (3rd) Bedroom | 29x19 | Upper |
 1129_Edmund_Ave_Property_Updates (1).pdf
Listing Office: Keller Williams Realty Integrity Lakes
Last Updated: September - 19 - 2026
The data relating to real estate for sale on this web site comes in part from the Broker Reciprocity SM Program of the Regional Multiple Listing Service of Minnesota, Inc. The information provided is deemed reliable but not guaranteed. Properties subject to prior sale, change or withdrawal. ©2026 Regional Multiple Listing Service of Minnesota, Inc All rights reserved.