$1,299,900
Deer Park, WI 54007
MLS# 7122648
3 beds | 3 baths | 3020 sqft
1 / 51
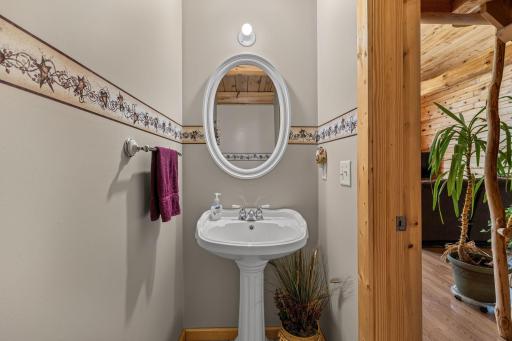
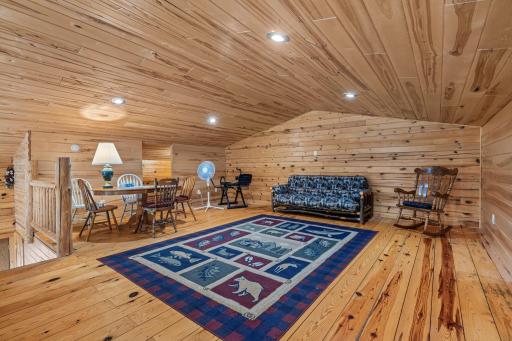
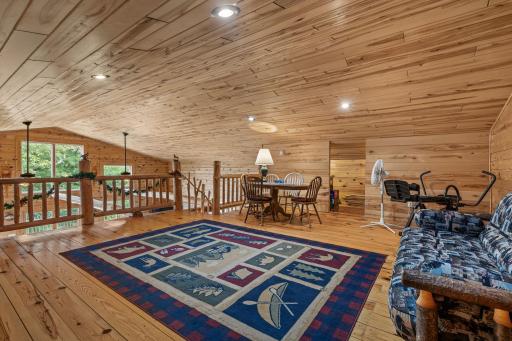
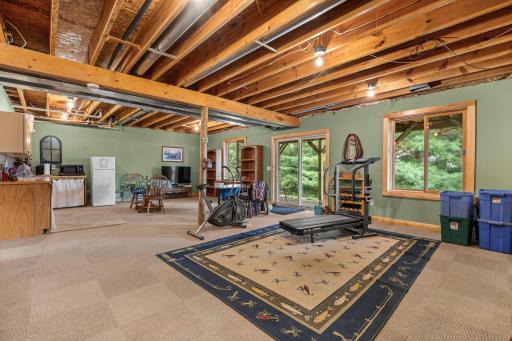
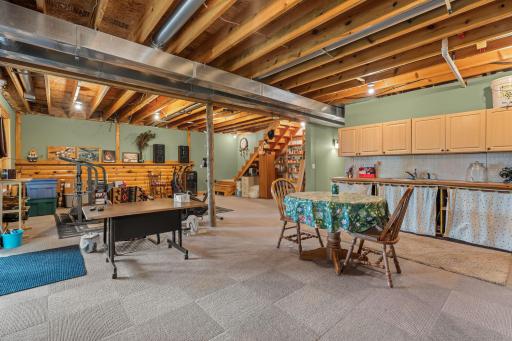
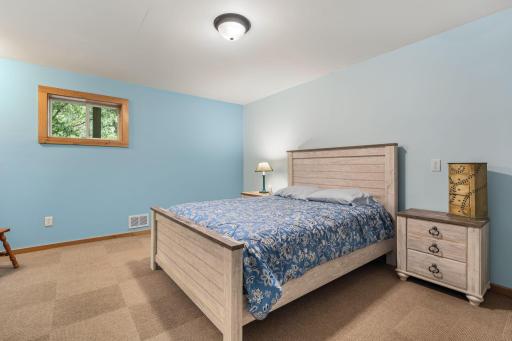
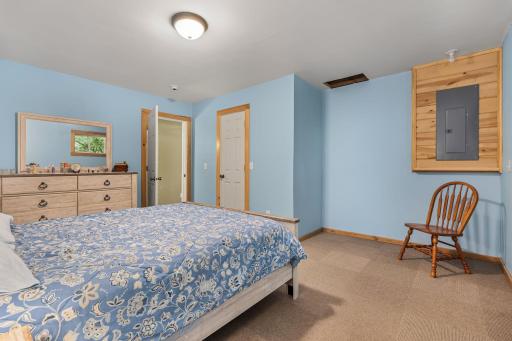
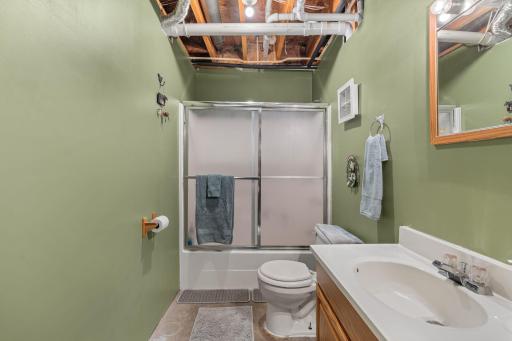
Open House (10/03/2026 - 1:00 pm - 3:00 pm)
Property Description
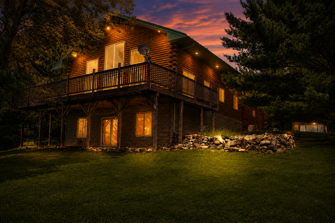
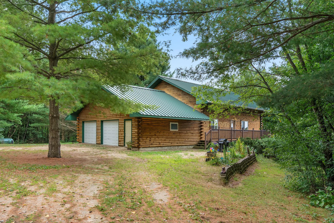
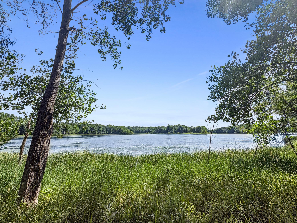
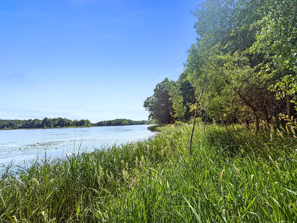
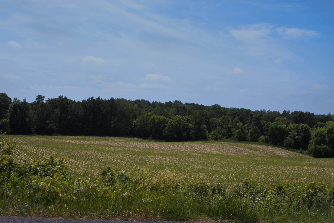
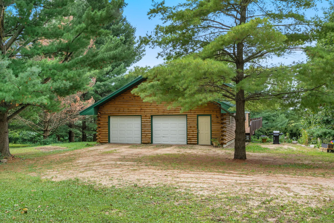
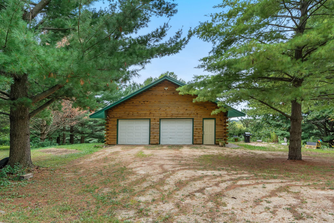
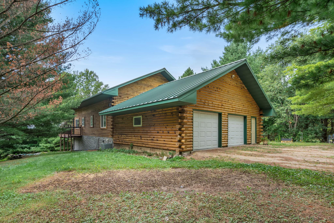
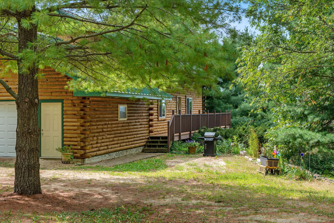
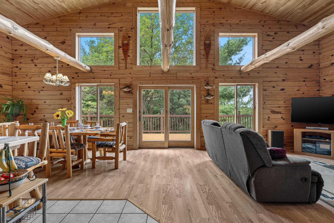
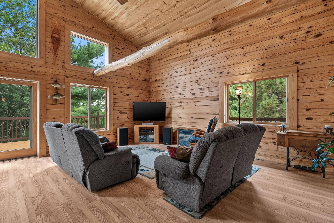
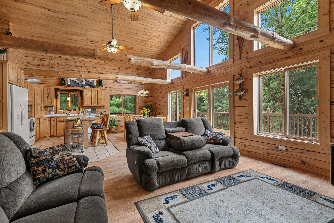
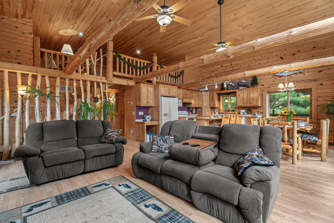
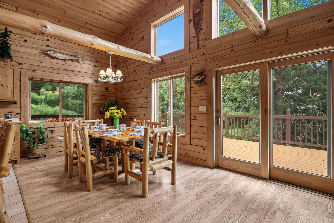
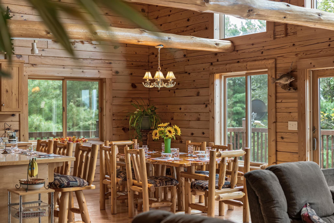
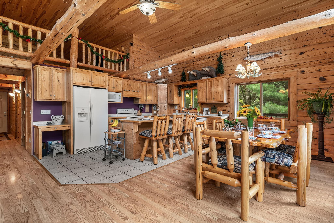
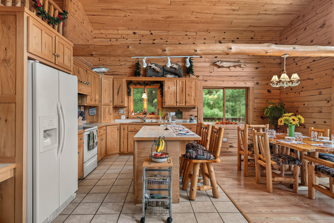
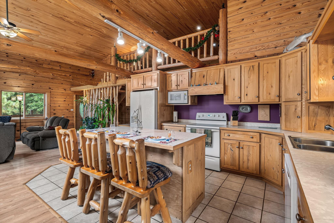
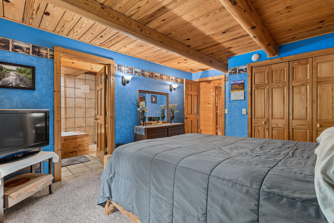
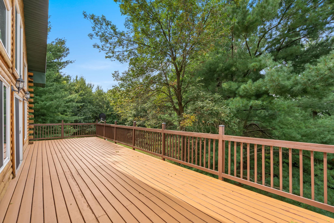
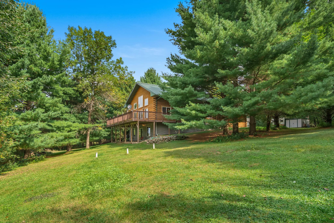
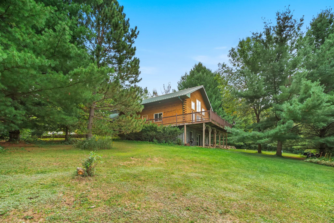
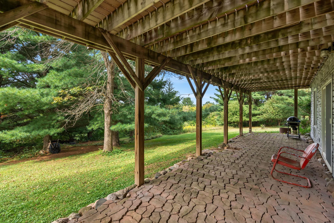
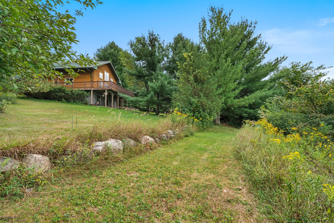
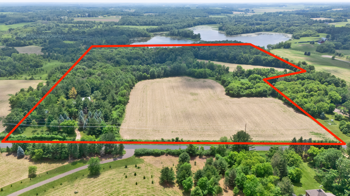
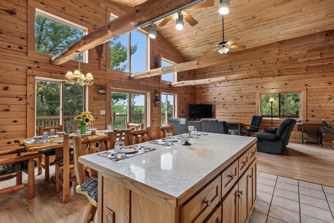
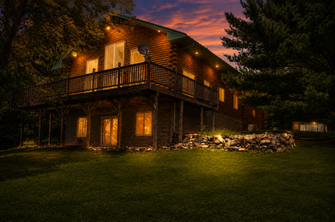
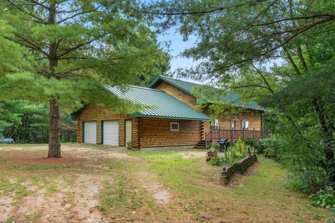
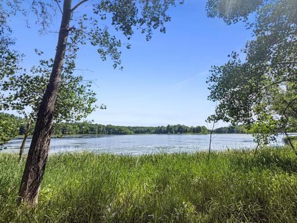
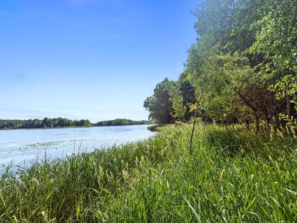
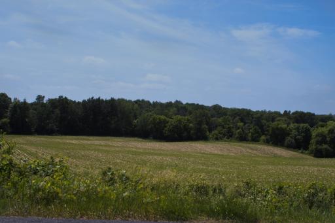
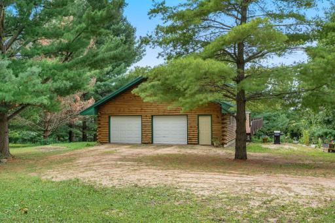
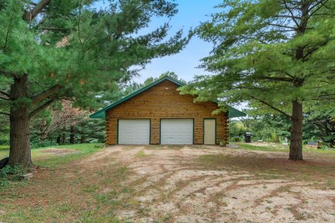
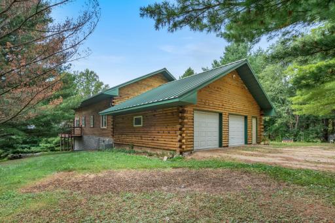
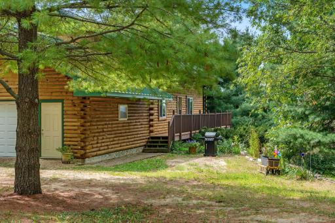
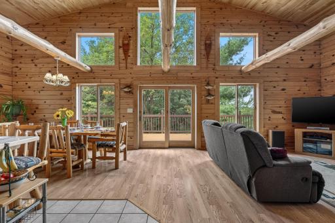
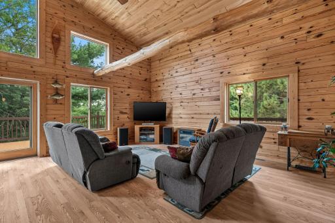
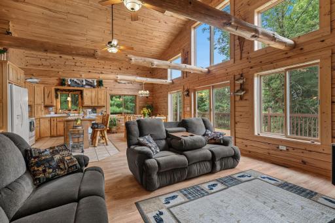
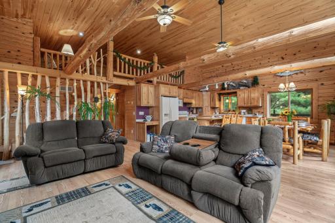
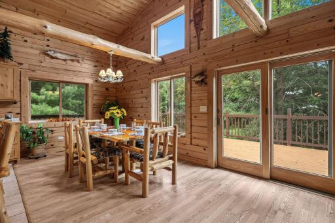
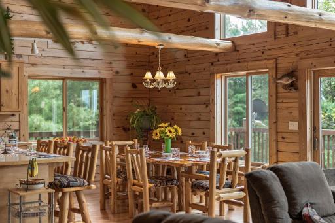
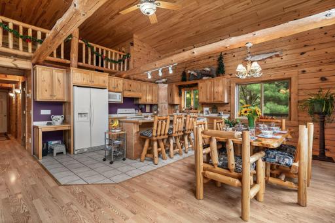
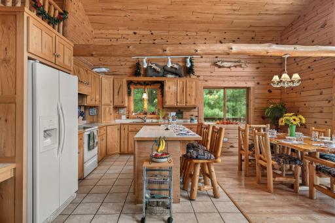
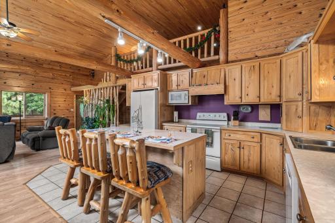
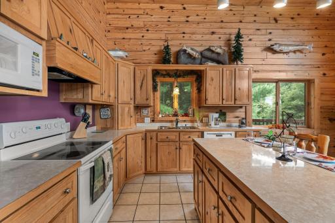
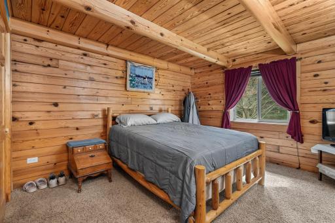
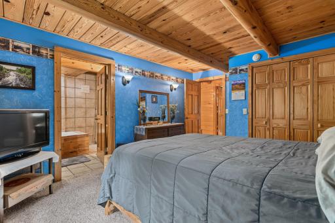
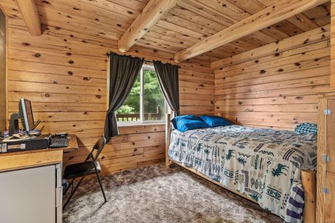
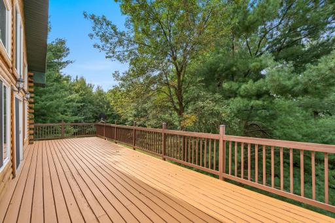
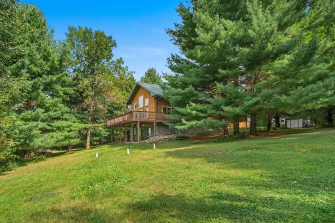
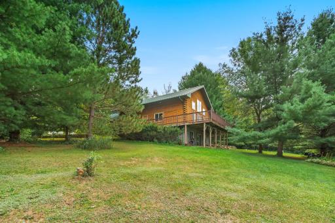
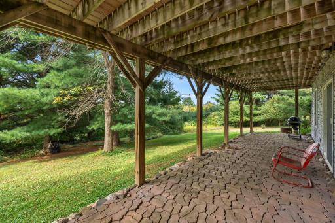
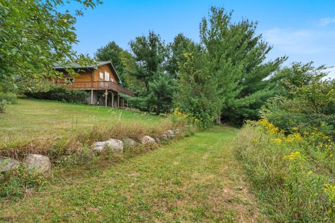
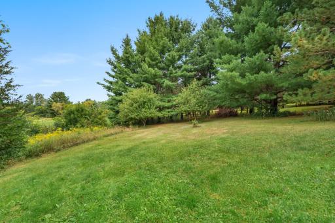
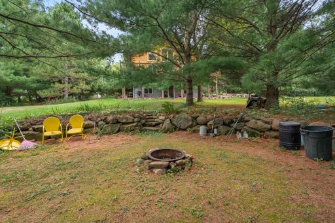
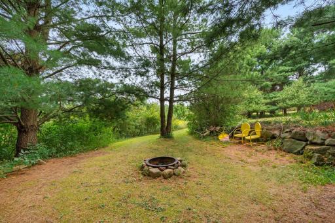
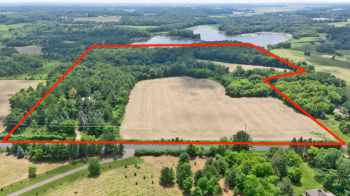
Built in 2002, this handcrafted log home incorporates logs harvested from the property along with Northern Minnesota logs, creating authentic character and a warm, inviting atmosphere. The open-concept design features soaring wood ceilings, expansive living areas, and floor-to-ceiling windows showcasing the surrounding landscape. Outside, the property offers a diverse combination of mature hardwoods, rolling terrain, open fields, tillable acreage, apple trees, grape vines, and wooded areas. The expansive acreage provides opportunities for outdoor recreation, including hiking, hunting, ATV and snowmobile use, and exploring the property's private trails. The waterfront adds scenic appeal and recreational possibilities, while the size and varied terrain offer flexibility for a private estate, recreational retreat, hobby property, vacation use, or potential future development, subject to applicable approvals and restrictions. Property highlights include: Custom log home constructed in 2002 Logs harvested from the property and Northern Minnesota Metal roof installed in 2019 Large pole building More than 44 acres Over 1,300 feet of waterfront Combination of wooded, open, and tillable acreage Apple trees and grape vines Convenient access to area lakes, trails, fishing, hunting, and outdoor recreation The property features a well exceeding 200 feet in depth. The sellers describe the water as exceptionally cold, clear, and refreshing. A rare combination of custom craftsmanship, extensive acreage, waterfront, and recreational opportunity in one remarkable property. Seller will consider reasonable offers.
Details
Maps
Documents
Contract Information
Owner is an Agent?: No
Auction?: No
Status: Active
Contingency: None
Current Price: $1,299,900
Original List Price: 1300000
ListPrice: 1299900
List Date: 2026-08-07
Office/Member Info
Association: WWRA
General Property Information
Common Wall: No
Lot Measurement: Acres
Manufactured Home?: No
Multiple PIDs?: No
New Development: No
Number of Fireplaces: 0
Road Btwn WF & Home?: No
Waterfront Frontage: 1498
Waterfront YN: Yes
Year Built: 2002
Yearly/Seasonal: Yearly
Zoning: Shoreline, Residential-Single Family
Lot Dimensions: 1052xx321x680x959x1509x1570
Acres: 44.22
Bath Three Quarters: 0
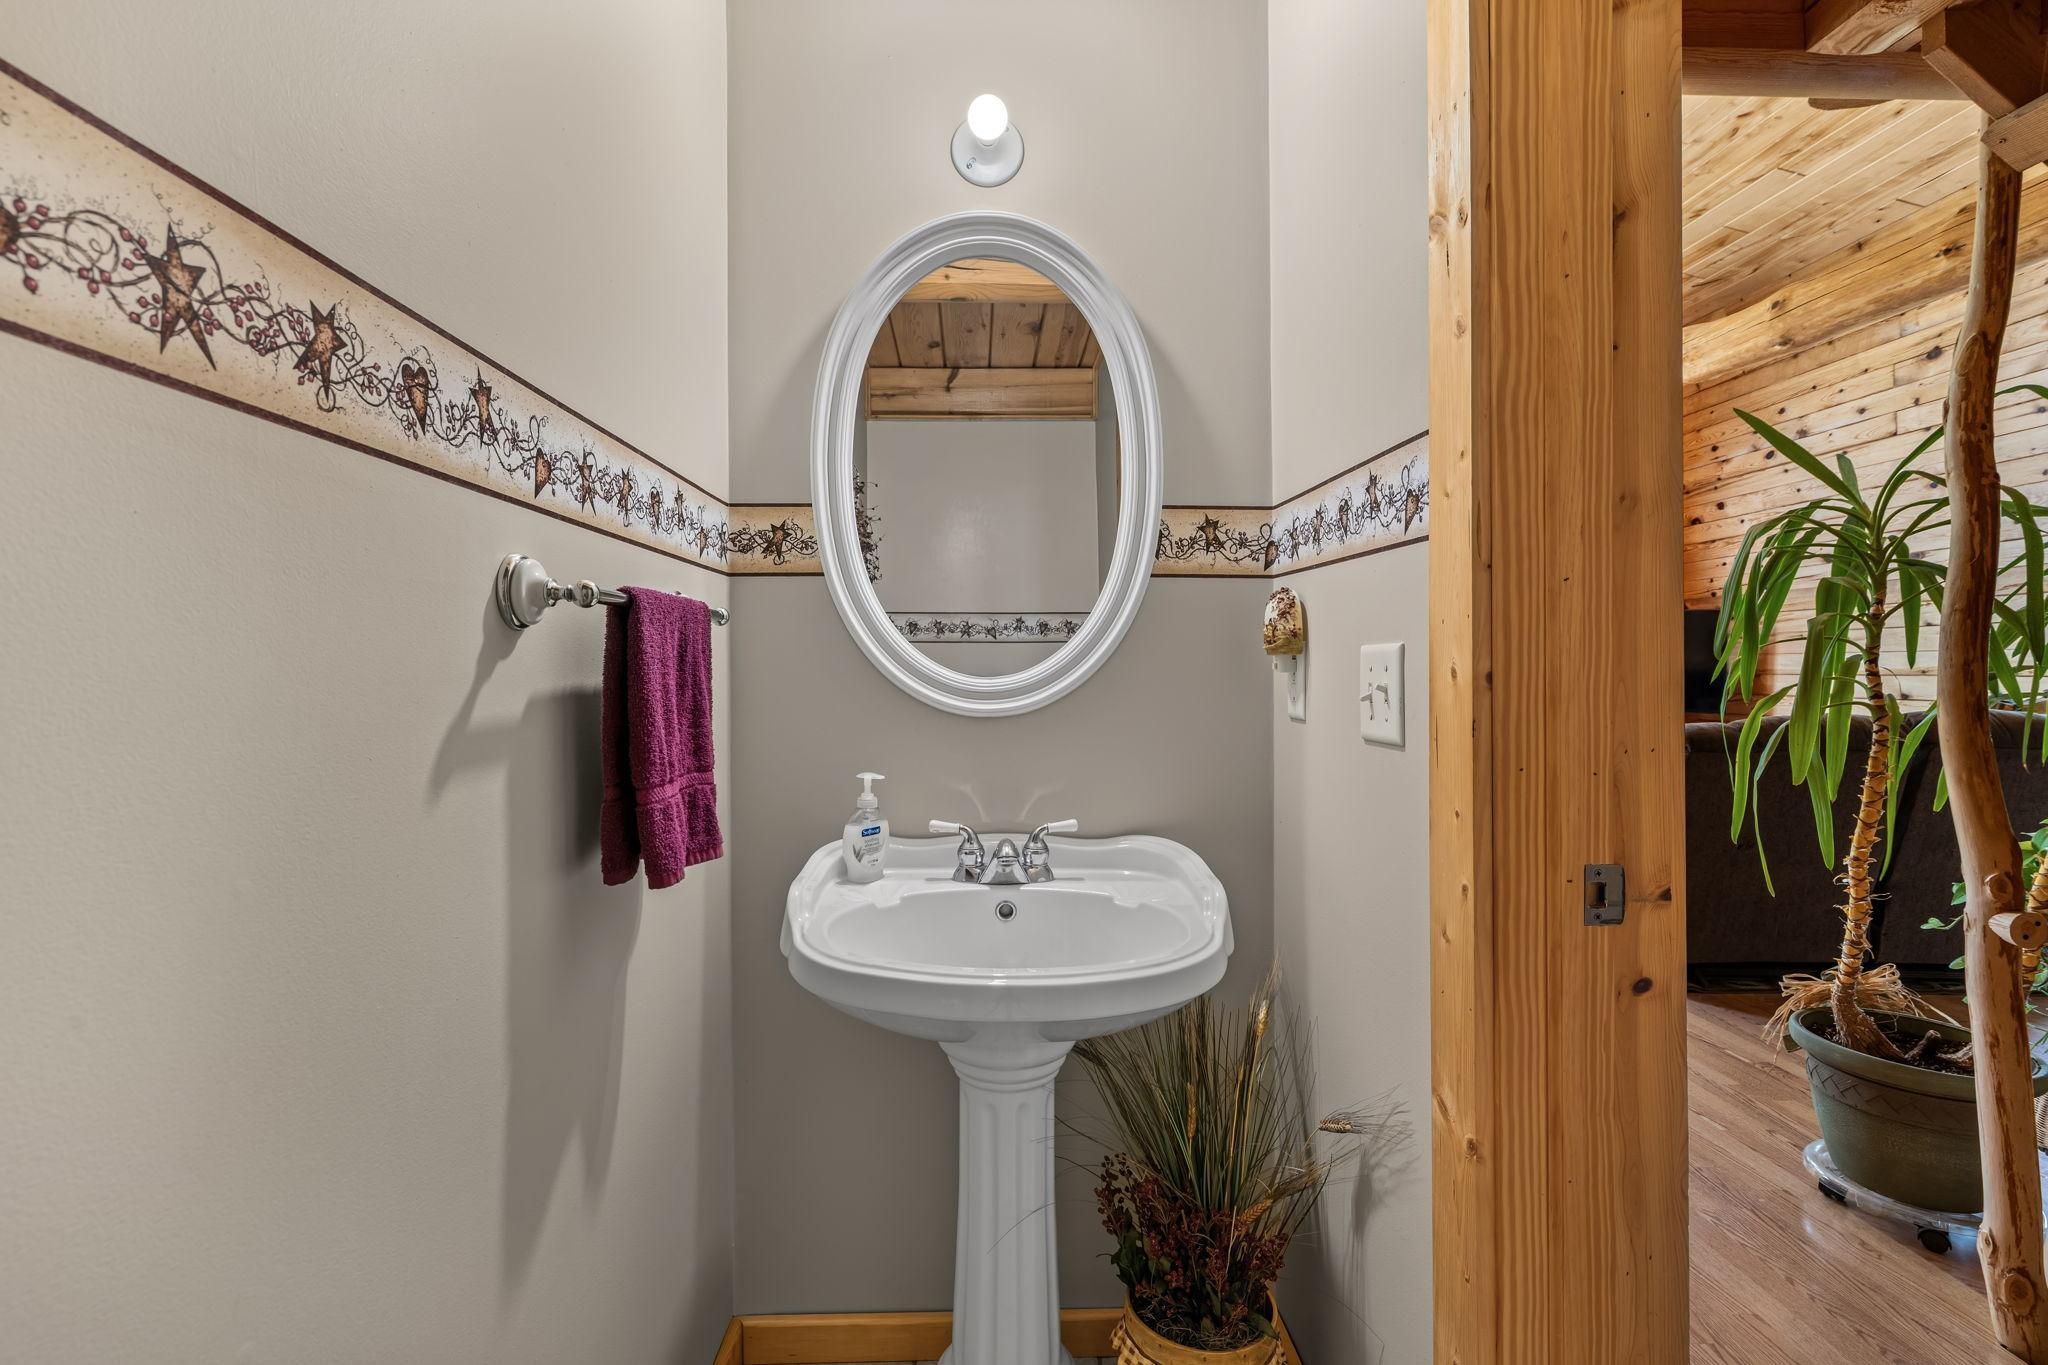
Bath Half: 1
Lake/Waterfront Name: Island Lake (Black Brook Twp.)
Bath Quarter: 0
Main Floor Total SqFt: 1200
Above Grd Total SqFt: 1820
Below Grd Total SqFt: 1200
Total SqFt: 3020
Total Finished Sqft: 2620.00
FireplaceYN: No
Foundation Size: 1200
Style: (SF) Single Family
Garage Stalls: 2
Association Fee: 0
Assessment Pending: No
Bedrooms: 3
Baths Total: 3
Bath Full: 2
Location, Tax and Other Information
AssocFeeYN: No
Fire Number: 1130
Legal Description: GOV LOT 4 V551/857 EXC LOT 1 CSM #4075 V18 PG 105
Listing City: Deer Park
Map Page: 999
Municipality: Black Brook Twp
School District: Amery
School District Phone: 715-268-0272
DNR Lake ID#: 2470400
DNR Lake Classification: Not Applicable
Zip Plus 4: 4116
Property ID Number: 010007520000
Tax Year: 2025
Tax Amount: 5707
In Foreclosure?: No
Potential Short Sale?: No
Lender Owned?: No
Directions & Remarks
Public Remarks: Built in 2002, this handcrafted log home incorporates logs harvested from the property along with Northern Minnesota logs, creating authentic character and a warm, inviting atmosphere. The open-concept design features soaring wood ceilings, expansive living areas, and floor-to-ceiling windows showcasing the surrounding landscape.
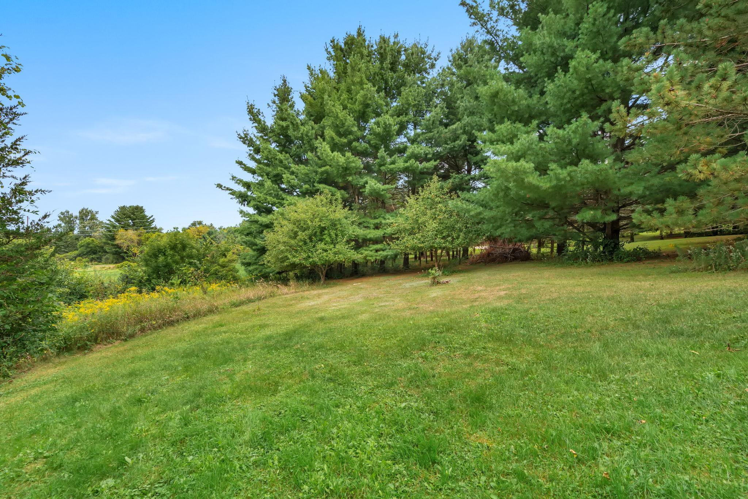
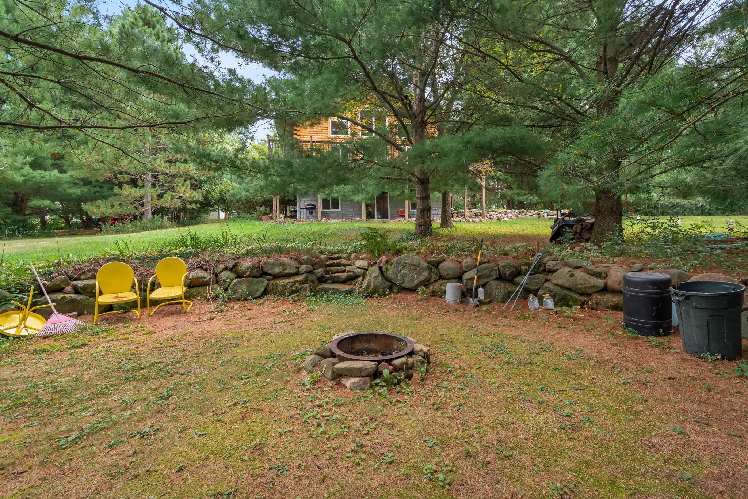
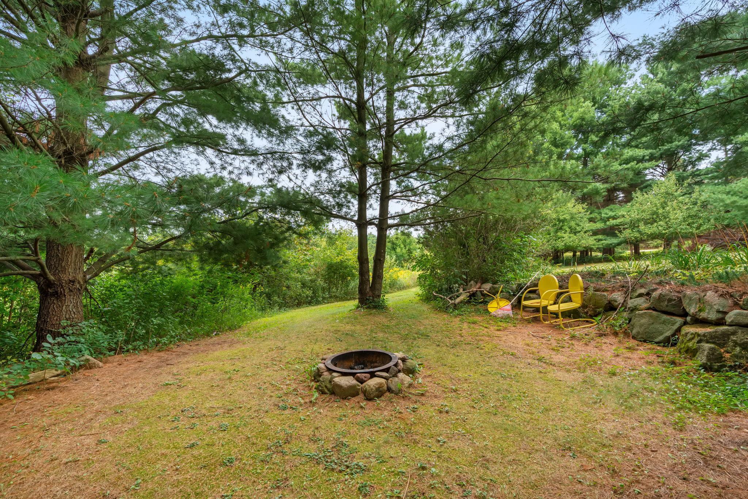
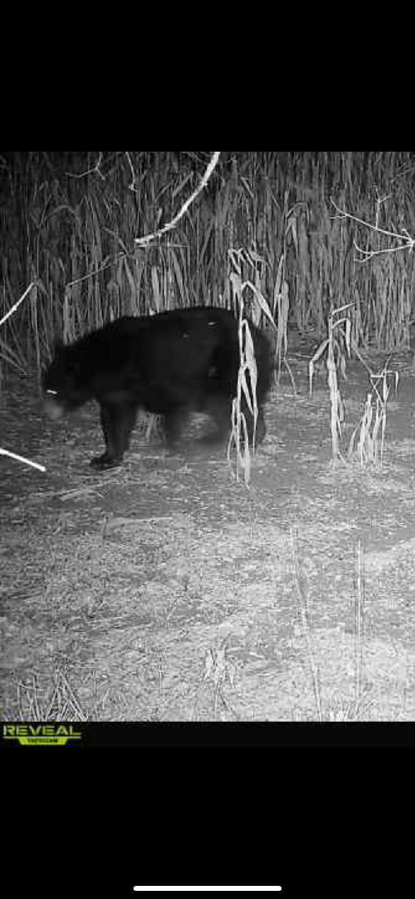
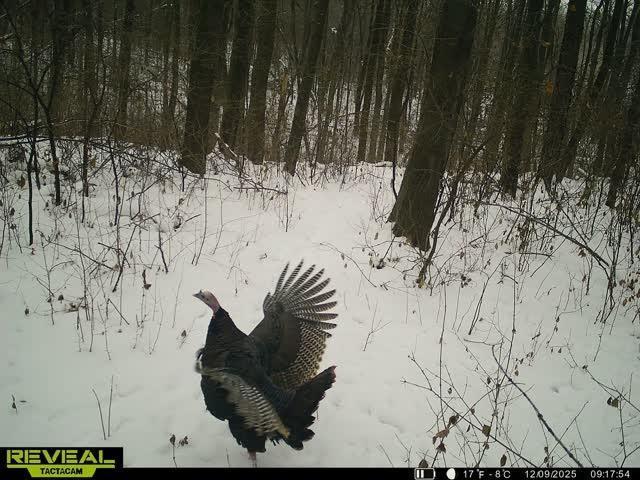
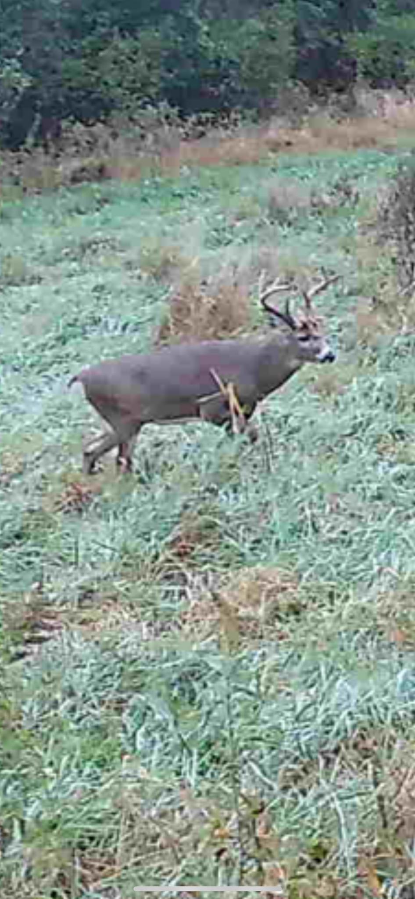
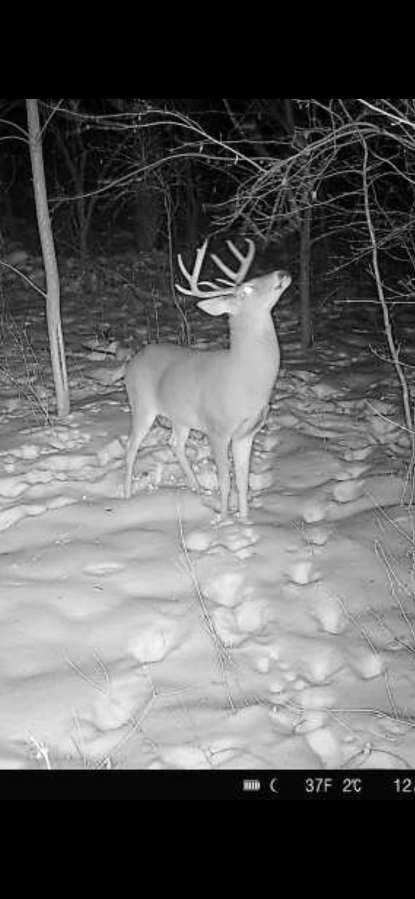
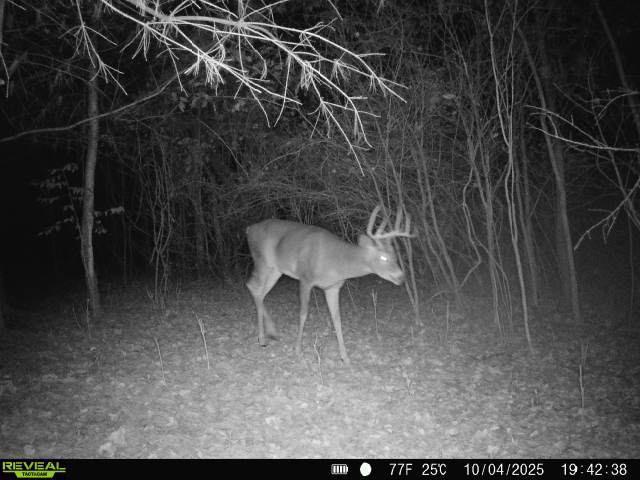
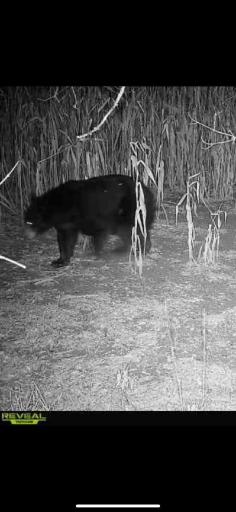
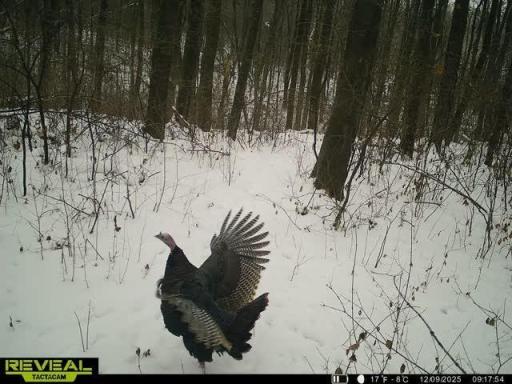
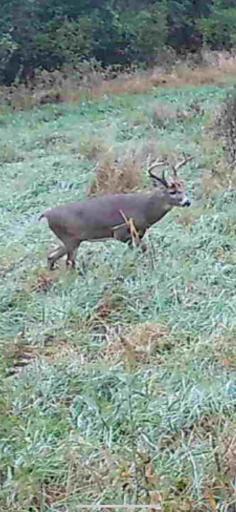
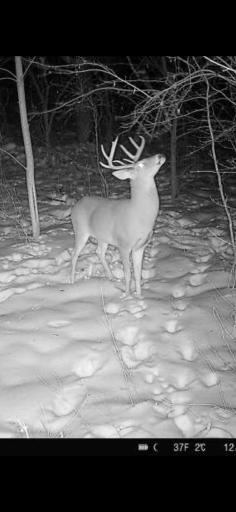
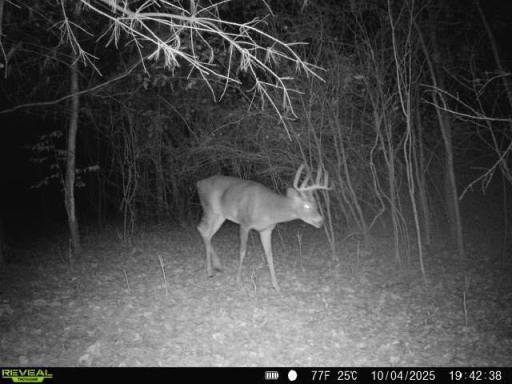
Outside, the property offers a diverse combination of mature hardwoods, rolling terrain, open fields, tillable acreage, apple trees, grape vines, and wooded areas. The expansive acreage provides opportunities for outdoor recreation, including hiking, hunting, ATV and snowmobile use, and exploring the property's private trails.
The waterfront adds scenic appeal and recreational possibilities, while the size and varied terrain offer flexibility for a private estate, recreational retreat, hobby property, vacation use, or potential future development, subject to applicable approvals and restrictions.
Property highlights include:
Custom log home constructed in 2002
Logs harvested from the property and Northern Minnesota
Metal roof installed in 2019
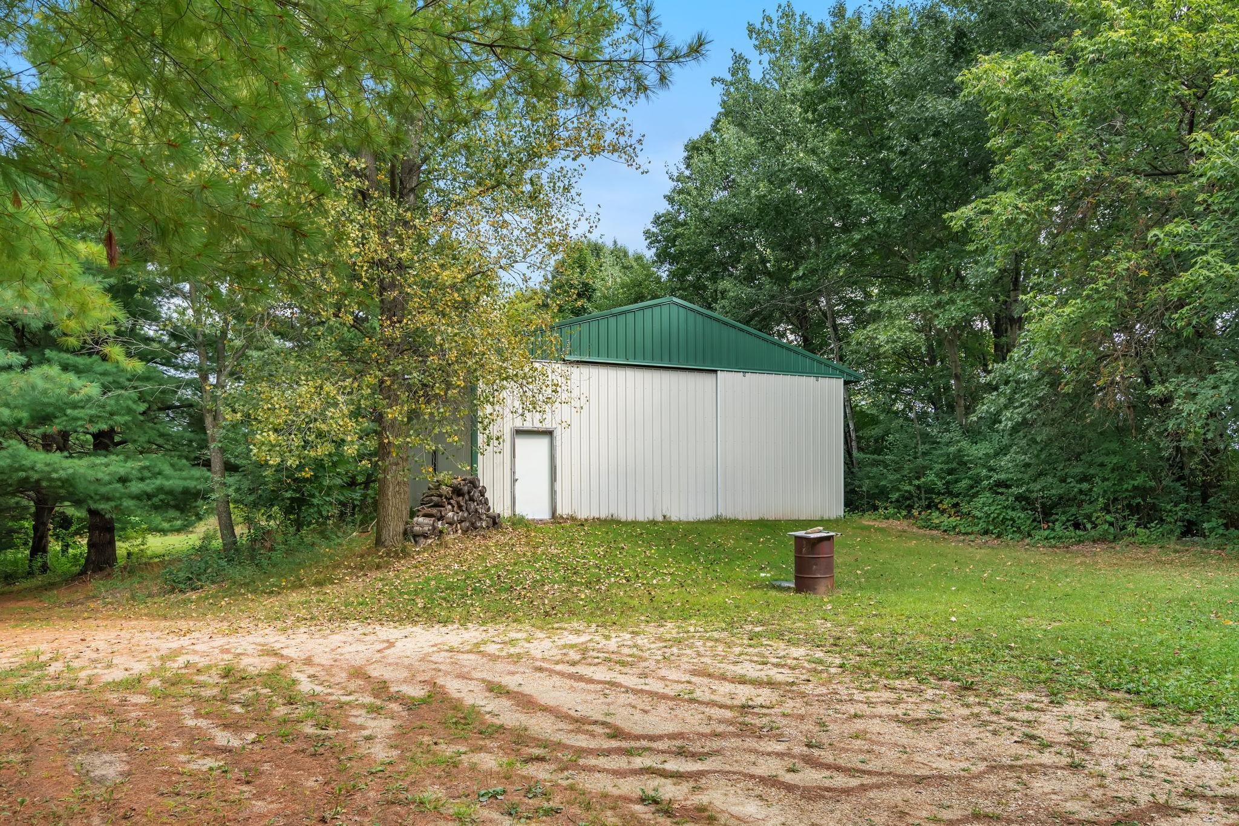
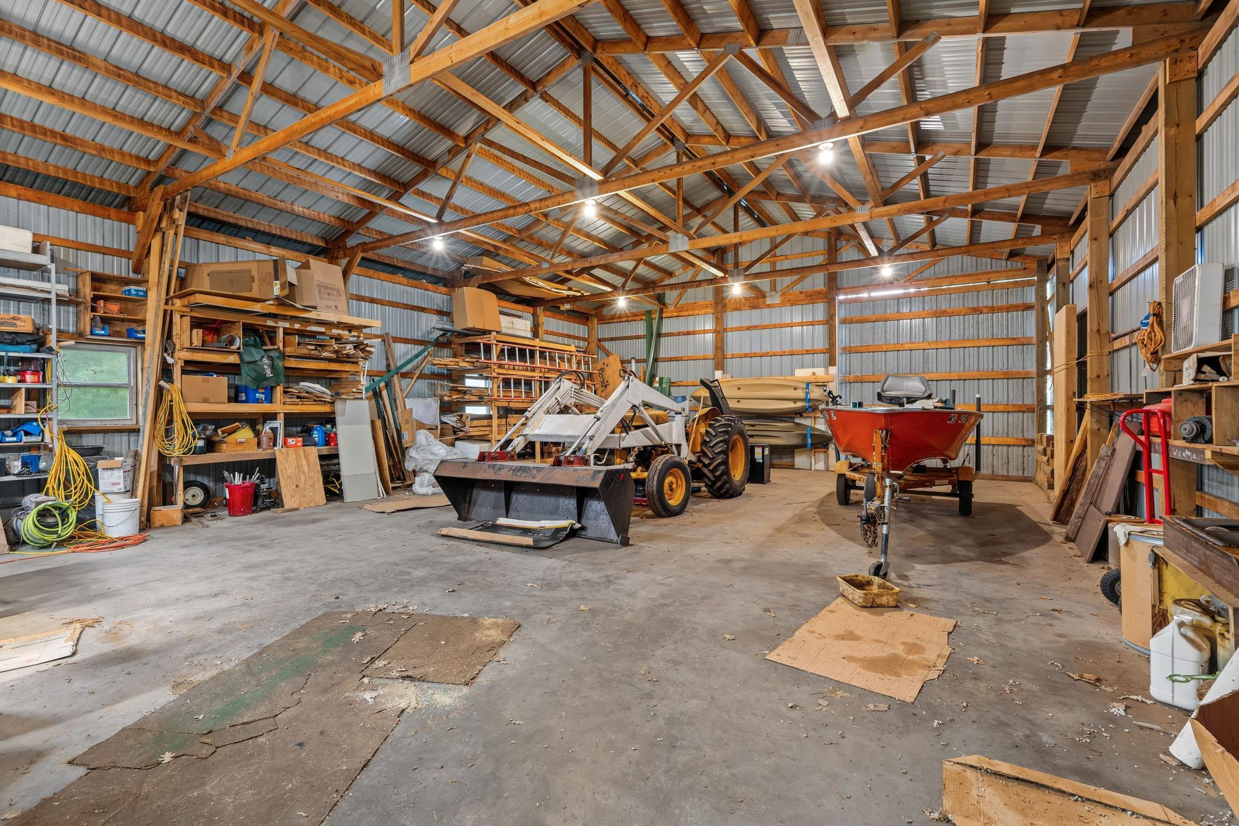
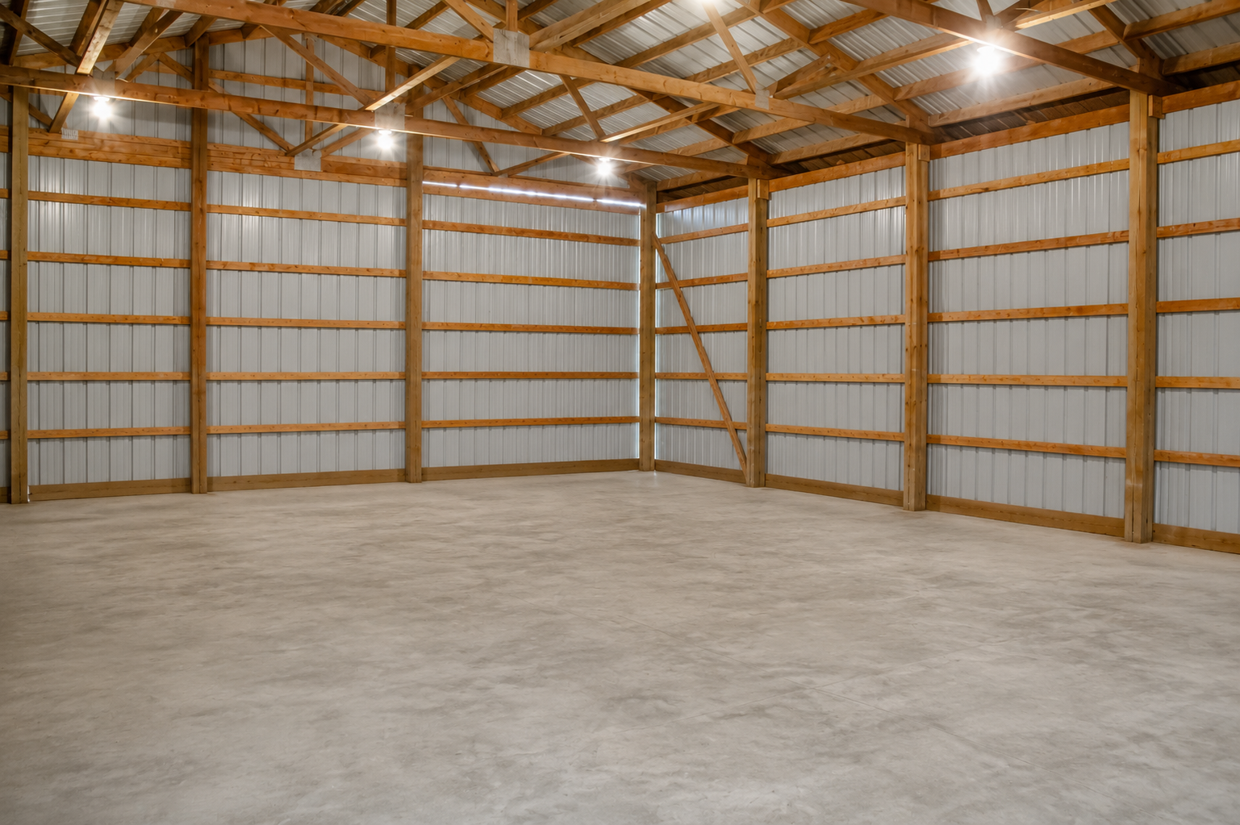
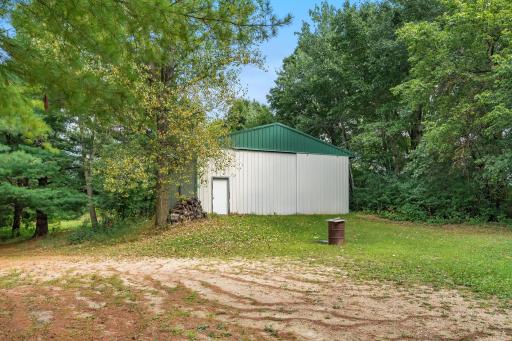
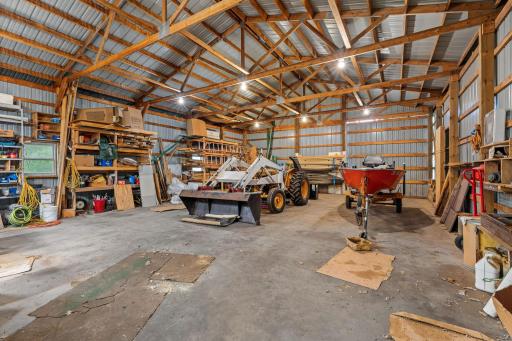
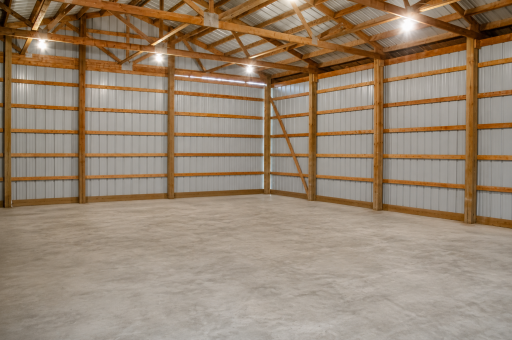
Large pole building
More than 44 acres
Over 1,300 feet of waterfront
Combination of wooded, open, and tillable acreage
Apple trees and grape vines
Convenient access to area lakes, trails, fishing, hunting, and outdoor recreation
The property features a well exceeding 200 feet in depth. The sellers describe the water as exceptionally cold, clear, and refreshing.
A rare combination of custom craftsmanship, extensive acreage, waterfront, and recreational opportunity in one remarkable property. Seller will consider reasonable offers.
Directions: From Amery, go South on 46 to 20th Ave. Take 20th Ave. 1/4 mile to house on the left.
Accessible
None: 1
Air Conditioning
Central Air: 1
Amenities Unit
Deck: 1
Hardwood Floors: 1
Kitchen Center Island: 1
Kitchen Window: 1
Main Floor Primary Bedroom: 1
Natural Woodwork: 1
Vaulted Ceiling(s): 1
Washer/Dryer Hookup: 1
Appliances
Cooktop: 1
Dishwasher: 1
Dryer: 1
Microwave: 1
Range: 1
Refrigerator: 1
Washer: 1
Assessments
Assessment Balance: 0
Tax With Assessments: 5707
Assumable Loan
Not Assumable: 1
Basement
Foundation Dimensions: 40x30
Full: 1
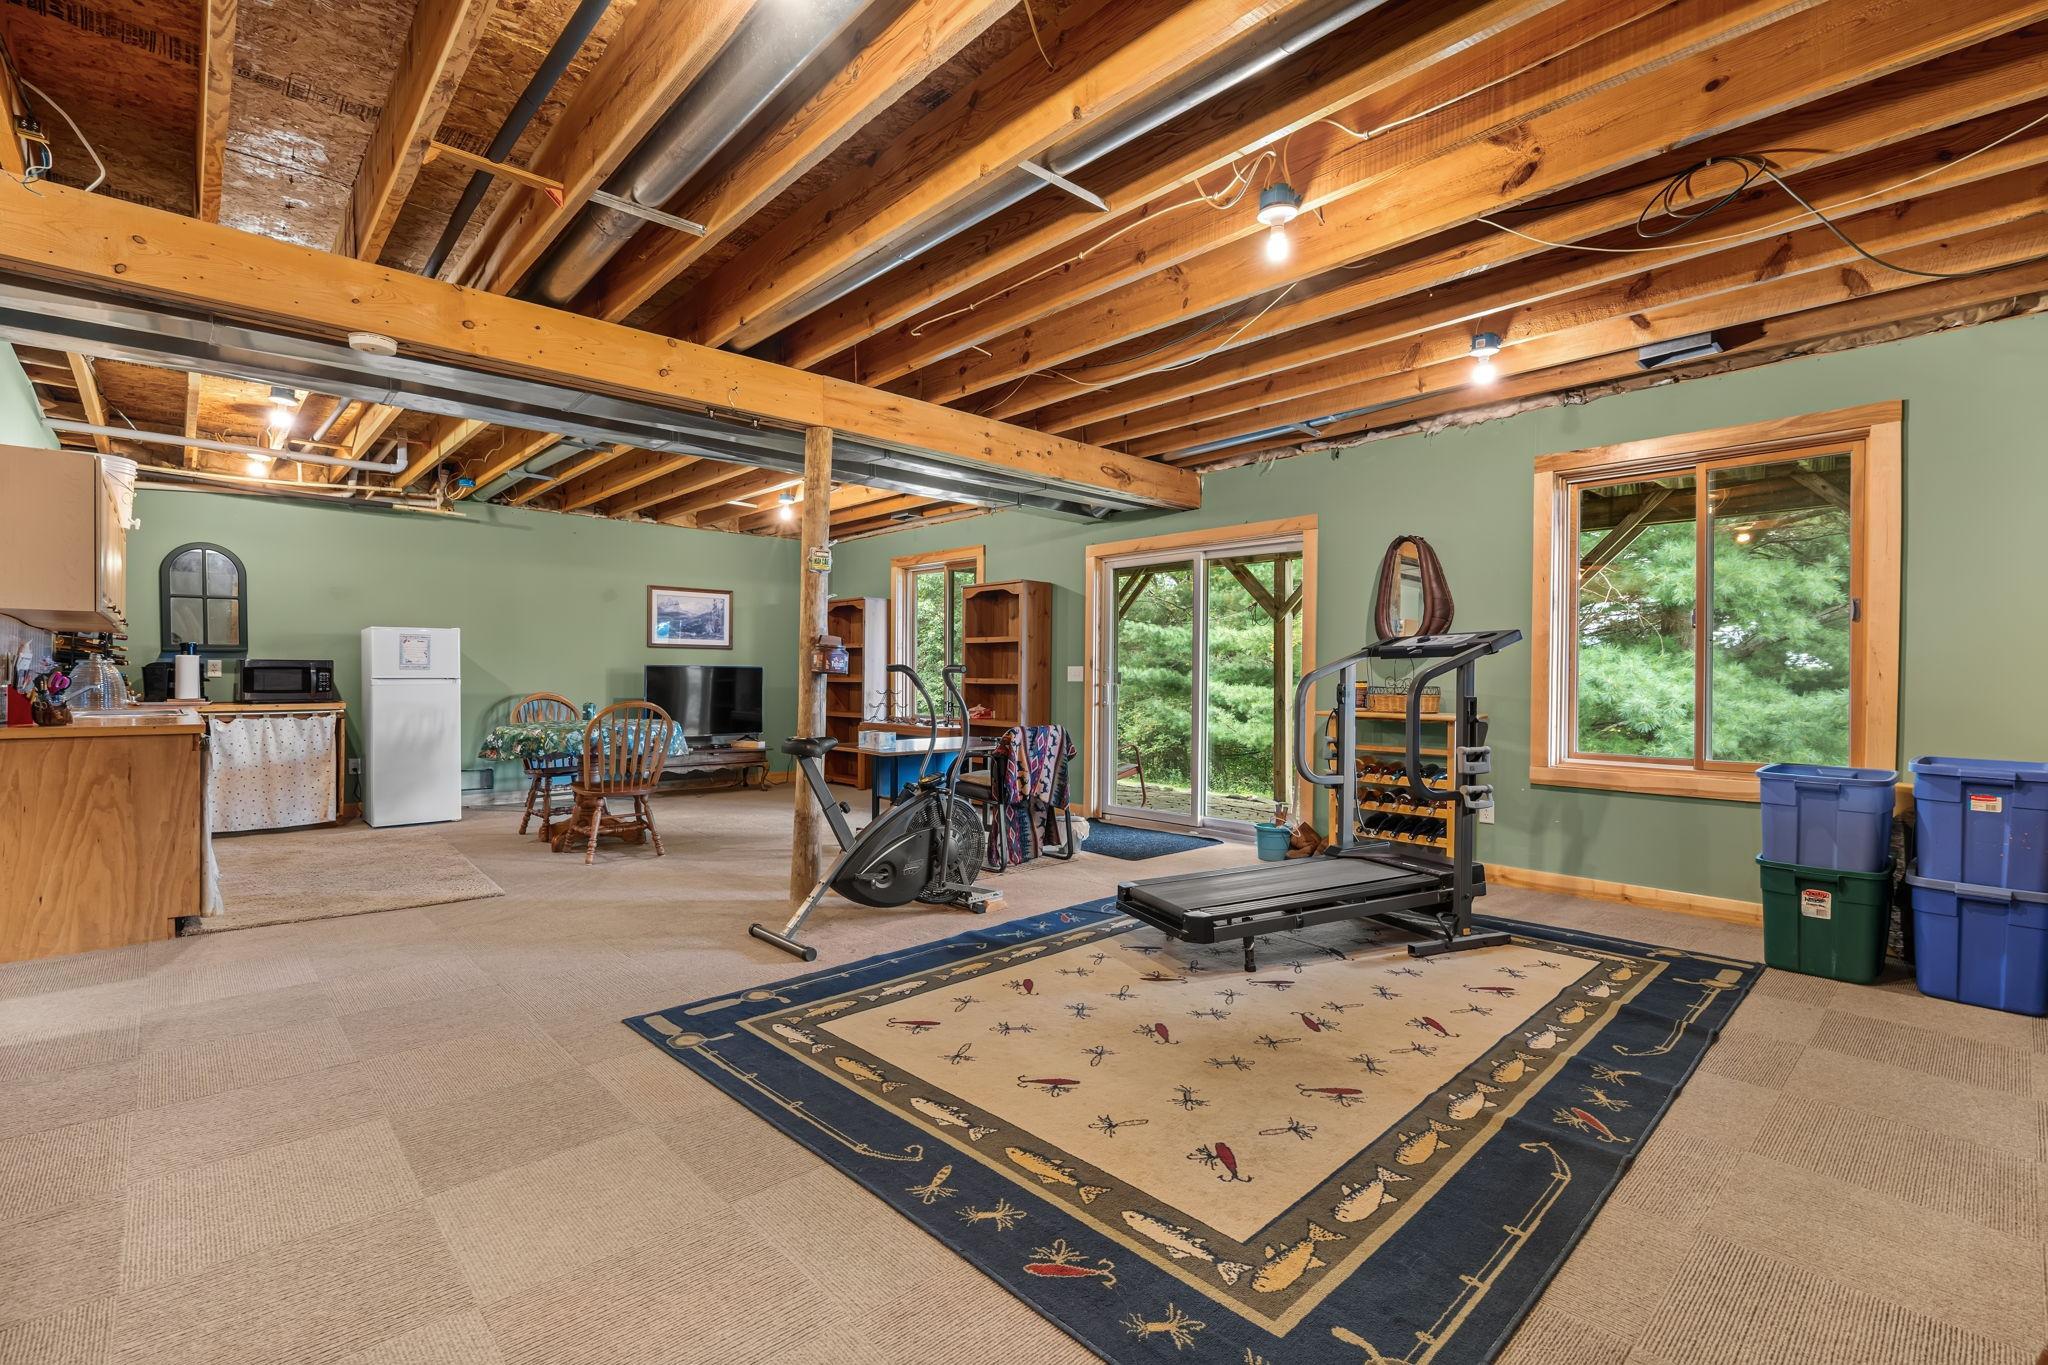
Kitchenette: 1
Partially Finished: 1
Bath Description
Main Floor Full Bath: 1
Upper Level 1/2 Bath: 1
Full Basement: 1
Bathroom Ensuite: 1
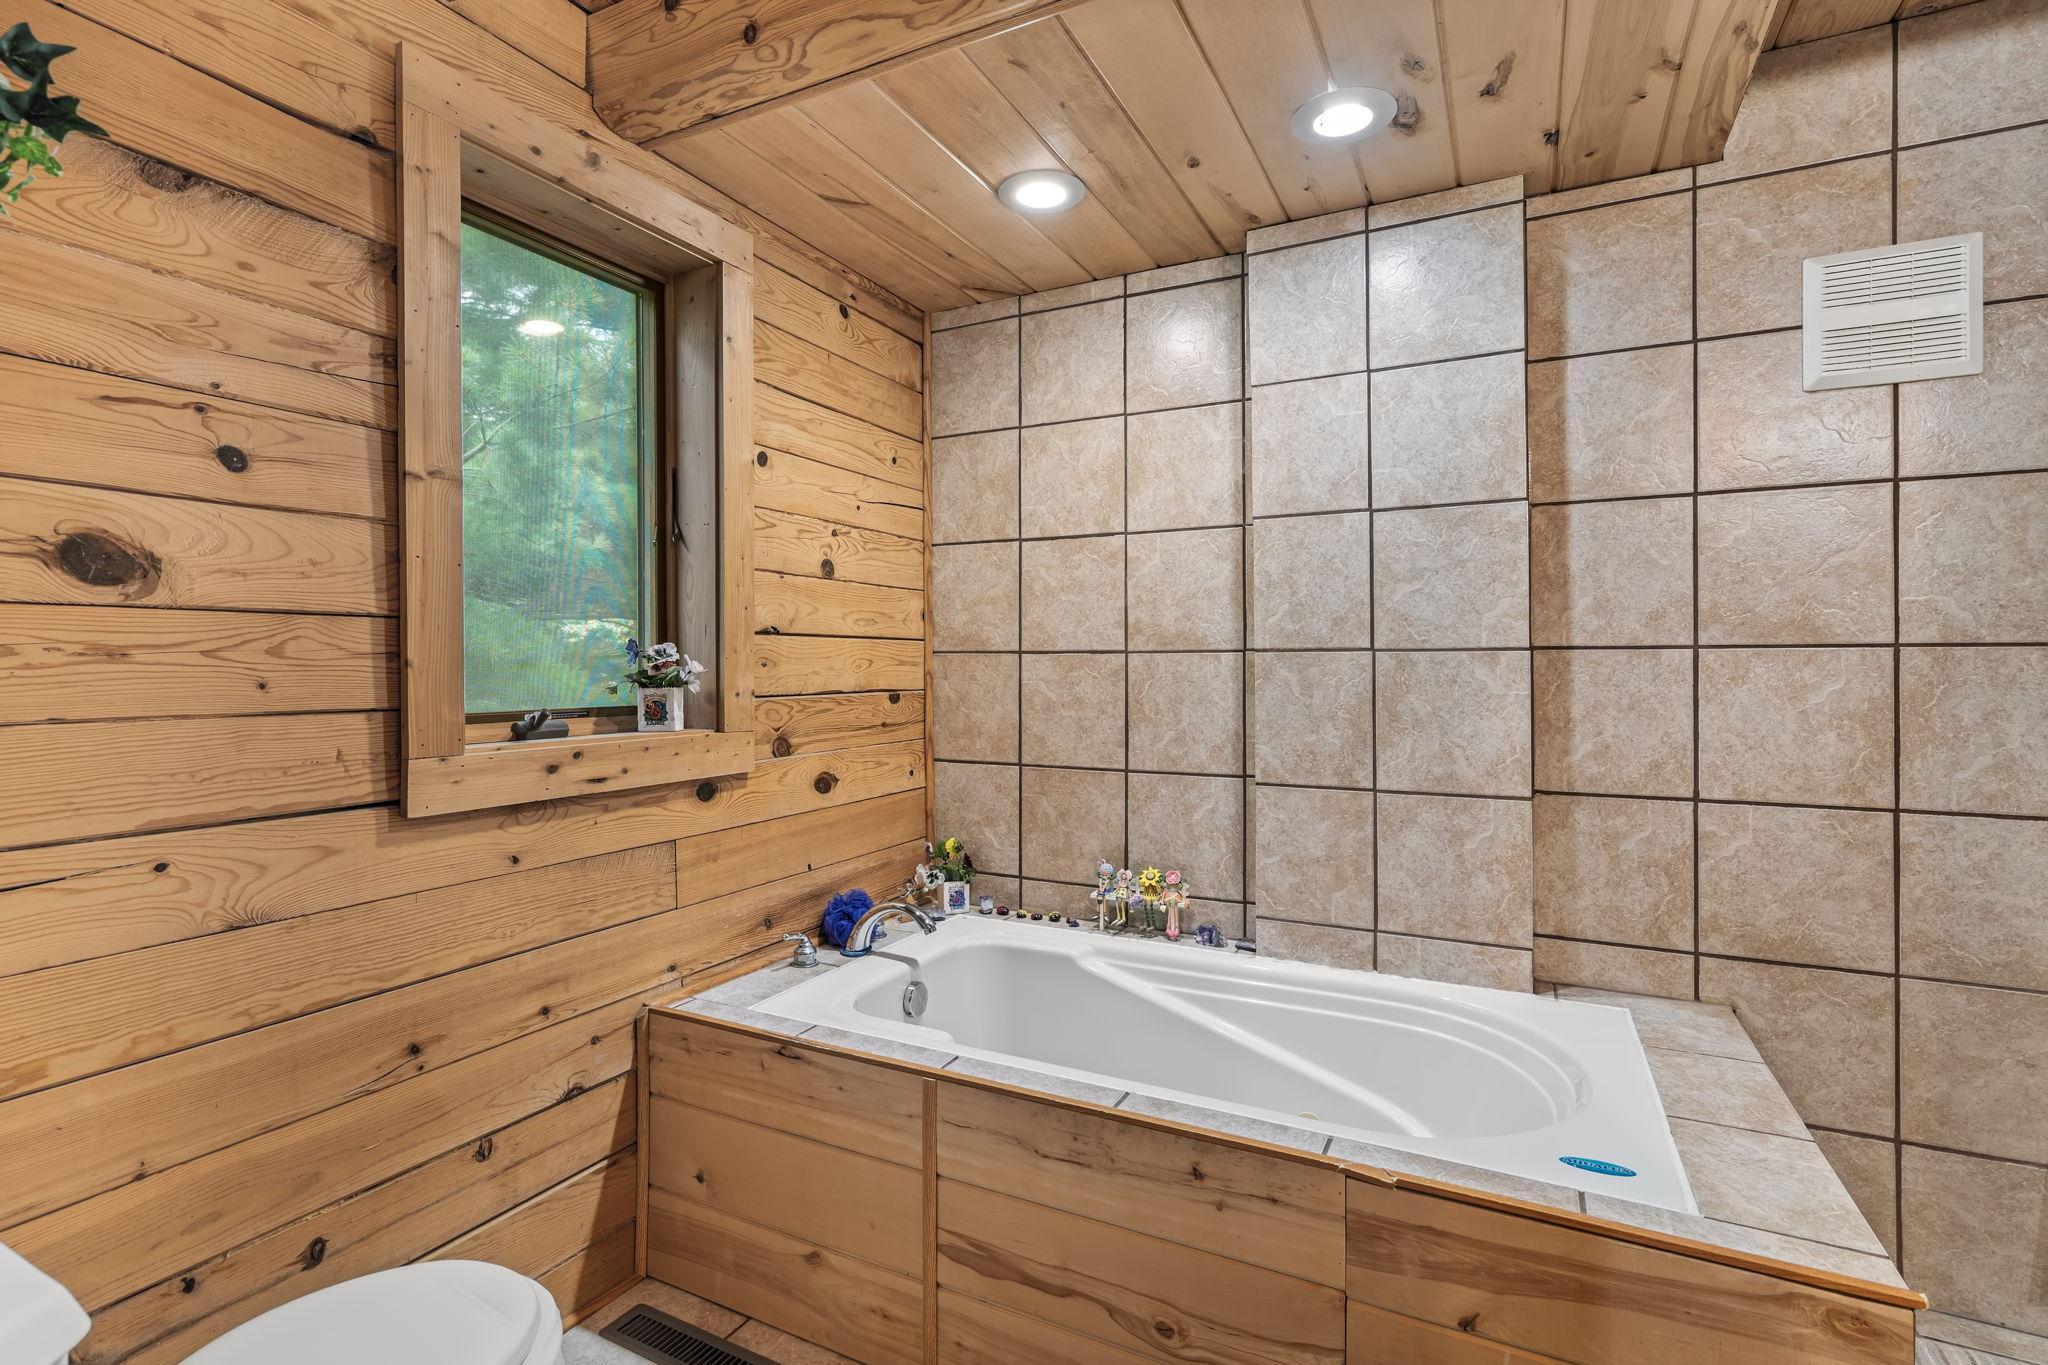
Jetted Tub: 1
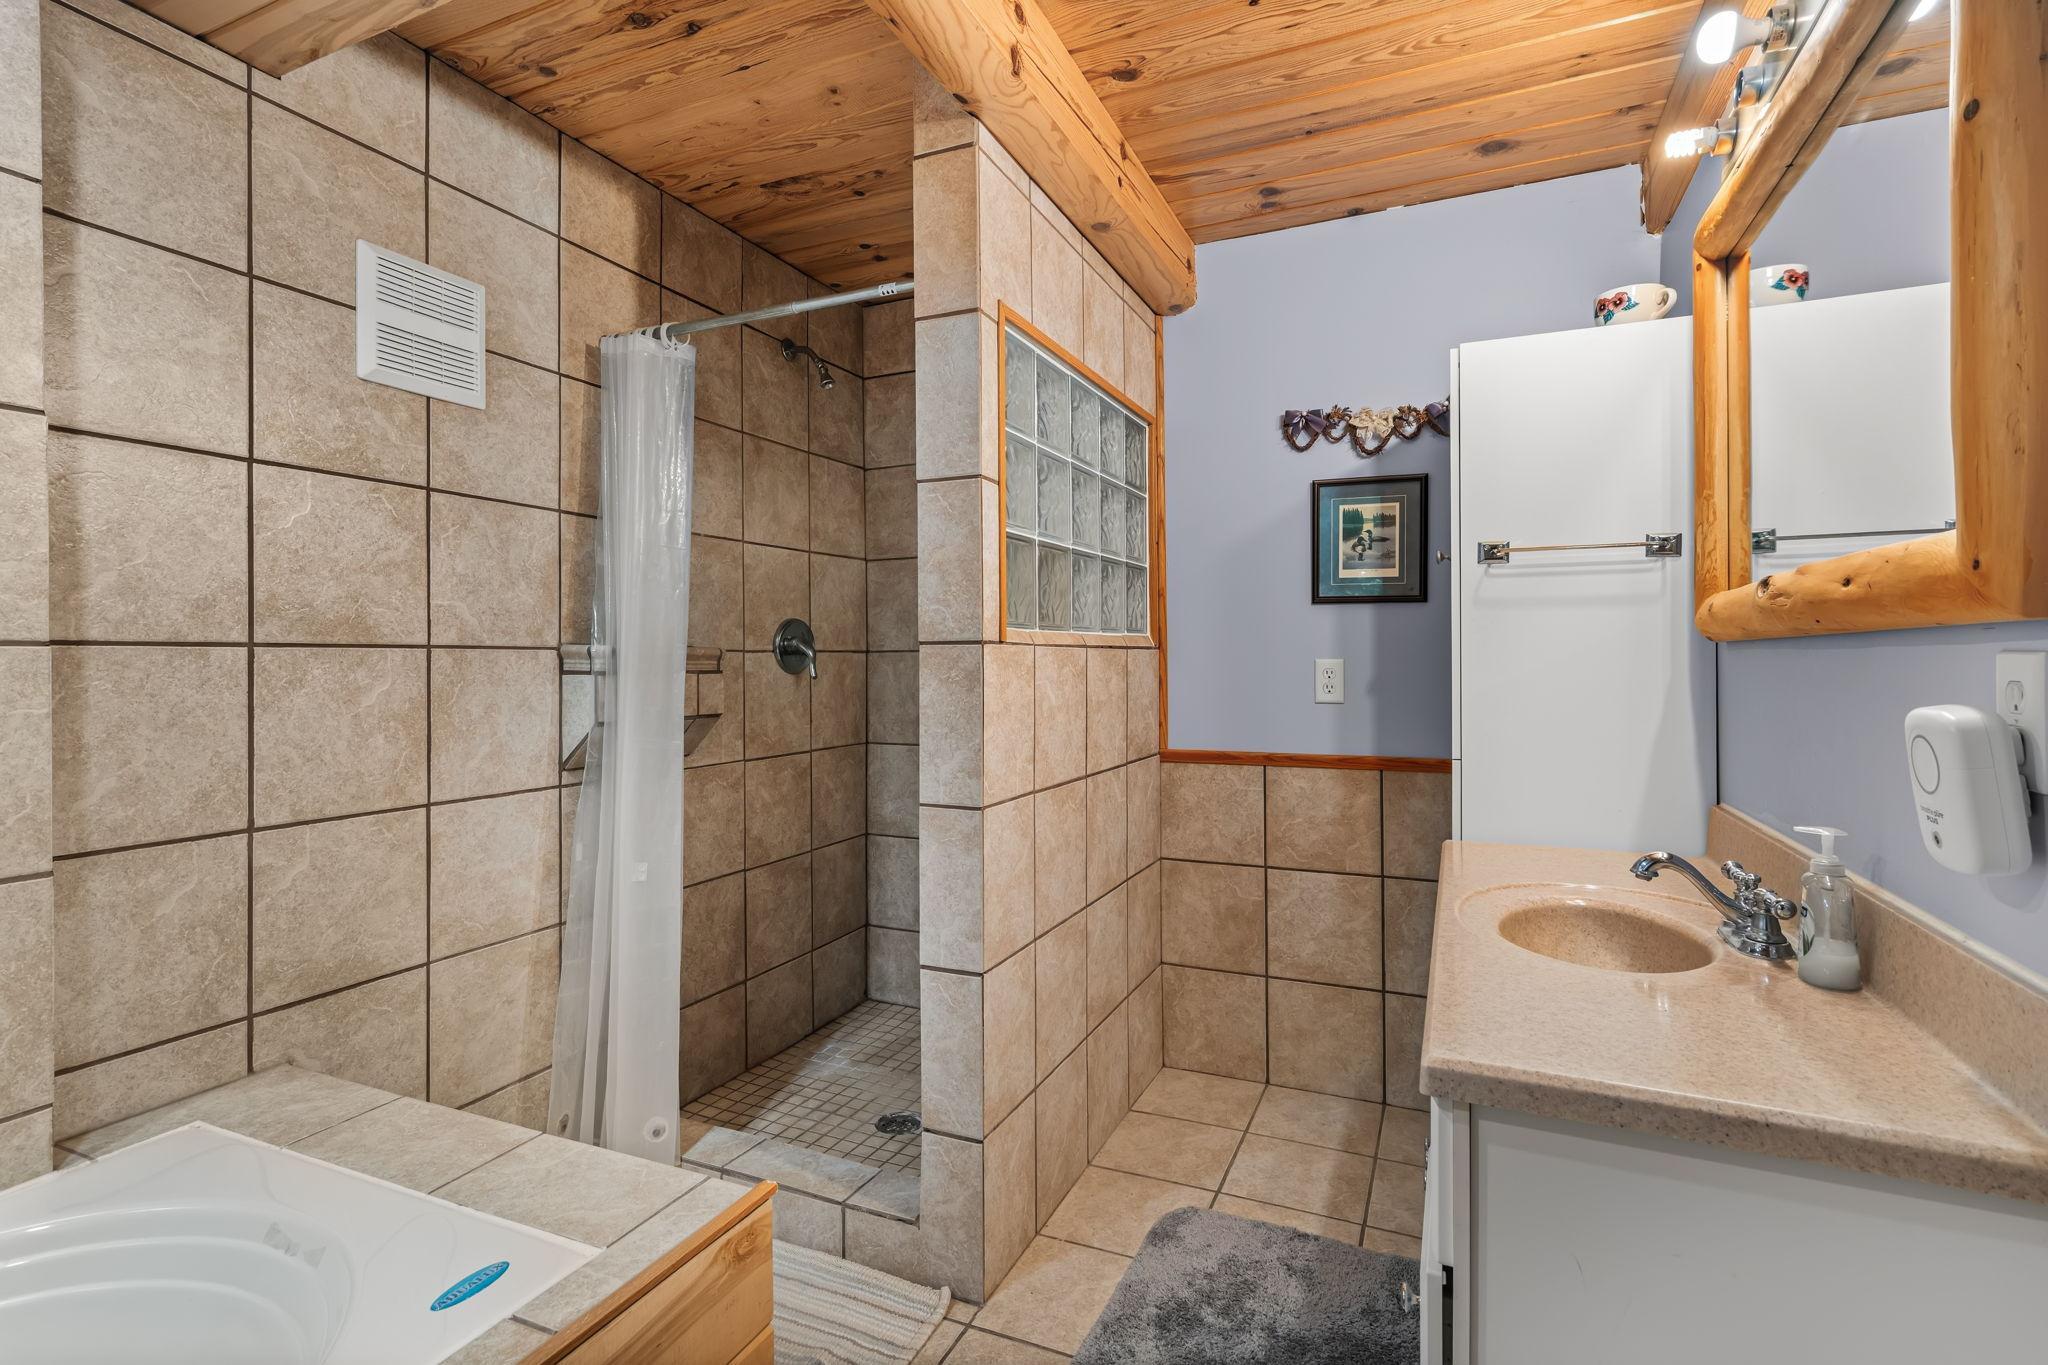
Walk-In Shower Stall: 1
Building Information
Finished SqFt Above Ground: 1820
Finished SqFt Below Ground: 800
Construction Materials
Log: 1
Construction Status
Previously Owned: 1
Crop Type
Corn: 1
Other: 1
Dining Room Description
Eat In Kitchen: 1
Kitchen/Dining Room: 1
Electric
200+ Amp Service: 1
Elevation Highpoint to Waterfront Slope
Gradual: 1
Existing Financing
Conventional: 1
Exterior
Log: 1
Family Room Characteristics
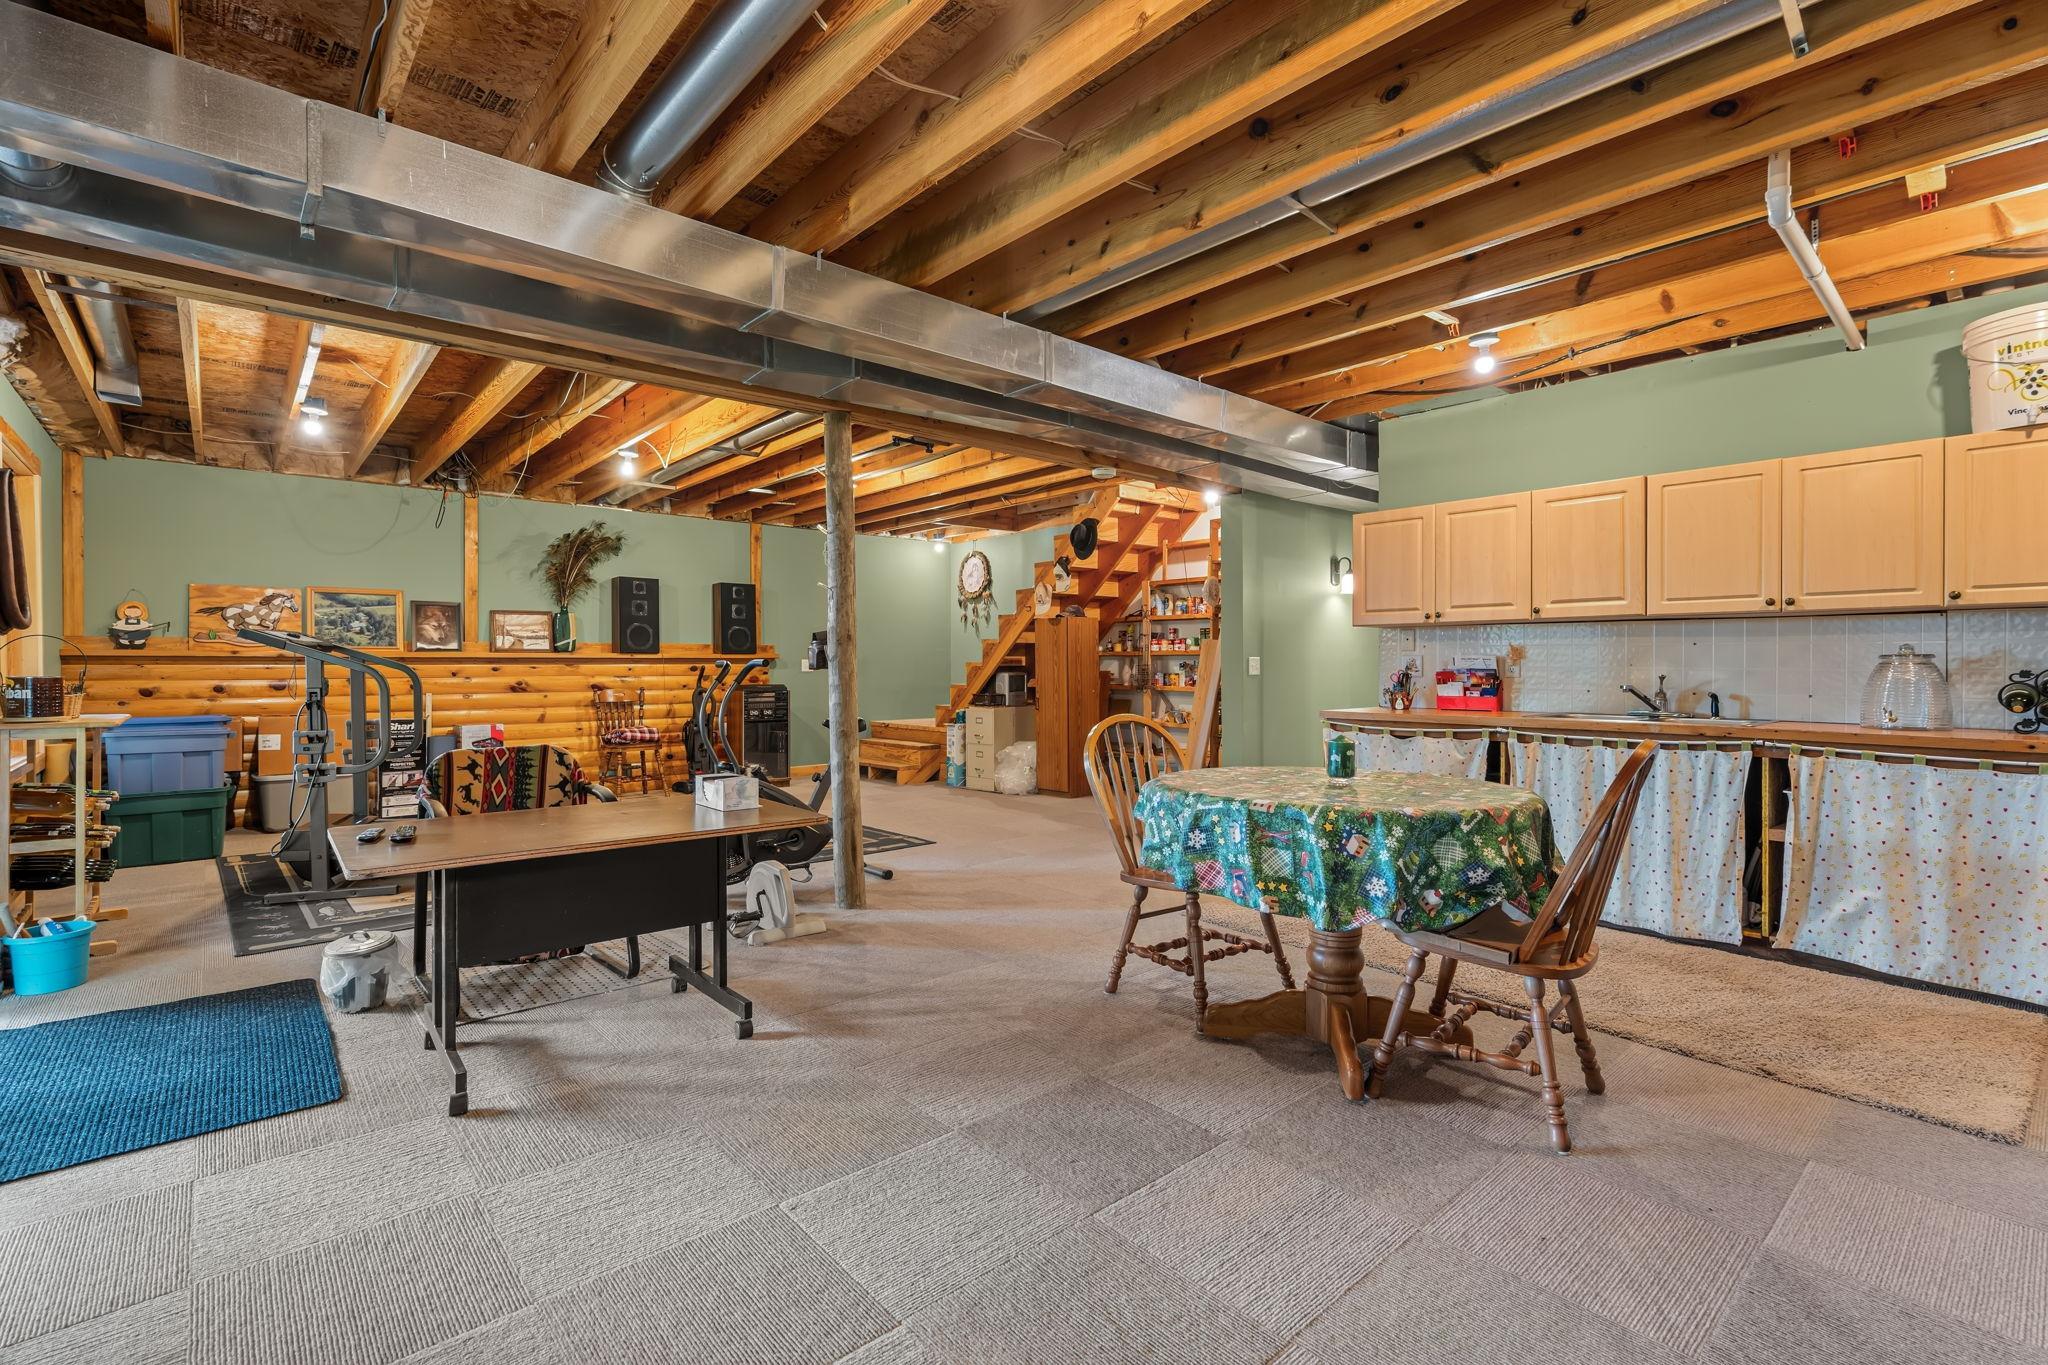
Lower Level: 1
Farm Type
Hobby: 1
Horse: 1
Wooded/Hunting: 1
Foundation
Poured Concrete: 1
Wood: 1
Fuel
Propane: 1
Heating
Forced Air: 1
Insurance Fee
Insurance Fee: 0
Lake Details
Lake Acres: 58
Lake Depth: 0
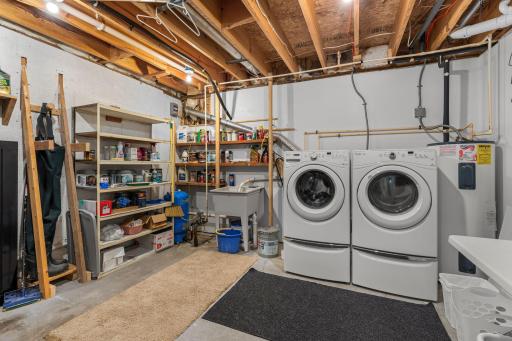
Laundry
In Unit: 1
Laundry Room: 1
Lower Level: 1
Lease Details
Land Leased: Not Applicable
Lot Description
Accessible Shoreline: 1
Irregular Lot: 1
Suitable for Horses: 1
Tillable: 1
Tree Coverage - Medium: 1
Miscellaneous Information
Homestead: Yes
Outbuildings
Pole Building: 1
Ownership
Fractional Ownership: No
Parking Characteristics
Garage Dimensions: 31x24
Garage Door Height: 7
Garage Door Width: 10
Garage Square Feet: 744
Other: 1
Patio, Porch and Deck Features
Deck: 1
Pool Description
None: 1
Property Subtype
Acreage: 1
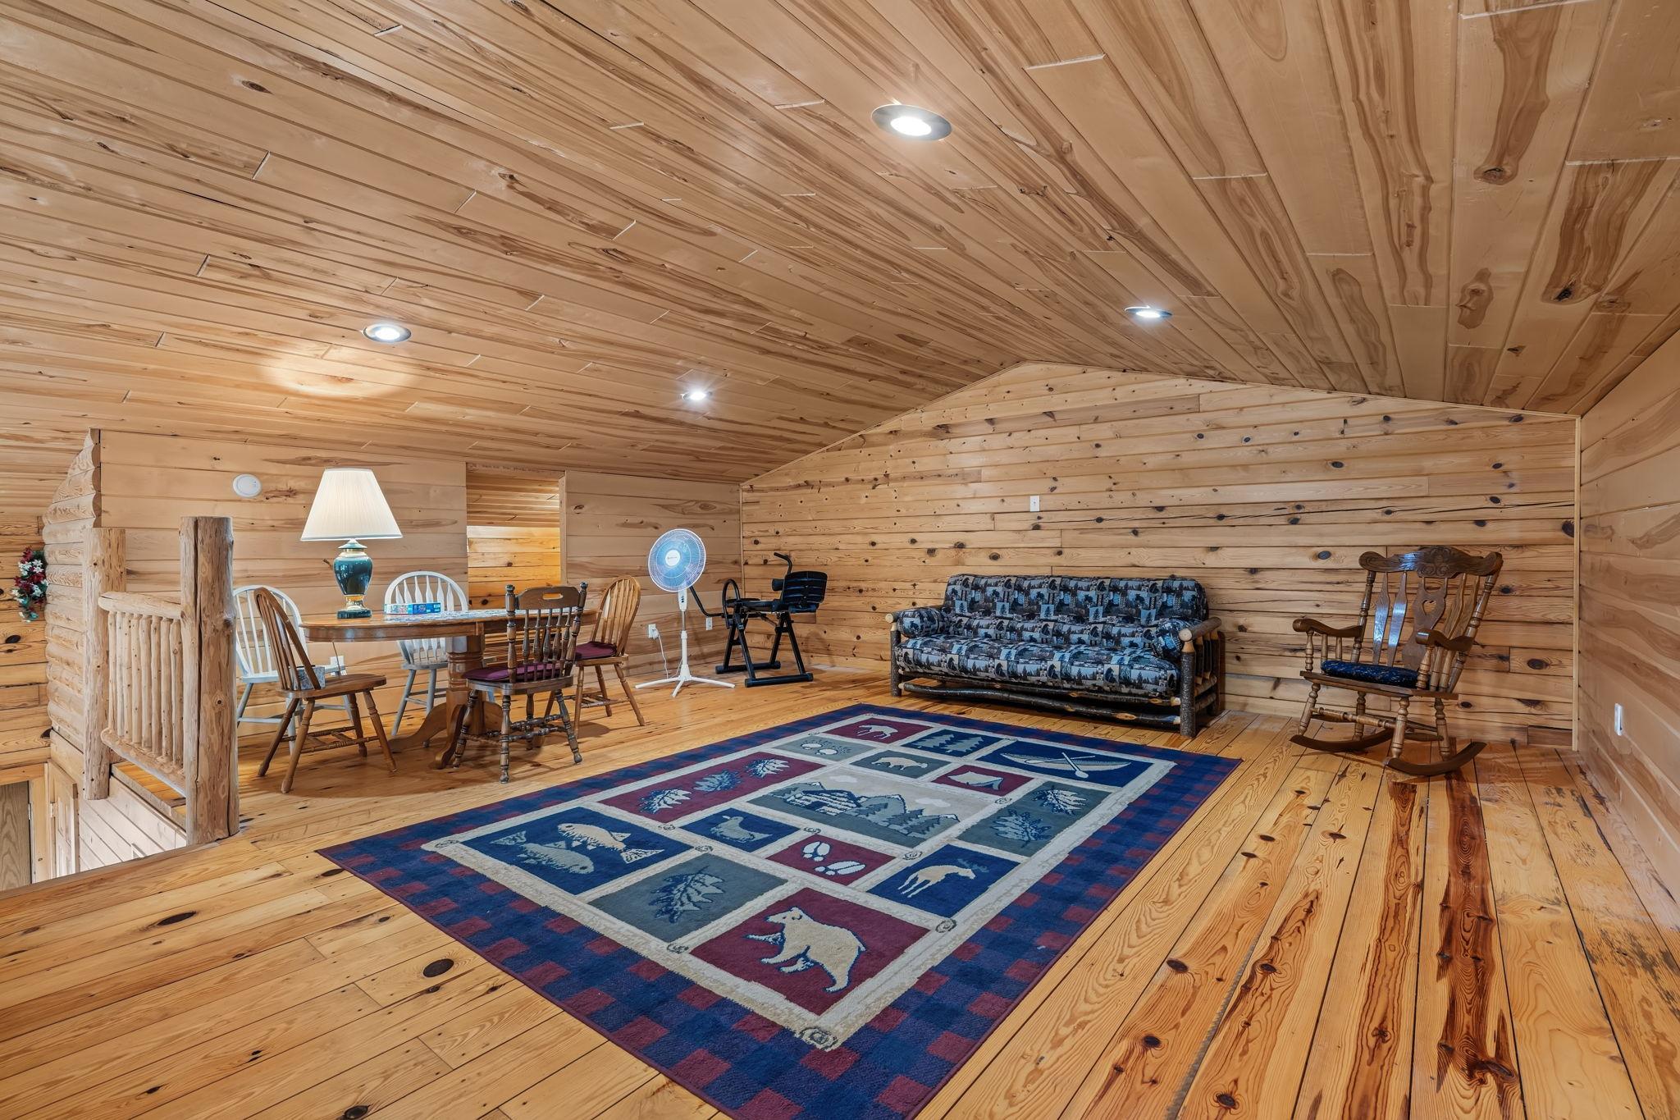
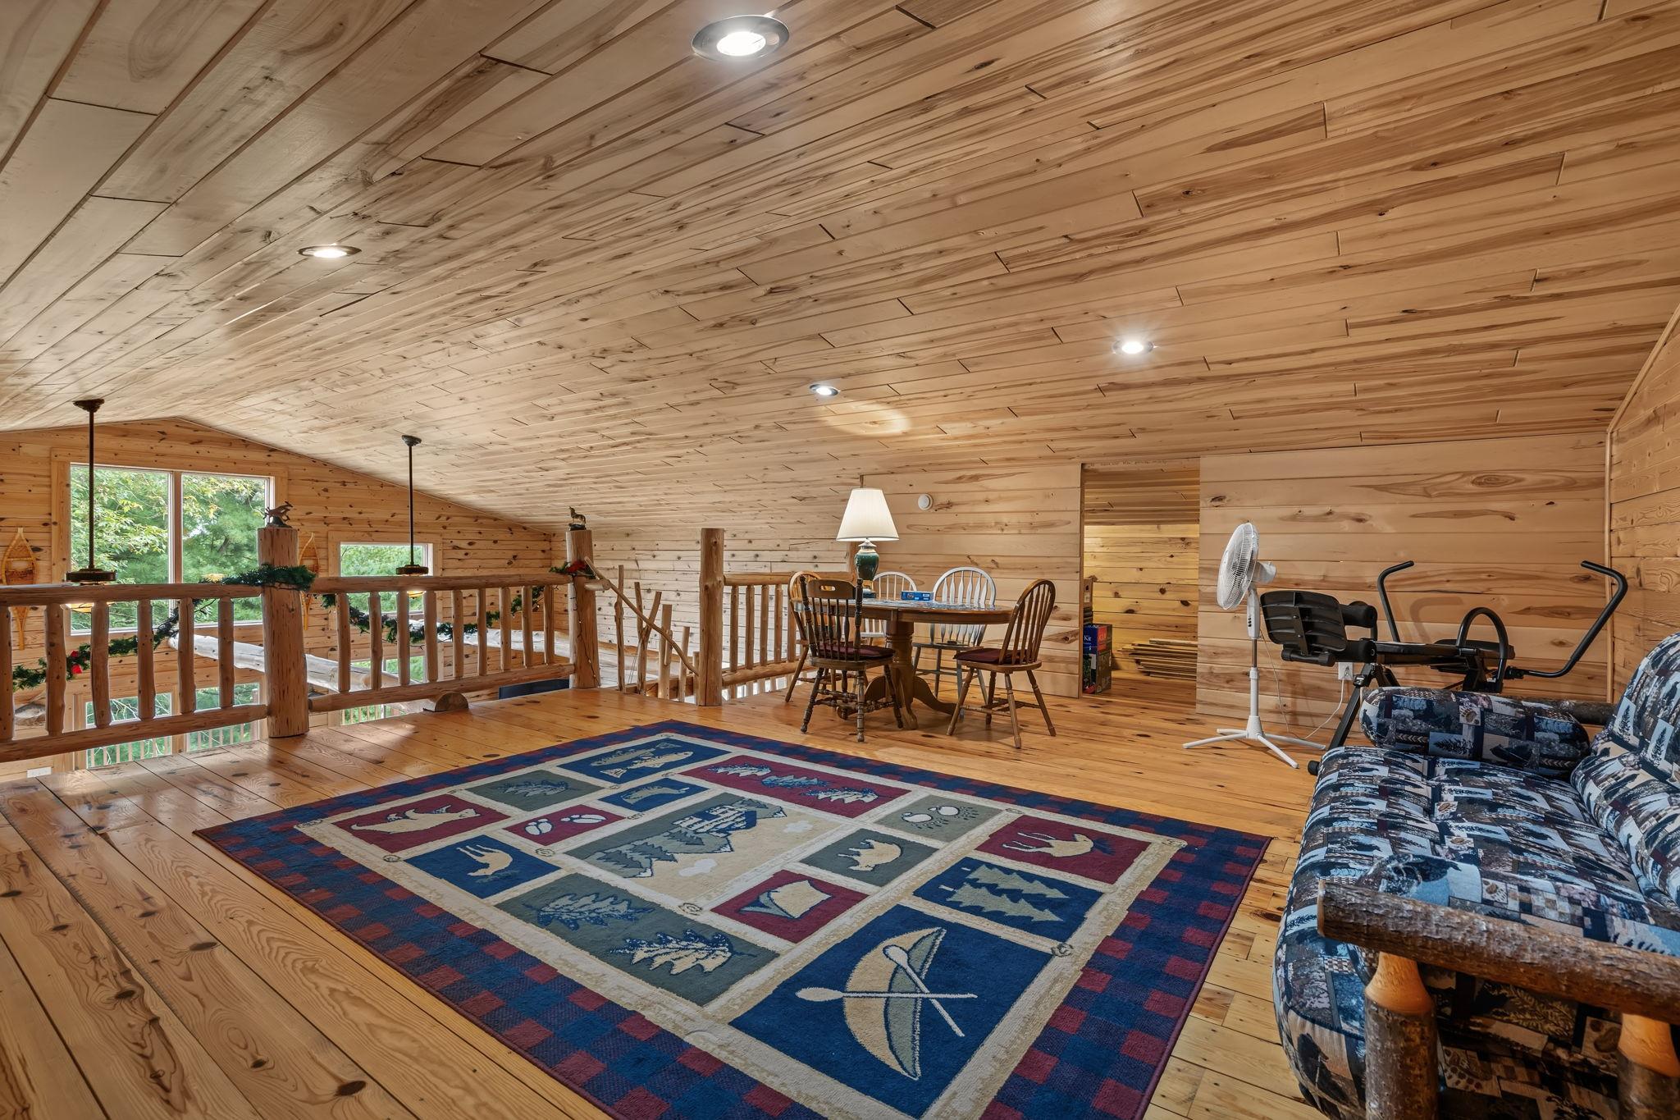
Loft: 1
Log Home: 1
Rural Residential: 1
Public Survey Info
Range#: 16W
Section#: 30
Township#: 32N
Road Frontage
County Road: 1
Paved Streets: 1
Road Responsibility
Public Maintained Road: 1
Roof
Metal: 1
Sellers Terms
Cash: 1
Conventional: 1
FHA: 1
Sewer
Septic System Compliant - Yes: 1
Special Search
Main Floor Bedroom: 1
Stories
One and One Half: 1
Topography
Rolling: 1
Water
Well: 1
Waterfront Type
Lake Front: 1
Waterfront View
South: 1
Location Tax and Other Information
House Number: 1130
Street Name: 20th
Street Suffix: Avenue
Postal City: Deer Park
County: Polk
State: WI
Zip Code: 54007
Property Features
Accessible: None
Air Conditioning: Central Air
Amenities Unit: Deck; Hardwood Floors; Kitchen Center Island; Kitchen Window; Main Floor Primary Bedroom; Natural Woodwork; Vaulted Ceiling(s); Washer/Dryer Hookup
Appliances: Cooktop; Dishwasher; Dryer; Microwave; Range; Refrigerator; Washer
Assumable Loan: Not Assumable
Basement: Full; Kitchenette; Partially Finished
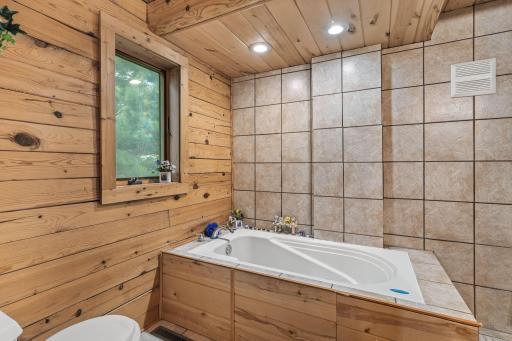
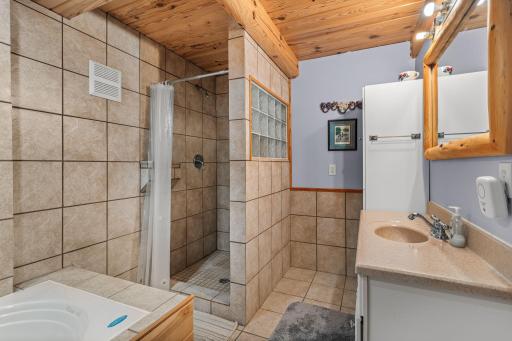
Bath Description: Main Floor Full Bath; Upper Level 1/2 Bath; Full Basement; Bathroom Ensuite; Jetted Tub; Walk-In Shower Stall
Construction Materials: Log
Construction Status: Previously Owned
Crop Type: Corn; Other
Dining Room Description: Eat In Kitchen; Kitchen/Dining Room
Electric: 200+ Amp Service
Elevation Highpoint to Waterfront Slope: Gradual
Existing Financing: Conventional
Exterior: Log
Family Room Characteristics: Lower Level
Farm Type: Hobby; Horse; Wooded/Hunting
Foundation: Poured Concrete; Wood
Fuel: Propane
Heating: Forced Air
Laundry: In Unit; Laundry Room; Lower Level
Lot Description: Accessible Shoreline; Irregular Lot; Suitable for Horses; Tillable; Tree Coverage - Medium
Outbuildings: Pole Building
Parking Characteristics: Other
Pool Description: None
Property Subtype: Acreage; Loft; Log Home; Rural Residential
Road Frontage: County Road; Paved Streets
Road Responsibility: Public Maintained Road
Roof: Metal
Sellers Terms: Cash; Conventional; FHA
Sewer: Septic System Compliant - Yes
Special Search: Main Floor Bedroom
Stories: One and One Half
Topography: Rolling
Water: Well
Waterfront Type: Lake Front
Waterfront View: South
Room Information
| Room Name | Dimensions | Level |
| Bathroom | 18x10 | Main |
| Bathroom | 6x4 | Main |
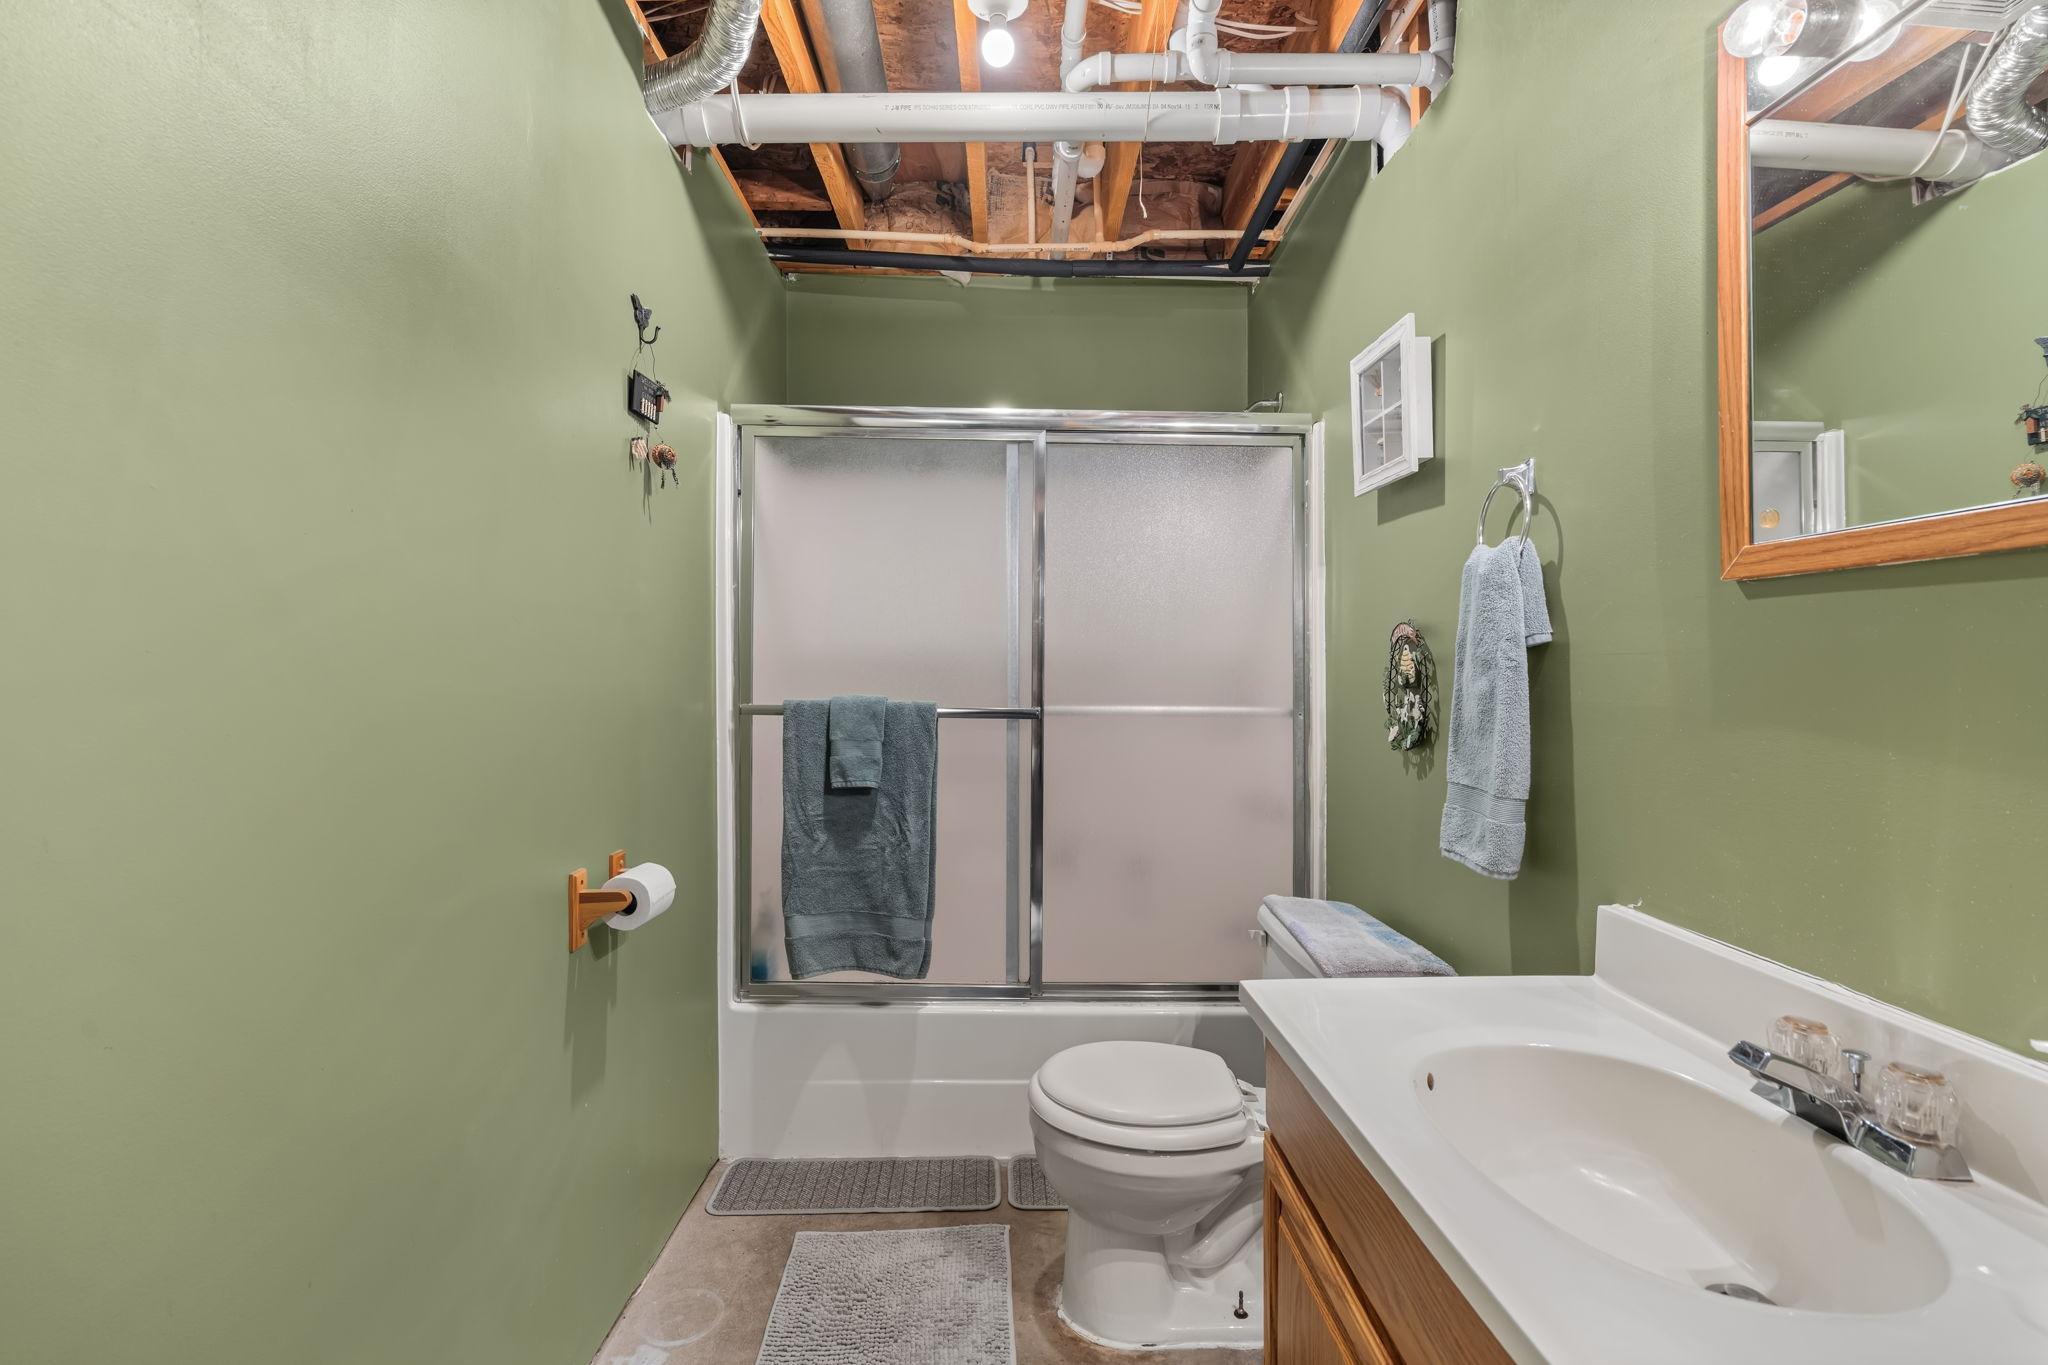
| Bathroom | 11x5 | Lower |
| Dining Room | 17x12 | Main |
| Family Room | 15x12 | Lower |
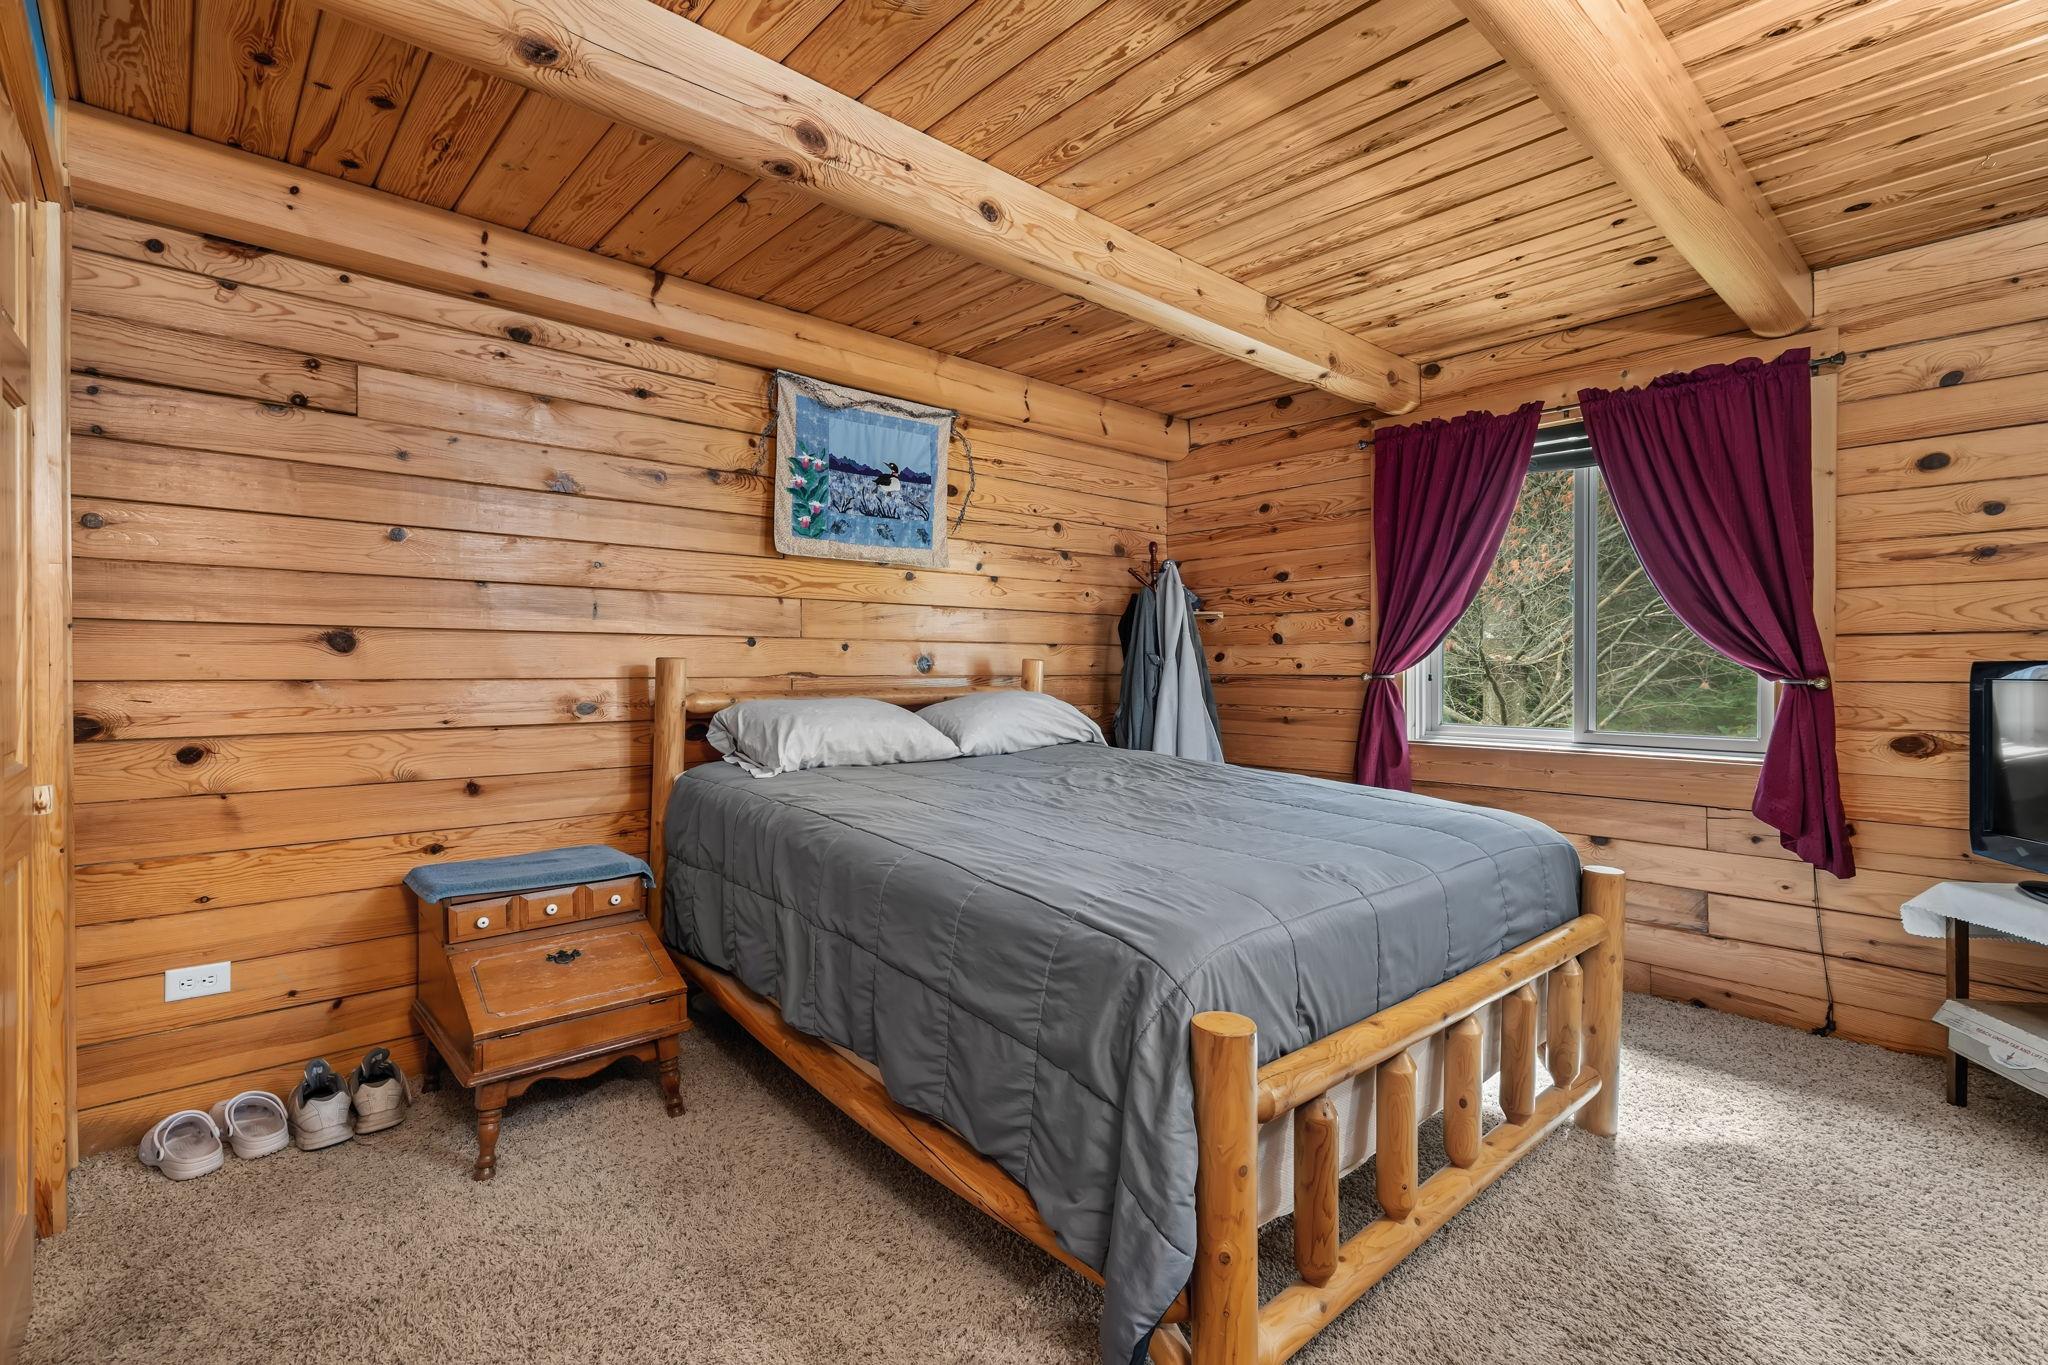
| First (1st) Bedroom | 16x12 | Main |
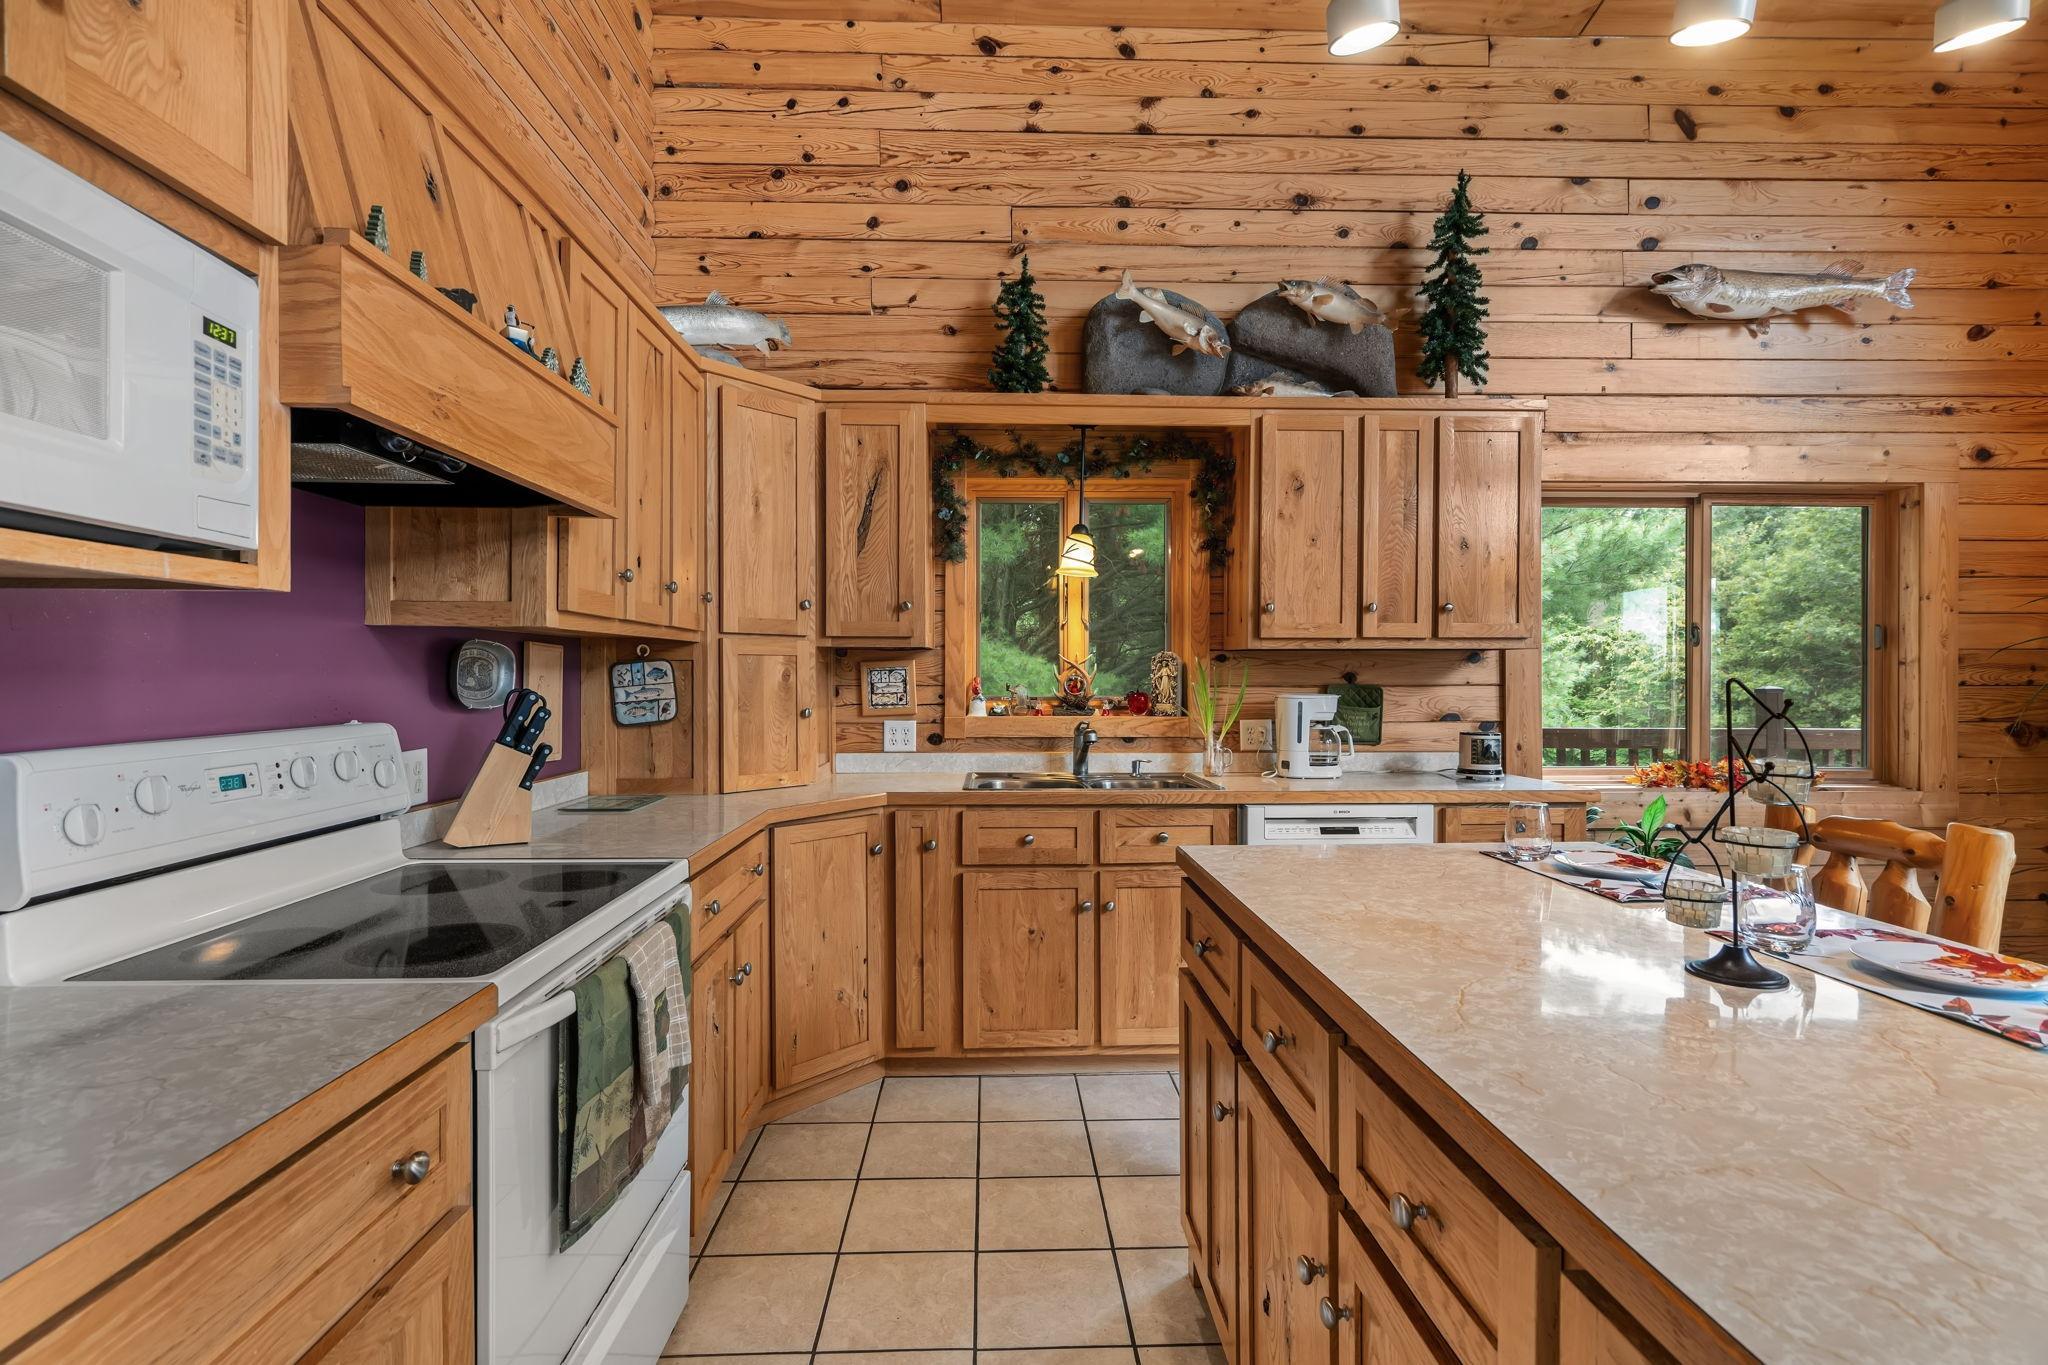
| Kitchen | 17x14 | Main |
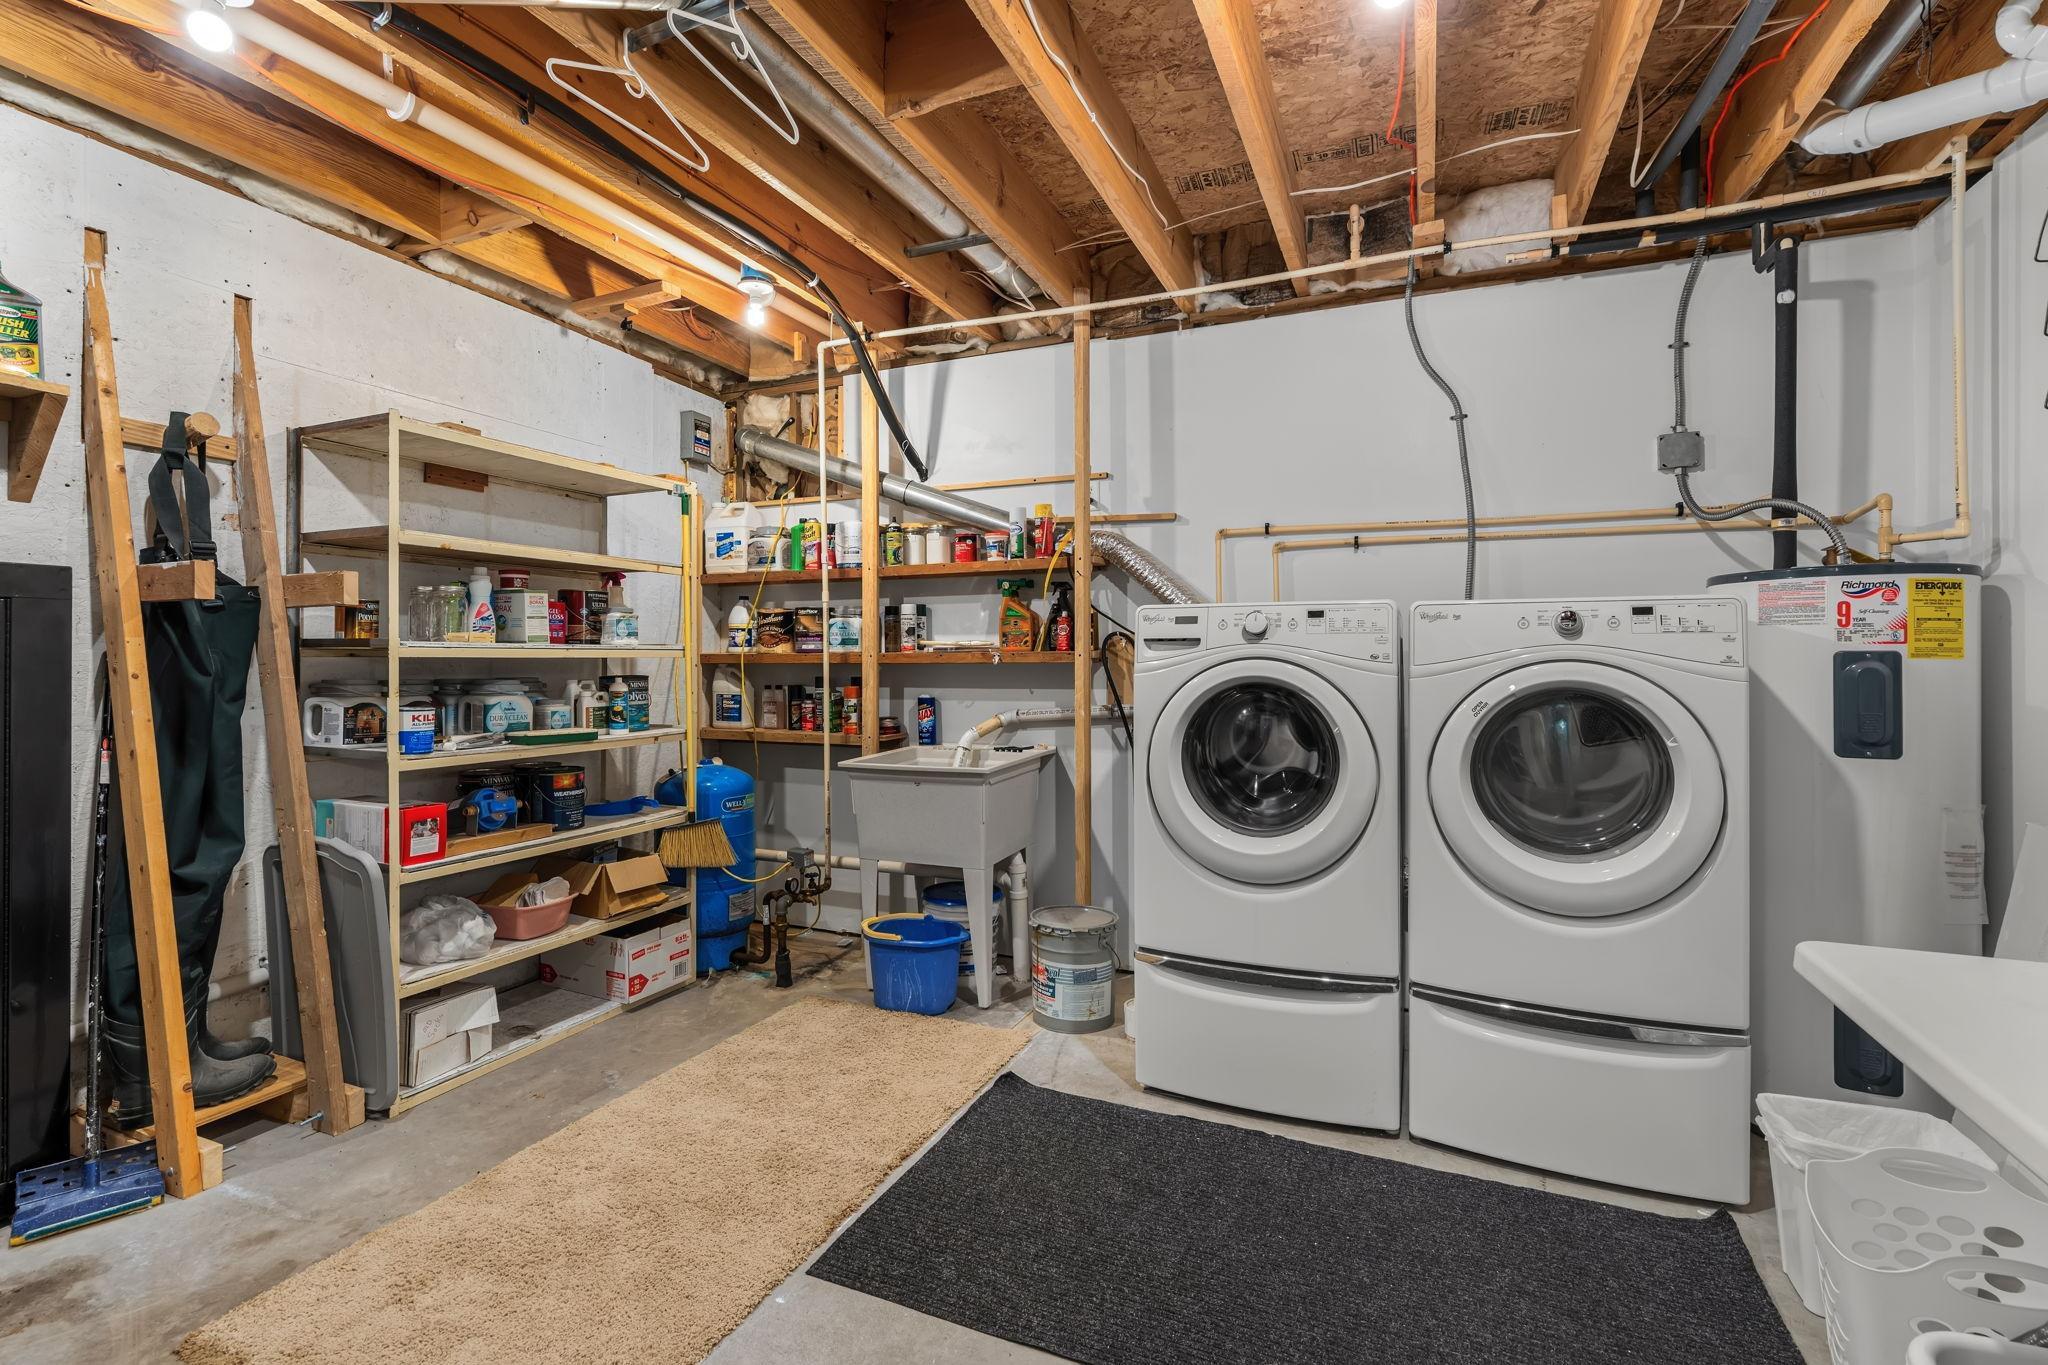
| Laundry | 13x8 | Lower |
| Living Room | 19x17 | Main |
| Loft | 31x20 | Second |
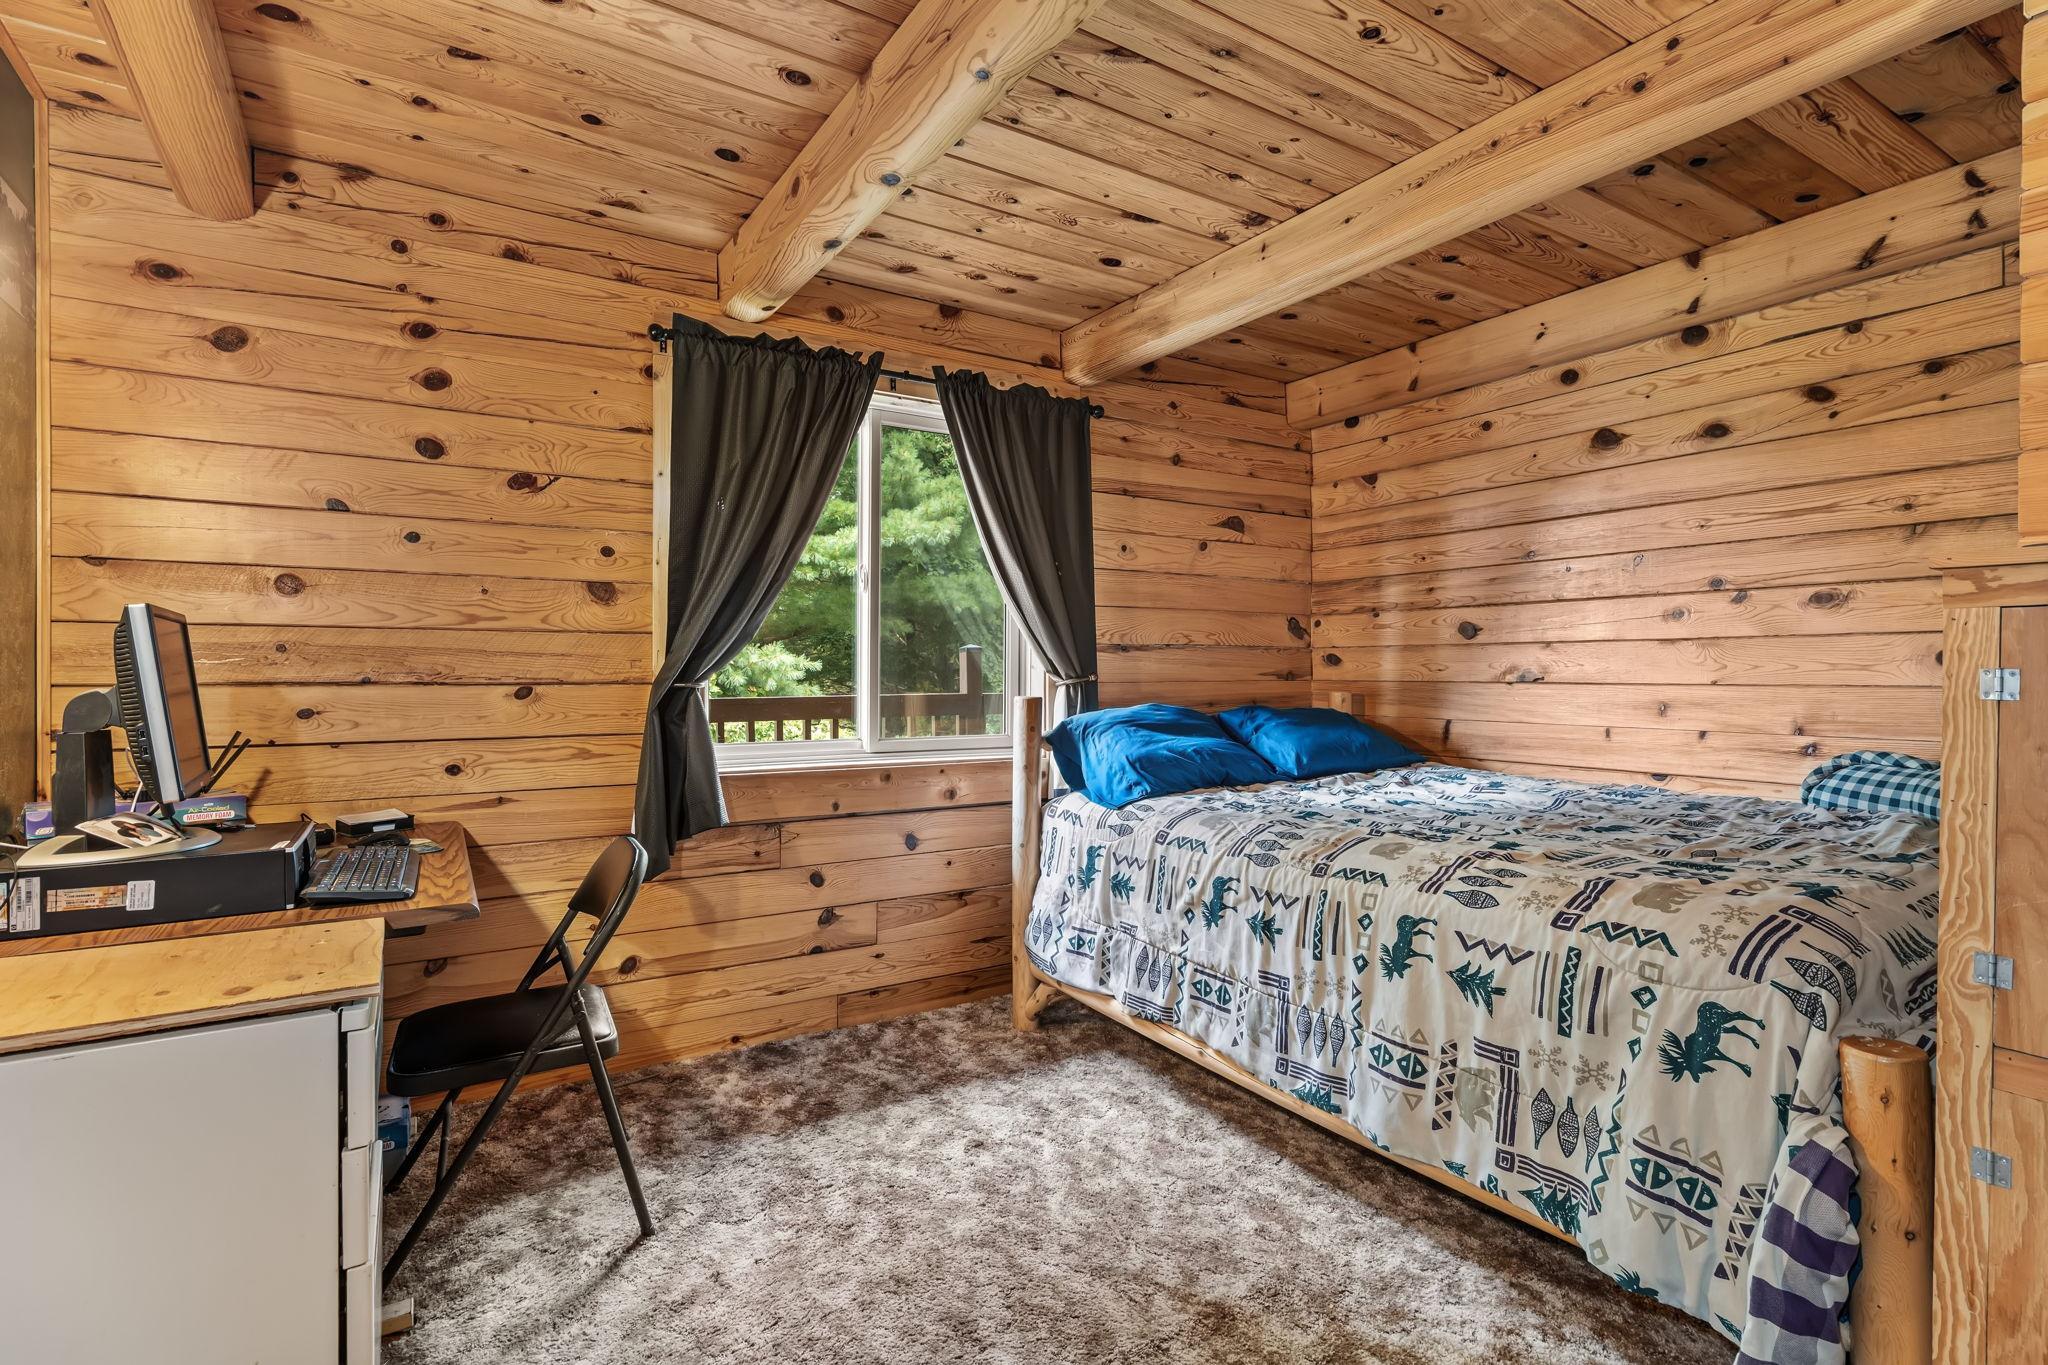
| Second (2nd) Bedroom | 13x12 | Main |
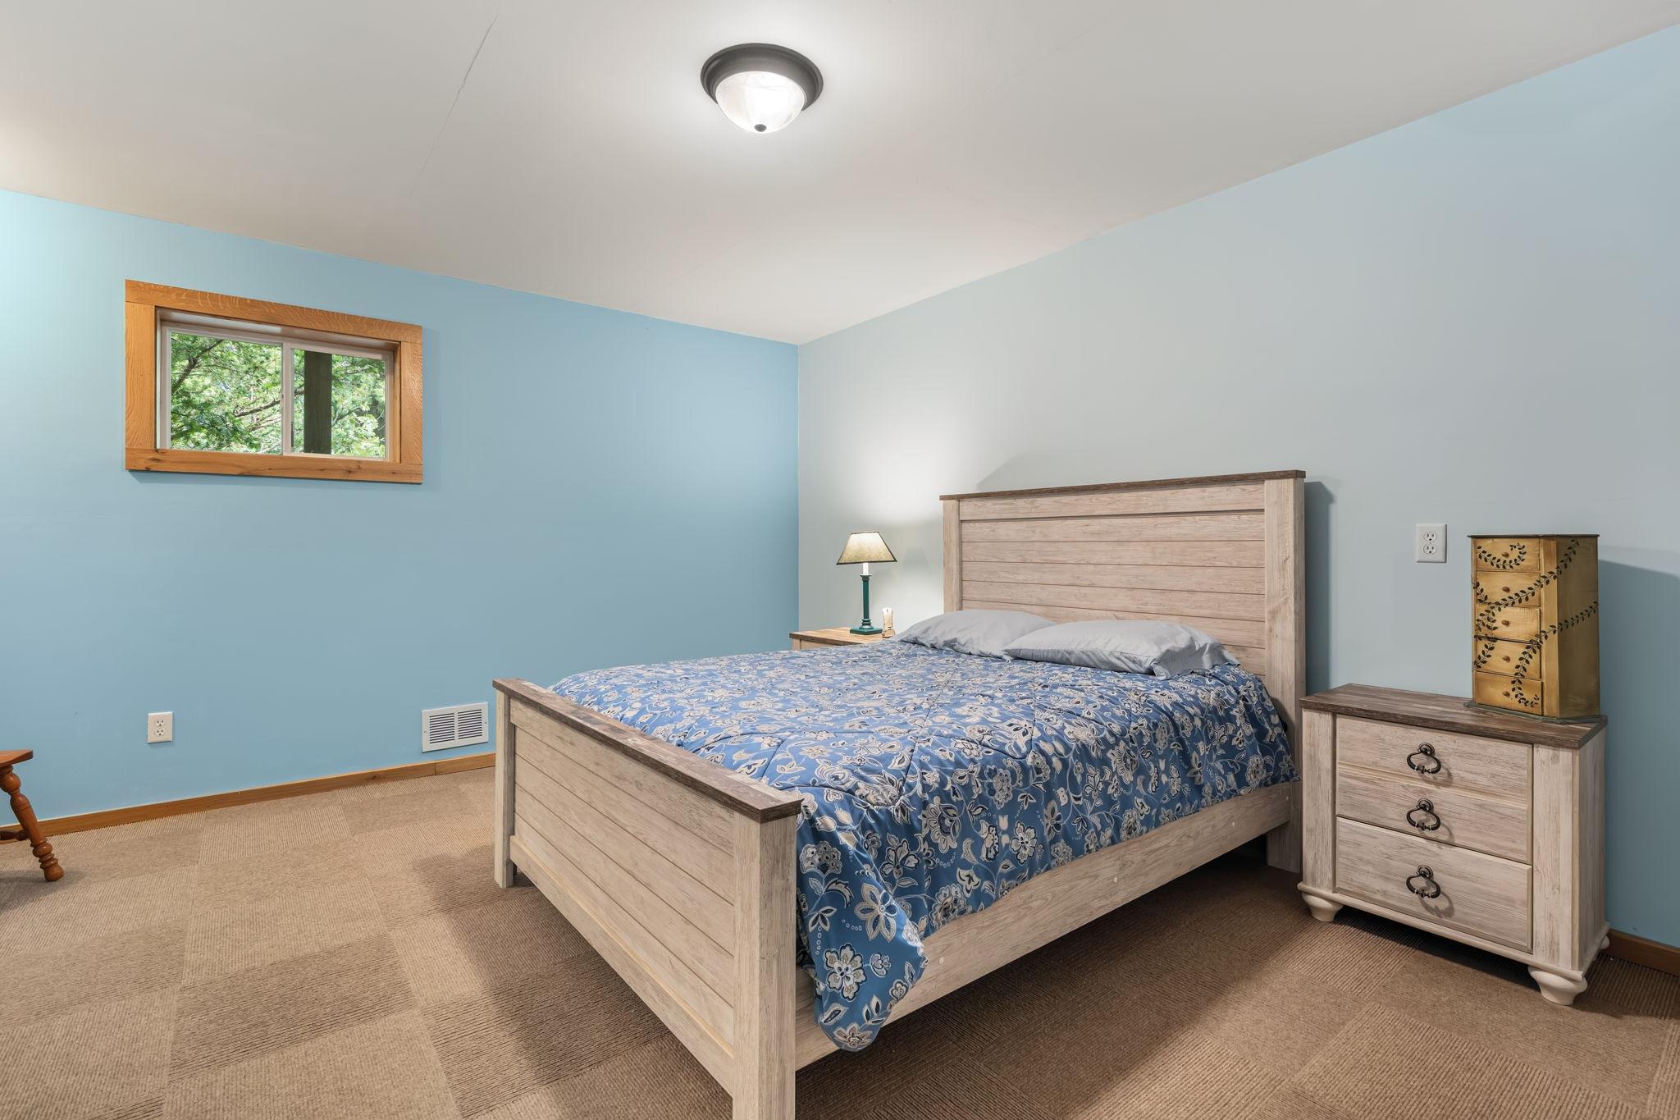
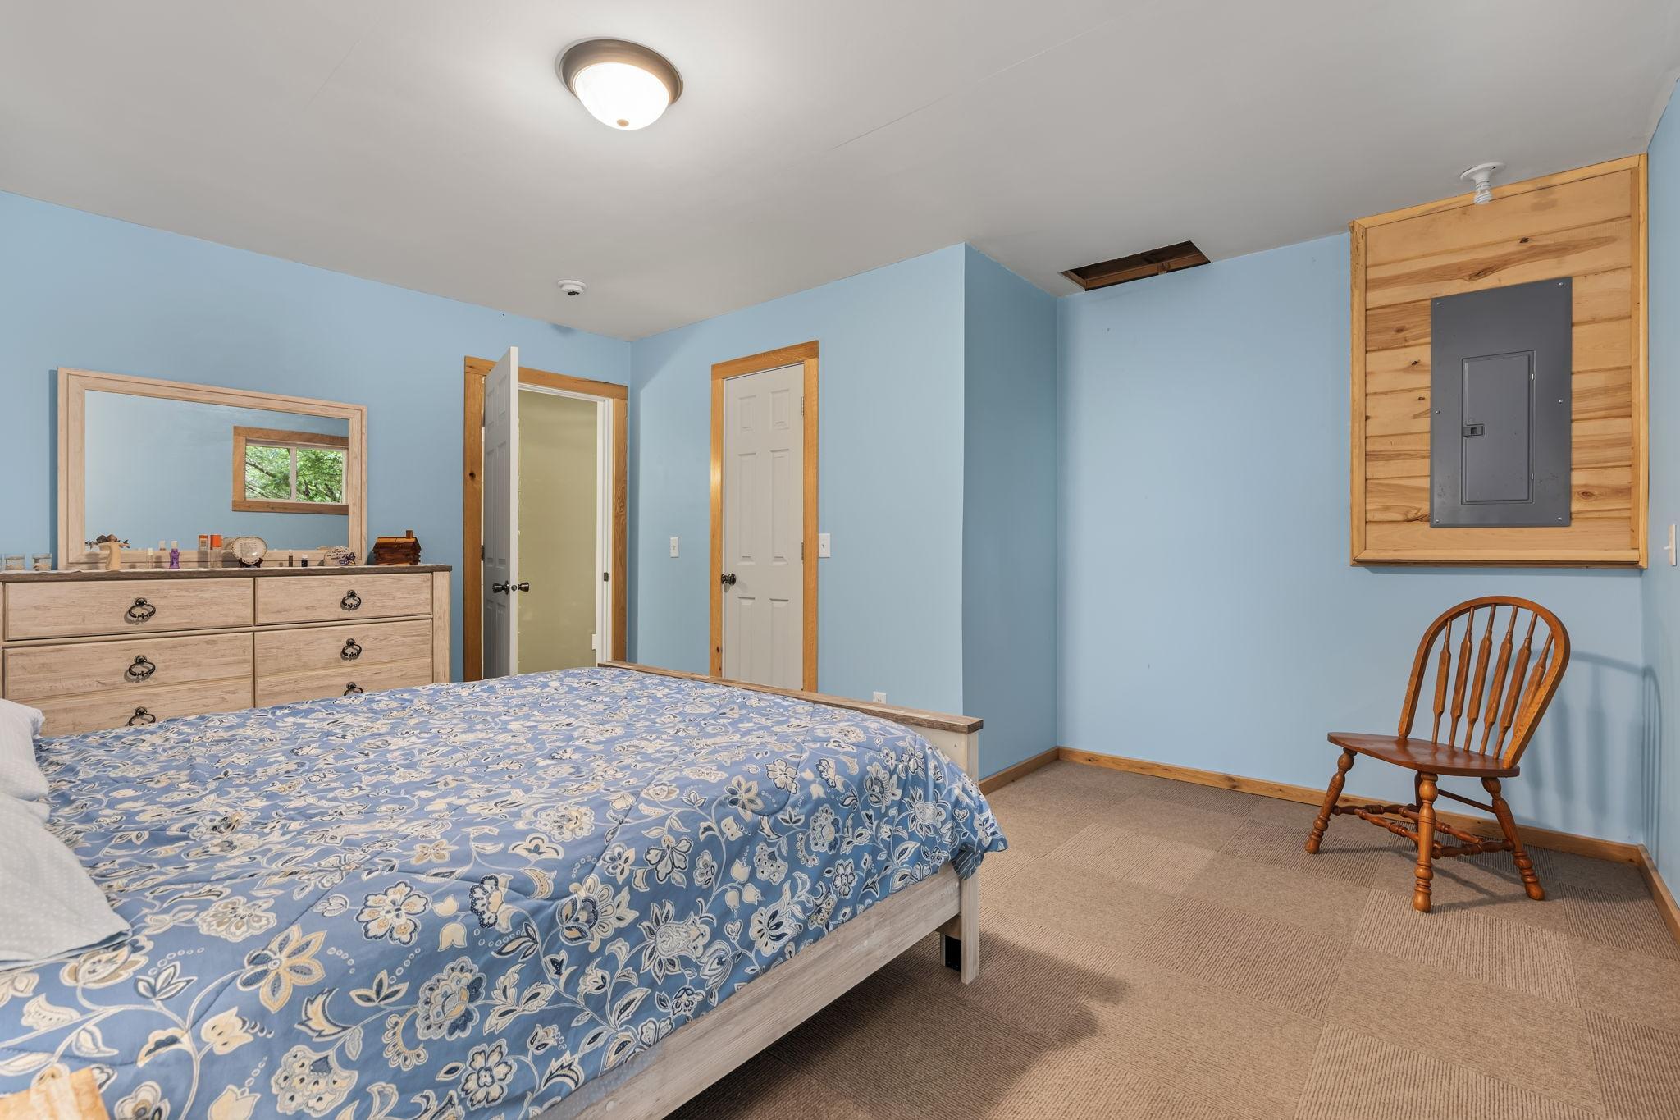
| Third (3rd) Bedroom | 15x15 | Lower |
 FULL REAL ESTATE CONDITION REPORT.pdf
Listing Office: EXP Realty, LLC
Last Updated: September - 25 - 2026
The data relating to real estate for sale on this web site comes in part from the Broker Reciprocity SM Program of the Regional Multiple Listing Service of Minnesota, Inc. The information provided is deemed reliable but not guaranteed. Properties subject to prior sale, change or withdrawal. ©2026 Regional Multiple Listing Service of Minnesota, Inc All rights reserved.