$595,000
Hudson, WI 54016
MLS# 7132039
2 beds | 3 baths | 2500 sqft
1 / 32
Property Description
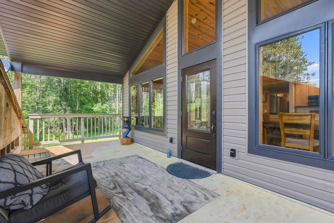
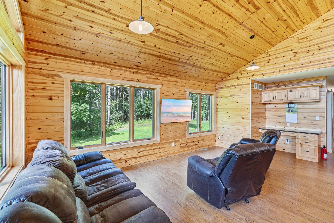
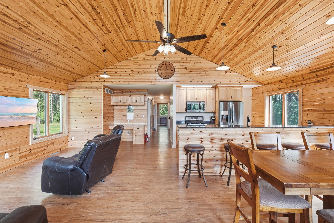
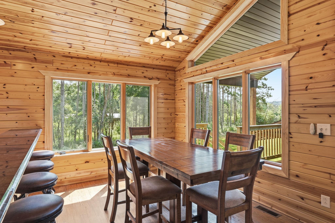
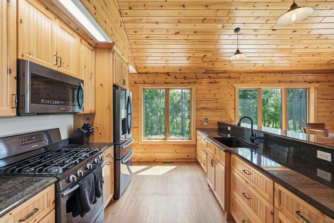
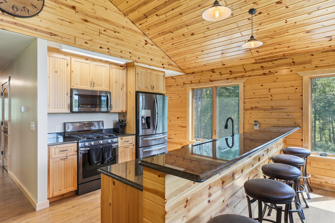
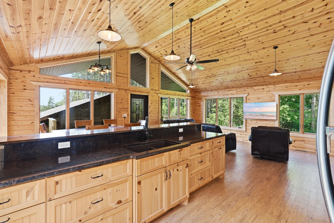
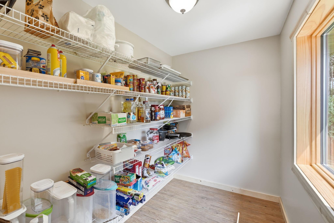
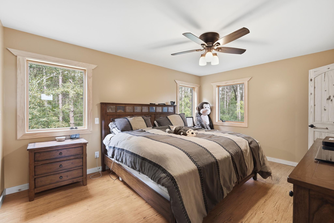
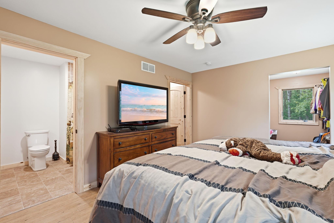
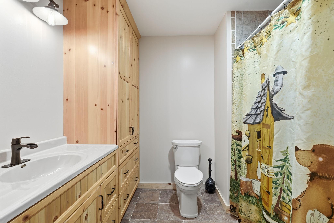
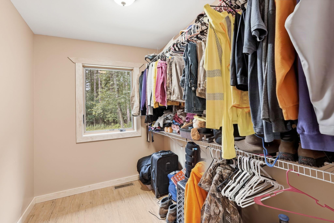
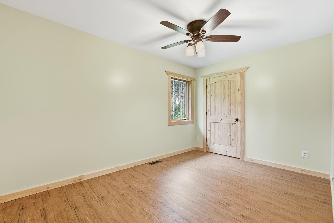
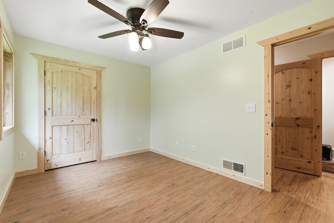
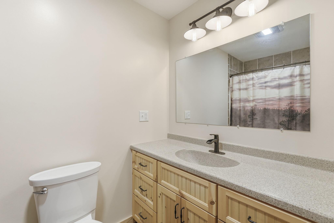
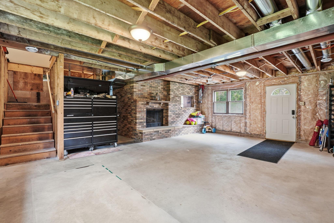
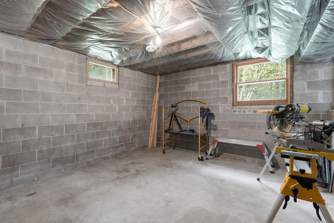
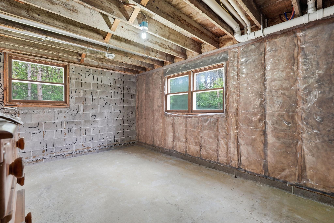
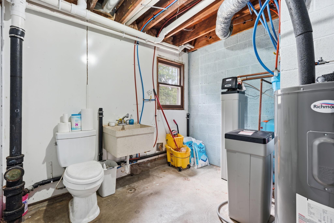
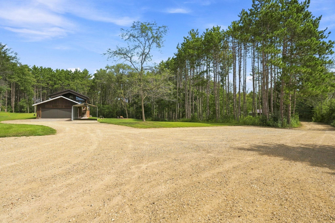
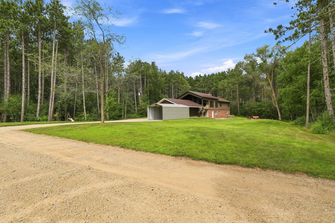
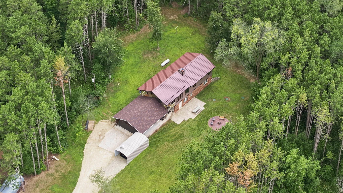
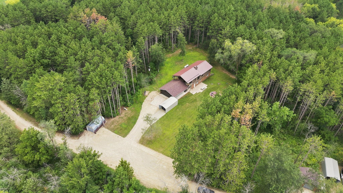
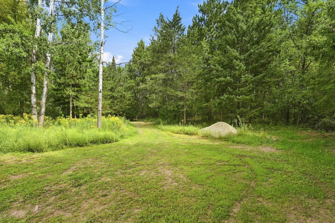
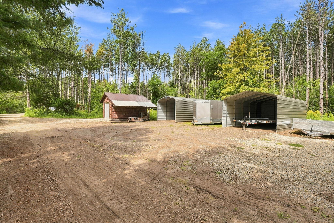
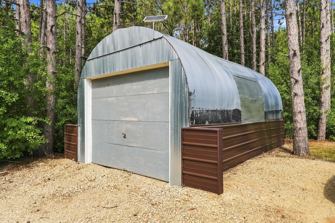
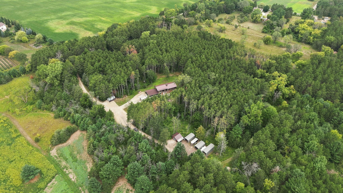
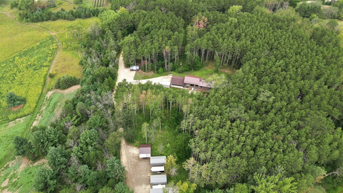
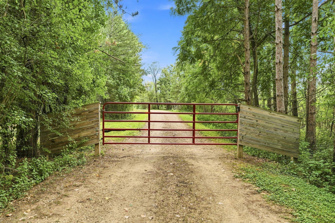
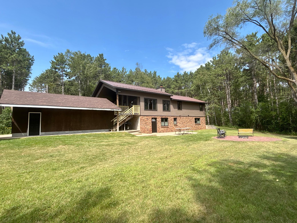
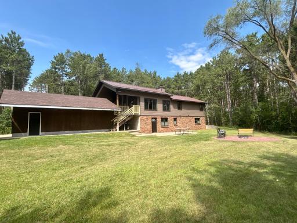
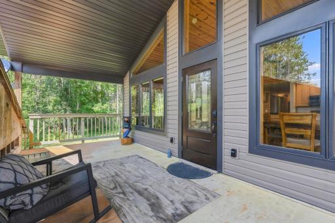
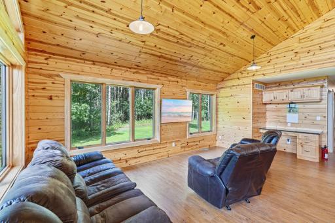
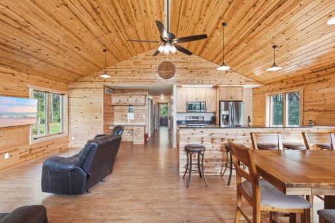
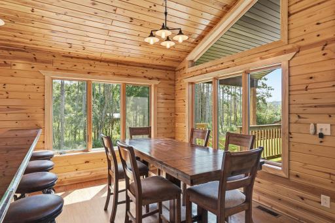
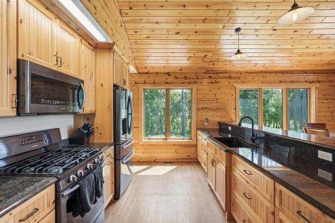
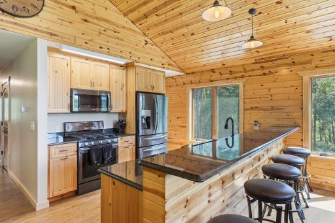
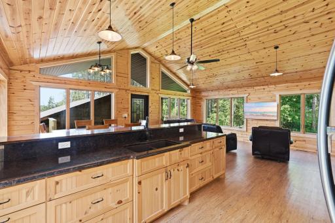
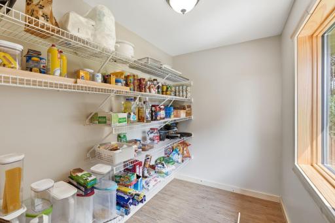
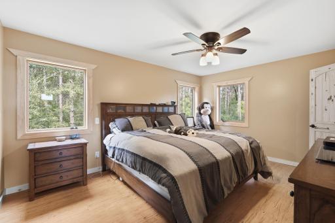
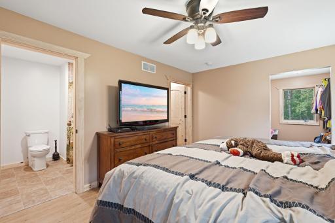
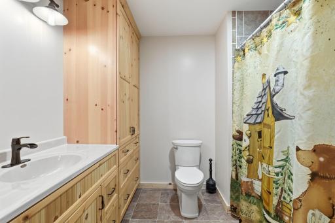
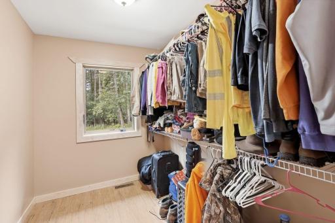
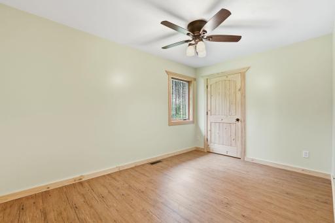
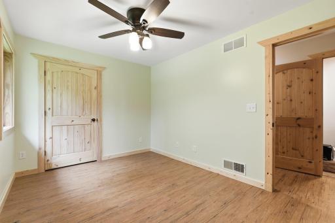
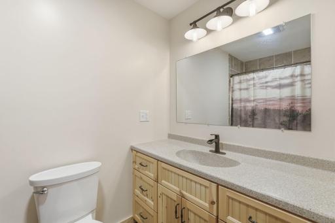
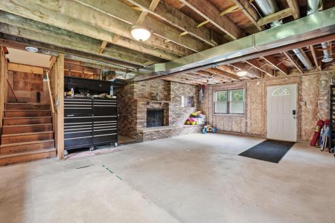
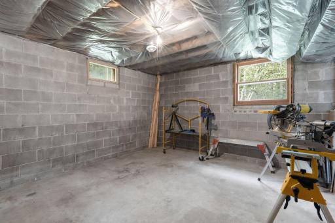
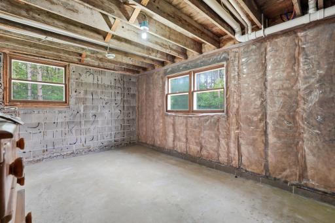

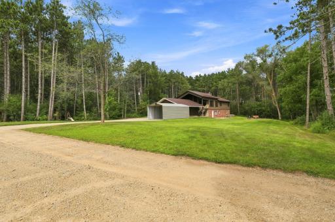
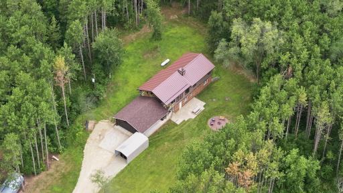
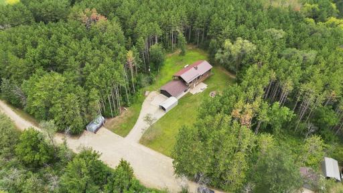
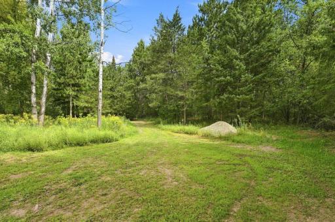
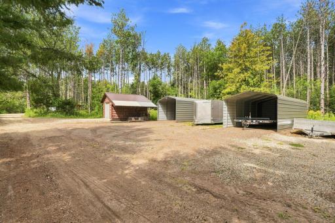
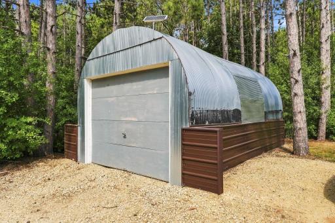
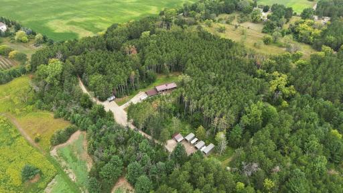
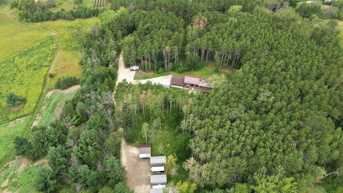
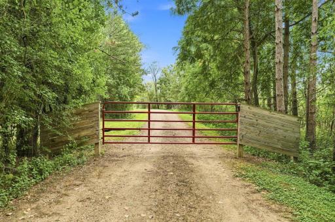
2 PIDS 6.5 acres! Tucked just 1/4 mile off the main road behind an automatic front gate, this one-of-a-kind 2 bedroom/2.5 bath property offers the perfect blend of modern comfort and natural beauty. Come home to abundant wildlife, towering trees, and total privacy, yet with Hudson School District and fantastic location convenience just minutes away. Inside, the main floor was beautifully updated in 2013 with new electric, plumbing, HVAC, windows, flooring and water softener, windows and a durable metal roof. Granite countertops, a large kitchen pantry, and a warm, functional layout make everyday living a breeze. The primary suite is a true retreat, complete with bath and walk-in closet. Step outside to discover a deck overlooking a huge lawn, a cozy fire pit, and 6.5 private acres ready for play, gardening or quiet morning coffee. Need space for toys, tools, or projects? You've got it: a 2-car attached garage, 4 carports, and a Quonset hut. The lower level is ready to finish! This is more than a home. It's a lifestyle. Lots of options. Endless possibilities. Enjoy nature and make this rare find yours.
Details
Maps
Documents
Contract Information
Owner is an Agent?: No
Auction?: No
Status: Active
Contingency: None
Current Price: $595,000
Original List Price: 595000
ListPrice: 595000
List Date: 2026-08-24
Office/Member Info
Association: WWRA
General Property Information
# Carport Spaces: 4
Common Wall: No
Lot Measurement: Acres
Manufactured Home?: No
Multiple PIDs?: No
New Development: No
Number of Fireplaces: 1
Waterfront YN: No
Year Built: 1971
Yearly/Seasonal: Yearly
Zoning: Residential-Single Family
Lot Dimensions: 0
Acres: 6.5
Bath Three Quarters: 0
Bath Half: 1
Bath Quarter: 0
Main Floor Total SqFt: 1250
Above Grd Total SqFt: 1250
Below Grd Total SqFt: 1250
Total SqFt: 2500
Total Finished Sqft: 1250.00
FireplaceYN: Yes
Foundation Size: 1250
Style: (SF) Single Family
Garage Stalls: 2
Association Fee: 0
Assessment Pending: Unknown
Bedrooms: 2
Baths Total: 3
Bath Full: 2
Location, Tax and Other Information
AssocFeeYN: No
Legal Description: SEC 6 T29N R19W E 1/2 NE SW S 20 RDS OF E 20 RDS OF N 70 RDS ALSO S 10 RDS OF E 1/2 OF NE SW
Listing City: Hudson
Map Page: 97
Municipality: Saint Joseph Twp
School District: Hudson
School District Phone: 715-377-3700
Zip Plus 4: 7124
Property ID Number: 030102430000
Tax Year: 2026
Tax Amount: 4846
In Foreclosure?: No
Potential Short Sale?: No
Lender Owned?: No
Directions & Remarks
Public Remarks: 2 PIDS 6.5 acres! Tucked just 1/4 mile off the main road behind an automatic front gate, this one-of-a-kind 2 bedroom/2.5 bath property offers the perfect blend of modern comfort and natural beauty. Come home to abundant wildlife, towering trees, and total privacy, yet with Hudson School District and fantastic location convenience just minutes away.
Inside, the main floor was beautifully updated in 2013 with new electric, plumbing, HVAC, windows, flooring and water softener, windows and a durable metal roof. Granite countertops, a large kitchen pantry, and a warm, functional layout make everyday living a breeze. The primary suite is a true retreat, complete with bath and walk-in closet.
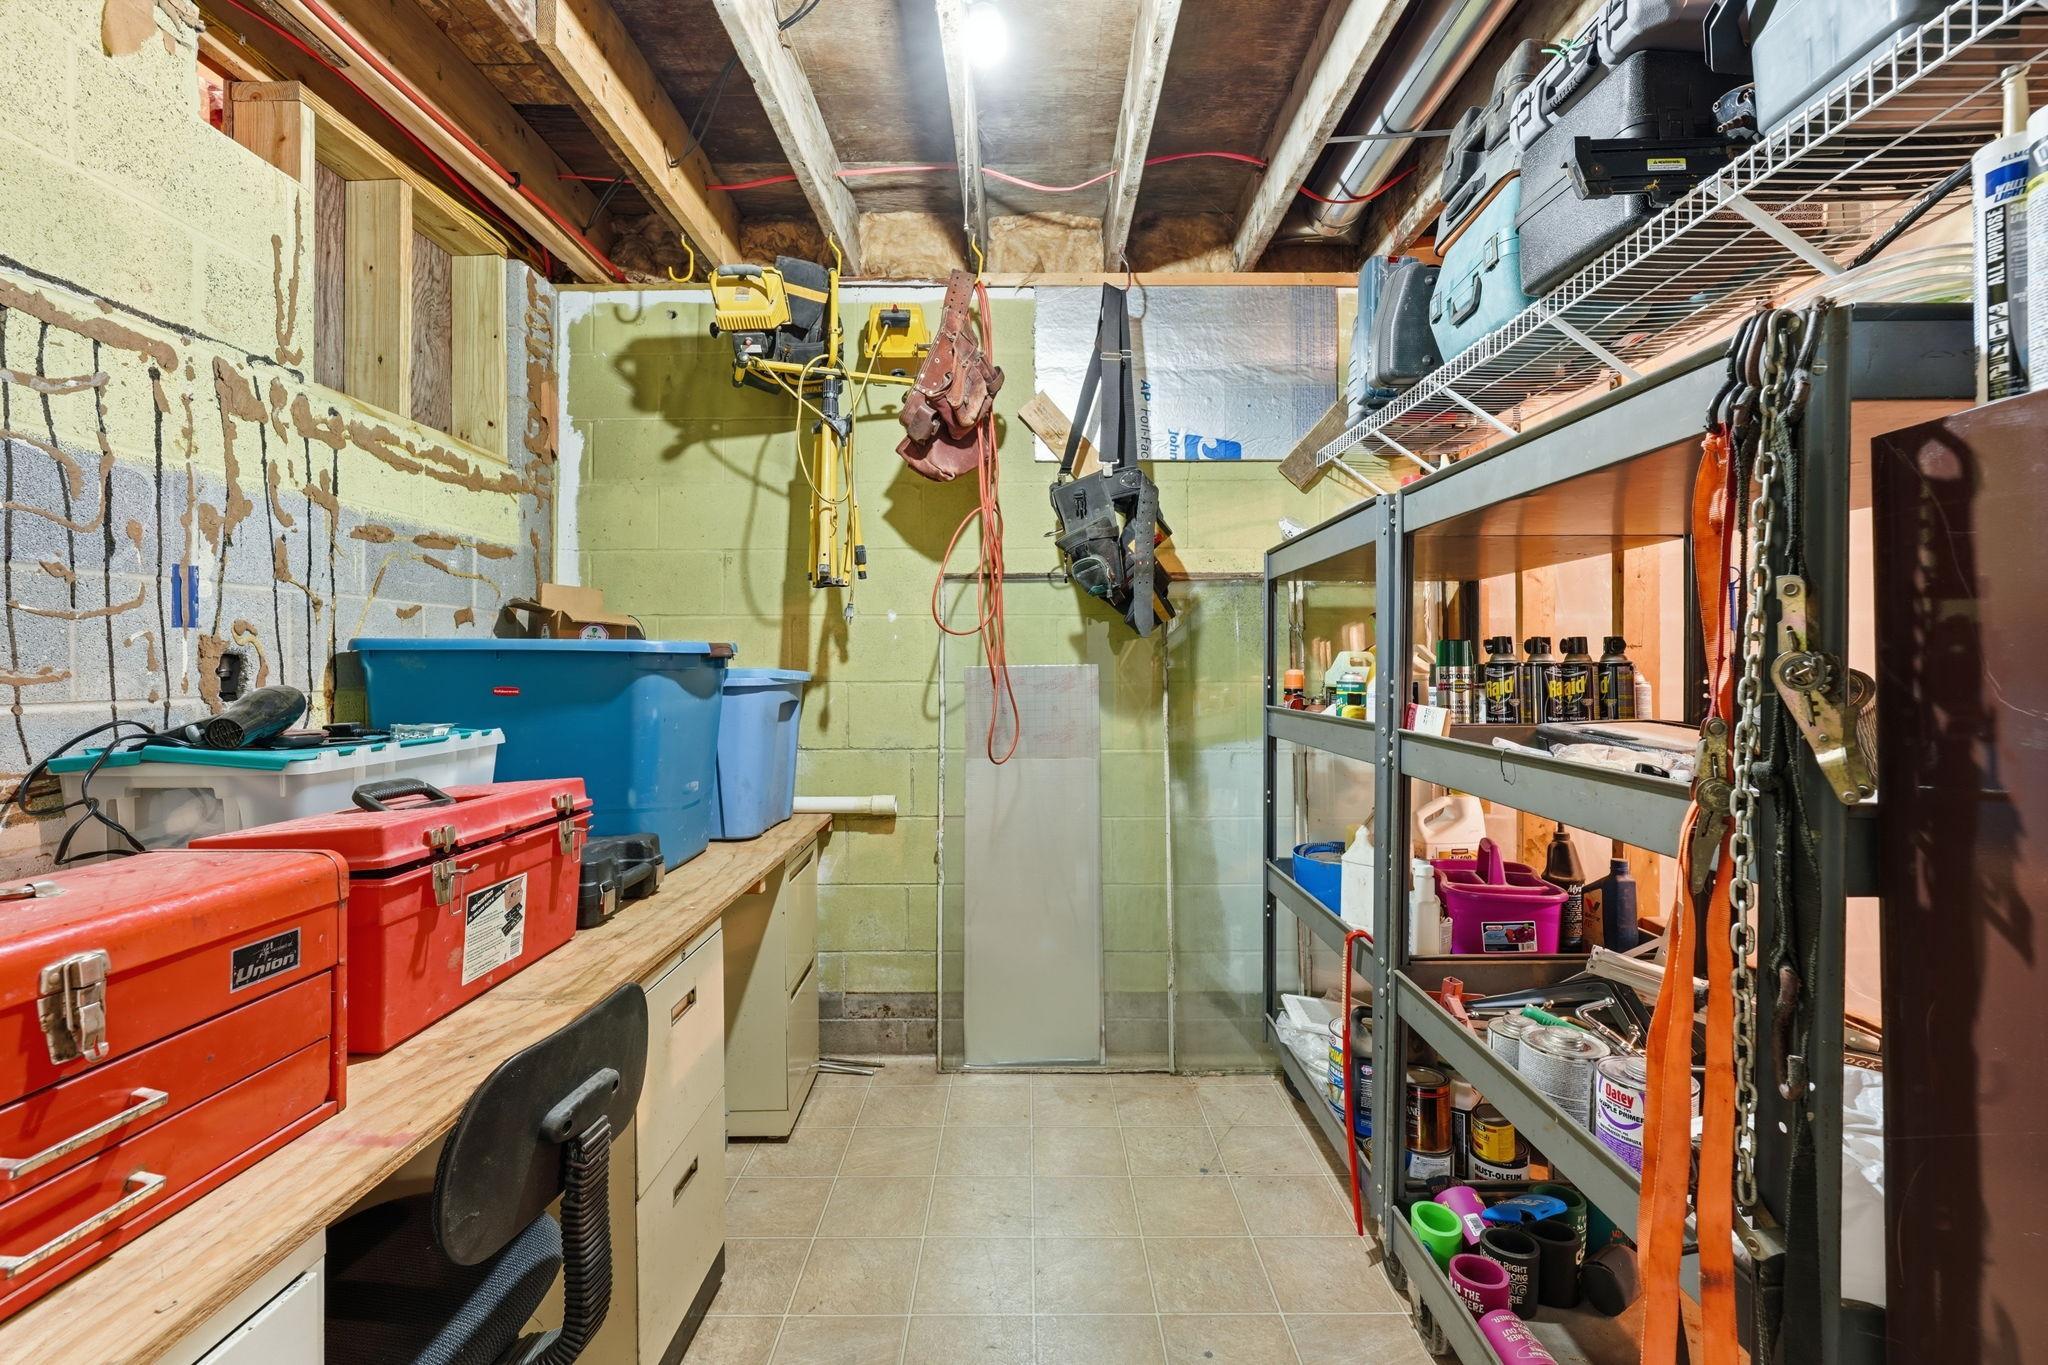
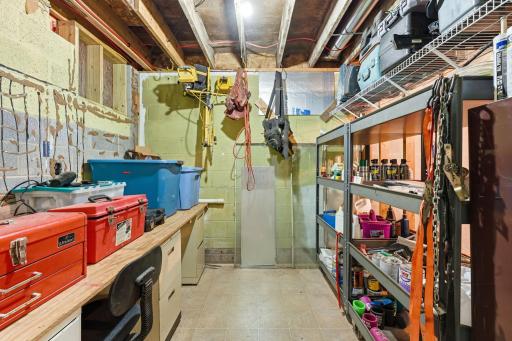
Step outside to discover a deck overlooking a huge lawn, a cozy fire pit, and 6.5 private acres ready for play, gardening or quiet morning coffee. Need space for toys, tools, or projects? You've got it: a 2-car attached garage, 4 carports, and a Quonset hut. The lower level is ready to finish!
This is more than a home. It's a lifestyle. Lots of options. Endless possibilities. Enjoy nature and make this rare find yours.
Directions: From Hwy 35, Right on Cty Rd V, Right on River Rd, Right on Broken Arrow Rd to property.
Accessible
None: 1
Air Conditioning
Central Air: 1
Amenities Unit
Deck: 1
Kitchen Center Island: 1
Kitchen Window: 1
Patio: 1
Walk-In Closet: 1
Washer/Dryer Hookup: 1
Appliances
Dryer: 1
Fuel Tank - Owned: 1
Microwave: 1
Range: 1
Refrigerator: 1
Washer: 1
Water Filtration System: 1
Assessments
Assessment Balance: 0
Tax With Assessments: 4846
Basement
Concrete Block: 1
Egress Windows: 1
Foundation Dimensions: 50x26
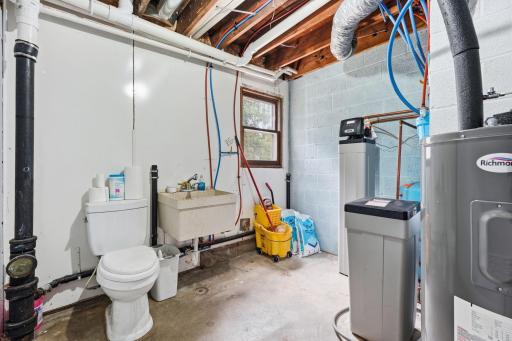
Unfinished: 1
Bath Description
Main Floor Full Bath: 1
Full Basement: 1
Building Information
Finished SqFt Above Ground: 1250
Construction Materials
Block: 1
Brick: 1
Concrete: 1
Construction Status
Previously Owned: 1
Dining Room Description
Kitchen/Dining Room: 1
Electric
200+ Amp Service: 1
Existing Financing
Free and Clear: 1
Exterior
Vinyl: 1
Foundation
Concrete Block: 1
Fuel
Propane: 1
Heating
Forced Air: 1
Insurance Fee
Insurance Fee: 0
Internet Options
Satellite: 1
Laundry
Common Area: 1
Main Level: 1
Lease Details
Land Leased: Not Applicable
Lock Box Type
Lock Box Source: WWRA
Supra: 1
Lot Description
Tree Coverage - Heavy: 1
Miscellaneous Information
DP Resource: Yes
Homestead: Yes
Outbuildings
Additional Garage: 1
Ownership
Fractional Ownership: No
Parking Characteristics
Garage Dimensions: 21x29
Multiple Garages: 1
Carport: 1
Driveway - Shared: 1
Gravel Lot: 1
Patio, Porch and Deck Features
Covered: 1
Deck: 1
Property Subtype
Ranch-Style Home: 1
Public Survey Info
Range#: 19W
Section#: 06
Township#: 29N
Road Frontage
Private Road: 1
Road Responsibility
Private Maintained Road: 1
Roof
Age Over 8 Years: 1
Metal: 1
Sellers Terms
Cash: 1
Conventional: 1
Sewer
Private Sewer: 1
Special Search
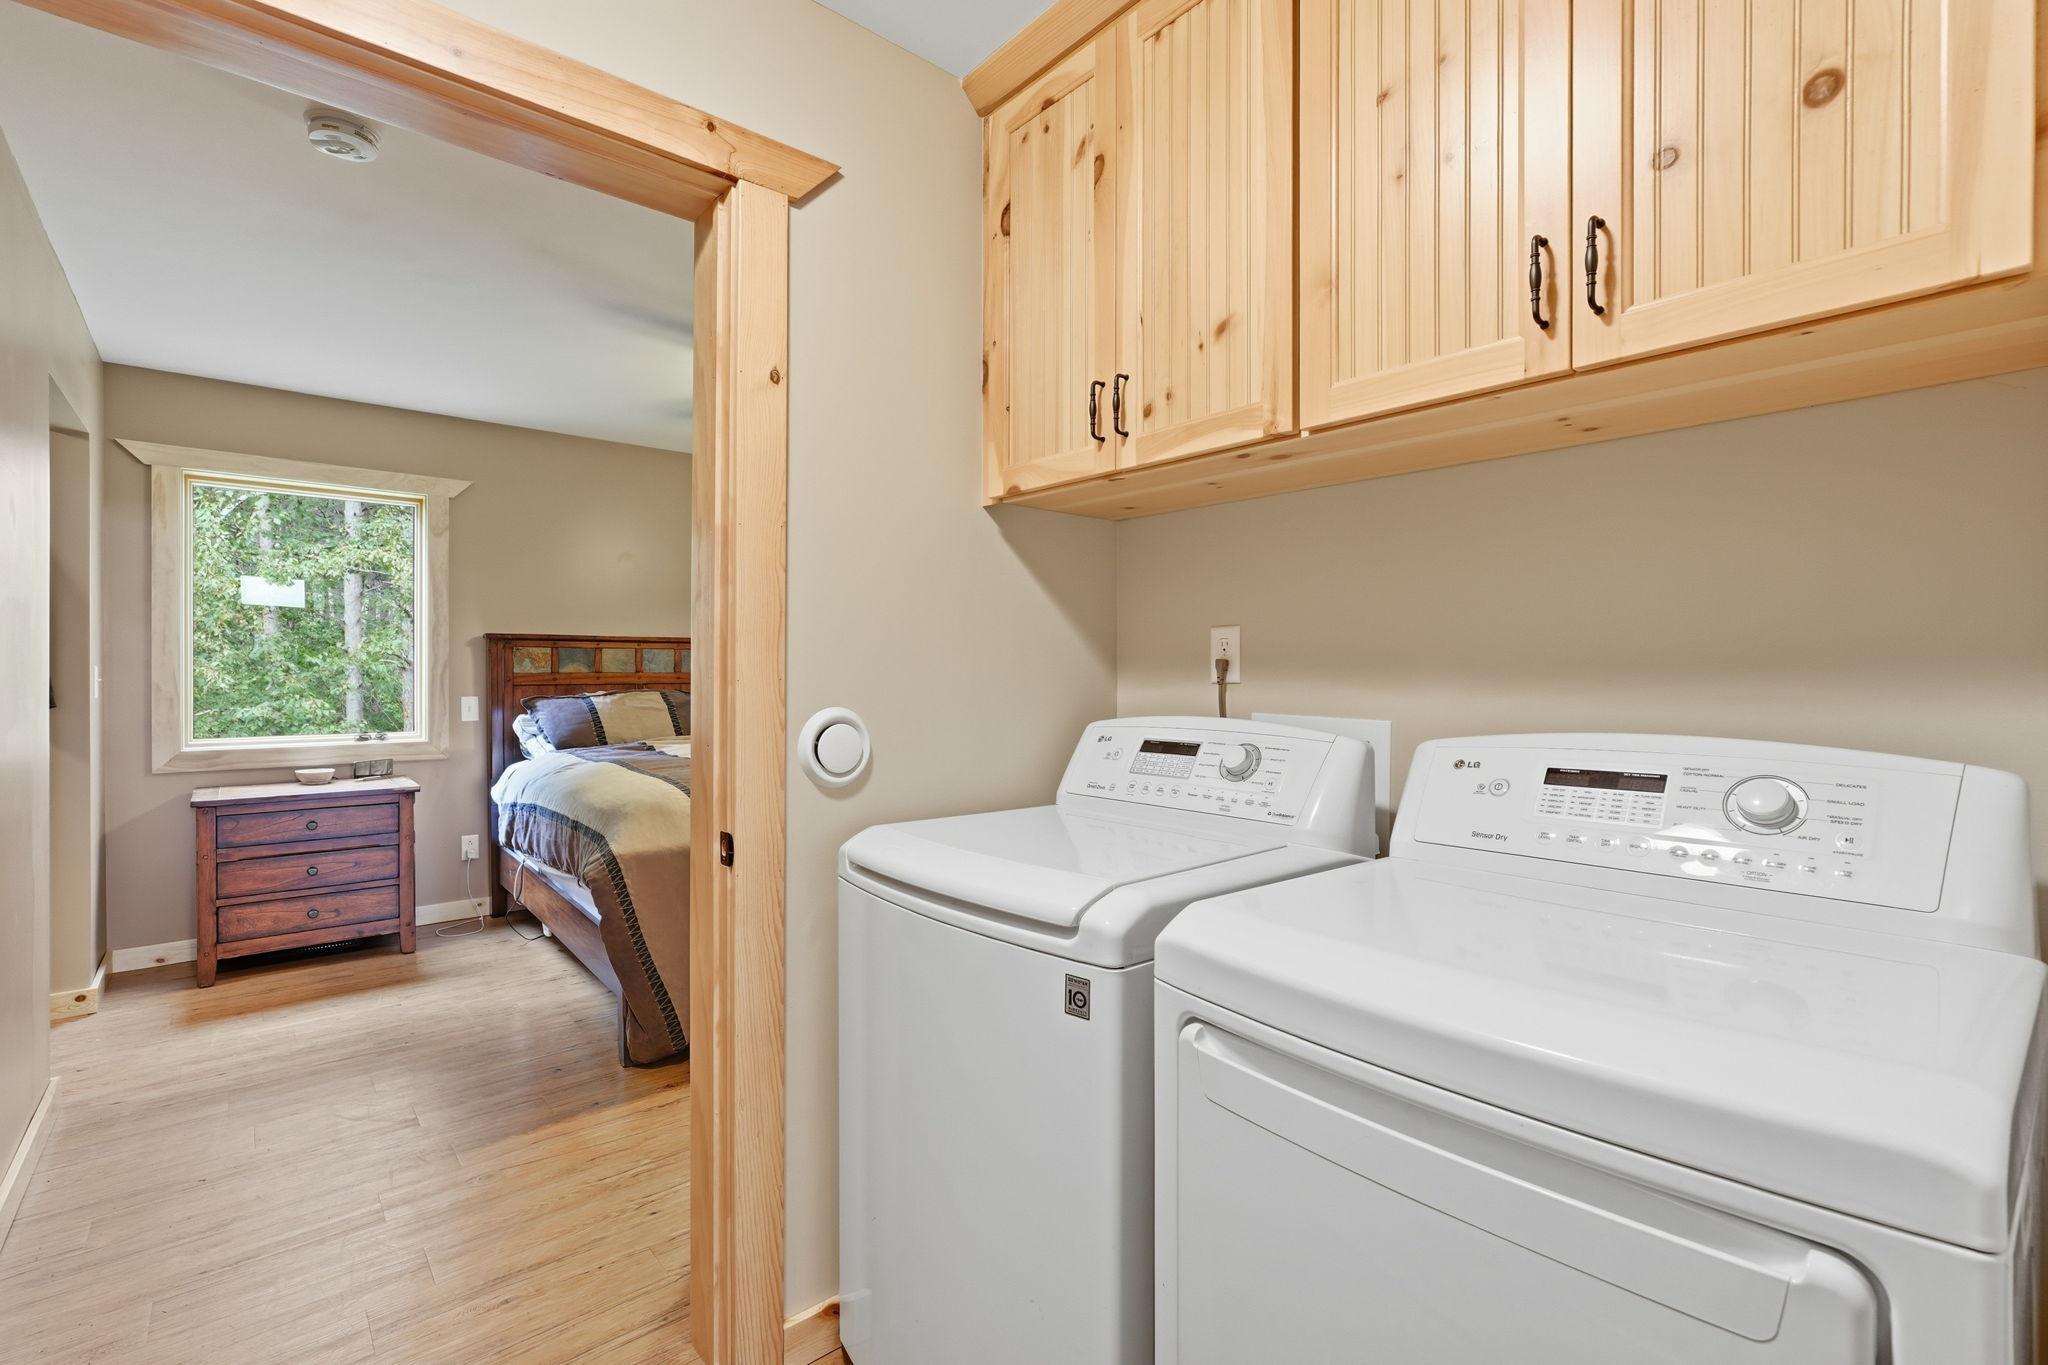
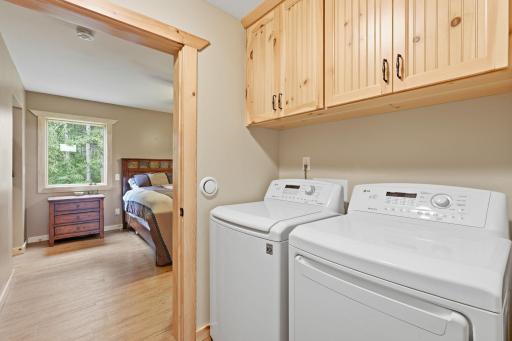
Main Floor Laundry: 1
Stories
Two: 1
Water
Drilled: 1
Location Tax and Other Information
House Number: 1131
Street Name: Broken Arrow
Street Suffix: Road
Postal City: Hudson
County: St. Croix
State: WI
Zip Code: 54016
Property Features
Accessible: None
Air Conditioning: Central Air
Amenities Unit: Deck; Kitchen Center Island; Kitchen Window; Patio; Walk-In Closet; Washer/Dryer Hookup
Appliances: Dryer; Fuel Tank - Owned; Microwave; Range; Refrigerator; Washer; Water Filtration System
Basement: Concrete Block; Egress Windows; Unfinished
Bath Description: Main Floor Full Bath; Full Basement
Construction Materials: Block; Brick; Concrete
Construction Status: Previously Owned
Dining Room Description: Kitchen/Dining Room
Electric: 200+ Amp Service
Existing Financing: Free and Clear
Exterior: Vinyl
Foundation: Concrete Block
Fuel: Propane
Heating: Forced Air
Internet Options: Satellite
Laundry: Common Area; Main Level
Lock Box Type: Supra
Lot Description: Tree Coverage - Heavy
Outbuildings: Additional Garage
Parking Characteristics: Multiple Garages; Carport; Driveway - Shared; Gravel Lot
Property Subtype: Ranch-Style Home
Road Frontage: Private Road
Road Responsibility: Private Maintained Road
Roof: Age Over 8 Years; Metal
Sellers Terms: Cash; Conventional
Sewer: Private Sewer
Special Search: Main Floor Laundry
Stories: Two
Water: Drilled
Room Information
| Room Name | Dimensions | Level |
| Dining Room | 11x9 | Upper |
| First (1st) Bedroom | 15.3x11.6 | Upper |
| Kitchen | 11x11 | Upper |
| Living Room | 13.4x17.10 | Upper |
| Pantry (Walk-In) | 6x8.6 | Upper |
| Second (2nd) Bedroom | 9.2x13.2 | Upper |
 Aerial 6.5 Acres (2 PIDS).pdf
Listing Office: Coldwell Banker Realty
Last Updated: August - 30 - 2026
The data relating to real estate for sale on this web site comes in part from the Broker Reciprocity SM Program of the Regional Multiple Listing Service of Minnesota, Inc. The information provided is deemed reliable but not guaranteed. Properties subject to prior sale, change or withdrawal. ©2026 Regional Multiple Listing Service of Minnesota, Inc All rights reserved.