$349,900
New Richmond, WI 54017
MLS# 7055861
3 beds | 2 baths | 2299 sqft
1 / 34
Open House (08/30/2026 - 1:30 pm - 3:00 pm)
Property Description
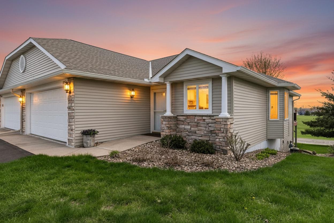
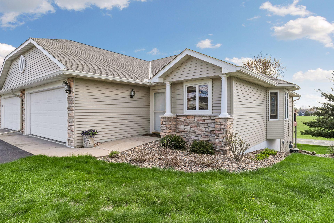
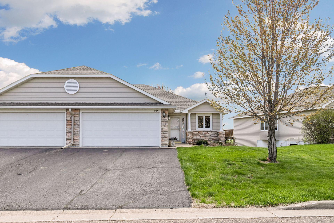
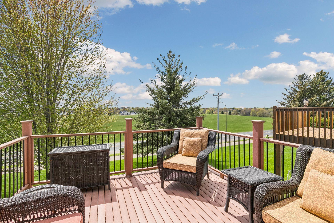
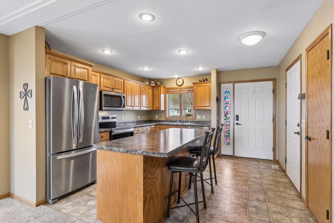
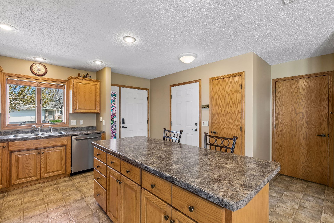
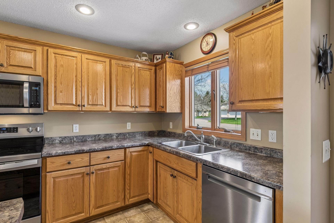
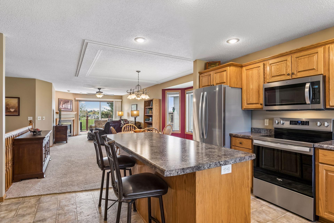
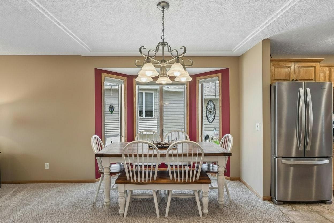
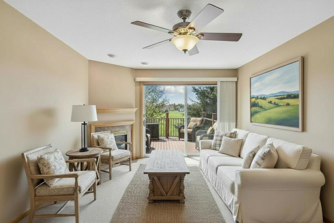
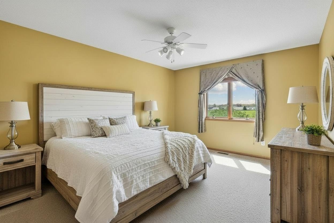
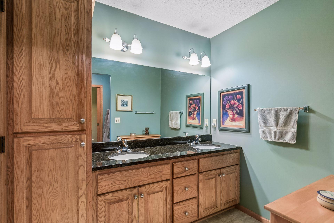
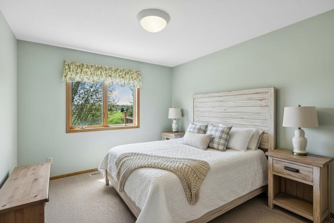
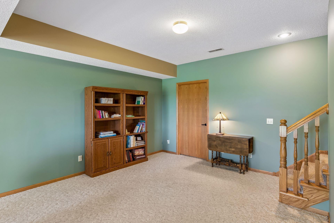
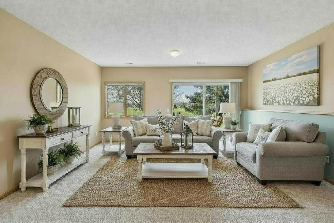
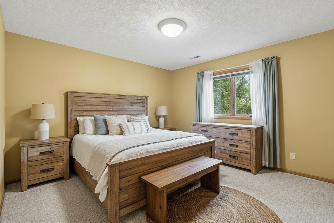
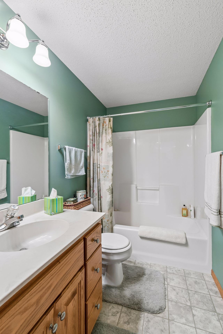
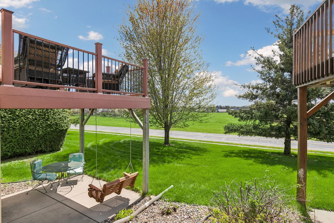
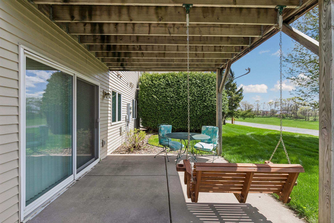
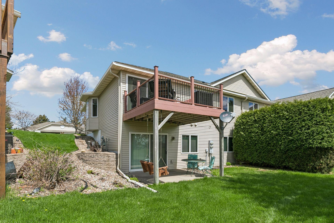
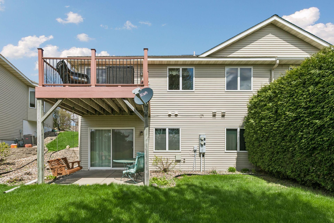
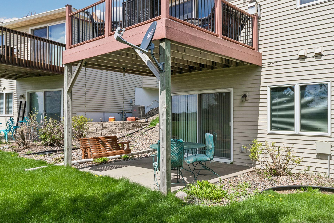
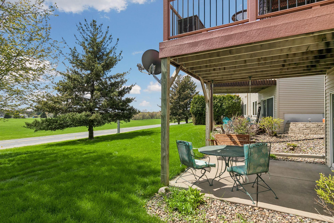
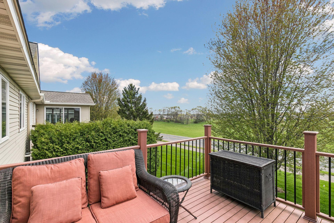
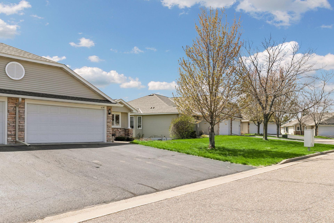
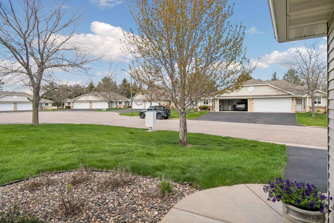
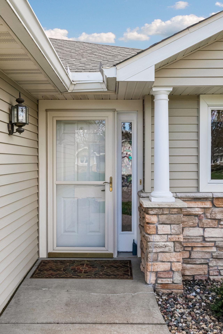
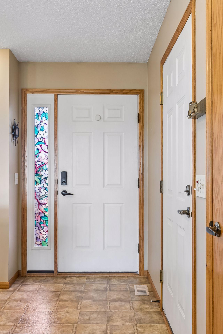
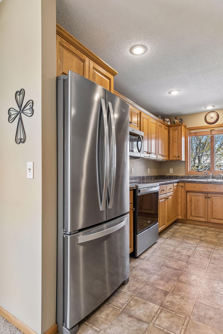
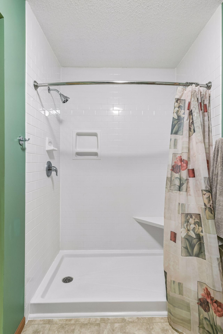
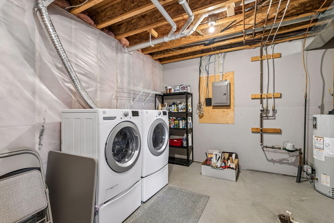
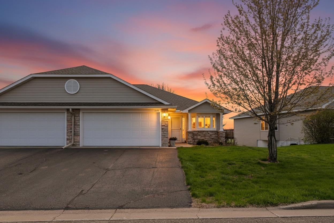
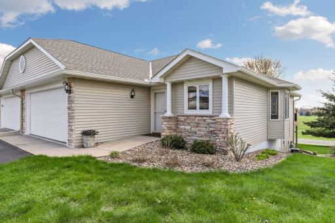
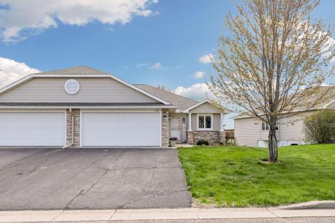
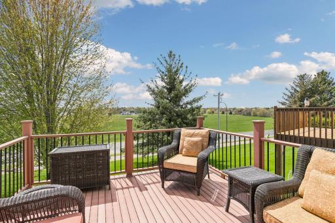
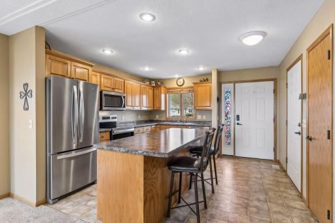
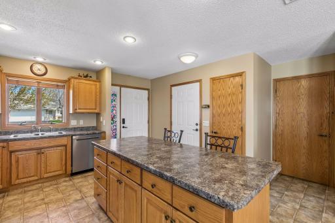
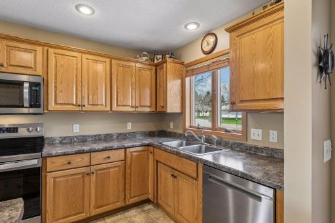
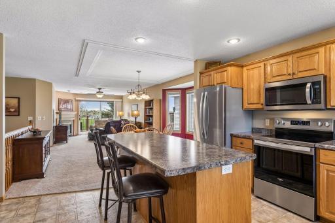
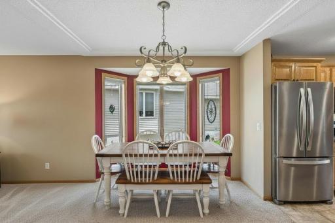
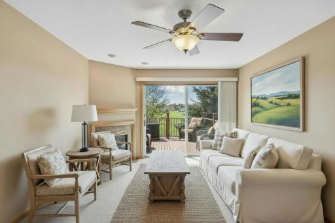
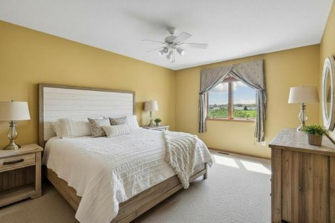
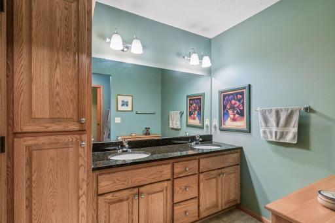
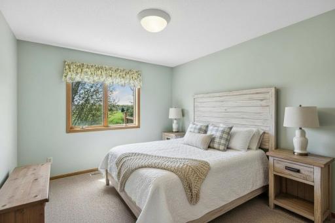
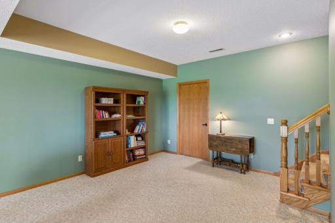
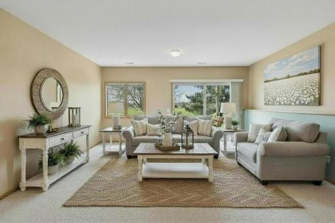
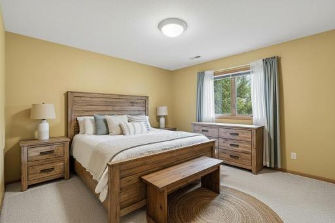
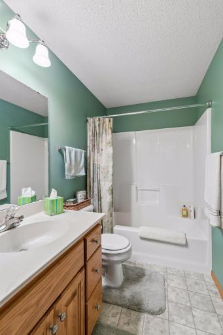
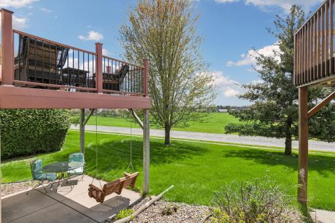
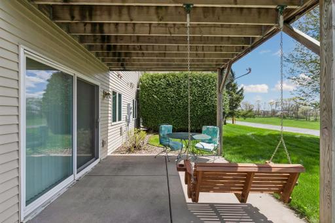
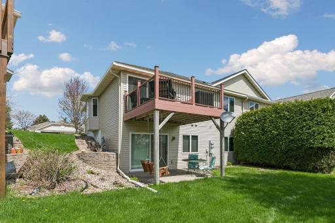
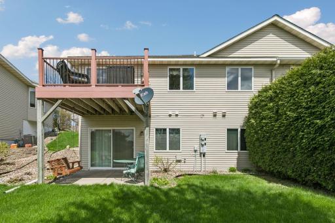
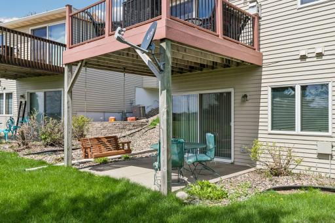
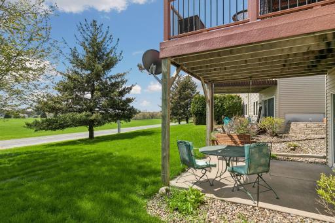
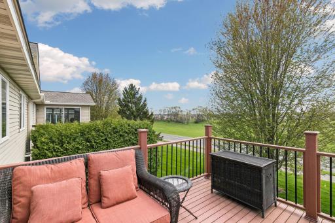
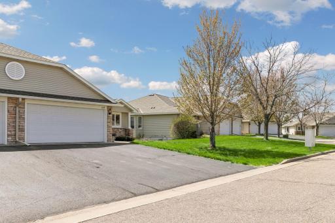
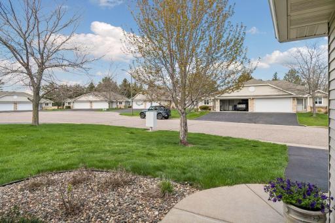
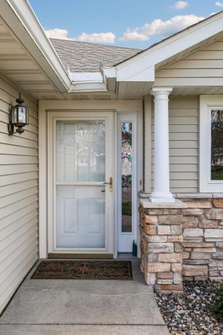
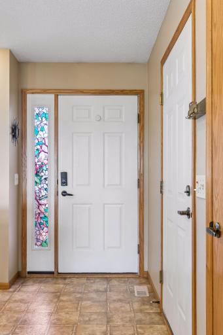
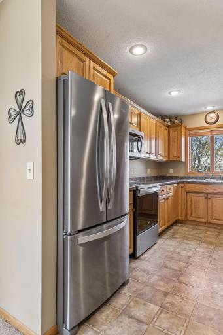
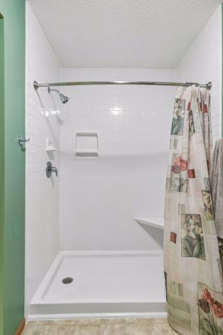
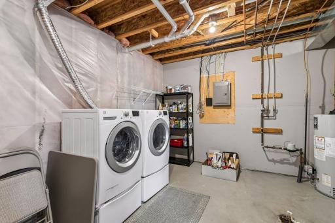
Welcome to this beautifully cared-for 3-bedroom, 2-bath town home tucked away on a quiet cul-de-sac in sought-after New Richmond. From the moment you arrive, you’ll notice the charming front entry welcoming you to the warmth and character of the home. Inside, the bright and open floorplan is designed for today’s lifestyle. The kitchen shines with new stainless-steel appliances, a spacious center island, and a sun-filled window that brings in natural light. A large pantry offers not only convenience, but the option for a main level washer/and dryer with an existing hookup already in place. The informal dining area flows effortlessly into the cozy living room, where a gas fireplace creates the perfect gathering space and patio doors lead to a private back deck, ideal for enjoying peaceful Wisconsin summer evenings. The main level features a generous primary bedroom with a walk-in closet and direct access to a shared ¾ bath. A second bedroom offers flexibility for guests, a home office, or hobbies. Downstairs, the expansive lower-level great room provides even more living space and walks out to a private patio complete with a charming swing, perfect for relaxing or entertaining. This level also includes an additional bedroom and full bathroom, making it ideal for guests or multi-generational living. A dedicated storage room and a laundry area with extra storage keep everything organized, while the partially insulated 2-car attached garage adds everyday convenience. Enjoy the benefits of low-maintenance living in a community known for excellent schools, nearby golf courses, scenic parks, and easy access to shopping and dining. Whether you’re looking for comfort, space, or lifestyle, this home delivers. The home inspection has been completed for you. See supplements for photos, tour, Matterport Floorplans, and more. Schedule your private showing today, this one won’t last!
Details
Maps
Documents
Contract Information
Owner is an Agent?: No
Auction?: No
Status: Active
Contingency: None
Current Price: $349,900
Original List Price: 350000
ListPrice: 349900
List Date: 2026-05-01
Office/Member Info
Association: SPAAR
General Property Information
Assoc Mgmt Co. Phone #: 920-639-5117
Association Fee Frequency: Monthly
Association Mgmt Co. Name: Highview Estates Condominiums
Common Wall: Yes
Lot Measurement: Square Feet
Manufactured Home?: No
Multiple PIDs?: No
New Development: No
Number of Fireplaces: 1
Waterfront YN: No
Year Built: 2001
Yearly/Seasonal: Yearly
Zoning: Residential-Single Family
Lot Dimensions: Common
Bath Three Quarters: 1
Bath Half: 0
Bath Quarter: 0
Main Floor Total SqFt: 1179
Above Grd Total SqFt: 1179
Below Grd Total SqFt: 1120
Total SqFt: 2299
Total Finished Sqft: 1998.00
FireplaceYN: Yes
Foundation Size: 1120
Lot Size SqFt: 0
Style: (TH) Side x Side
Garage Stalls: 2
Power Company: Other
Association Fee: 250
Assessment Pending: Unknown
Bedrooms: 3
Baths Total: 2
Bath Full: 1
Location, Tax and Other Information
AssocFeeYN: Yes
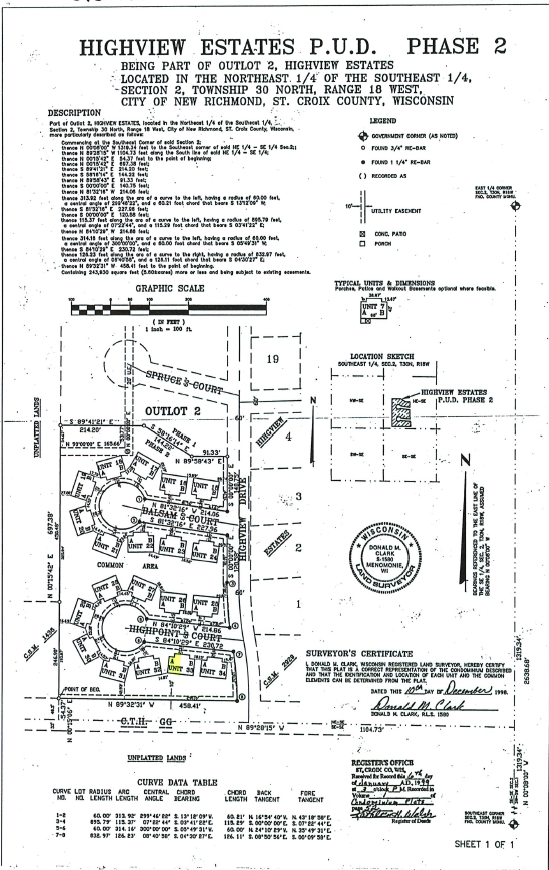
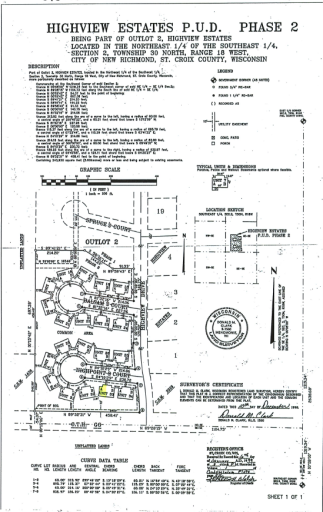
Legal Description: SEC 2 T30N R18W PT NE SE & PT OUTLOT 2 BEING UNIT 33A HIGHVIEW ESTATES P U D PHASE 2
Listing City: New Richmond
Map Page: 999
Municipality: New Richmond
School District: New Richmond
School District Phone: 715-243-7411
Zip Plus 4: 2298
Property ID Number: 261126133001
Tax Year: 2026
Tax Amount: 4126
In Foreclosure?: No
Potential Short Sale?: No
Lender Owned?: No
Directions & Remarks
Public Remarks: Welcome to this beautifully cared-for 3-bedroom, 2-bath town home tucked away on a quiet cul-de-sac in sought-after New Richmond. From the moment you arrive, you’ll notice the charming front entry welcoming you to the warmth and character of the home. Inside, the bright and open floorplan is designed for today’s lifestyle. The kitchen shines with new stainless-steel appliances, a spacious center island, and a sun-filled window that brings in natural light. A large pantry offers not only convenience, but the option for a main level washer/and dryer with an existing hookup already in place. The informal dining area flows effortlessly into the cozy living room, where a gas fireplace creates the perfect gathering space and patio doors lead to a private back deck, ideal for enjoying peaceful Wisconsin summer evenings. The main level features a generous primary bedroom with a walk-in closet and direct access to a shared ¾ bath. A second bedroom offers flexibility for guests, a home office, or hobbies. Downstairs, the expansive lower-level great room provides even more living space and walks out to a private patio complete with a charming swing, perfect for relaxing or entertaining. This level also includes an additional bedroom and full bathroom, making it ideal for guests or multi-generational living. A dedicated storage room and a laundry area with extra storage keep everything organized, while the partially insulated 2-car attached garage adds everyday convenience. Enjoy the benefits of low-maintenance living in a community known for excellent schools, nearby golf courses, scenic parks, and easy access to shopping and dining. Whether you’re looking for comfort, space, or lifestyle, this home delivers. The home inspection has been completed for you. See supplements for photos, tour, Matterport Floorplans, and more. Schedule your private showing today, this one won’t last!
Directions: I-94E toward Roberts, exit 10 for WI-65. North on WI-65N, East on US-12, North on WI-65S, East on Co Rd G, North on 140th St., West on 11th St. North on Highpoint Drive and West on Highpoint Ct. to home.
Accessible
None: 1
Air Conditioning
Central Air: 1
Amenities Unit
Ceiling Fan(s): 1
Deck: 1
Kitchen Center Island: 1
Kitchen Window: 1
Main Floor Primary Bedroom: 1
Natural Woodwork: 1
Patio: 1
Washer/Dryer Hookup: 1
Appliances
Dishwasher: 1
Disposal: 1
Dryer: 1
Microwave: 1
Range: 1
Refrigerator: 1
Washer: 1
Assessments
Assessment Balance: 0
Tax With Assessments: 4126
Association Fee Includes
Building Exterior: 1
Lawn Care: 1
Outside Maintenance: 1
Sanitation: 1
Snow Removal: 1
Other: 1
Basement
Foundation Dimensions: 35x29
Full: 1
Storage Space: 1
Bath Description
Main Floor 3/4 Bath: 1
Full Primary: 1
Building Information
Finished SqFt Above Ground: 1179
Finished SqFt Below Ground: 819
Construction Materials
Concrete: 1
Frame: 1
Construction Status
Previously Owned: 1
Dining Room Description
Eat In Kitchen: 1
Informal Dining Room: 1
Electric
100 Amp Service: 1
Circuit Breakers: 1
Exterior
Brick/Stone: 1
Metal: 1
Family Room Characteristics
Lower Level: 1
Fencing
None: 1
Fireplace Characteristics
Gas Burning: 1
Living Room: 1
Foundation
Other: 1
Fuel
Natural Gas: 1
Heating
Forced Air: 1
Insurance Fee
Insurance Fee: 0
Laundry
Electric Dryer Hookup: 1
Lower Level: 1
Washer Hookup: 1
Lease Details
Land Leased: Not Applicable
Lock Box Type
Combo: 1
Lot Description
Tree Coverage - Light: 1
Underground Utilities: 1
Zero Lot Line: 1
Miscellaneous Information
DP Resource: Yes
Homestead: Yes
Ownership
Fractional Ownership: No
Parking Characteristics
Garage Dimensions: 18x22
Garage Square Feet: 415
Driveway - Shared: 1
Garage Door Opener: 1
Patio, Porch and Deck Features
Deck: 1
Patio: 1
Pool Description
None: 1
Public Survey Info
Range#: 18W
Section#: 03
Township#: 30N
Restriction/Covenants
Easements: 1
Mandatory Owners Assoc: 1
Other Covenants: 1
Pets - Cats Allowed: 1
Pets - Dogs Allowed: 1
Pets - Number Limit: 1
Pets - Weight/Height Limit: 1
Rental Restrictions May Apply: 1
Road Frontage
Cul De Sac: 1
Paved Streets: 1
Road Responsibility
Association Maintained Road: 1
Roof
Architectural Shingle: 1
Asphalt Shingles: 1
Pitched: 1
Sewer
City Sewer/Connected: 1
Special Search
Main Floor Bedroom: 1
Main Floor Primary: 1
Stories
One: 1
Townhouse Characteristics
Not Applicable: 1
Water
City Water/Connected: 1
Location Tax and Other Information
House Number: 1136
Street Name: Highpoint
Street Suffix: Court
Postal City: New Richmond
County: St. Croix
State: WI
Zip Code: 54017
Complex/Dev/Subdivision: Highview Estates
Property Features
Accessible: None
Air Conditioning: Central Air
Amenities Unit: Ceiling Fan(s); Deck; Kitchen Center Island; Kitchen Window; Main Floor Primary Bedroom; Natural Woodwork; Patio; Washer/Dryer Hookup
Appliances: Dishwasher; Disposal; Dryer; Microwave; Range; Refrigerator; Washer
Association Fee Includes: Building Exterior; Lawn Care; Outside Maintenance; Sanitation; Snow Removal; Other
Basement: Full; Storage Space
Bath Description: Main Floor 3/4 Bath; Full Primary
Construction Materials: Concrete; Frame
Construction Status: Previously Owned
Dining Room Description: Eat In Kitchen; Informal Dining Room
Electric: 100 Amp Service; Circuit Breakers
Exterior: Brick/Stone; Metal
Family Room Characteristics: Lower Level
Fencing: None
Fireplace Characteristics: Gas Burning; Living Room
Foundation: Other
Fuel: Natural Gas
Heating: Forced Air
Laundry: Electric Dryer Hookup; Lower Level; Washer Hookup
Lock Box Type: Combo
Lot Description: Tree Coverage - Light; Underground Utilities; Zero Lot Line
Parking Characteristics: Driveway - Shared; Garage Door Opener
Pool Description: None
Road Frontage: Cul De Sac; Paved Streets
Road Responsibility: Association Maintained Road
Roof: Architectural Shingle; Asphalt Shingles; Pitched
Sewer: City Sewer/Connected
Special Search: Main Floor Bedroom; Main Floor Primary
Stories: One
Townhouse Characteristics: Not Applicable
Water: City Water/Connected
Room Information
| Room Name | Dimensions | Level |
| Dining Room | 19x9 | Main |
| Family Room | 21x29 | Lower |
| First (1st) Bedroom | 10x14 | Main |
| Kitchen | 13x13 | Main |
| Laundry | 15x12 | Lower |
| Living Room | 17x16 | Main |
| Pantry (Walk-In) | 6x5 | Main |
| Second (2nd) Bedroom | 9x11 | Main |
| Third (3rd) Bedroom | 14x11 | Lower |
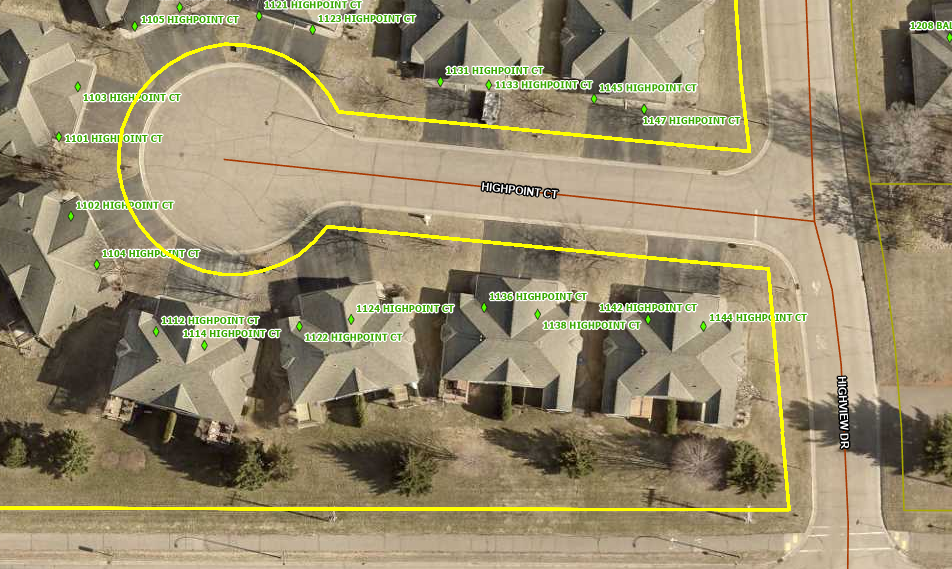
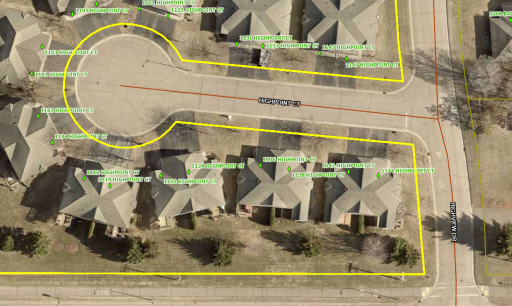
 1136 Highpoint Ct Aerial
Listing Office: Edina Realty, Inc.
Last Updated: August - 28 - 2026
The data relating to real estate for sale on this web site comes in part from the Broker Reciprocity SM Program of the Regional Multiple Listing Service of Minnesota, Inc. The information provided is deemed reliable but not guaranteed. Properties subject to prior sale, change or withdrawal. ©2026 Regional Multiple Listing Service of Minnesota, Inc All rights reserved.