$684,900
Bayport, MN 55003
MLS# 7142117
3 beds | 3 baths | 3964 sqft
1 / 85
Open House (09/19/2026 - 11:00 am - 1:00 pm)
Property Description
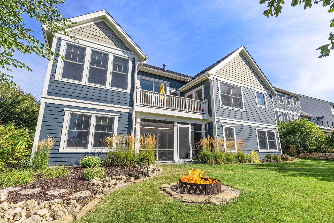
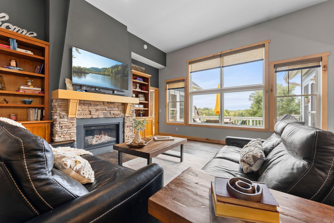
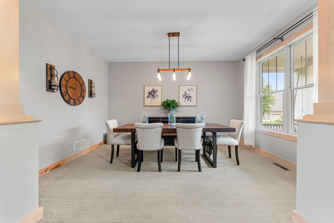
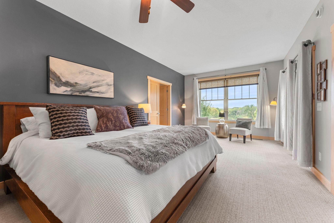
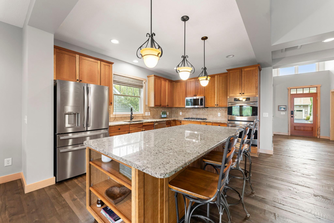
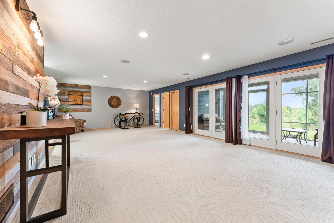
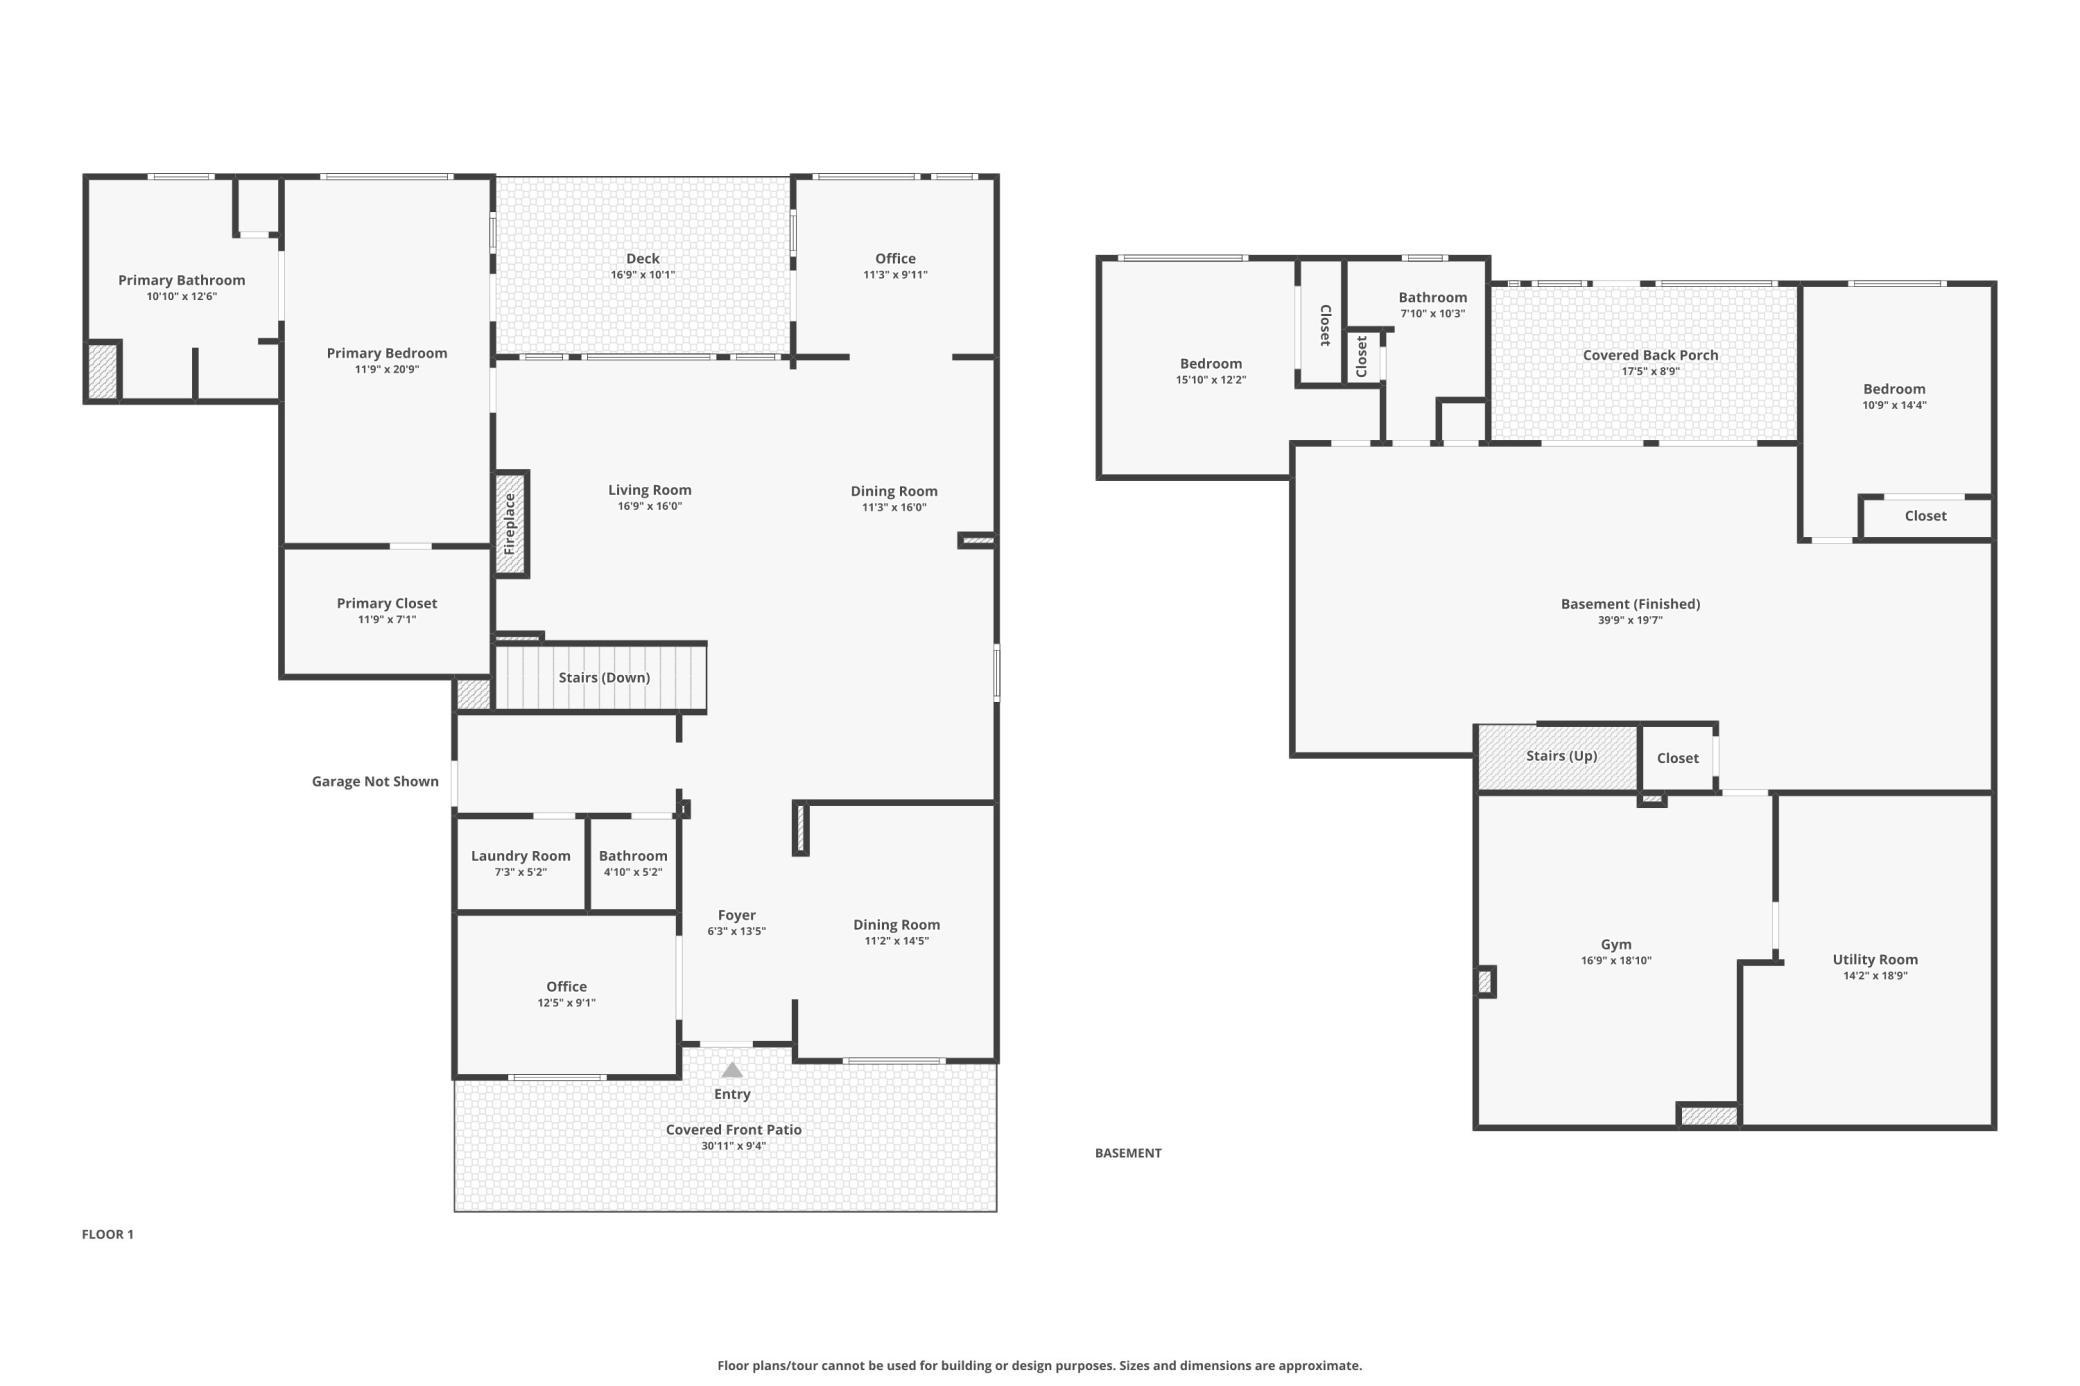
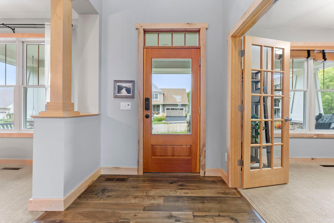
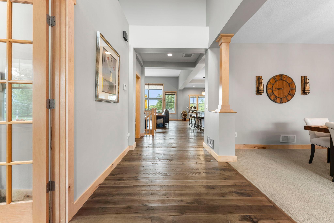
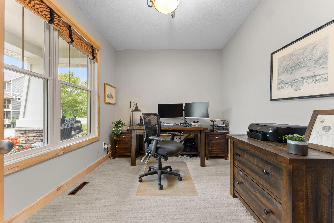
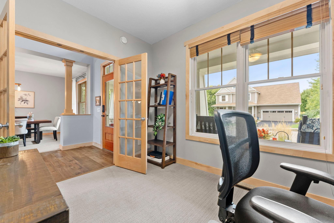
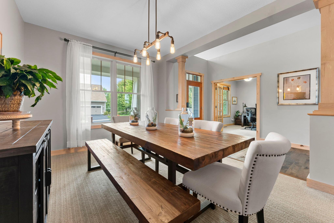
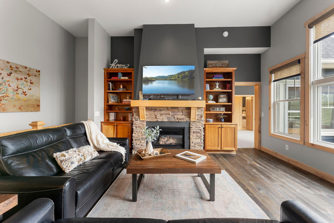
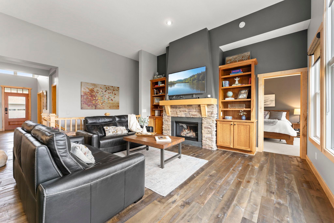
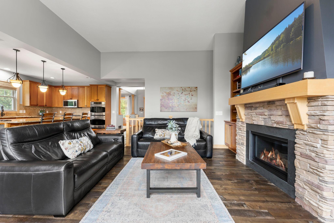
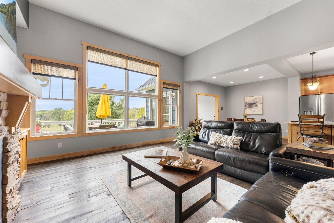
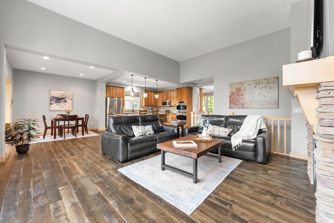
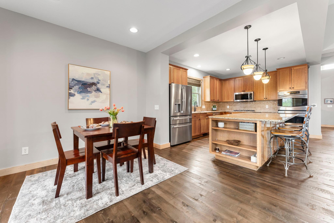
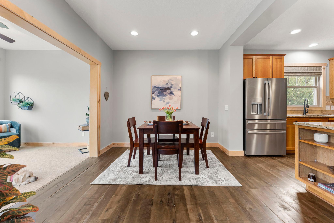
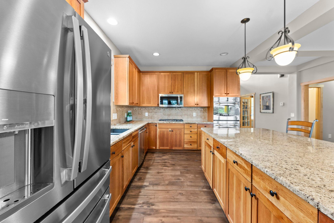
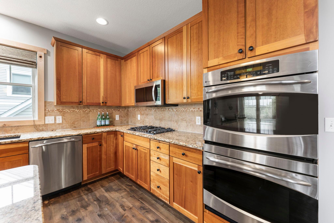
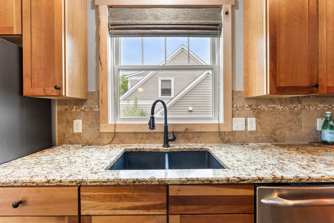
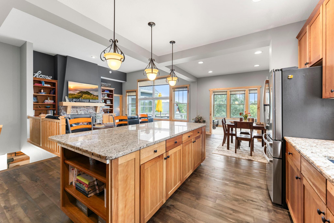
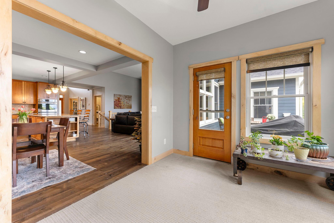
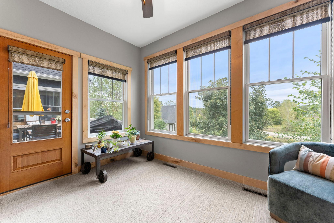
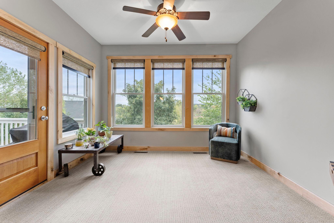
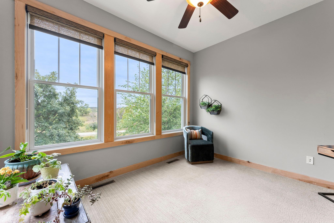
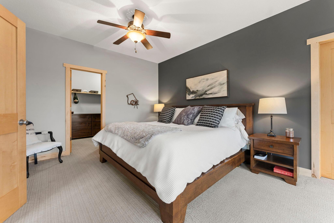
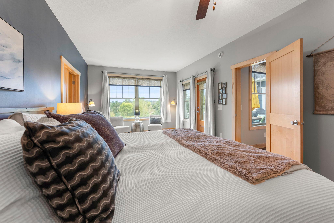
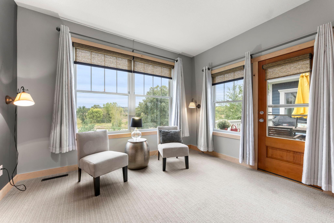
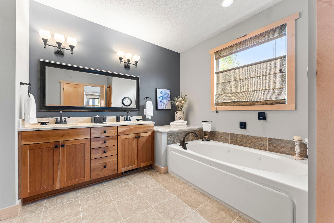
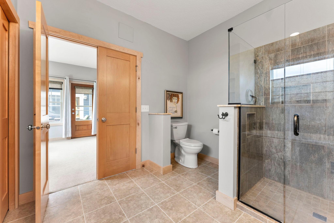
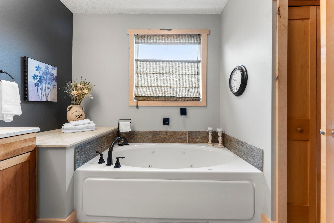
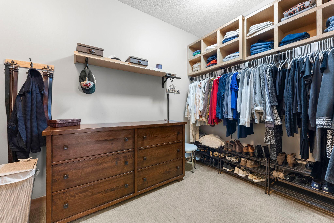
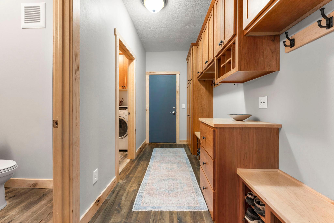
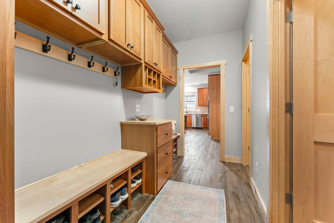
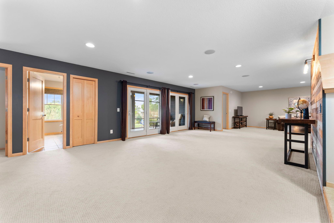
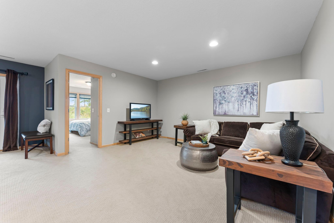
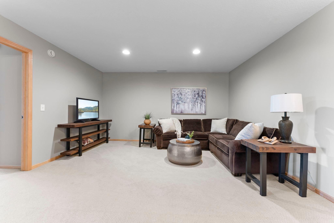
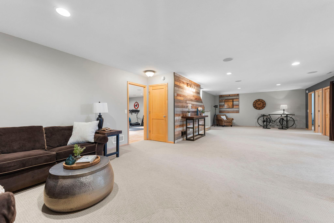
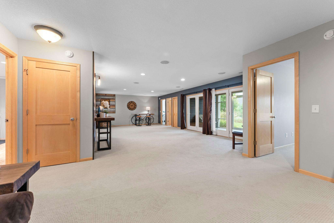
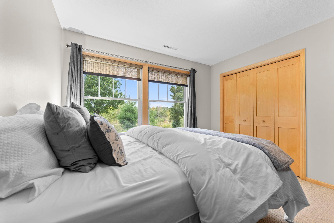
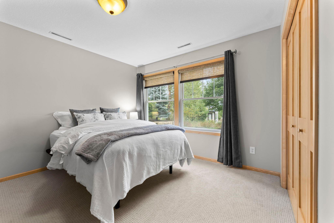
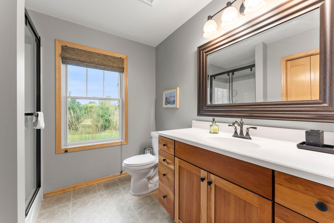
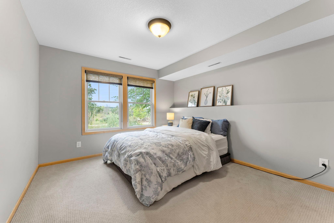
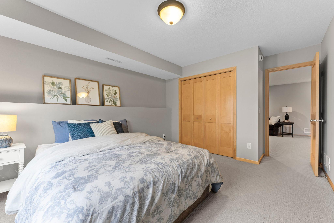
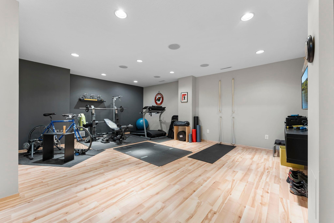
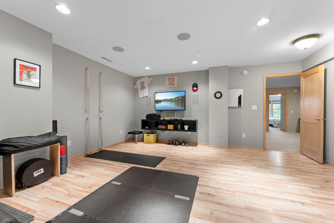
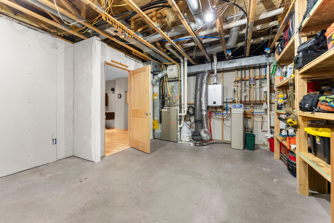
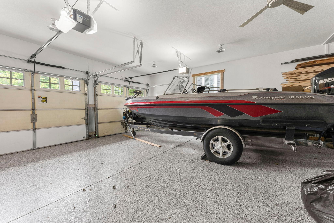
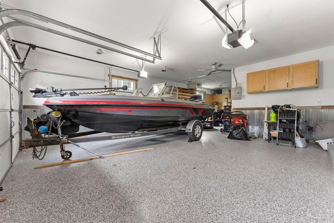
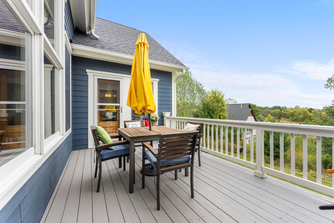
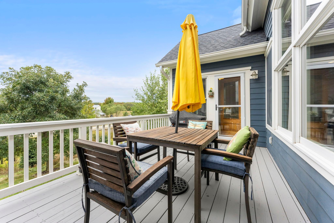
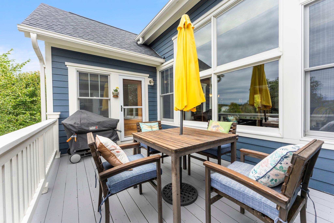
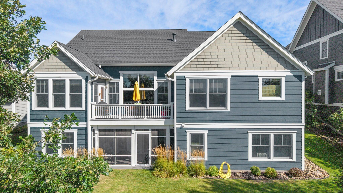
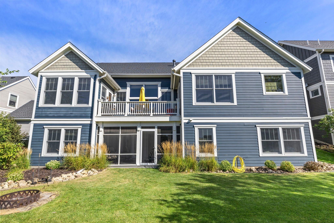
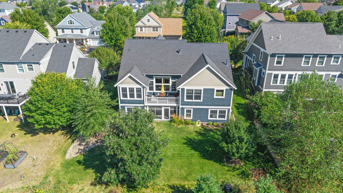
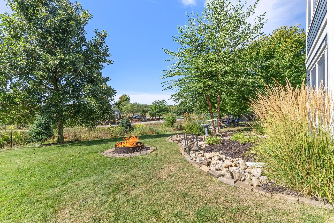
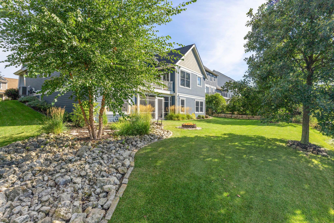
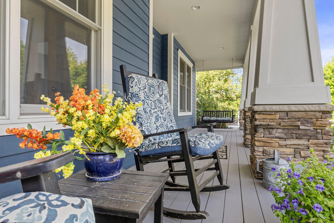
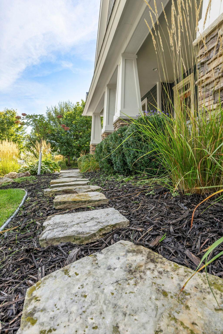
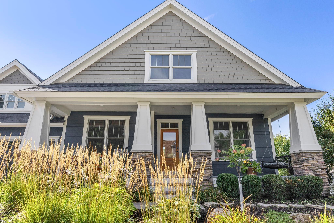
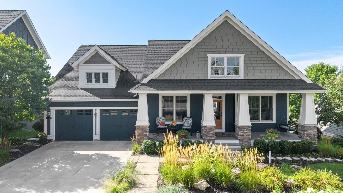
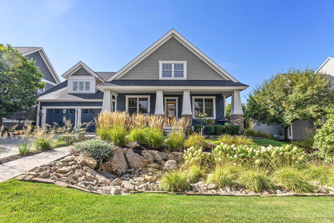
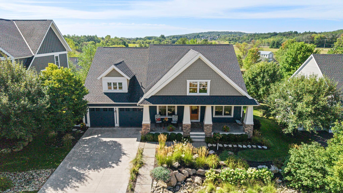
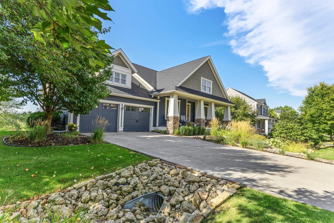
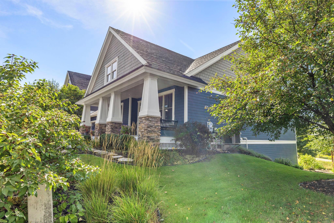
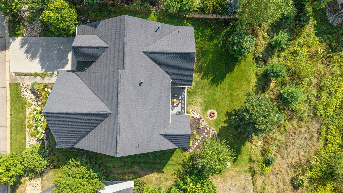
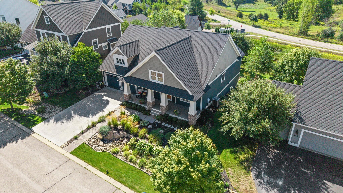
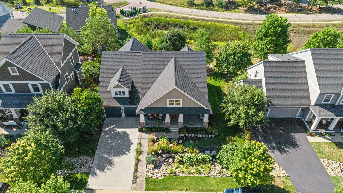
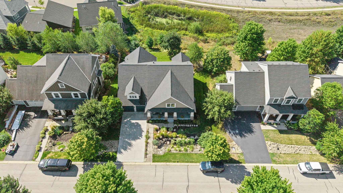
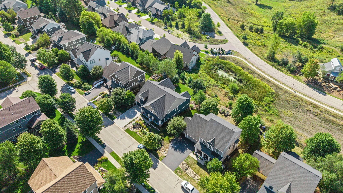
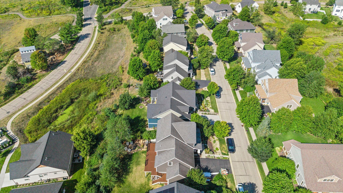
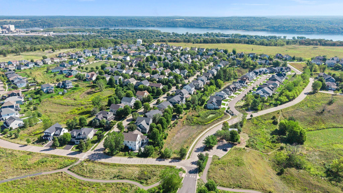
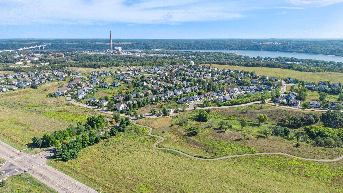
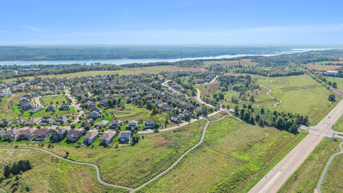
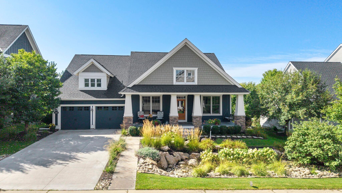
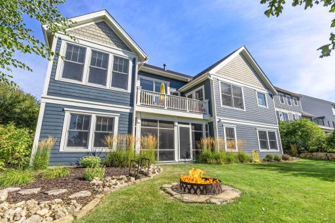
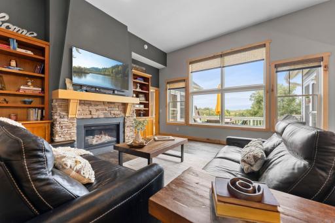
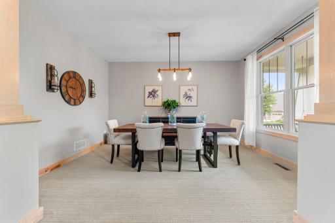
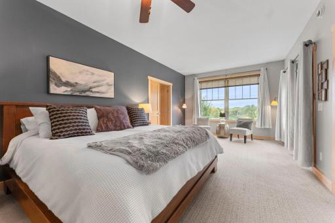
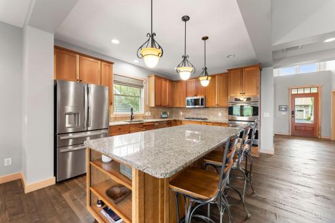
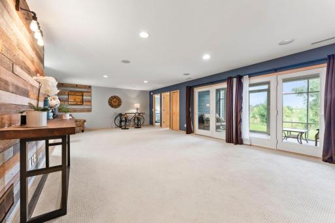
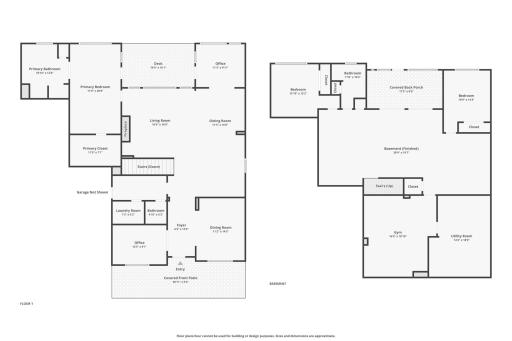
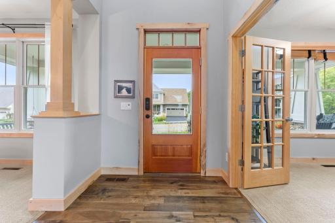
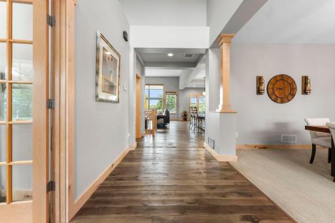
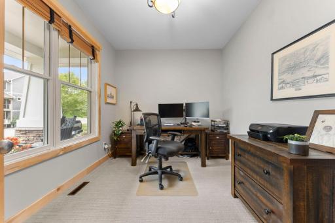
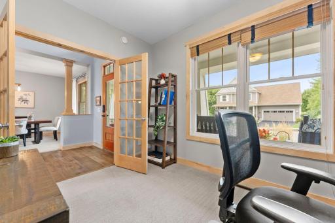
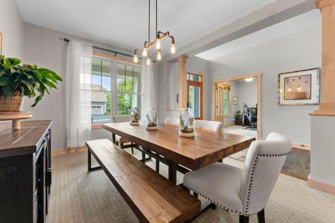
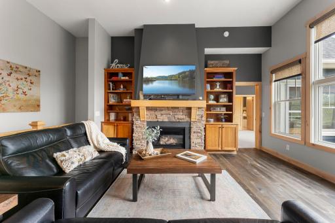
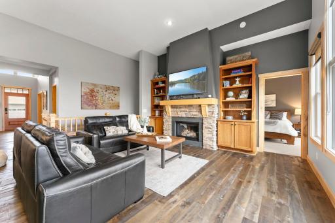
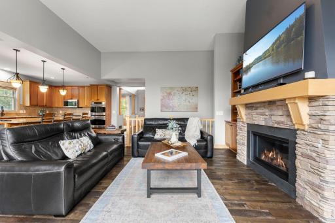
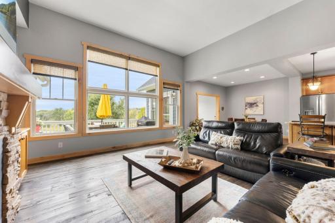
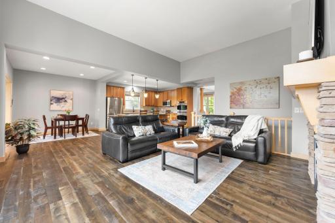
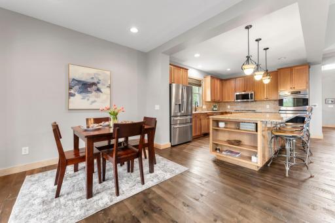
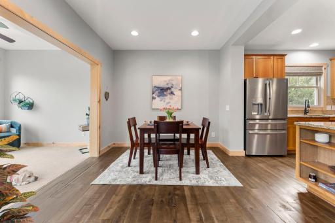
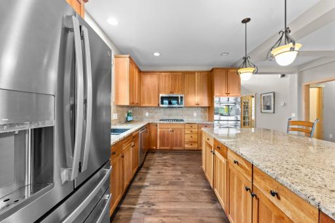
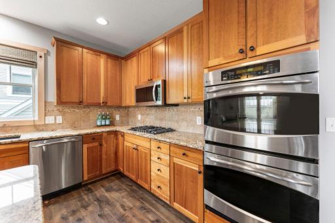
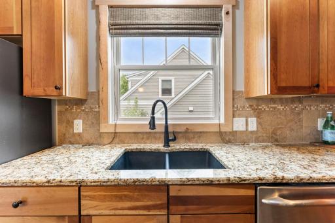
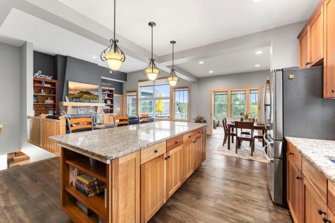
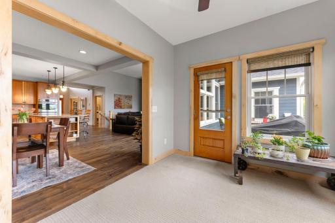
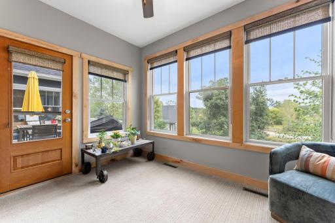
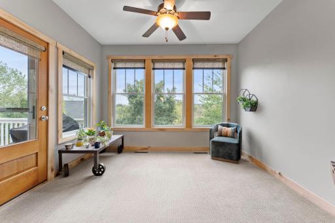
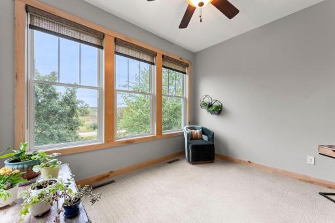
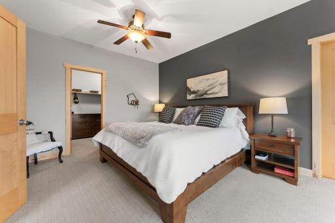
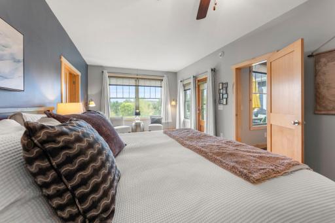
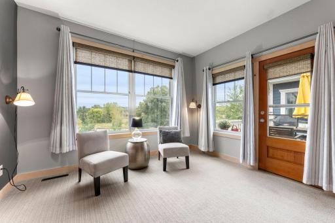
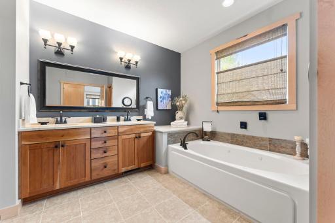
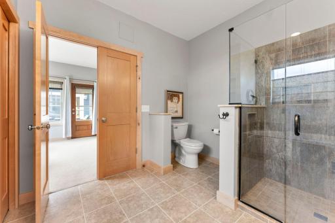
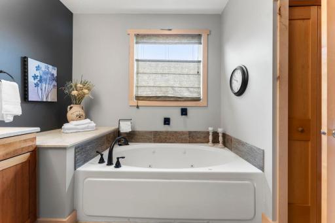
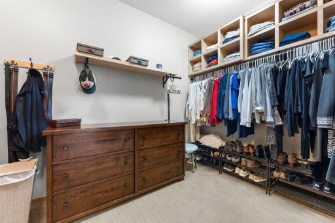
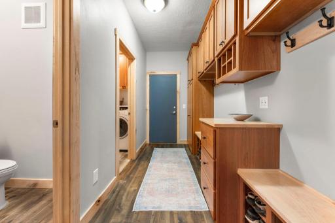
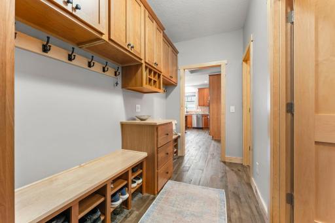
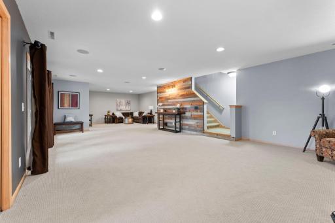
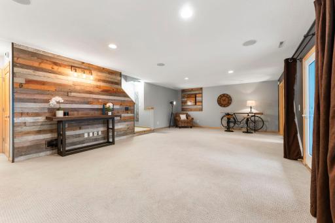
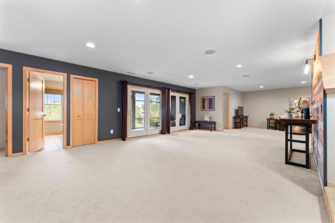
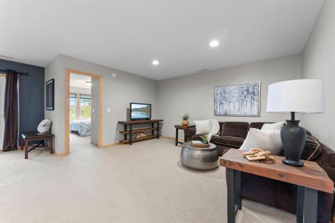
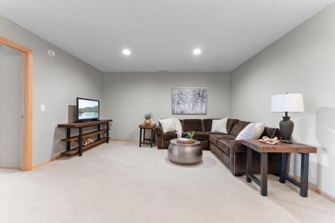
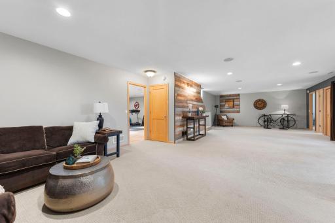
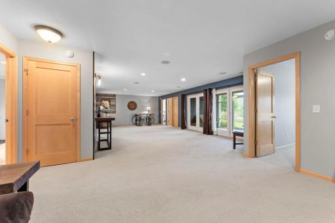
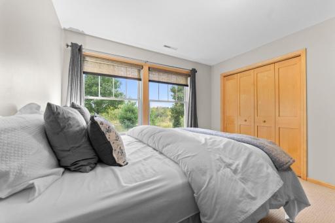
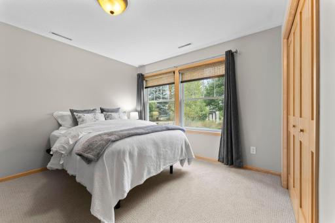
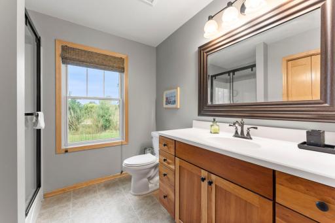
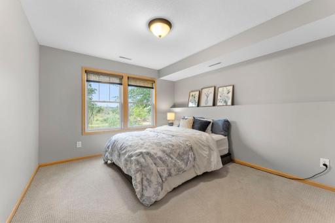
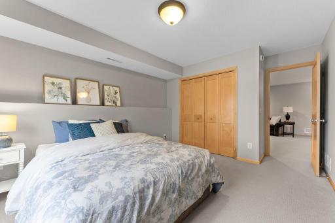
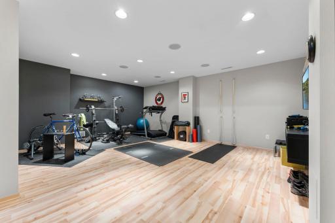
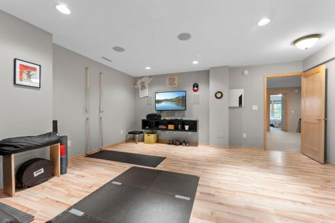
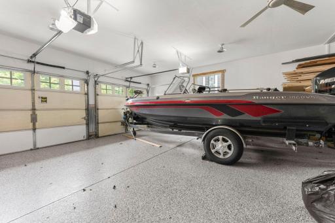
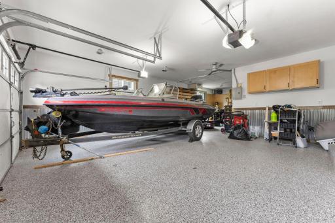
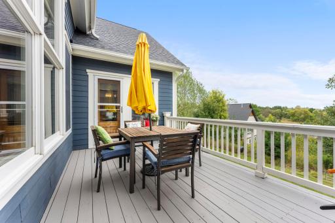
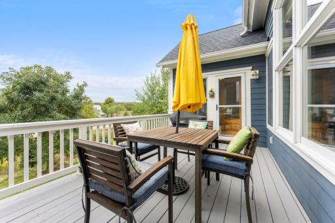
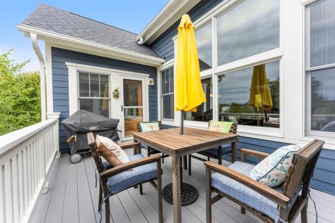
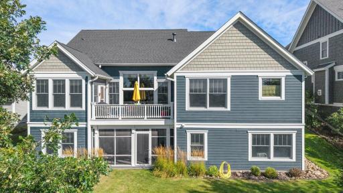
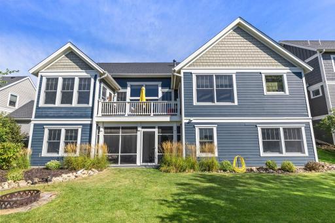
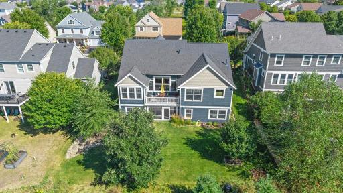
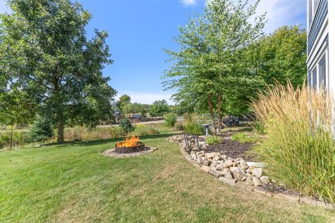
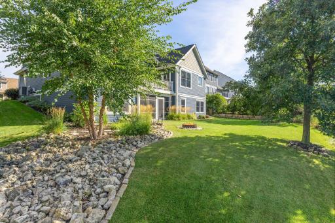
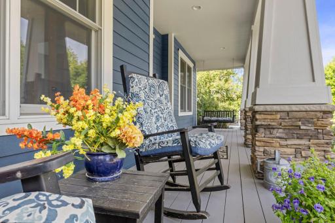
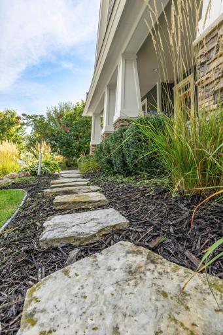
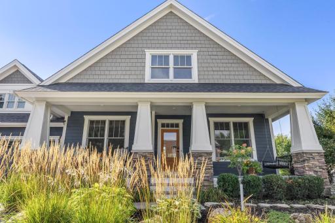
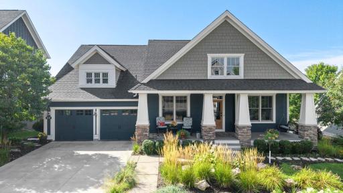
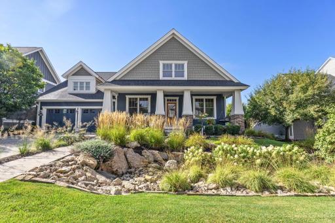
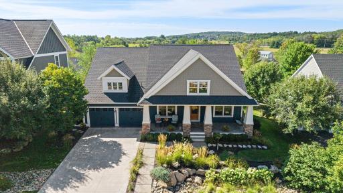
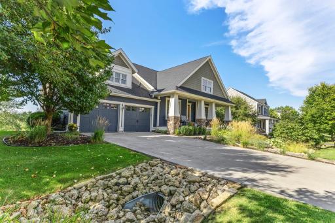
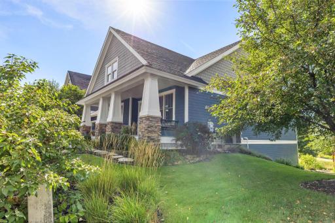
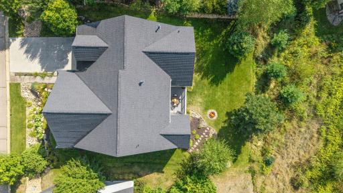
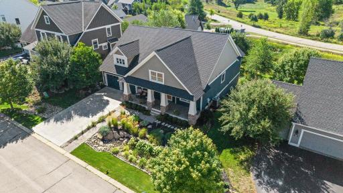
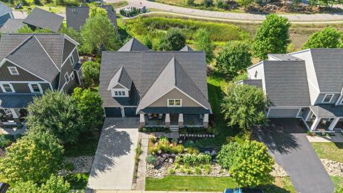
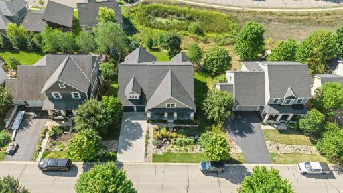
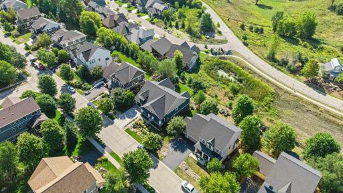
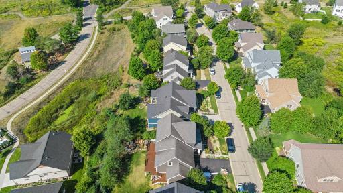
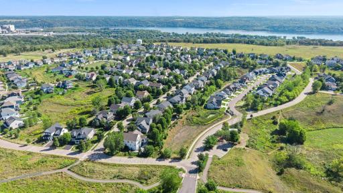
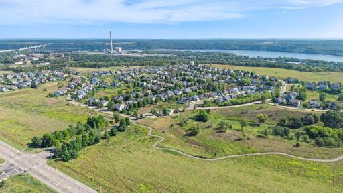
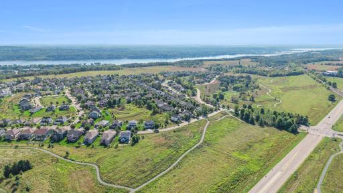
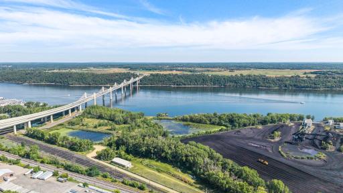
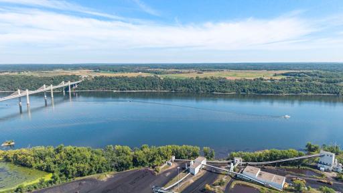
Prepare to be WOWed! This original Phase 1 model home in Bayport’s distinctive Inspiration community has the space, quality and setting you’ve been waiting for! Step inside this beautiful walkout rambler and two things immediately stand out—quality and sunshine! With 3BR, 3BA, a 3-car garage and 3,684 finished sq. ft., you’ll love the solid maple floors, Andersen windows and doors and custom built-ins. The main level features a private office and formal dining room, while the heart of the home brings everyone together with a spacious kitchen, large granite island, informal dining, sunroom with deck access and inviting living room with a gorgeous gas fireplace. The private primary suite is a retreat of its own with a luxurious bath, walk-in closet, sitting area and another deck access. The finished walkout offers a family room, 2BR, ¾ bath, flex room and screened porch overlooking a peaceful natural vista. Updates include a 2-year-old roof, newer concrete driveway, polyurea garage floor, tankless water heater and exterior paint. Best of all, your views are part of Inspiration’s 170 acres of restored prairie, oak savanna, wetland and woodlands.
Details
Maps
Documents
Contract Information
Owner is an Agent?: No
Auction?: No
Status: Active
Contingency: None
Current Price: $684,900
Original List Price: 684900
ListPrice: 684900
List Date: 2026-09-18
Office/Member Info
Association: MAAR
General Property Information
Assoc Mgmt Co. Phone #: 763-225-6400
Association Fee Frequency: Quarterly
Association Mgmt Co. Name: Associate MN
Common Wall: No
Lot Measurement: Acres
Manufactured Home?: No
Multiple PIDs?: No
New Development: No
Number of Fireplaces: 1
Waterfront YN: No
Year Built: 2007
Yearly/Seasonal: Yearly
Zoning: Residential-Single Family
Lot Dimensions: 80x120
Acres: 0.22
Bath Three Quarters: 1
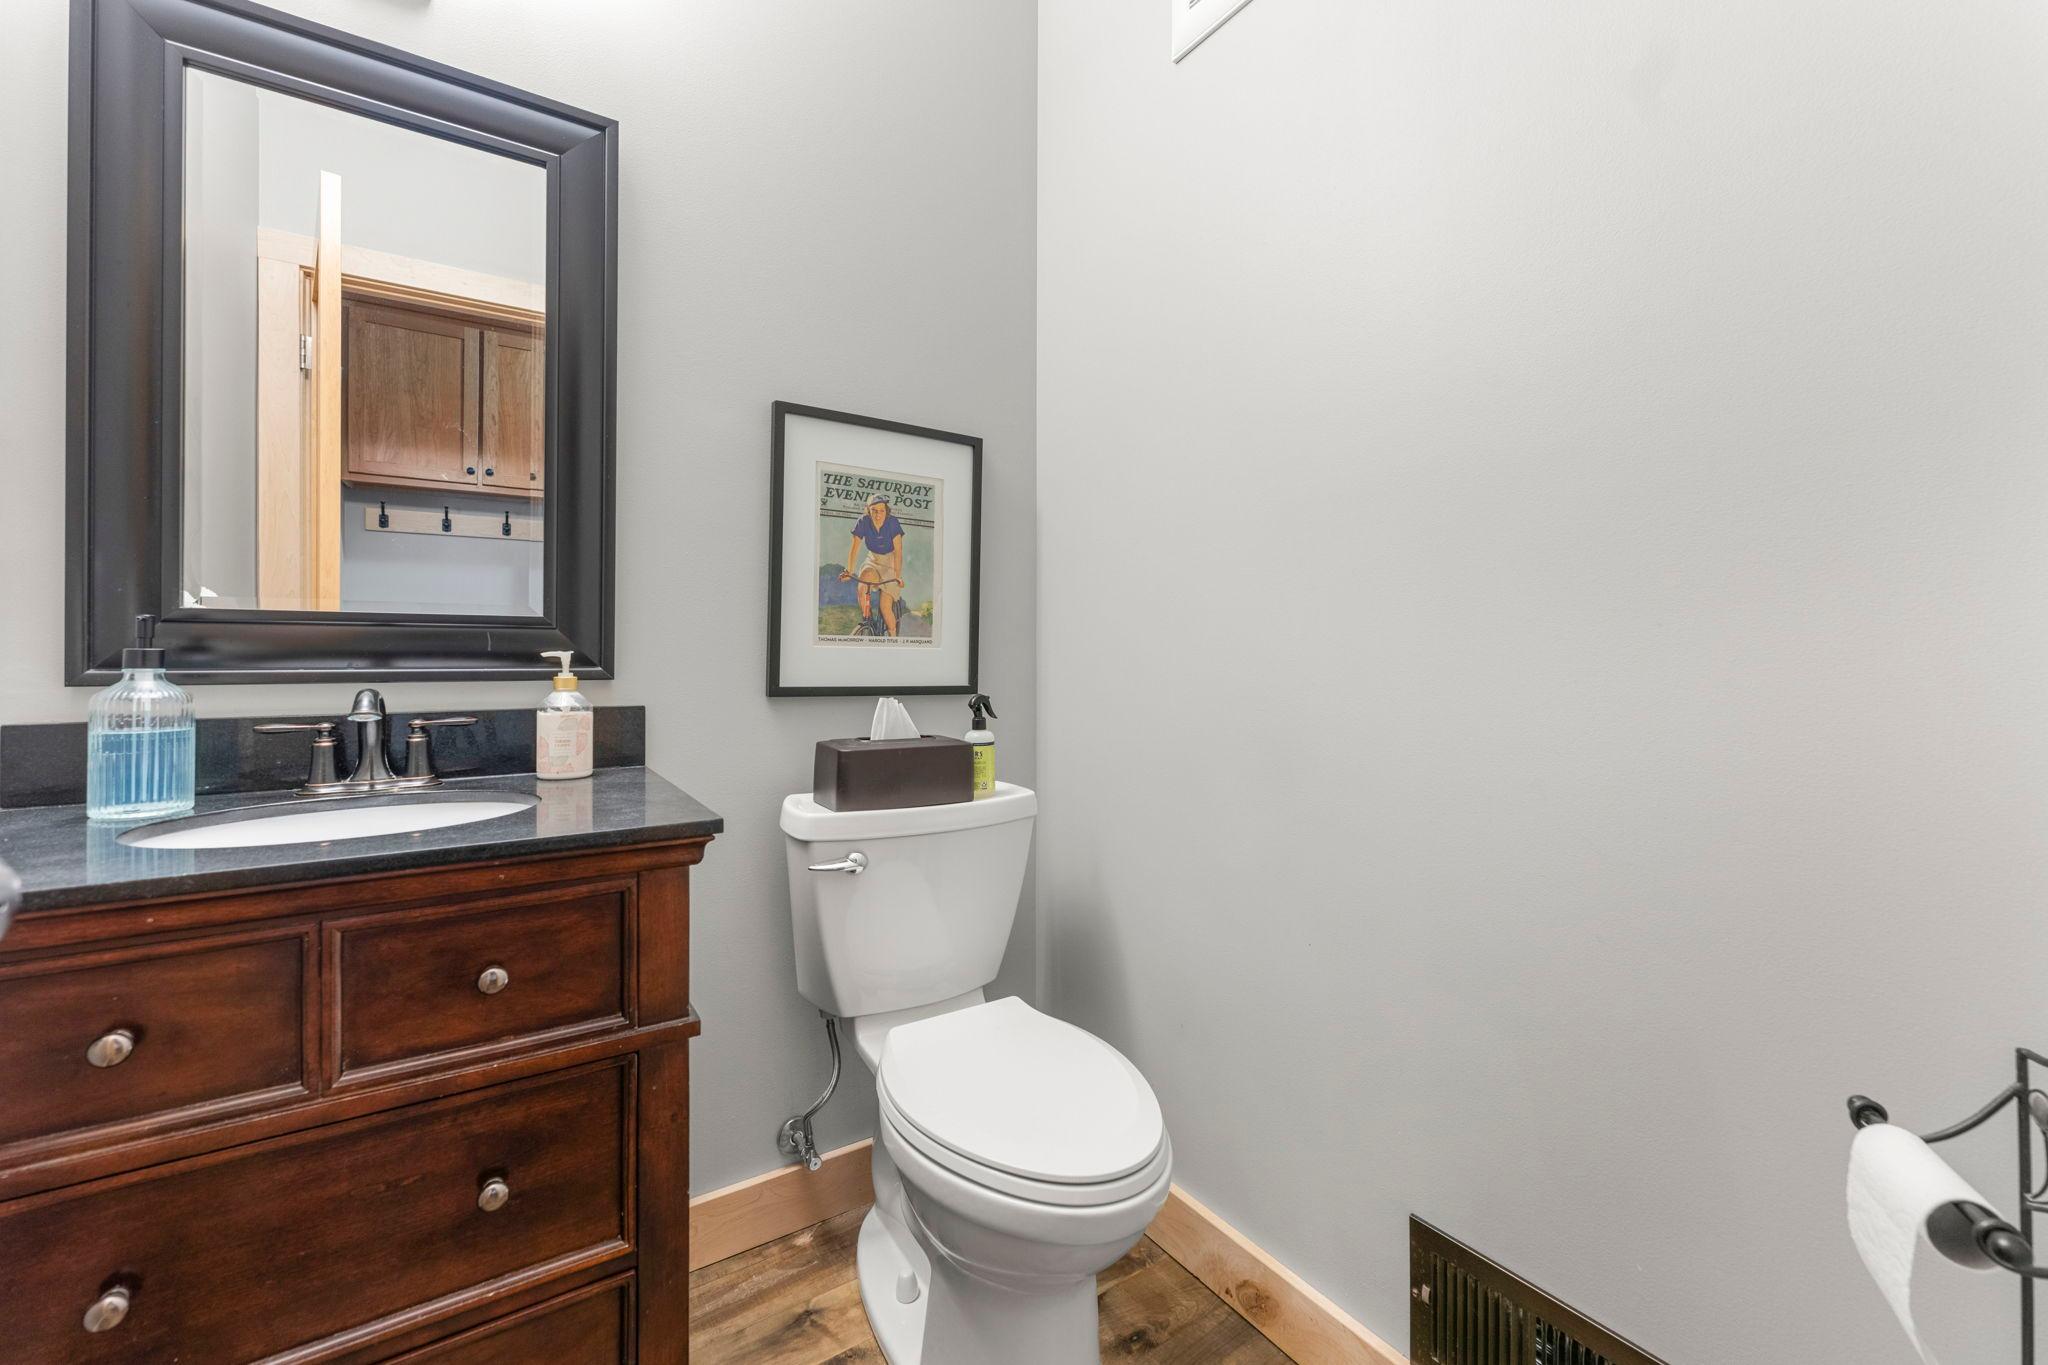
Bath Half: 1
Bath Quarter: 0
Main Floor Total SqFt: 1982
Above Grd Total SqFt: 1982
Below Grd Total SqFt: 1982
Total SqFt: 3964
Total Finished Sqft: 3684.00
FireplaceYN: Yes
Foundation Size: 1982
Style: (SF) Single Family
Garage Stalls: 3
Power Company: Xcel Energy
Association Fee: 168.75
Assessment Pending: Yes
Bedrooms: 3
Baths Total: 3
Bath Full: 1
Location, Tax and Other Information
AssocFeeYN: Yes
Legal Description: SUBDIVISIONNAME INSPIRATION LOT 5 BLOCK 2 SUBDIVISIONCD 01460 SUBJ TO EASE
Listing City: Bayport
Map Page: 97
Municipality: Bayport
School District: Stillwater
School District Phone: 651-351-8301
Zip Plus 4: 1452
Property ID Number: 1002920310018
Tax Year: 2026
Tax Amount: 5335
In Foreclosure?: No
Potential Short Sale?: No
Lender Owned?: No
Directions & Remarks
Public Remarks: Prepare to be WOWed! This original Phase 1 model home in Bayport’s distinctive Inspiration community has the space, quality and setting you’ve been waiting for! Step inside this beautiful walkout rambler and two things immediately stand out—quality and sunshine! With 3BR, 3BA, a 3-car garage and 3,684 finished sq. ft., you’ll love the solid maple floors, Andersen windows and doors and custom built-ins. The main level features a private office and formal dining room, while the heart of the home brings everyone together with a spacious kitchen, large granite island, informal dining, sunroom with deck access and inviting living room with a gorgeous gas fireplace. The private primary suite is a retreat of its own with a luxurious bath, walk-in closet, sitting area and another deck access. The finished walkout offers a family room, 2BR, ¾ bath, flex room and screened porch overlooking a peaceful natural vista. Updates include a 2-year-old roof, newer concrete driveway, polyurea garage floor, tankless water heater and exterior paint. Best of all, your views are part of Inspiration’s 170 acres of restored prairie, oak savanna, wetland and woodlands.
Directions: Highway 36 East to Osgood Ave. N, South to 47th St. N, East on 47th St. N to Stagecoach Trail, South on
Stagecoach to Inspiration Pkwy, East to Primrose, North on Primrose to Pioneer Trail, East to house.
Accessible
None: 1
Air Conditioning
Central Air: 1
Amenities Unit
Ceiling Fan(s): 1
Deck: 1
Exercise Room: 1
French Doors: 1
Hardwood Floors: 1
In-Ground Sprinkler: 1
Kitchen Center Island: 1
Kitchen Window: 1
Main Floor Primary Bedroom: 1
Natural Woodwork: 1
Patio: 1
Porch: 1
Sun Room: 1
Tile Floors: 1
Walk-In Closet: 1
Washer/Dryer Hookup: 1
Appliances
Disposal: 1
Double Oven: 1
Dryer: 1
Microwave: 1
Refrigerator: 1
Washer: 1
Assessments
Assessment Balance: 3
Assessment Installment: 0
Tax With Assessments: 5338
Association Fee Includes
Professional Mgmt: 1
Shared Amenities: 1
Assumable Loan
Not Assumable: 1
Basement
Drain Tiled: 1
Foundation Dimensions: 54x51
Full: 1
Sump Pump: 1
Bath Description
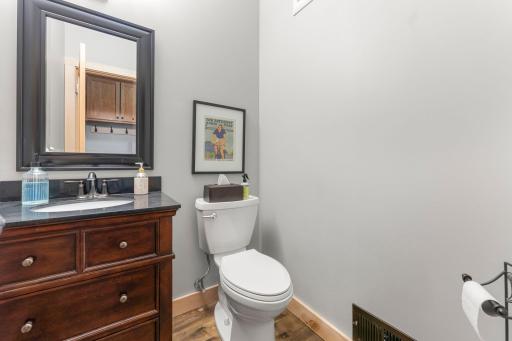
Main Floor 1/2 Bath: 1
Upper Level Full Bath: 1
3/4 Basement: 1
Bathroom Ensuite: 1
Building Information
Finished SqFt Above Ground: 1982
Finished SqFt Below Ground: 1702
Construction Status
Previously Owned: 1
Dining Room Description
Breakfast Bar: 1
Eat In Kitchen: 1
Informal Dining Room: 1
Separate/Formal Dining Room: 1
Electric
200+ Amp Service: 1
Circuit Breakers: 1
Existing Financing
Conventional: 1
Exterior
Brick/Stone: 1
Cement Board: 1
Family Room Characteristics
Family Room: 1
Lower Level: 1
Fireplace Characteristics
Gas Burning: 1
Living Room: 1
Foundation
Poured Concrete: 1
Fuel
Natural Gas: 1
Heating
Forced Air: 1
Insurance Fee
Insurance Fee: 0
Insurance Fee Frequency: N/A
Internet Options
Cable: 1
Fiber Optic: 1
Laundry
Gas Dryer Hookup: 1
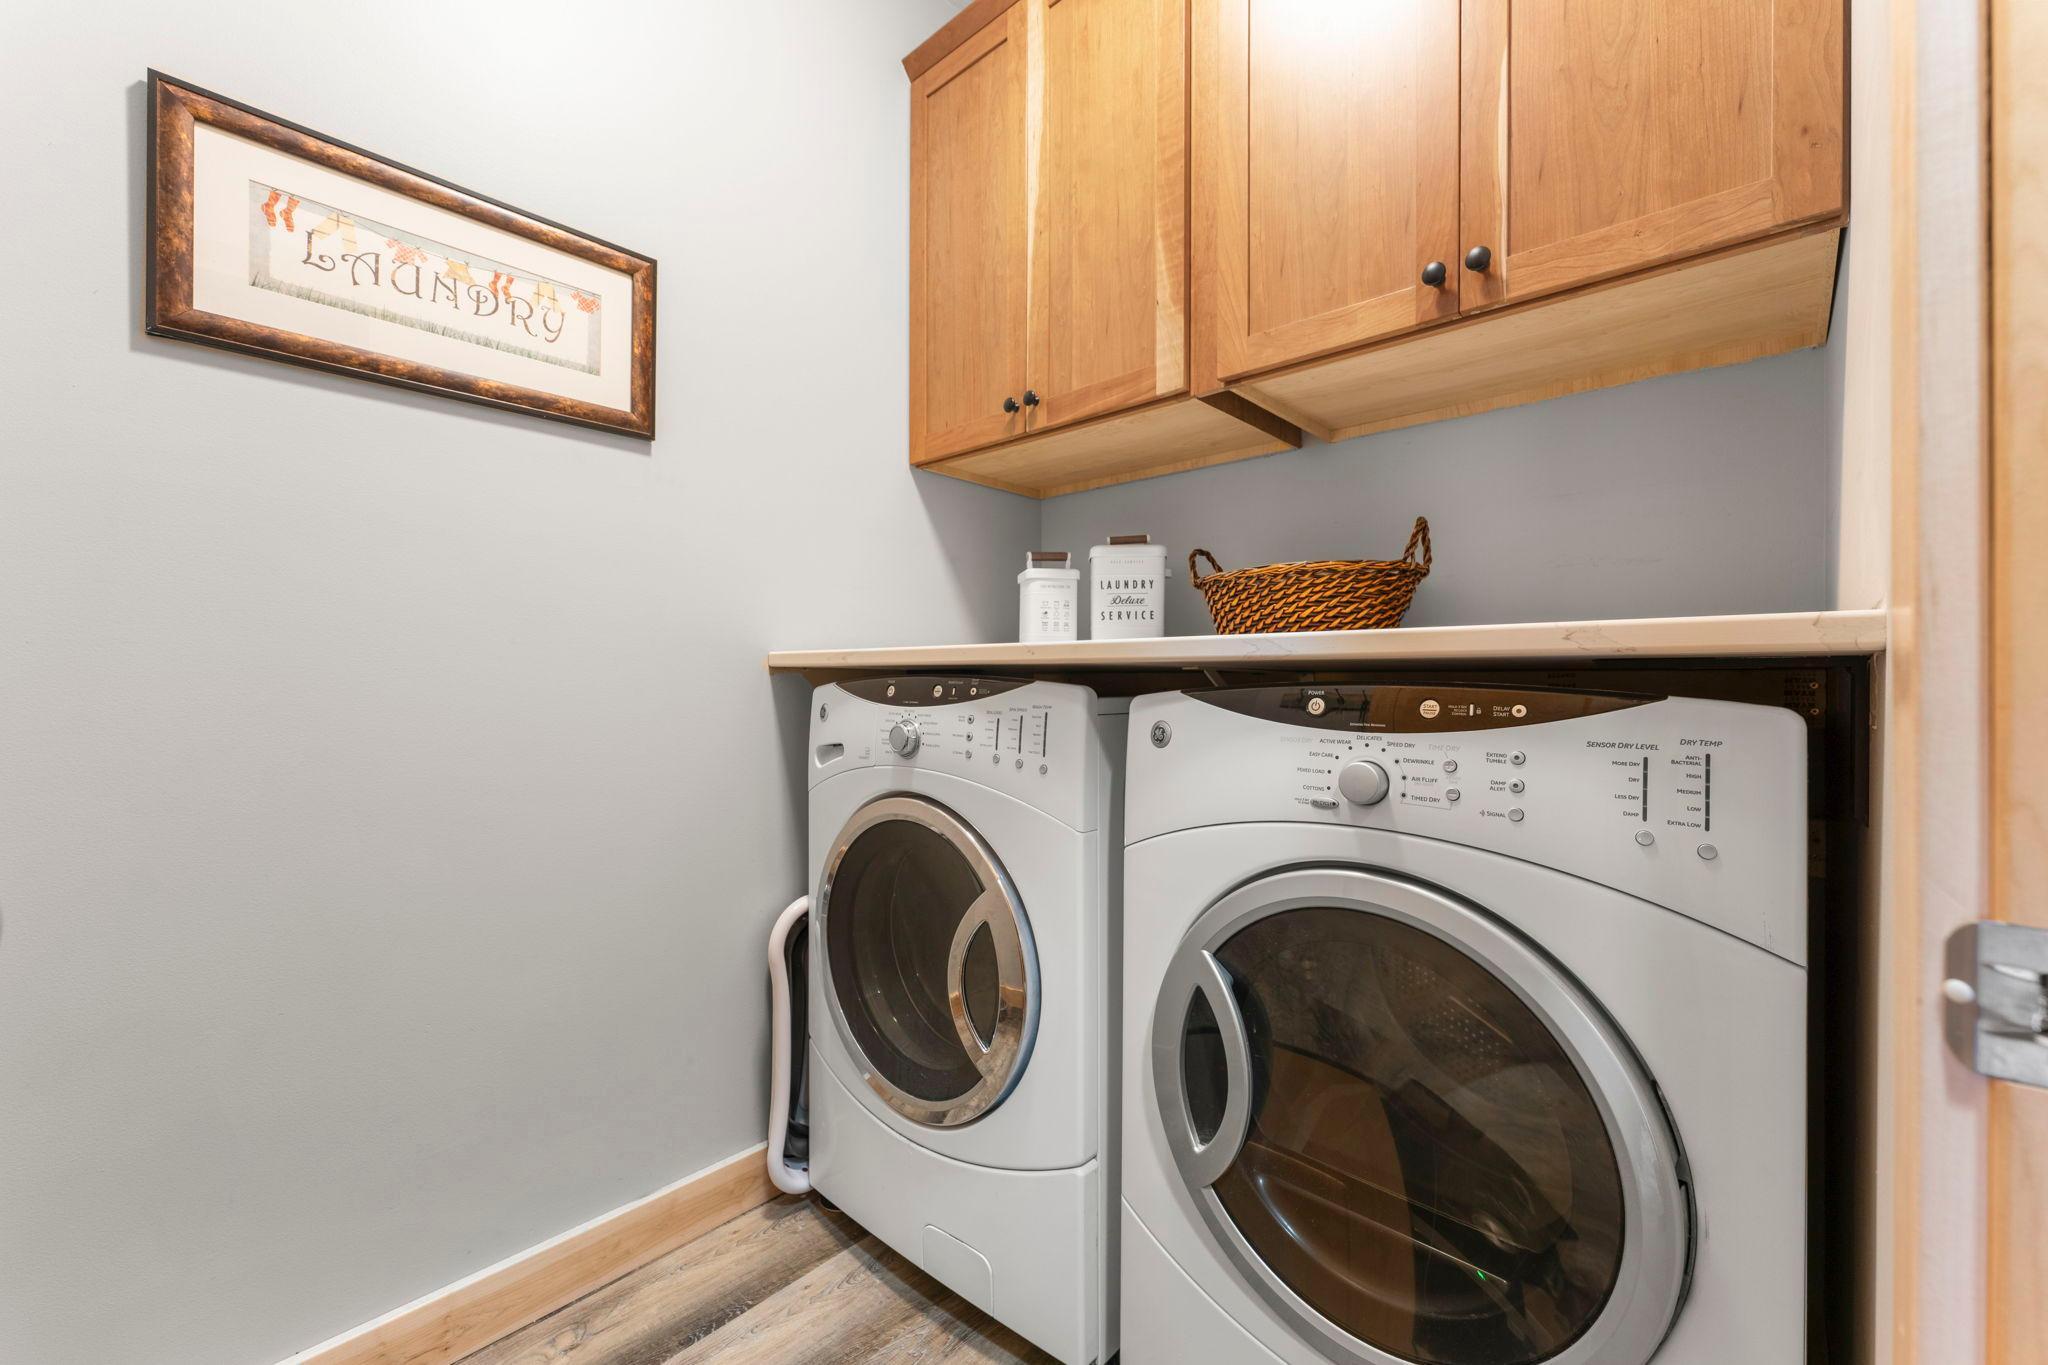
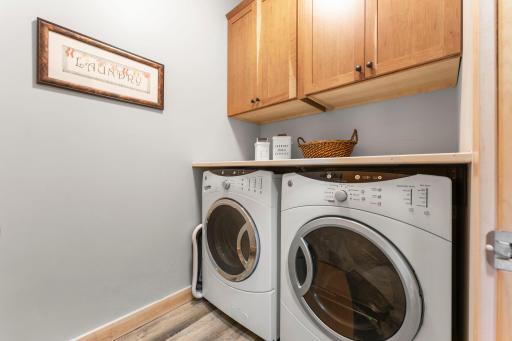
Laundry Room: 1
Main Level: 1
Lease Details
Land Leased: Not Applicable
Lock Box Type
Combo: 1
Lot Description
Tree Coverage - Light: 1
Miscellaneous Information
Homestead: Yes
Ownership
Fractional Ownership: No
Parking Characteristics
Finished Garage: 1
Garage Square Feet: 676
Garage Door Opener: 1
Heated Garage: 1
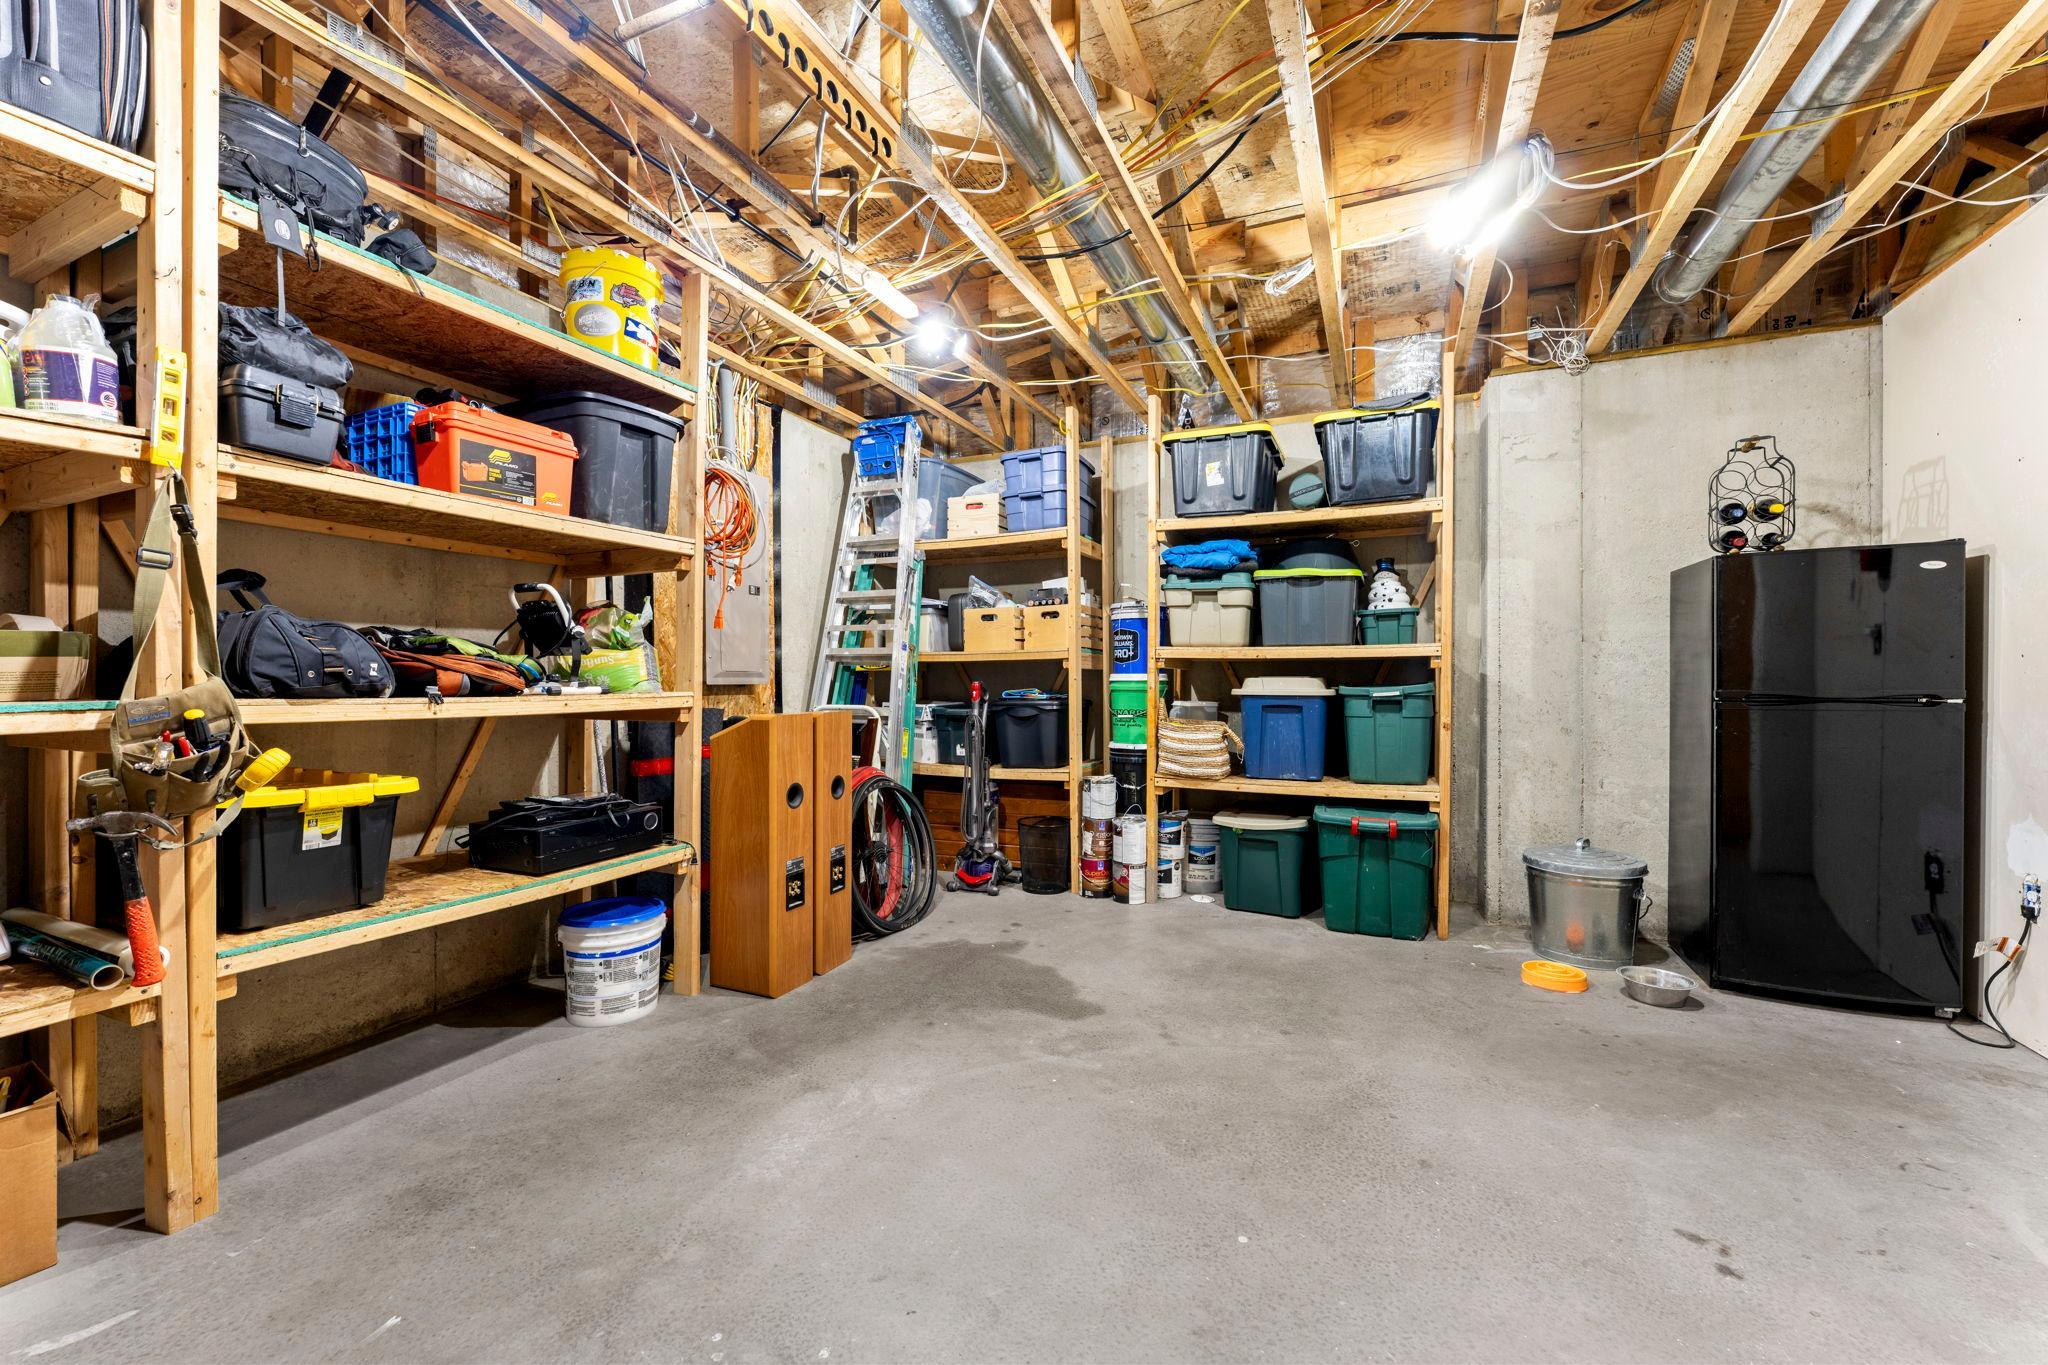
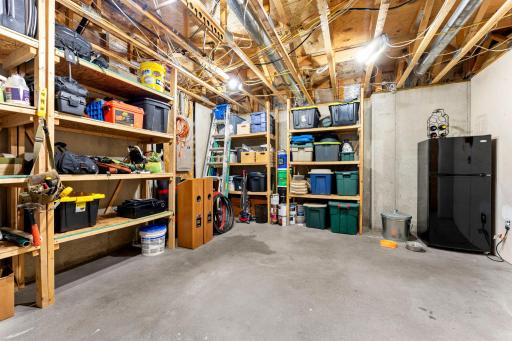
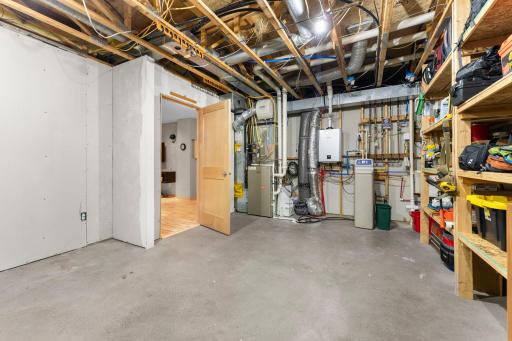
Storage: 1
Patio, Porch and Deck Features
Deck: 1
Front Porch: 1
Porch: 1
Property Subtype
Ranch-Style Home: 1
Public Survey Info
Range#: 20
Section#: 10
Township#: 29
Road Frontage
City Street: 1
Curbs: 1
Paved Streets: 1
Road Responsibility
Public Maintained Road: 1
Roof
Age 8 Years or Less: 1
Sellers Terms
Cash: 1
Conventional: 1
Sewer
City Sewer/Connected: 1
Special Search
All Living Facilities on One Level: 1
Main Floor Bedroom: 1
Main Floor Laundry: 1
Main Floor Primary: 1
Primary Bdr Suite: 1
Stories
One: 1
Water
City Water/Connected: 1
Location Tax and Other Information
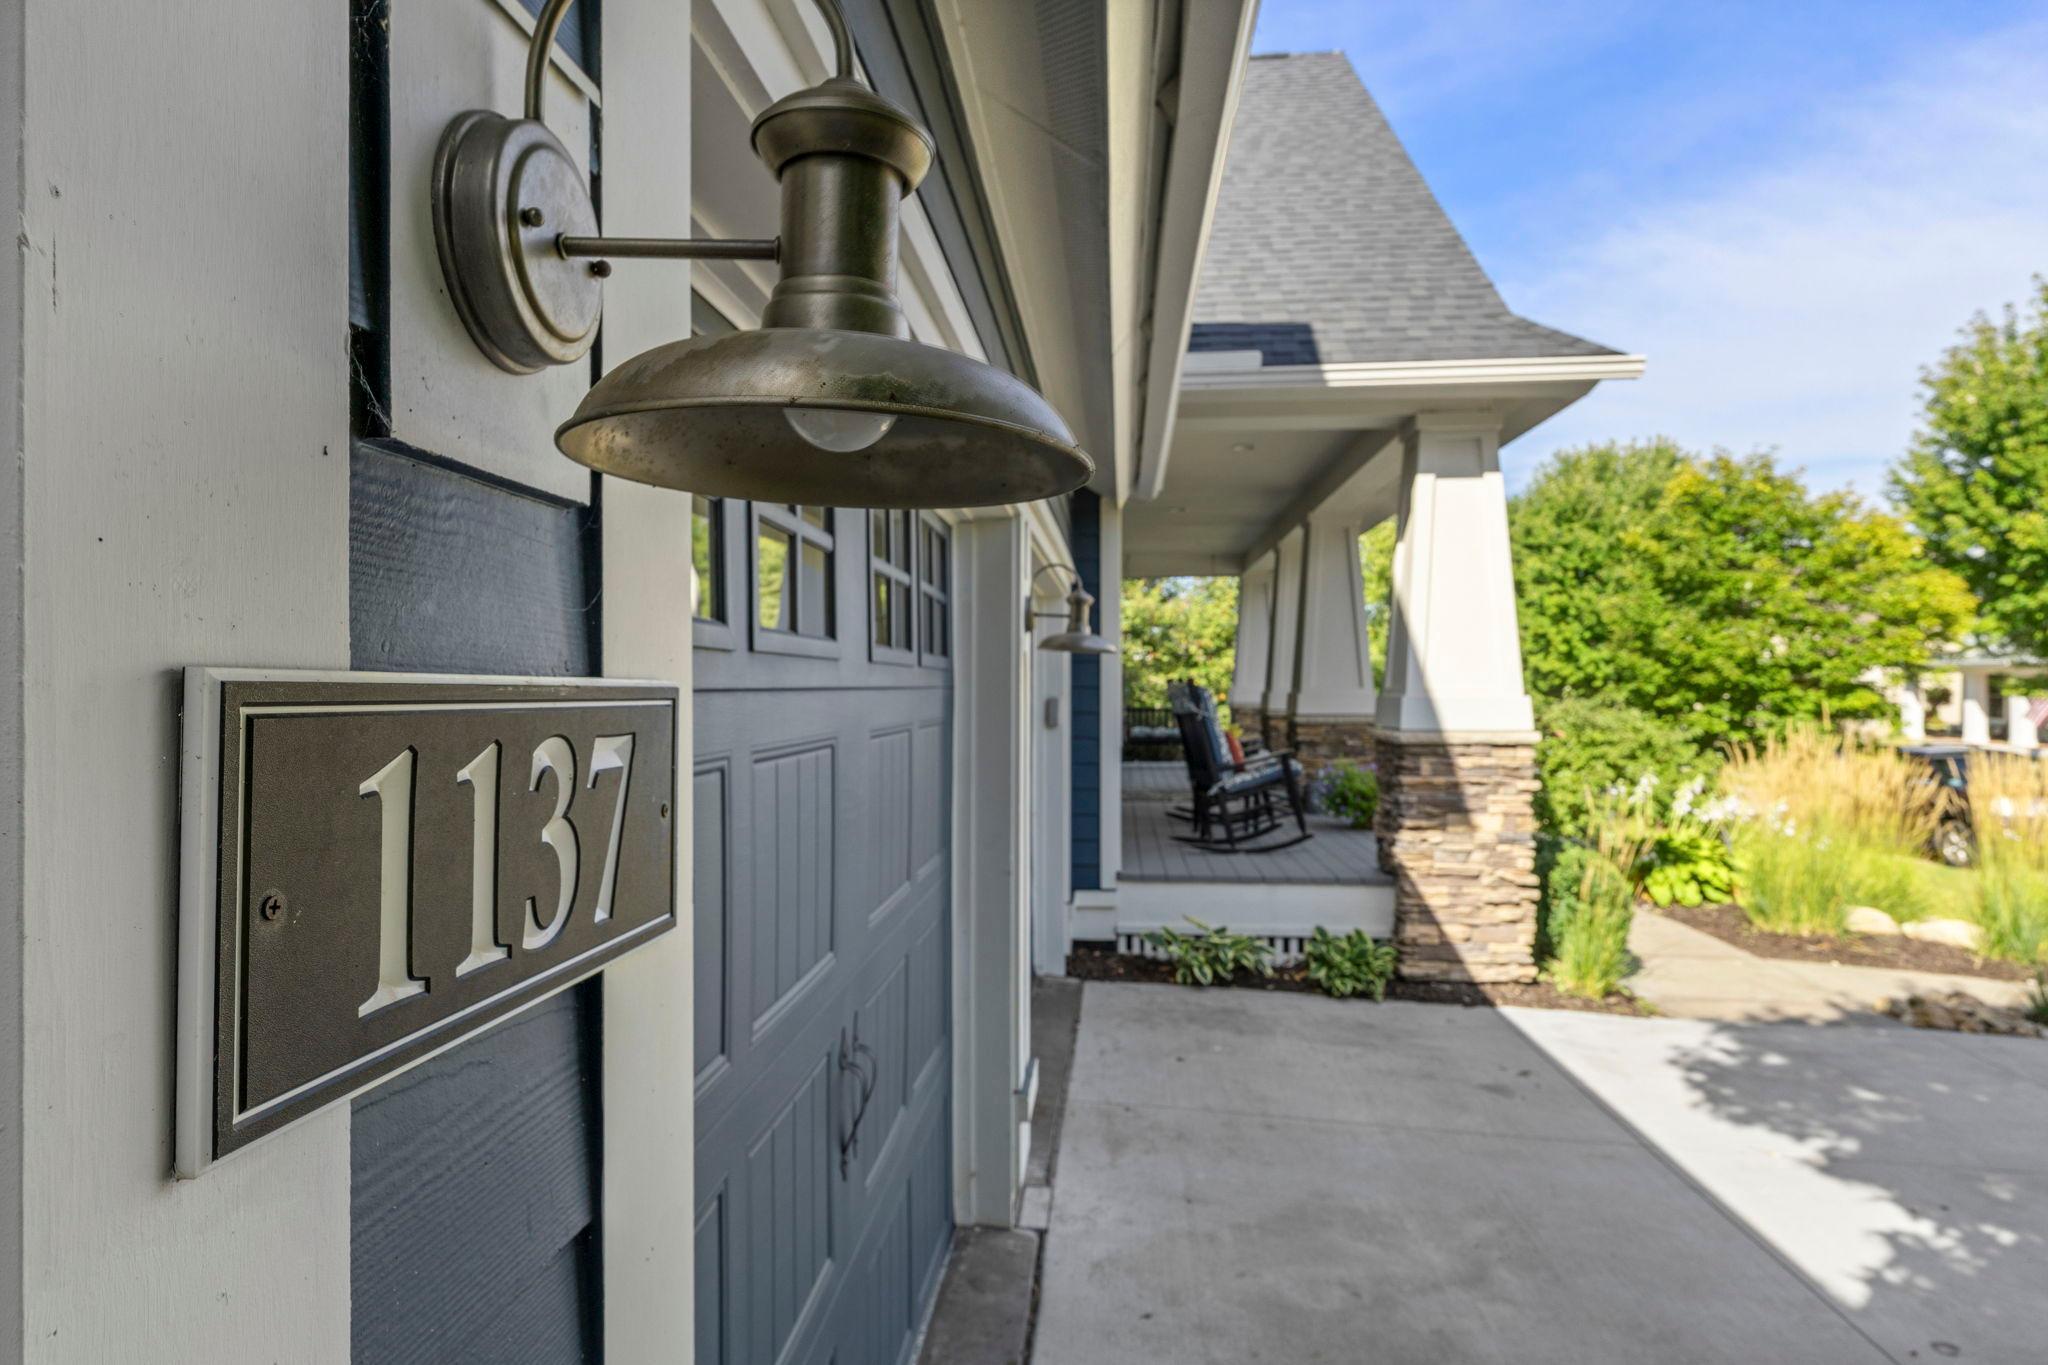
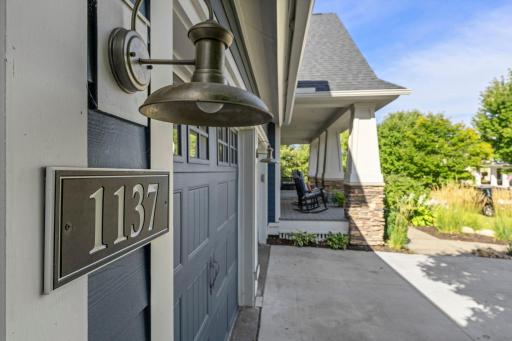
House Number: 1137
Street Name: Pioneer
Street Suffix: Trail
Postal City: Bayport
County: Washington
State: MN
Zip Code: 55003
Complex/Dev/Subdivision: Inspiration
Property Features
Accessible: None
Air Conditioning: Central Air
Amenities Unit: Ceiling Fan(s); Deck; Exercise Room; French Doors; Hardwood Floors; In-Ground Sprinkler; Kitchen Center Island; Kitchen Window; Main Floor Primary Bedroom; Natural Woodwork; Patio; Porch; Sun Room; Tile Floors; Walk-In Closet; Washer/Dryer Hookup
Appliances: Disposal; Double Oven; Dryer; Microwave; Refrigerator; Washer
Association Fee Includes: Professional Mgmt; Shared Amenities
Assumable Loan: Not Assumable
Basement: Drain Tiled; Full; Sump Pump
Bath Description: Main Floor 1/2 Bath; Upper Level Full Bath; 3/4 Basement; Bathroom Ensuite
Construction Status: Previously Owned
Dining Room Description: Breakfast Bar; Eat In Kitchen; Informal Dining Room; Separate/Formal Dining Room
Electric: 200+ Amp Service; Circuit Breakers
Existing Financing: Conventional
Exterior: Brick/Stone; Cement Board
Family Room Characteristics: Family Room; Lower Level
Fireplace Characteristics: Gas Burning; Living Room
Foundation: Poured Concrete
Fuel: Natural Gas
Heating: Forced Air
Internet Options: Cable; Fiber Optic
Laundry: Gas Dryer Hookup; Laundry Room; Main Level
Lock Box Type: Combo
Lot Description: Tree Coverage - Light
Parking Characteristics: Finished Garage; Garage Door Opener; Heated Garage; Storage
Property Subtype: Ranch-Style Home
Road Frontage: City Street; Curbs; Paved Streets
Road Responsibility: Public Maintained Road
Roof: Age 8 Years or Less
Sellers Terms: Cash; Conventional
Sewer: City Sewer/Connected
Special Search: All Living Facilities on One Level; Main Floor Bedroom; Main Floor Laundry; Main Floor Primary; Primary Bdr Suite
Stories: One
Water: City Water/Connected
Room Information
| Room Name | Dimensions | Level |
| Dining Room | 11x15 | Main |
| Office | 13x9 | Main |
| Deck | 17x9 | Main |
| First (1st) Bedroom | 12x22 | Main |
| Foyer | 6.5x14 | Main |
| Informal Dining Room | 11x10.5 | Main |
| Kitchen | 12x14.5 | Main |
| Living Room | 18.5x25 | Main |
| Primary Bath | 11x13 | Main |
| Porch | 32x9 | Main |
| Sun Room | 12x11 | Main |
| Exercise Room | 17x20 | Lower |
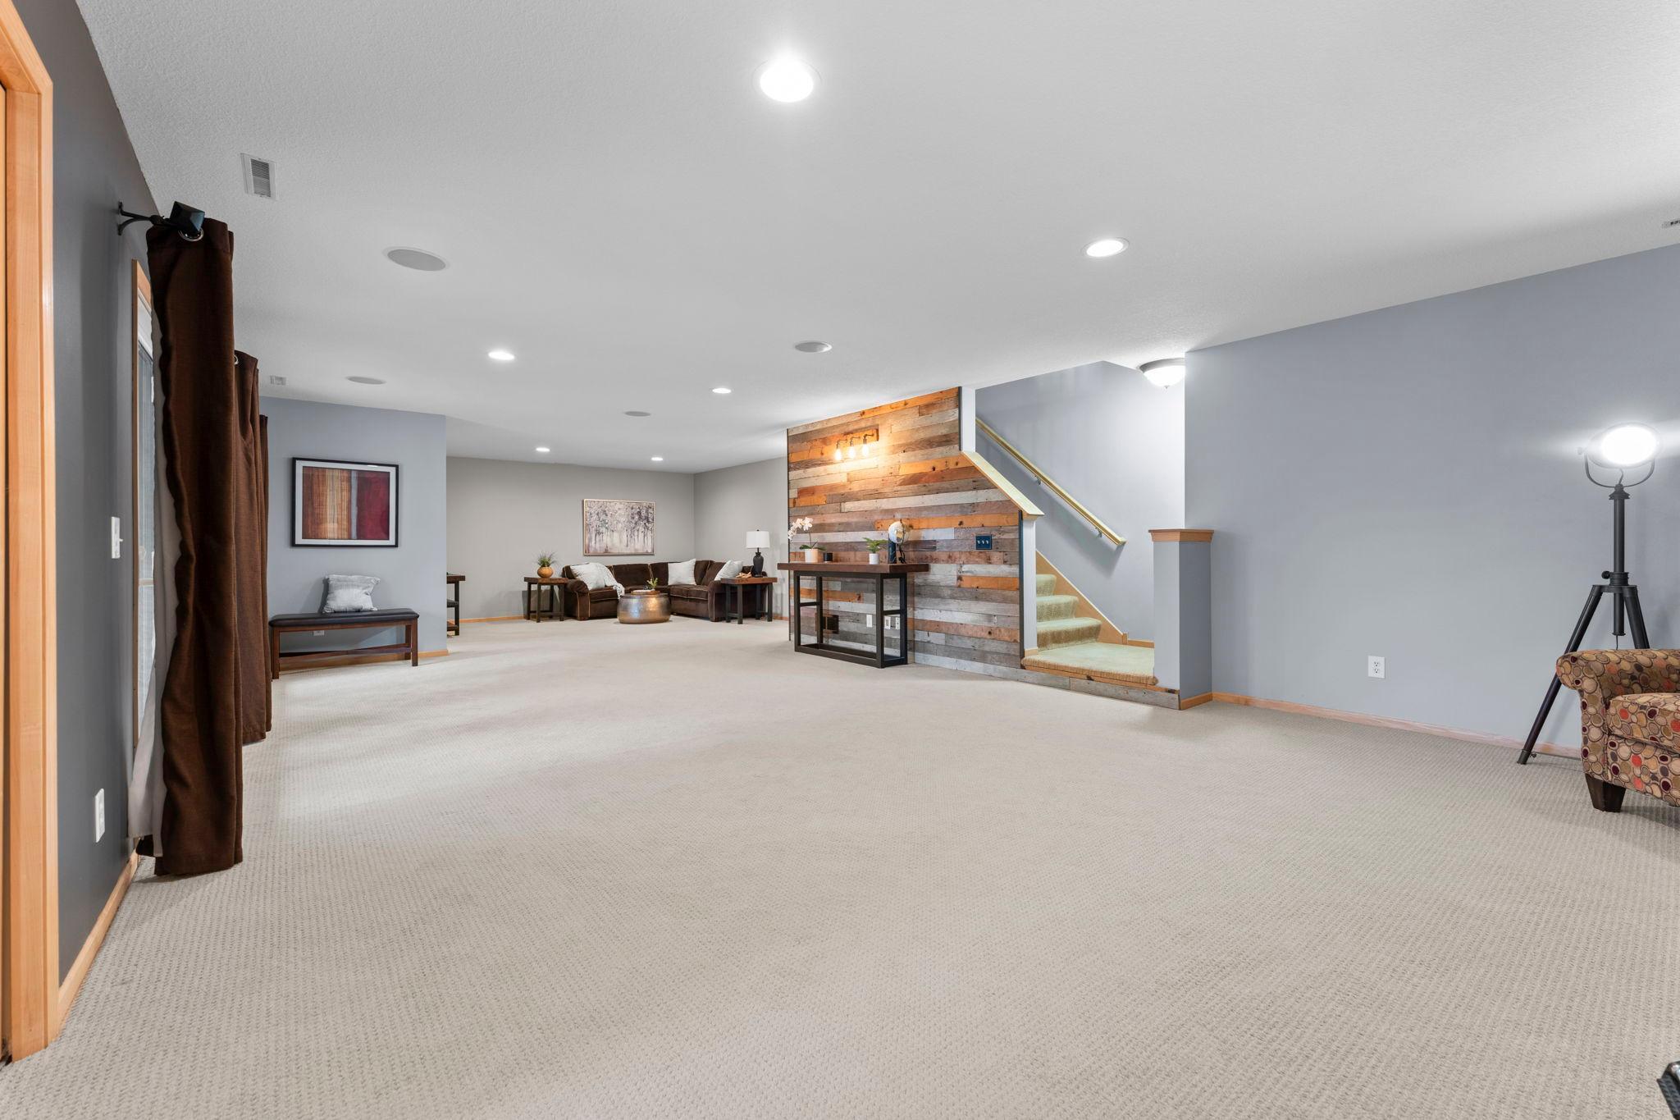
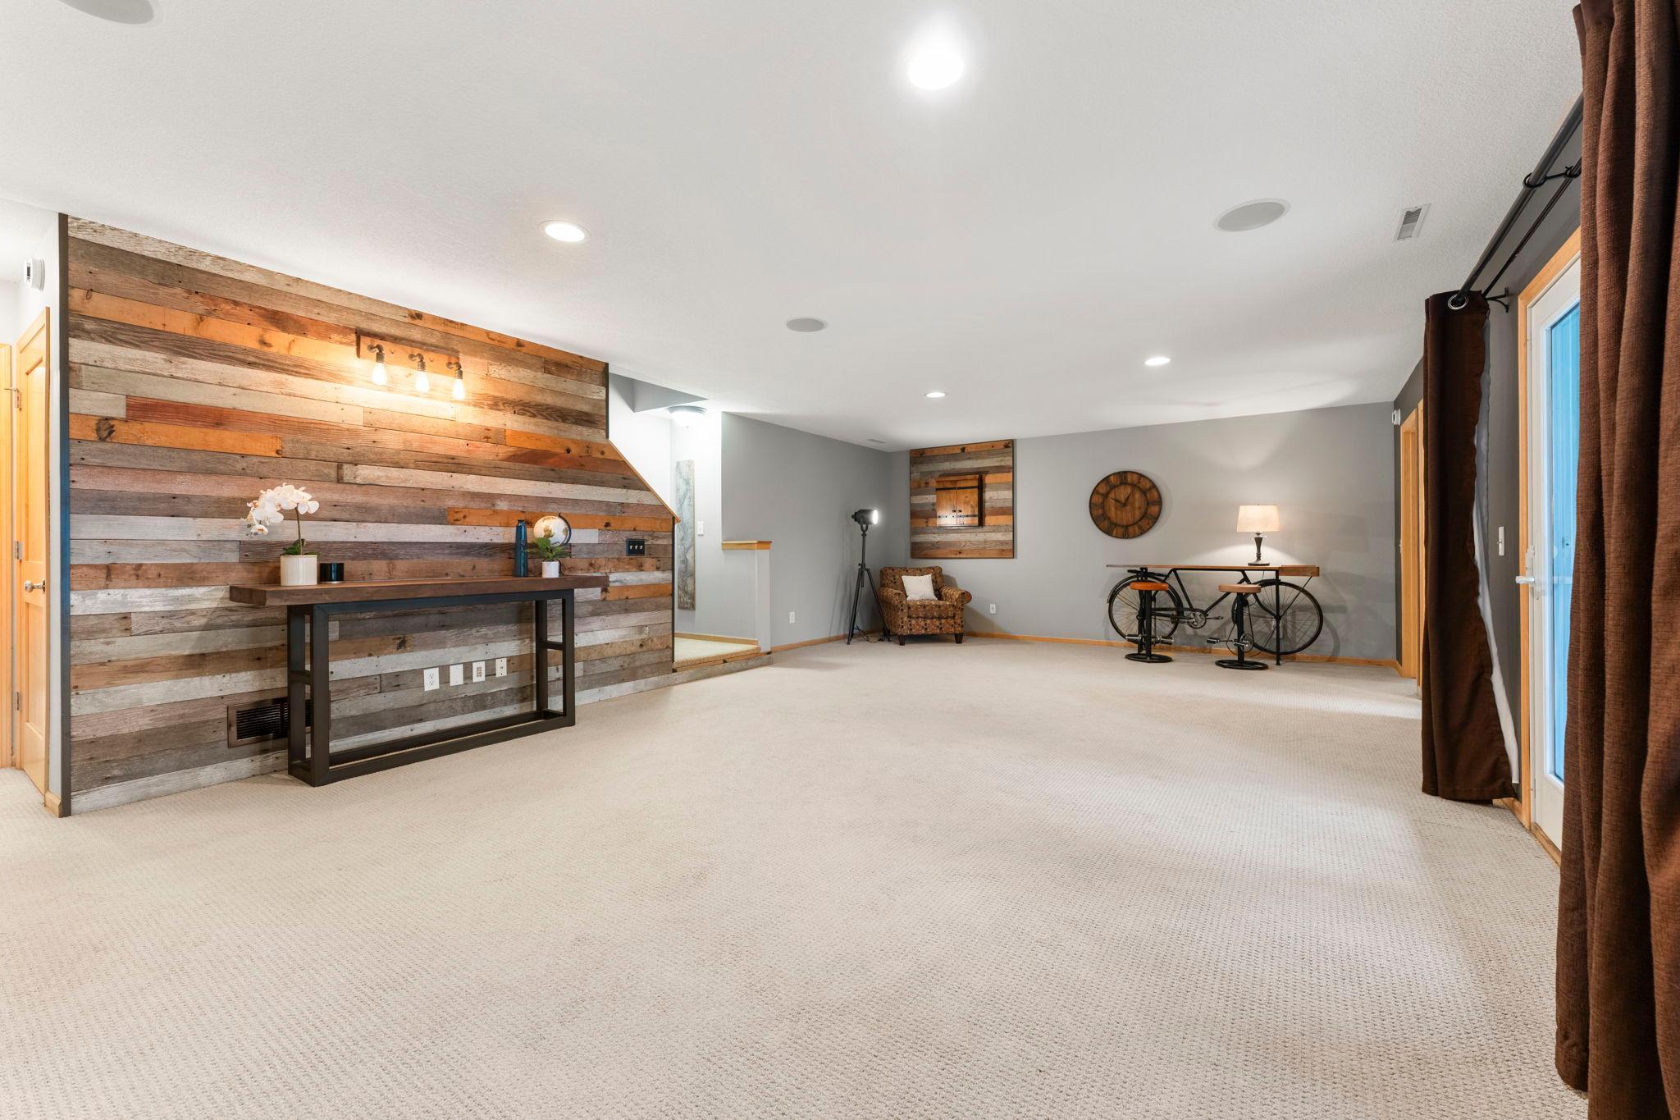
| Family Room | 41x20 | Lower |
| Laundry | 4.5x5.5 | Main |
| Screened Porch | 17x9 | Lower |
| Second (2nd) Bedroom | 16.5x12 | Lower |
| Third (3rd) Bedroom | 11x16 | Lower |
 Inspiration History.pdf
Listing Office: RE/MAX Results
Last Updated: September - 19 - 2026
The data relating to real estate for sale on this web site comes in part from the Broker Reciprocity SM Program of the Regional Multiple Listing Service of Minnesota, Inc. The information provided is deemed reliable but not guaranteed. Properties subject to prior sale, change or withdrawal. ©2026 Regional Multiple Listing Service of Minnesota, Inc All rights reserved.