$1,495,000
Nisswa, MN 56468
MLS# 7122057
Status: Pending
3 beds | 2 baths | 1532 sqft
1 / 37
Property Description
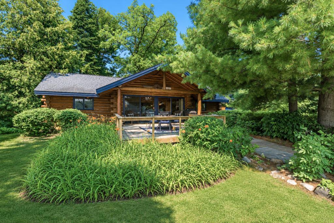
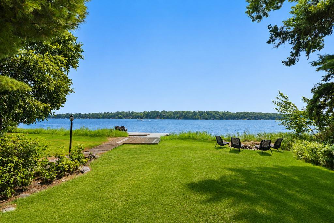
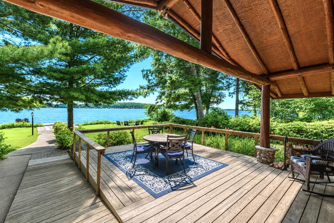
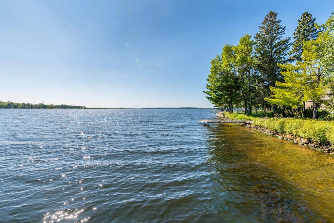
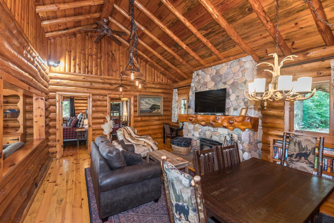
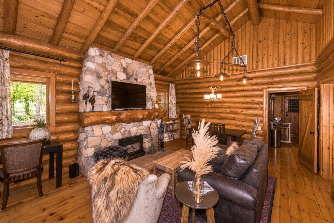
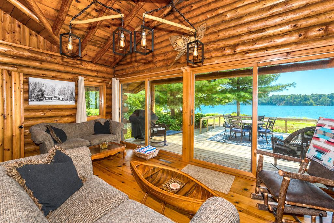
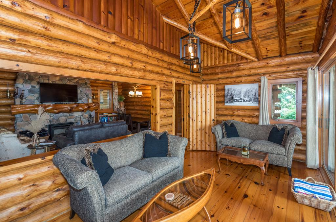
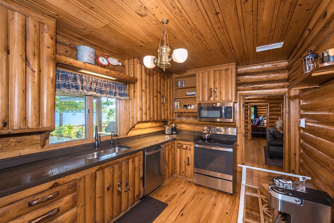
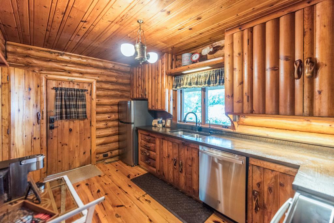
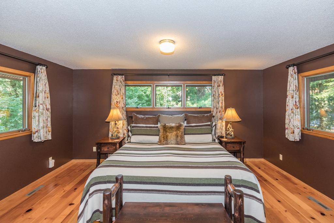
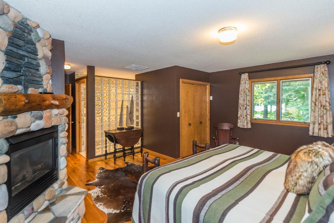
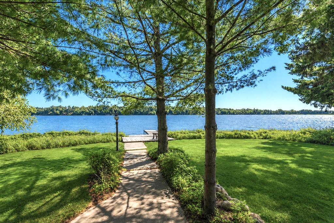
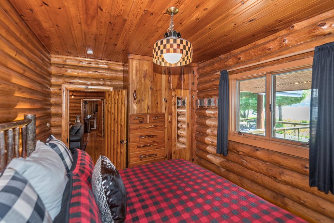
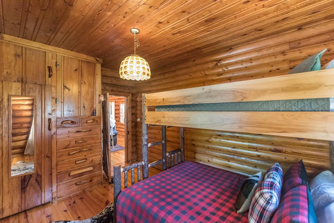
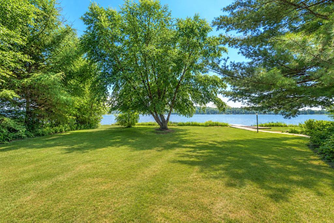
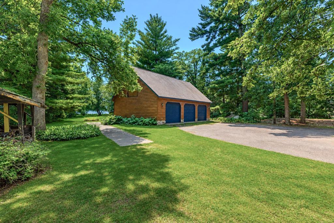
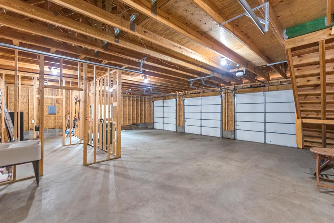
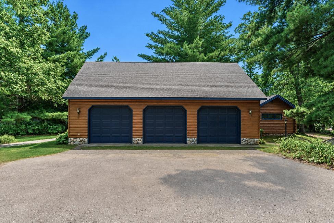
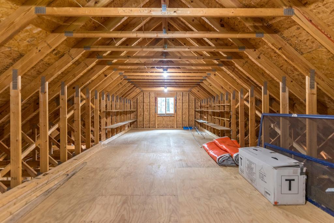
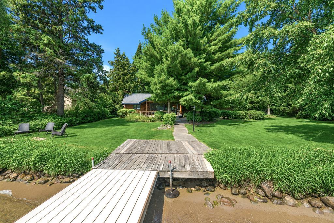
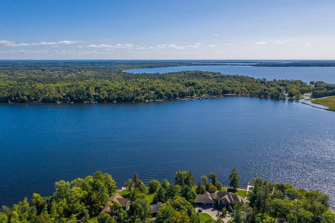
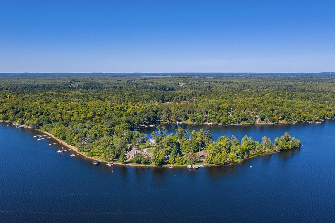
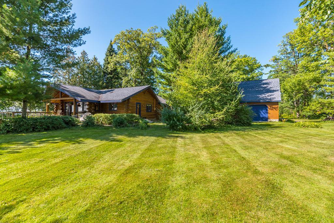
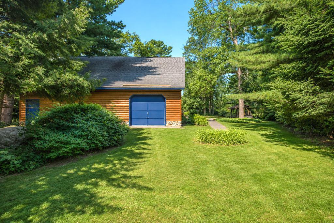
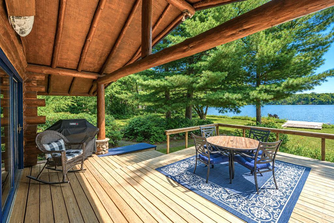
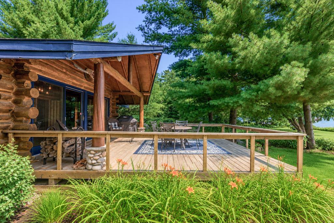
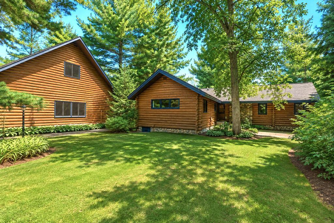
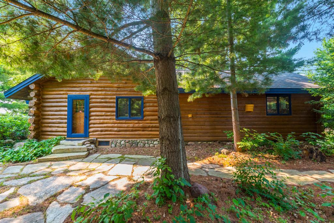
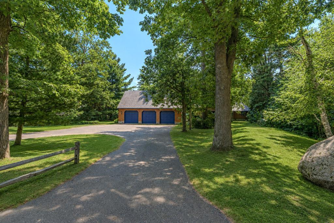
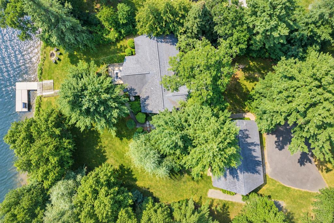
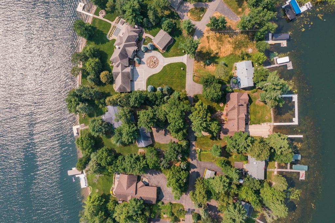
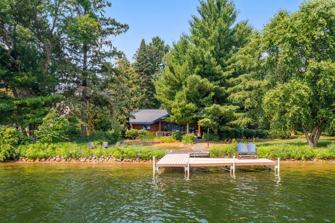
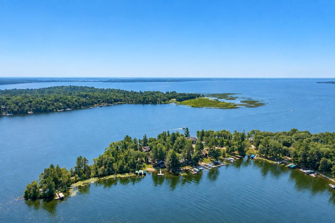
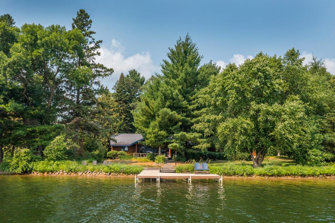
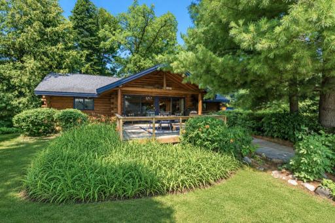
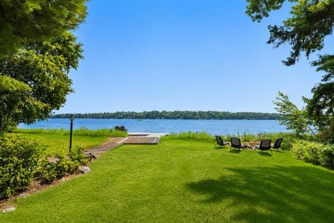
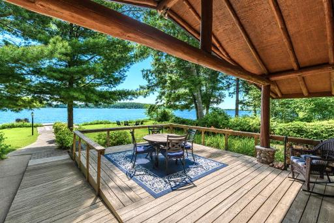
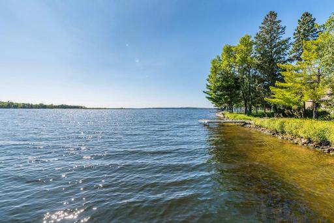
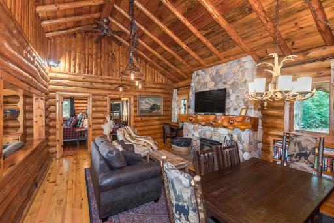
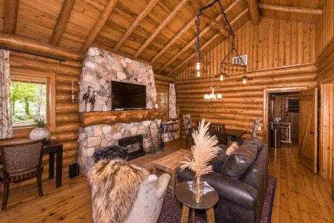
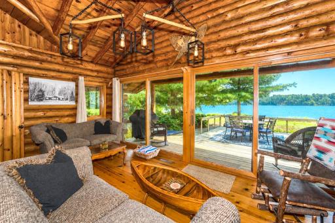
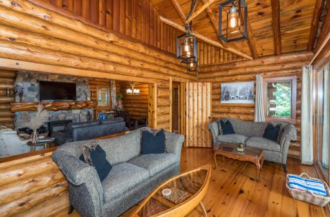
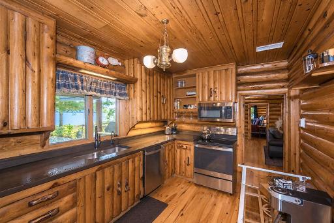
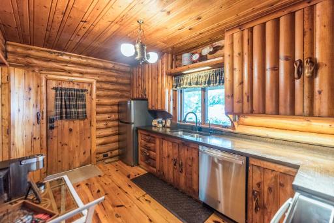
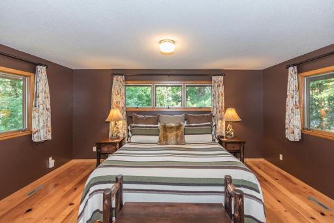
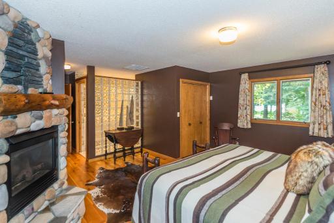
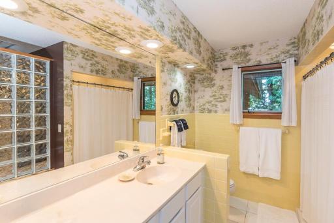
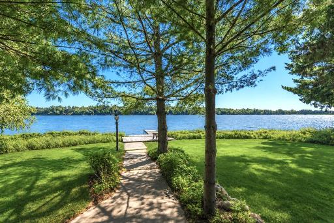
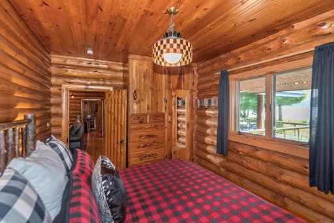
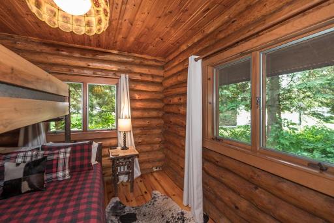
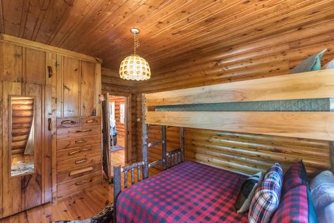
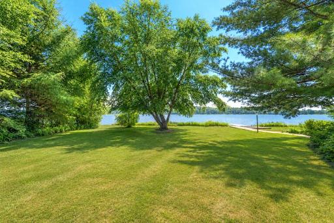
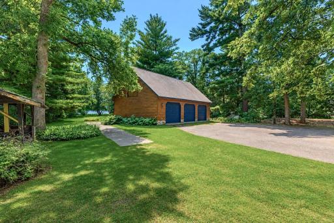
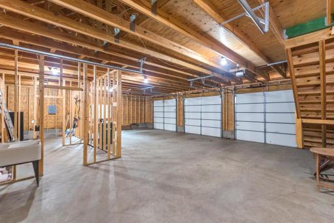
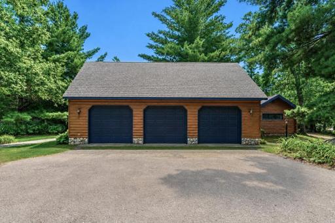
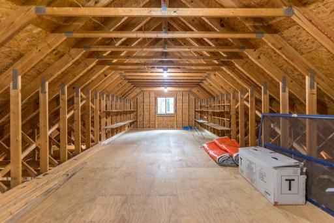
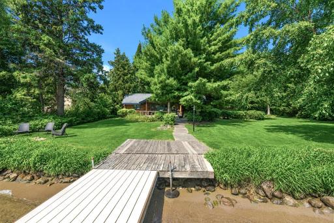
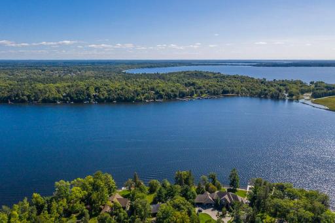
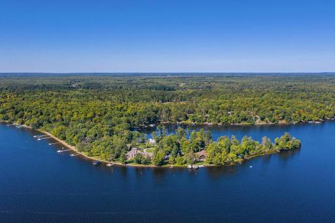
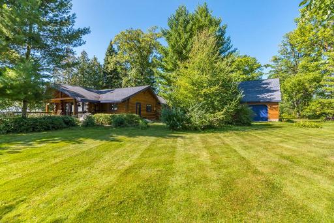
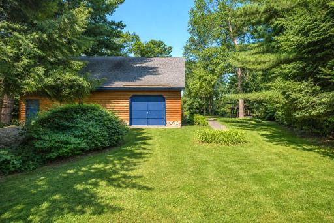
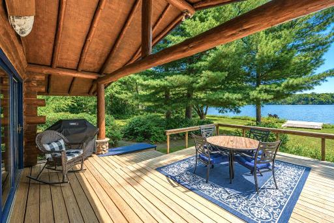
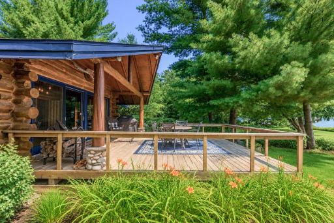
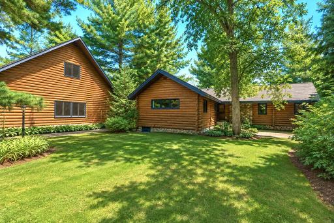
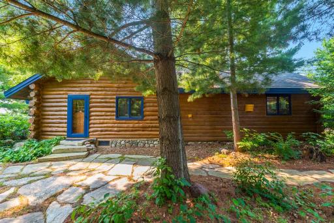
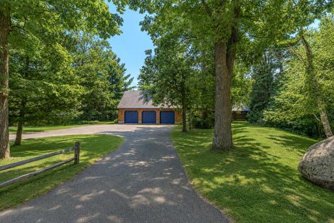
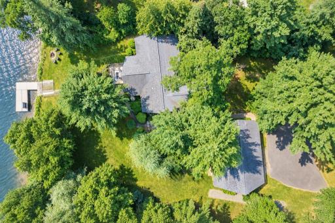
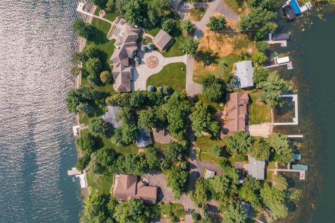
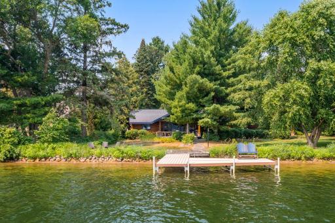
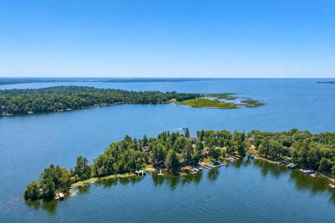
Step back in time! This CLASSIC 3BR-2BA Gull Lake log cabin embraces the feel of a bygone era and offers flawless elevation, 147ft shoreline, nice sand lake bottom, towering pines, amazing lake views and southerly exposure. Allow the warmth of this property to capture your heart with its authentic wood-burning split stone fireplace, cathedral Tongue and Groove knotty cedar log beamed ceiling, gorgeous hardwood floors, bright and cheerful lakeside sun room that brings the vast outdoor serenity & views in, a large primary suite w/ stone gas fireplace & private bath, delightful kitchen w/ classic custom cabinetry, mudroom-storage room, newer central air & furnace, 14x20 deck, paved circular drive AND a 40x30 triple garage w/ a lakeside drive-thru door to store all your lake toys and a walk up 39' long “stand up” attic offering abundant storage…or would make a great finished bunk room-game room! Truly timeless & tranquil!
Details
Maps
Documents
Contract Information
Owner is an Agent?: No
Auction?: No
Status: Pending
Off Market Date: 2026-08-15
Contingency: None
Current Price: $1,495,000
Original List Price: 1495000
ListPrice: 1495000
List Date: 2026-08-10
Office/Member Info
Association: GLAR
General Property Information
Common Wall: No
Lot Measurement: Square Feet
Manufactured Home?: No
Multiple PIDs?: No
New Development: No
Number of Fireplaces: 2
Road Btwn WF & Home?: No
Waterfront Frontage: 147
Waterfront YN: Yes
Year Built: 1937
Yearly/Seasonal: Yearly
Zoning: Shoreline
Lot Dimensions: 147 x 251 x 142 x 241
Bath Three Quarters: 1
Bath Half: 0
Lake/Waterfront Name: Gull
Bath Quarter: 0
Main Floor Total SqFt: 1532
Above Grd Total SqFt: 1532
Below Grd Total SqFt: 0
Total SqFt: 1532
Total Finished Sqft: 1532.00
FireplaceYN: Yes
Foundation Size: 1532
Lot Size SqFt: 37901
Style: (SF) Single Family
Garage Stalls: 3
Power Company: Minnesota Power
Association Fee: 0
Assessment Pending: No
Bedrooms: 3
Baths Total: 2
Bath Full: 1
Location, Tax and Other Information
AssocFeeYN: No
Legal Description: PID # 904460110 Section 21 Township 135 Range 29
Listing City: Lake Shore
Map Page: 999
Municipality: Lake Shore
School District: Brainerd
School District Phone: 218-454-6900
DNR Lake ID#: 11030500
DNR Lake Classification: General Development
Zip Plus 4: 2166
Property ID Number: 904460110
Tax Year: 2026
Tax Amount: 11718
In Foreclosure?: No
Potential Short Sale?: No
Lender Owned?: No
Directions & Remarks
Public Remarks: Step back in time! This CLASSIC 3BR-2BA Gull Lake log cabin embraces the feel of a bygone era and offers flawless elevation, 147ft shoreline, nice sand lake bottom, towering pines, amazing lake views and southerly exposure. Allow the warmth of this property to capture your heart with its authentic wood-burning split stone fireplace, cathedral Tongue and Groove knotty cedar log beamed ceiling, gorgeous hardwood floors, bright and cheerful lakeside sun room that brings the vast outdoor serenity & views in, a large primary suite w/ stone gas fireplace & private bath, delightful kitchen w/ classic custom cabinetry, mudroom-storage room, newer central air & furnace, 14x20 deck, paved circular drive AND a 40x30 triple garage w/ a lakeside drive-thru door to store all your lake toys and a walk up 39' long “stand up” attic offering abundant storage…or would make a great finished bunk room-game room! Truly timeless & tranquil!
Directions: FROM THE GAS STATION IN NISSWA @ THE JCT. OF 77 & 371, GO WEST ON 77 FOR 3.6 MILES TO, LEFT ON SCHAEFERS POINT RD. FOR 0.4 MILES TO SIGN & FIRE# 1137 ON RIGHT.
Accessible
No Stairs Internal: 1
Air Conditioning
Central Air: 1
Amenities Unit
Cable: 1
Ceiling Fan(s): 1
Deck: 1
Dock: 1
Hardwood Floors: 1
Kitchen Window: 1
Main Floor Primary Bedroom: 1
Natural Woodwork: 1
Panoramic View: 1
Porch: 1
Sun Room: 1
Tile Floors: 1
Vaulted Ceiling(s): 1
Washer/Dryer Hookup: 1
Appliances
Dishwasher: 1
Dryer: 1
Microwave: 1
Range: 1
Refrigerator: 1
Washer: 1
Water Filtration System: 1
Assessments
Assessment Balance: 0
Tax With Assessments: 11718
Basement
Crawl Space: 1
Bath Description
Main Floor Full Bath: 1
3/4 Primary: 1
Building Information
Finished SqFt Above Ground: 1532
Construction Materials
Log: 1
Stone: 1
Construction Status
Previously Owned: 1
Dining Room Description
Informal Dining Room: 1
Living/Dining Room: 1
Electric
200+ Amp Service: 1
Circuit Breakers: 1
Elevation Highpoint to Waterfront Feet
Elevation Highpoint Waterfront Feet: 0-4
Elevation Highpoint to Waterfront Slope
Level: 1
Exterior
Brick/Stone: 1
Log: 1
Family Room Characteristics
2 Story/High/Vaulted Ceilings: 1
Great Room: 1
Main Level: 1
Fireplace Characteristics
Gas Burning: 1
Living Room: 1
Primary Bedroom: 1
Wood Burning: 1
Foundation
Stone: 1
Fuel
Natural Gas: 1
Heating
Forced Air: 1
Insurance Fee
Insurance Fee: 0
Internet Options
Cable: 1
Lake Details
Gravel: 1
Lake Acres: 10010
Lake Chain Acreage: 13497
Lake Chain Name: Gull
Lake Depth: 80
Sand: 1
Laundry
Main Level: 1
Lease Details
Land Leased: Not Applicable
Lot Description
Accessible Shoreline: 1
Tree Coverage - Medium: 1
Miscellaneous Information
Homestead: No
Outbuildings
Additional Garage: 1
Ownership
Fractional Ownership: No
Parking Characteristics
Garage Dimensions: 40 x 30
Garage Square Feet: 1200
Garage Door Opener: 1
Patio, Porch and Deck Features
Deck: 1
Enclosed: 1
Porch: 1
Public Survey Info
Range#: 29
Section#: 21
Township#: 135
Road Frontage
Paved Streets: 1
Road Responsibility
Public Maintained Road: 1
Roof
Asphalt Shingles: 1
Sellers Terms
Cash: 1
Conventional: 1
Sewer
Mound Septic: 1
Private Sewer: 1
Septic System Compliant - Yes: 1
Special Search
3 BR on One Level: 1
All Living Facilities on One Level: 1
Main Floor Bedroom: 1
Main Floor Laundry: 1
Stories
One: 1
Water
Private: 1
Sand Point: 1
Well: 1
Waterfront Type
Lake Front: 1
Waterfront View
Panoramic: 1
South: 1
East: 1
Location Tax and Other Information
House Number: 1137
Street Name: Schaefers Point
Street Suffix: Road
Postal City: Nisswa
County: Cass
State: MN
Zip Code: 56468
Complex/Dev/Subdivision: Schaefers Point
Property Features
Accessible: No Stairs Internal
Air Conditioning: Central Air
Amenities Unit: Cable; Ceiling Fan(s); Deck; Dock; Hardwood Floors; Kitchen Window; Main Floor Primary Bedroom; Natural Woodwork; Panoramic View; Porch; Sun Room; Tile Floors; Vaulted Ceiling(s); Washer/Dryer Hookup
Appliances: Dishwasher; Dryer; Microwave; Range; Refrigerator; Washer; Water Filtration System
Basement: Crawl Space
Bath Description: Main Floor Full Bath; 3/4 Primary
Construction Materials: Log; Stone
Construction Status: Previously Owned
Dining Room Description: Informal Dining Room; Living/Dining Room
Electric: 200+ Amp Service; Circuit Breakers
Elevation Highpoint to Waterfront Slope: Level
Exterior: Brick/Stone; Log
Family Room Characteristics: 2 Story/High/Vaulted Ceilings; Great Room; Main Level
Fireplace Characteristics: Gas Burning; Living Room; Primary Bedroom; Wood Burning
Foundation: Stone
Fuel: Natural Gas
Heating: Forced Air
Internet Options: Cable
Lake Details: Gravel; Sand
Laundry: Main Level
Lot Description: Accessible Shoreline; Tree Coverage - Medium
Outbuildings: Additional Garage
Parking Characteristics: Garage Door Opener
Road Frontage: Paved Streets
Road Responsibility: Public Maintained Road
Roof: Asphalt Shingles
Sellers Terms: Cash; Conventional
Sewer: Mound Septic; Private Sewer; Septic System Compliant - Yes
Special Search: 3 BR on One Level; All Living Facilities on One Level; Main Floor Bedroom; Main Floor Laundry
Stories: One
Water: Private; Sand Point; Well
Waterfront Type: Lake Front
Waterfront View: Panoramic; South; East
Room Information
| Room Name | Dimensions | Level |
| Deck | 14 x 20 | Main |
| Dining Room | Main | |
| First (1st) Bedroom | 16.4 x 17 | Main |
| Kitchen | 9 x 14 | Main |
| Living Room | 14.6x18.3 | Main |
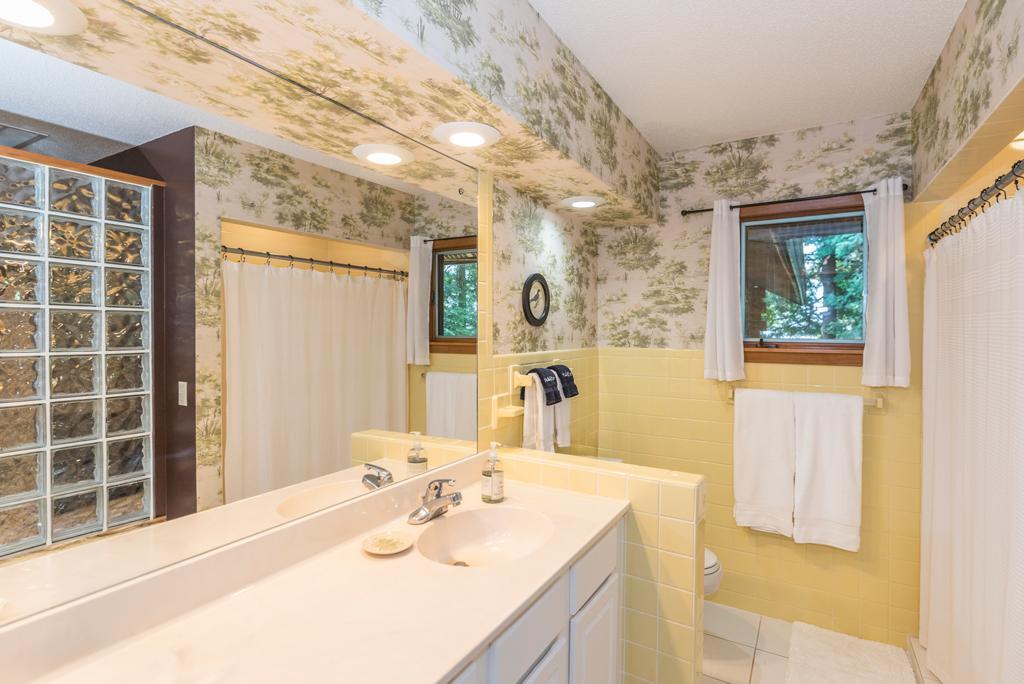
| Primary Bath | 8 x 10 | Main |
| Office | 8.7 x 10 | Main |
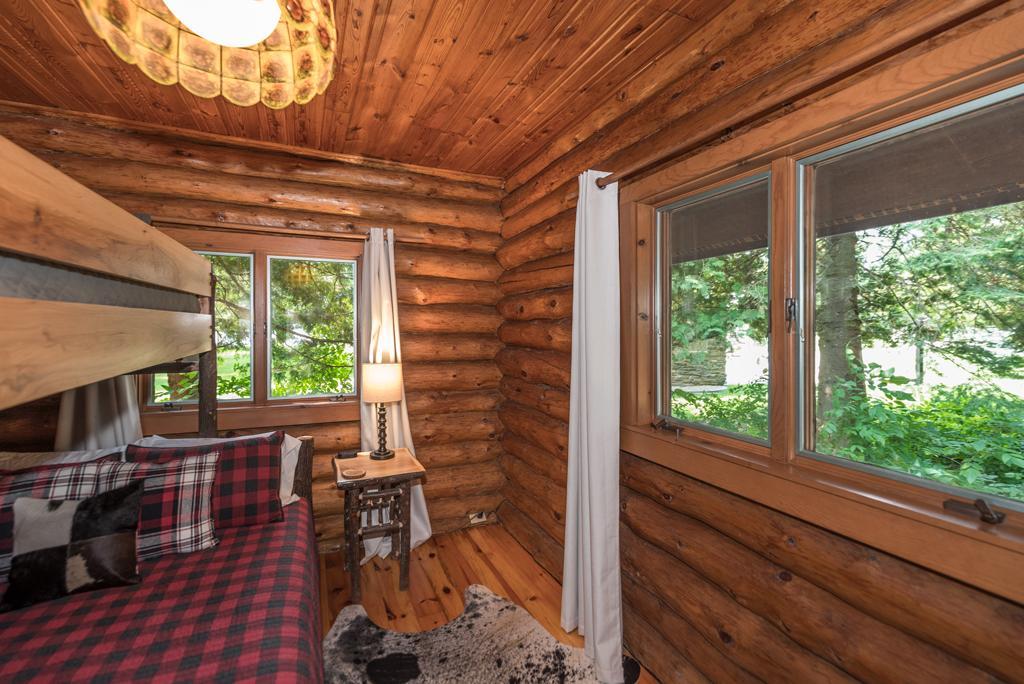
| Second (2nd) Bedroom | 10 x 14 | Main |
| Sun Room | 8.6 x 19 | Main |
| Third (3rd) Bedroom | 9.9 x 14 | Main |
 FLOOR PLANS
Listing Office: Kurilla Real Estate LTD
Last Updated: August - 15 - 2026
The data relating to real estate for sale on this web site comes in part from the Broker Reciprocity SM Program of the Regional Multiple Listing Service of Minnesota, Inc. The information provided is deemed reliable but not guaranteed. Properties subject to prior sale, change or withdrawal. ©2024 Regional Multiple Listing Service of Minnesota, Inc All rights reserved.