$174,900
Sandstone, MN 55072
MLS# 7149971
3 beds | 2 baths | 1532 sqft
1 / 2
Property Description
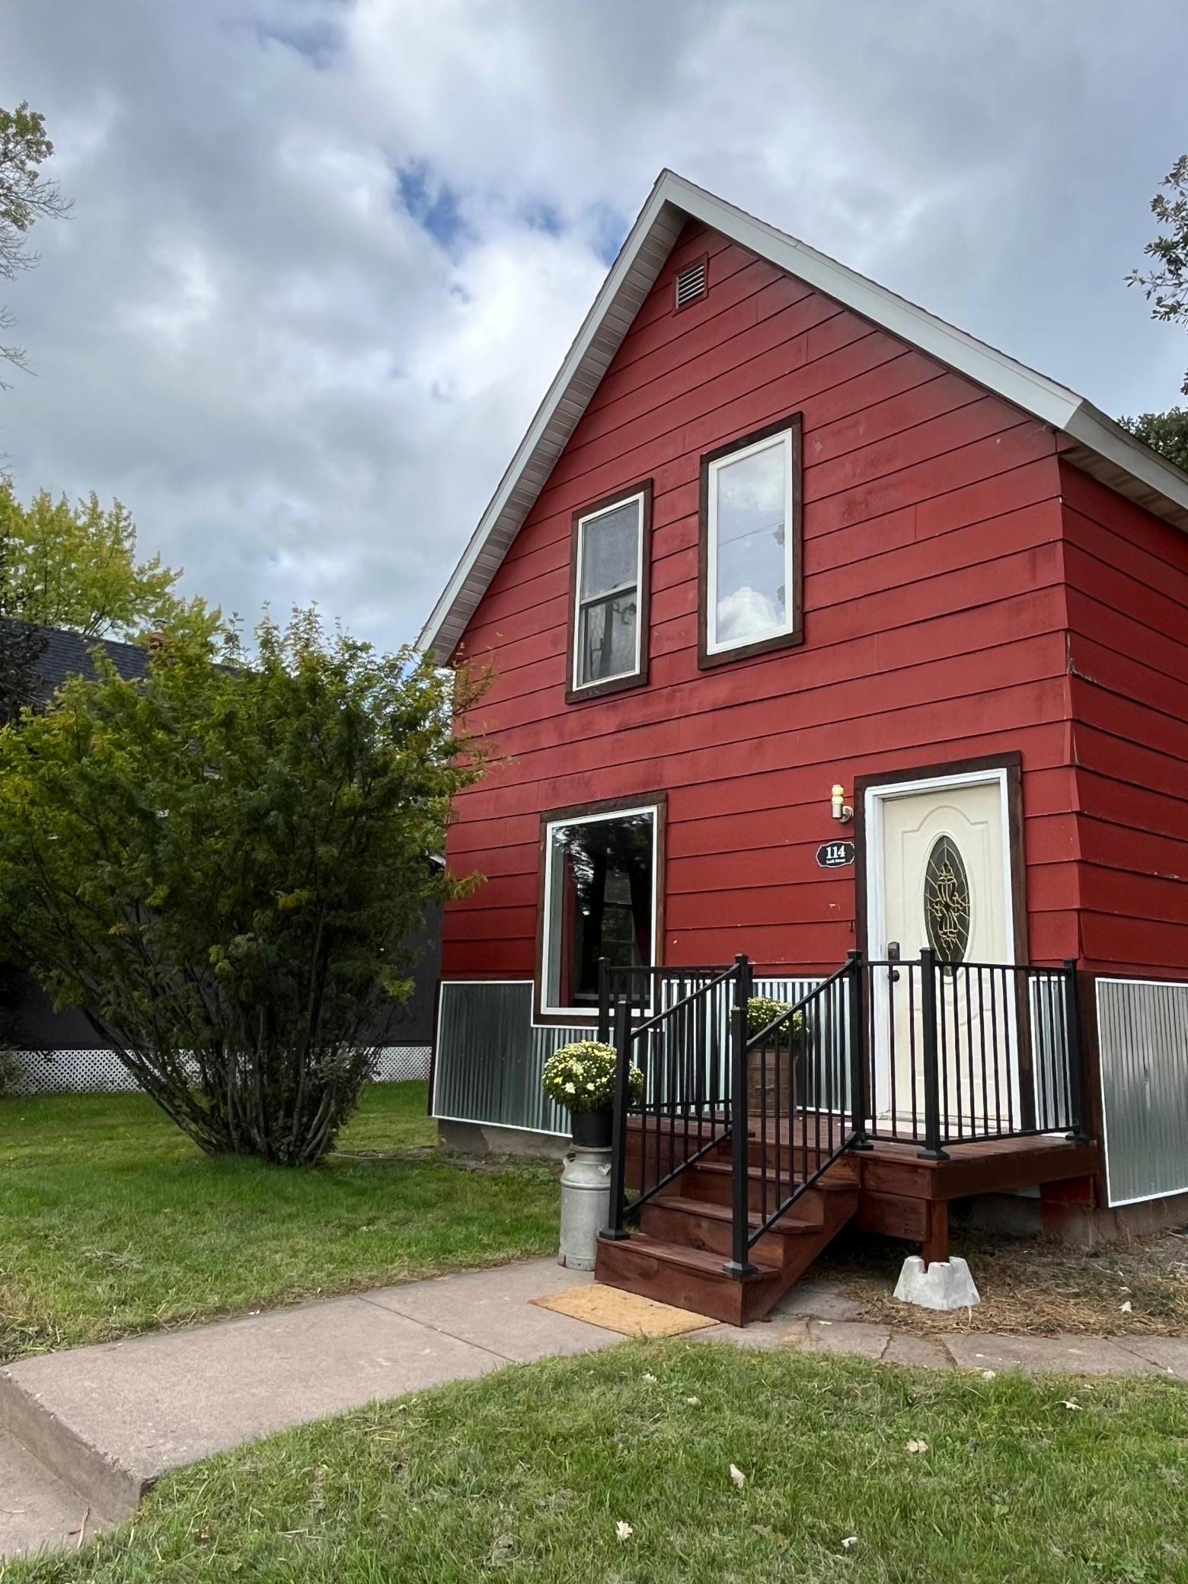
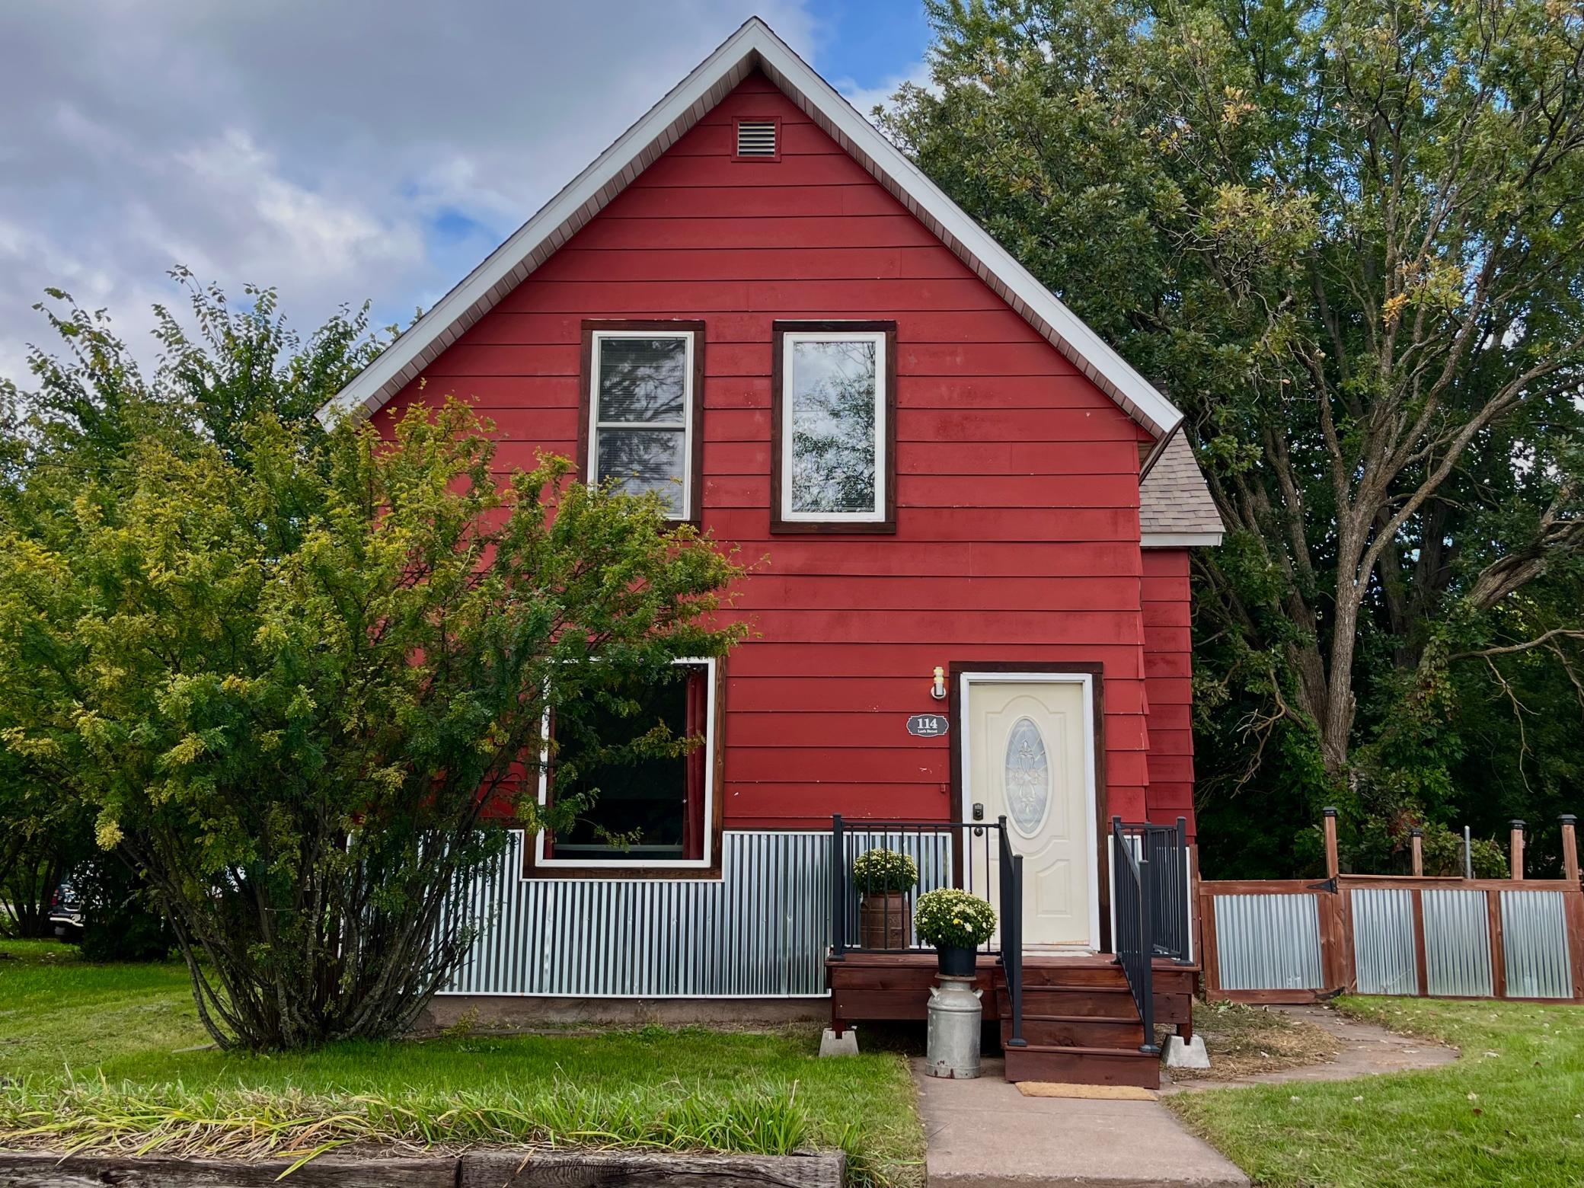
Turnkey, fully furnished and beautifully updated home in the heart of Sandstone! Welcome home to a thoughtfully refurbished 3-bedroom, 2-bath home offering the character of an established property with the comfort and convenience of modern updates. From the moment you step inside, you'll appreciate the warm, inviting spaces, distinctive finishes and attention to detail throughout.The home features a desirable main-level primary bedroom, two full bathrooms, an updated kitchen, comfortable living spaces and two additional bedrooms. The interior has been completely refreshed while preserving a sense of warmth and character that makes the home feel immediately welcoming.Major improvements include updated roofing, windows, heating, electric and plumbing, along with a completely refurbished interior, allowing the next owner to simply move in and enjoy. Even better, the home is being offered furnished, making this an exceptional turnkey opportunity. Outside, the property continues to impress with a large lot and direct backdrop to a city park, creating a open and peaceful setting while still enjoying the convenience of living in town. Mature trees and outdoor space provide room to relax, entertain, garden or simply enjoy the surroundings.Move in, settle in and enjoy Sandstone.
Details
Maps
Contract Information
Owner is an Agent?: Yes
Auction?: No
Status: Active
Contingency: None
Current Price: $174,900
Original List Price: 174900
ListPrice: 174900
List Date: 2026-09-24
Office/Member Info
Association: MAAR
General Property Information
Common Wall: No
Lot Measurement: Square Feet
Manufactured Home?: No
Multiple PIDs?: No
New Development: No
Number of Fireplaces: 0
Other Parking Spaces: 2
Waterfront YN: No
Year Built: 1900
Yearly/Seasonal: Yearly
Zoning: Residential-Single Family
Lot Dimensions: 50x125
Bath Three Quarters: 1
Bath Half: 0
Bath Quarter: 0
Main Floor Total SqFt: 913
Above Grd Total SqFt: 1532
Below Grd Total SqFt: 0
Total SqFt: 1532
Total Finished Sqft: 1532.00
FireplaceYN: No
Foundation Size: 822
Lot Size SqFt: 6229
Style: (SF) Single Family
Garage Stalls: 0
Power Company: Minnesota Power
Association Fee: 0
Assessment Pending: No
Bedrooms: 3
Baths Total: 2
Bath Full: 1
Location, Tax and Other Information
AssocFeeYN: No
Legal Description: SECT-09 TWP-042 RANGE-020 GUNNS 1ST ADDITION LOT-004 BLOCK-001 MICRO #482724,553709
Listing City: Sandstone
Map Page: 999
Municipality: Sandstone
School District: East Central
School District Phone: 320-245-2289
Zip Plus 4: 1541
Property ID Number: 0455223000
Tax Year: 2026
Tax Amount: 1834
In Foreclosure?: No
Potential Short Sale?: No
Lender Owned?: No
Directions & Remarks
Public Remarks: Turnkey, fully furnished and beautifully updated home in the heart of Sandstone! Welcome home to a
thoughtfully refurbished 3-bedroom, 2-bath home offering the character of an established property with
the comfort and convenience of modern updates. From the moment you step inside, you'll appreciate the warm, inviting spaces, distinctive finishes and attention to detail throughout.The home features a desirable main-level primary bedroom, two full bathrooms, an updated kitchen, comfortable living spaces and two additional bedrooms. The interior has been completely refreshed while preserving a sense of warmth and character that makes the home feel immediately welcoming.Major improvements include updated roofing, windows, heating, electric and plumbing, along with a completely refurbished interior, allowing
the next owner to simply move in and enjoy. Even better, the home is being offered furnished, making this
an exceptional turnkey opportunity. Outside, the property continues to impress with a large lot and direct backdrop to a city park, creating a open and peaceful setting while still enjoying the convenience of living in town. Mature trees and outdoor space provide room to relax, entertain, garden or simply enjoy the surroundings.Move in, settle in and enjoy Sandstone.
Directions: Take HWY 23 to Lark Street. The Property is house number 114 and on the right side of Lark Street.
Accessible
None: 1
Air Conditioning
Window Unit(s): 1
Amenities Unit
Hardwood Floors: 1
Kitchen Center Island: 1
Kitchen Window: 1
Main Floor Primary Bedroom: 1
Washer/Dryer Hookup: 1
Appliances
Dishwasher: 1
Freezer: 1
Microwave: 1
Range: 1
Refrigerator: 1
Assessments
Assessment Balance: 12
Tax With Assessments: 1846
Assumable Loan
Not Assumable: 1
Basement
Unfinished: 1
Bath Description
Upper Level Full Bath: 1
Building Information
Finished SqFt Above Ground: 1532
Construction Materials
Block: 1
Concrete: 1
Frame: 1
Timber/Post & Beam: 1
Construction Status
Previously Owned: 1
Dining Room Description
Eat In Kitchen: 1
Informal Dining Room: 1
Existing Financing
Conventional: 1
Exterior
Fiber Board: 1
Metal: 1
Shakes: 1
Fencing
Partial: 1
Foundation
Poured Concrete: 1
Fuel
Electric: 1
Natural Gas: 1
Heating
Forced Air: 1
Insurance Fee
Insurance Fee: 0
Internet Options
Cable: 1
Fiber Optic: 1
Satellite: 1
Laundry
Electric Dryer Hookup: 1
Main Level: 1
Washer Hookup: 1
Lease Details
Land Leased: Not Applicable
Lock Box Type
None: 1
Lot Description
Property Adjoins Public Land: 1
Zero Lot Line: 1
Miscellaneous Information
Homestead: No
Ownership
Fractional Ownership: No
Patio, Porch and Deck Features
Porch: 1
Pool Description
None: 1
Public Survey Info
Range#: 20
Section#: 9
Township#: 42
Road Frontage
City Street: 1
Roof
Age Over 8 Years: 1
Sellers Terms
Cash: 1
Conventional: 1
FHA: 1
VA: 1
Sewer
City Sewer/Connected: 1
Special Search
Main Floor Laundry: 1
Main Floor Primary: 1
Rehabbed: 1
Stories
One and One Half: 1
Water
City Water/Connected: 1
Location Tax and Other Information
House Number: 114
Street Name: Lark
Street Suffix: Street
Postal City: Sandstone
County: Pine
State: MN
Zip Code: 55072
Complex/Dev/Subdivision: Gunns 1st Add
Property Features
Accessible: None
Air Conditioning: Window Unit(s)
Amenities Unit: Hardwood Floors; Kitchen Center Island; Kitchen Window; Main Floor Primary Bedroom; Washer/Dryer Hookup
Appliances: Dishwasher; Freezer; Microwave; Range; Refrigerator
Assumable Loan: Not Assumable
Basement: Unfinished
Bath Description: Upper Level Full Bath
Construction Materials: Block; Concrete; Frame; Timber/Post & Beam
Construction Status: Previously Owned
Dining Room Description: Eat In Kitchen; Informal Dining Room
Existing Financing: Conventional
Exterior: Fiber Board; Metal; Shakes
Fencing: Partial
Foundation: Poured Concrete
Fuel: Electric; Natural Gas
Heating: Forced Air
Internet Options: Cable; Fiber Optic; Satellite
Laundry: Electric Dryer Hookup; Main Level; Washer Hookup
Lock Box Type: None
Lot Description: Property Adjoins Public Land; Zero Lot Line
Pool Description: None
Road Frontage: City Street
Roof: Age Over 8 Years
Sellers Terms: Cash; Conventional; FHA; VA
Sewer: City Sewer/Connected
Special Search: Main Floor Laundry; Main Floor Primary; Rehabbed
Stories: One and One Half
Water: City Water/Connected
Room Information
| Room Name | Dimensions | Level |
| Bathroom | 13.4x7 | Main |
| Bathroom | 13.9x8.3 | Upper |
| Dining Room | 13.6x6.2 | Main |
| First (1st) Bedroom | 13.4x10.6 | Main |
| Kitchen | 13.6x13.4 | Main |
| Living Room | 13.6x16 | Main |
| Second (2nd) Bedroom | 10.2x15.6 | Upper |
| Third (3rd) Bedroom | 13.2x14.7 | Upper |

Listing Office: Keller Williams Classic Rlty NW
Last Updated: September - 25 - 2026
The data relating to real estate for sale on this web site comes in part from the Broker Reciprocity SM Program of the Regional Multiple Listing Service of Minnesota, Inc. The information provided is deemed reliable but not guaranteed. Properties subject to prior sale, change or withdrawal. ©2026 Regional Multiple Listing Service of Minnesota, Inc All rights reserved.