$359,500
Chaska, MN 55318
MLS# 7127557
Status: Coming Soon
4 beds | 3 baths | 2400 sqft
1 / 29
Property Description
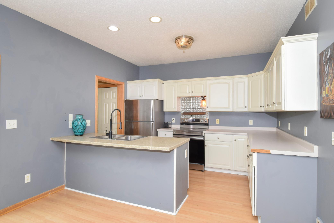
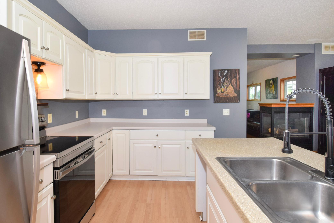
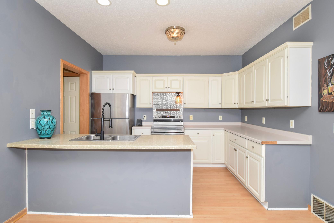
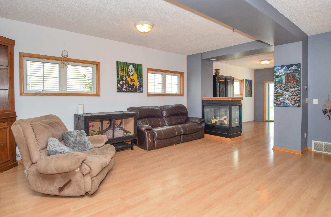
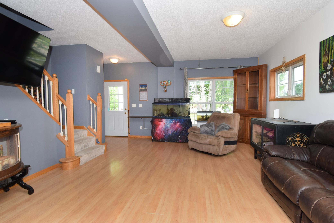
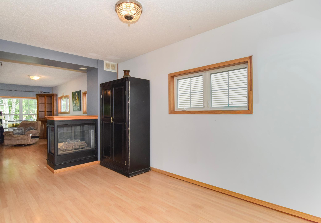
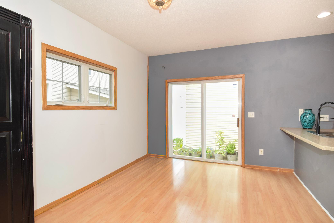
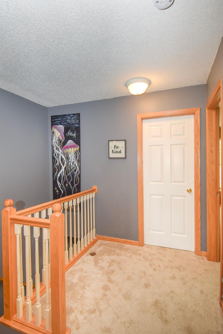
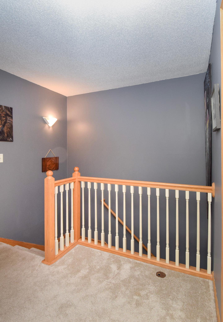
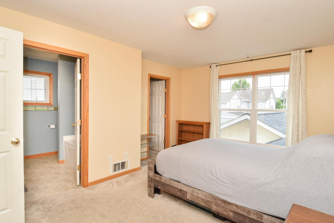
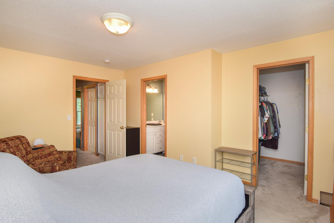
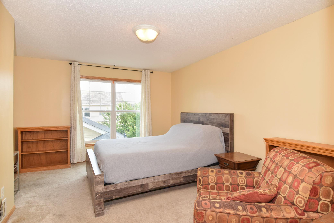
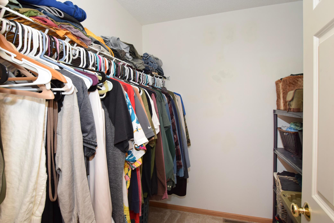
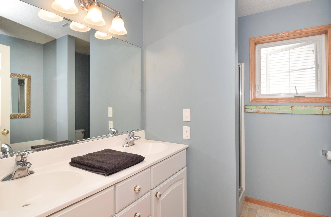
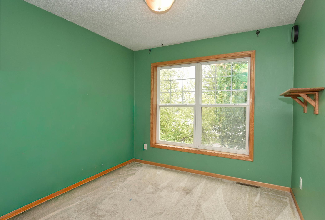
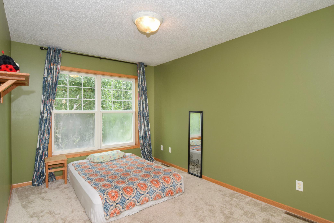
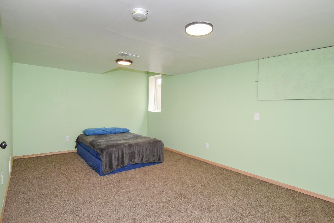
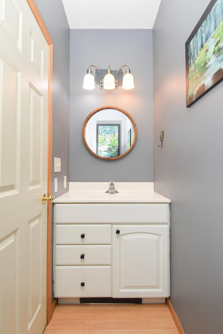
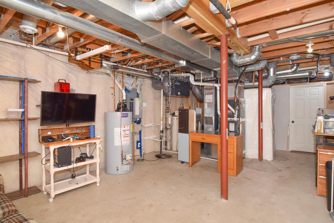
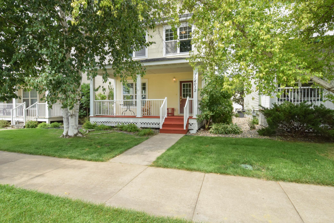
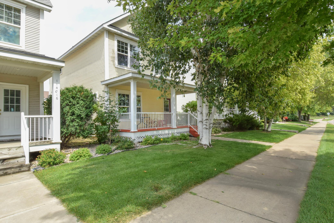
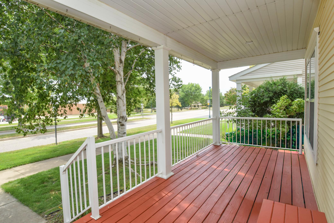
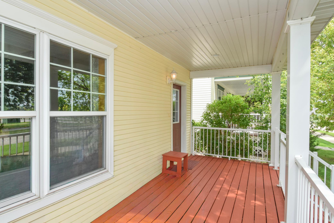
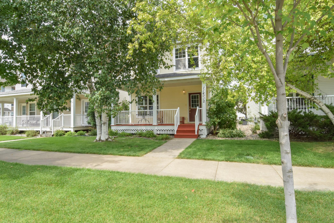
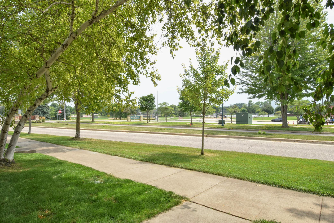
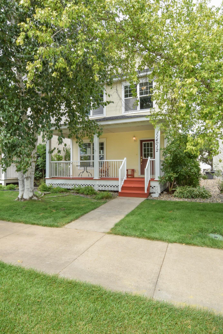
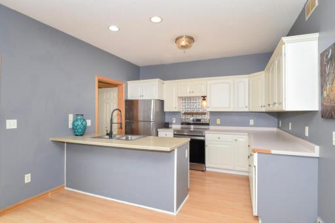
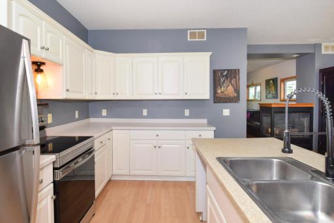
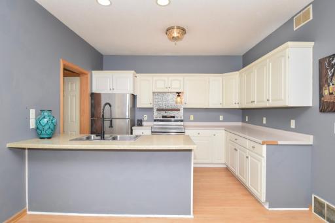
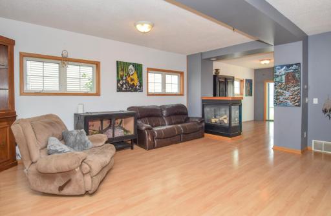
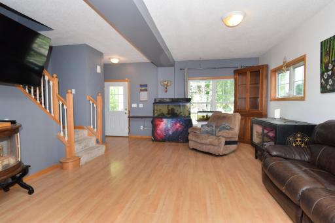
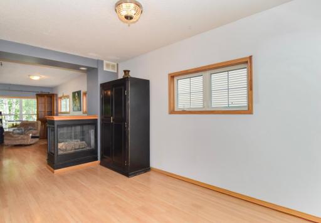
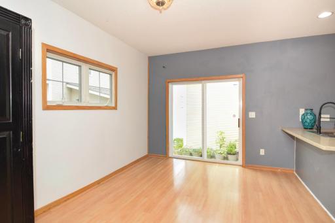
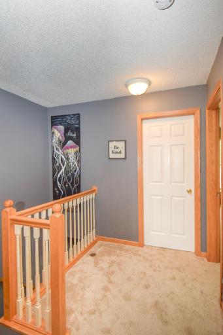
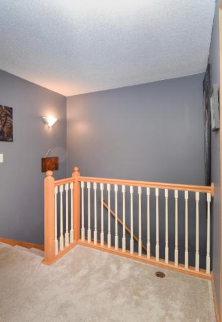
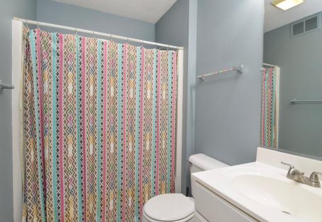
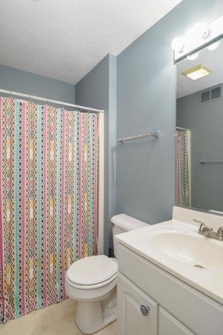
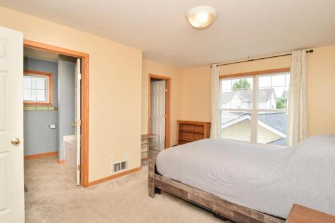
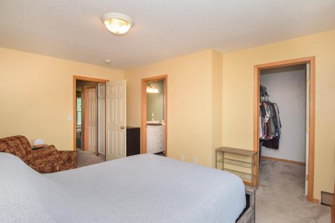
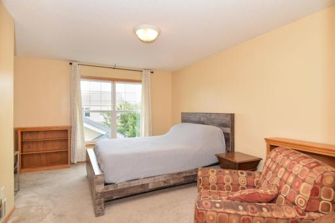
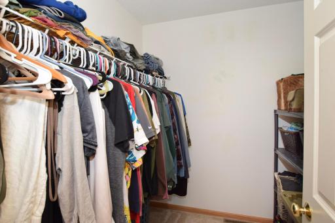
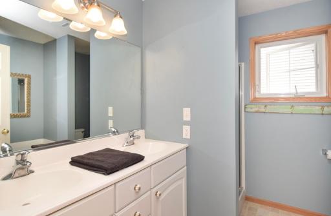
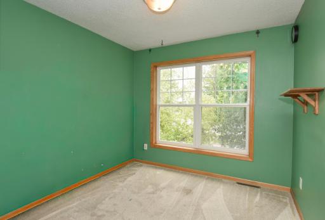
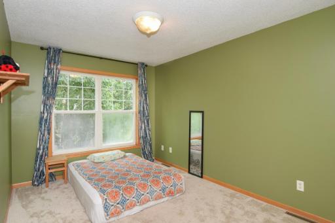
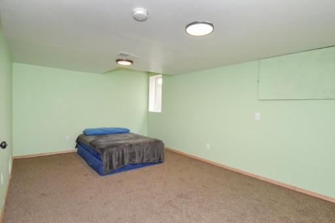
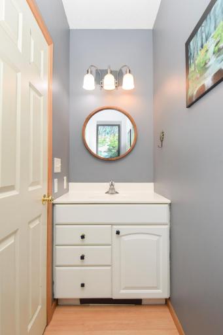
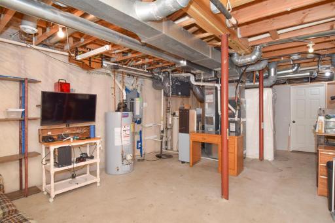
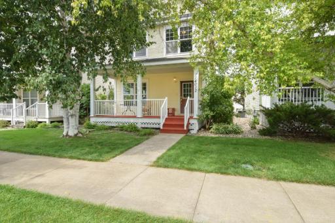
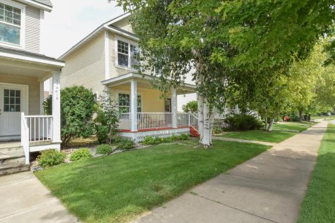
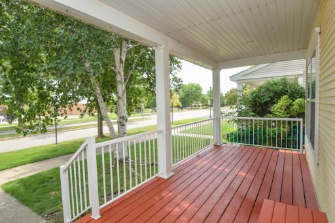
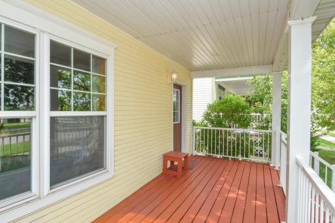
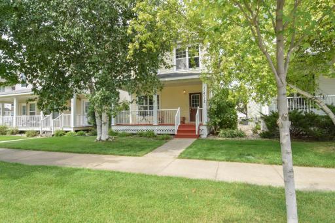
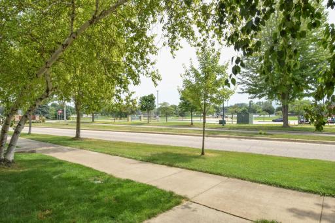
This 4-bedroom, 3-bathroom home sits right across from a local elementary school. It features classic curb appeal and a warm front porch. The main level offers an open living space, a large dining area, and a central peninsula fireplace. Three bedrooms sit upstairs, including a primary suite with a beautiful private bath and spacious walk-in closet. The basement is partially finished with one extra bedroom (2021) and room to grow. The low maintenance yard leaves more free time for you. Three nearby parks, walking paths, a skating rink, and a baseball field are close by. Downtown Chaska is just three miles away. Some recent improvements include a roof installed in 2024, and HVAC updated in 2024.
Details
Maps
Contract Information
Owner is an Agent?: No
Auction?: No
Status: Coming Soon
Contingency: None
Current Price: $359,500
Original List Price: 359500
ListPrice: 359500
List Date: 2026-08-15
Office/Member Info
Association: SPAAR
General Property Information
Assoc Mgmt Co. Phone #: 410-643-3707
Association Fee Frequency: Monthly
Association Mgmt Co. Name: Cloverfield Association
Common Wall: No
Lot Measurement: Square Feet
Manufactured Home?: No
Multiple PIDs?: No
New Development: No
Number of Fireplaces: 1
Waterfront YN: No
Year Built: 2003
Yearly/Seasonal: Yearly
Zoning: Residential-Single Family
Lot Dimensions: 30x140
Bath Three Quarters: 0
Bath Half: 1
Bath Quarter: 0
Main Floor Total SqFt: 760
Above Grd Total SqFt: 1640
Below Grd Total SqFt: 760
Total SqFt: 2400
Total Finished Sqft: 2069.00
FireplaceYN: Yes
Foundation Size: 760
Lot Size SqFt: 3050
Style: (SF) Single Family
Garage Stalls: 2
Power Company: Connexus Energy
Association Fee: 173
Assessment Pending: No
Bedrooms: 4
Baths Total: 3
Bath Full: 2
Location, Tax and Other Information
AssocFeeYN: Yes
Legal Description: SUBDIVISIONNAME CLOVER FIELD MODEL CENTER LOT 002 BLOCK 002 SUBDIVISIONCD 30107 SECTION 31 TOWNSHIP 116 RANGE 023
Listing City: Chaska
Map Page: 145
Municipality: Chaska
School District: Eastern Carver County Schools
School District Phone: 952-556-6100
Zip Plus 4: 1124
Property ID Number: 301070030
Tax Year: 2026
Tax Amount: 4108
In Foreclosure?: Yes
Potential Short Sale?: No
Lender Owned?: No
Directions & Remarks
Public Remarks: This 4-bedroom, 3-bathroom home sits right across from a local elementary school. It features classic curb appeal and a warm front porch. The main level offers an open living space, a large dining area, and a central peninsula fireplace. Three bedrooms sit upstairs, including a primary suite with a beautiful private bath and spacious walk-in closet. The basement is partially finished with one extra bedroom (2021) and room to grow. The low maintenance yard leaves more free time for you. Three nearby parks, walking paths, a skating rink, and a baseball field are close by. Downtown Chaska is just three miles away. Some recent improvements include a roof installed in 2024, and HVAC updated in 2024.
Directions: From Hwy 212 tke CR 41N (Chestnut St), turn left on Hundertmark Rd
Accessible
None: 1
Air Conditioning
Central Air: 1
Amenities Unit
Patio: 1
Primary Bedroom Walk-In Closet: 1
Washer/Dryer Hookup: 1
Appliances
Disposal: 1
Range: 1
Refrigerator: 1
Washer: 1
Assessments
Assessment Balance: 35
Tax With Assessments: 4143
Association Fee Includes
Lawn Care: 1
Outside Maintenance: 1
Professional Mgmt: 1
Sanitation: 1
Sewer: 1
Snow Removal: 1
Water: 1
Assumable Loan
Not Assumable: 1
Basement
Partially Finished: 1
Sump Pump: 1
Bath Description
Main Floor 1/2 Bath: 1
Upper Level Full Bath: 1
Full Primary: 1
Building Information
Finished SqFt Above Ground: 1640
Finished SqFt Below Ground: 429
Construction Materials
Frame: 1
Insulating Concrete Forms: 1
Construction Status
Previously Owned: 1
Dining Room Description
Informal Dining Room: 1
Electric
Circuit Breakers: 1
Existing Financing
VA: 1
Exterior
Vinyl: 1
Family Room Characteristics
Main Level: 1
Fencing
Privacy: 1
Fireplace Characteristics
2-Sided: 1
Family Room: 1
Gas Burning: 1
Foundation
Insulating Concrete Forms: 1
Fuel
Natural Gas: 1
Heating
Forced Air: 1
Insurance Fee
Insurance Fee: 0
Internet Options
Cable: 1
DSL: 1
Fiber Optic: 1
Satellite: 1
Laundry
In Hall: 1
Main Level: 1
Lease Details
Land Leased: Not Applicable
Lock Box Type
Combo: 1
Miscellaneous Information
Homestead: Yes
Ownership
Fractional Ownership: No
Parking Characteristics
Garage Dimensions: 20x24
Garage Square Feet: 480
Patio, Porch and Deck Features
Awning(s): 1
Front Porch: 1
Public Survey Info
Range#: 23
Section#: 31
Township#: 116
Road Frontage
County Road: 1
Road Responsibility
Public Maintained Road: 1
Roof
Age 8 Years or Less: 1
Sellers Terms
Adj. Rate/Gr Payment: 1
Cash: 1
Conventional: 1
FHA: 1
VA: 1
Sewer
City Sewer/Connected: 1
Special Search
3 BR on One Level: 1
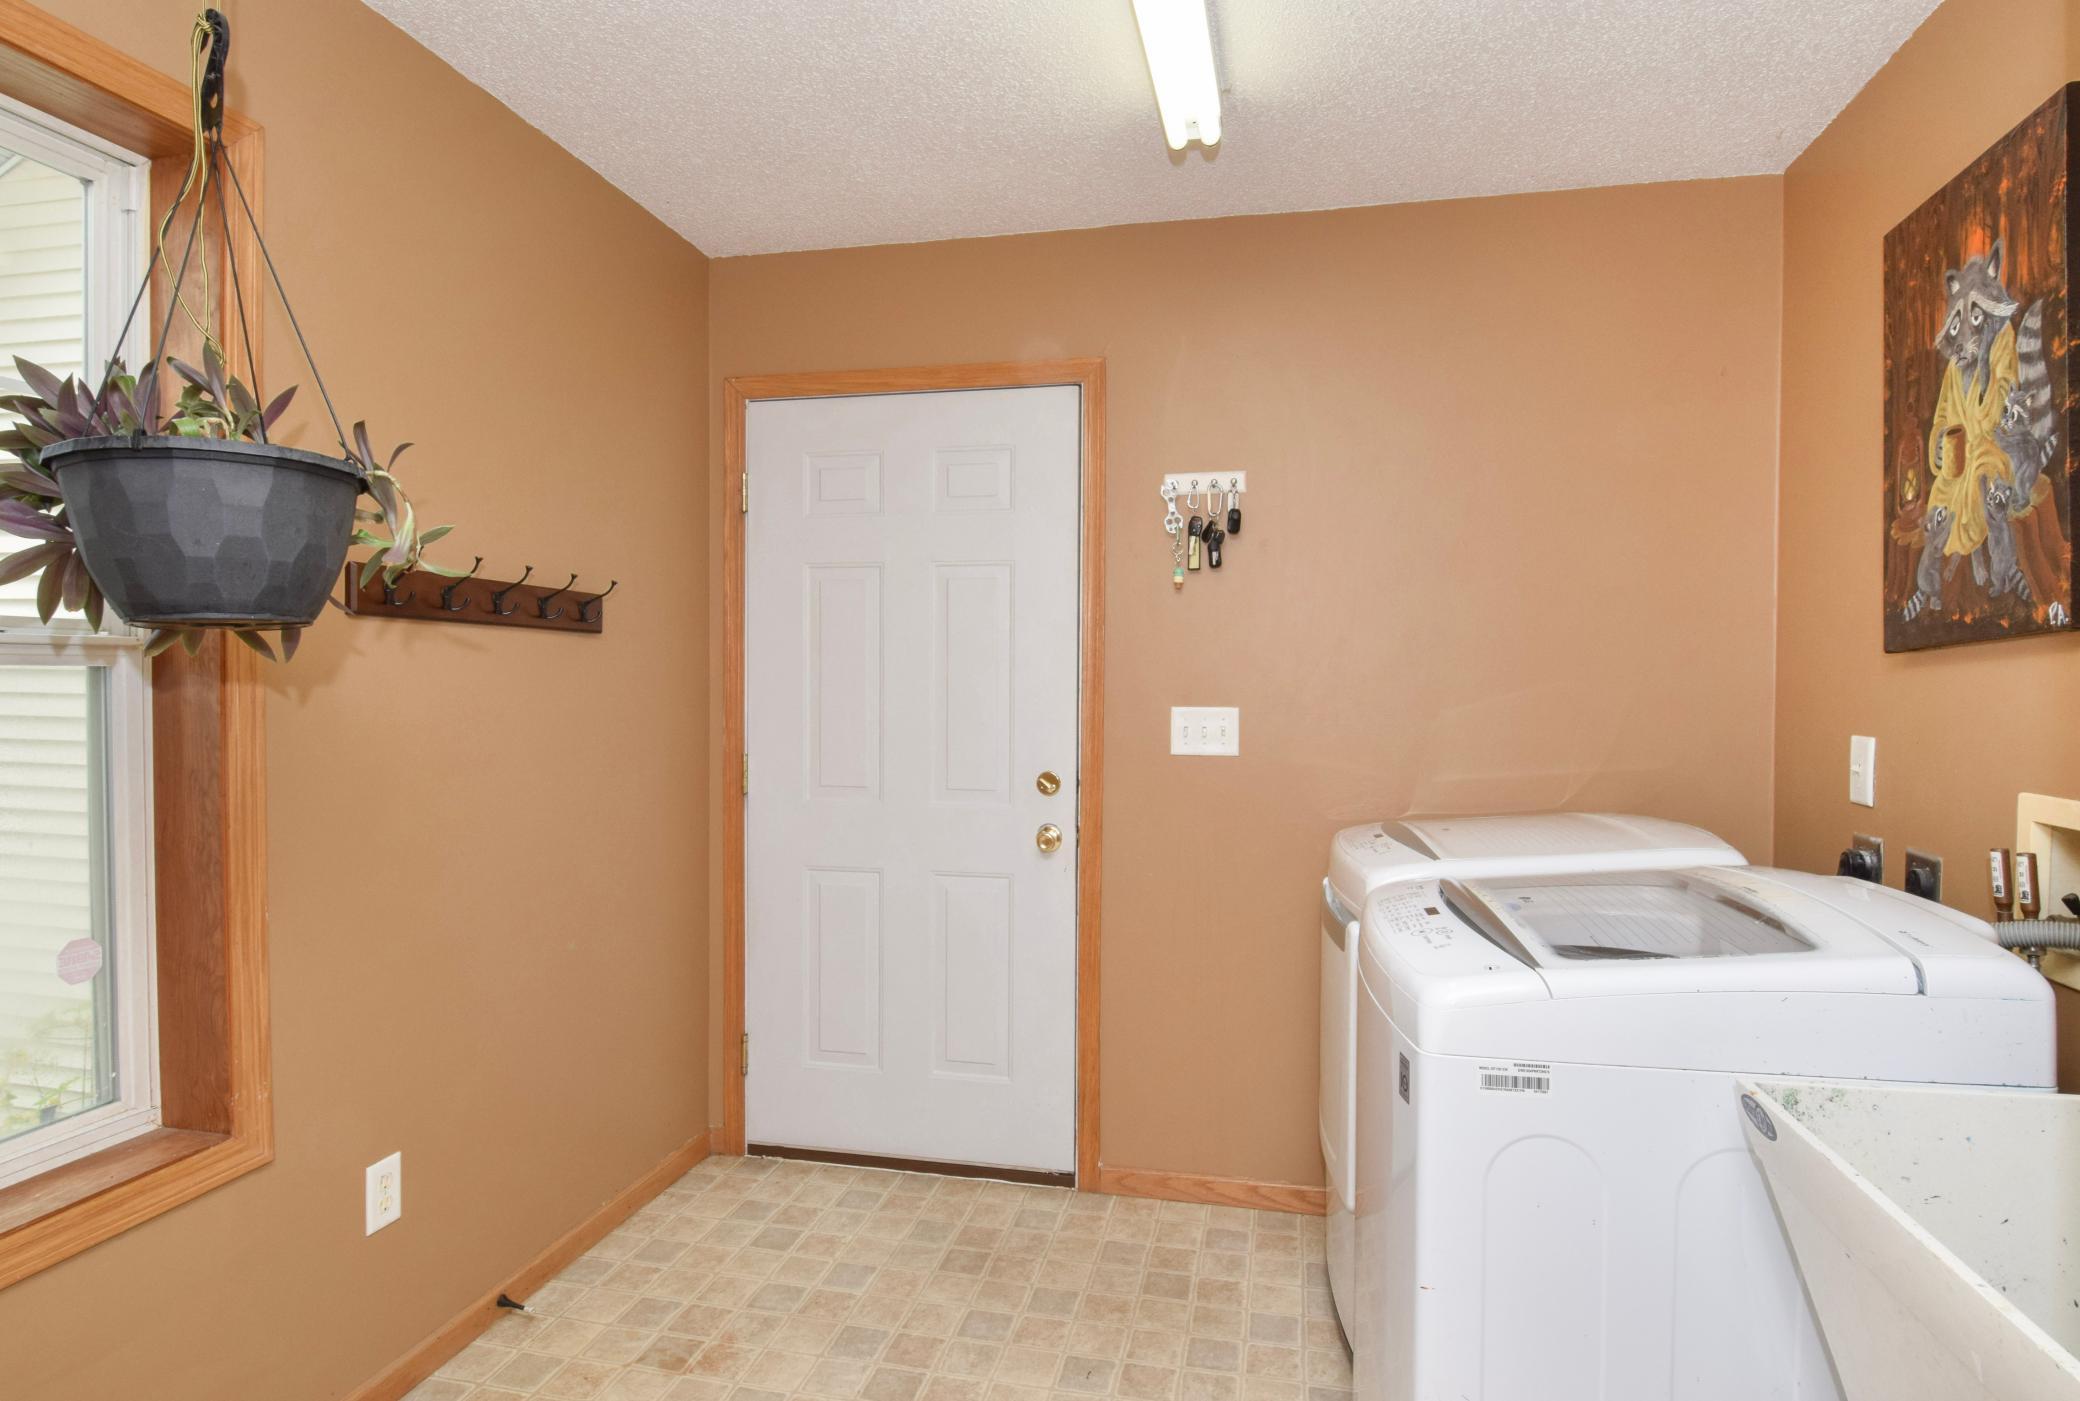
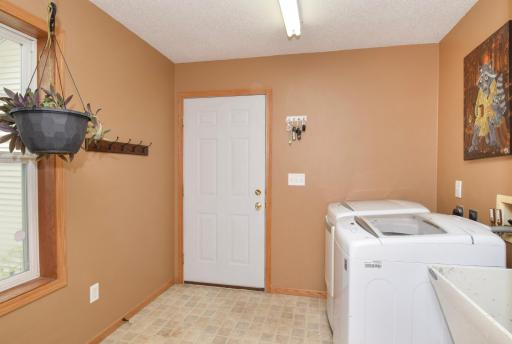
Main Floor Laundry: 1
Primary Bdr Suite: 1
Stories
Two: 1
Water
City Water/Connected: 1
Location Tax and Other Information
House Number: 114012
Street Name: Hundertmark
Street Suffix: Road
Postal City: Chaska
County: Carver
State: MN
Zip Code: 55318
Complex/Dev/Subdivision: Clover Field Model Center
Property Features
Accessible: None
Air Conditioning: Central Air
Amenities Unit: Patio; Primary Bedroom Walk-In Closet; Washer/Dryer Hookup
Appliances: Disposal; Range; Refrigerator; Washer
Association Fee Includes: Lawn Care; Outside Maintenance; Professional Mgmt; Sanitation; Snow Removal; Water
Assumable Loan: Not Assumable
Basement: Partially Finished; Sump Pump
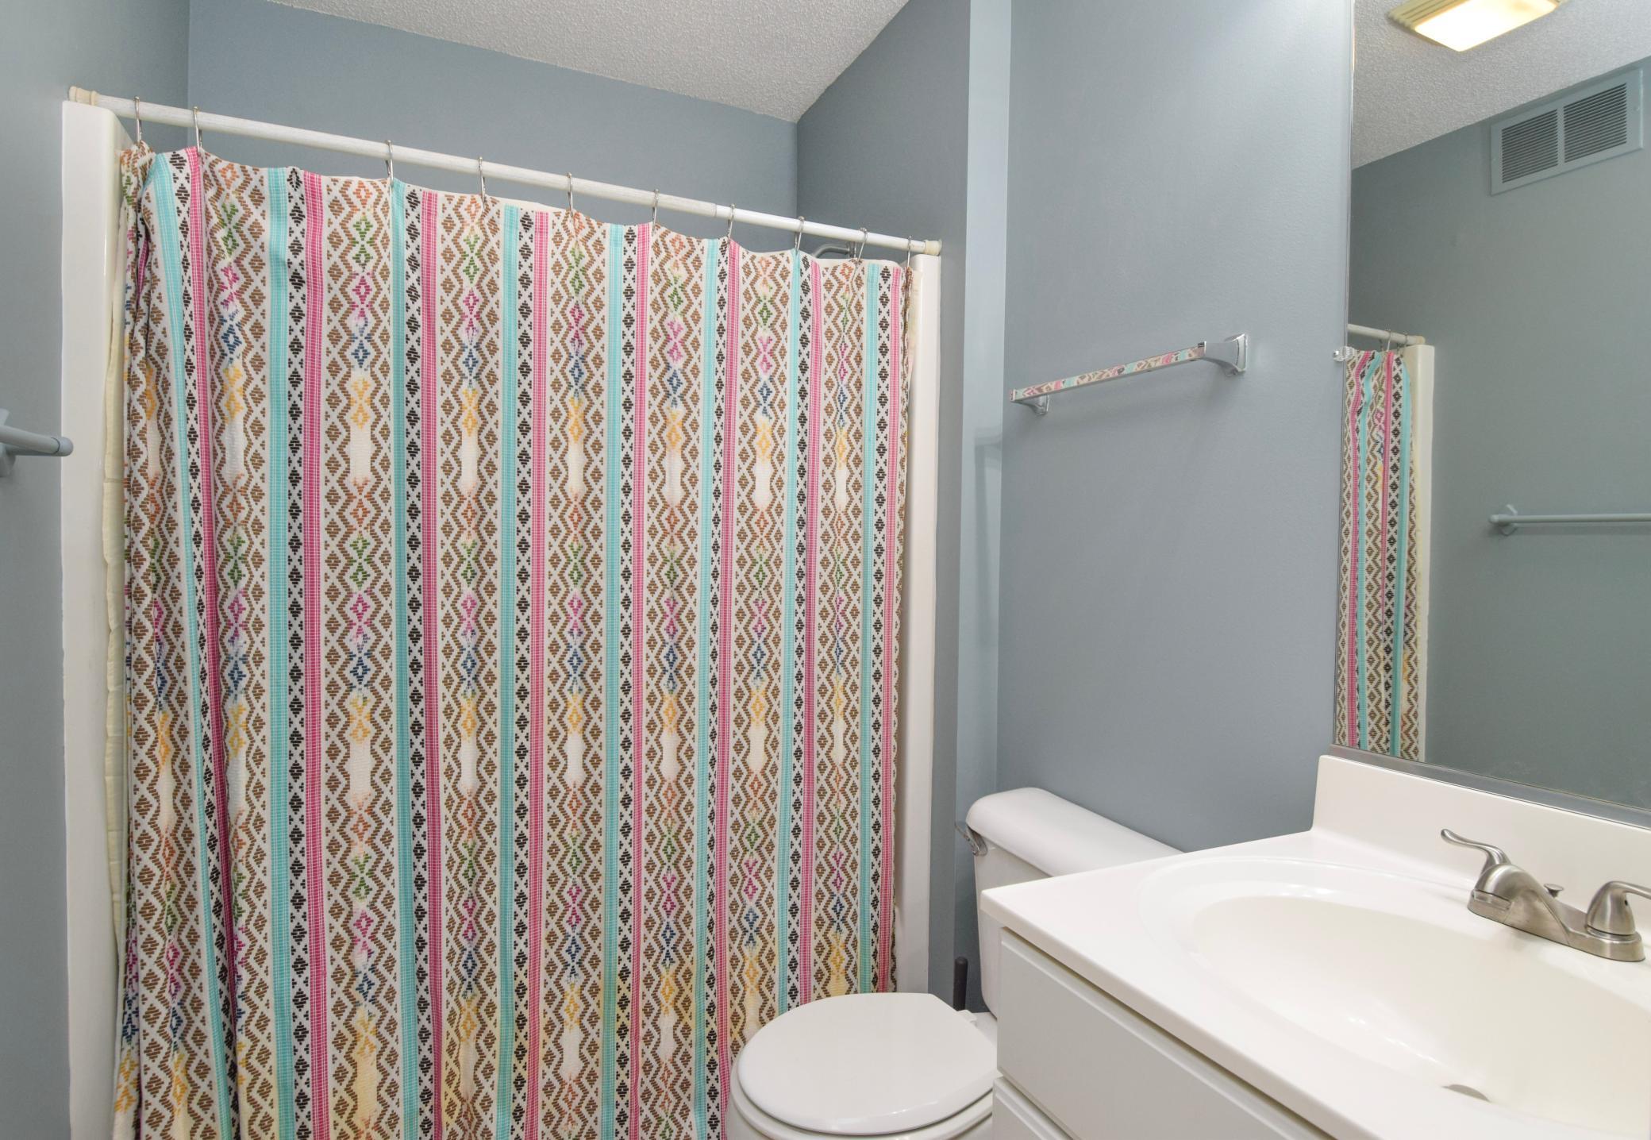
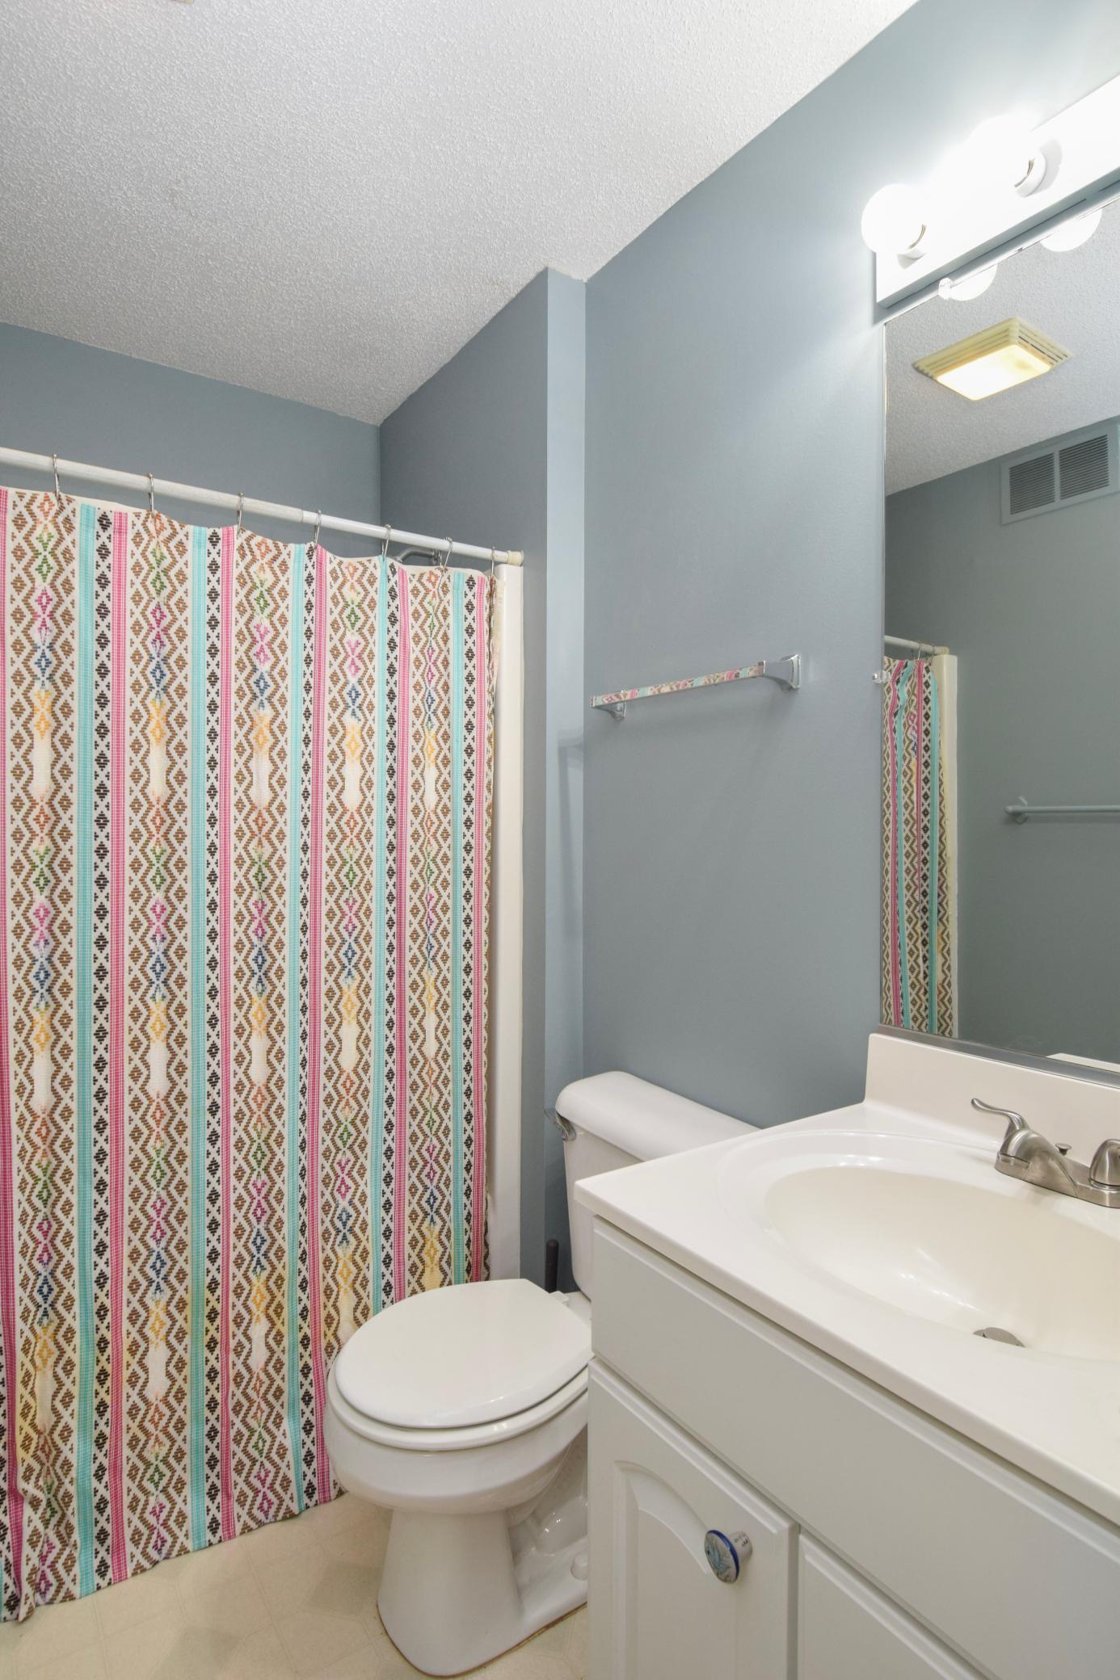
Bath Description: Main Floor 1/2 Bath; Upper Level Full Bath; Full Primary
Construction Materials: Frame; Insulating Concrete Forms
Construction Status: Previously Owned
Dining Room Description: Informal Dining Room
Electric: Circuit Breakers
Existing Financing: VA
Exterior: Vinyl
Family Room Characteristics: Main Level
Fencing: Privacy
Fireplace Characteristics: 2-Sided; Family Room; Gas Burning
Foundation: Insulating Concrete Forms
Fuel: Natural Gas
Heating: Forced Air
Internet Options: Cable; DSL; Fiber Optic; Satellite
Laundry: In Hall; Main Level
Lock Box Type: Combo
Road Frontage: County Road
Road Responsibility: Public Maintained Road
Roof: Age 8 Years or Less
Sellers Terms: Adj. Rate/Gr Payment; Cash; Conventional; FHA; VA
Sewer: City Sewer/Connected
Special Search: 3 BR on One Level; Main Floor Laundry; Primary Bdr Suite
Stories: Two
Water: City Water/Connected
Room Information
| Room Name | Dimensions | Level |
| Bathroom | Upper | |
| Bathroom | Upper | |
| Bathroom | Main | |
| Dining Room | 9x15 | Main |
| Family Room | Main | |
| First (1st) Bedroom | 10x15.4 | Upper |
| Fourth (4th) Bedroom | 11x18 | Basement |
| Kitchen | 10x11.10 | Main |
| Laundry | 7x8 | Main |
| Porch | 7x19 | Main |
| Second (2nd) Bedroom | 9x12 | Upper |
| Third (3rd) Bedroom | 9x9 | Upper |

Listing Office: Keller Williams Classic Realty
Last Updated: August - 19 - 2026
The data relating to real estate for sale on this web site comes in part from the Broker Reciprocity SM Program of the Regional Multiple Listing Service of Minnesota, Inc. The information provided is deemed reliable but not guaranteed. Properties subject to prior sale, change or withdrawal. ©2024 Regional Multiple Listing Service of Minnesota, Inc All rights reserved.