$585,000
Lakeville, MN 55044
MLS# 6744689
Status: Closed
4 beds | 3 baths | 2674 sqft
1 / 30
Property Description
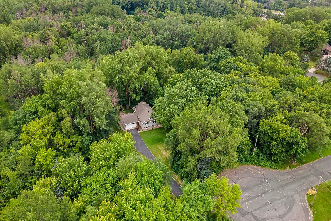
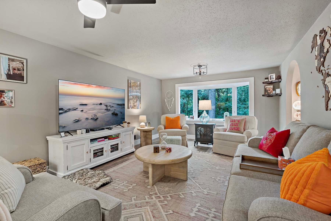
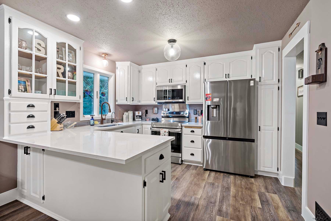
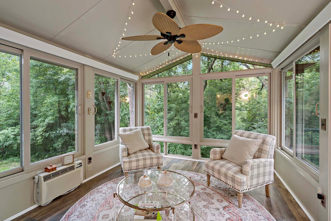
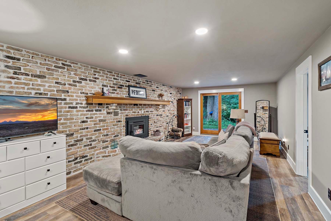
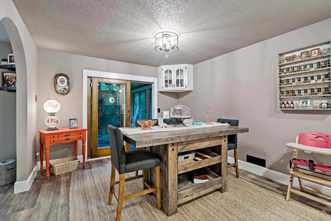
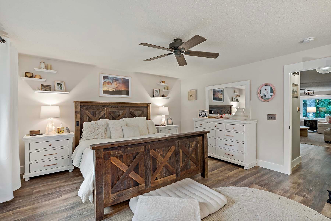
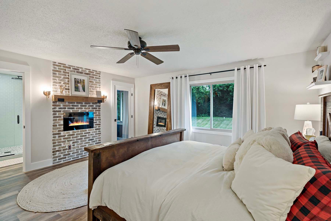
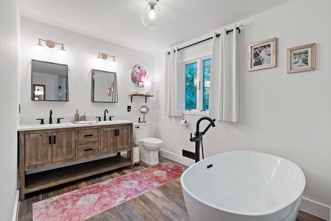
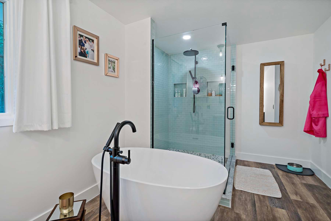
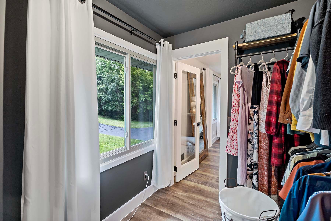
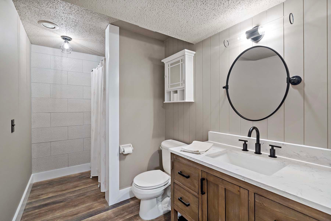
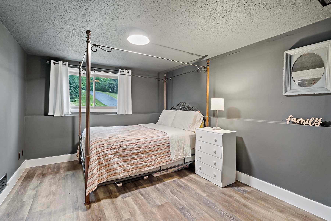
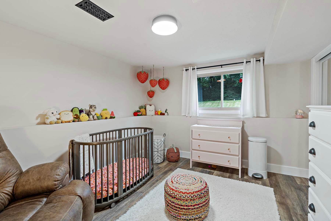
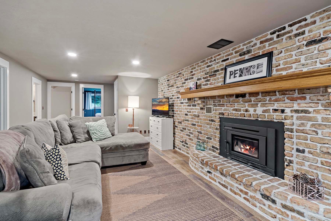
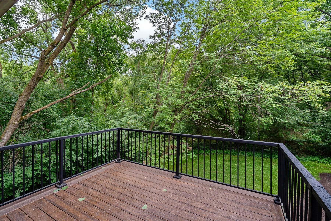
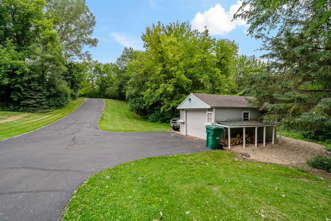
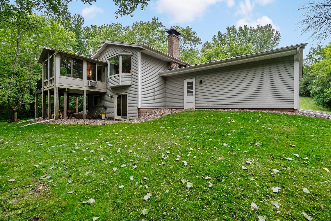
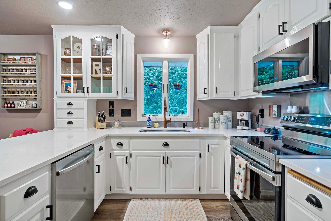
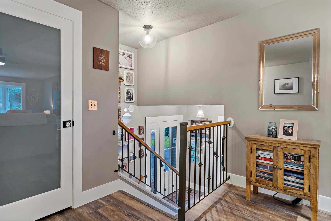
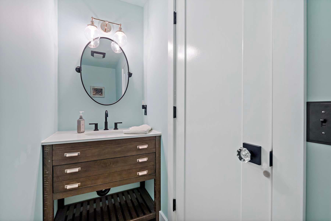
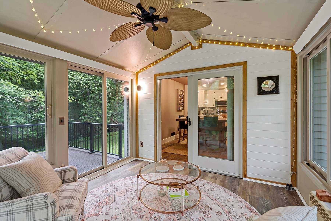
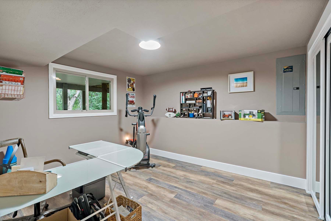
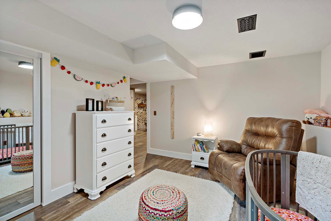
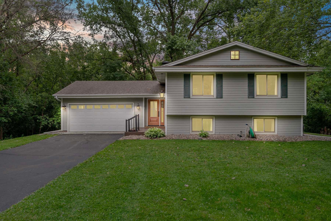
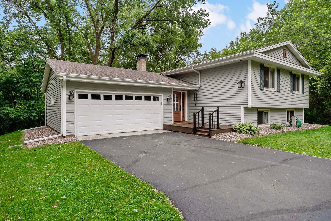
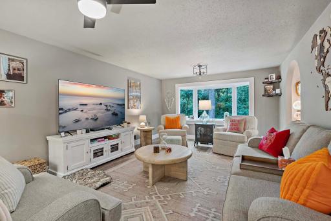
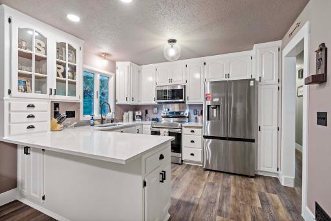
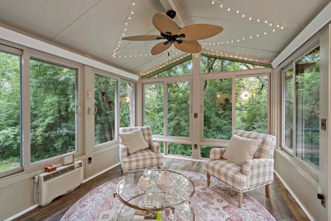
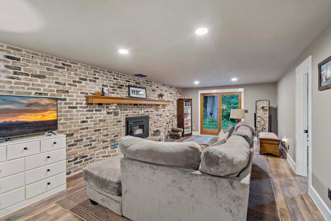
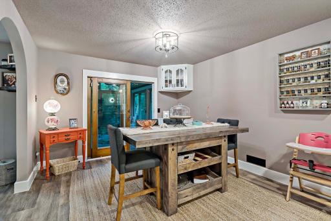
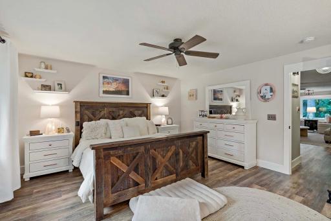
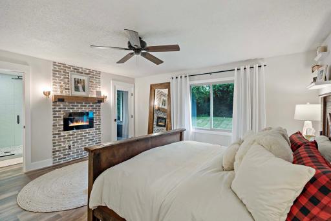
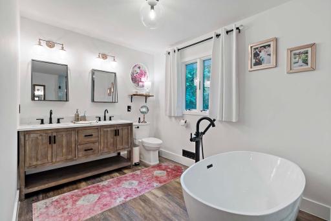
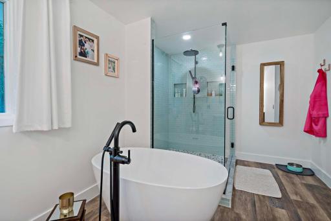
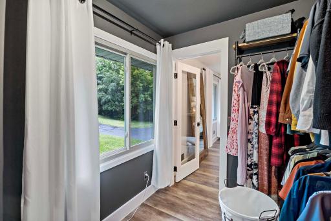
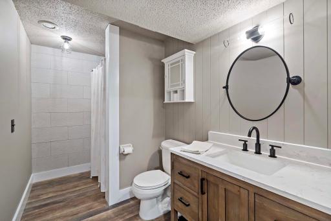
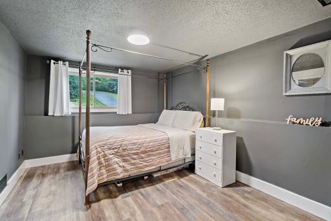
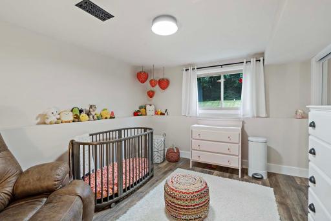
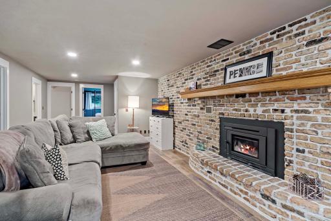
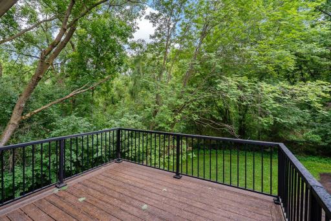
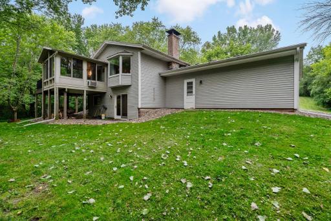
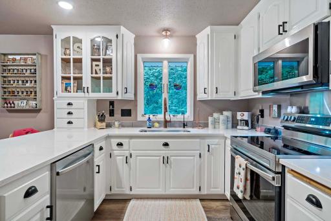
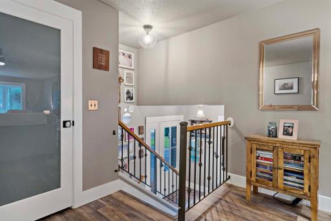
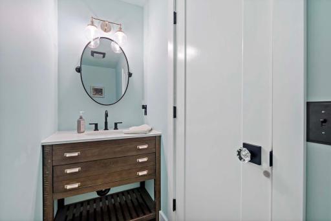
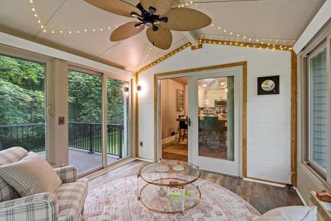
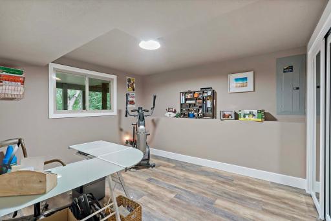
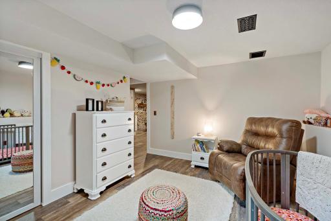
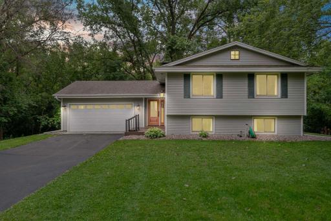
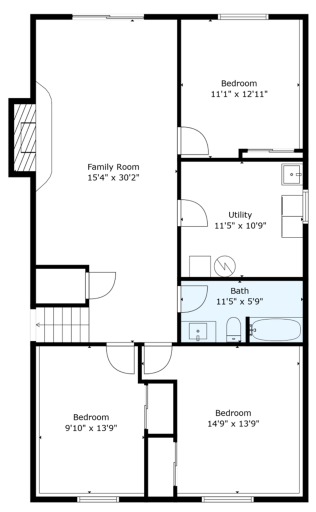
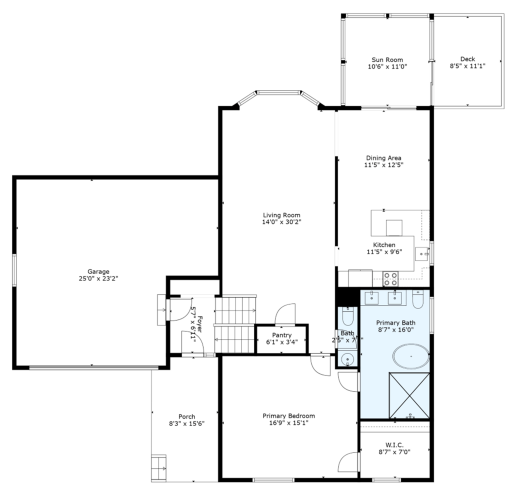
Escape To Your Ultra Private Acreage Retreat In Blue Ribbon Lakeville School District! This Thoughtfully Updated Home Offers Modern Design With Timeless Touches Throughout! The Spacious Upper Level Includes An Oversized Living Room With Lots Of Natural Light And A Modern Enameled Kitchen With Fresh Stainless Steel Appliances, Quartz Tops & A Farmhouse Sink! No Acreage Property Is Complete Without A Sun-Kissed 4 Season Porch Featuring Panoramic Views Of This Special Property & An Attached Composite Open Air Grill Deck! The Upper Level Is Pulled Together With The Elegant Transfomation Of The Primary Suite. This Space Includes A Whimsical Fireplace Wall, 5 Star Hotel Bathroom & Carefully Planned Owner’s Walk-In Closet! The Walkout Lower Level Is Highlighted By 3 Generous Bedrooms, A Newly Updated Bathroom & Masterpiece Chicago Brick Fireplace Feature Wall! The Fireplace Is An Osburn Matrix Wood Burning (77% Efficient) And Actually Heats The Home To Help Save On Gas! So Many Updates Including: Flooring Throughout, Interior Closet Doors, Chimney Liner, Furnace, Attic Insulation, Appliances, Light Fixtures, Mini-Split Heaters, All Trim & More…Hurry!
Details
Maps
Contract Information
Owner is an Agent?: No
Auction?: No
Status: Closed
Off Market Date: 2025-07-18
Contingency: None
Current Price: $585,000
Closed Date: 2025-08-18
Original List Price: 574900
Sales Close Price: 585000
ListPrice: 574900
List Date: 2025-06-26
Office/Member Info
Association: SPAAR
General Property Information
Common Wall: No
Lot Measurement: Acres
Manufactured Home?: No
Multiple PIDs?: No
New Development: No
Number of Fireplaces: 2
Waterfront YN: No
Year Built: 1977
Yearly/Seasonal: Yearly
Zoning: Residential-Single Family
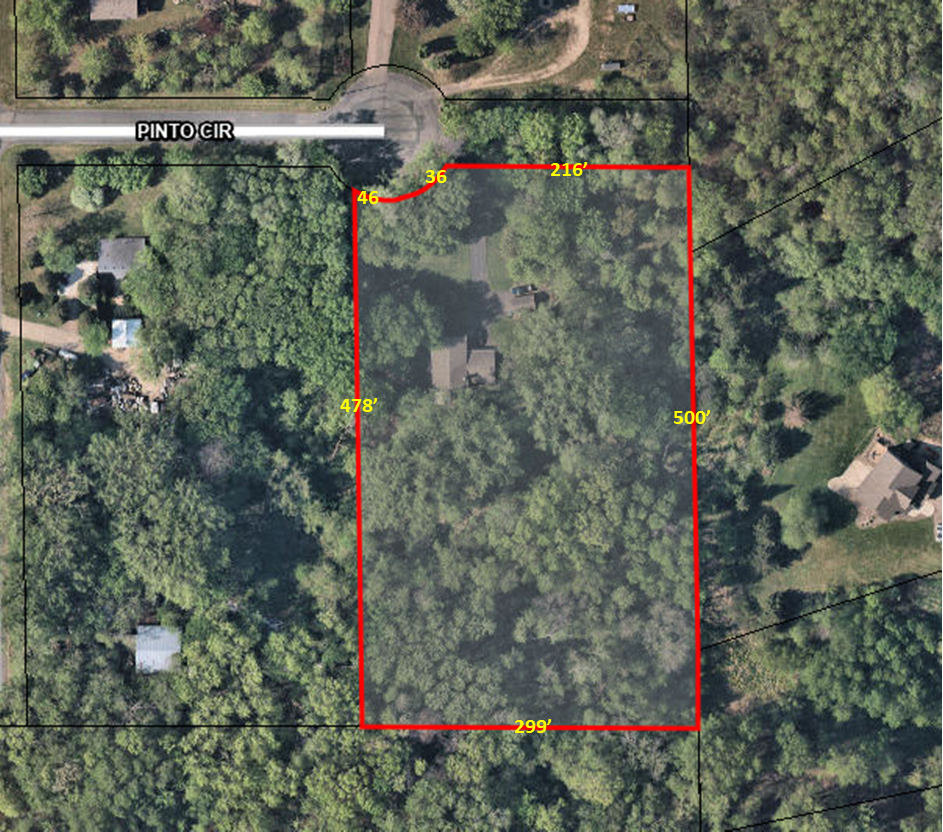
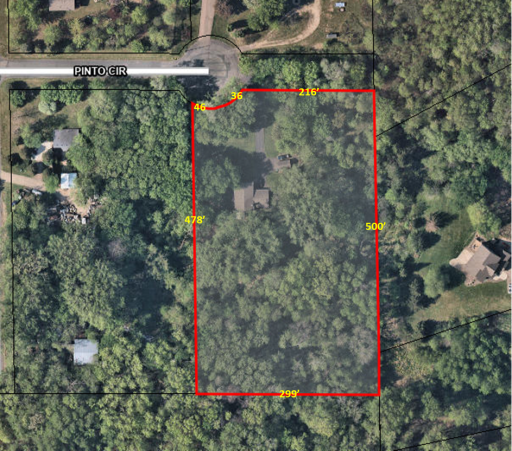
Lot Dimensions: 478x299x500x217x36x46
Acres: 3.35
Bath Three Quarters: 0
Bath Half: 1
Bath Quarter: 0
Main Floor Total SqFt: 60
Above Grd Total SqFt: 1444
Below Grd Total SqFt: 1230
Total SqFt: 2674
Total Finished Sqft: 2500.00
FireplaceYN: Yes
Foundation Size: 1230
Style: (SF) Single Family
Garage Stalls: 2
Power Company: Dakota Electric Association
Association Fee: 0
Assessment Pending: No
Bedrooms: 4
Baths Total: 3
Bath Full: 2
Location, Tax and Other Information
AssocFeeYN: No
Legal Description: SUBDIVISIONNAME WILL-BOHLEN 1ST ADDN LOT 001 BLOCK 003 SUBDIVISIONCD 08010
Listing City: Lakeville
Map Page: 190
Municipality: New Market Twp
School District: Lakeville
School District Phone: 952-232-2000
Zip Plus 4: 9794
Property ID Number: 080100120
Tax Year: 2025
Tax Amount: 4834
In Foreclosure?: No
Potential Short Sale?: No
Lender Owned?: No
Directions & Remarks
Public Remarks: Escape To Your Ultra Private Acreage Retreat In Blue Ribbon Lakeville School District! This Thoughtfully Updated Home Offers Modern Design With Timeless Touches Throughout! The Spacious Upper Level Includes An Oversized Living Room With Lots Of Natural Light And A Modern Enameled Kitchen With Fresh Stainless Steel Appliances, Quartz Tops & A Farmhouse Sink! No Acreage Property Is Complete Without A Sun-Kissed 4 Season Porch Featuring Panoramic Views Of This Special Property & An Attached Composite Open Air Grill Deck! The Upper Level Is Pulled Together With The Elegant Transfomation Of The Primary Suite. This Space Includes A Whimsical Fireplace Wall, 5 Star Hotel Bathroom & Carefully Planned Owner’s Walk-In Closet! The Walkout Lower Level Is Highlighted By 3 Generous Bedrooms, A Newly Updated Bathroom & Masterpiece Chicago Brick Fireplace Feature Wall! The Fireplace Is An Osburn Matrix Wood Burning (77% Efficient) And Actually Heats The Home To Help Save On Gas! So Many Updates Including: Flooring Throughout, Interior Closet Doors, Chimney Liner, Furnace, Attic Insulation, Appliances, Light Fixtures, Mini-Split Heaters, All Trim & More…Hurry!
Directions: 210th Street East of Interstate 35 to South on Kenrick; Kenrick Turns Into Pillsbury, Follow South Through Roundabout To East on 225th Street To South on Pinto Ln To East On Pinto Cir, Home Is In Cul-de-sac
Accessible
None: 1
Air Conditioning
Central Air: 1
Amenities Unit
Ceiling Fan(s): 1
Deck: 1
Kitchen Window: 1
Paneled Doors: 1
Porch: 1
Primary Bedroom Walk-In Closet: 1
Walk-In Closet: 1
Washer/Dryer Hookup: 1
Appliances
Dishwasher: 1
Dryer: 1
Microwave: 1
Range: 1
Refrigerator: 1
Washer: 1
Water Filtration System: 1
Assessments
Assessment Balance: 0
Tax With Assessments: 4834
Assumable Loan
Yes w/ Qualifying: 1
Basement
Concrete Block: 1
Egress Windows: 1
Foundation Dimensions: 45 x 26
Sump Pump: 1
Bath Description
Double Sink: 1
Upper Level 1/2 Bath: 1
Upper Level Full Bath: 1
Full Primary: 1
Private Primary: 1
Full Basement: 1
Bathroom Ensuite: 1
Separate Tub & Shower: 1
Walk-In Shower Stall: 1
Building Information
Finished SqFt Above Ground: 1444
Finished SqFt Below Ground: 1056
Construction Materials
Block: 1
Brick: 1
Frame: 1
Construction Status
Previously Owned: 1
Dining Room Description
Breakfast Area: 1
Breakfast Bar: 1
Informal Dining Room: 1
Kitchen/Dining Room: 1
Living/Dining Room: 1
Electric
200+ Amp Service: 1
Circuit Breakers: 1
Existing Financing
Conventional: 1
Exterior
Brick/Stone: 1
Metal: 1
Vinyl: 1
Family Room Characteristics
Family Room: 1
Lower Level: 1
Fencing
None: 1
Financing Terms
Conventional: 1
Fireplace Characteristics
Brick: 1
Electric: 1
Family Room: 1
Primary Bedroom: 1
Wood Burning: 1
Foundation
Concrete Block: 1
Fuel
Natural Gas: 1
Heating
Forced Air: 1
Wood Stove: 1
Insurance Fee
Insurance Fee: 0
Internet Options
DSL: 1
Fiber Optic: 1
Satellite: 1
Laundry
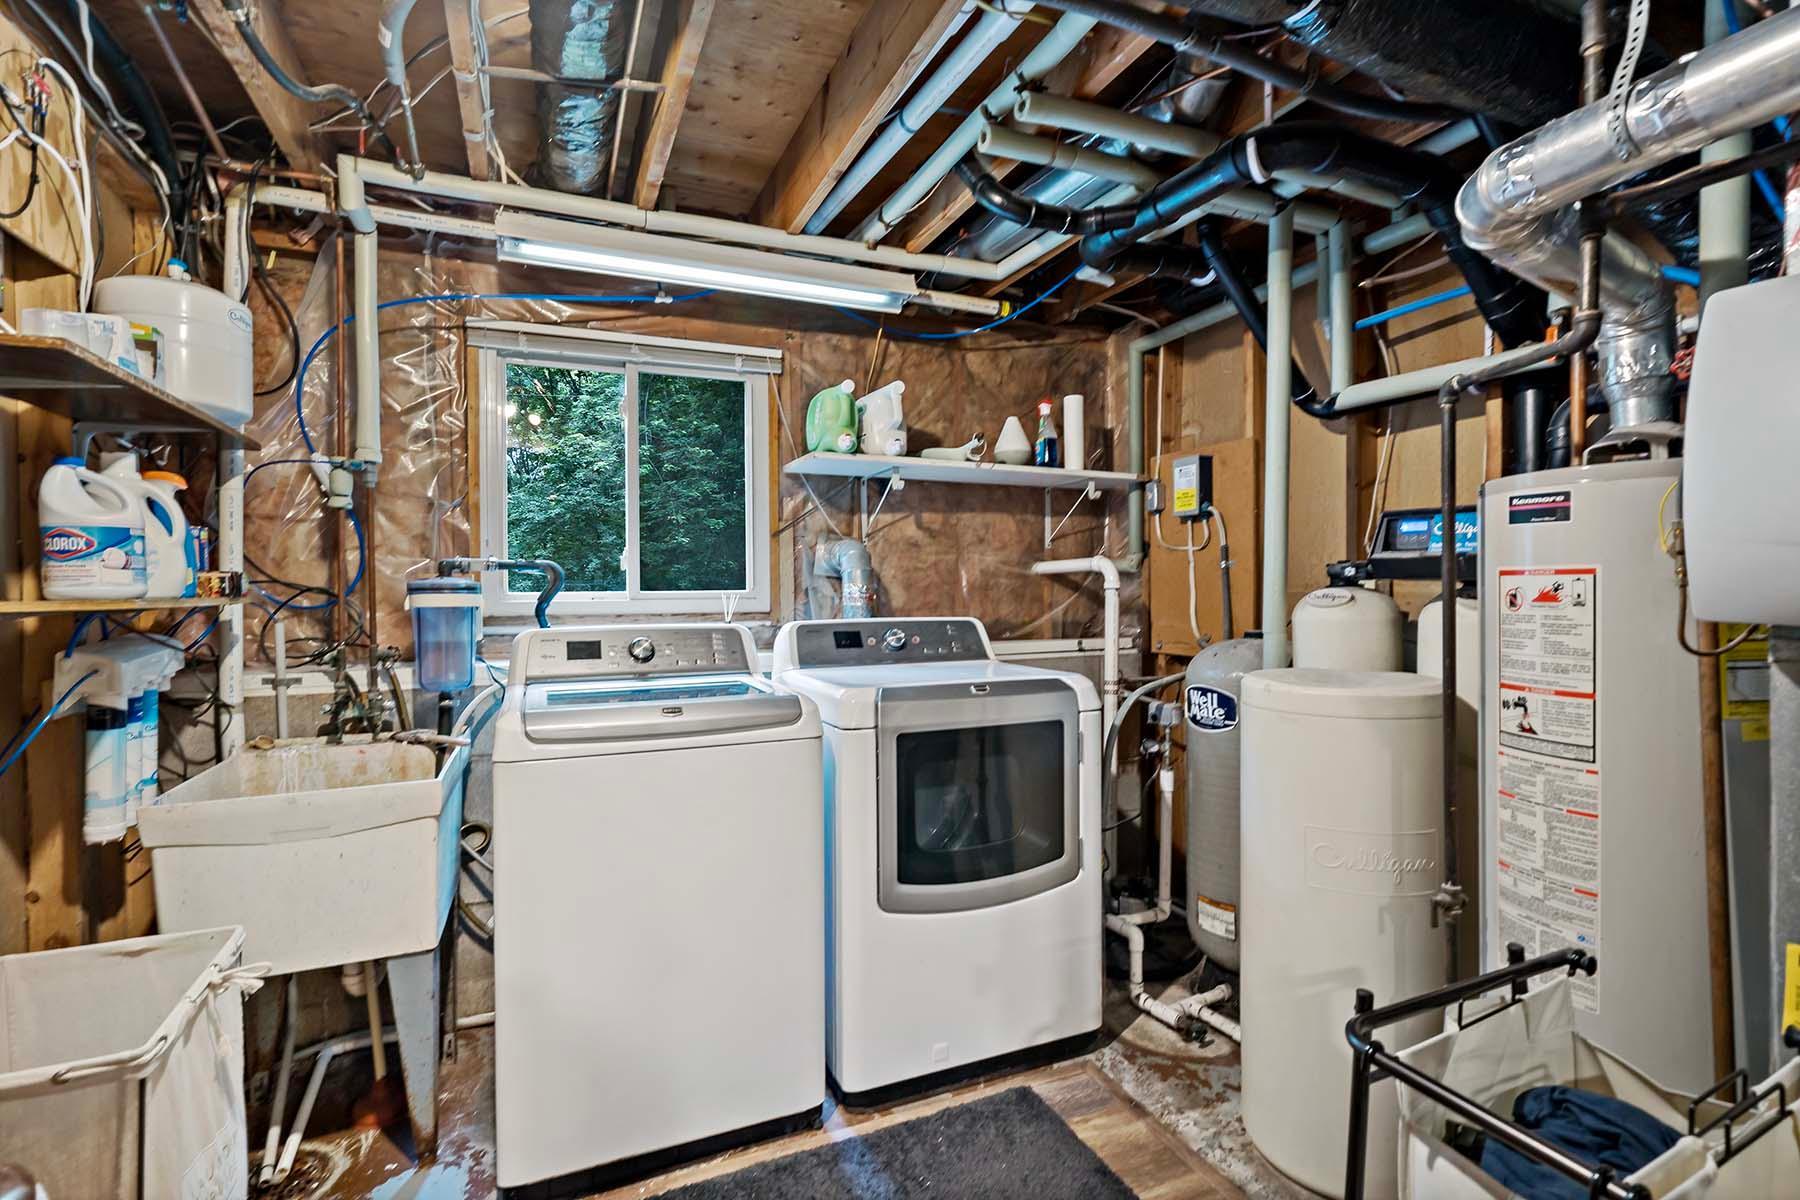
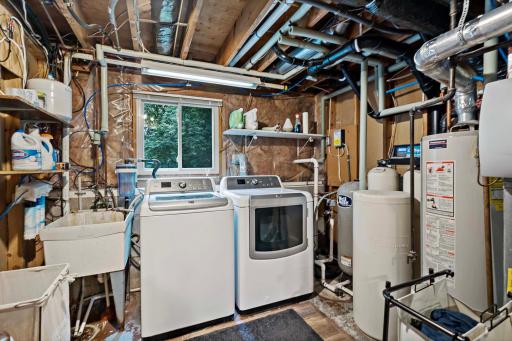
In Basement: 1
Laundry Room: 1
Lower Level: 1
Lease Details
Land Leased: Not Applicable
Lock Box Type
Lock Box Source: SPAAR
Supra: 1
Lot Description
Tree Coverage - Medium: 1
Miscellaneous Information
DP Resource: Yes
Homestead: Yes
Outbuildings
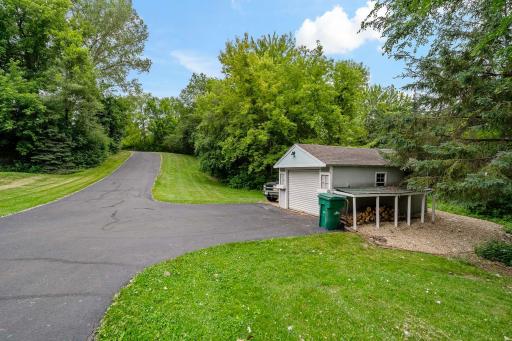
Additional Garage: 1
Ownership
Fractional Ownership: No
Parking Characteristics
Garage Dimensions: 20x24x26x12x6x12
Garage Door Height: 7
Garage Door Width: 16
Garage Square Feet: 552
Garage Door Opener: 1
Storage: 1
Patio, Porch and Deck Features
Composite Decking: 1
Deck: 1
Porch: 1
Rear Porch: 1
Pool Description
None: 1
Property Subtype
Acreage: 1
Rural Residential: 1
Road Frontage
Cul De Sac: 1
No Outlet/Dead End: 1
Paved Streets: 1
Township: 1
Road Responsibility
Public Maintained Road: 1
Roof
Age Over 8 Years: 1
Asphalt Shingles: 1
Pitched: 1
Sellers Terms
Adj. Rate/Gr Payment: 1
Cash: 1
Conventional: 1
FHA: 1
VA: 1
Sewer
Mound Septic: 1
Private Sewer: 1
Septic System Compliant - Yes: 1
Tank with Drainage Field: 1
Special Search
3 BR on One Level: 1
Divided Bdr Flr Plan: 1
Primary Bdr Suite: 1
Renovated: 1
Stories
Bi-Level: 1
Water
Drilled: 1
Well: 1
Location Tax and Other Information
House Number: 11461
Street Name: Pinto
Street Suffix: Circle
Postal City: Lakeville
County: Scott
State: MN
Zip Code: 55044
Complex/Dev/Subdivision: Will-Bohlen 1st Add
Property Features
Accessible: None
Air Conditioning: Central Air
Amenities Unit: Ceiling Fan(s); Deck; Kitchen Window; Paneled Doors; Porch; Primary Bedroom Walk-In Closet; Walk-In Closet; Washer/Dryer Hookup
Appliances: Dishwasher; Dryer; Microwave; Range; Refrigerator; Washer; Water Filtration System
Assumable Loan: Yes w/ Qualifying
Basement: Concrete Block; Egress Windows; Sump Pump
Bath Description: Double Sink; Upper Level 1/2 Bath; Upper Level Full Bath; Full Primary; Private Primary; Full Basement; Bathroom Ensuite; Separate Tub & Shower; Walk-In Shower Stall
Construction Materials: Block; Brick; Frame
Construction Status: Previously Owned
Dining Room Description: Breakfast Area; Breakfast Bar; Informal Dining Room; Kitchen/Dining Room; Living/Dining Room
Electric: 200+ Amp Service; Circuit Breakers
Existing Financing: Conventional
Exterior: Brick/Stone; Metal; Vinyl
Family Room Characteristics: Family Room; Lower Level
Fencing: None
Financing Terms: Conventional
Fireplace Characteristics: Brick; Electric; Family Room; Primary Bedroom; Wood Burning
Foundation: Concrete Block
Fuel: Natural Gas
Heating: Forced Air; Wood Stove
Internet Options: DSL; Fiber Optic; Satellite
Laundry: In Basement; Laundry Room; Lower Level
Lock Box Type: Supra
Lot Description: Tree Coverage - Medium
Outbuildings: Additional Garage
Parking Characteristics: Garage Door Opener; Storage
Pool Description: None
Property Subtype: Acreage; Rural Residential
Road Frontage: Cul De Sac; No Outlet/Dead End; Paved Streets; Township
Road Responsibility: Public Maintained Road
Roof: Age Over 8 Years; Asphalt Shingles; Pitched
Sellers Terms: Adj. Rate/Gr Payment; Cash; Conventional; FHA; VA
Sewer: Mound Septic; Private Sewer; Septic System Compliant - Yes; Tank with Drainage Field
Special Search: 3 BR on One Level; Divided Bdr Flr Plan; Primary Bdr Suite; Renovated
Stories: Bi-Level
Water: Drilled; Well
Room Information
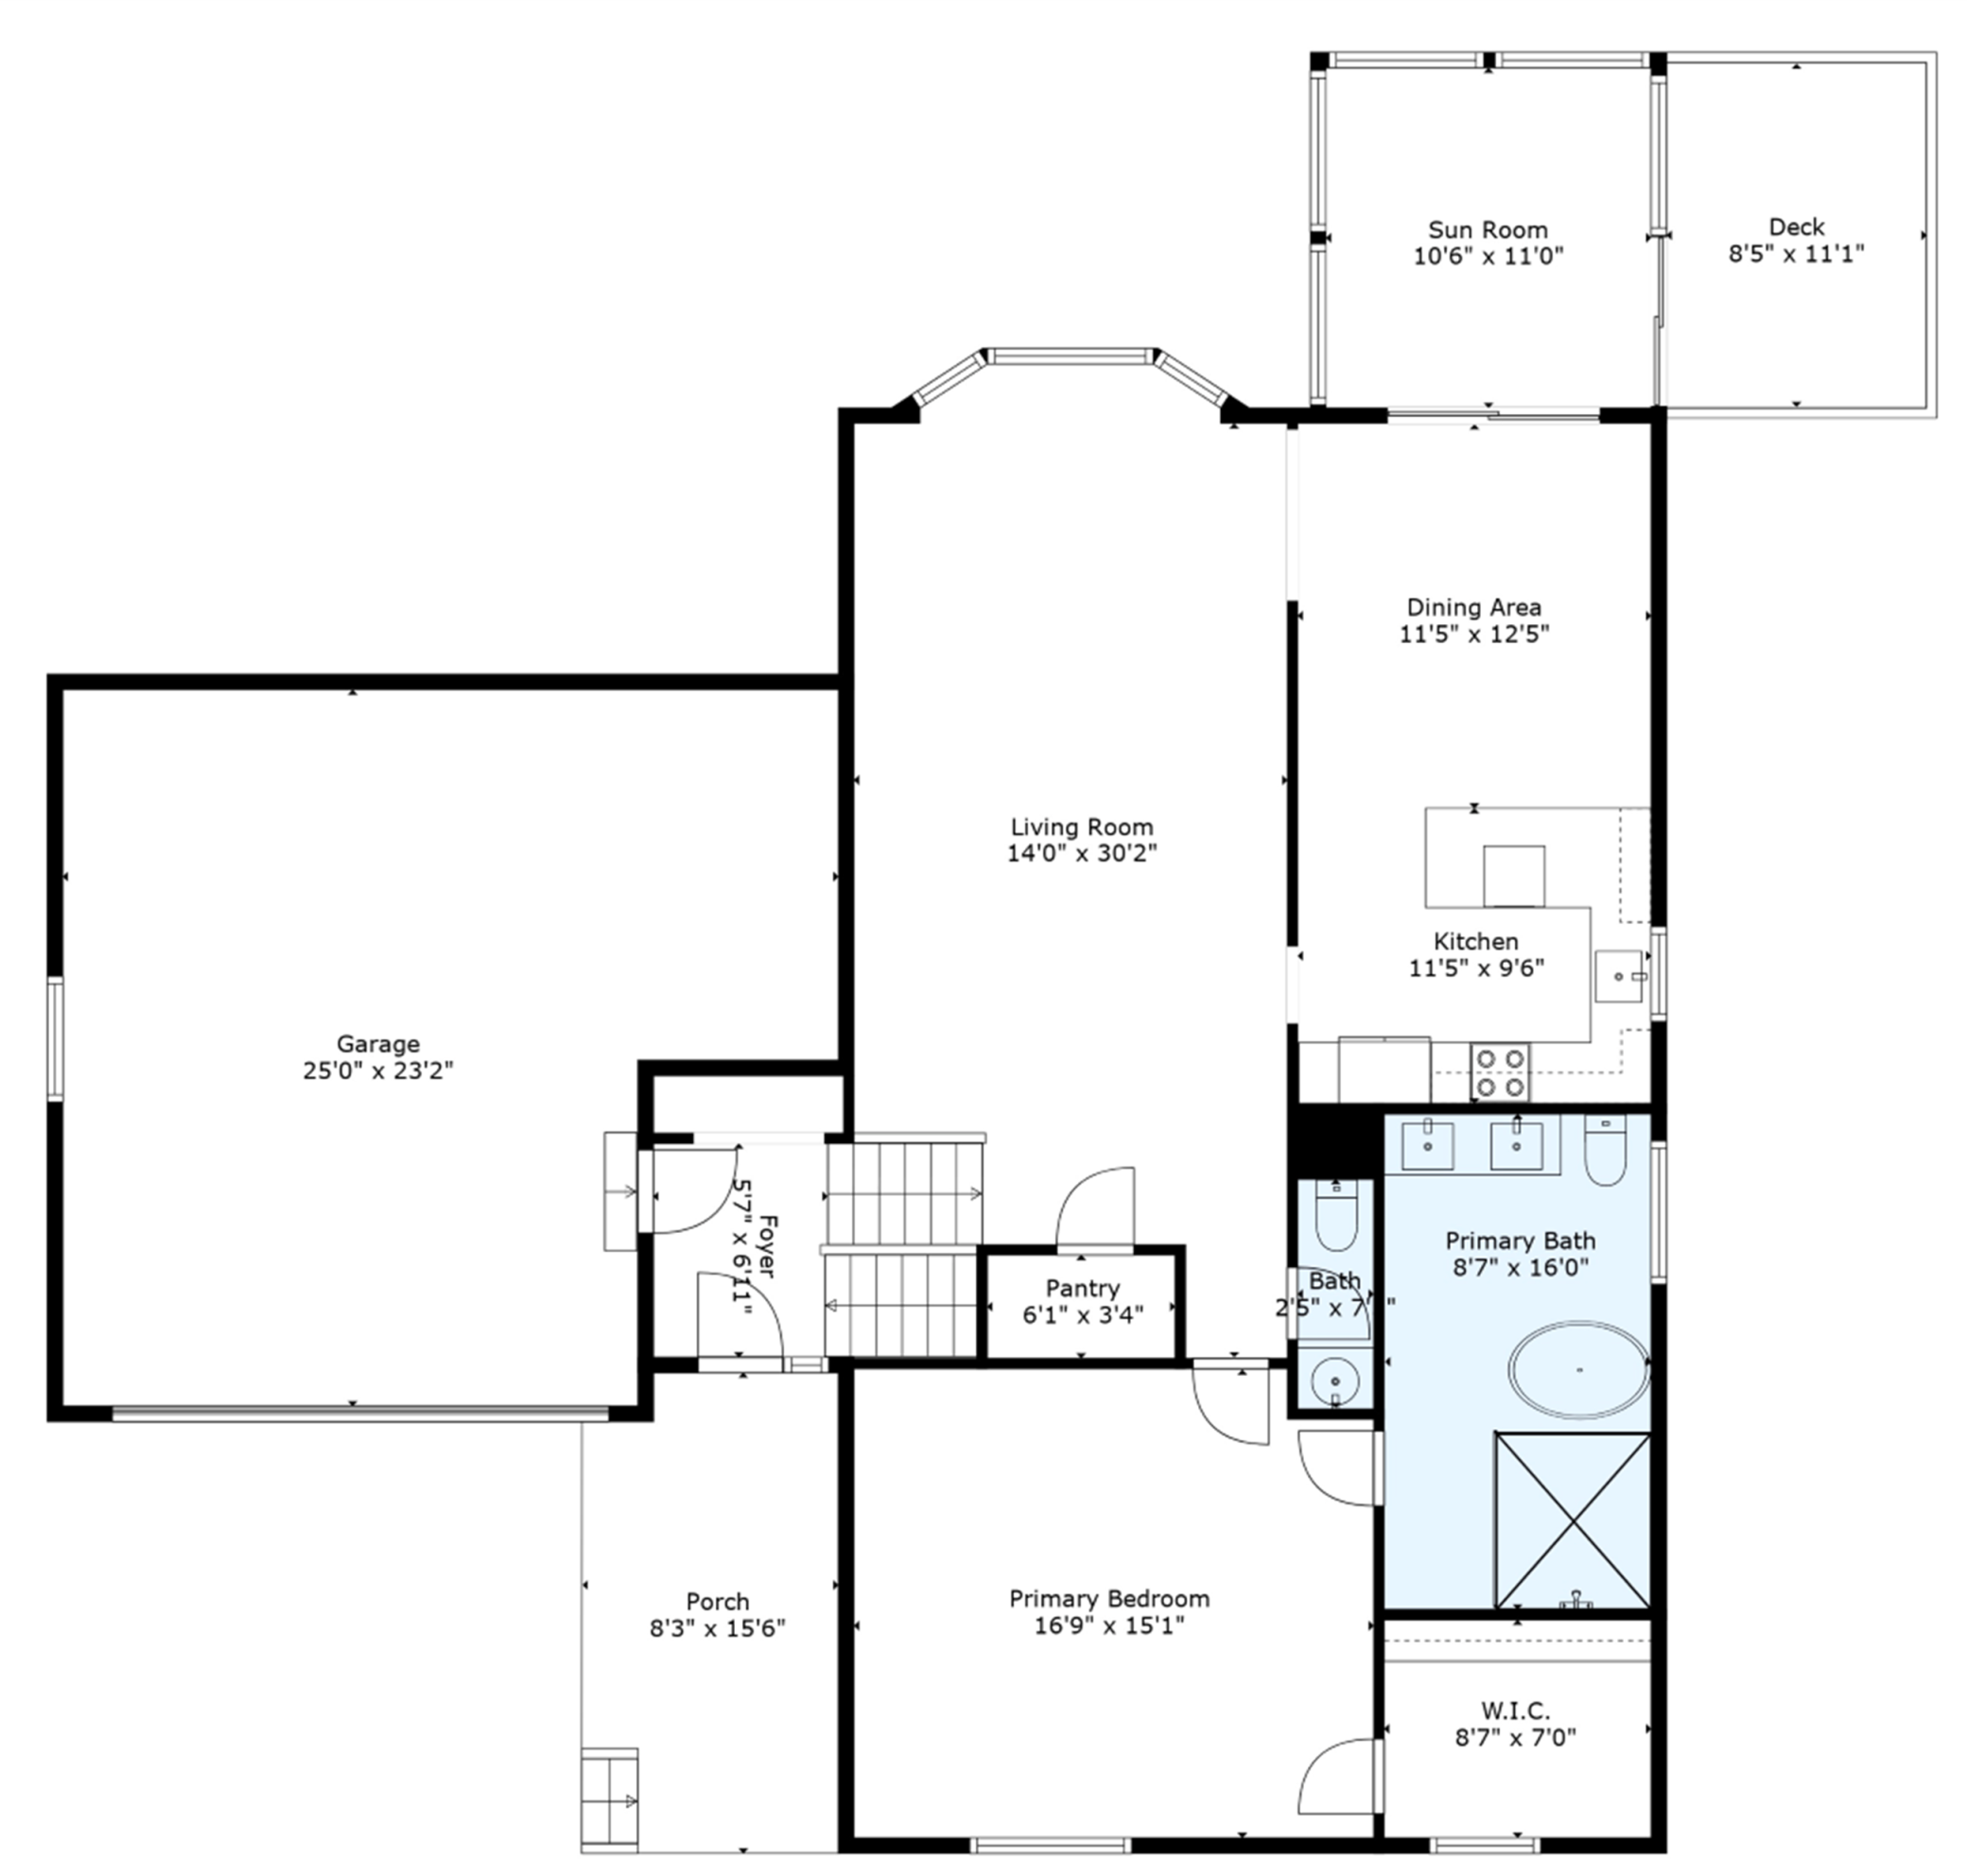
| Room Name | Dimensions | Level |
| Living Room | 30 x 14 | Upper |
| Kitchen | 11 x 10 | Upper |
| Dining Room | 12 x 11 | Upper |
| Four Season Porch | 11 x 11 | Upper |
| Deck | 11 x 08 | Upper |
| First (1st) Bedroom | 17 x 15 | Upper |
| Primary Bath | 16 x 08 | Upper |
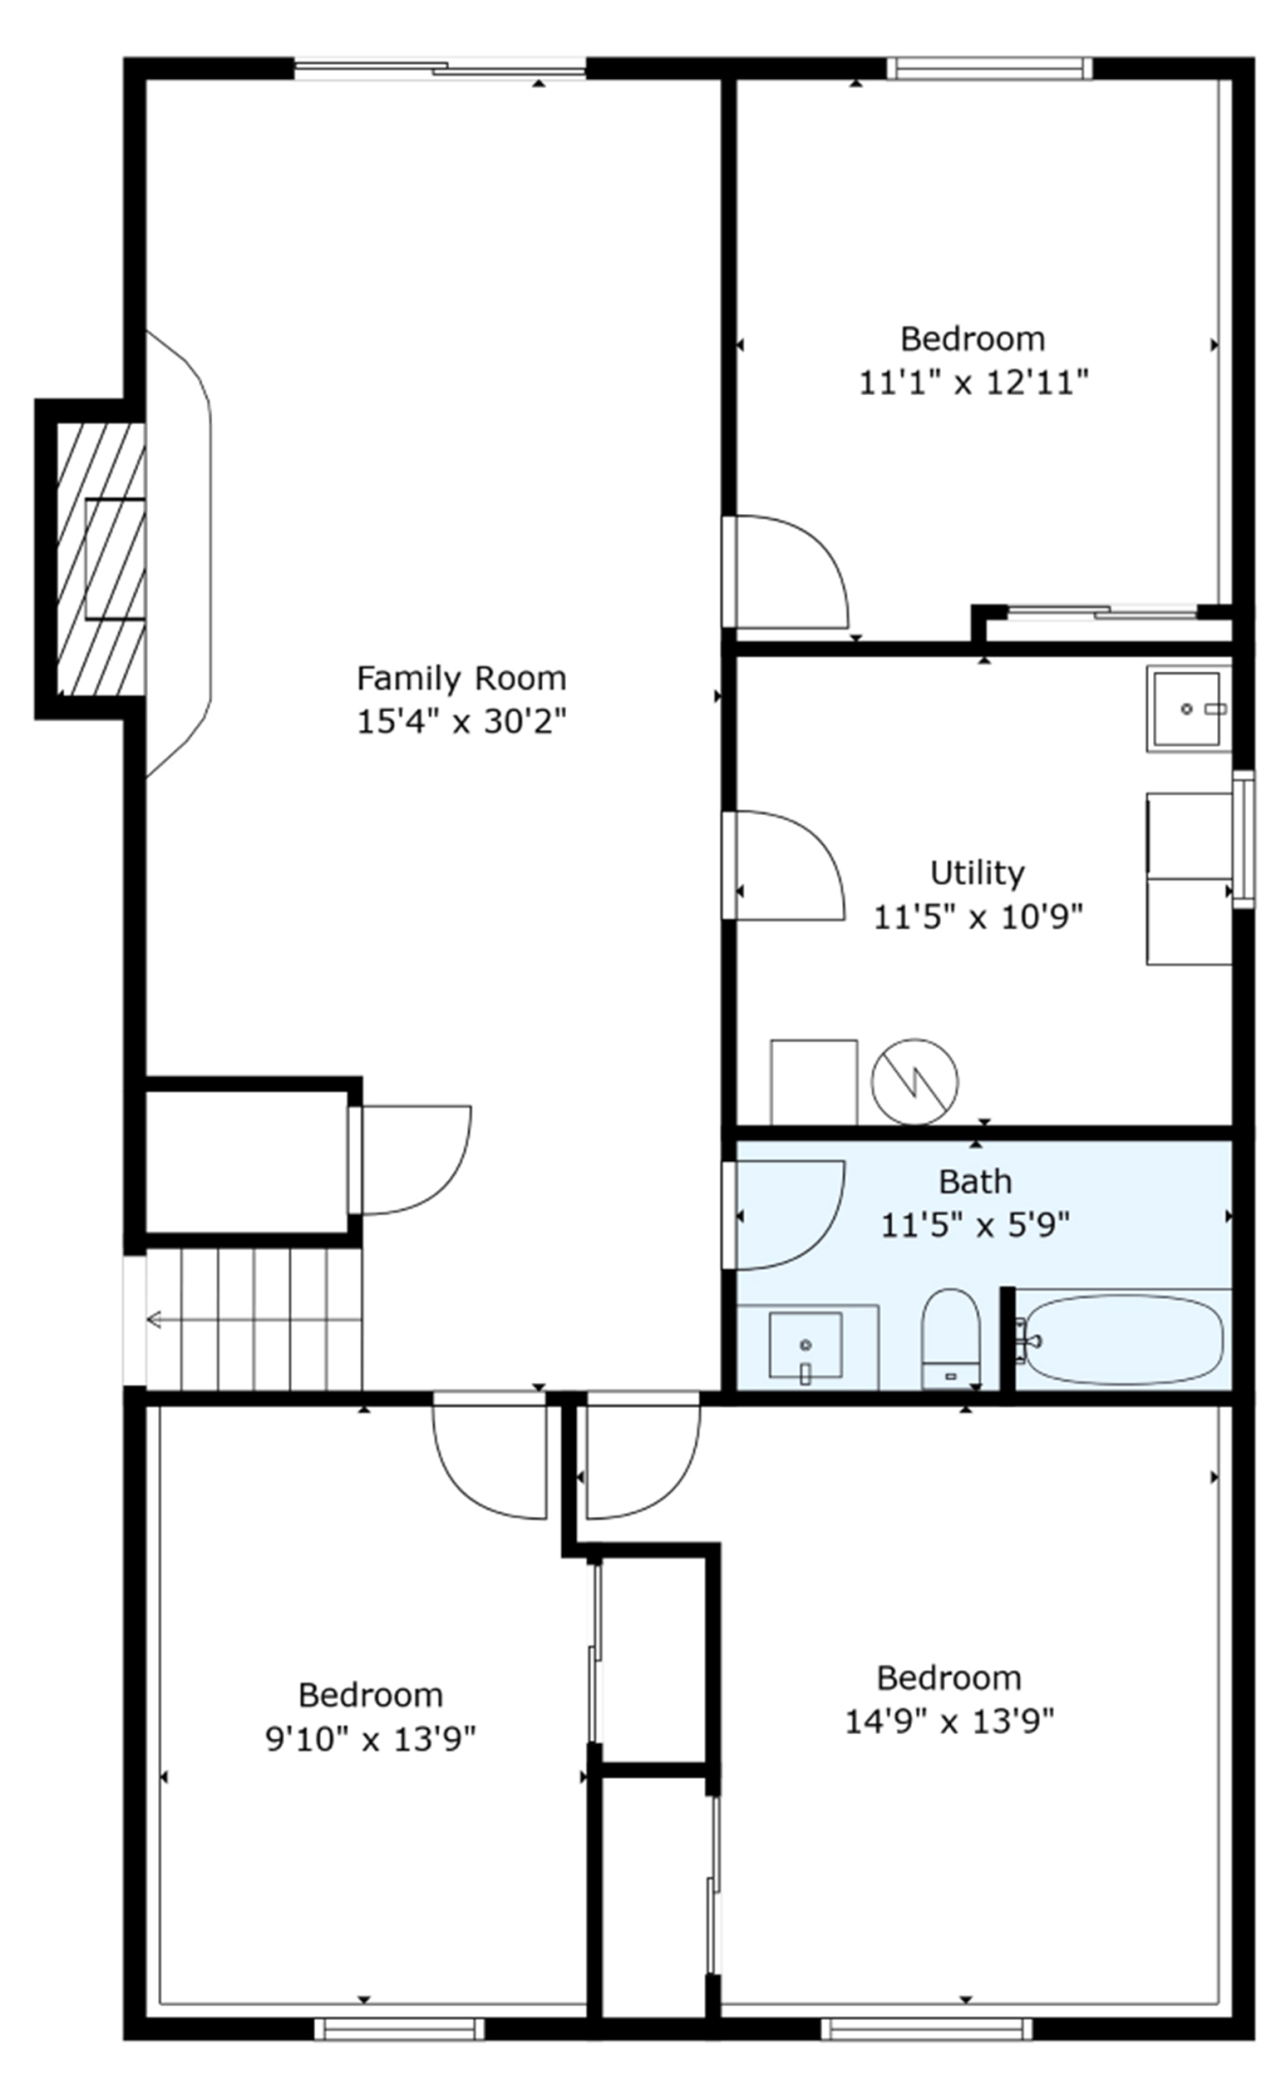
| Family Room | 30 x 15 | Lower |
| Second (2nd) Bedroom | 15 x 14 | Lower |
| Third (3rd) Bedroom | 14 x 10 | Lower |
| Fourth (4th) Bedroom | 13 x 11 | Lower |
| Laundry | 11 x 11 | Lower |
| Garage | 25 x 23 | Main |
| Foyer | 12 x 6 | Main |

Listing Office: Coldwell Banker Realty
Last Updated: August - 20 - 2026
The data relating to real estate for sale on this web site comes in part from the Broker Reciprocity SM Program of the Regional Multiple Listing Service of Minnesota, Inc. The information provided is deemed reliable but not guaranteed. Properties subject to prior sale, change or withdrawal. ©2026 Regional Multiple Listing Service of Minnesota, Inc All rights reserved.