$500,000
Frederic, WI 54837
MLS# 7149649
3 beds | 2 baths | 1872 sqft
1 / 77
Property Description
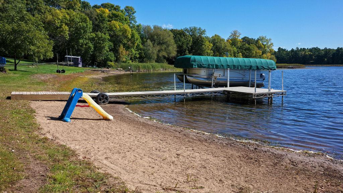
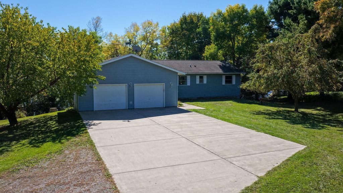
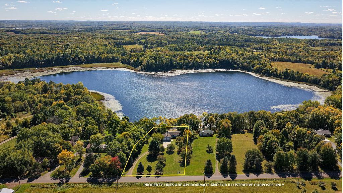
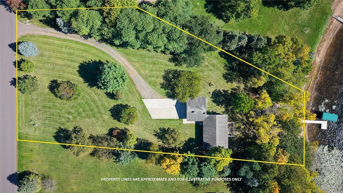
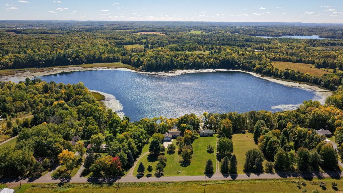
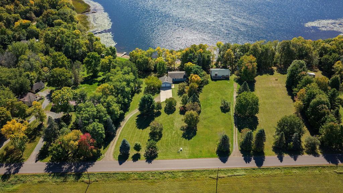
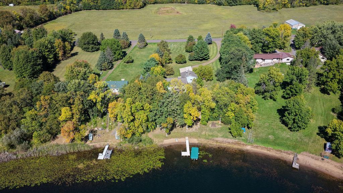
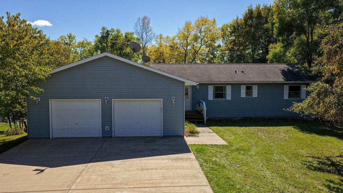
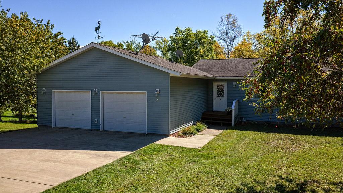
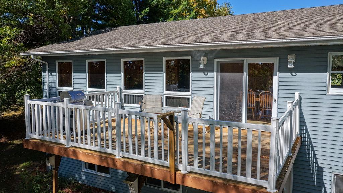
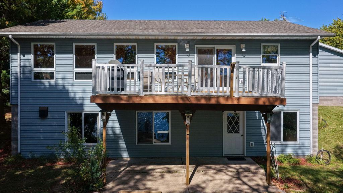
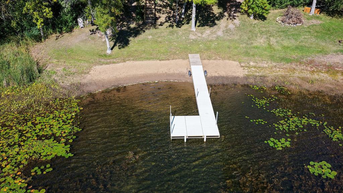
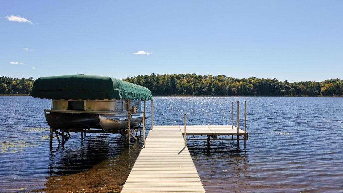
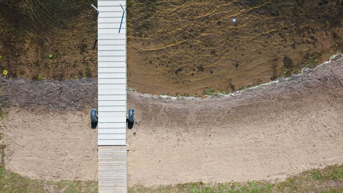
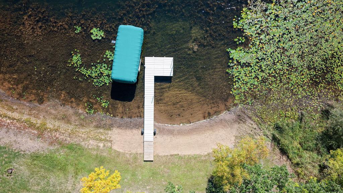
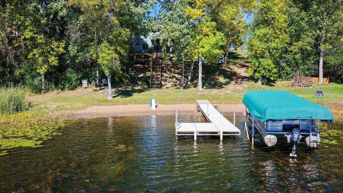
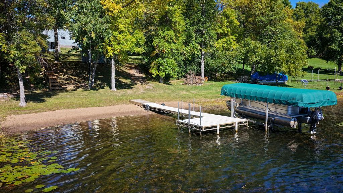
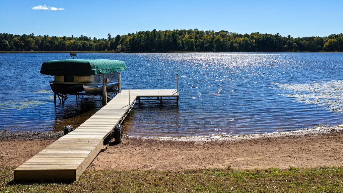
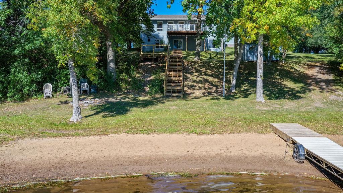
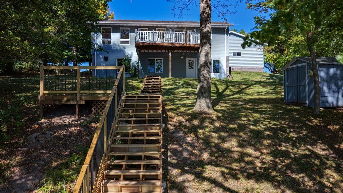
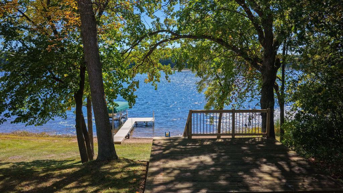
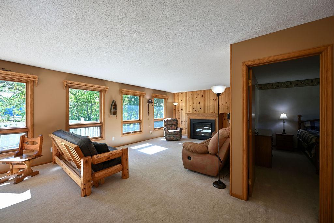
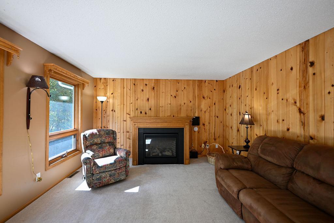
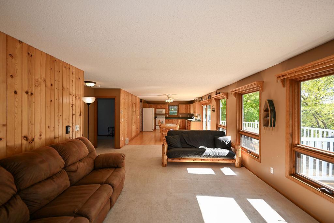
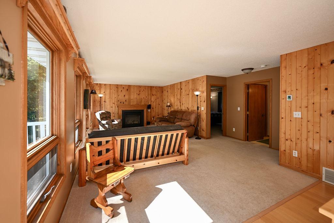
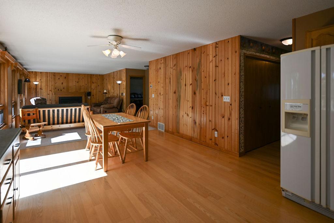
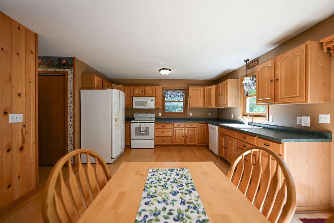
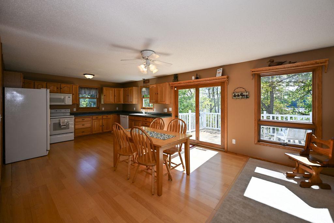
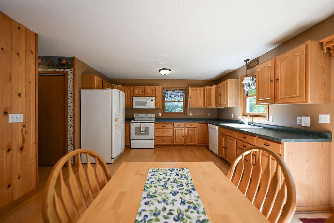
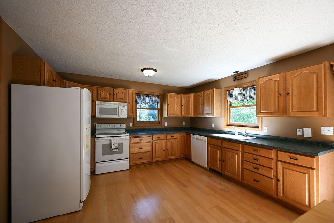
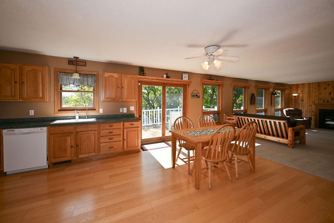
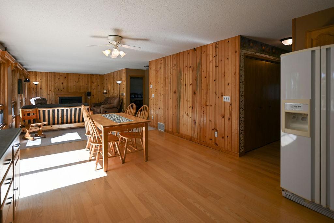
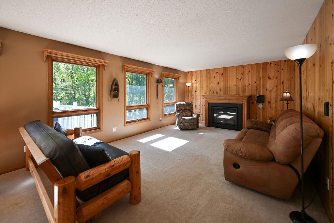
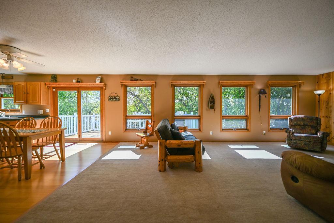
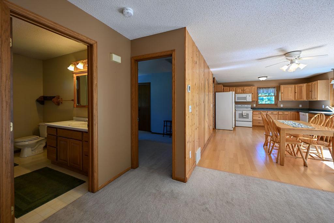
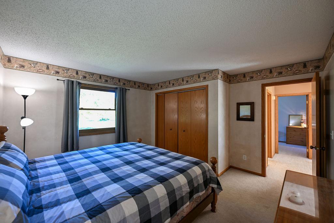
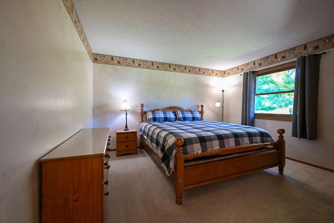
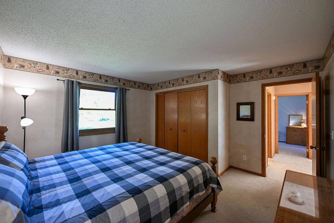
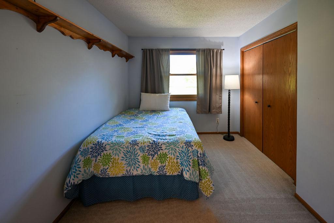
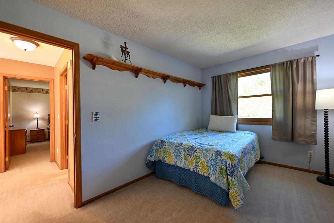
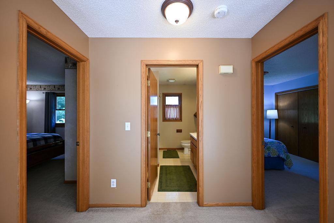
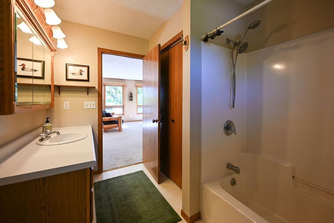
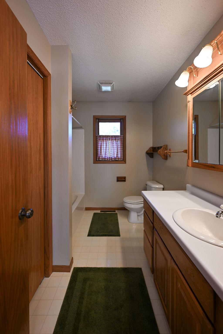
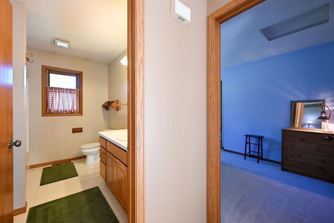
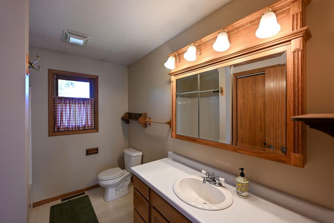
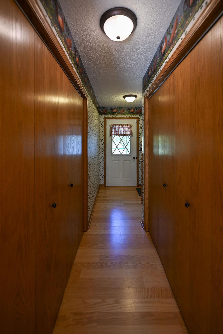
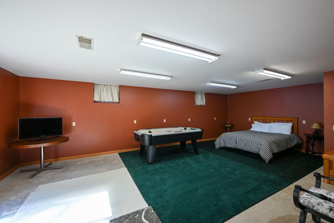
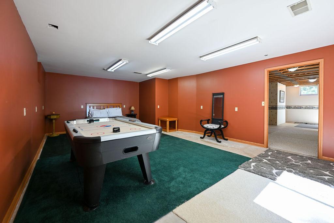
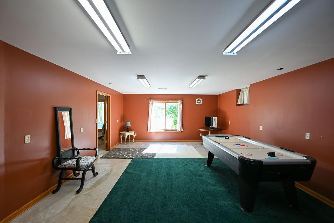
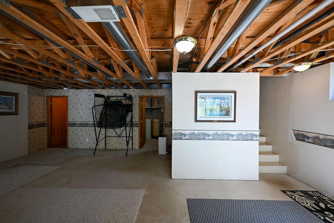
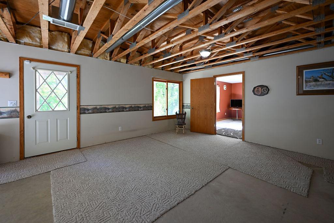
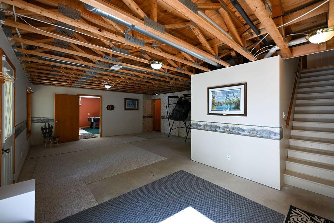
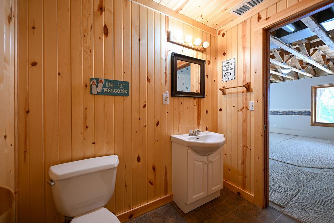
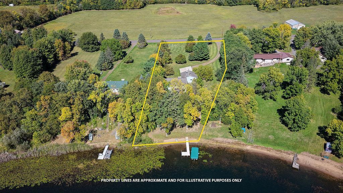
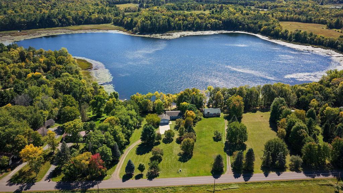
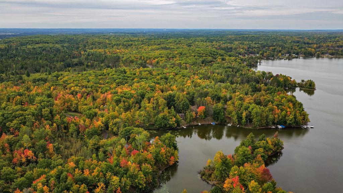
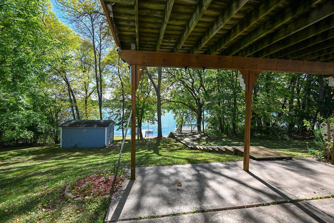
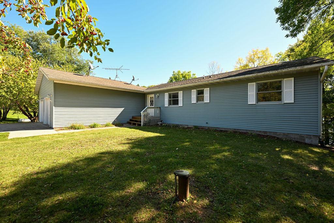
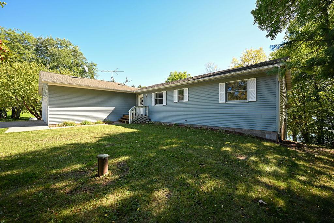
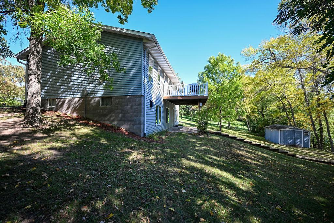
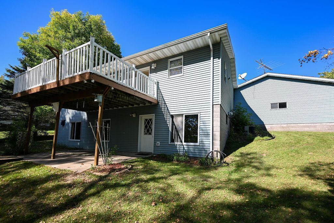
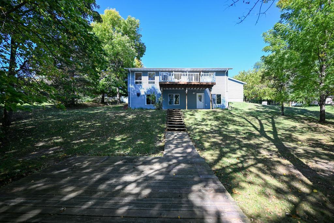
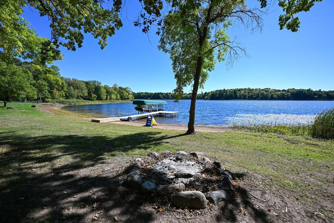
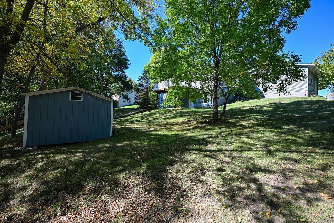
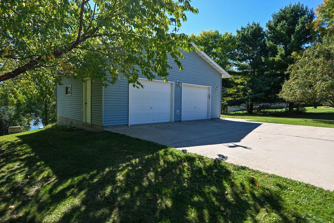
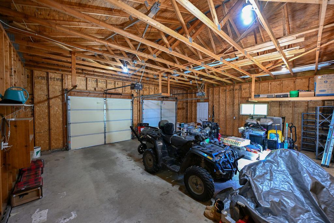
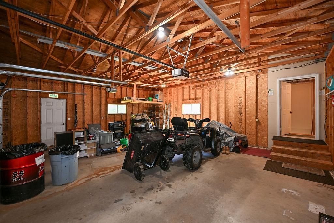
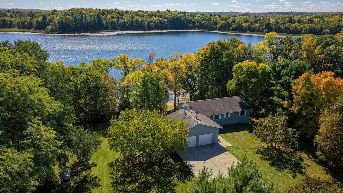
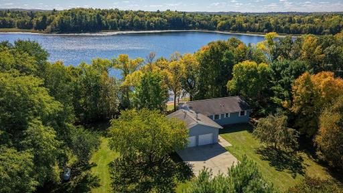
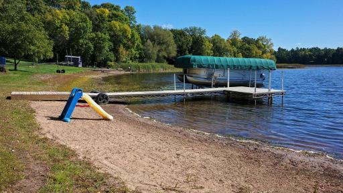
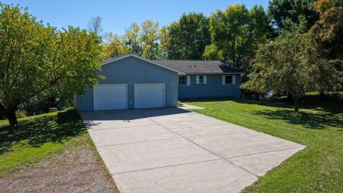
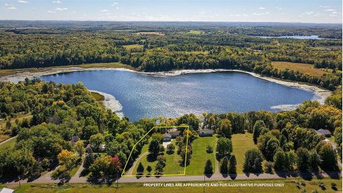
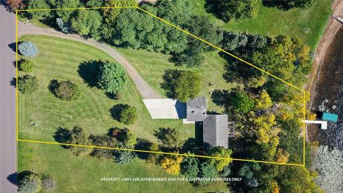
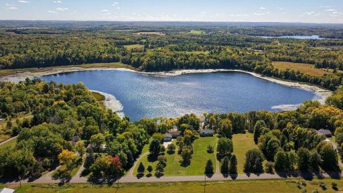
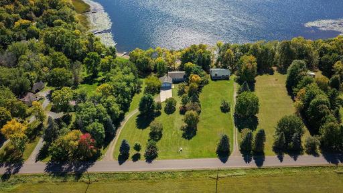
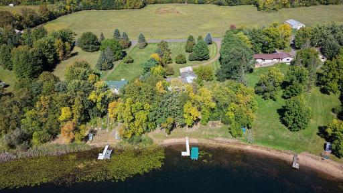
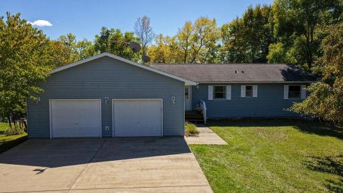
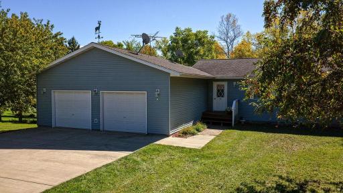
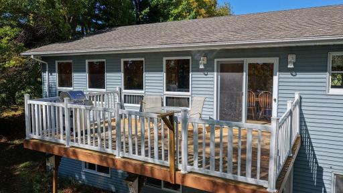
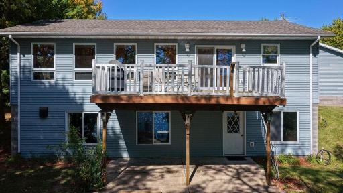
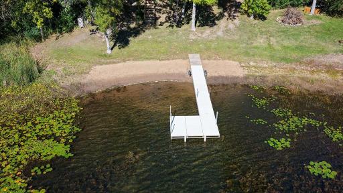
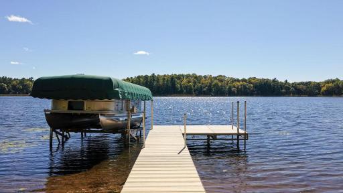
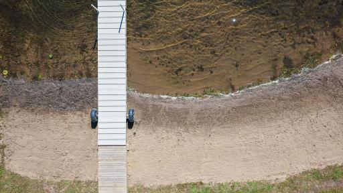
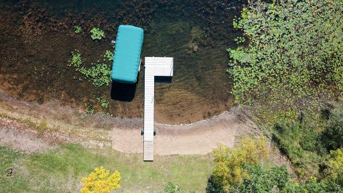
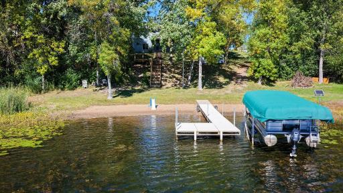
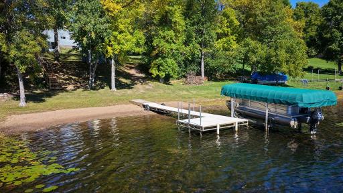
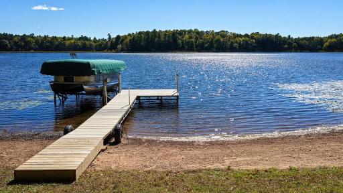
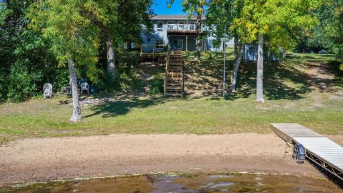
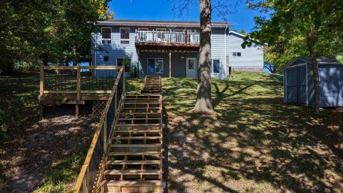
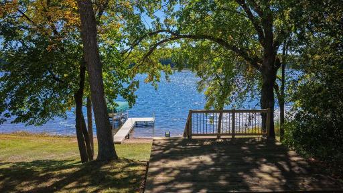
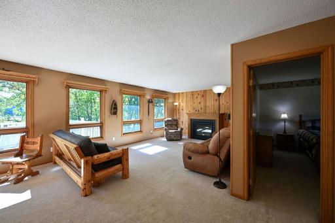
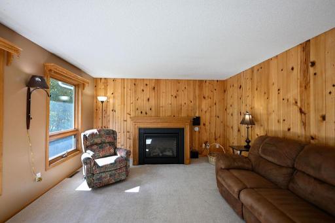
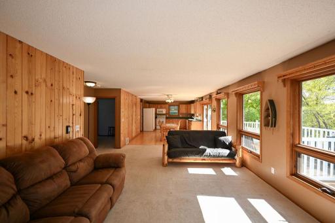
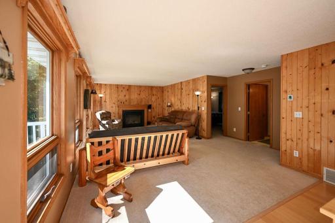
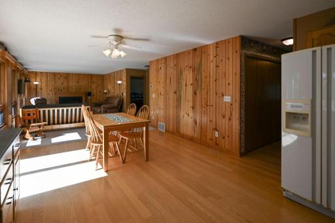
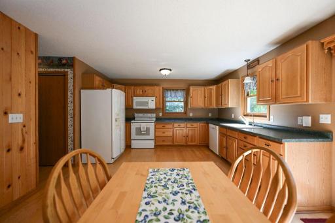
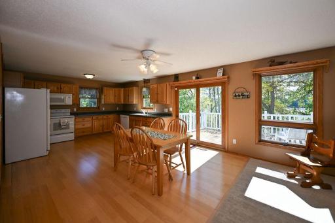
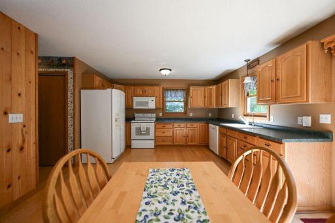
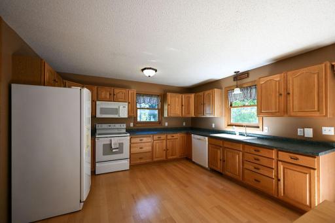
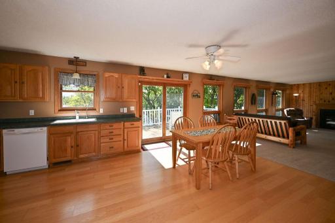
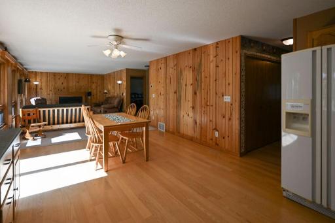
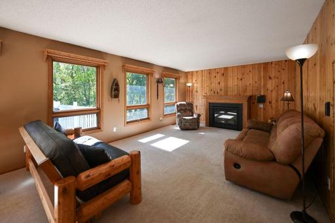
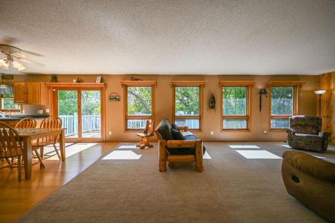
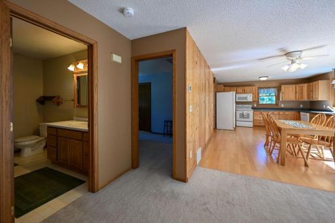
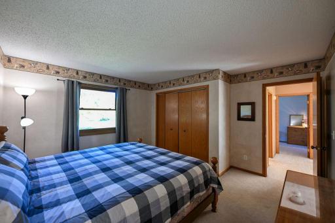
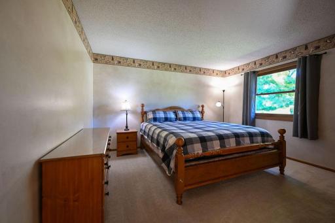
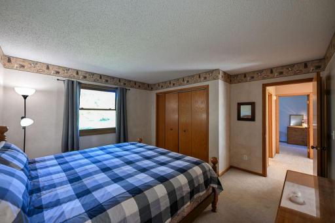
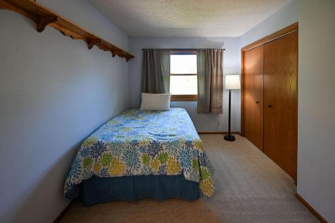
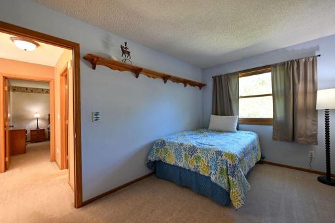
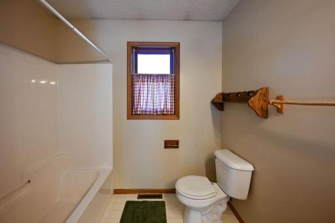
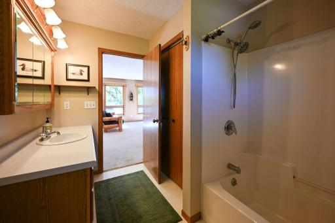
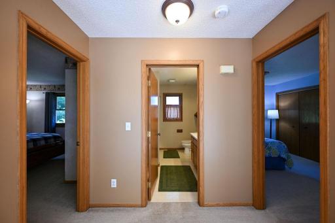
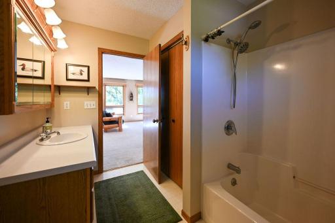
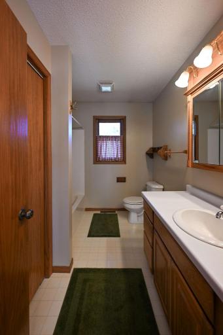
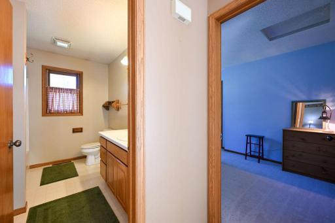
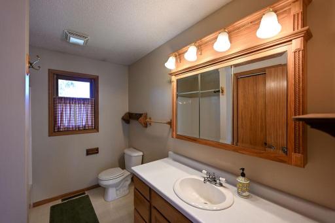
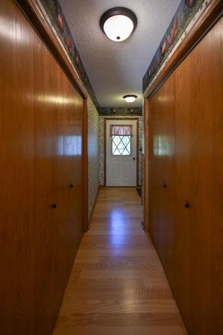
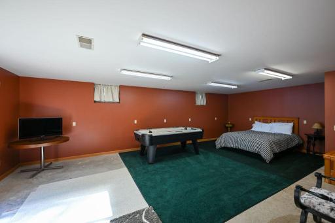
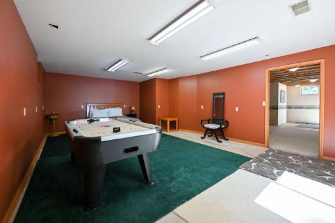
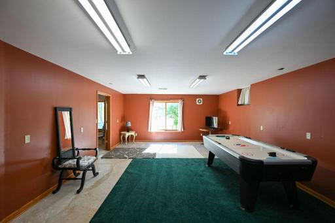
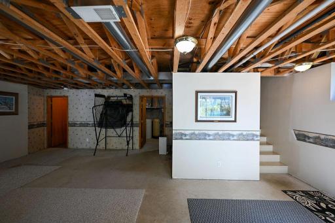
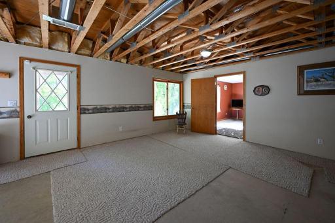
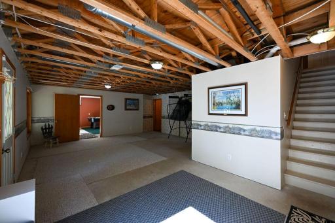
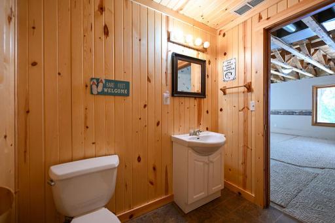
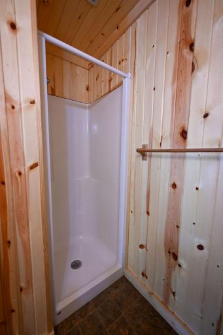
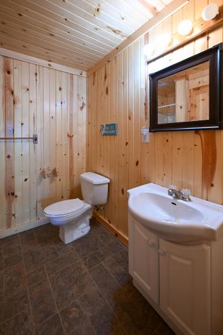
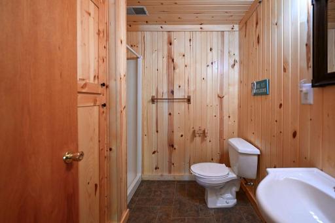
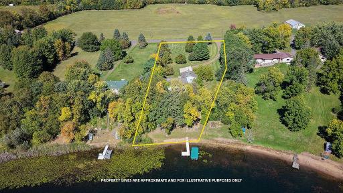
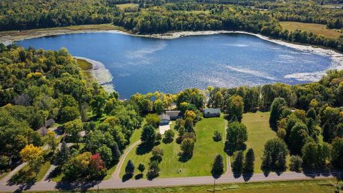
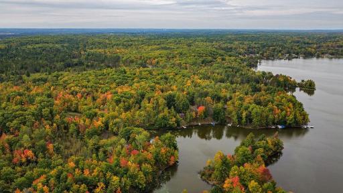
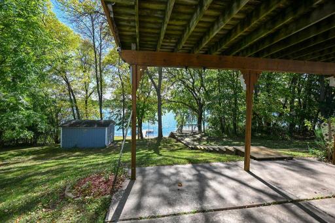
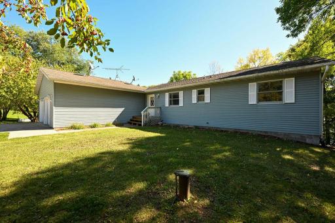
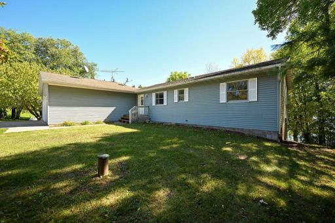
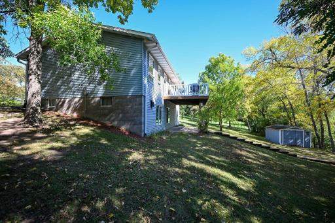
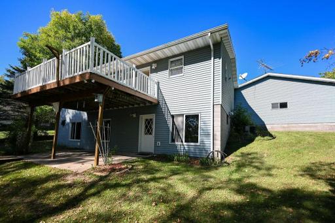
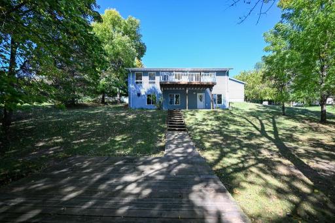
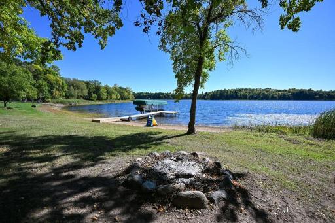
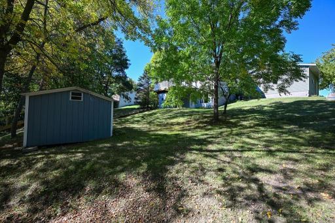
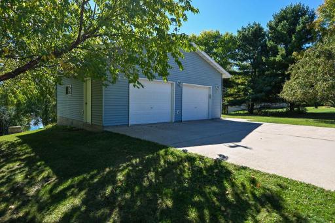
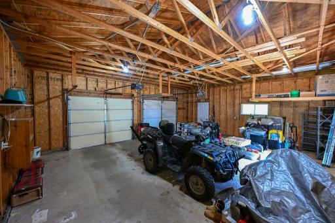
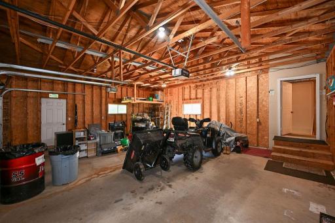
PRIVATE LAKEFRONT RETREAT WITH SANDY BEACH, FOUR-SEASON FUN & NORTHWOODS PRIVACY! Just 1 hour 15 minutes from Stillwater, this special Pine Lake property offers the peace, privacy and outdoor lifestyle you’ve been looking for. Pine Lake is a 46-foot-deep private lake known for fishing, swimming and relaxing with little to no boat traffic—three boats on the lake at once is considered a busy afternoon! Set well back from the road, the home enjoys a flat, level front yard and peaceful setting, surrounded by a grove of unique trees including Japanese lilac, yellow birch, crab apple, mountain ash and birch. A cement slab provides extra guest parking and space for riding toys, outdoor games or pickleball. The lakefront is the star! A private driveway leads directly to the water, making it easy to launch a boat or drive an ATV/golf cart to the lake. The level, sandy beach is perfect for swimming, sunning and lakeside bonfires. An oversized lakeside shed stores water toys and outdoor gear. Enjoy morning coffee on the south-facing deck off the kitchen, then spend evenings listening to loons, watching wildlife and enjoying the lake views. Summer brings boating, swimming and fishing; winter offers excellent ice fishing and convenient access to nearby ATV and snowmobile trails. Inside, enjoy comfortable main-level living with an open floor plan, two generous bedrooms, main-level laundry and beautiful custom woodwork. The living room features a WiFi-enabled gas fireplace you can turn on from your phone before you even arrive. The walkout lower level adds a full bath, large bedroom, in-floor heat, abundant storage and unfinished space ready for a den or recreation room. An attached high-ceiling garage and additional storage shed provide plenty of room for vehicles and recreational gear. Pre-inspected for the buyer’s informational purposes. This is more than a lake home—it’s a place to enjoy privacy, outdoor adventure, relaxation and four-season Northwoods living.
Details
Maps
Contract Information
Owner is an Agent?: No
Auction?: No
Status: Active
Contingency: None
Current Price: $500,000
Original List Price: 500000
ListPrice: 500000
List Date: 2026-09-24
Office/Member Info
Association: WWRA
General Property Information
Common Wall: No
Lot Measurement: Acres
Manufactured Home?: No
Multiple PIDs?: No
New Development: No
Number of Fireplaces: 1
Road Btwn WF & Home?: No
Waterfront Frontage: 116
Waterfront YN: Yes
Year Built: 1996
Yearly/Seasonal: Yearly
Zoning: Residential-Single Family
Lot Dimensions: 392x148
Acres: 1.35
Bath Three Quarters: 0
Bath Half: 0
Lake/Waterfront Name: Pine Lake (Trade Lake Twp.)
Bath Quarter: 0
Main Floor Total SqFt: 1320
Above Grd Total SqFt: 1320
Below Grd Total SqFt: 552
Total SqFt: 1872
Total Finished Sqft: 1518.00
FireplaceYN: Yes
Foundation Size: 1200
Style: (SF) Single Family
Garage Stalls: 2
Association Fee: 0
Assessment Pending: No
Bedrooms: 3
Baths Total: 2
Bath Full: 2
Location, Tax and Other Information
AssocFeeYN: No
Legal Description: DENN'S PINE LAKE SUB LOT 5
Listing City: Frederic
Map Page: 999
Municipality: Trade Lake
School District: Frederic
School District Phone: 715-327-5630
DNR Lake ID#: 2490100
DNR Lake Classification: Not Applicable
Zip Plus 4: 3336
Property ID Number: 070342371822515120015000
Tax Year: 2025
Tax Amount: 4770
In Foreclosure?: No
Potential Short Sale?: No
Lender Owned?: No
Directions & Remarks
Public Remarks: PRIVATE LAKEFRONT RETREAT WITH SANDY BEACH, FOUR-SEASON FUN & NORTHWOODS PRIVACY! Just 1 hour 15 minutes from Stillwater, this special Pine Lake property offers the peace, privacy and outdoor lifestyle you’ve been looking for. Pine Lake is a 46-foot-deep private lake known for fishing, swimming and relaxing with little to no boat traffic—three boats on the lake at once is considered a busy afternoon! Set well back from the road, the home enjoys a flat, level front yard and peaceful setting, surrounded by a grove of unique trees including Japanese lilac, yellow birch, crab apple, mountain ash and birch. A cement slab provides extra guest parking and space for riding toys, outdoor games or pickleball. The lakefront is the star! A private driveway leads directly to the water, making it easy to launch a boat or drive an ATV/golf cart to the lake. The level, sandy beach is perfect for swimming, sunning and lakeside bonfires. An oversized lakeside shed stores water toys and outdoor gear. Enjoy morning coffee on the south-facing deck off the kitchen, then spend evenings listening to loons, watching wildlife and enjoying the lake views. Summer brings boating, swimming and fishing; winter offers excellent ice fishing and convenient access to nearby ATV and snowmobile trails. Inside, enjoy comfortable main-level living with an open floor plan, two generous bedrooms, main-level laundry and beautiful custom woodwork. The living room features a WiFi-enabled gas fireplace you can turn on from your phone before you even arrive. The walkout lower level adds a full bath, large bedroom, in-floor heat, abundant storage and unfinished space ready for a den or recreation room. An attached high-ceiling garage and additional storage shed provide plenty of room for vehicles and recreational gear. Pre-inspected for the buyer’s informational purposes. This is more than a lake home—it’s a place to enjoy privacy, outdoor adventure, relaxation and four-season Northwoods living.
Directions: From Frederic take Hwy 48 west for 7 mile to right on Pine Lake Rd to property
Accessible
None: 1
Air Conditioning
Central Air: 1
Amenities Unit
Ceiling Fan(s): 1
Dock: 1
Appliances
Dishwasher: 1
Dryer: 1
Refrigerator: 1
Washer: 1
Other: 1
Assessments
Assessment Balance: 0
Tax With Assessments: 4770
Basement
Concrete Block: 1
Foundation Dimensions: 44x29
Bath Description
Main Floor Full Bath: 1
Full Basement: 1
Building Information
Finished SqFt Above Ground: 1038
Finished SqFt Below Ground: 480
Construction Materials
Block: 1
Frame: 1
Construction Status
Previously Owned: 1
Dining Room Description
Informal Dining Room: 1
Electric
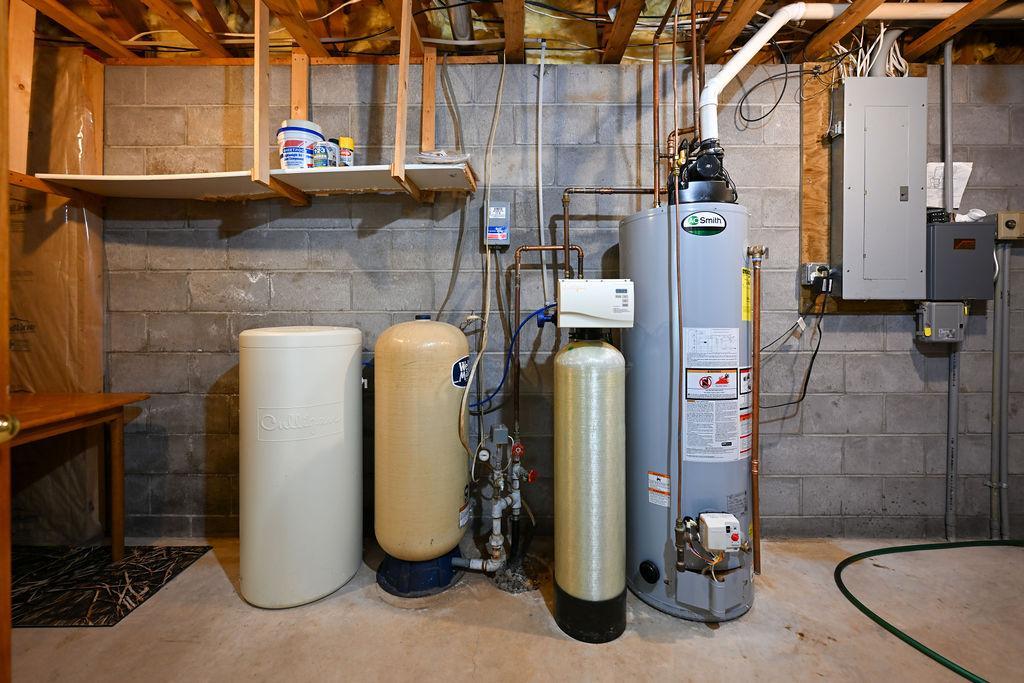
Circuit Breakers: 1
Elevation Highpoint to Waterfront Feet
Elevation Highpoint Waterfront Feet: 4-10
Elevation Highpoint to Waterfront Slope
Gradual: 1
Exterior
Steel Siding: 1
Family Room Characteristics
Lower Level: 1
Fireplace Characteristics
Gas Burning: 1
Foundation
Concrete Block: 1
Fuel
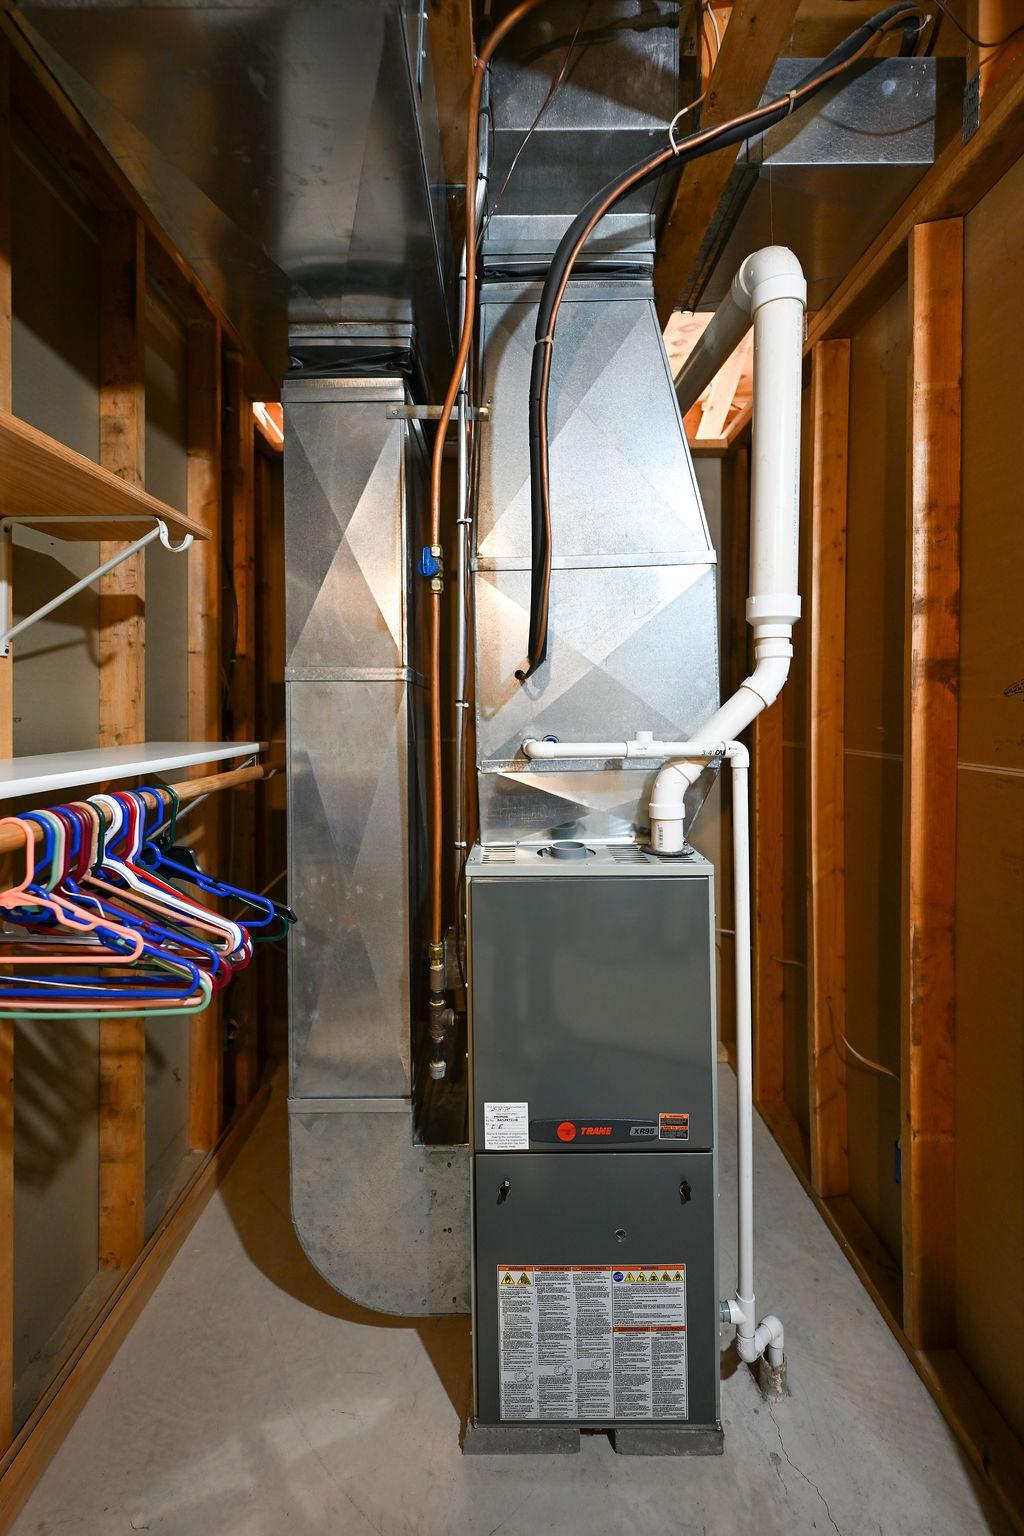
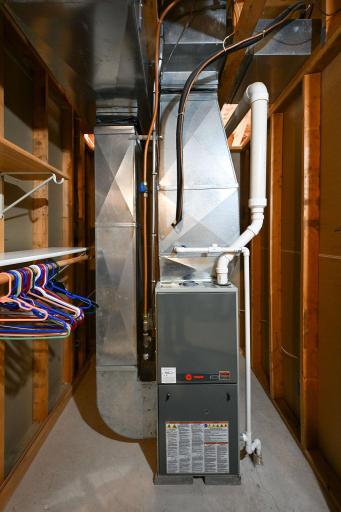
Propane: 1
Heating
Forced Air: 1
Insurance Fee
Insurance Fee: 0
Lake Details
Lake Acres: 59
Lake Depth: 46
Sand: 1
Laundry
Main Level: 1
Lease Details
Land Leased: Not Applicable
Miscellaneous Information
DP Resource: Yes
Homestead: Yes
Ownership
Fractional Ownership: No
Parking Characteristics
Garage Dimensions: 31x20
Garage Square Feet: 620
Patio, Porch and Deck Features
Deck: 1
Public Survey Info
Range#: 18W
Section#: 22
Township#: 37
Restriction/Covenants
None: 1
Sewer
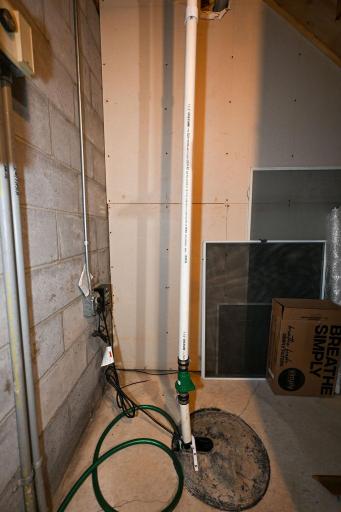
Holding Tank: 1
Special Search
Main Floor Bedroom: 1
Main Floor Laundry: 1
Stories
One: 1
Water
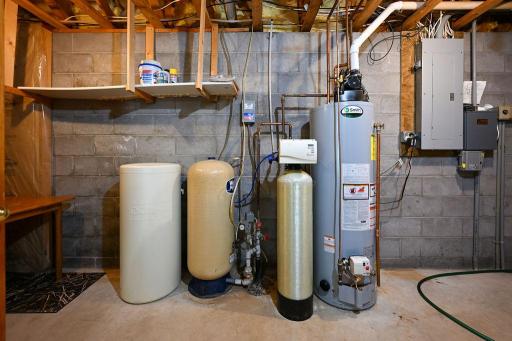
Drilled: 1
Well: 1
Waterfront Type
Lake Front: 1
Waterfront View
Lake: 1
Location Tax and Other Information
House Number: 11485
Street Name: Pine Lake
Street Suffix: Road
Postal City: Frederic
County: Burnett
State: WI
Zip Code: 54837
Complex/Dev/Subdivision: Denns Pine Lake Sub
Property Features
Accessible: None
Air Conditioning: Central Air
Amenities Unit: Ceiling Fan(s); Dock
Appliances: Dishwasher; Dryer; Refrigerator; Washer; Other
Basement: Concrete Block
Bath Description: Main Floor Full Bath; Full Basement
Construction Materials: Block; Frame
Construction Status: Previously Owned
Dining Room Description: Informal Dining Room
Electric: Circuit Breakers
Elevation Highpoint to Waterfront Slope: Gradual
Exterior: Steel Siding
Family Room Characteristics: Lower Level
Fireplace Characteristics: Gas Burning
Foundation: Concrete Block
Fuel: Propane
Heating: Forced Air
Lake Details: Sand
Laundry: Main Level
Sewer: Holding Tank
Special Search: Main Floor Bedroom; Main Floor Laundry
Stories: One
Water: Drilled; Well
Waterfront Type: Lake Front
Waterfront View: Lake
Room Information
| Room Name | Dimensions | Level |
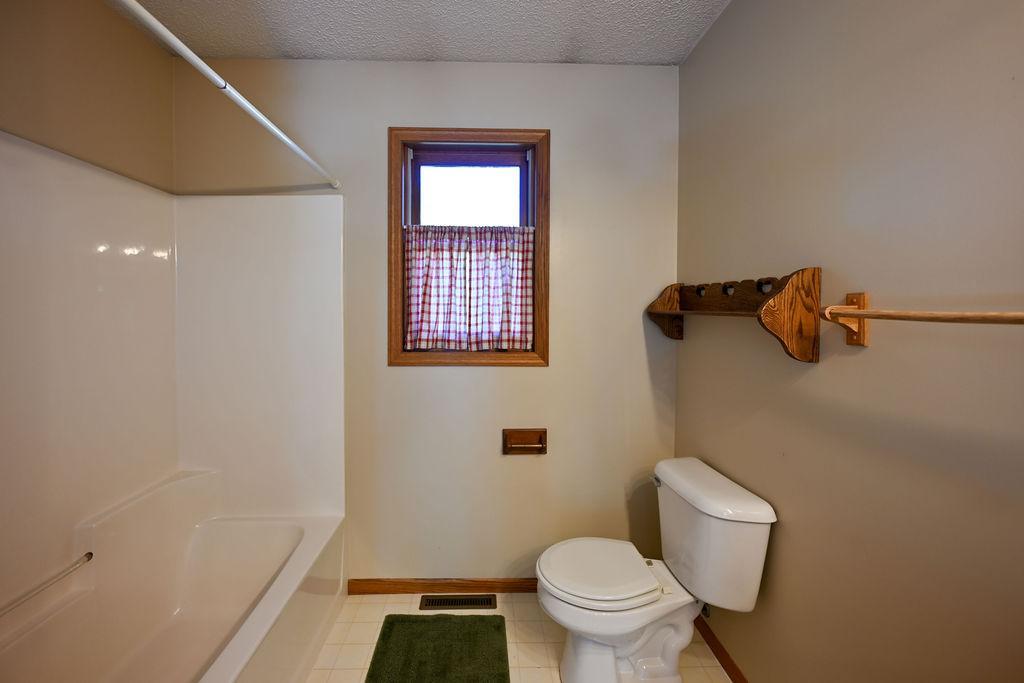
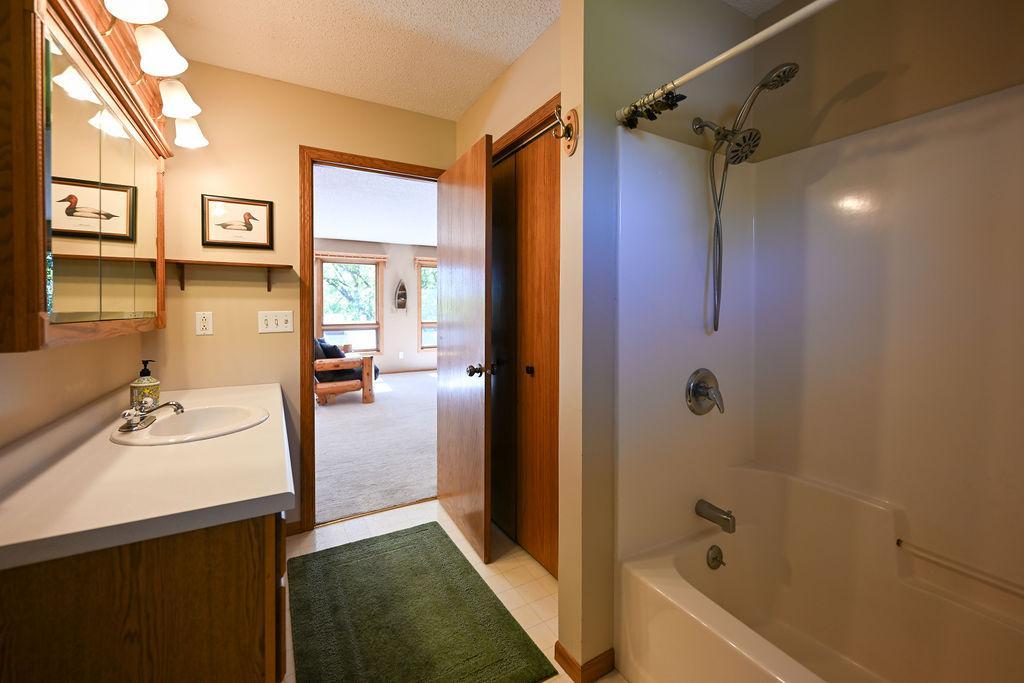
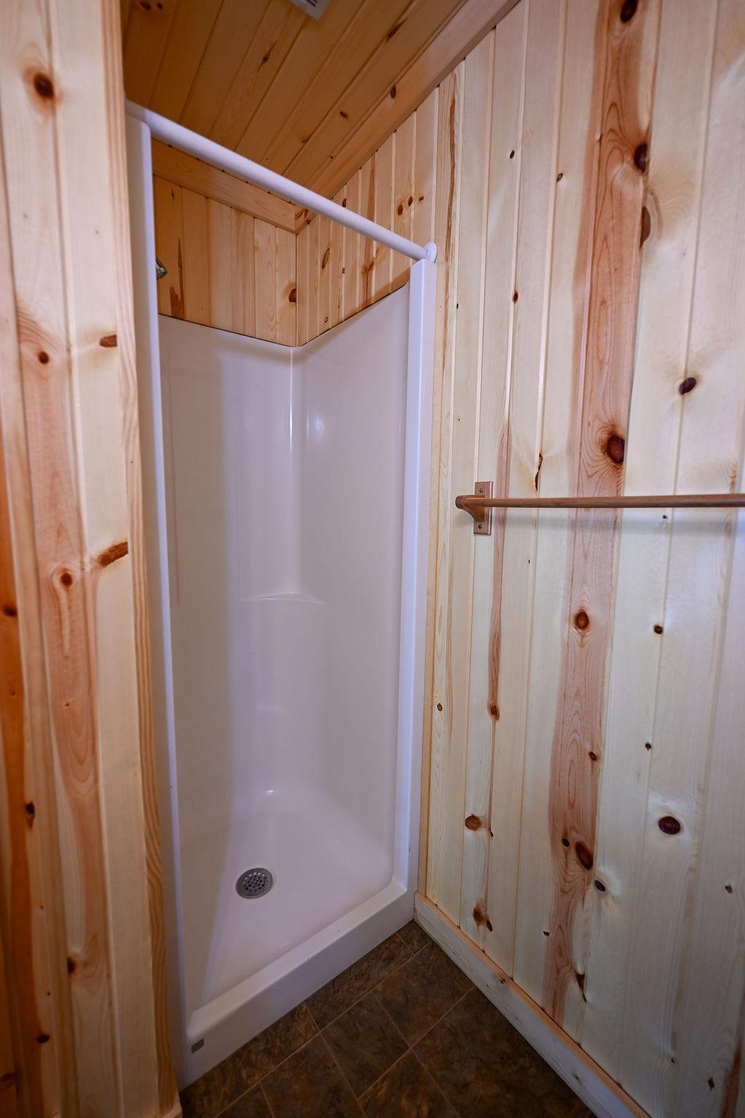
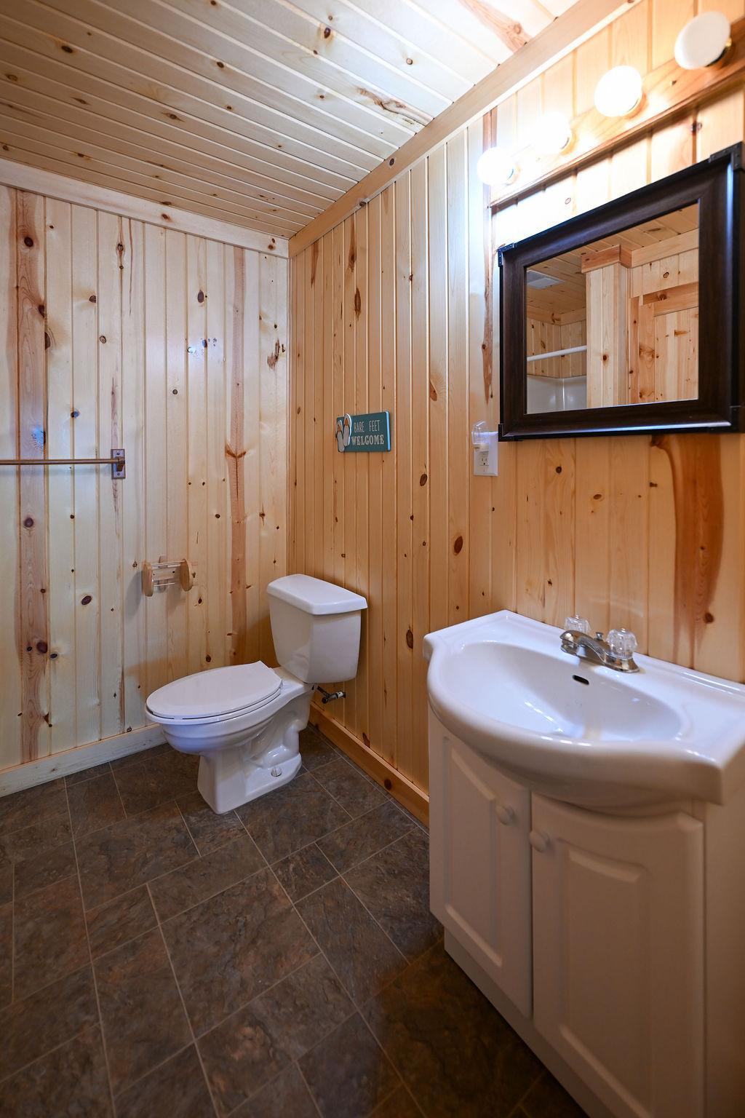
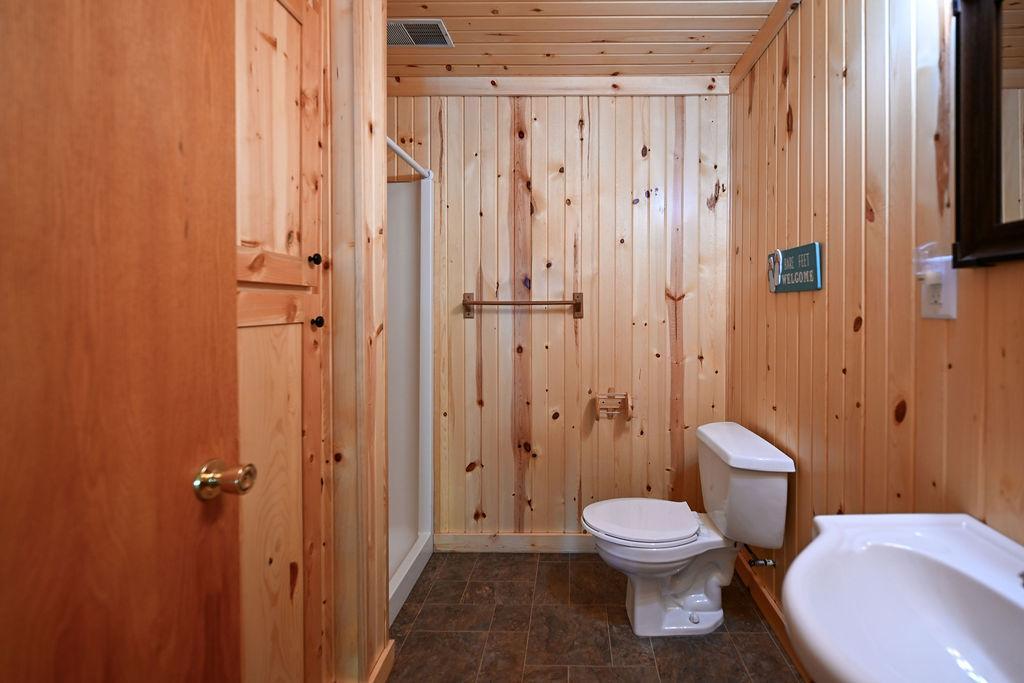
| Bathroom | 8x11 | Main |
| Bathroom | 8x6 | Lower |
| Family Room | 25x20 | Lower |
| First (1st) Bedroom | 13x14 | Main |
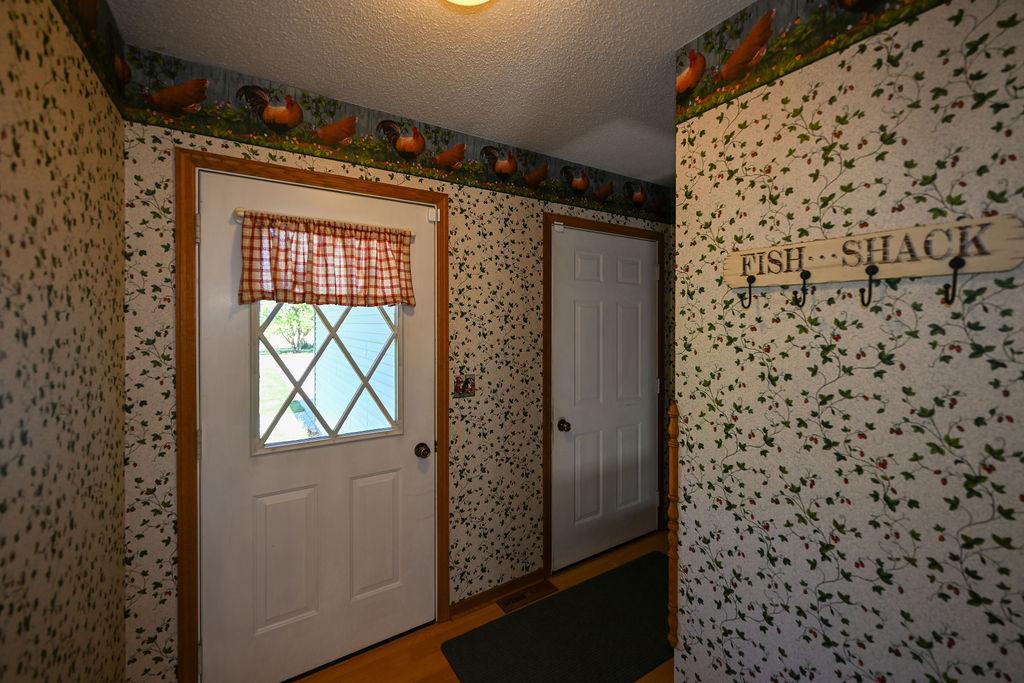
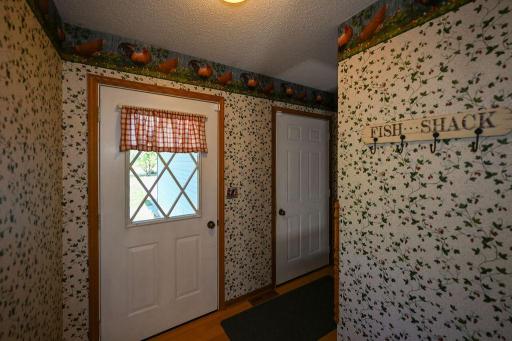
| Foyer | 9x4 | Main |
| Informal Dining Room | 12x12 | Main |
| Kitchen | 9x12 | Main |
| Laundry | 3x6 | Main |
| Living Room | 20x15 | Main |
| Second (2nd) Bedroom | 8x14 | Main |
| Third (3rd) Bedroom | 16x27 | Lower |

Listing Office: Edina Realty, Inc.
Last Updated: September - 25 - 2026
The data relating to real estate for sale on this web site comes in part from the Broker Reciprocity SM Program of the Regional Multiple Listing Service of Minnesota, Inc. The information provided is deemed reliable but not guaranteed. Properties subject to prior sale, change or withdrawal. ©2026 Regional Multiple Listing Service of Minnesota, Inc All rights reserved.