$608,635
Delano, MN 55328
MLS# 7138201
5 beds | 4 baths | 3211 sqft
1 / 70

















Property Description
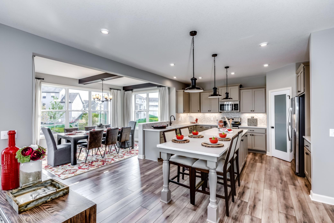
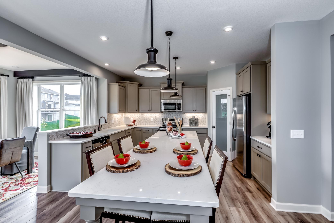
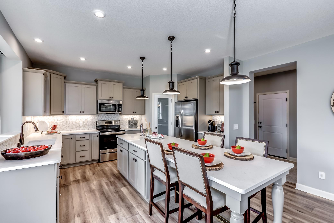
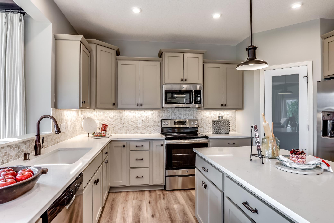
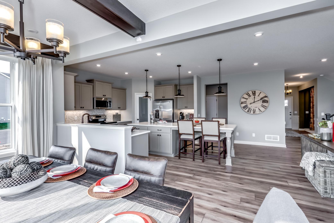
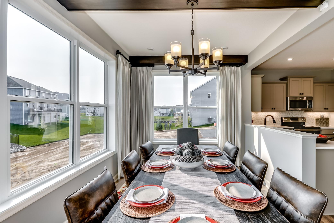
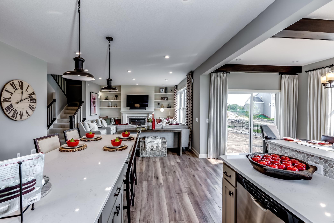
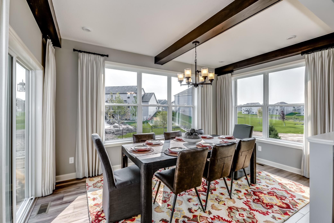
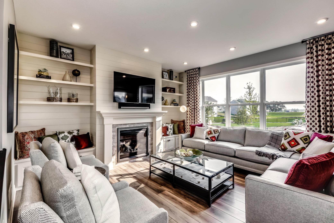
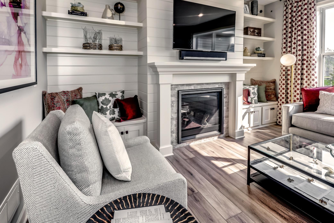
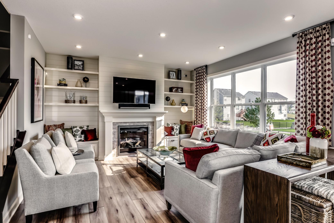
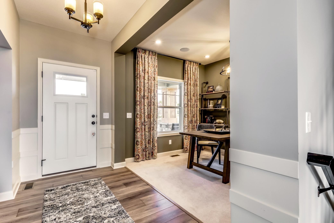
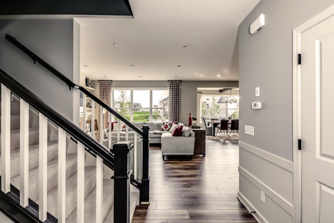
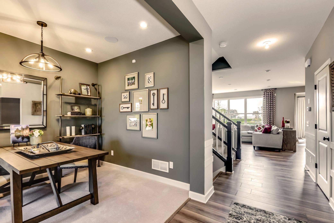
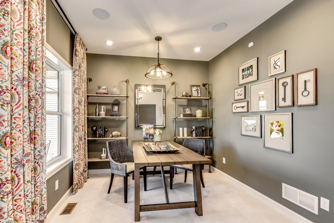
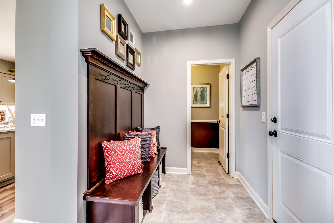
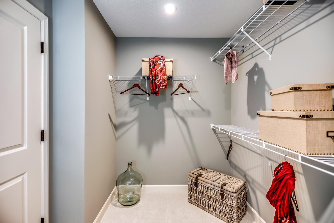
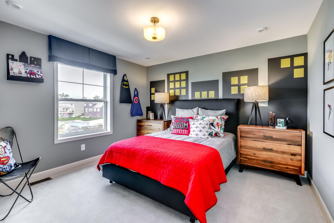
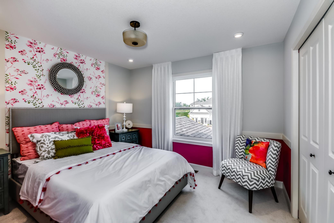
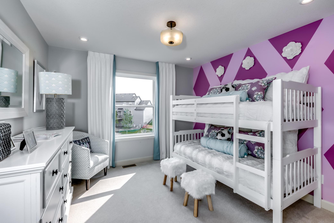
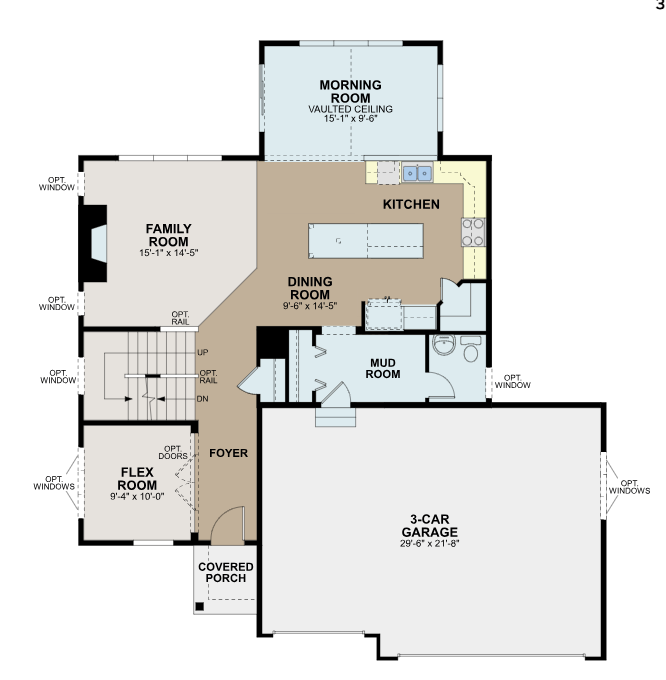
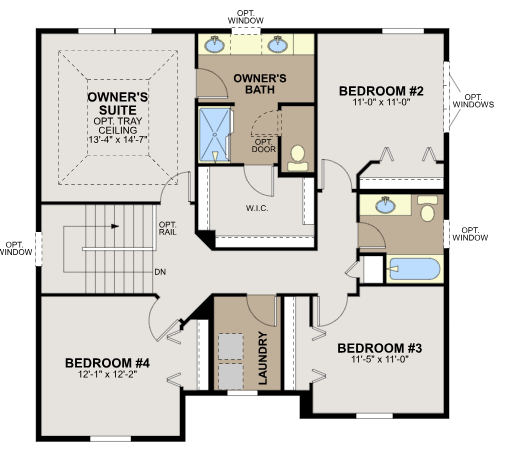
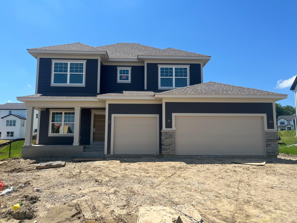
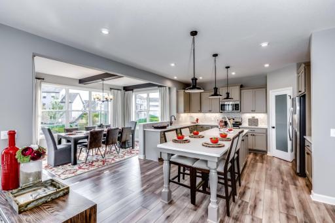
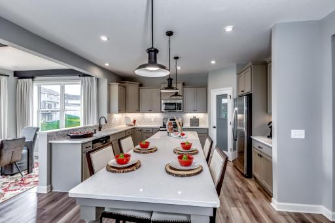
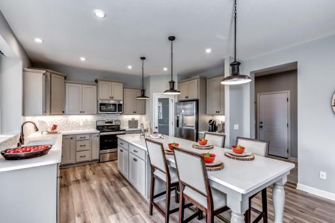
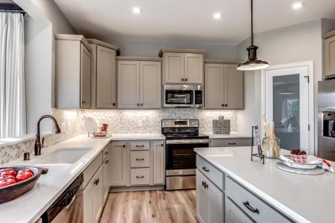
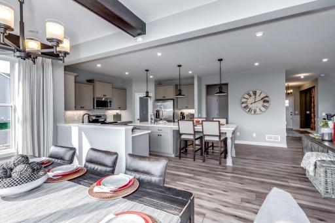
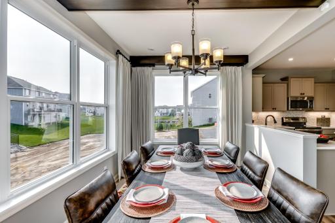
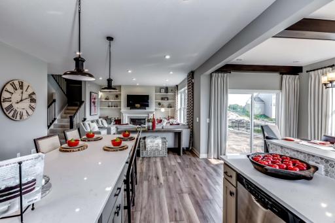
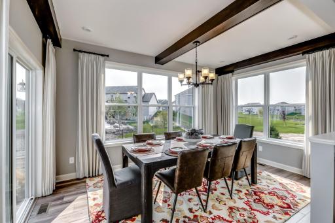
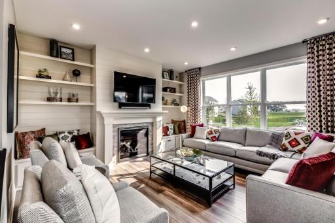
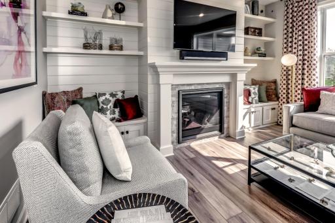
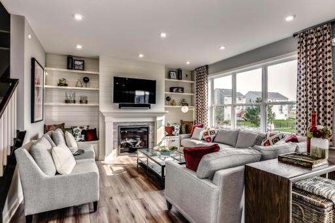
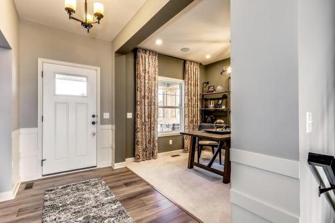
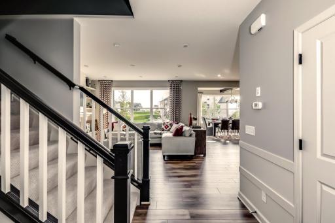
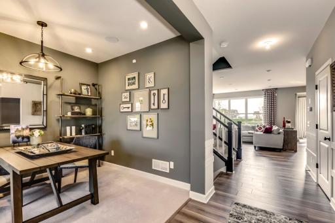
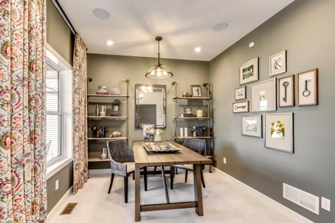
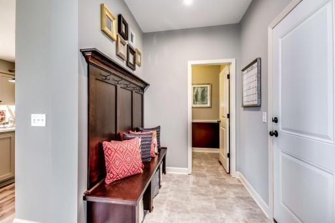
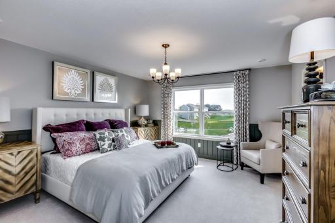
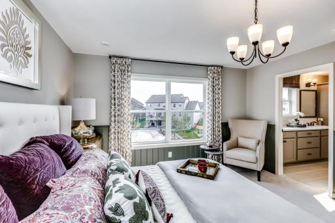
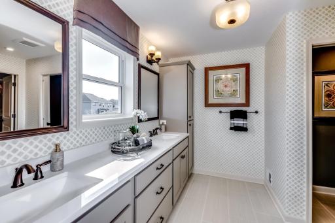
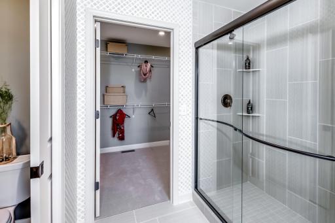
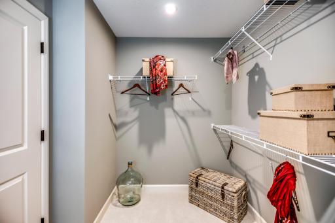
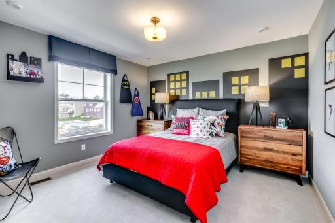
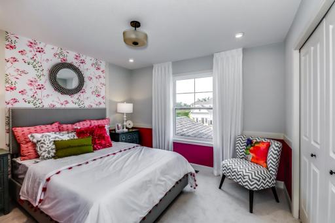
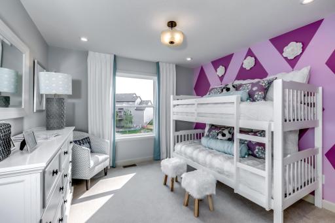
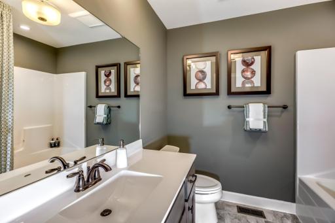
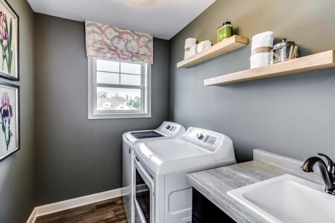
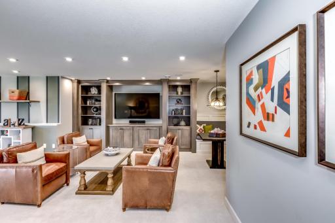
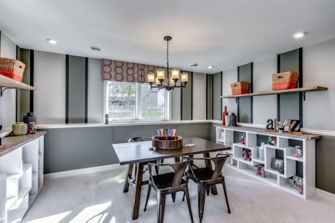
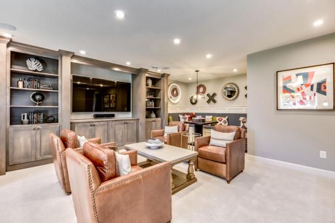
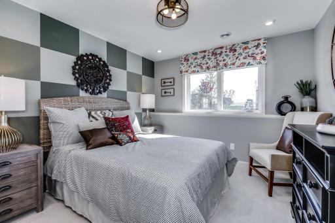
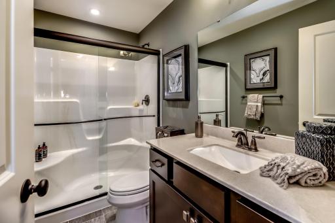
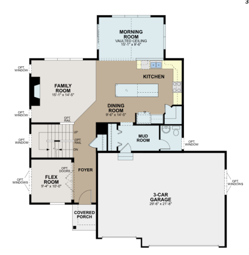
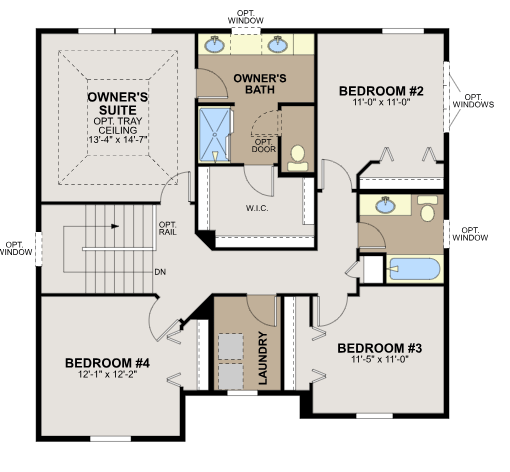
The popular Taylor plan is an efficient home that lives large! With over 3200 square feet, this home has all the essentials you’re looking for in your new home including 5 spacious bedrooms, 4 bathrooms, plus a main-level flex room. The versatile flex room is located off of the foyer and is the perfect space for a home office, playroom, or formal dining space. As you step back into the foyer, beautiful laminate wood floors lead you to the family room, kitchen, and dining room where the open-concept layout creates the perfect space for families to gather together. The kitchen comes equipped with abundant counter space, a center island, stainless steel appliances, and a walk-in pantry. Completing the main level is a large mud room and an oversized walk-in closet for storing your family’s gear. Upstairs, the owner’s suite offers complete privacy from the secondary bedrooms and includes a private bathroom with dual sinks and a large walk-in closet. The upper level is completed by 4 spacious bedrooms, a hall bath, and convenient laundry room. Conventional 5.50%/5.659% APR or FHA/VA 4.875%/5.639% APR if closing by September 29th with sellers preferred lender. Call for further details.
Details
Maps
Contract Information
Owner is an Agent?: No
Auction?: No
Status: Active
Contingency: None
Current Price: $608,635
Original List Price: 608635
ListPrice: 608635
List Date: 2026-09-04
Office/Member Info
Association: SPAAR
General Property Information
Common Wall: No
Lot Measurement: Acres
Manufactured Home?: No
Multiple PIDs?: No
New Development: No
Number of Fireplaces: 1
Projected Completion Date: 2026-09-01
Waterfront YN: No
Year Built: 2026
Yearly/Seasonal: Yearly
Zoning: Residential-Single Family
Lot Dimensions: 65x152x83x150
Acres: 0.25
Bath Three Quarters: 2
Bath Half: 1
Bath Quarter: 0
Main Floor Total SqFt: 1144
Above Grd Total SqFt: 2374
Below Grd Total SqFt: 837
Total SqFt: 3211
Total Finished Sqft: 3211.00
FireplaceYN: Yes
Foundation Size: 1144
Style: (SF) Single Family
Garage Stalls: 3
Association Fee: 0
Assessment Pending: No
Bedrooms: 5
Baths Total: 4
Bath Full: 1
Location, Tax and Other Information
AssocFeeYN: No
Legal Description: SECT-13 TWP-118 RANGE-025 LEGACY WOODS 1ST ADDN LOT-003 BLOCK-001
Listing City: Delano
Map Page: 87
Municipality: Delano
School District: Delano
School District Phone: 763-972-3365
Zip Plus 4: 1600
Property ID Number: 107143001030
Tax Year: 2026
Tax Amount: 1548
In Foreclosure?: No
Potential Short Sale?: No
Lender Owned?: No
Directions & Remarks
Public Remarks: The popular Taylor plan is an efficient home that lives large! With over 3200 square feet, this home has all the essentials you’re looking for in your new home including 5 spacious bedrooms, 4 bathrooms, plus a main-level flex room.
The versatile flex room is located off of the foyer and is the perfect space for a home office, playroom, or formal dining space. As you step back into the foyer, beautiful laminate wood floors lead you to the family room, kitchen, and dining room where the open-concept layout creates the perfect space for families to gather together. The kitchen comes equipped with abundant counter space, a center island, stainless steel appliances, and a walk-in pantry. Completing the main level is a large mud room and an oversized walk-in closet for storing your family’s gear.
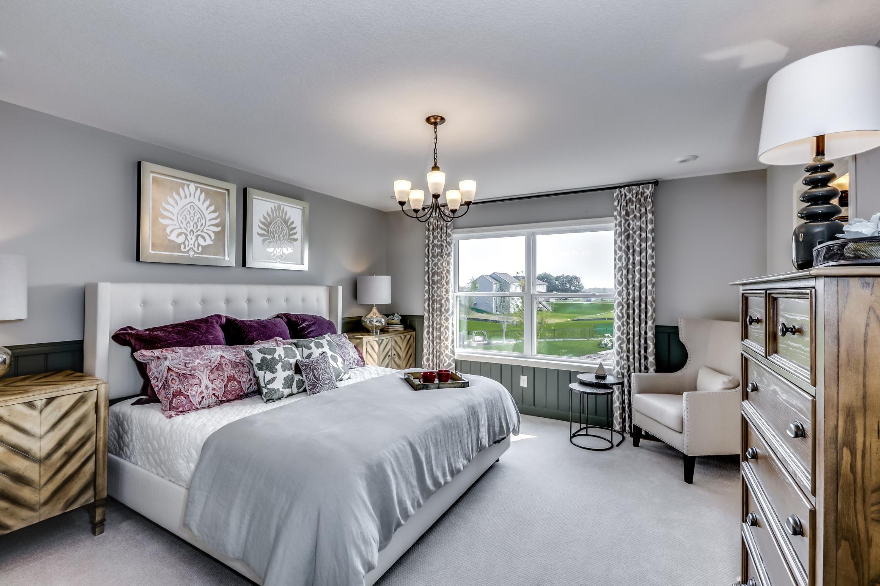
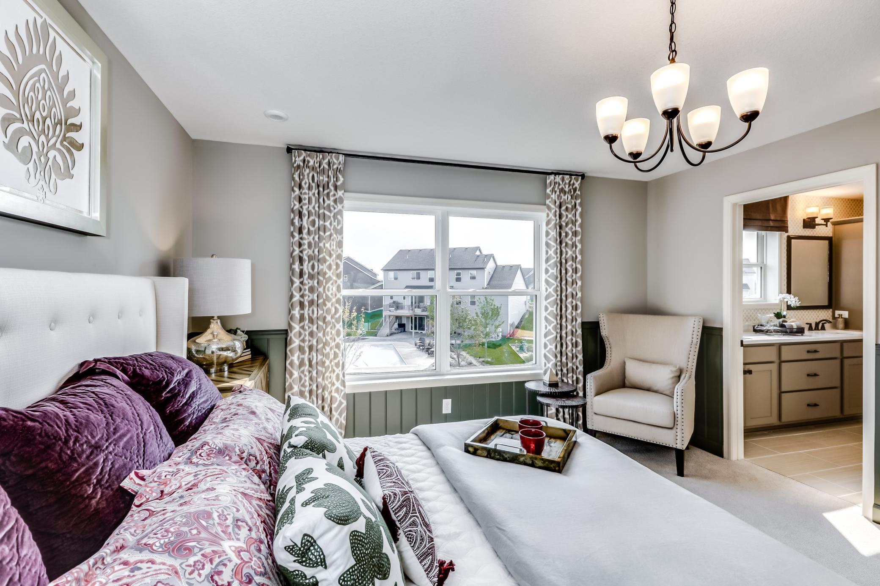
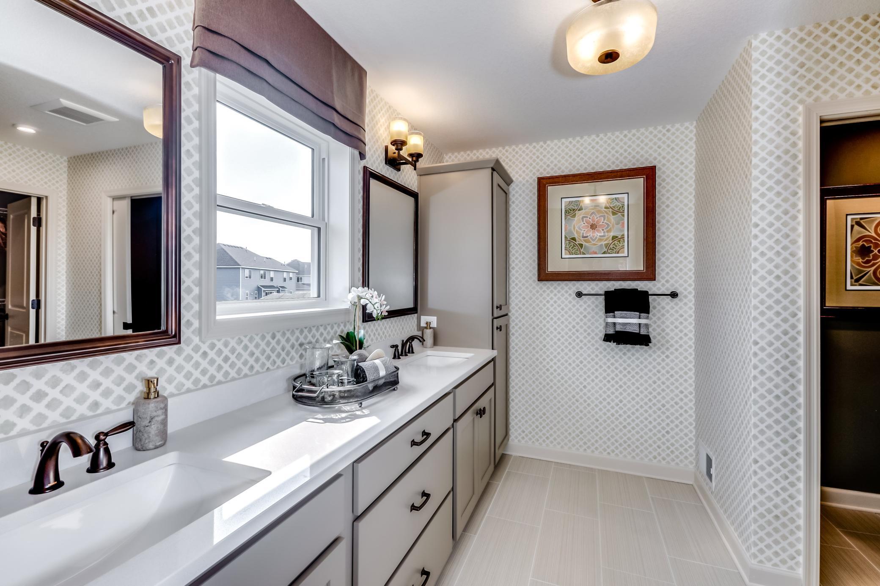
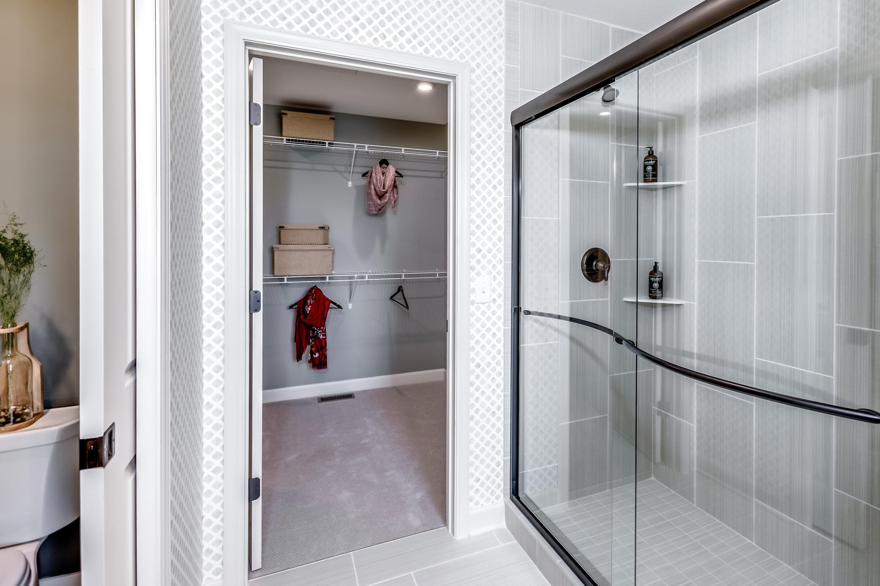
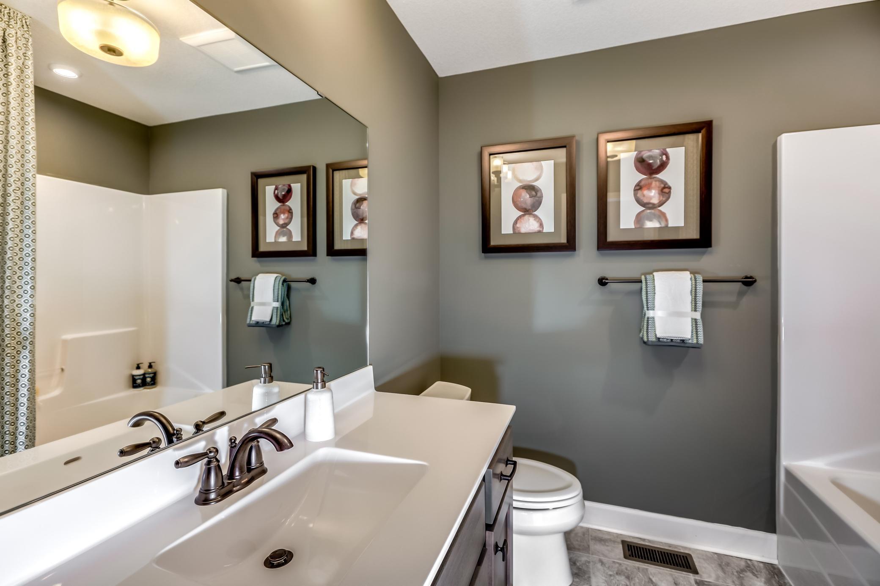
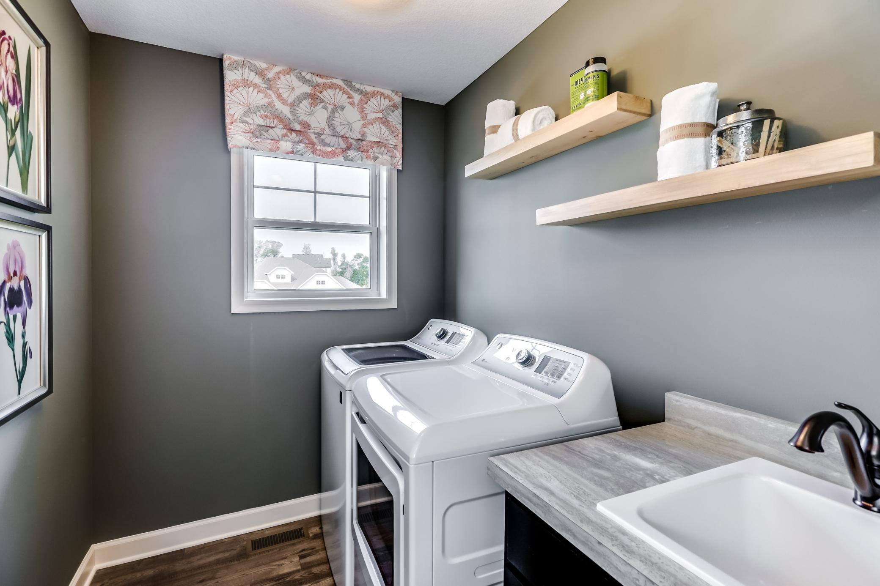
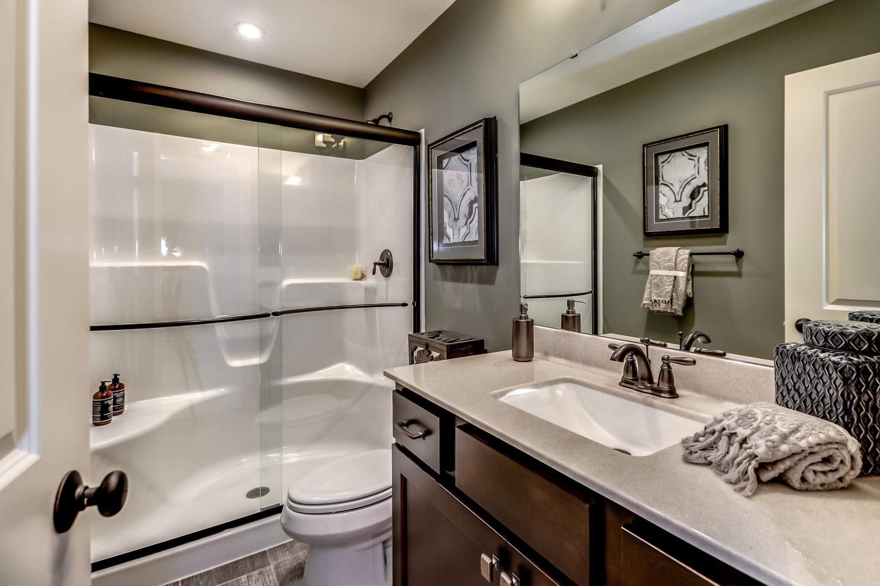
Upstairs, the owner’s suite offers complete privacy from the secondary bedrooms and includes a private bathroom with dual sinks and a large walk-in closet. The upper level is completed by 4 spacious bedrooms, a hall bath, and convenient laundry room.
Conventional 5.50%/5.659% APR or FHA/VA 4.875%/5.639% APR if closing by September 29th with sellers preferred lender. Call for further details.
Directions: 494 to Highway 12 west to Delano and County Line Road South, left onto County Line Road South to Woods Creek Dr, Right on Woods Creek pass thru existing neighborhood to model on corner of Woods Creek and Cottonwood on East side of the road.
Accessible
None: 1
Air Conditioning
Central Air: 1
Appliances
Dishwasher: 1
Disposal: 1
Microwave: 1
Range: 1
Refrigerator: 1
Assessments
Assessment Balance: 0
Tax With Assessments: 1548
Builder Information
Builder ID: HANS HAGEN HOMES AND M/I HOMES
Builder License Number: 701438
Builder Name: HANS HAGEN HOMES AND M/I HOMES
Builders Association of the Twin Cities: 1
Building Information
Finished SqFt Above Ground: 2374
Finished SqFt Below Ground: 837
Construction Status
Completed New Construction: 1
Electric
Circuit Breakers: 1
Exterior
Cement Board: 1
Vinyl: 1
Family Room Characteristics
Family Room: 1
Great Room: 1
Lower Level: 1
Main Level: 1
Foundation
Poured Concrete: 1
Fuel
Natural Gas: 1
Heating
Forced Air: 1
Insurance Fee
Insurance Fee: 0
Laundry
Laundry Room: 1
Upper Level: 1
Lease Details
Land Leased: Not Applicable
Miscellaneous Information
Community Name: Legacy Woods
DP Resource: Yes
Homestead: No
Model Information
Hours Model Open: Monday, Wednesday-Sunday: 11-6
Ownership
Fractional Ownership: No
Parking Characteristics
Garage Door Height: 7
Garage Square Feet: 660
Public Survey Info
Range#: 25
Section#: 13
Township#: 118
Restriction/Covenants
Other Covenants: 1
Road Frontage
City Street: 1
Road Responsibility
Public Maintained Road: 1
Roof
Age 8 Years or Less: 1
Asphalt Shingles: 1
Sewer
City Sewer/Connected: 1
Stories
Two: 1
Water
City Water/Connected: 1
Location Tax and Other Information
House Number: 1149
Street Name: Woods Creek
Street Suffix: Drive
Postal City: Delano
County: Wright
State: MN
Zip Code: 55328
Complex/Dev/Subdivision: Legacy Woods
Property Features
Accessible: None
Air Conditioning: Central Air
Appliances: Dishwasher; Disposal; Microwave; Range; Refrigerator
Builder Information: Builders Association of the Twin Cities
Construction Status: Completed New Construction
Electric: Circuit Breakers
Exterior: Cement Board; Vinyl
Family Room Characteristics: Family Room; Great Room; Lower Level; Main Level
Foundation: Poured Concrete
Fuel: Natural Gas
Heating: Forced Air
Laundry: Laundry Room; Upper Level
Road Frontage: City Street
Road Responsibility: Public Maintained Road
Roof: Age 8 Years or Less; Asphalt Shingles
Sewer: City Sewer/Connected
Stories: Two
Water: City Water/Connected
Room Information
| Room Name | Dimensions | Level |
| Dining Room | 10x14 | Main |
| Family Room | 15x14 | Main |
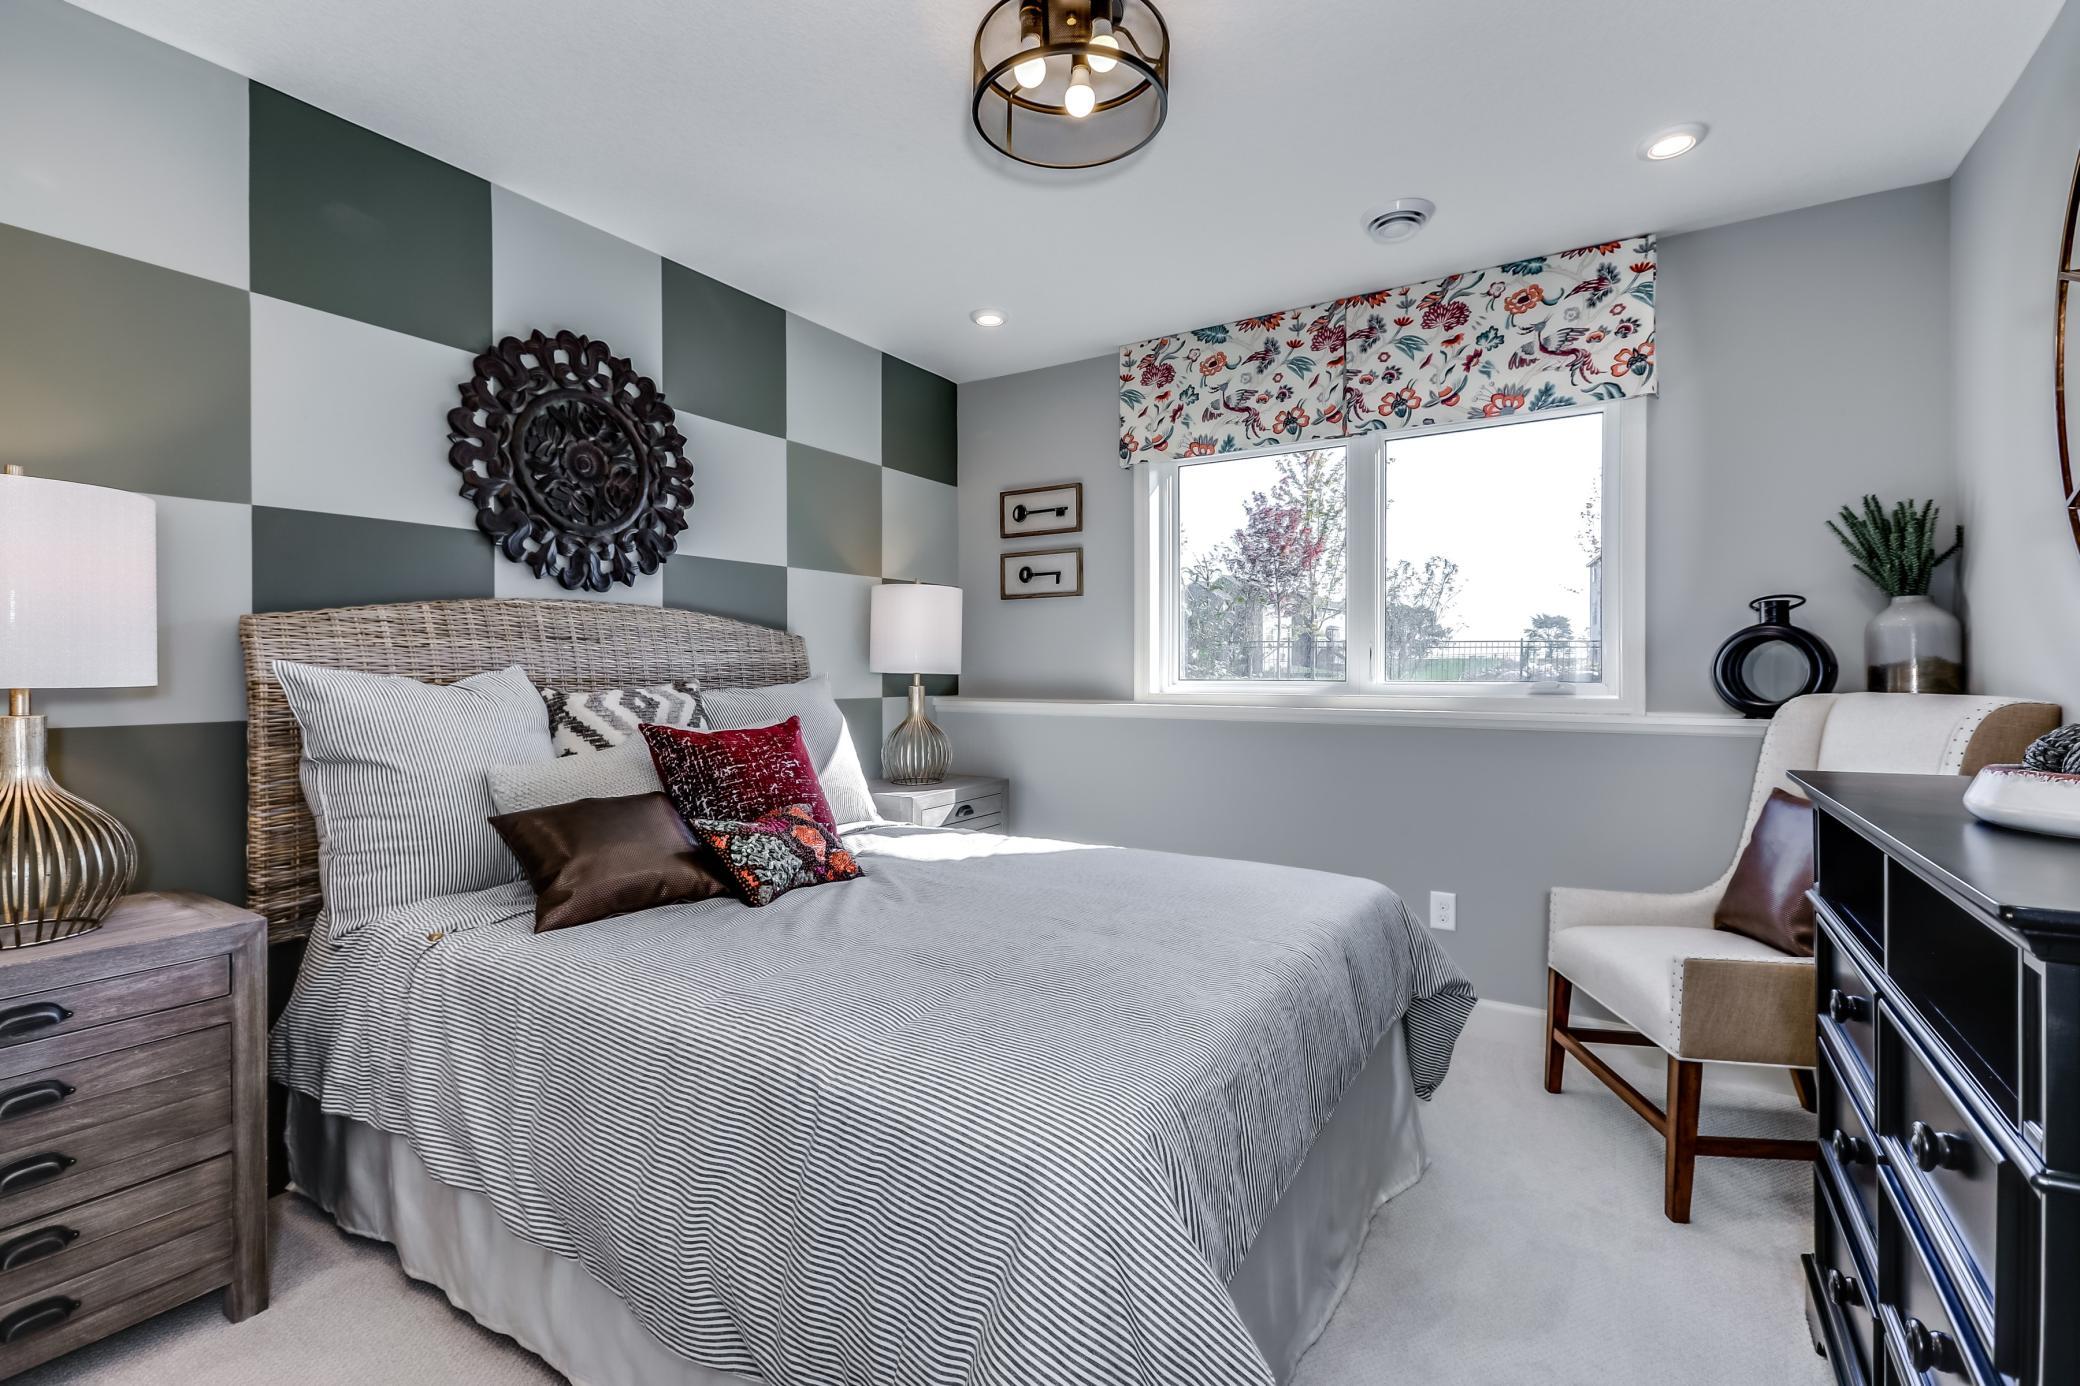
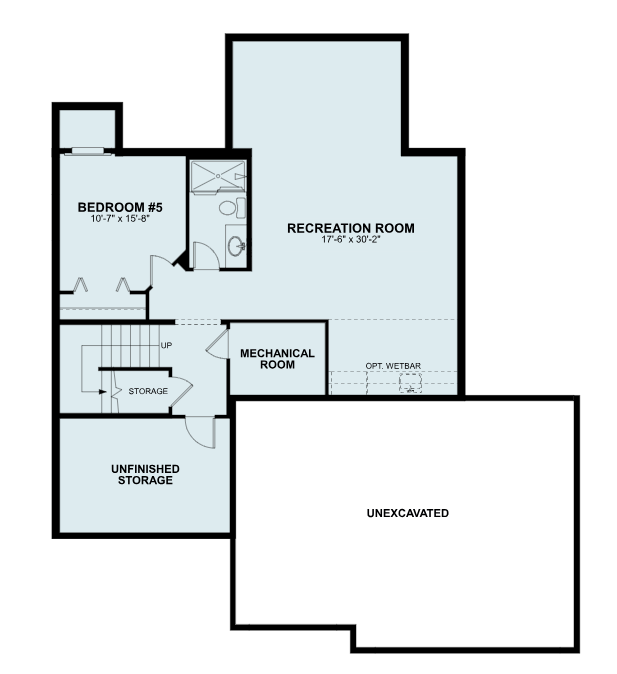
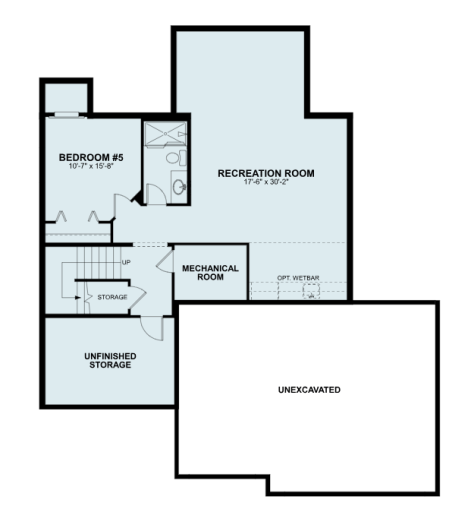
| Fifth (5th) Bedroom | 11x15 | Lower |
| First (1st) Bedroom | 13x15 | Upper |
| Flex Room | 10x10 | Main |
| Fourth (4th) Bedroom | 12x12 | Upper |
| Laundry | Upper | |
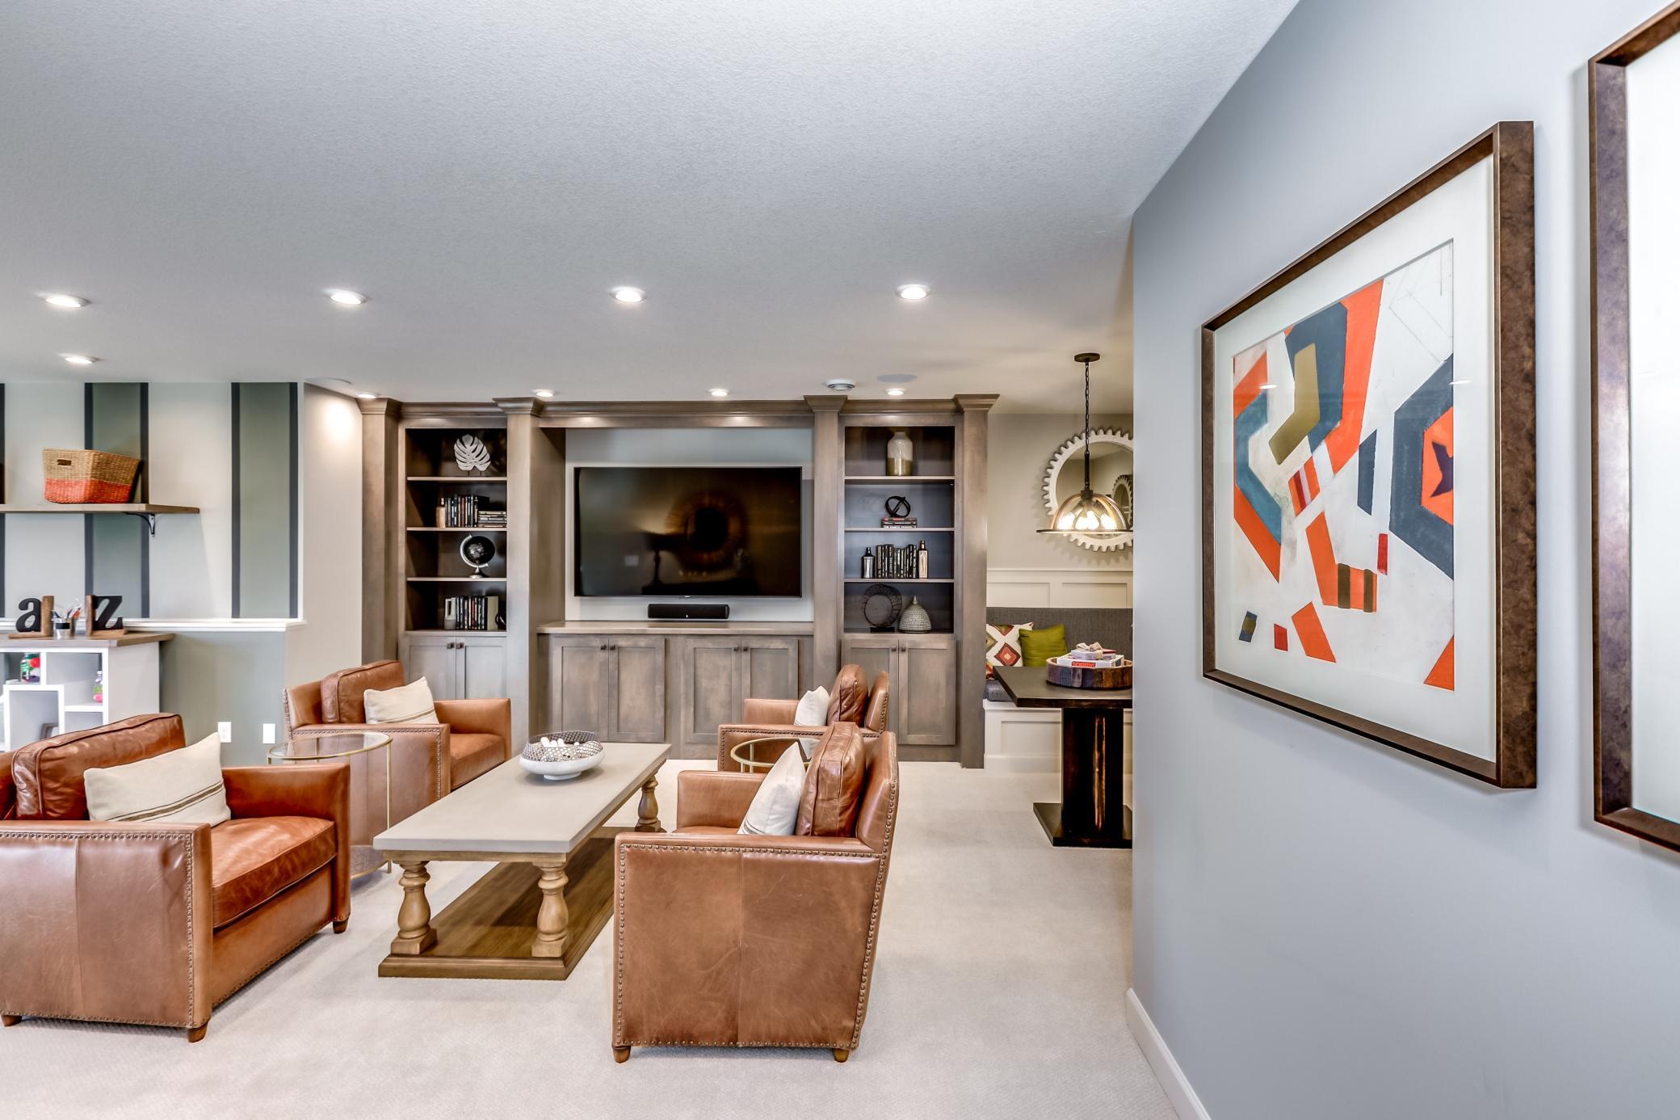
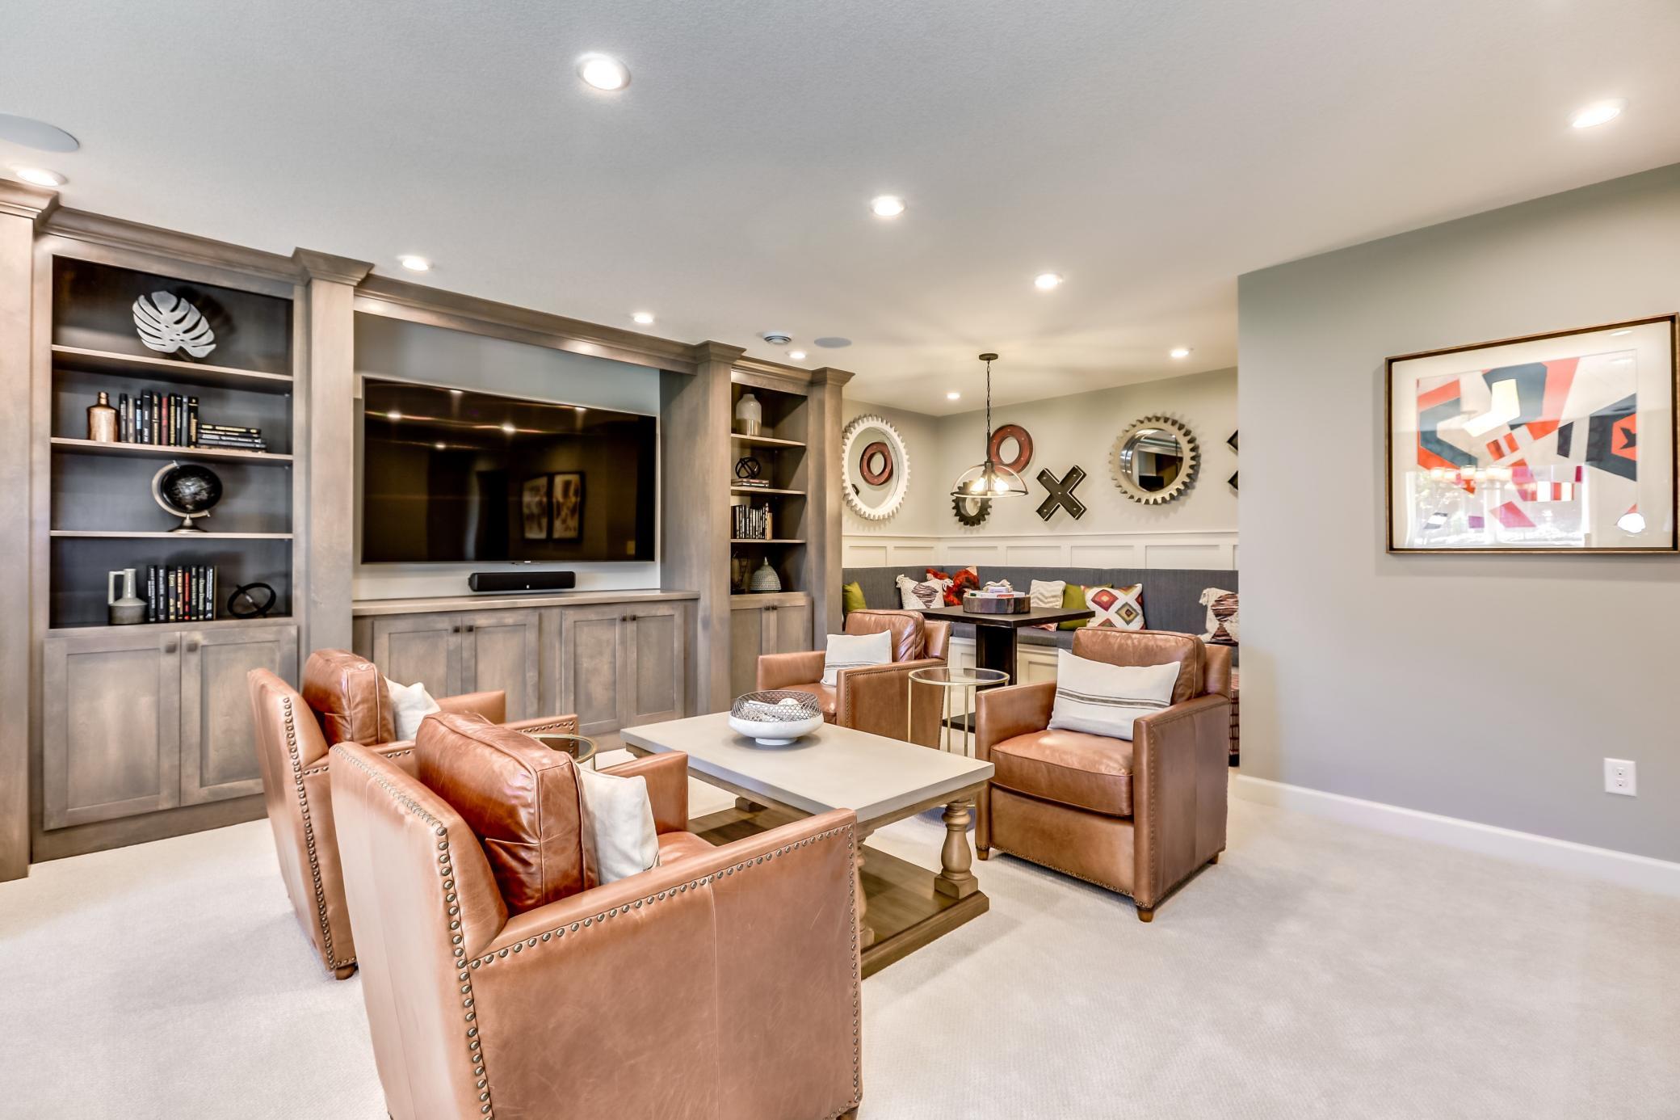
| Recreation Room | 18x30 | Lower |
| Second (2nd) Bedroom | 11x11 | Upper |
| Sun Room | 15x10 | Main |
| Third (3rd) Bedroom | 11x11 | Upper |

Listing Office: M/I Homes
Last Updated: September - 05 - 2026
The data relating to real estate for sale on this web site comes in part from the Broker Reciprocity SM Program of the Regional Multiple Listing Service of Minnesota, Inc. The information provided is deemed reliable but not guaranteed. Properties subject to prior sale, change or withdrawal. ©2026 Regional Multiple Listing Service of Minnesota, Inc All rights reserved.