$579,990
1149 Woods Creek Drive S
Delano, MN 55328
MLS# 7138201
5 beds  |  4 baths  |  3211 sqft
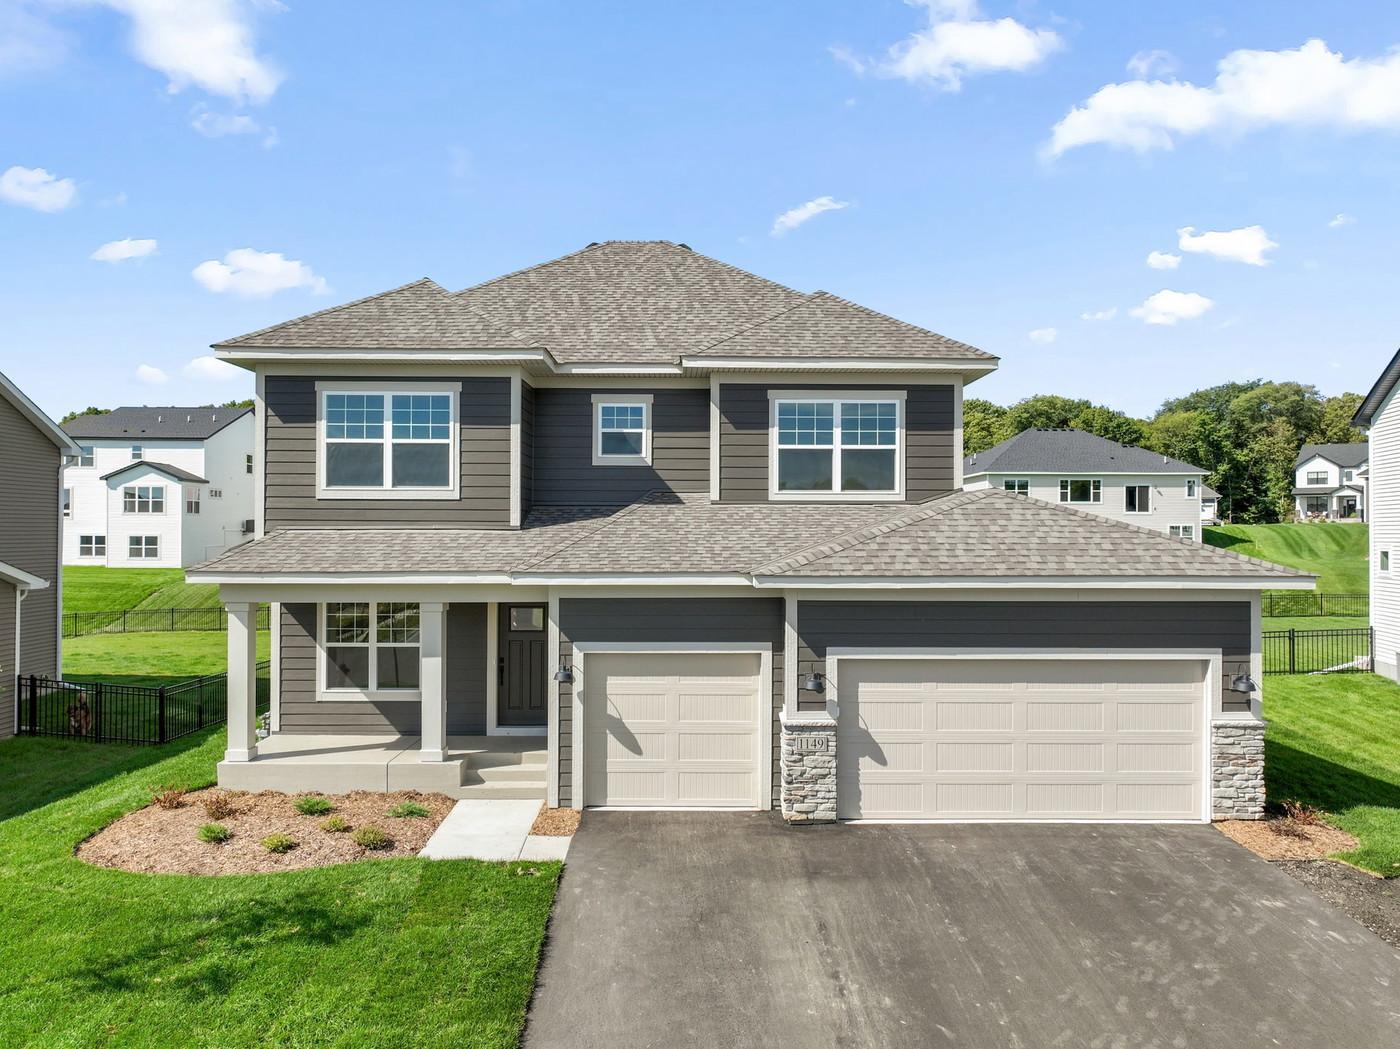

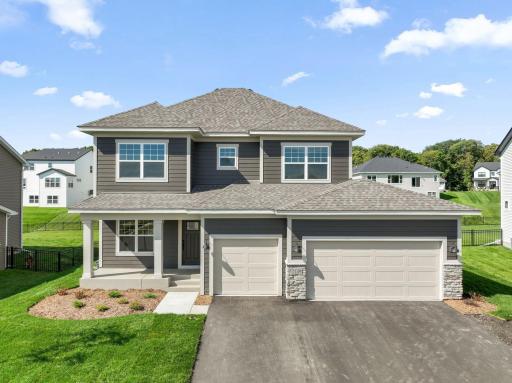
Welcome to the Taylor at Legacy Woods. This home offers an open-concept layout ideal for everyday living and entertaining.
  1 / 64  

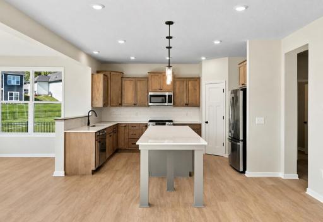
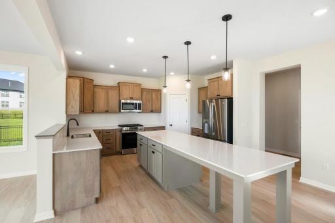
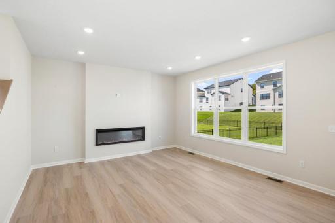
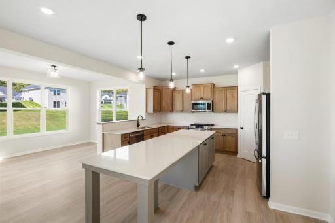
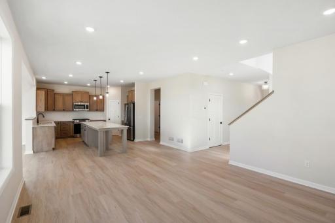
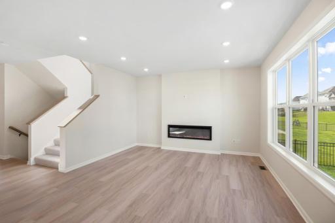
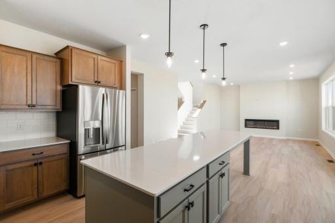
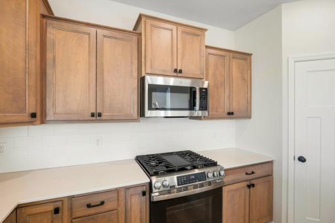
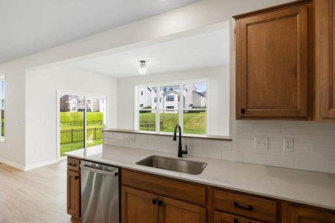
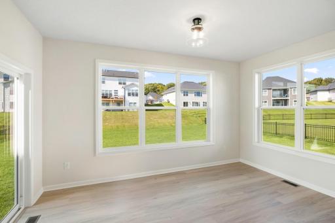
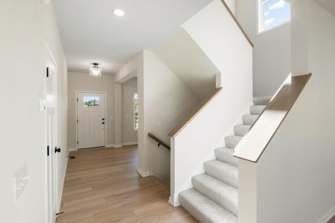
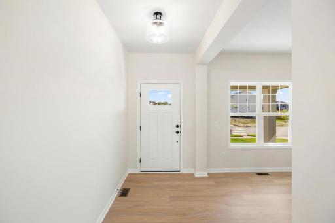
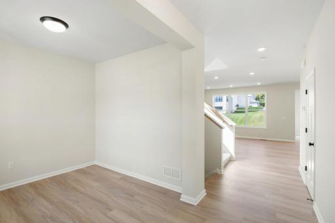
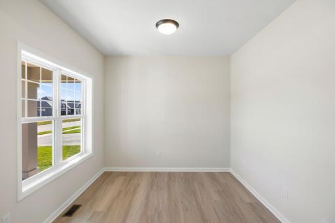
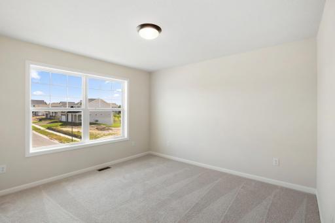
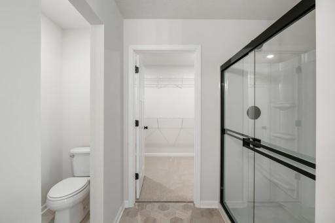
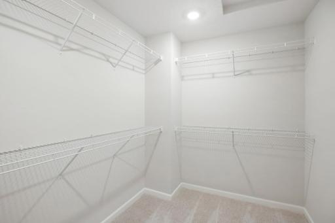
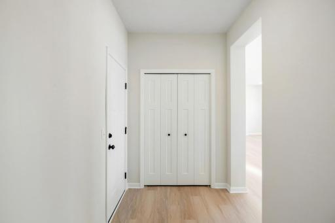
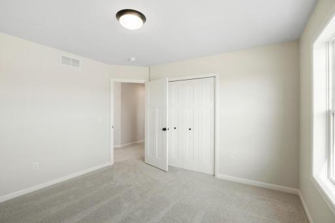
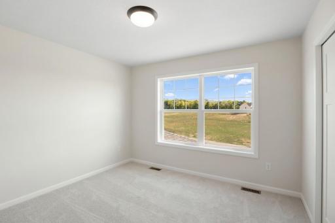
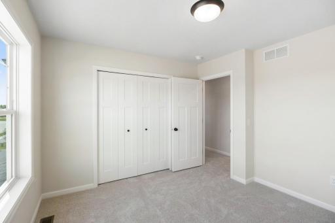
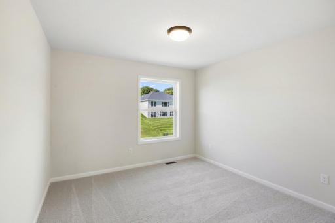
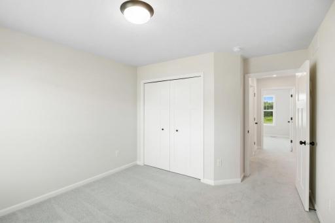
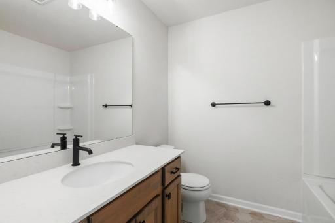
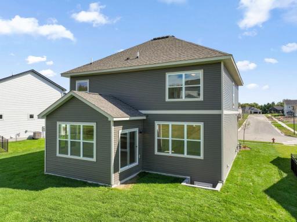
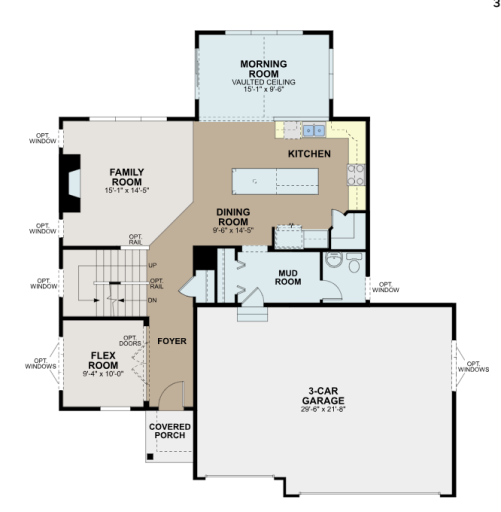
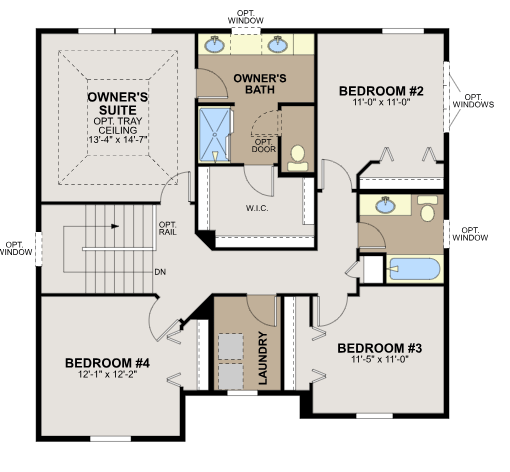
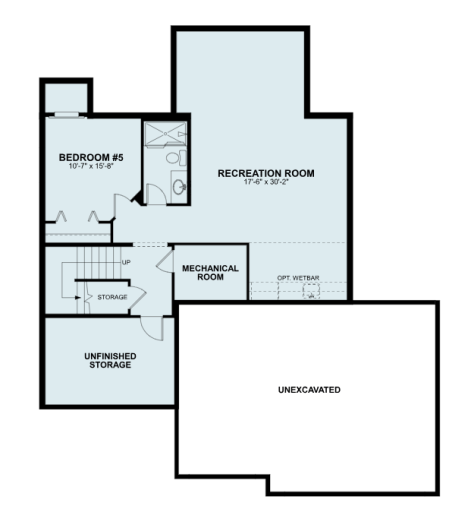
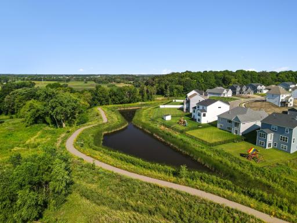
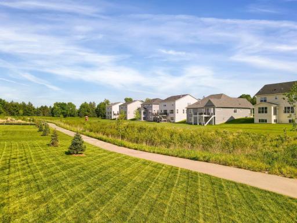
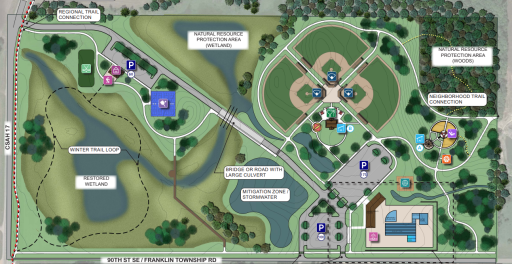
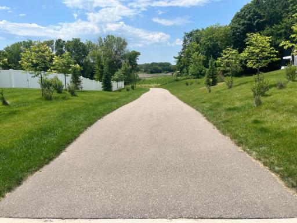
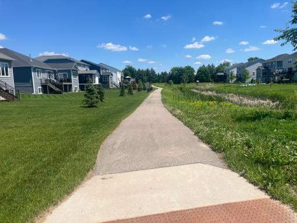
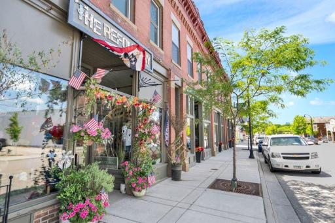
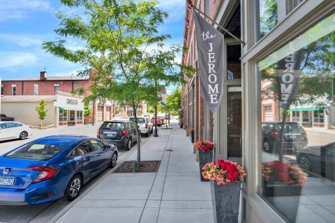
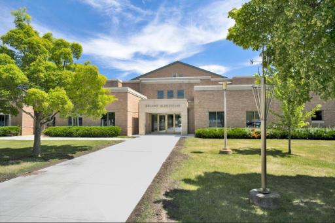
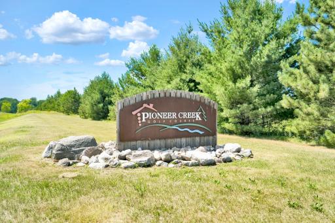
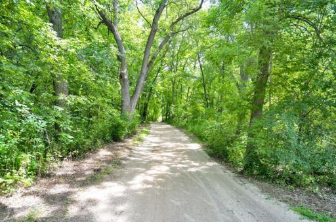
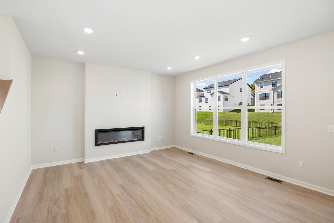
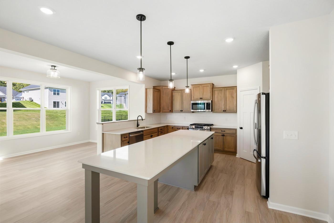
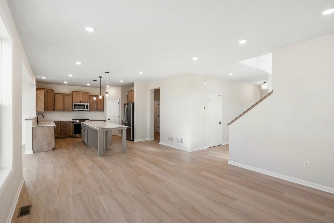
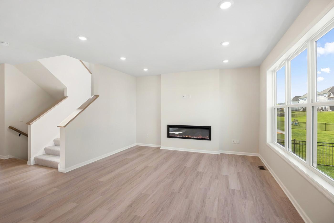
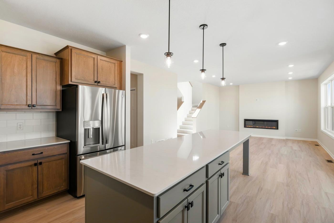
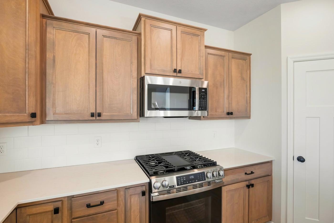
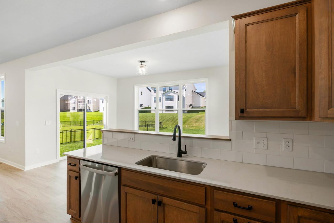
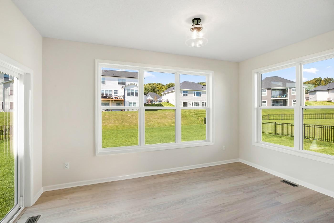
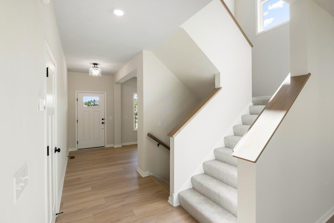
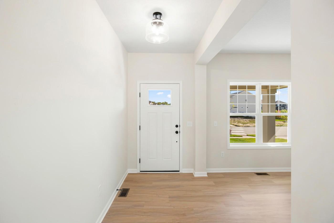
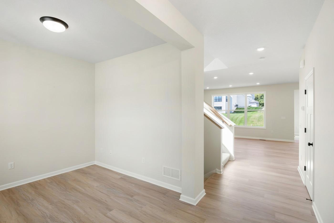
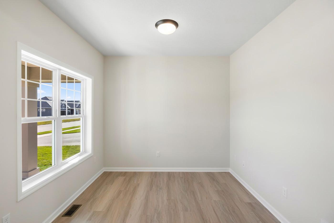
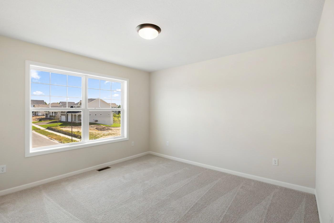
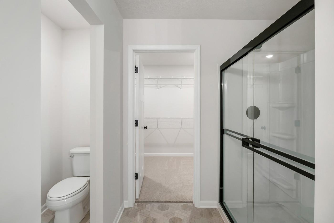
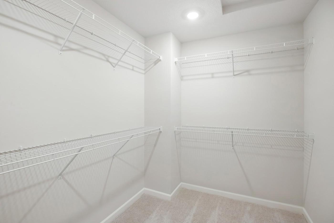
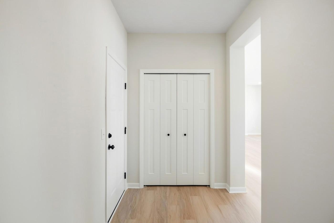
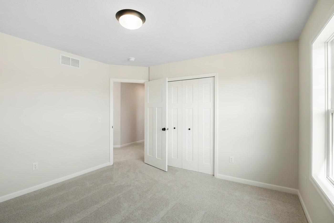
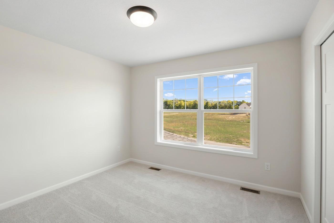
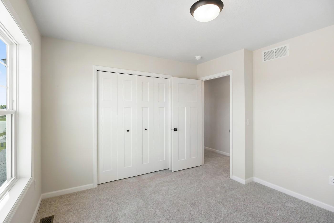
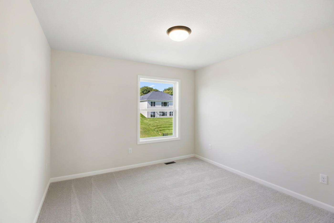
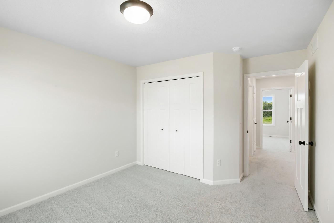
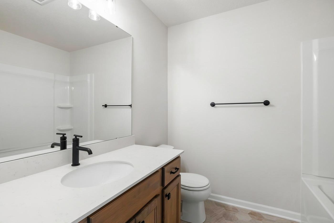
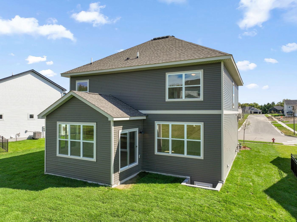
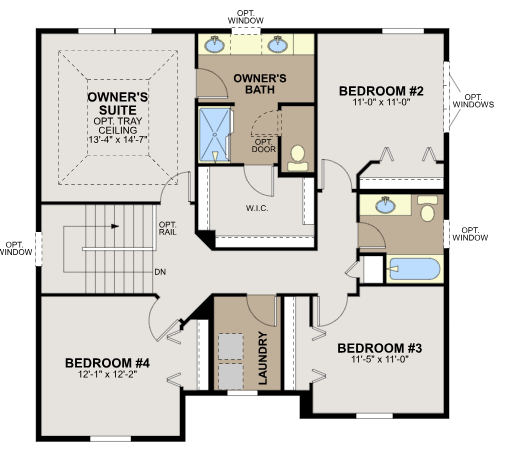
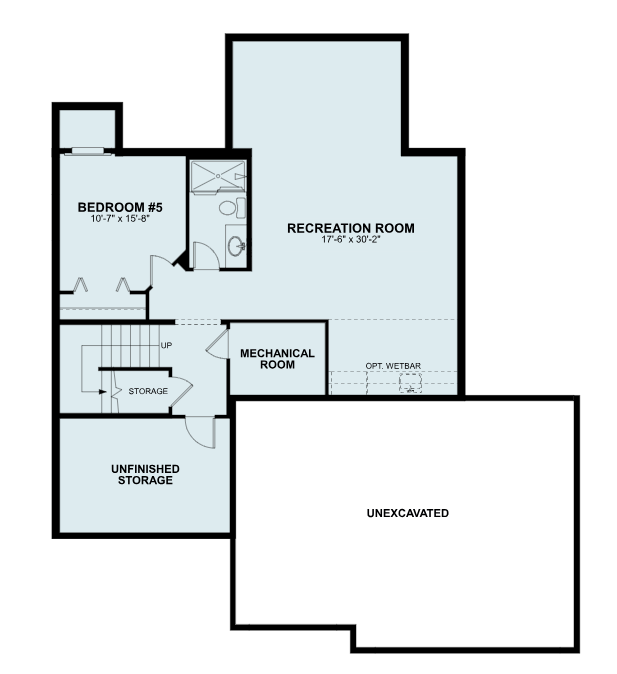
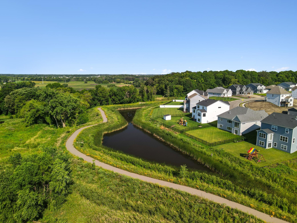
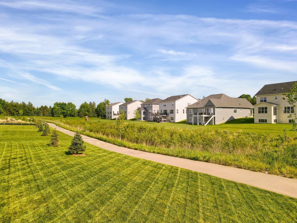
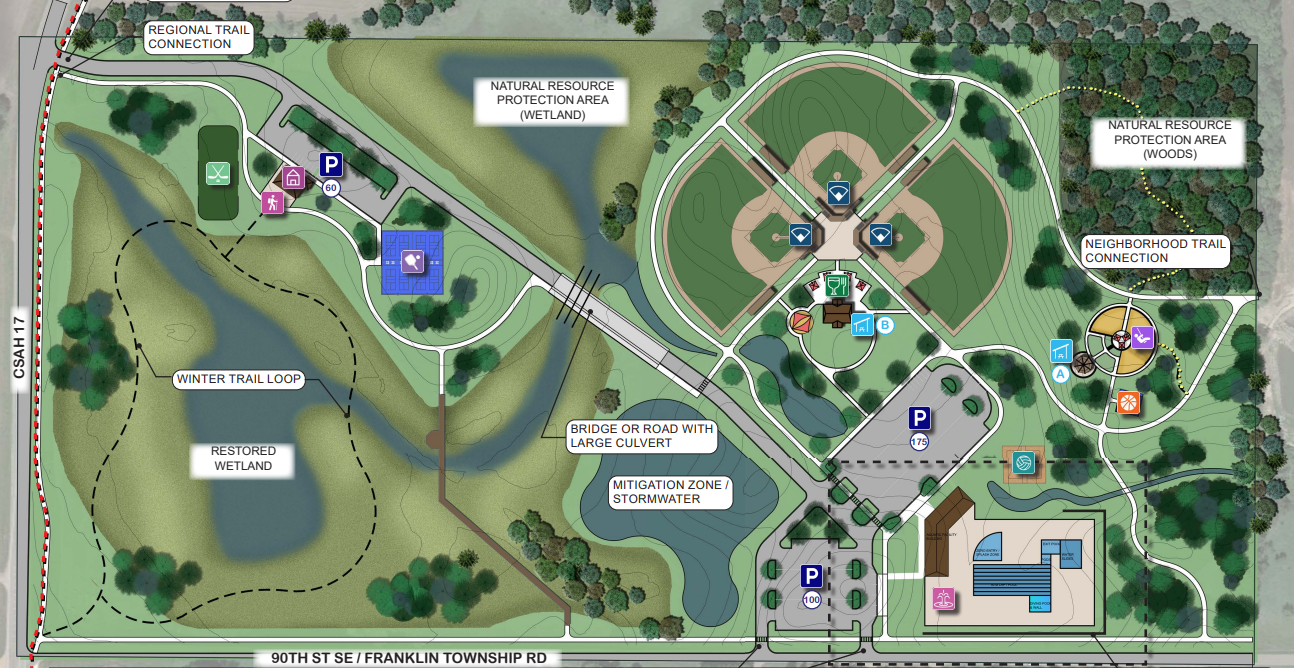
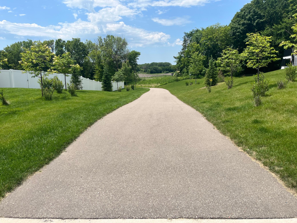
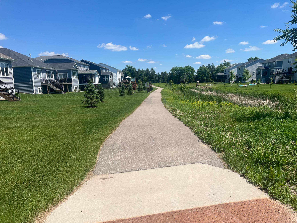
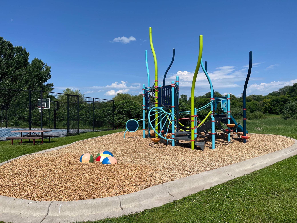
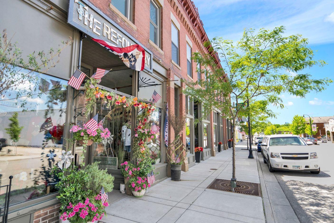
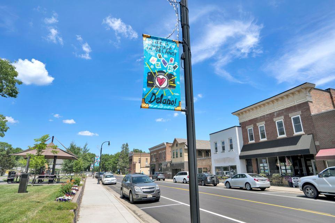
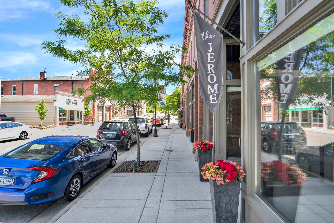
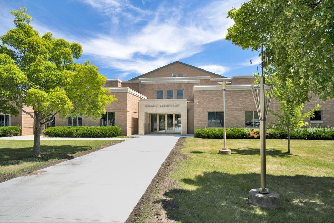
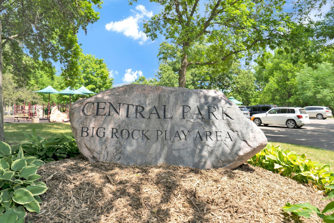
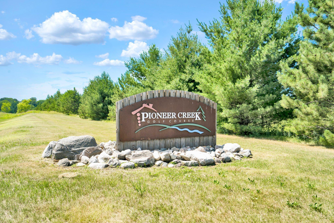
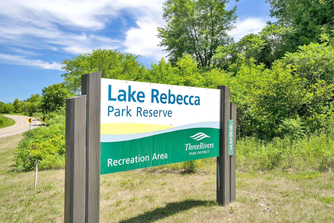
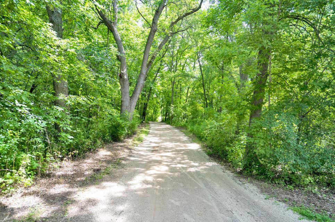
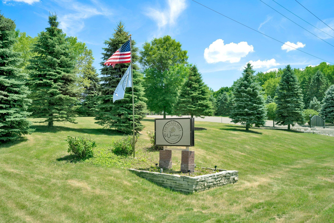
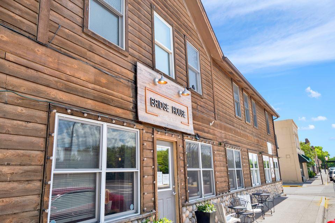
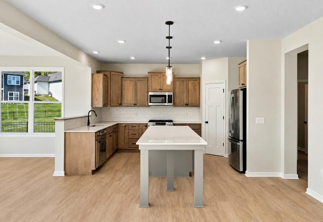
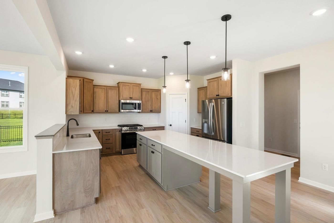
Welcome to the Taylor at Legacy Woods. This home offers an open-concept layout ideal for everyday living and entertaining. Warm and inviting kitchen featuring ample cabinetry and a spacious center island! Another angle of the kitchen. Bright and spacious family room featuring a modern fireplace and expansive windows. Natural light pours into the kitchen, creating a bright and inviting space! A wider-angle view showcases the full extent of the kitchen space. This bright family rooms offers a welcoming atmosphere. The seamless flow between the kitchen and family room creates an ideal layout for both everyday living and effortless entertaining. The kitchen is equipped with modern appliances. The kitchen sink overlooks the backyard, allowing you to enjoy outdoor views while preparing meals or cleaning up. A stunning array of windows enhances the home! Inviting hallway with warm wood flooring welcomes you inside. The front door entrance! The flex room to the left, when you enter the beautiful home. Straight view of the flex room. The owner's suite serves as a relaxing sanctuary. The owner's suite bathroom seamlessly leads into the generous walk-in closet for added convenience. Enjoy the convenience of a large walk-in closet designed to maximize storage and functionality. The entrance from the garage. Well-sized bedroom offering flexibility for family, guests, or a home office. Plenty of natural light coming into the bedroom. Another well-sized bedroom with closet space. View from the bedroom. A versatile bedroom with spacious closet and natural light. Bathroom for upstairs bedrooms! A beautifully crafted exterior that combines style, functionality, and lasting appeal. Looking for a home with an open concept design, this home delivers, designed to optimize living and entertaining spaces. (artist rendering) The upper level is stunning with 4 bedrooms, upper level laundry and a gorgeous owner's suite. (artist rendering) The lower level exceeds all expectations with rec room, bedroom and convenient bath. (artist rendering) So much awaits you at Legacy Woods! This is the community you have been searching for, with beautiful homes, spacious homesites, scenic walking trails and a stunning new park. Located in historic Delano just 30 minutes from the Twin Cities! The community has several walking paths to enjoy. A great way to get some exercise and meet new neighbors. Now that is a truly scenic walking path! This one also leads to a spectacular new park. Welcome to Sunset Park. Take the walking trails from your new home to this spectacular new park that will feature a plethora of activities that can be enjoyed year-round! (artist rendering) The community walking paths are ready explore, a great way to get exercise and interact with nature and meet new neighbors. The communities paved paths are perfect for walking and biking. Woods Creek Park is also just a short walk from the community. Woods Creek Park has something for everyone including basketball, tennis, playground and scenic paved trails to explore. Welcome to Historic Delano! Named after Francis Roach Delano a railroad official when the town was first platted in 1868. Known for its charming small town feel and rich history. Home to Minnesota’s largest and oldest Fourth of July Celebration! Get out and explore the unique shopping experience of Delano. Bring a friend and enjoy the one of a kind shops located in downtown. You can feel the history of an old river town as you make your way through the fun collection of shops and eateries in downtown. The Jerome Event Center building has a history dating back to 1905, another landmark in Delano’s rich history. Enjoy a luxury movie experience at the nearby theatre. Delano Elementary School focus is on nurturing lifelong learners, encouraging curiosity and creating an environment where every student matters and every moment counts. Delano Intermediate School looks to inspire achievement, foster growth, instill self-confidence and create a nurturing environment that ensures a seamless and successful leaning journey for every student. Delano High School is recognized as one of the top high schools in the nation known for its strong academic performance. The Tigers are also known to have competitive athletic teams. Another beautiful day at nearby River Front Park! Enjoy a walk along the scenic Crow River in the heart of downtown Delano. River Front Park makes it easy to explore and enjoy the beauty of the Crow River. The park is a great place to be in the summer on a day like this but is also stunning in the fall when leaves change. Nearby Central Park in the heart of town not only hosts the famous 4th of July Celebration it has a wide variety of amenities including baseball and softball fields, playgrounds and much more. The Central Park Big Rock Play Area is within minutes of home. Cool off at the Central Park Splash Pad! For the golfers of the household, Pioneer Creek is another close by amenity. Pioneer Creek is known as a must play course with 200 picturesque rolling acres along Pioneer Creek. Lake Rebecca Park Reserve has so many available things to do it is difficult to list them all. Enjoy Boating, Camping, Fishing, Biking, Hiking, Swimming, horseback riding, cross country skiing, snow shoeing and even geocaching! Lake Rebecca is so close and accessible it is a beautiful lake to get out and explore even if it is just for a few hours at a time. Just one example of the many secluded trails to experience at Lake Rebecca Park Reserve. Apple Jack Orchards is just a few minutes away and has so many things to offer for those of all ages. Adults can enjoy the U-Pick Fields, gift shop and bakery, while kids enjoy the farm fun, the ropes course and the mega slide! Delano is know for it's wineries. Each of them offer a unique experience with wine tastings, tours of the vineyards and cozy places to enjoy the delicious wines. Don't miss out on burgers, shakes and fun at the classic summer drive in, Peppermint Twist! Just minutes away serving fresh made to order drive in meals and deserts. So many many dining choices at your fingertips. The King House offers everything from quality steaks and seafood to fresh home-made pastas. The Bridge House offers good coffee, a friendly staff and great atmosphere! McGarry's Pub welcomes you to bring the whole clan to enjoy traditional Irish and American comfort foods! Blackwater Café is the ideal place to sip and savor your favorite coffee! Have the home, community and location you have been dreaming of! Welcome to Legacy Woods of Delano!

Open House (10/11/2026 - 12:00 pm - 5:00 pm)

Property Description
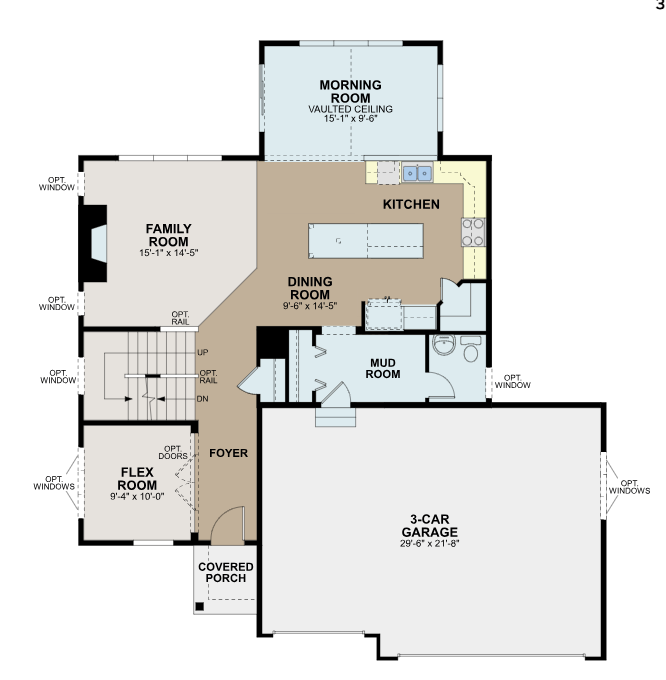
The popular Taylor plan is an efficient home that lives large! With over 3200 square feet, this home has all the essentials you’re looking for in your new home including 5 spacious bedrooms, 4 bathrooms, plus a main-level flex room. The versatile flex room is located off of the foyer and is the perfect space for a home office, playroom, or formal dining space. As you step back into the foyer, beautiful laminate wood floors lead you to the family room, kitchen, and dining room where the open-concept layout creates the perfect space for families to gather together. The kitchen comes equipped with abundant counter space, a center island, stainless steel appliances, and a walk-in pantry. Completing the main level is a large mud room and an oversized walk-in closet for storing your family’s gear. Upstairs, the owner’s suite offers complete privacy from the secondary bedrooms and includes a private bathroom with dual sinks and a large walk-in closet. The upper level is completed by 4 spacious bedrooms, a hall bath, and convenient laundry room. FHA 5.25/5.891% APR if closing by November 24th with sellers preferred lender. Call for further details.

Details
Maps
Contract Information
Status: Active
Contingency: None
Current Price: $579,990
Original List Price: 608635
ListPrice: 579990
List Date: 2026-09-04
Owner is an Agent?: No
Auction?: No
General Property Information
Common Wall: No
Lot Measurement: Acres
Manufactured Home?: No
Multiple PIDs?: No
New Development: No
Number of Fireplaces: 1
Projected Completion Date: 2026-09-01
Waterfront YN: No
Year Built: 2026
Yearly/Seasonal: Yearly
Zoning: Residential-Single Family
Bedrooms: 5
Baths Total: 4
Bath Full: 1
Bath Three Quarters: 2
Bath Half: 1
Main Floor Total SqFt: 1144
Above Grd Total SqFt: 2374
Below Grd Total SqFt: 837
Total SqFt: 3211
Total Finished Sqft: 3211.00
FireplaceYN: Yes
Style: (SF) Single Family
Foundation Size: 1144
Garage Stalls: 3
Lot Dimensions: 65x152x83x150
Acres: 0.25
Assessment Pending: No
Assessments
Tax With Assessments: 1548
Builder Information
Builder ID: HANS HAGEN HOMES AND M/I HOMES
Builder License Number: 701438
Builder Name: HANS HAGEN HOMES AND M/I HOMES
Building Information
Finished SqFt Above Ground: 2374
Finished SqFt Below Ground: 837
Lease Details
Land Leased: Not Applicable
Miscellaneous Information
Community Name: Legacy Woods
DP Resource: Yes
Homestead: No
Model Information
Hours Model Open: Monday, Wednesday-Sunday: 11-6
Model Phone: 612-387-2259
Ownership
Fractional Ownership: No
Parking Characteristics
Garage Door Height: 7
Garage Square Feet: 660
Public Survey Info
Range#: 25
Section#: 13
Township#: 118
Location Tax and Other Information
House Number: 1149
Street Name: Woods Creek
Street Suffix: Drive
Street Direction Suffix: S
Postal City: Delano
County: Wright
State: MN
Zip Code: 55328
Complex/Dev/Subdivision: Legacy Woods
Property Features
Accessible: None
Air Conditioning: Central Air
Appliances: Dishwasher; Disposal; Microwave; Range; Refrigerator
Builder Information: Builders Association of the Twin Cities
Construction Status: Completed New Construction
Electric: Circuit Breakers
Exterior: Cement Board; Vinyl
Family Room Characteristics: Family Room; Great Room; Lower Level; Main Level
Foundation: Poured Concrete
Fuel: Natural Gas
Heating: Forced Air
Laundry: Laundry Room; Upper Level
Road Frontage: City Street
Road Responsibility: Public Maintained Road
Roof: Age 8 Years or Less; Asphalt Shingles
Sewer: City Sewer/Connected
Stories: Two
Water: City Water/Connected
Room Information
Room Name Dimensions Level
Dining Room10x14Main
Family Room15x14Main
Fifth (5th) Bedroom11x15Lower
First (1st) Bedroom13x15Upper
Flex Room10x10Main
Fourth (4th) Bedroom12x12Upper
LaundryUpper
Recreation Room18x30Lower
Second (2nd) Bedroom11x11Upper
Sun Room15x10Main
Third (3rd) Bedroom11x11Upper

IDX
Listing Office: M/I Homes

Last Updated: October - 10 - 2026

The data relating to real estate for sale on this web site comes in part from the Broker Reciprocity SM Program of the Regional Multiple Listing Service of Minnesota, Inc. The information provided is deemed reliable but not guaranteed. Properties subject to prior sale, change or withdrawal. ©2026 Regional Multiple Listing Service of Minnesota, Inc All rights reserved.

Start typing and press Enter to search