$287,000
Saint Paul, MN 55117
MLS# 6691691
Status: Closed
3 beds | 2 baths | 2668 sqft
1 / 41
Property Description

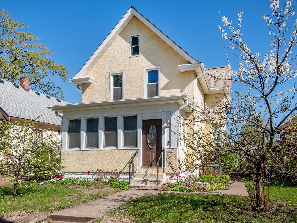
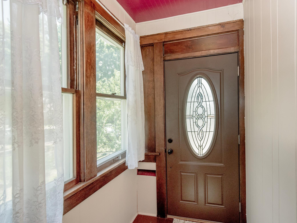
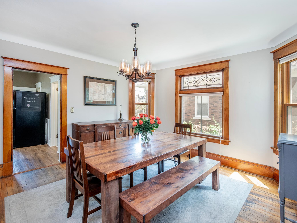
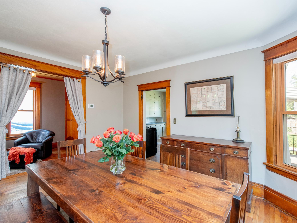
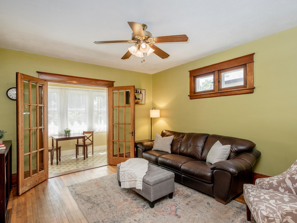
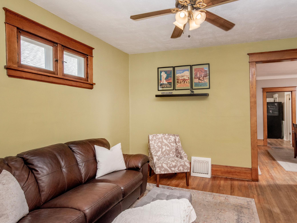
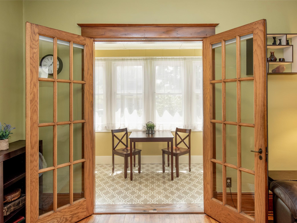
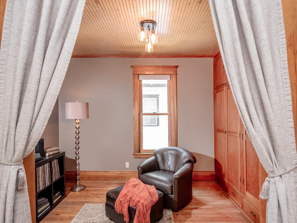
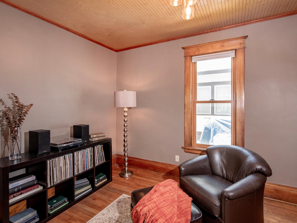
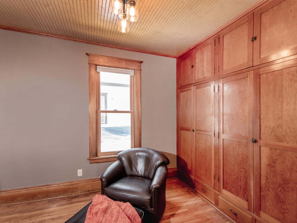
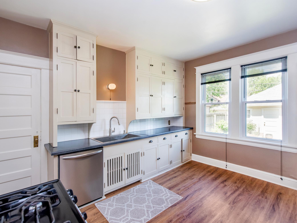
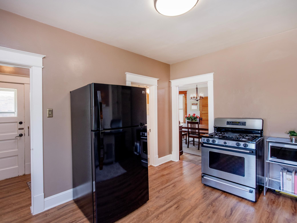
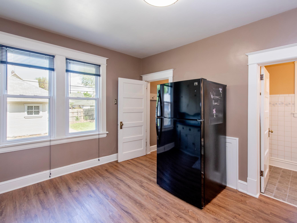
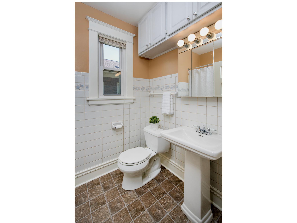
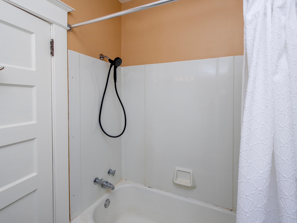
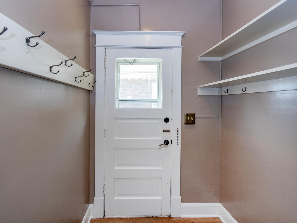
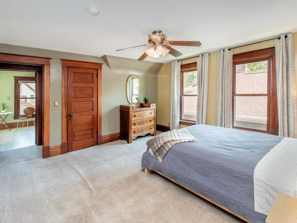
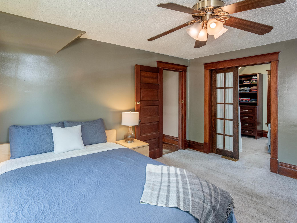
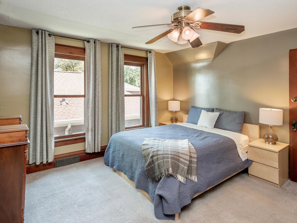
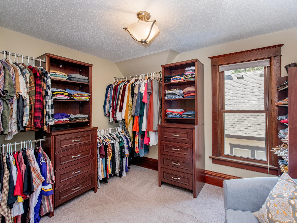
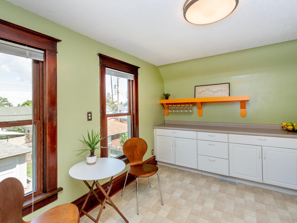
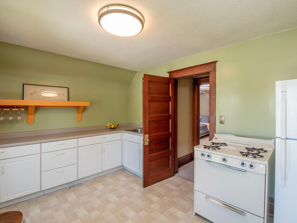
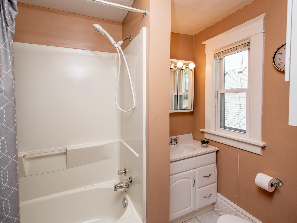
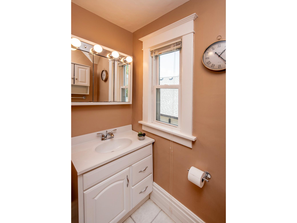
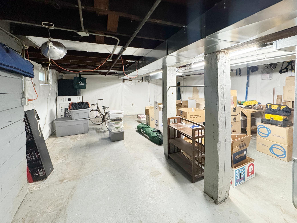
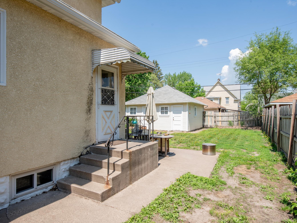
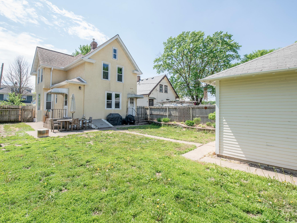
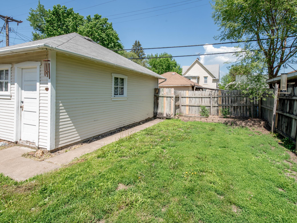
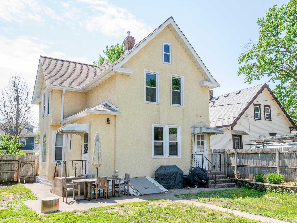
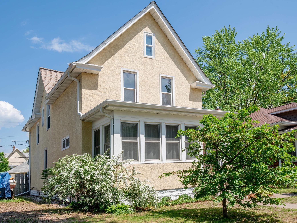
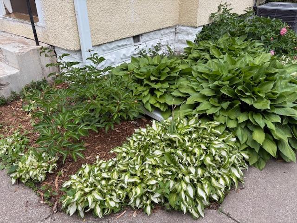
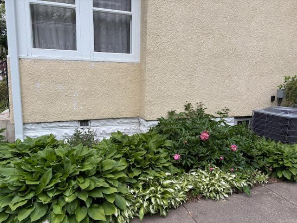
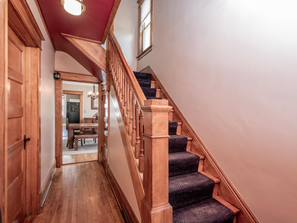
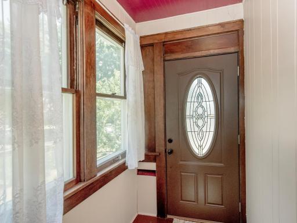
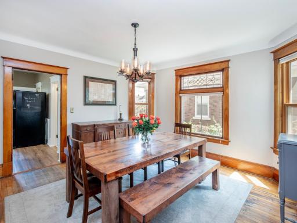
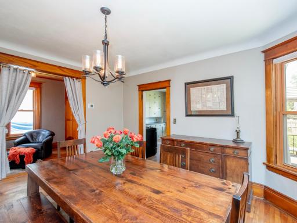
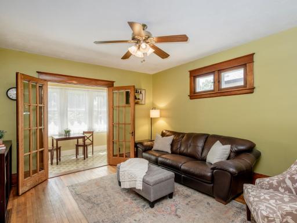
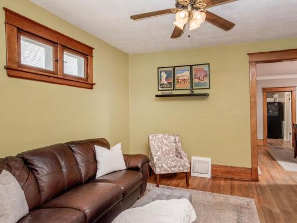
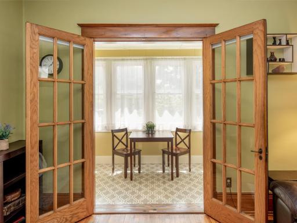
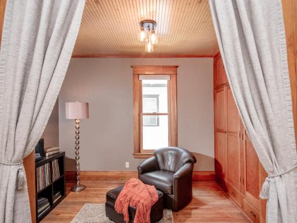
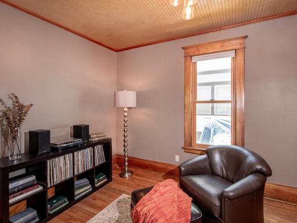
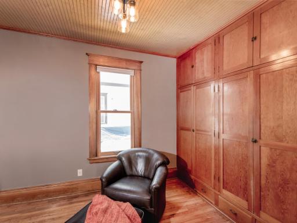
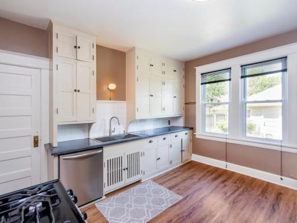
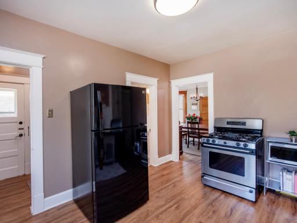
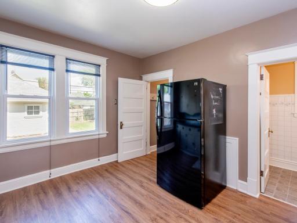
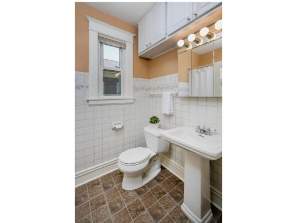
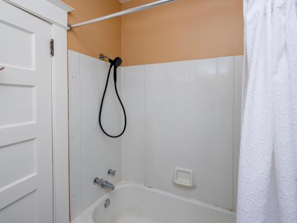
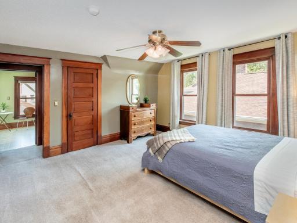
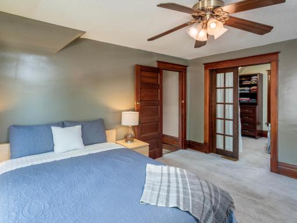
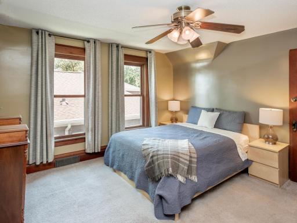
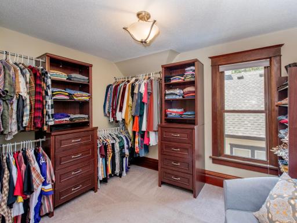
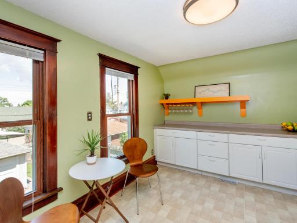
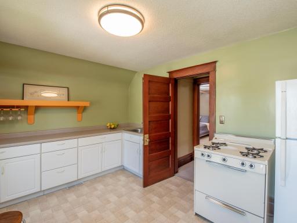
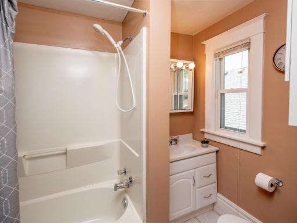
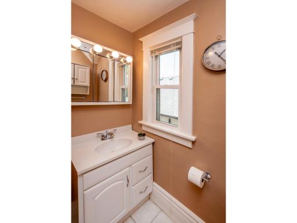
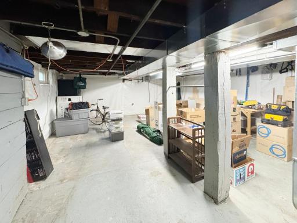
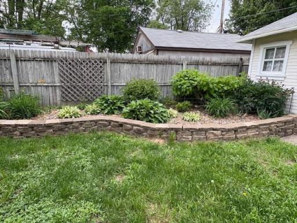
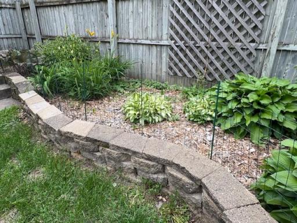
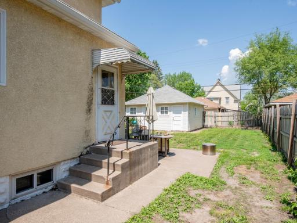
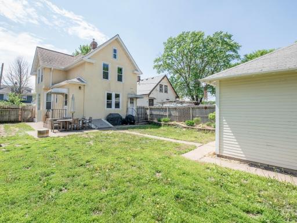
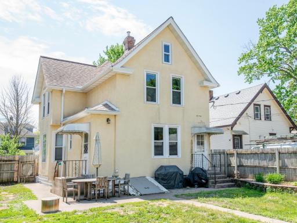
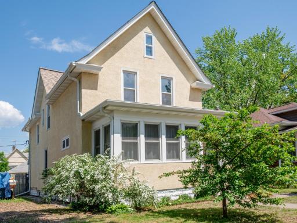
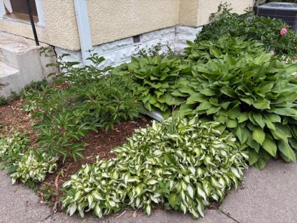
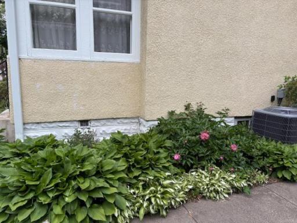
Natural woodwork and charm fill this classic St. Paul home. Well cared for and already inspected, there are no surprises here, other than your delight in seeing how lovely this home is, and the potential it offers for conversion to a duplex or multi-gen living. Located in an established neighborhood full of beautiful homes, close to up and coming restaurants, the NEW North End Center, and easy access to transit and highways! Marvel at the elegant French doors and vintage built-ins that fill this spacious two-story home with character. The sun-drenched main level features a cozy sunroom, formal living and dining room, a full bath, spacious kitchen, and a flexible room ideal as a home office or bedroom. The upper level could easily be a 2nd unit with a kitchen and separate entrance. Full bathrooms on both levels offer convenience. The basement has ample storage and a dedicated laundry area. New central air! A rare and versatile gem in a sought-after St. Paul location. Rice Street is undergoing improvements for walkability and bikeability, and offers transit and easy freeway access! Enjoy other close by amenities like Como Park and Zoo, and the best of local dining at classics like Mama's Pizza, or try out Krungthep Thai just up the block, Jamaican Kitchen, and Tromperia El Zac. And don't miss the newly opened, locally owned Perfect Cup! This home offers opportunity - A home you will love in a vibrant city neighborhood!
Details
Maps
Contract Information
Owner is an Agent?: No
Auction?: No
Status: Closed
Off Market Date: 2025-07-25
Contingency: None
Current Price: $287,000
Closed Date: 2025-08-29
Original List Price: 300000
Sales Close Price: 287000
ListPrice: 290000
List Date: 2025-05-19
Office/Member Info
Association: SPAAR
General Property Information
Common Wall: No
Lot Measurement: Acres
Manufactured Home?: No
Multiple PIDs?: No
New Development: No
Number of Fireplaces: 0
Waterfront YN: No
Year Built: 1913
Yearly/Seasonal: Yearly
Zoning: Residential-Single Family
Lot Dimensions: 42x124x40x124
Acres: 0.11
Bath Three Quarters: 0
Bath Half: 0
Bath Quarter: 0
Main Floor Total SqFt: 1008
Above Grd Total SqFt: 1860
Below Grd Total SqFt: 808
Total SqFt: 2668
Total Finished Sqft: 1860.00
FireplaceYN: No
Foundation Size: 910
Style: (SF) Single Family
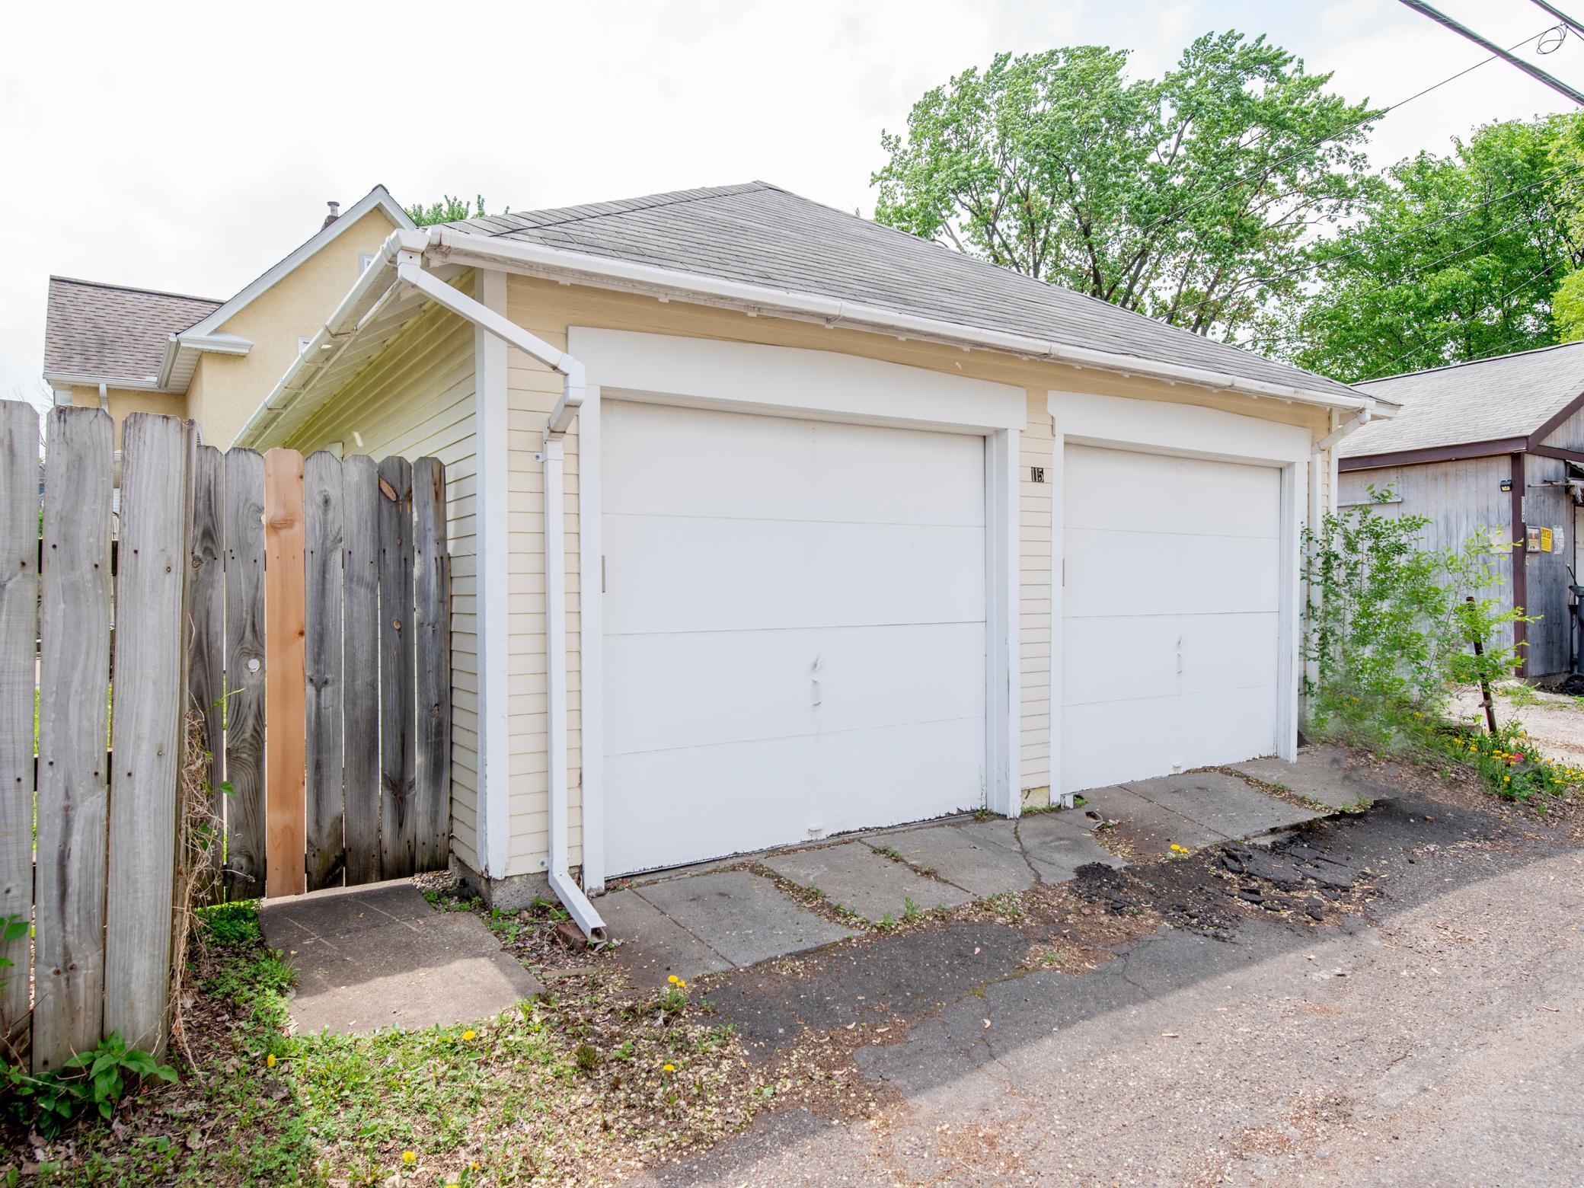
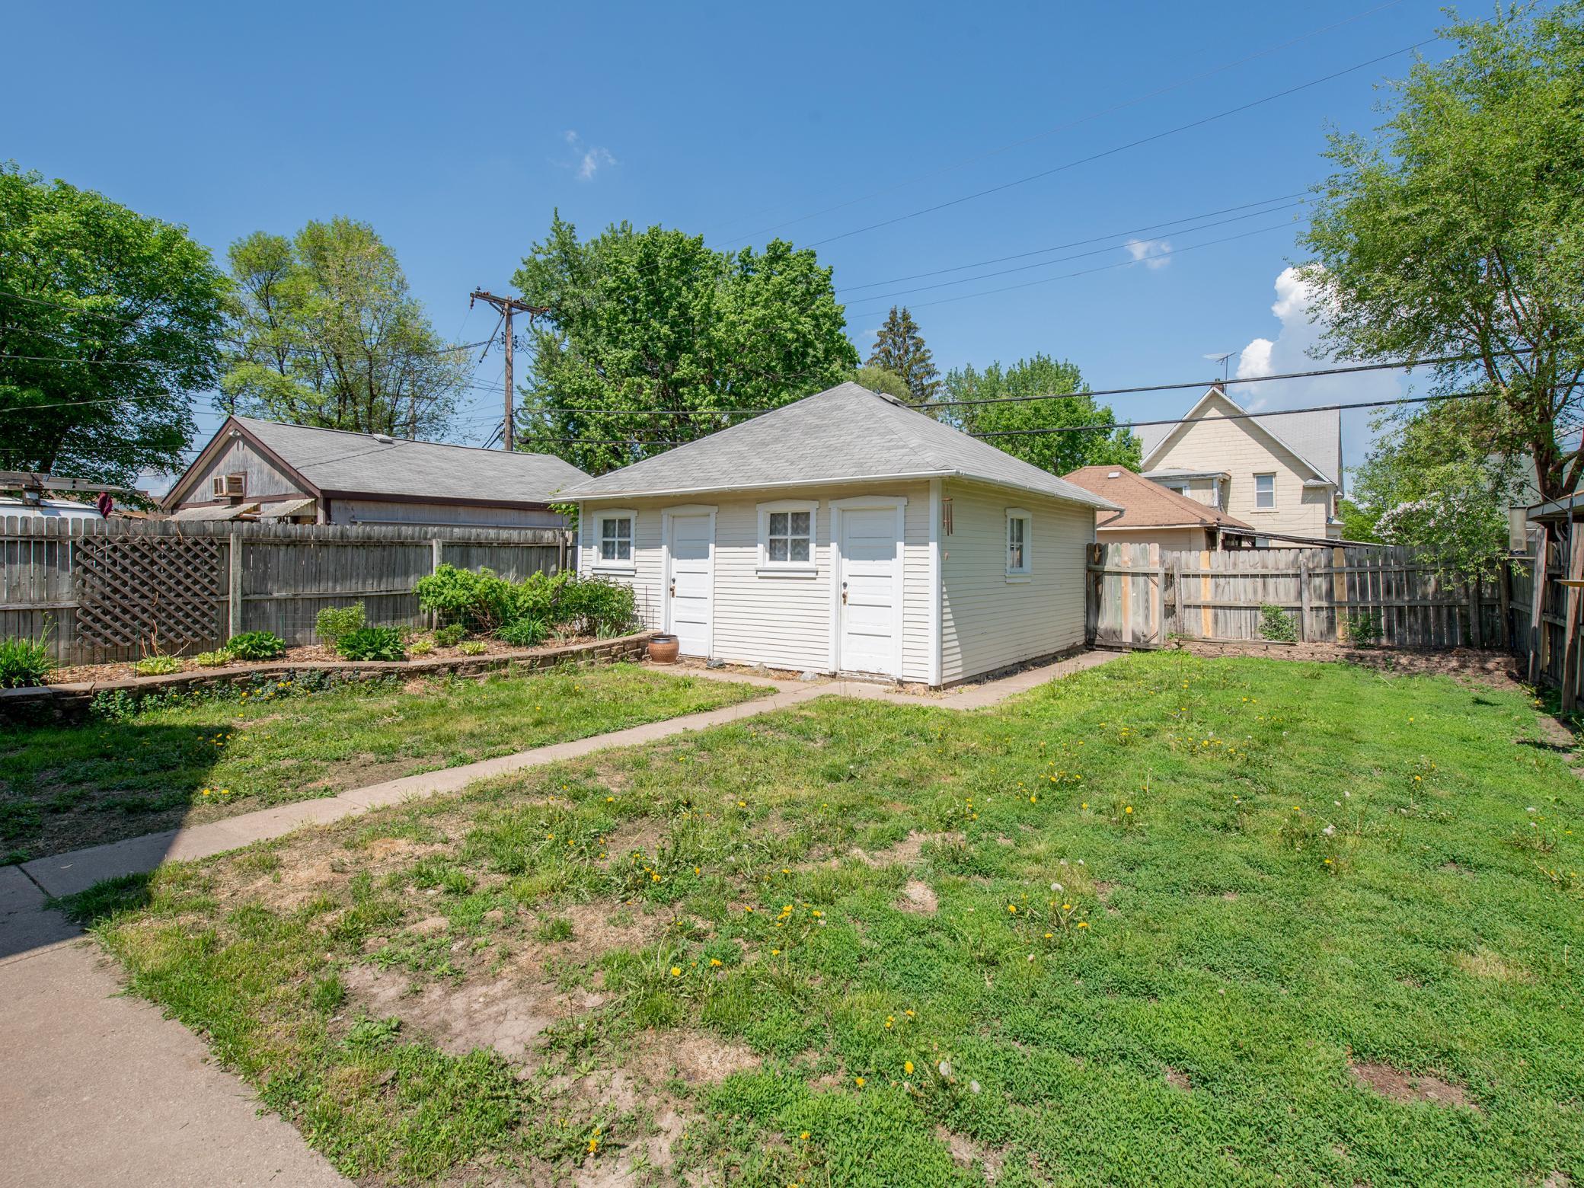
Garage Stalls: 2
Association Fee: 0
Assessment Pending: No
Bedrooms: 3
Baths Total: 2
Bath Full: 2
Location, Tax and Other Information
AssocFeeYN: No
Legal Description: STINSONS RICE STREET ADDITION LOT 19 BLK 3
Listing City: Saint Paul
Map Page: 108
Municipality: Saint Paul
School District: St. Paul
School District Phone: 651-767-8100
Zip Plus 4: 4908
Property ID Number: 302922220034
Tax Year: 2025
Tax Amount: 3928
In Foreclosure?: No
Potential Short Sale?: No
Lender Owned?: No
Directions & Remarks
Public Remarks: Natural woodwork and charm fill this classic St. Paul home. Well cared for and already inspected, there are no surprises here, other than your delight in seeing how lovely this home is, and the potential it offers for conversion to a duplex or multi-gen living. Located in an established neighborhood full of beautiful homes, close to up and coming restaurants, the NEW North End Center, and easy access to transit and highways! Marvel at the elegant French doors and vintage built-ins that fill this spacious two-story home with character. The sun-drenched main level features a cozy sunroom, formal living and dining room, a full bath, spacious kitchen, and a flexible room ideal as a home office or bedroom. The upper level could easily be a 2nd unit with a kitchen and separate entrance. Full bathrooms on both levels offer convenience. The basement has ample storage and a dedicated laundry area. New central air! A rare and versatile gem in a sought-after St. Paul location. Rice Street is undergoing improvements for walkability and bikeability, and offers transit and easy freeway access! Enjoy other close by amenities like Como Park and Zoo, and the best of local dining at classics like Mama's Pizza, or try out Krungthep Thai just up the block, Jamaican Kitchen, and Tromperia El Zac. And don't miss the newly opened, locally owned Perfect Cup! This home offers opportunity - A home you will love in a vibrant city neighborhood!
Directions: Maryland to Rice Street, south to Geranium, east on Geranium
Accessible
None: 1
Air Conditioning
Central Air: 1
Appliances
Dishwasher: 1
Dryer: 1
Range: 1
Refrigerator: 1
Assessments
Assessment Balance: 0
Tax With Assessments: 3928
Basement
Storage Space: 1
Unfinished: 1
Bath Description
Main Floor Full Bath: 1
Upper Level Full Bath: 1
Building Information
Finished SqFt Above Ground: 1860
Construction Status
Previously Owned: 1
Dining Room Description
Separate/Formal Dining Room: 1
Exterior
Stucco: 1
Family Room Characteristics
Main Level: 1
Financing Terms
FHA: 1
Foundation
None: 1
Fuel
Natural Gas: 1
Heating
Forced Air: 1
Insurance Fee
Insurance Fee: 0
Laundry
In Basement: 1
Sink: 1
Lease Details
Land Leased: Not Applicable
Lock Box Type
Supra: 1
Lot Description
Tree Coverage - Medium: 1
Miscellaneous Information
DP Resource: Yes
Homestead: Yes
Ownership
Fractional Ownership: No
Parking Characteristics
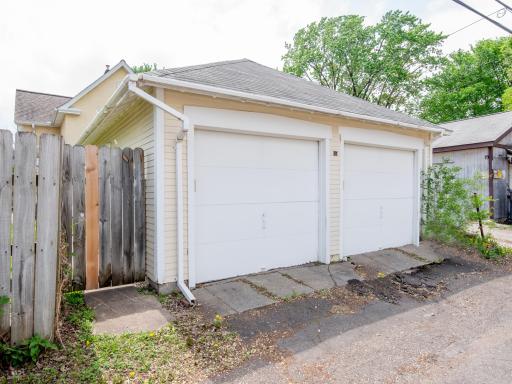
Garage Square Feet: 400
Public Survey Info
Range#: 22
Section#: 30
Township#: 29
Road Frontage
City Street: 1
Roof
Asphalt Shingles: 1
Sellers Terms
Cash: 1
Conventional: 1
FHA: 1
VA: 1
Sewer
City Sewer/Connected: 1
Stories
Two: 1
Water
City Water/Connected: 1
Location Tax and Other Information
House Number: 115
Street Name: Geranium
Street Suffix: Avenue
Street Direction Suffix: W
Postal City: Saint Paul
County: Ramsey
State: MN
Zip Code: 55117
Complex/Dev/Subdivision: Stinsons Rice Street, Addition
Property Features
Accessible: None
Air Conditioning: Central Air
Appliances: Dishwasher; Dryer; Range; Refrigerator
Basement: Storage Space; Unfinished
Bath Description: Main Floor Full Bath; Upper Level Full Bath
Construction Status: Previously Owned
Dining Room Description: Separate/Formal Dining Room
Exterior: Stucco
Family Room Characteristics: Main Level
Financing Terms: FHA
Foundation: None
Fuel: Natural Gas
Heating: Forced Air
Laundry: In Basement; Sink
Lock Box Type: Supra

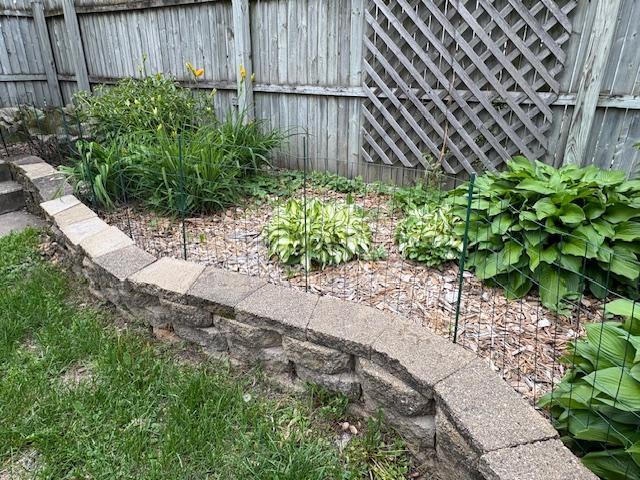
Lot Description: Tree Coverage - Medium
Road Frontage: City Street
Roof: Asphalt Shingles
Sellers Terms: Cash; Conventional; FHA; VA
Sewer: City Sewer/Connected
Stories: Two
Water: City Water/Connected
Room Information
| Room Name | Dimensions | Level |
| Second (2nd) Bedroom | 13.5x14.4 | Upper |
| Third (3rd) Bedroom | 10.2x15.6 | Upper |
| Kitchen | 13.8x11.10 | Main |
| First (1st) Bedroom | 11.2x8.7 | Main |
| Living Room | 13.9x12.5 | Main |
| Dining Room | 13.4x14.4 | Main |
| Sun Room | 11.9x6.0 | Main |

Listing Office: Coldwell Banker Realty
Last Updated: September - 01 - 2026
The data relating to real estate for sale on this web site comes in part from the Broker Reciprocity SM Program of the Regional Multiple Listing Service of Minnesota, Inc. The information provided is deemed reliable but not guaranteed. Properties subject to prior sale, change or withdrawal. ©2026 Regional Multiple Listing Service of Minnesota, Inc All rights reserved.