$325,000
Chaska, MN 55318
MLS# 7135840
4 beds | 1 baths | 2229 sqft
1 / 28
Open House (09/05/2026 - 9:00 am - 11:00 am)
Property Description
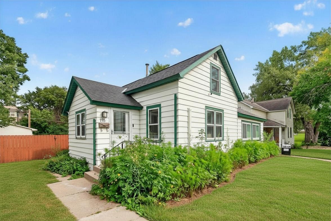
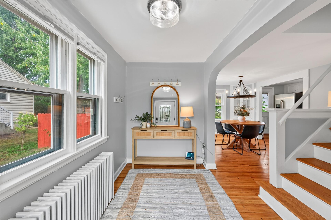
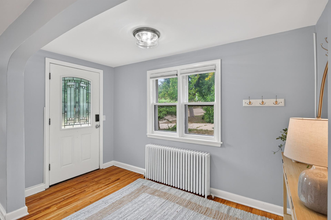
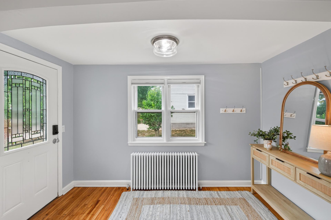
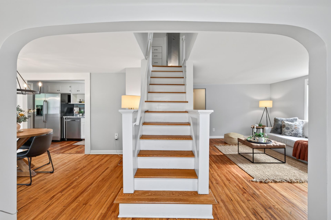
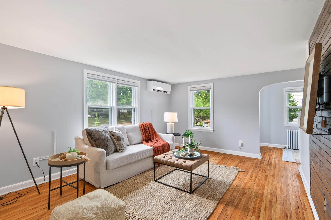
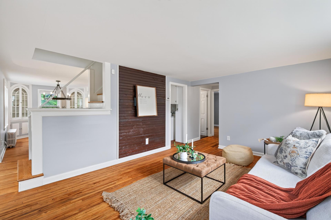
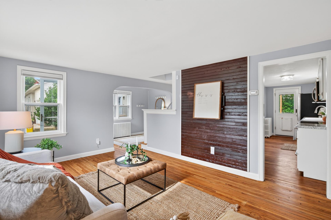
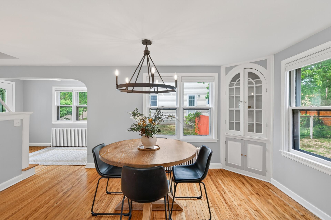
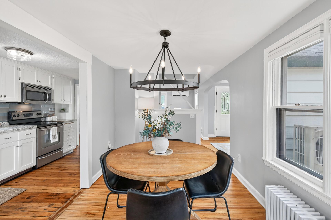
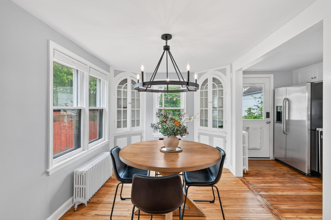
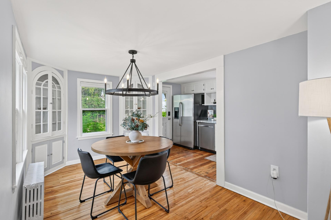
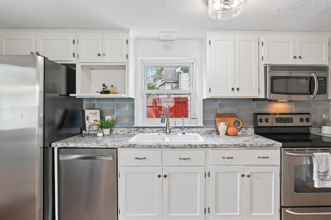
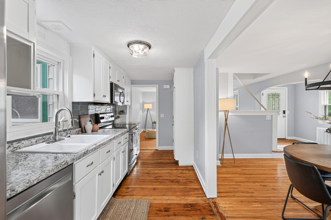
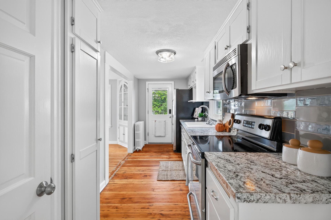
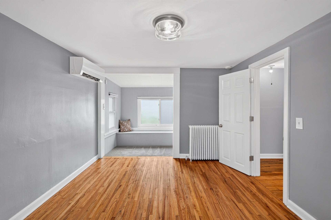
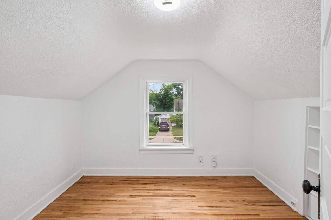
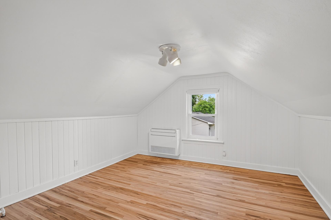
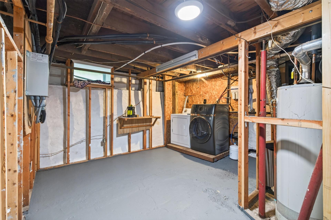
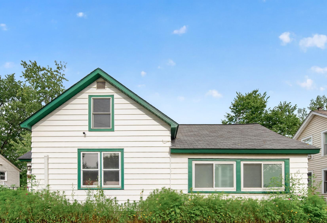
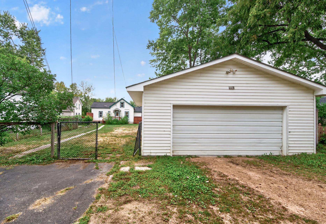
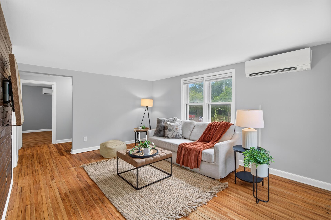
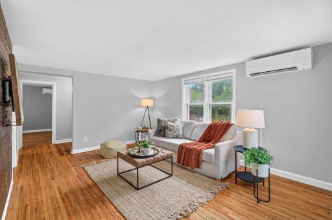
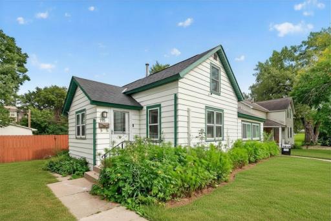
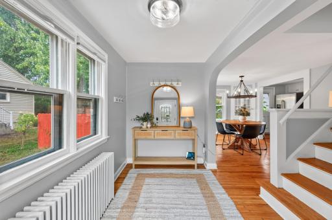
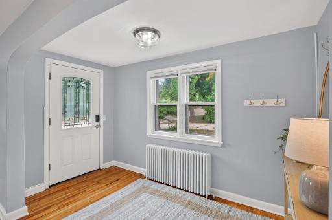
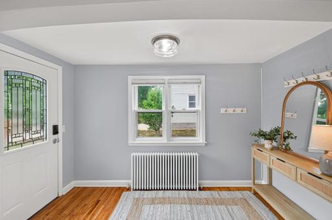
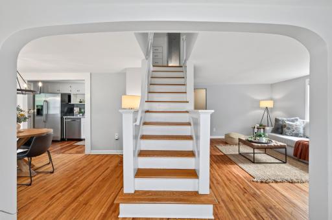
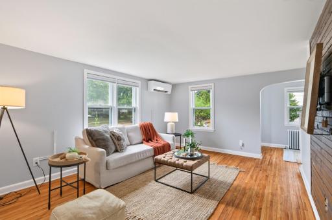
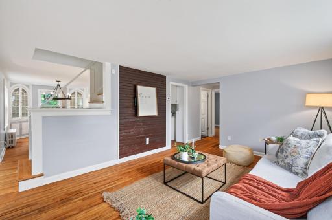
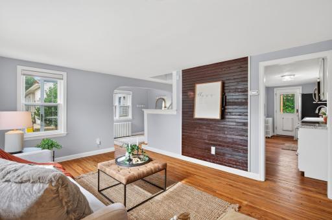
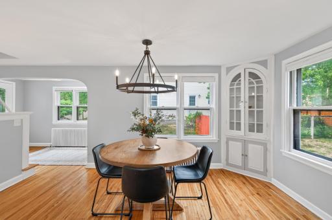
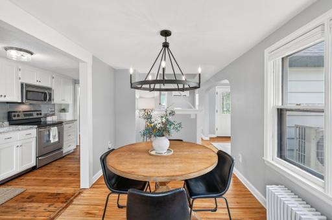
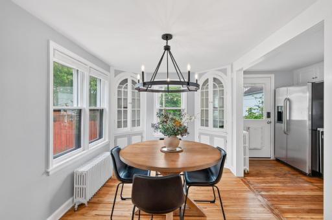
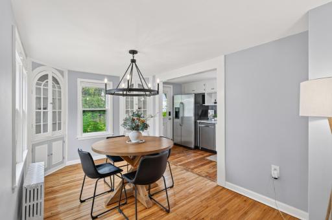
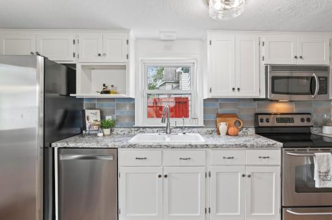
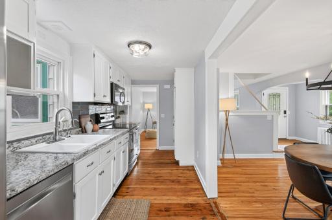
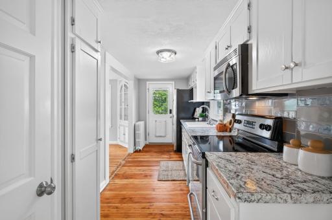
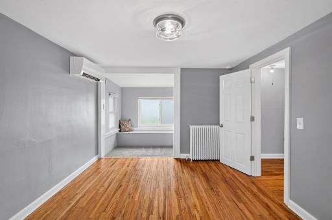
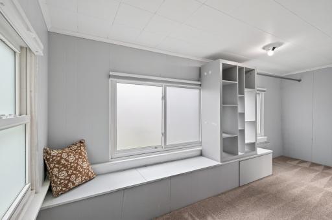
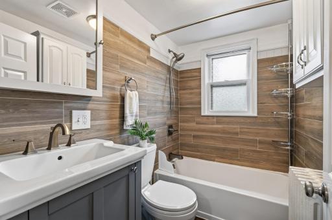
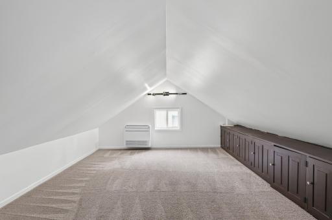
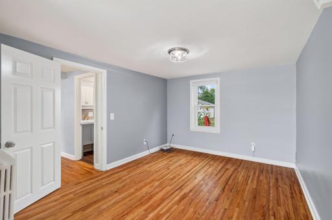
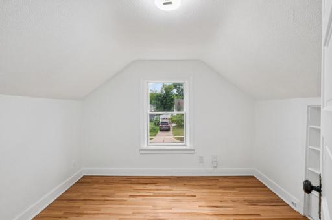
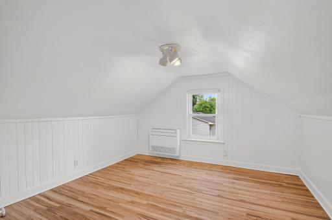
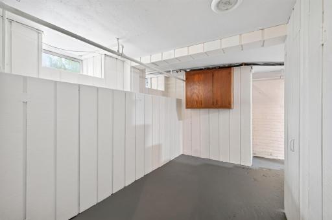
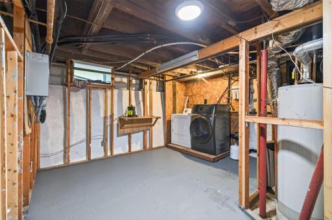
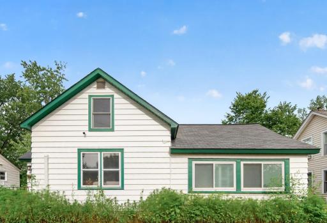
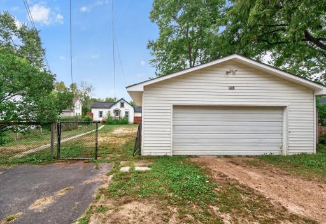
Location, character, and convenience come together beautifully in this charming Chaska home! Ideally situated in the heart of downtown, you’ll enjoy being close to everything that makes this community special—beautiful walking trails, local shops, restaurants, parks, and neighborhood amenities are all within easy reach. Step inside to a welcoming entry leading into a spacious main living area. The recently refinished hardwood floors throughout add timeless character. Dining room provides an elegant dining space enhanced by built-in hutches. The bright and inviting kitchen features white cabinetry and stainless steel appliances, with kitchen window and convenient access to the backyard. The main-floor primary bedroom offers a generous walk-in closet. Outside, the expansive 16x14 deck overlooks a level, fully fenced yard, creating a wonderful setting for summer gatherings, outdoor dining, or simply enjoying your own private space. The newer garage is fully insulated adding the possibility of a shop or workspace. If you enjoy the outdoors, you will love being steps away from Winkel Park. Some of the recent updates include, updated electric including panel, 4 Mini split Air-conditions, updated plumbing, high end blinds and more!
Details
Maps
Contract Information
Owner is an Agent?: No
Auction?: No
Status: Active
Contingency: None
Current Price: $325,000
Original List Price: 325000
ListPrice: 325000
List Date: 2026-08-29
Office/Member Info
Association: MAAR
General Property Information
Common Wall: No
Lot Measurement: Acres
Manufactured Home?: No
Multiple PIDs?: No
New Development: No
Number of Fireplaces: 0
Waterfront YN: No
Year Built: 1916
Yearly/Seasonal: Yearly
Zoning: Residential-Single Family
Lot Dimensions: 131x60
Acres: 0.19
Bath Three Quarters: 0
Bath Half: 0
Bath Quarter: 0
Main Floor Total SqFt: 970
Above Grd Total SqFt: 1350
Below Grd Total SqFt: 879
Total SqFt: 2229
Total Finished Sqft: 1460.00
FireplaceYN: No
Foundation Size: 879
Style: (SF) Single Family
Garage Stalls: 2
Association Fee: 0
Assessment Pending: No
Bedrooms: 4
Baths Total: 1
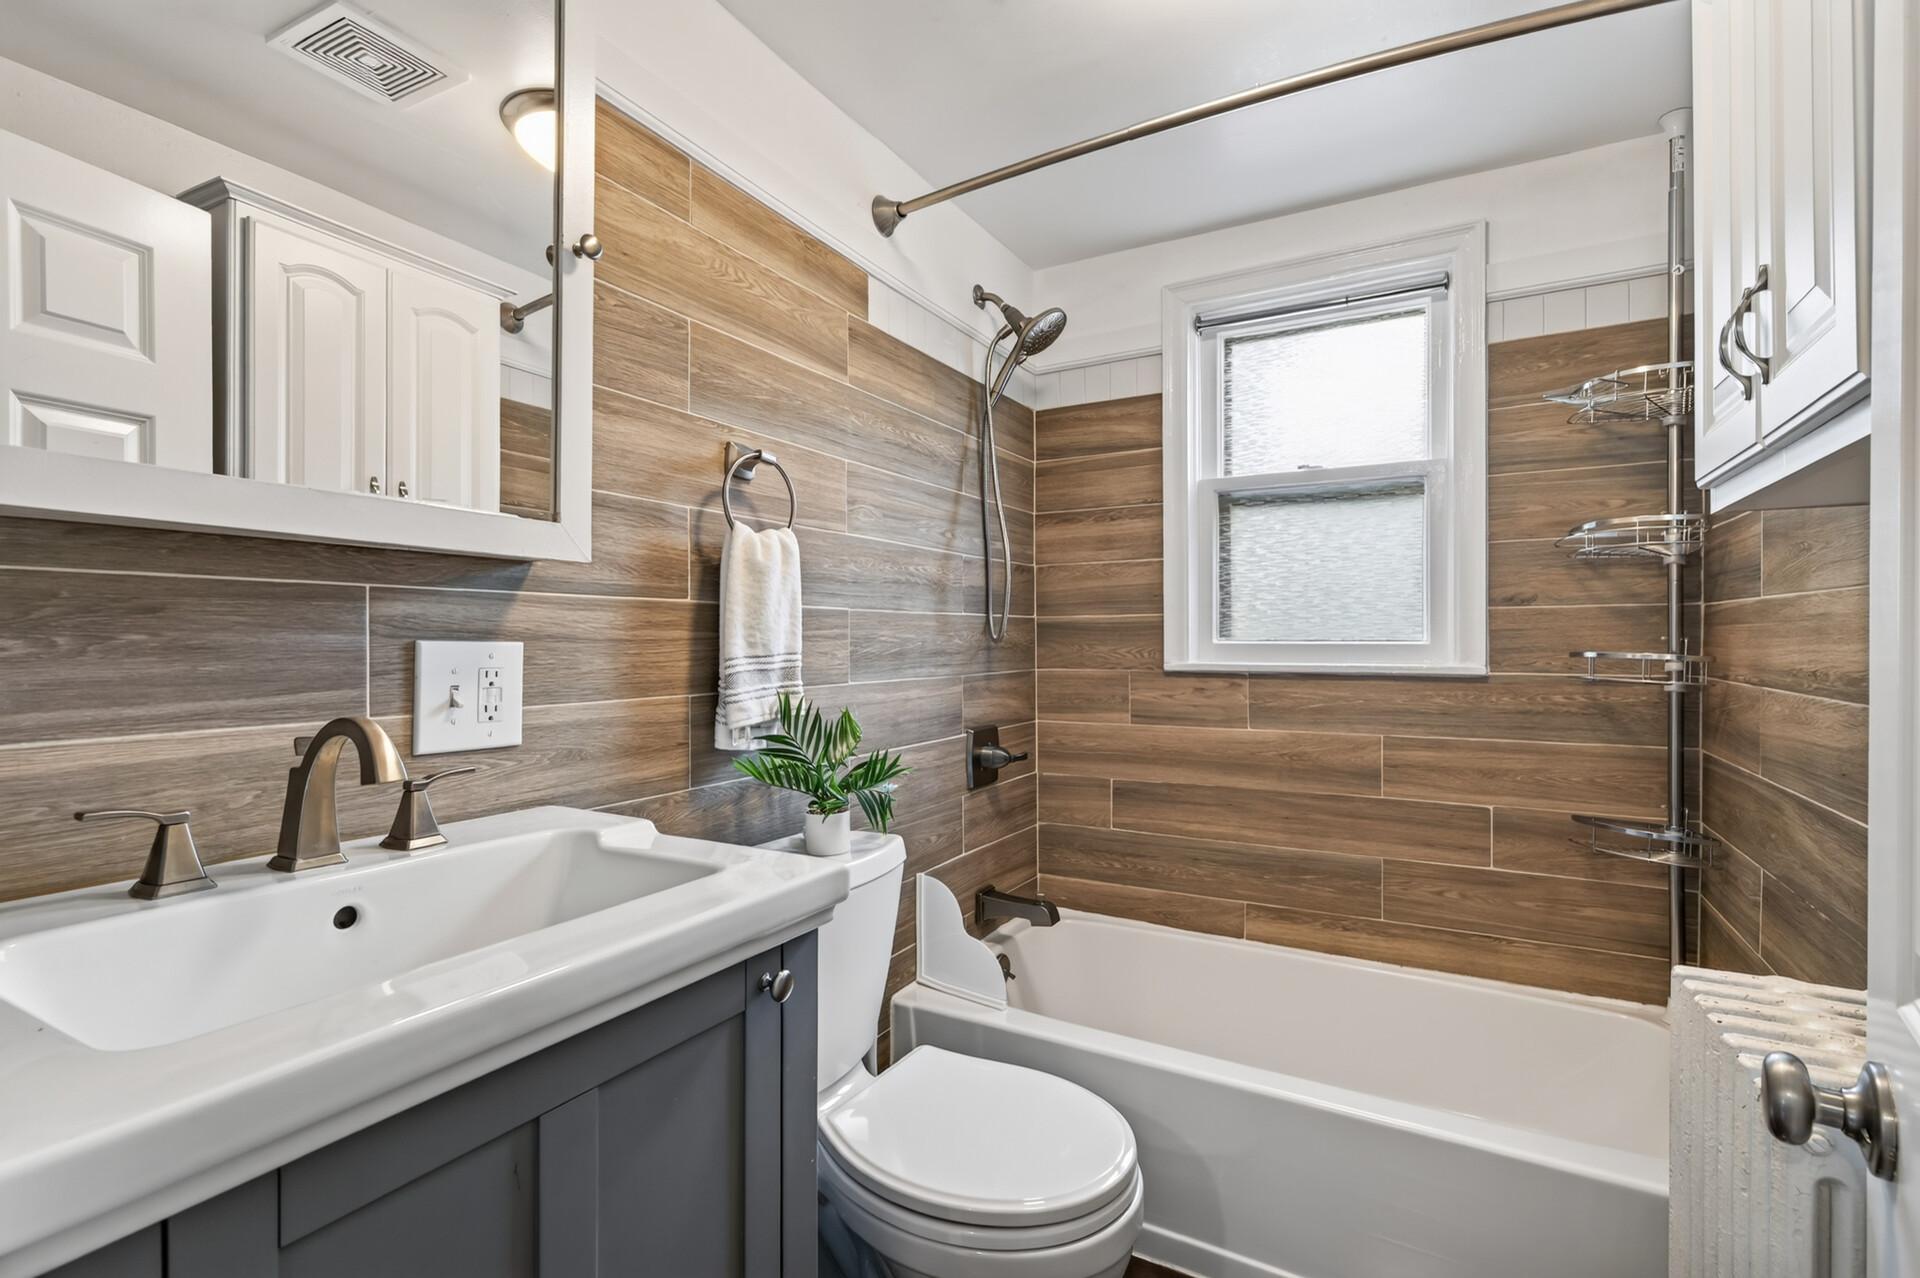
Bath Full: 1
Location, Tax and Other Information
AssocFeeYN: No
Legal Description: EXC N 10' OF W 78 2/3' THEREOF ALSO INCL: N 8.5' OF W1/2 OF LOT 7 BLK 55 SUBDIVISIONNAME CITY LOTS OF CHASKA LOT 008 BLOCK 055 SUBDIVISIONCD 30050 SECTION 08 TOWNSHIP 115 RANGE 023
Listing City: Chaska
Map Page: 145
Municipality: Chaska
School District: Eastern Carver County Schools
School District Phone: 952-556-6100
Zip Plus 4: 7634
Property ID Number: 300504760
Tax Year: 2025
Tax Amount: 2886
In Foreclosure?: No
Potential Short Sale?: No
Lender Owned?: No
Directions & Remarks
Public Remarks: Location, character, and convenience come together beautifully in this charming Chaska home! Ideally situated in the heart of downtown, you’ll enjoy being close to everything that makes this community special—beautiful walking trails, local shops, restaurants, parks, and neighborhood amenities are all within easy reach.
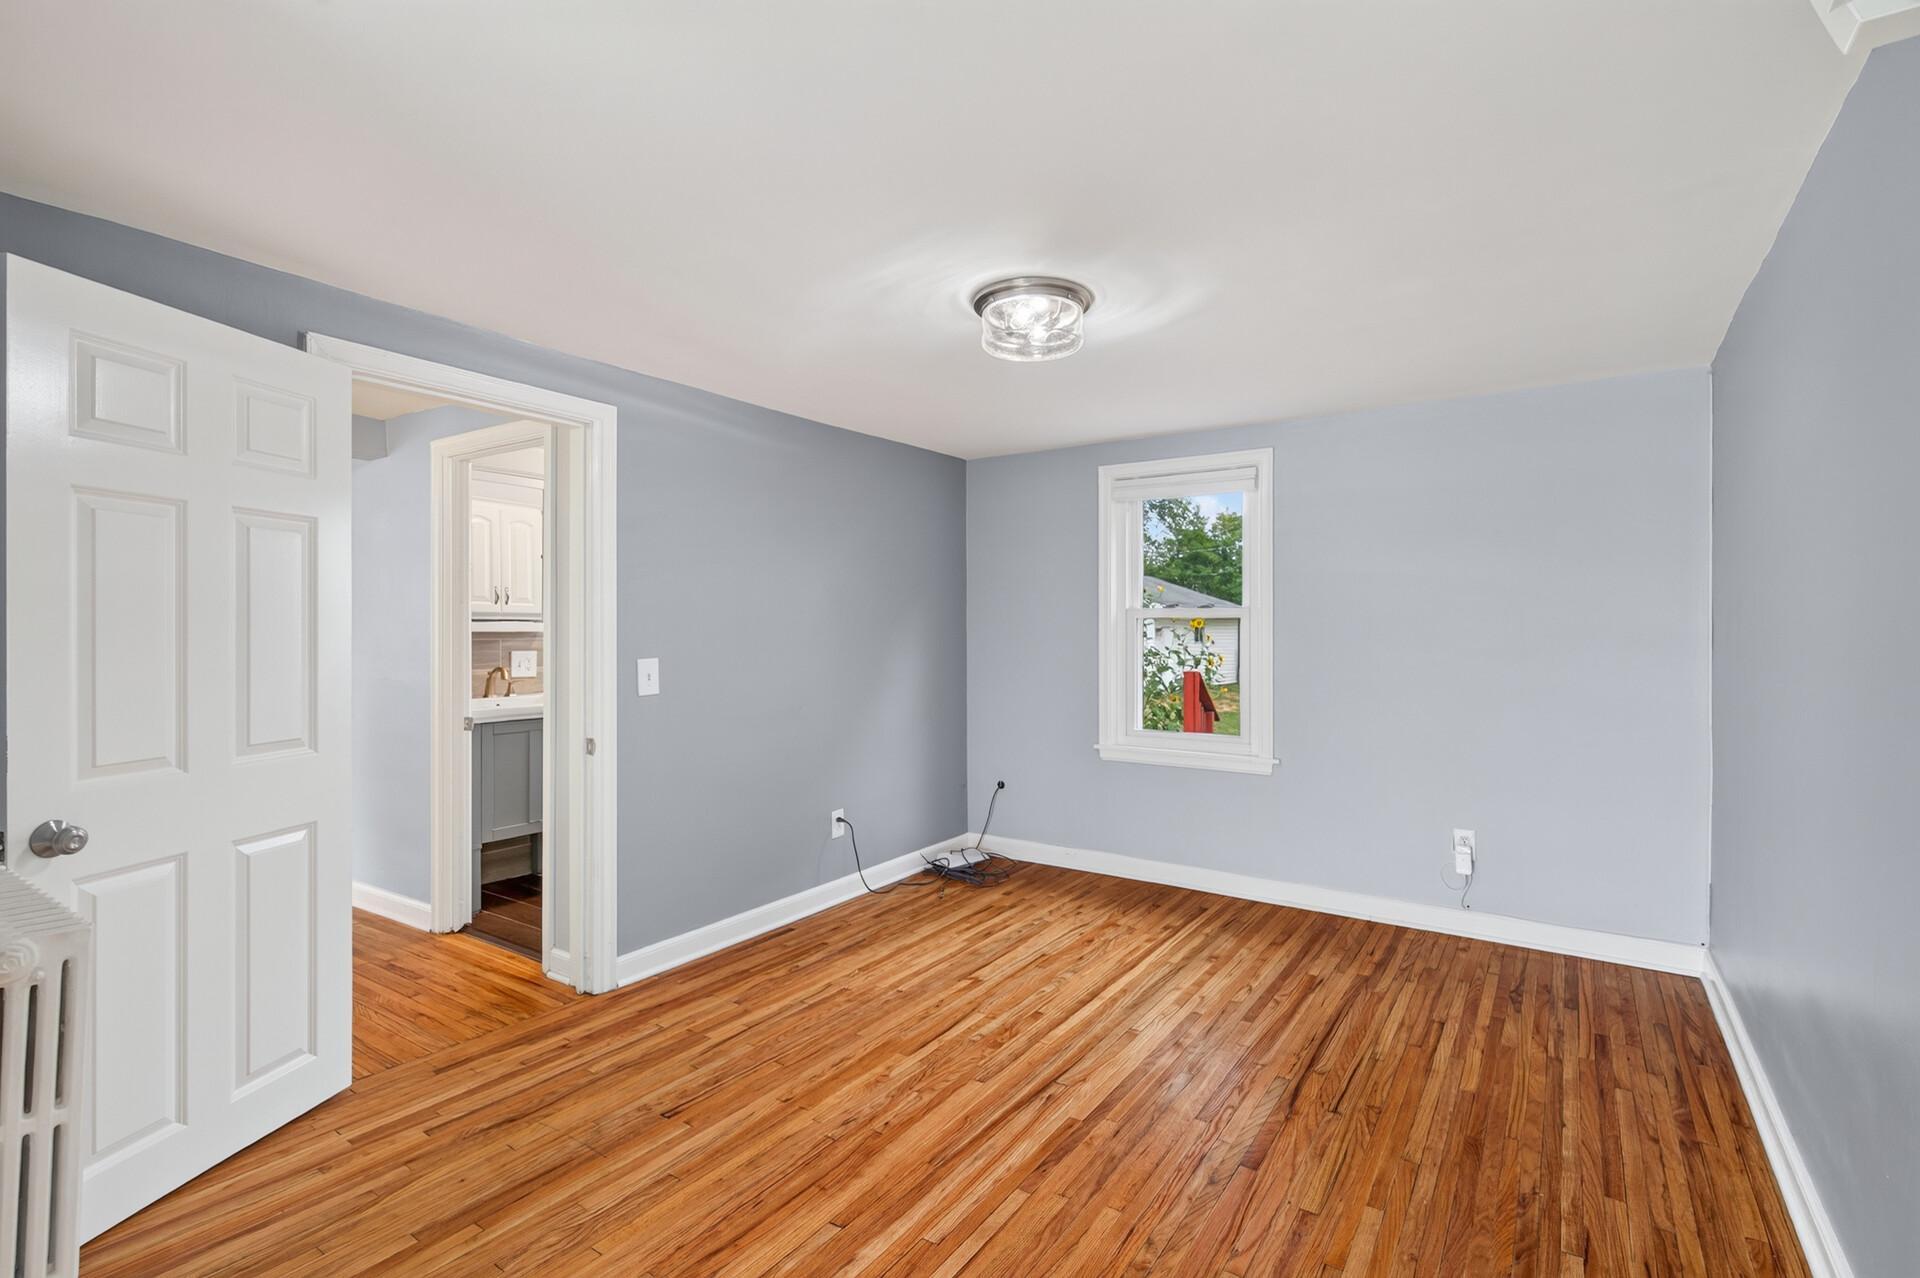
Step inside to a welcoming entry leading into a spacious main living area. The recently refinished hardwood floors throughout add timeless character. Dining room provides an elegant dining space enhanced by built-in hutches.
The bright and inviting kitchen features white cabinetry and stainless steel appliances, with kitchen window and convenient access to the backyard. The main-floor primary bedroom offers a generous walk-in closet. Outside, the expansive 16x14 deck overlooks a level, fully fenced yard, creating a wonderful setting for summer gatherings, outdoor dining, or simply enjoying your own private space. The newer garage is fully insulated adding the possibility of a shop or workspace. If you enjoy the outdoors, you will love being steps away from Winkel Park. Some of the recent updates include, updated electric including panel, 4 Mini split Air-conditions, updated plumbing, high end blinds and more!
Directions: Chestnut (44) to East First St - W - to Cedar St - S - to home.
Accessible
None: 1
Air Conditioning
Ductless: 1
Appliances
Cooktop: 1
Dishwasher: 1
Dryer: 1
Microwave: 1
Range: 1
Refrigerator: 1
Washer: 1
Water Filtration System: 1
Assessments
Assessment Balance: 0
Tax With Assessments: 2886
Basement
Full: 1
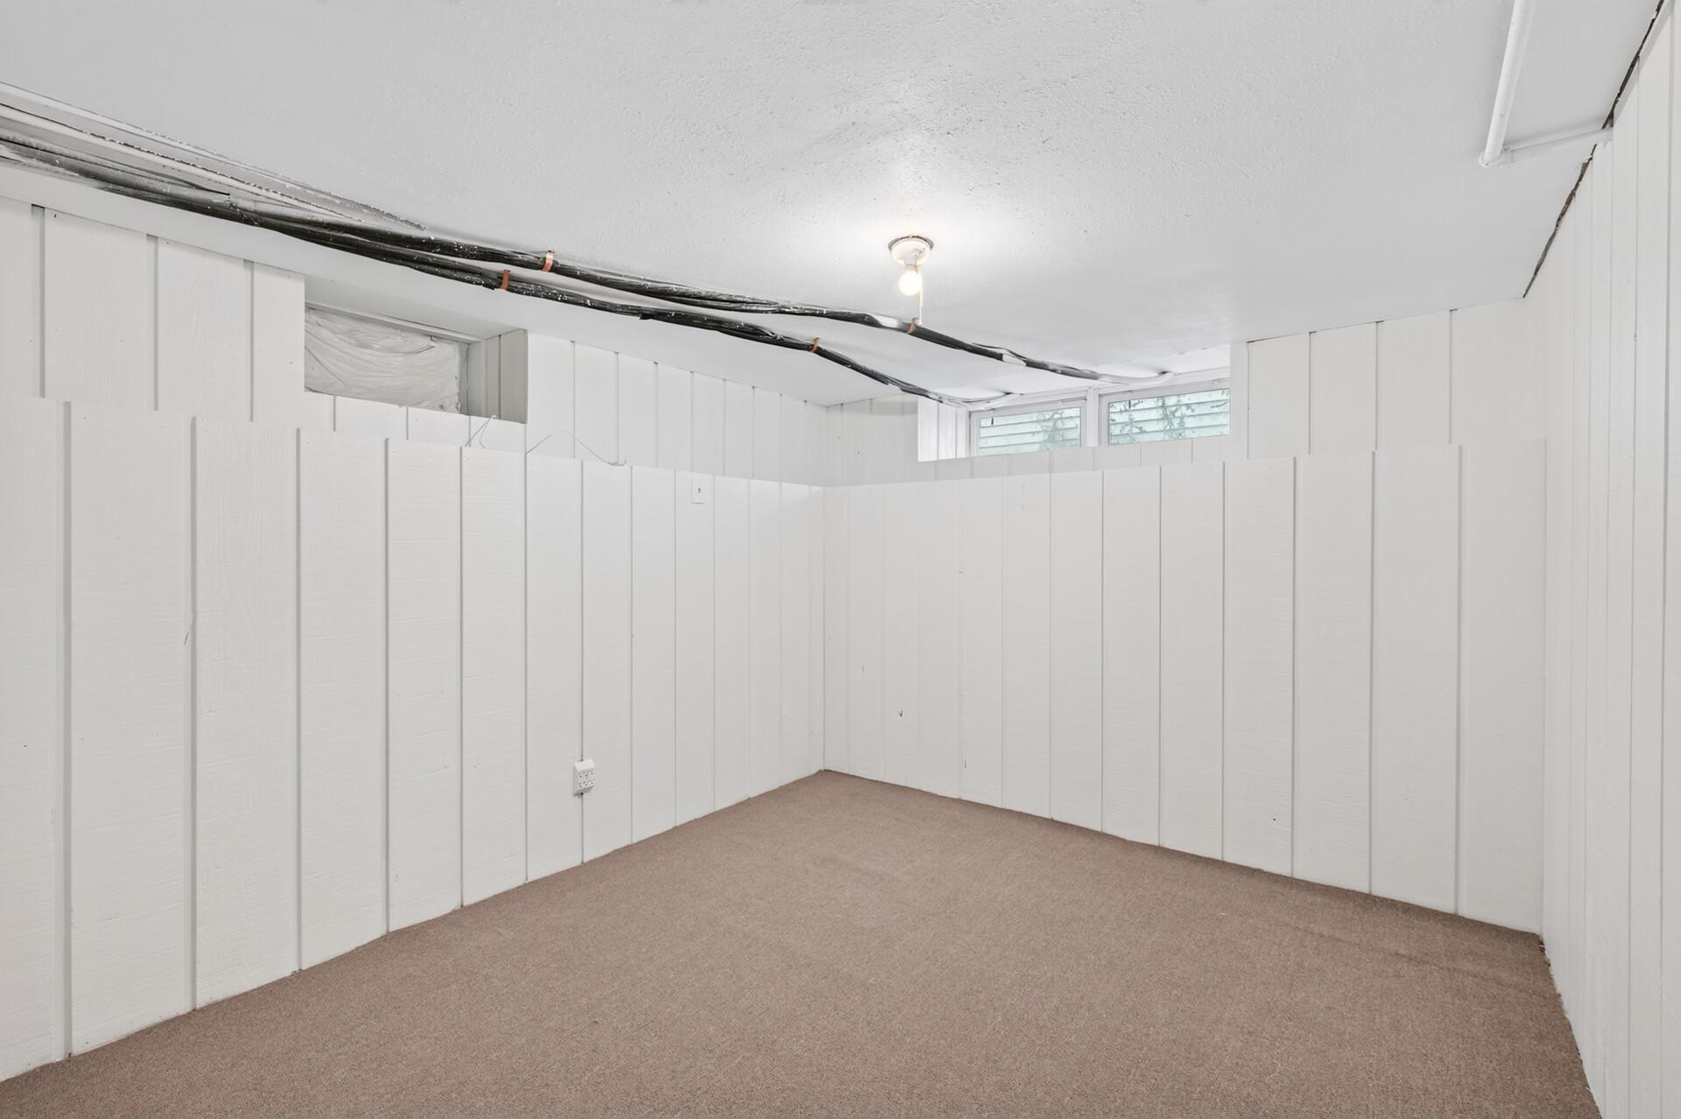
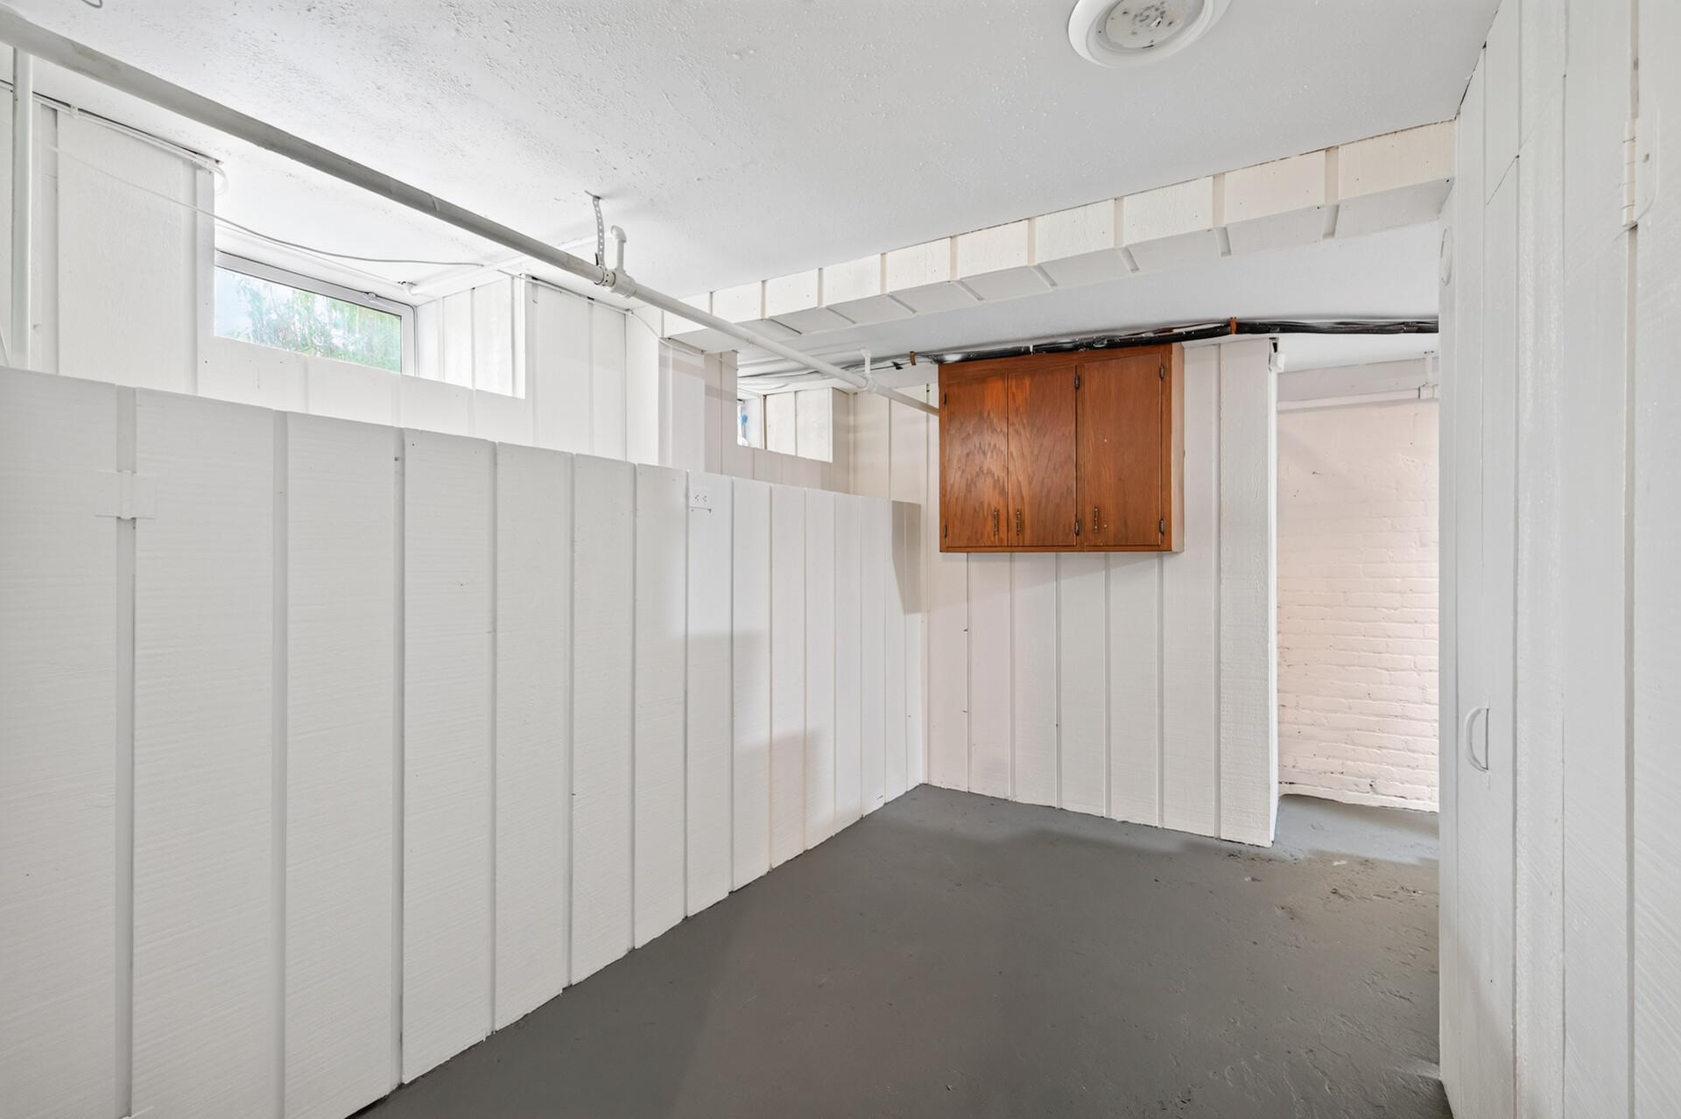
Partially Finished: 1
Bath Description
Main Floor Full Bath: 1
Building Information
Finished SqFt Above Ground: 1350
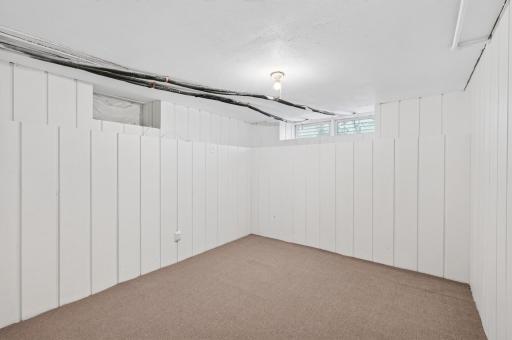
Finished SqFt Below Ground: 110
Construction Materials
Concrete: 1
Timber/Post & Beam: 1
Construction Status
Previously Owned: 1
Dining Room Description
Informal Dining Room: 1
Electric
Fuses: 1
Exterior
Metal: 1
Foundation
Concrete Block: 1
Fuel
Natural Gas: 1
Heating
Baseboard: 1
Insurance Fee
Insurance Fee: 0
Lease Details
Land Leased: Not Applicable
Miscellaneous Information
Homestead: No
Ownership
Fractional Ownership: No
Parking Characteristics
Garage Dimensions: 23x23
Garage Square Feet: 529
Public Survey Info
Range#: 23
Section#: 08
Township#: 115
Road Frontage
City Street: 1
Sellers Terms
Cash: 1
Conventional: 1
FHA: 1
Rural Development: 1
VA: 1
Sewer
City Sewer/Connected: 1
Special Search
3 BR on One Level: 1
Main Floor Bedroom: 1
Renovated: 1
Stories
One and One Half: 1
Water
City Water/Connected: 1
Location Tax and Other Information
House Number: 115
Street Direction Prefix: S
Street Name: Cedar
Street Suffix: Street
Postal City: Chaska
County: Carver
State: MN
Zip Code: 55318
Complex/Dev/Subdivision: City Lts Of Chaska
Property Features
Accessible: None
Air Conditioning: Ductless
Appliances: Cooktop; Dishwasher; Dryer; Microwave; Range; Refrigerator; Washer; Water Filtration System
Basement: Full; Partially Finished
Bath Description: Main Floor Full Bath
Construction Materials: Concrete; Timber/Post & Beam
Construction Status: Previously Owned
Dining Room Description: Informal Dining Room
Electric: Fuses
Exterior: Metal
Foundation: Concrete Block
Fuel: Natural Gas
Heating: Baseboard
Road Frontage: City Street
Sellers Terms: Cash; Conventional; FHA; Rural Development; VA
Sewer: City Sewer/Connected
Special Search: 3 BR on One Level; Main Floor Bedroom; Renovated
Stories: One and One Half
Water: City Water/Connected
Room Information
| Room Name | Dimensions | Level |
| Deck | 16x14 | Main |
| Dining Room | 14x8 | Main |
| First (1st) Bedroom | 19x10 | Main |
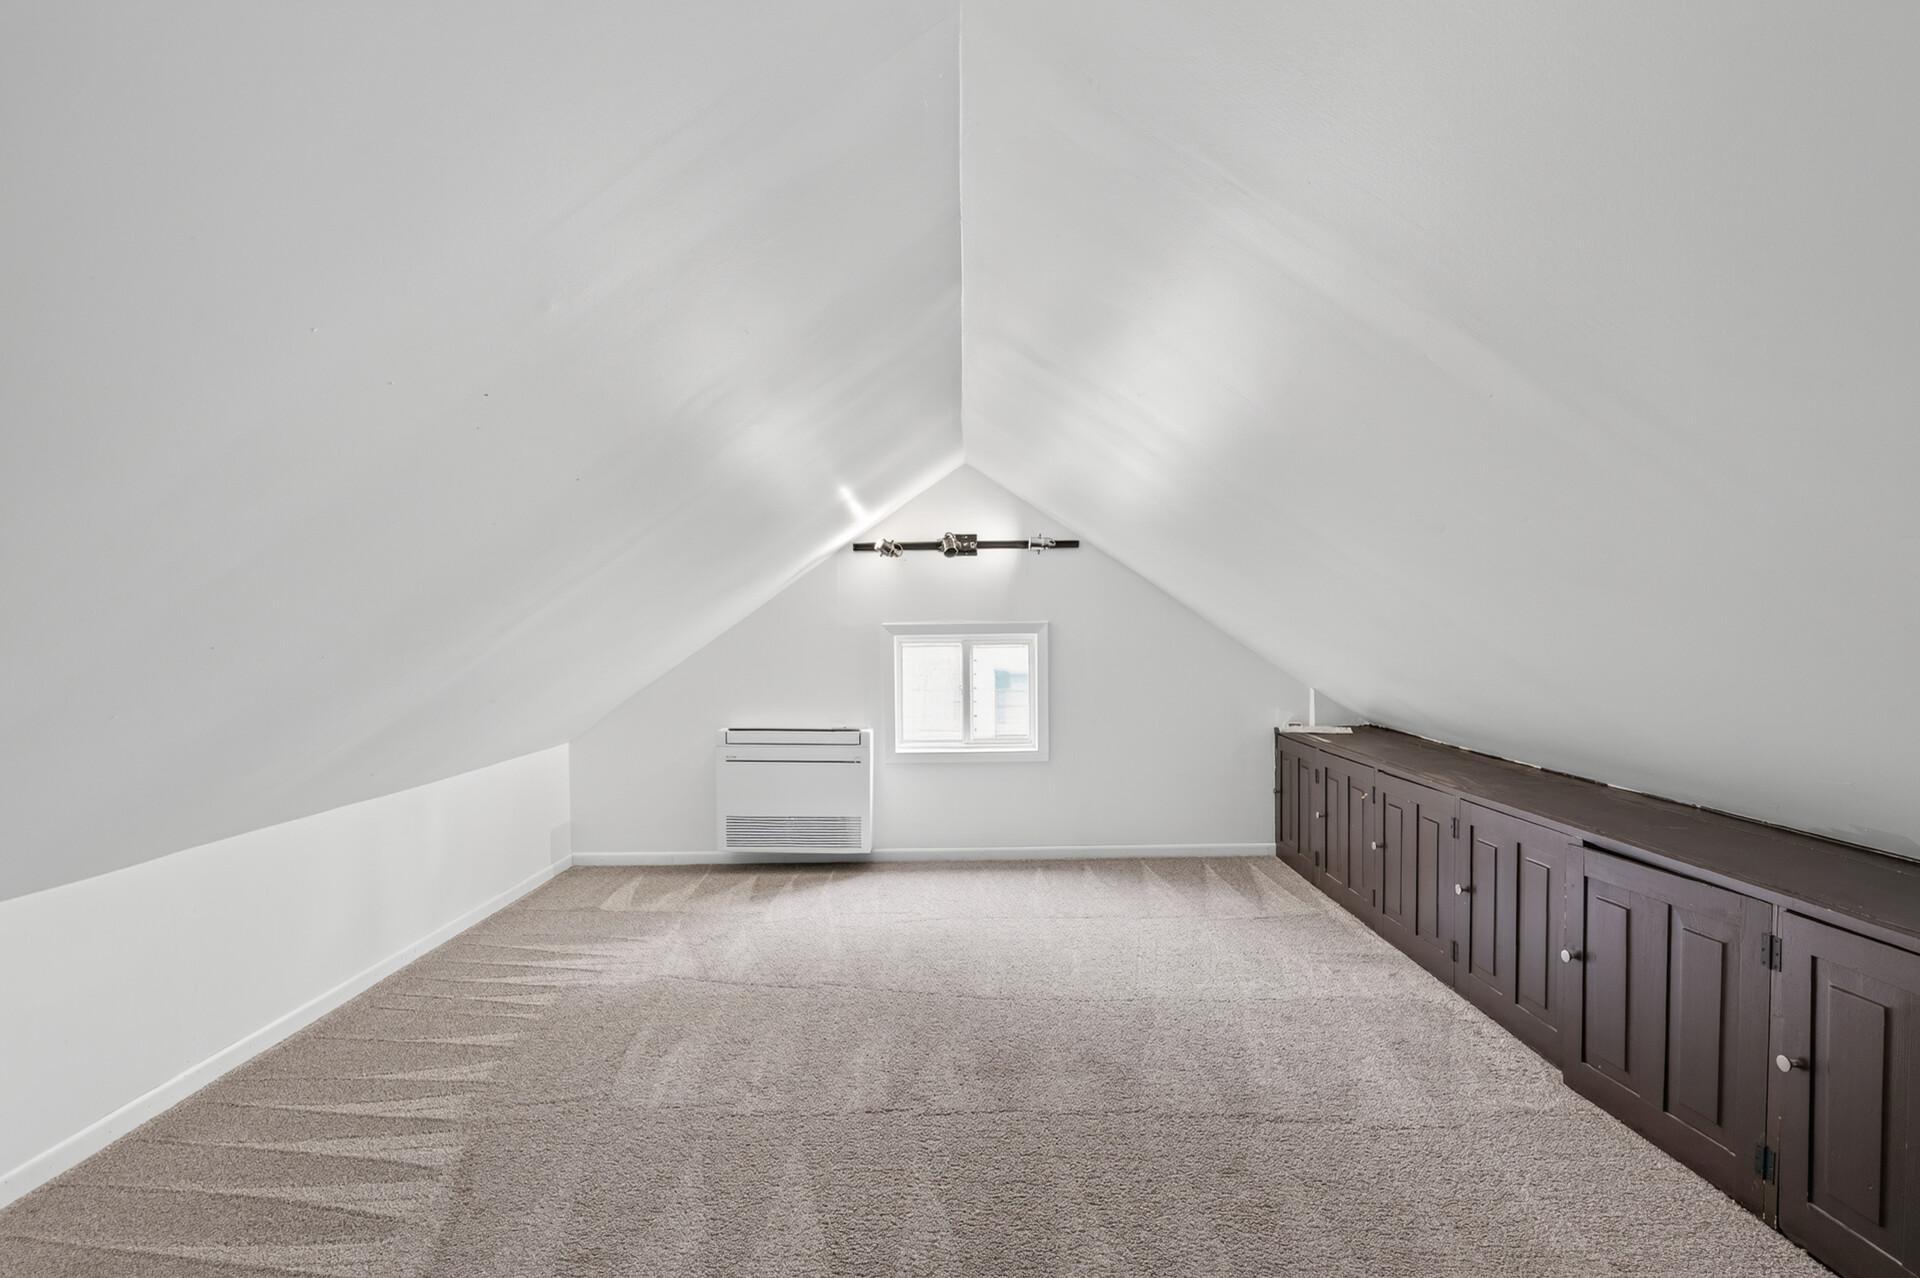
| Fourth (4th) Bedroom | 11x11 | Upper |
| Foyer | 10x5 | Main |
| Kitchen | 17x6 | Main |
| Living Room | 16x11 | Main |
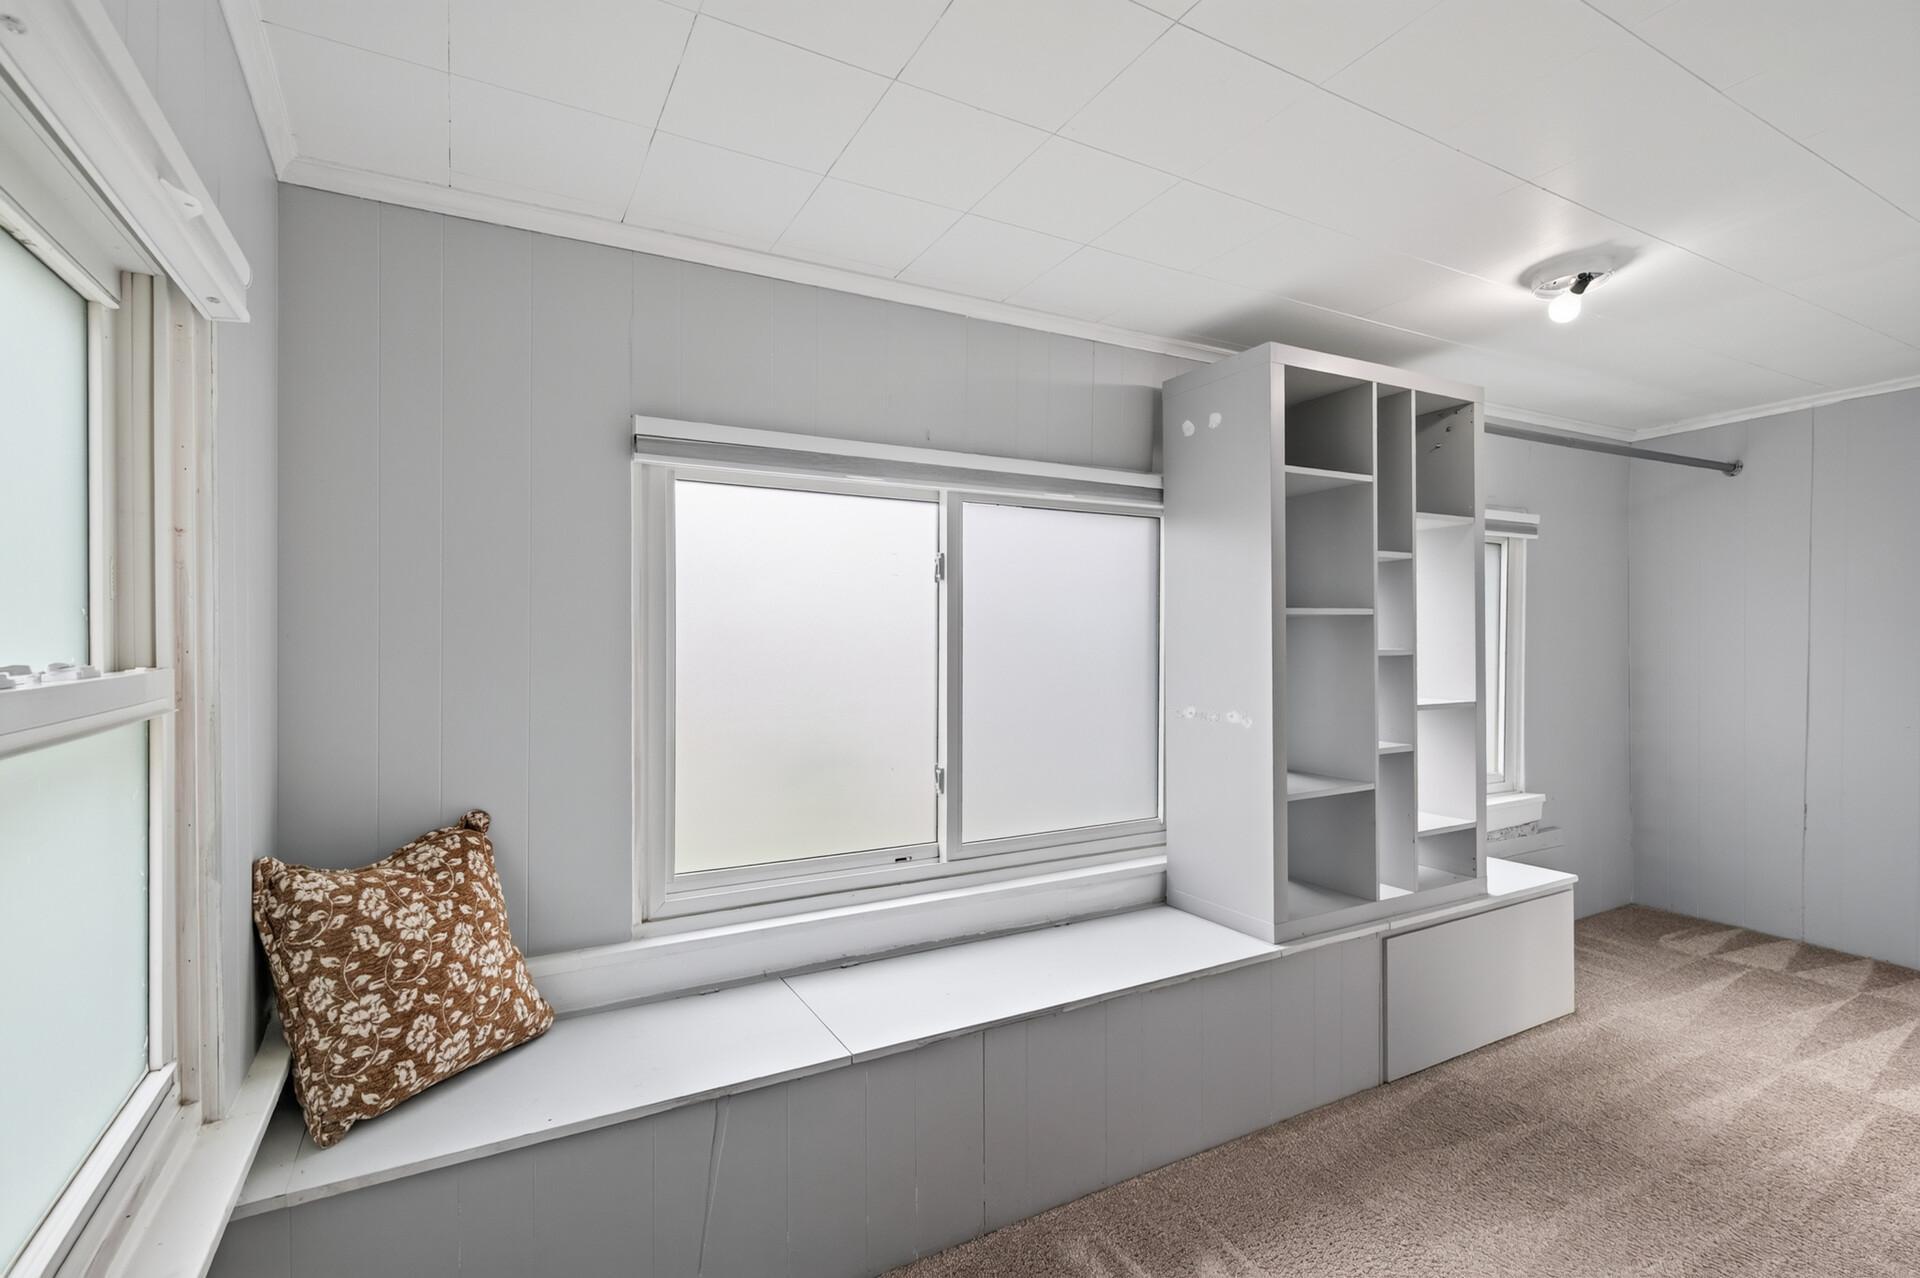
| Second (2nd) Bedroom | 15x13 | Upper |
| Third (3rd) Bedroom | 10x9 | Upper |

Listing Office: Set Apart Realty
Last Updated: August - 30 - 2026
The data relating to real estate for sale on this web site comes in part from the Broker Reciprocity SM Program of the Regional Multiple Listing Service of Minnesota, Inc. The information provided is deemed reliable but not guaranteed. Properties subject to prior sale, change or withdrawal. ©2026 Regional Multiple Listing Service of Minnesota, Inc All rights reserved.