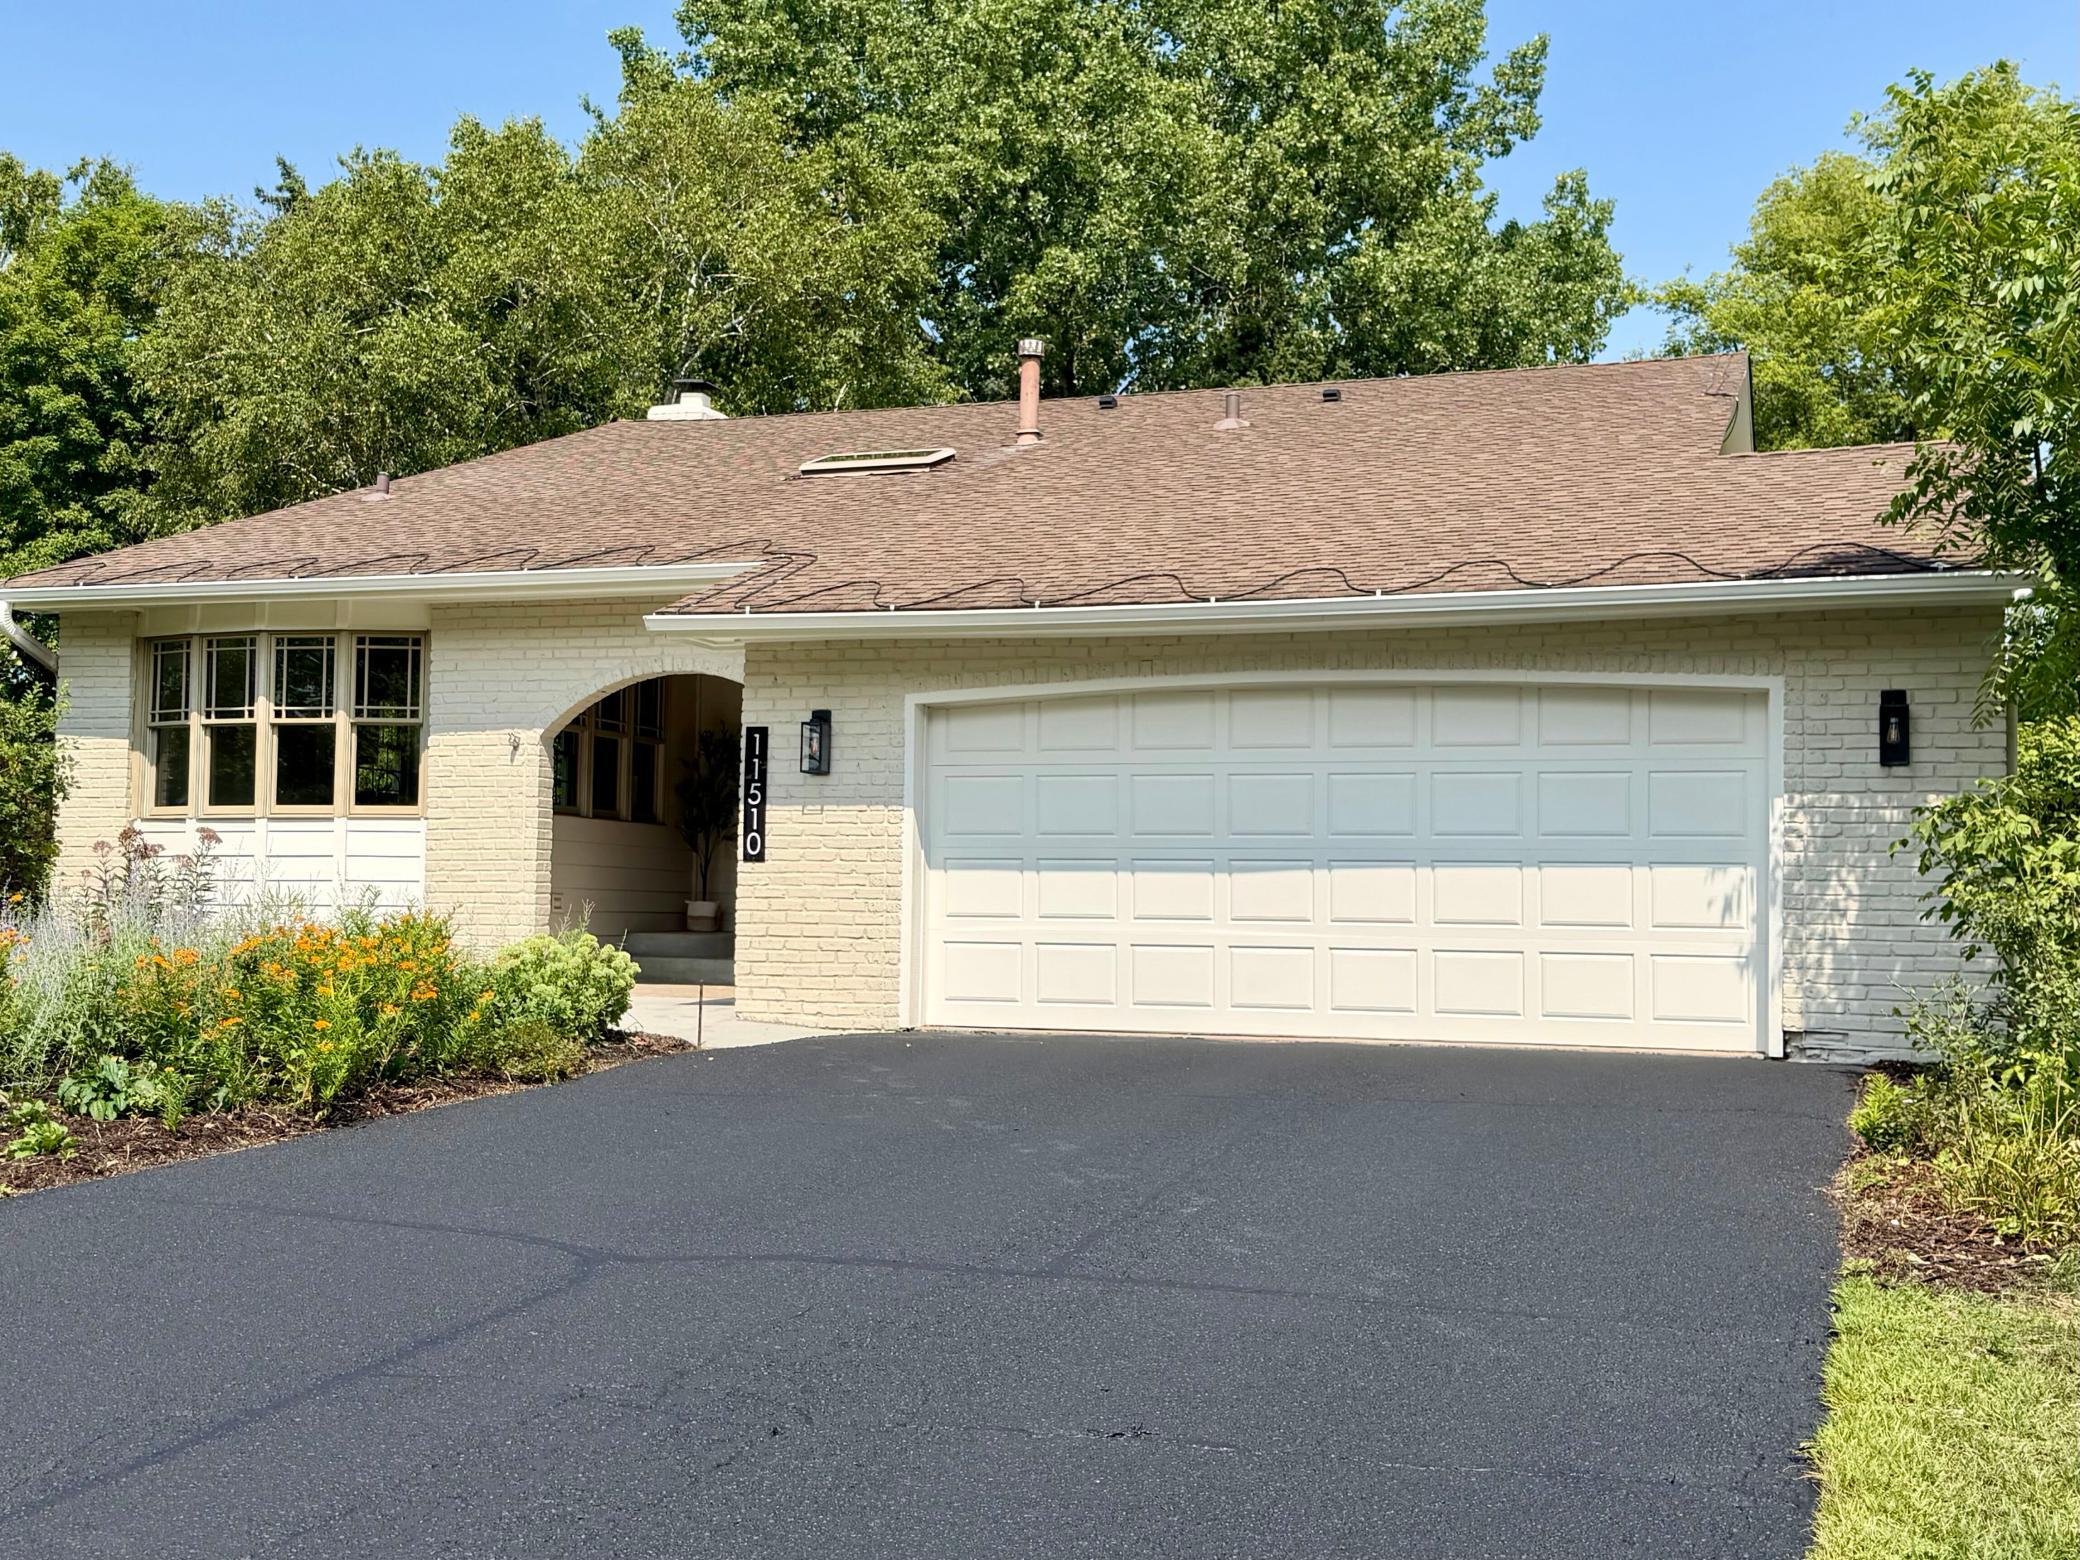
$499,900
Plymouth, MN 55442
MLS# 7129478
Status: Coming Soon
4 beds | 3 baths | 2464 sqft
1 / 2
Open House (08/22/2026 - 10:00 am - 12:00 pm)
Property Description
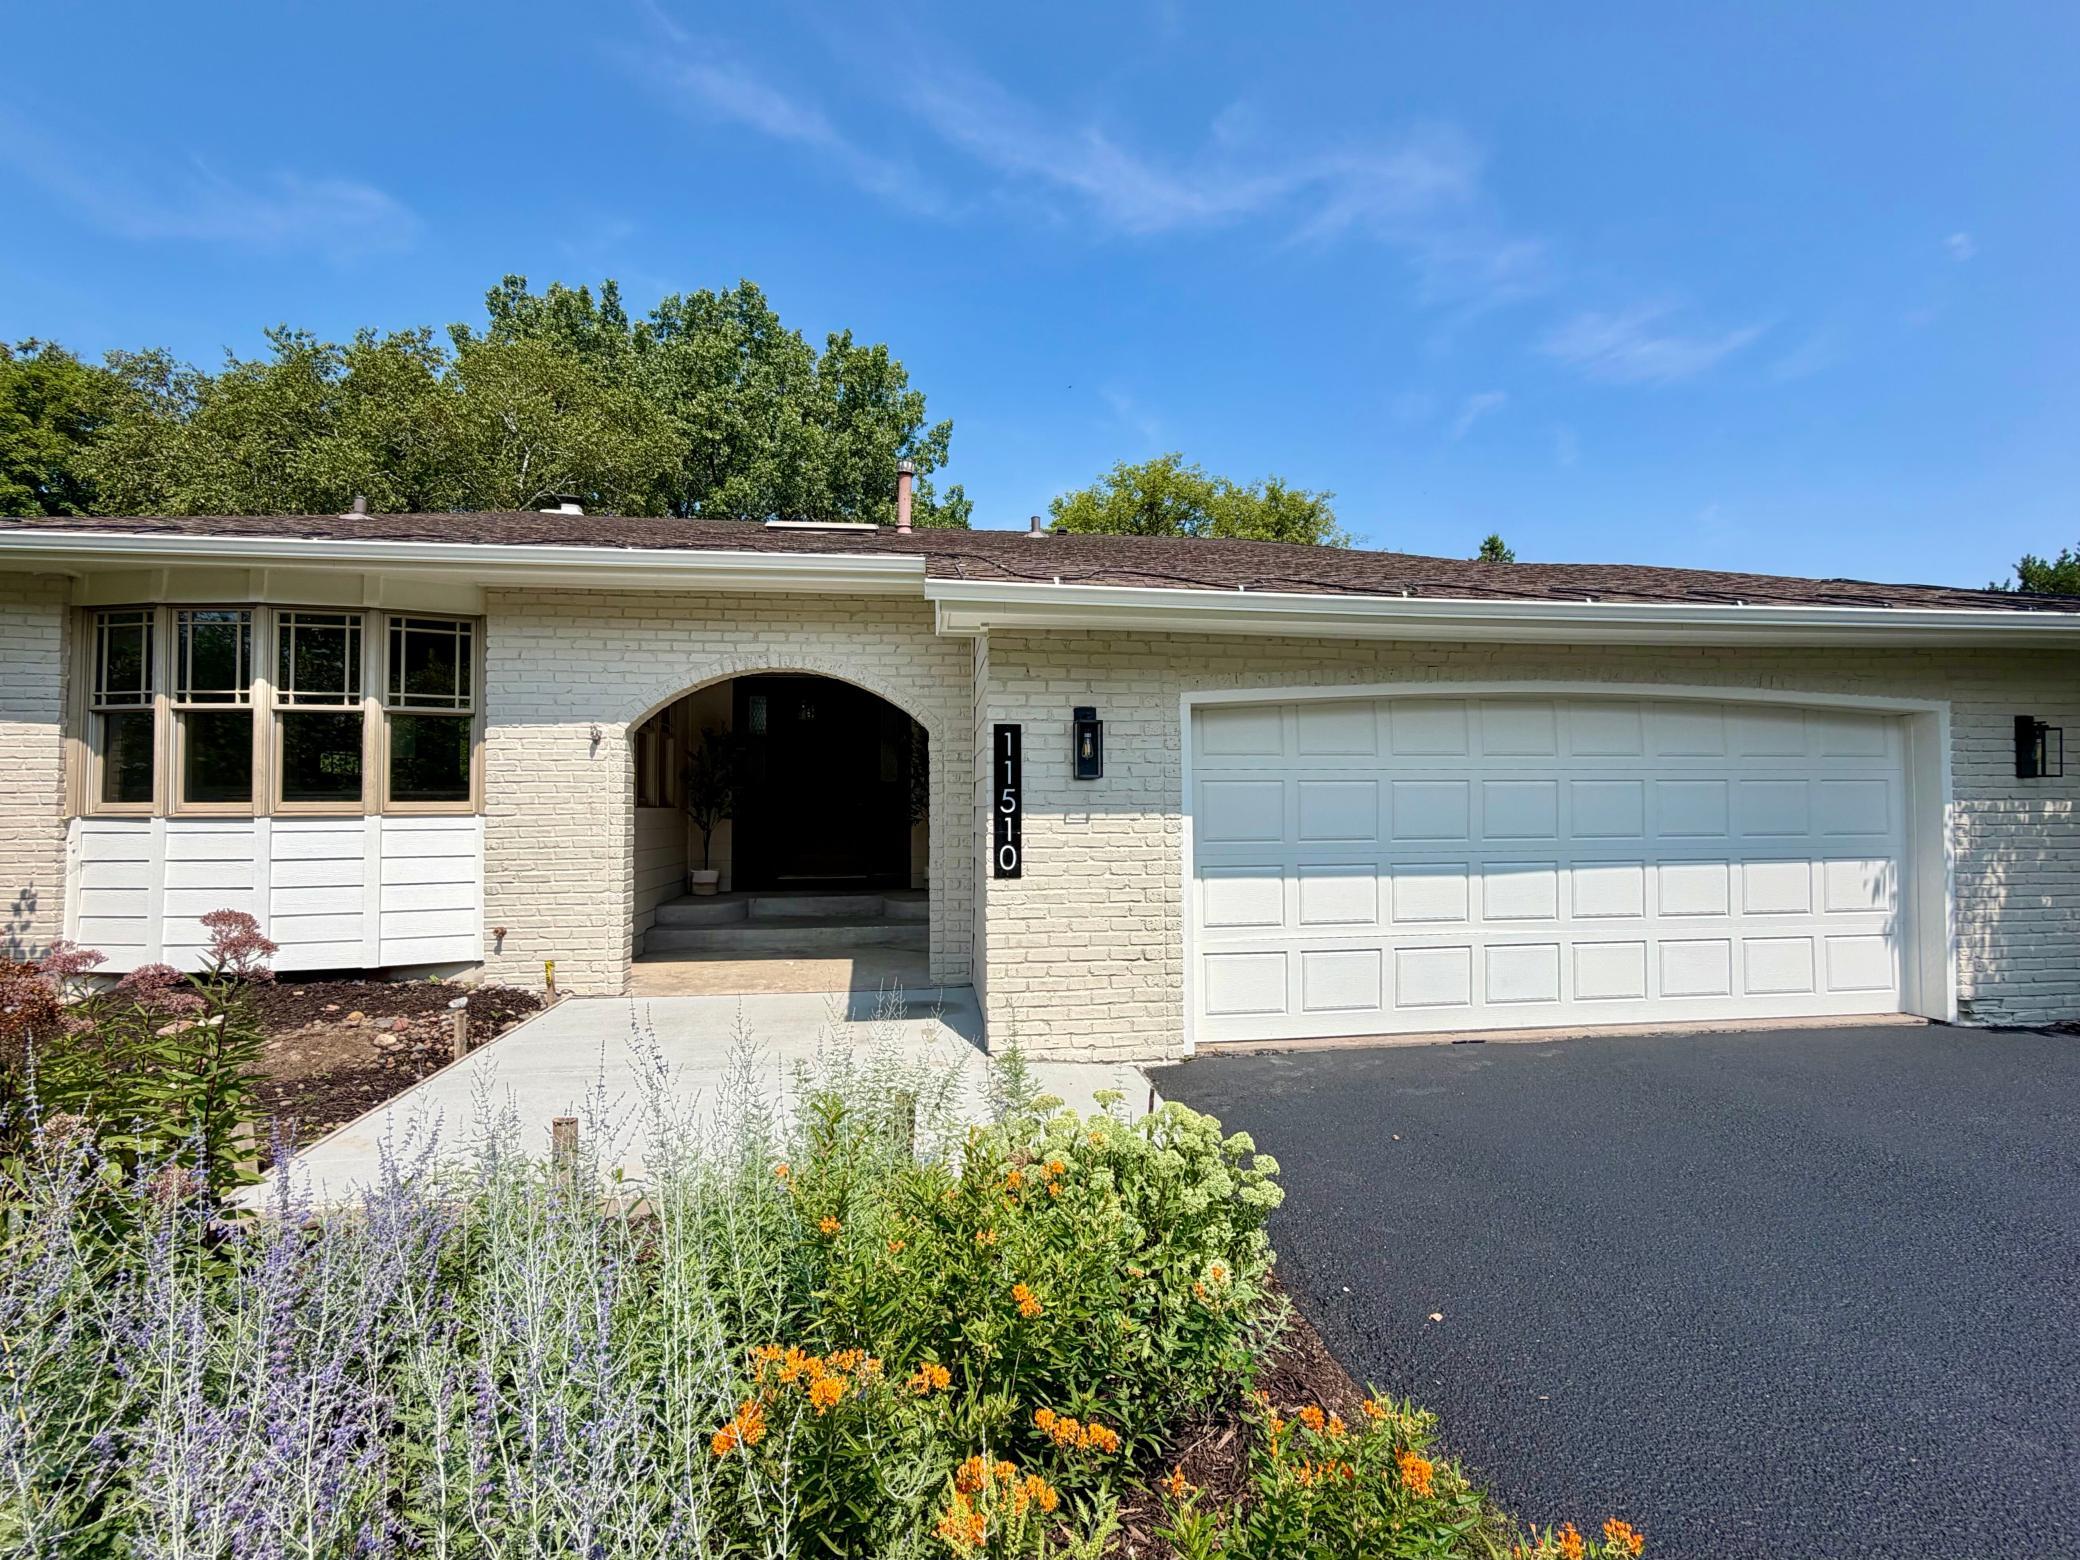
Welcome to this beautifully reimagined 4-bedroom, 3-bathroom home, tucked away on a quiet Plymouth cul-de-sac just steps from Bass Lake. Situated on an oversized corner lot of nearly half an acre, the property offers a rare combination of space, privacy, and an incredible location. Nearly every inch of the home has been thoughtfully renovated with love and a keen designer eye, creating stylish, welcoming spaces that feel both elevated and comfortable. Outside, the expansive yard and privacy fence provide plenty of room to relax, entertain, play, or simply enjoy your own private retreat. All of this in a fantastic Plymouth location close to shopping, dining, entertainment, parks, trails, and more. Beautifully updated, perfectly situated, and truly move-in ready. This is one you won’t want to miss! Professional photos coming 8/20!
Details
Maps
Contract Information
Owner is an Agent?: Yes
Auction?: No
Status: Coming Soon
Contingency: None
Current Price: $499,900
Original List Price: 499900
ListPrice: 499900
List Date: 2026-08-18
Office/Member Info
Association: MAAR
General Property Information
Common Wall: No
Lot Measurement: Acres
Manufactured Home?: No
Multiple PIDs?: No
New Development: No
Number of Fireplaces: 1
Waterfront YN: No
Year Built: 1980
Yearly/Seasonal: Yearly
Zoning: Residential-Single Family
Lot Dimensions: 106x170x120x171
Acres: 0.44
Bath Three Quarters: 1
Bath Half: 1
Lake/Waterfront Name: Bass
Bath Quarter: 0
Main Floor Total SqFt: 432
Above Grd Total SqFt: 1907
Below Grd Total SqFt: 557
Total SqFt: 2464
Total Finished Sqft: 1907.00
FireplaceYN: Yes
Foundation Size: 432
Style: (SF) Single Family
Garage Stalls: 2
Association Fee: 0
Assessment Pending: No
Bedrooms: 4
Baths Total: 3
Bath Full: 1
Location, Tax and Other Information
AssocFeeYN: No
Legal Description: LOT 001 BLOCK 001 ASPLUNDS OAKWOOD SHORES
Listing City: Plymouth
Map Page: 91
Municipality: Plymouth
School District: Osseo
School District Phone: 763-391-7000
DNR Lake ID#: 27009800
DNR Lake Classification: General Development
Zip Plus 4: 1263
Property ID Number: 0211822420023
Tax Year: 2026
Tax Amount: 4653
In Foreclosure?: No
Potential Short Sale?: No
Lender Owned?: No
Directions & Remarks
Public Remarks: Welcome to this beautifully reimagined 4-bedroom, 3-bathroom home, tucked away on a quiet Plymouth cul-de-sac just steps from Bass Lake. Situated on an oversized corner lot of nearly half an acre, the property offers a rare combination of space, privacy, and an incredible location. Nearly every inch of the home has been thoughtfully renovated with love and a keen designer eye, creating stylish, welcoming spaces that feel both elevated and comfortable. Outside, the expansive yard and privacy fence provide plenty of room to relax, entertain, play, or simply enjoy your own private retreat. All of this in a fantastic Plymouth location close to shopping, dining, entertainment, parks, trails, and more. Beautifully updated, perfectly situated, and truly move-in ready. This is one you won’t want to miss!
Professional photos coming 8/20!
Directions: From 169, head west on Bass Lake Rd, S on Deerwood, W on 57th, house is on right corner.
Accessible
None: 1
Air Conditioning
Central Air: 1
Amenities Unit
Kitchen Window: 1
Primary Bedroom Walk-In Closet: 1
Skylight: 1
Vaulted Ceiling(s): 1
Walk-In Closet: 1
Appliances
Dishwasher: 1
Dryer: 1
Microwave: 1
Range: 1
Refrigerator: 1
Washer: 1
Assessments
Assessment Balance: 0
Tax With Assessments: 4653
Basement
Concrete Block: 1
Drain Tiled: 1
Partial: 1
Sump Pump: 1
Unfinished: 1
Bath Description
Double Sink: 1
Upper Level 1/2 Bath: 1
Upper Level 3/4 Bath: 1
3/4 Primary: 1
Private Primary: 1
Full Basement: 1
Bathroom Ensuite: 1
Walk-In Shower Stall: 1
Building Information
Finished SqFt Above Ground: 1907
Construction Materials
Block: 1
Construction Status
Previously Owned: 1
Dining Room Description
Eat In Kitchen: 1
Separate/Formal Dining Room: 1
Electric
Circuit Breakers: 1
Exterior
Brick/Stone: 1
Fiber Board: 1
Family Room Characteristics
2 Story/High/Vaulted Ceilings: 1
Family Room: 1
Fencing
Full: 1
Privacy: 1
Wood: 1
Foundation
Concrete Block: 1
Fuel
Natural Gas: 1
Heating
Forced Air: 1
Insurance Fee
Insurance Fee: 0
Lake Details
Lake Acres: 182
Lake Depth: 31
Laundry
In Basement: 1
Lease Details
Land Leased: Not Applicable
Lot Description
Corner Lot: 1
Miscellaneous Information
Homestead: No
Ownership
Fractional Ownership: No
Parking Characteristics
Garage Square Feet: 552
Public Survey Info
Range#: 22
Section#: 02
Township#: 118
Road Frontage
Cul De Sac: 1
Road Responsibility
Public Maintained Road: 1
Roof
Age Over 8 Years: 1
Asphalt Shingles: 1
Sellers Terms
Cash: 1
Conventional: 1
FHA: 1
VA: 1
Sewer
City Sewer/Connected: 1
Special Search
3 BR on One Level: 1
Primary Bdr Suite: 1
Renovated: 1
Stories
Four or More Level Split: 1
Water
City Water/Connected: 1
Waterfront Type
Lake View: 1
Location Tax and Other Information
House Number: 11510
Street Name: 57th
Street Suffix: Avenue
Street Direction Suffix: N
Postal City: Plymouth
County: Hennepin
State: MN
Zip Code: 55442
Complex/Dev/Subdivision: Asplunds Oakwood Shores
Property Features
Accessible: None
Air Conditioning: Central Air
Amenities Unit: Kitchen Window; Primary Bedroom Walk-In Closet; Skylight; Vaulted Ceiling(s); Walk-In Closet
Appliances: Dishwasher; Dryer; Microwave; Range; Refrigerator; Washer
Basement: Concrete Block; Drain Tiled; Partial; Sump Pump; Unfinished
Bath Description: Double Sink; Upper Level 1/2 Bath; Upper Level 3/4 Bath; 3/4 Primary; Private Primary; Full Basement; Bathroom Ensuite; Walk-In Shower Stall
Construction Materials: Block
Construction Status: Previously Owned
Dining Room Description: Eat In Kitchen; Separate/Formal Dining Room
Electric: Circuit Breakers
Exterior: Brick/Stone; Fiber Board
Family Room Characteristics: 2 Story/High/Vaulted Ceilings; Family Room
Fencing: Full; Privacy; Wood
Foundation: Concrete Block
Fuel: Natural Gas
Heating: Forced Air
Laundry: In Basement
Lot Description: Corner Lot
Road Frontage: Cul De Sac
Road Responsibility: Public Maintained Road
Roof: Age Over 8 Years; Asphalt Shingles
Sellers Terms: Cash; Conventional; FHA; VA
Sewer: City Sewer/Connected
Special Search: 3 BR on One Level; Primary Bdr Suite; Renovated
Stories: Four or More Level Split
Water: City Water/Connected
Waterfront Type: Lake View
Room Information
| Room Name | Dimensions | Level |
| Dining Room | 12.5x9 | Main |
| First (1st) Bedroom | 16x15 | Upper |
| Fourth (4th) Bedroom | 8.5x12 | Lower |
| Kitchen | 17.5x12 | Main |
| Laundry | 26.5x21 | Basement |
| Living Room | 14x21 | Upper |
| Second (2nd) Bedroom | 10x9.5 | Lower |
| Sitting Room | 13x14 | Lower |
| Third (3rd) Bedroom | 10x13.5 | Lower |

Listing Office: Engel & Volkers Lake Minnetonka
Last Updated: August - 19 - 2026
The data relating to real estate for sale on this web site comes in part from the Broker Reciprocity SM Program of the Regional Multiple Listing Service of Minnesota, Inc. The information provided is deemed reliable but not guaranteed. Properties subject to prior sale, change or withdrawal. ©2024 Regional Multiple Listing Service of Minnesota, Inc All rights reserved.