$629,000
Dayton, MN 55327
MLS# 7090383
5 beds | 4 baths | 3968 sqft
1 / 55
Property Description
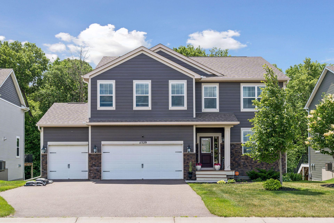
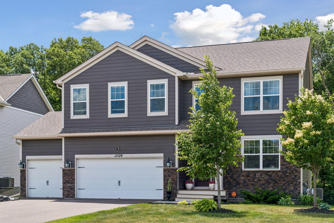
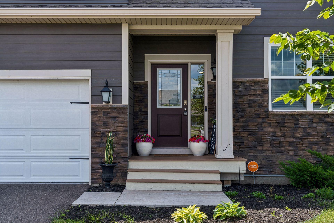
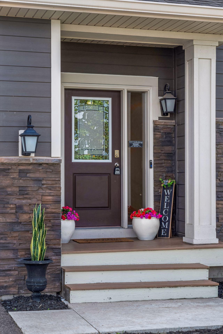
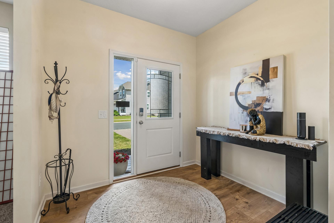
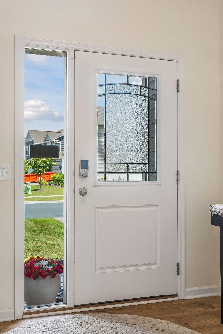
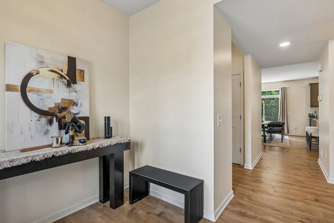
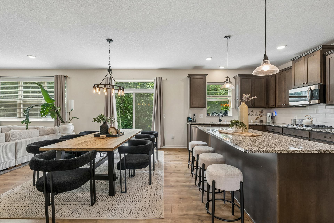
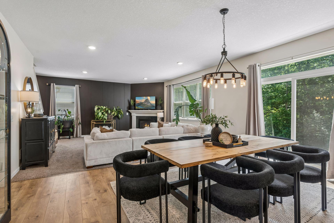
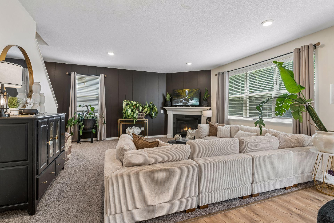
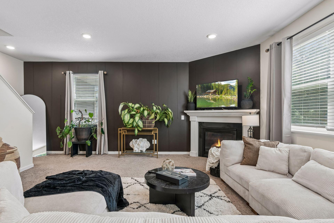
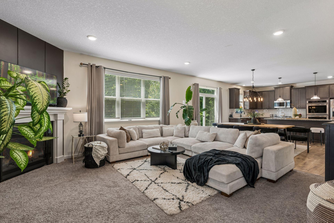
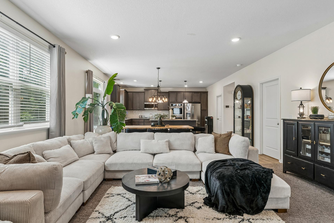
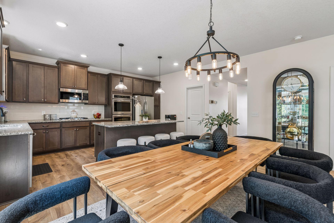
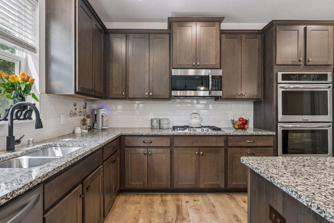
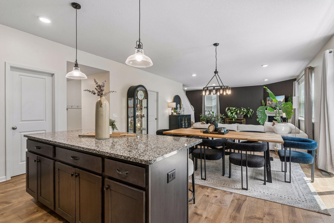
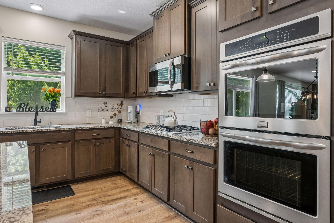
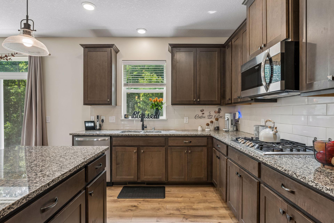
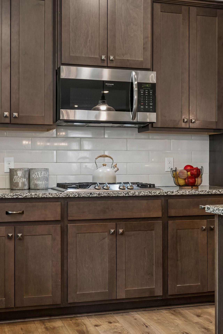
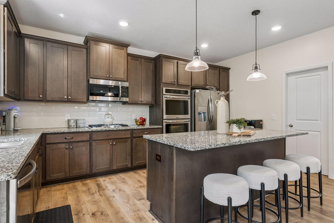
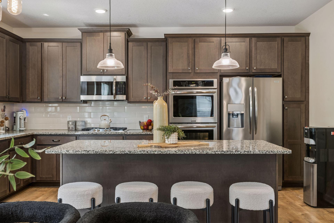
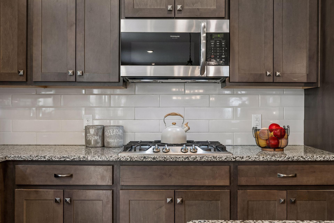
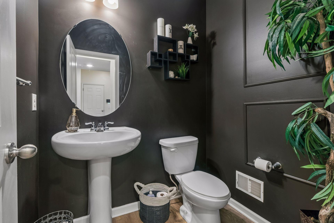
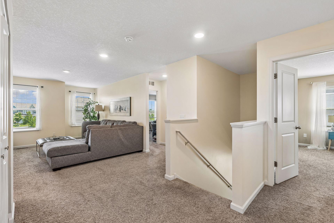
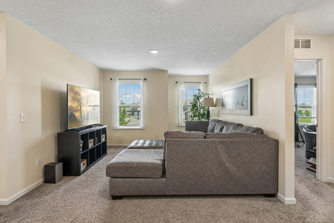
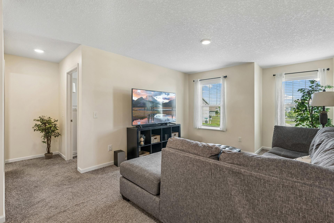
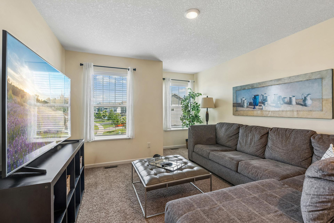
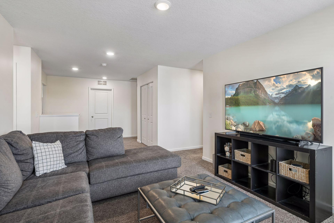
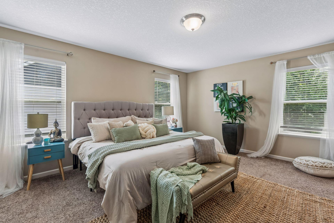
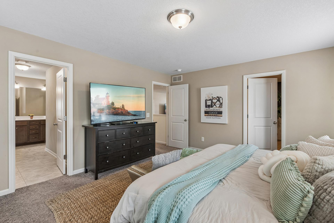
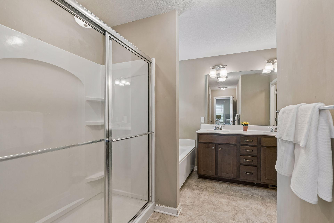
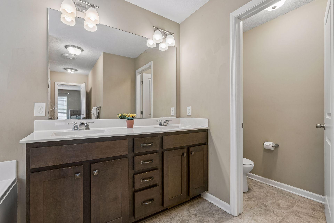
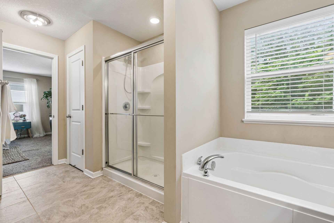
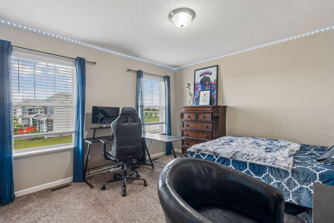
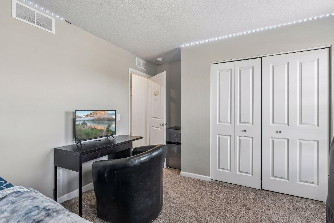
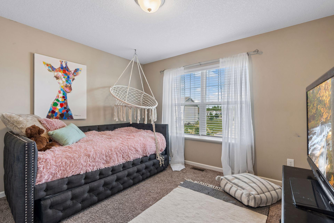
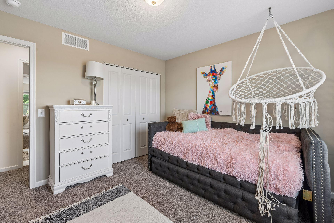
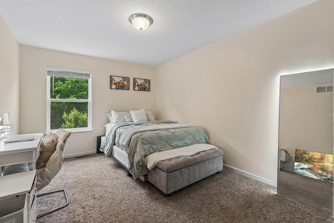
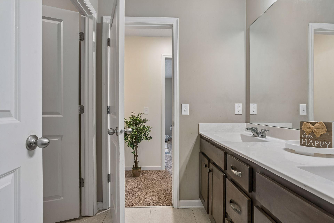
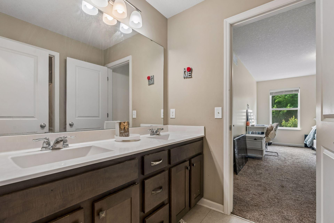
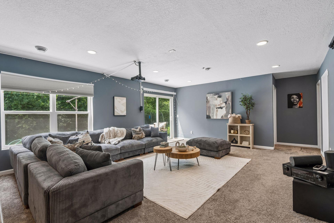
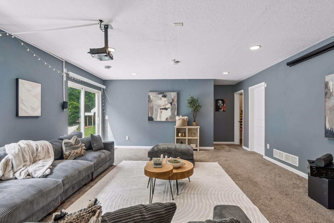
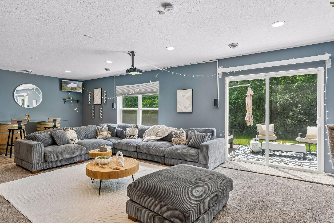
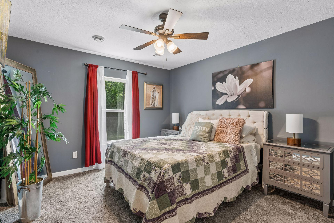
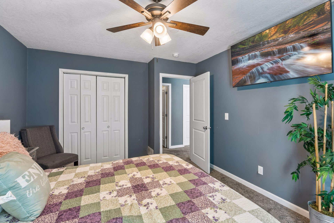
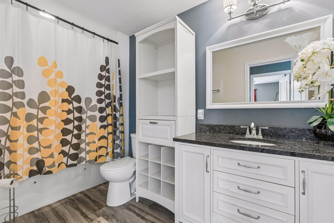
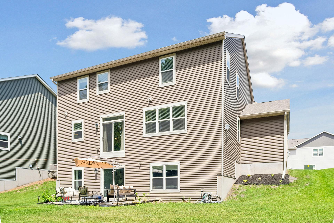
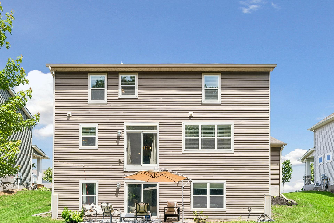
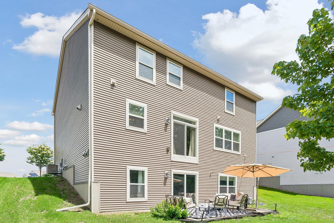
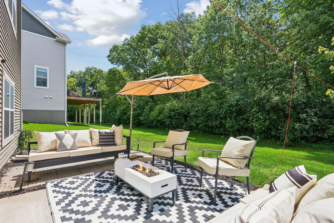
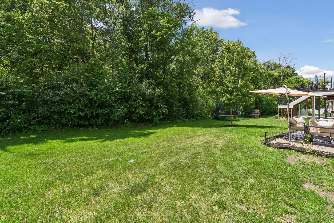
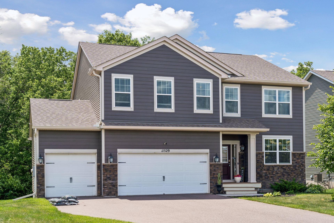
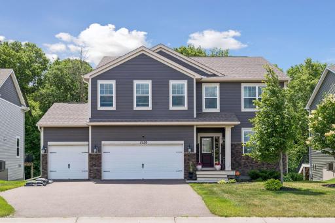
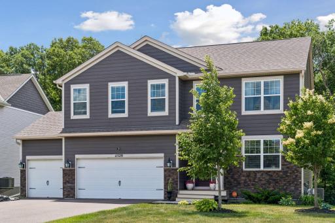
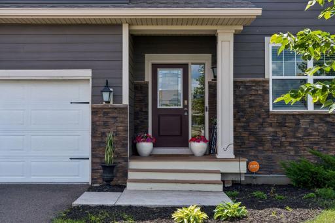
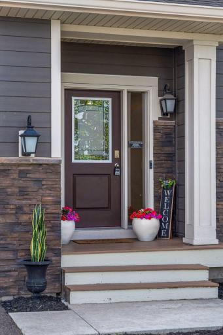
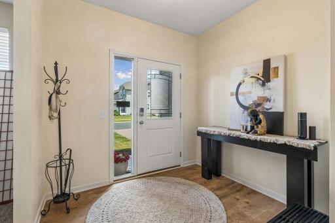
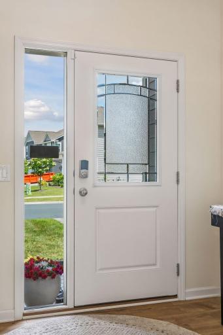
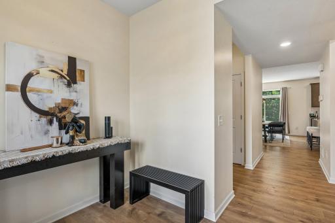
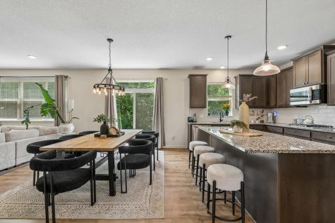
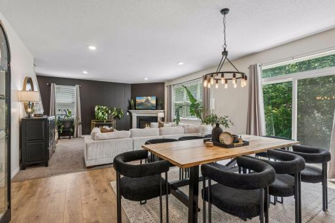
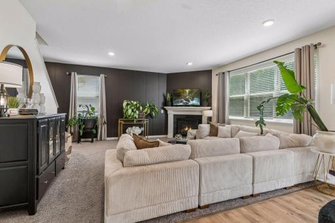
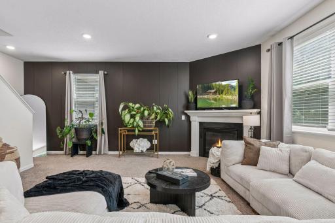
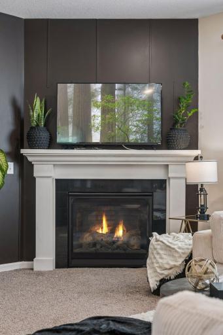
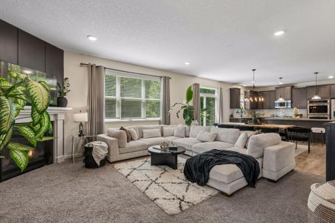
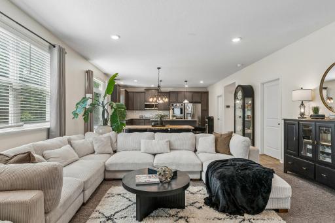
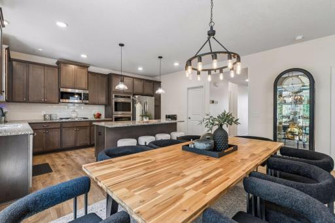
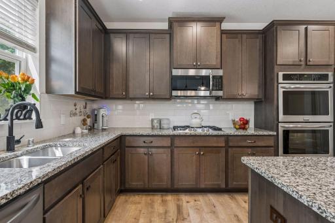
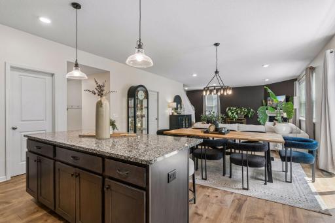
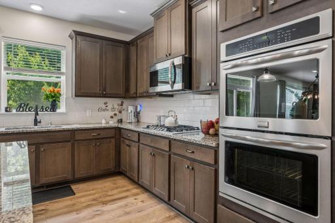
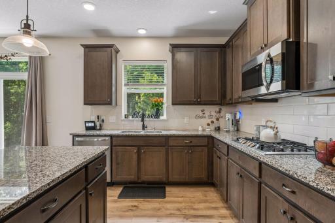
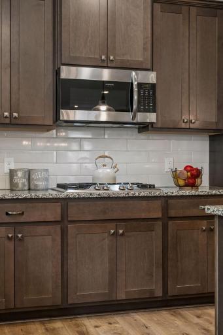
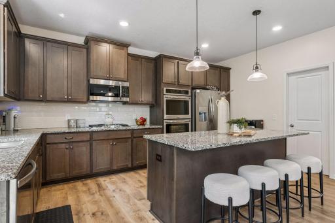
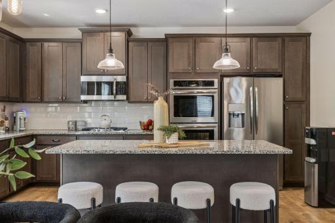
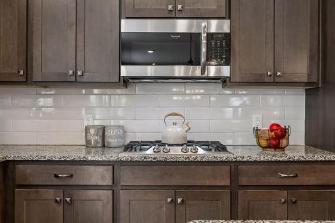
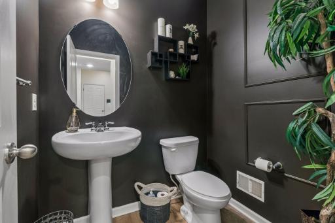
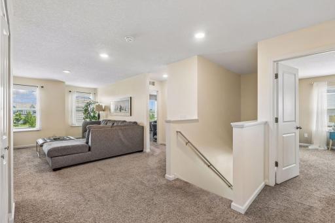
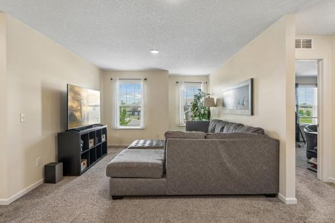
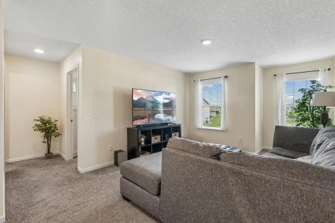
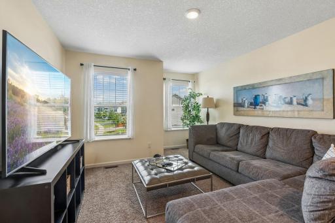
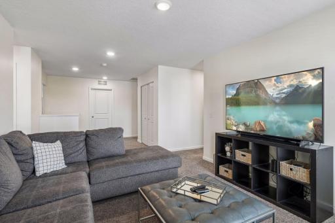
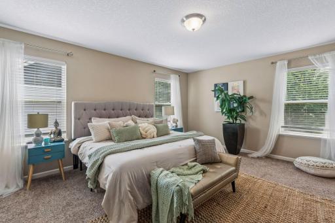
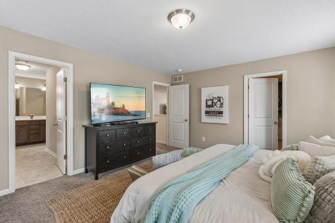
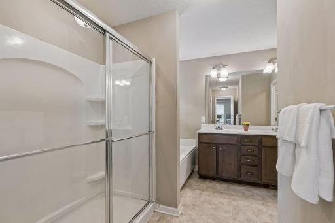
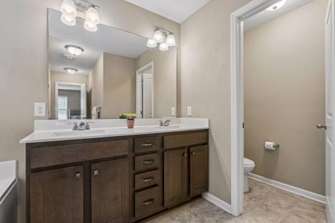
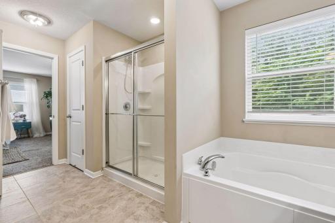
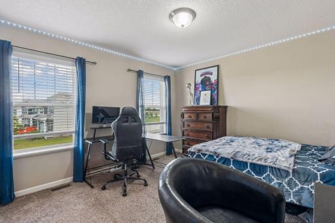
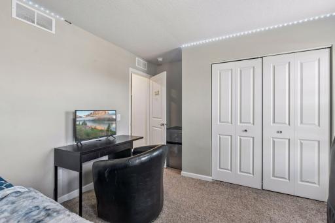
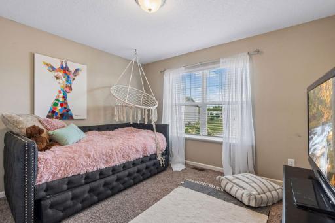
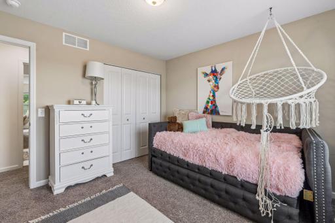
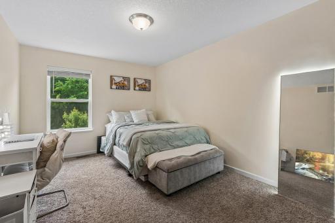
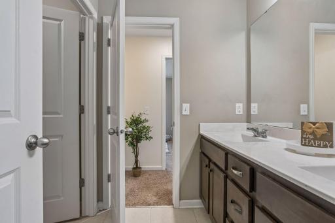
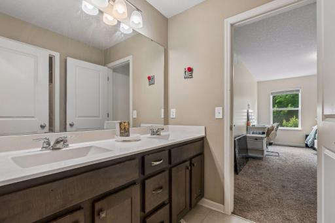
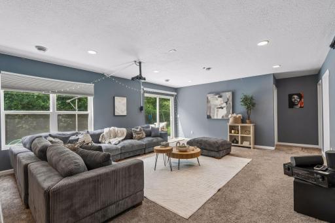
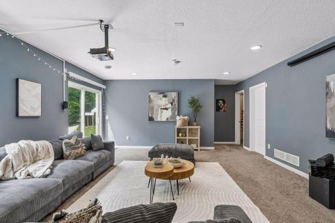
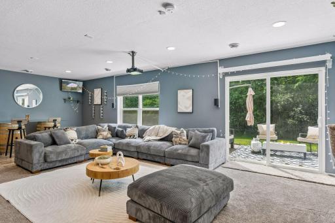
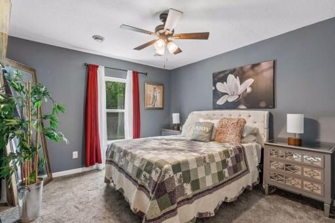
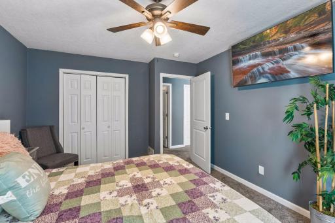
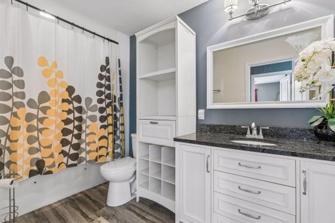
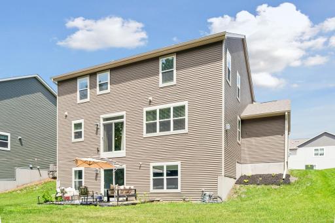
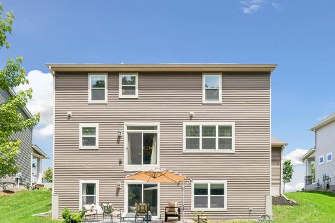
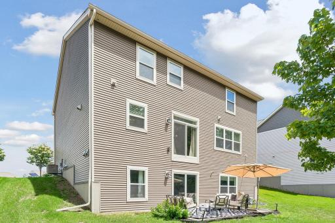
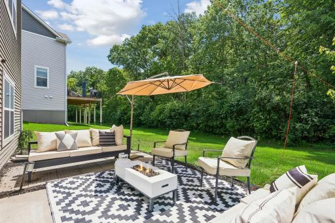
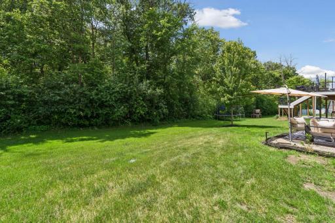
Welcome to this beautifully designed Adams floor plan in the desirable Hayden Hills neighborhood of Dayton. Offering 5 bedrooms, 4 bathrooms, and an open-concept layout, this home features a spacious kitchen with stainless steel appliances, granite countertops, a large island, and plenty of storage. The main level offers a welcoming living space, while the upper level includes four bedrooms and a spacious primary suite. Enjoy the walkout lower level, 3-car garage, front porch, and private wooded setting backing to trees. Conveniently located near Elm Creek Park, Hwy 169, Hwy 610, shopping, dining, and more. Seller is willing to contribute up to 1% toward buyer's allowable closing costs or concessions with an acceptable offer.
Details
Maps
Contract Information
Owner is an Agent?: No
Auction?: No
Status: Active
Contingency: None
Current Price: $629,000
Original List Price: 649900
ListPrice: 629000
List Date: 2026-06-10
Office/Member Info
Association: MAAR
General Property Information
Assoc Mgmt Co. Phone #: 952-922-2500
Association Fee Frequency: Quarterly
Association Mgmt Co. Name: New Concepts
Common Wall: No
Lot Measurement: Acres
Manufactured Home?: No
Multiple PIDs?: No
New Development: No
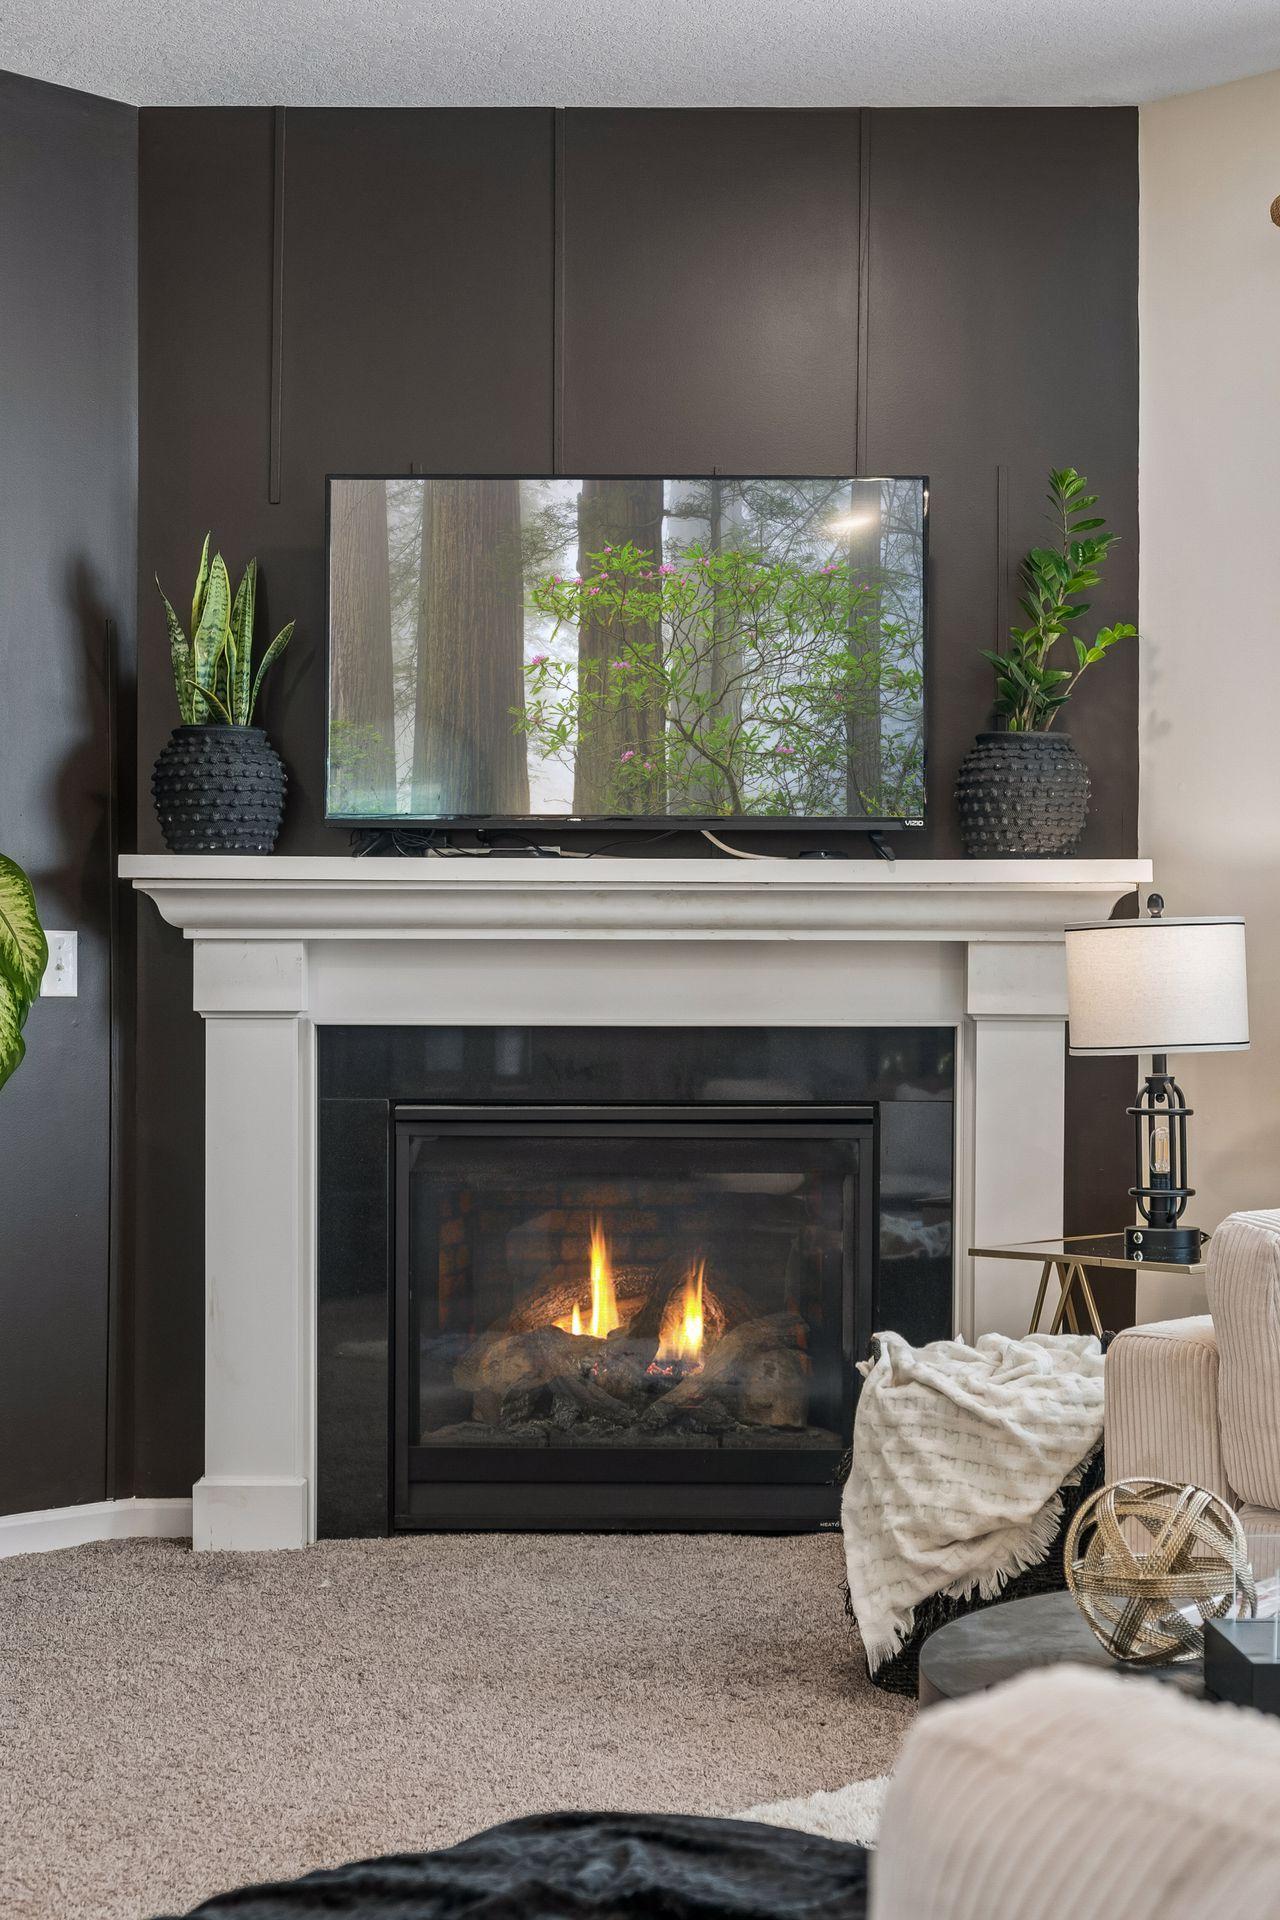
Number of Fireplaces: 1
Waterfront YN: No
Year Built: 2019
Yearly/Seasonal: Yearly
Zoning: Residential-Single Family
Lot Dimensions: 66x133x77x135
Acres: 0.22
Bath Three Quarters: 0
Bath Half: 0
Bath Quarter: 0
Main Floor Total SqFt: 1192
Above Grd Total SqFt: 2776
Below Grd Total SqFt: 1192
Total SqFt: 3968
Total Finished Sqft: 3968.00
FireplaceYN: Yes
Foundation Size: 1192
Style: (SF) Single Family
Garage Stalls: 3
Association Fee: 100
Assessment Pending: Unknown
Bedrooms: 5
Baths Total: 4
Bath Full: 4
Location, Tax and Other Information
AssocFeeYN: Yes
Legal Description: LOT 006 BLOCK 001 THE ENCLAVE AT HAYDEN HILLS 2ND ADDN
Listing City: Dayton
Map Page: 63
Municipality: Dayton
School District: Anoka-Hennepin
School District Phone: 763-506-1000
Zip Plus 4: 2603
Property ID Number: 2312022120014
Tax Year: 2026
Tax Amount: 6930
In Foreclosure?: No
Potential Short Sale?: No
Lender Owned?: No
Directions & Remarks
Public Remarks: Welcome to this beautifully designed Adams floor plan in the desirable Hayden Hills neighborhood of Dayton. Offering 5 bedrooms, 4 bathrooms, and an open-concept layout, this home features a spacious kitchen with stainless steel appliances, granite countertops, a large island, and plenty of storage. The main level offers a welcoming living space, while the upper level includes four bedrooms and a spacious primary suite.
Enjoy the walkout lower level, 3-car garage, front porch, and private wooded setting backing to trees. Conveniently located near Elm Creek Park, Hwy 169, Hwy 610, shopping, dining, and more. Seller is willing to contribute up to 1% toward buyer's allowable closing costs or concessions with an acceptable offer.
Directions: From 169, head West on W Hayden Lake Road. Take to Deerwood Lane, turn right so you are heading North. You will enter community on the South end. Models will be on the left on Pineridge Way N
Accessible
None: 1
Air Conditioning
Central Air: 1
Appliances
Air-To-Air Exchanger: 1
Cooktop: 1
Dishwasher: 1
Disposal: 1
Microwave: 1
Assessments
Assessment Balance: 0
Tax With Assessments: 6930
Association Fee Includes
Professional Mgmt: 1
Basement
Drain Tiled: 1
Sump Pump: 1
Building Information
Finished SqFt Above Ground: 2776
Finished SqFt Below Ground: 1192
Construction Status
Previously Owned: 1
Dining Room Description
Eat In Kitchen: 1
Informal Dining Room: 1
Kitchen/Dining Room: 1
Living/Dining Room: 1
Electric
200+ Amp Service: 1
Exterior
Brick/Stone: 1
Cement Board: 1
Vinyl: 1
Family Room Characteristics
2 or More: 1
Family Room: 1
Great Room: 1
Loft: 1
Main Level: 1
Fencing
None: 1
Fireplace Characteristics
Family Room: 1
Gas Burning: 1
Foundation
Concrete Block: 1
Fuel
Natural Gas: 1
Heating
Forced Air: 1
Insurance Fee
Insurance Fee: 0
Lease Details
Land Leased: Not Applicable
Lot Description
Tree Coverage - Medium: 1
Miscellaneous Information
DP Resource: Yes
Homestead: Yes
Ownership
Fractional Ownership: No
Parking Characteristics
Garage Square Feet: 638
Garage Door Opener: 1
Public Survey Info
Range#: 22
Section#: 23
Township#: 120
Road Frontage
City Street: 1
Curbs: 1
Paved Streets: 1
Roof
Age 8 Years or Less: 1
Asphalt Shingles: 1
Sewer
City Sewer/Connected: 1
Special Search
2nd Floor Laundry: 1
4 BR on One Level: 1
Stories
Two: 1
Water
City Water/Connected: 1
Location Tax and Other Information
House Number: 11529
Street Name: Pineridge
Street Suffix: Way
Street Direction Suffix: N
Postal City: Dayton
County: Hennepin
State: MN
Zip Code: 55327
Complex/Dev/Subdivision: The Enclave At Hayden Hills 2nd Add
Property Features
Accessible: None
Air Conditioning: Central Air
Appliances: Air-To-Air Exchanger; Cooktop; Dishwasher; Disposal; Microwave
Association Fee Includes: Professional Mgmt
Basement: Drain Tiled; Sump Pump
Construction Status: Previously Owned
Dining Room Description: Eat In Kitchen; Informal Dining Room; Kitchen/Dining Room; Living/Dining Room
Electric: 200+ Amp Service
Exterior: Brick/Stone; Cement Board; Vinyl
Family Room Characteristics: 2 or More; Family Room; Great Room; Loft; Main Level
Fencing: None
Fireplace Characteristics: Family Room; Gas Burning
Foundation: Concrete Block
Fuel: Natural Gas
Heating: Forced Air
Lot Description: Tree Coverage - Medium
Parking Characteristics: Garage Door Opener
Road Frontage: City Street; Curbs; Paved Streets
Roof: Age 8 Years or Less; Asphalt Shingles
Sewer: City Sewer/Connected
Special Search: 2nd Floor Laundry; 4 BR on One Level
Stories: Two
Water: City Water/Connected
Room Information
| Room Name | Dimensions | Level |
| Dining Room | 17x12 | Main |
| Family Room | 15x12 | Upper |
| First (1st) Bedroom | 17x15 | Upper |
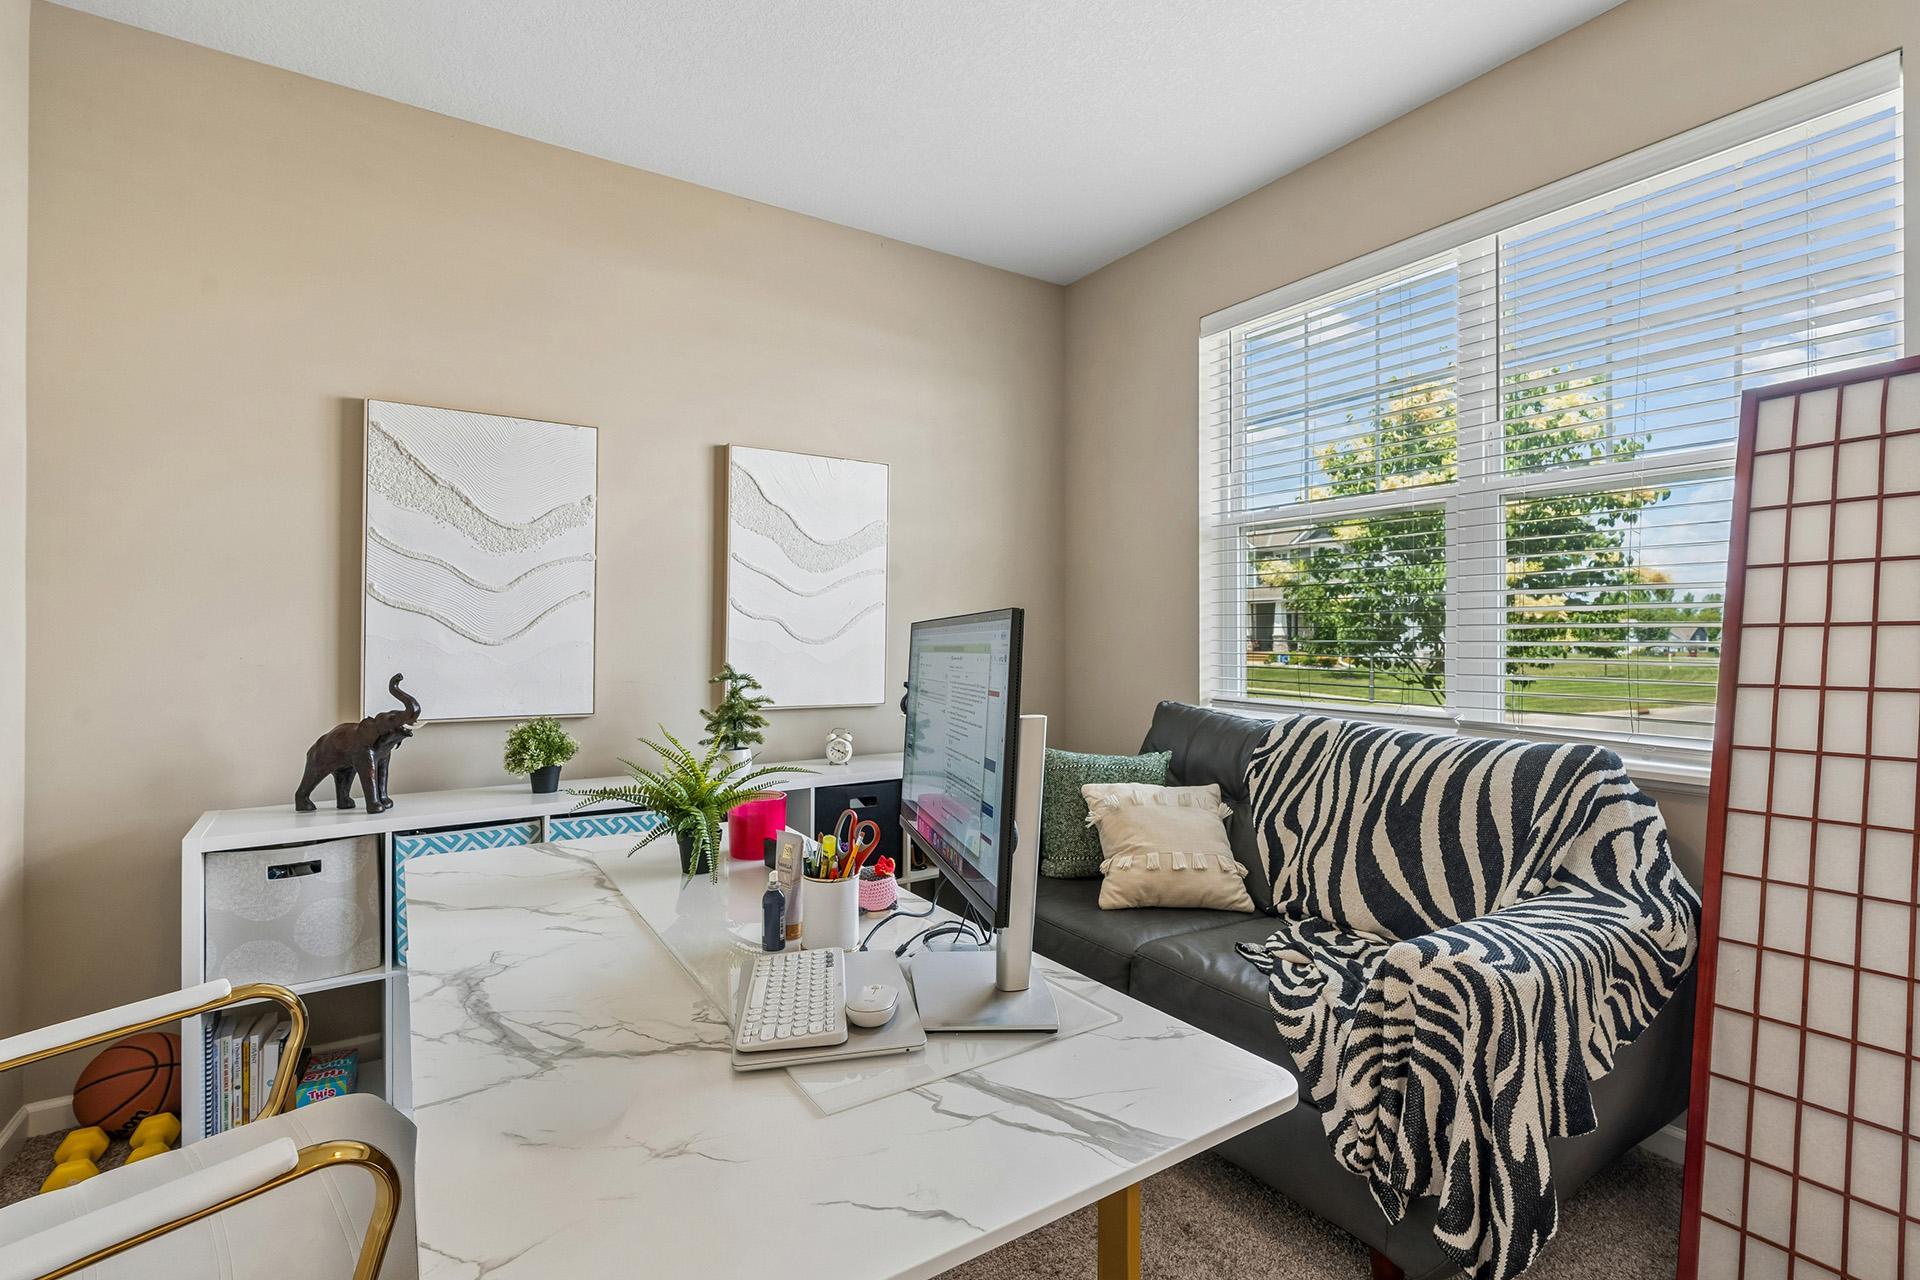
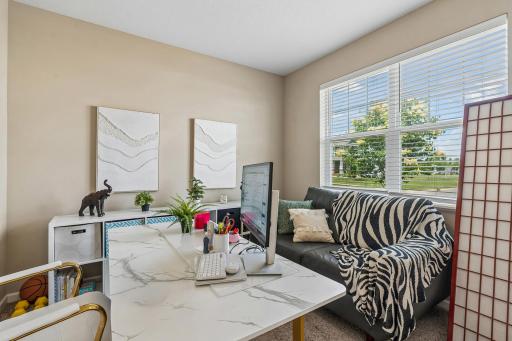
| Flex Room | 11x10 | Main |
| Fourth (4th) Bedroom | 12x12 | Upper |
| Kitchen | 17x11 | Main |
| Laundry | 8x6 | Upper |
| Living Room | 17x17 | Main |
| Primary Bath | 14x10 | Upper |
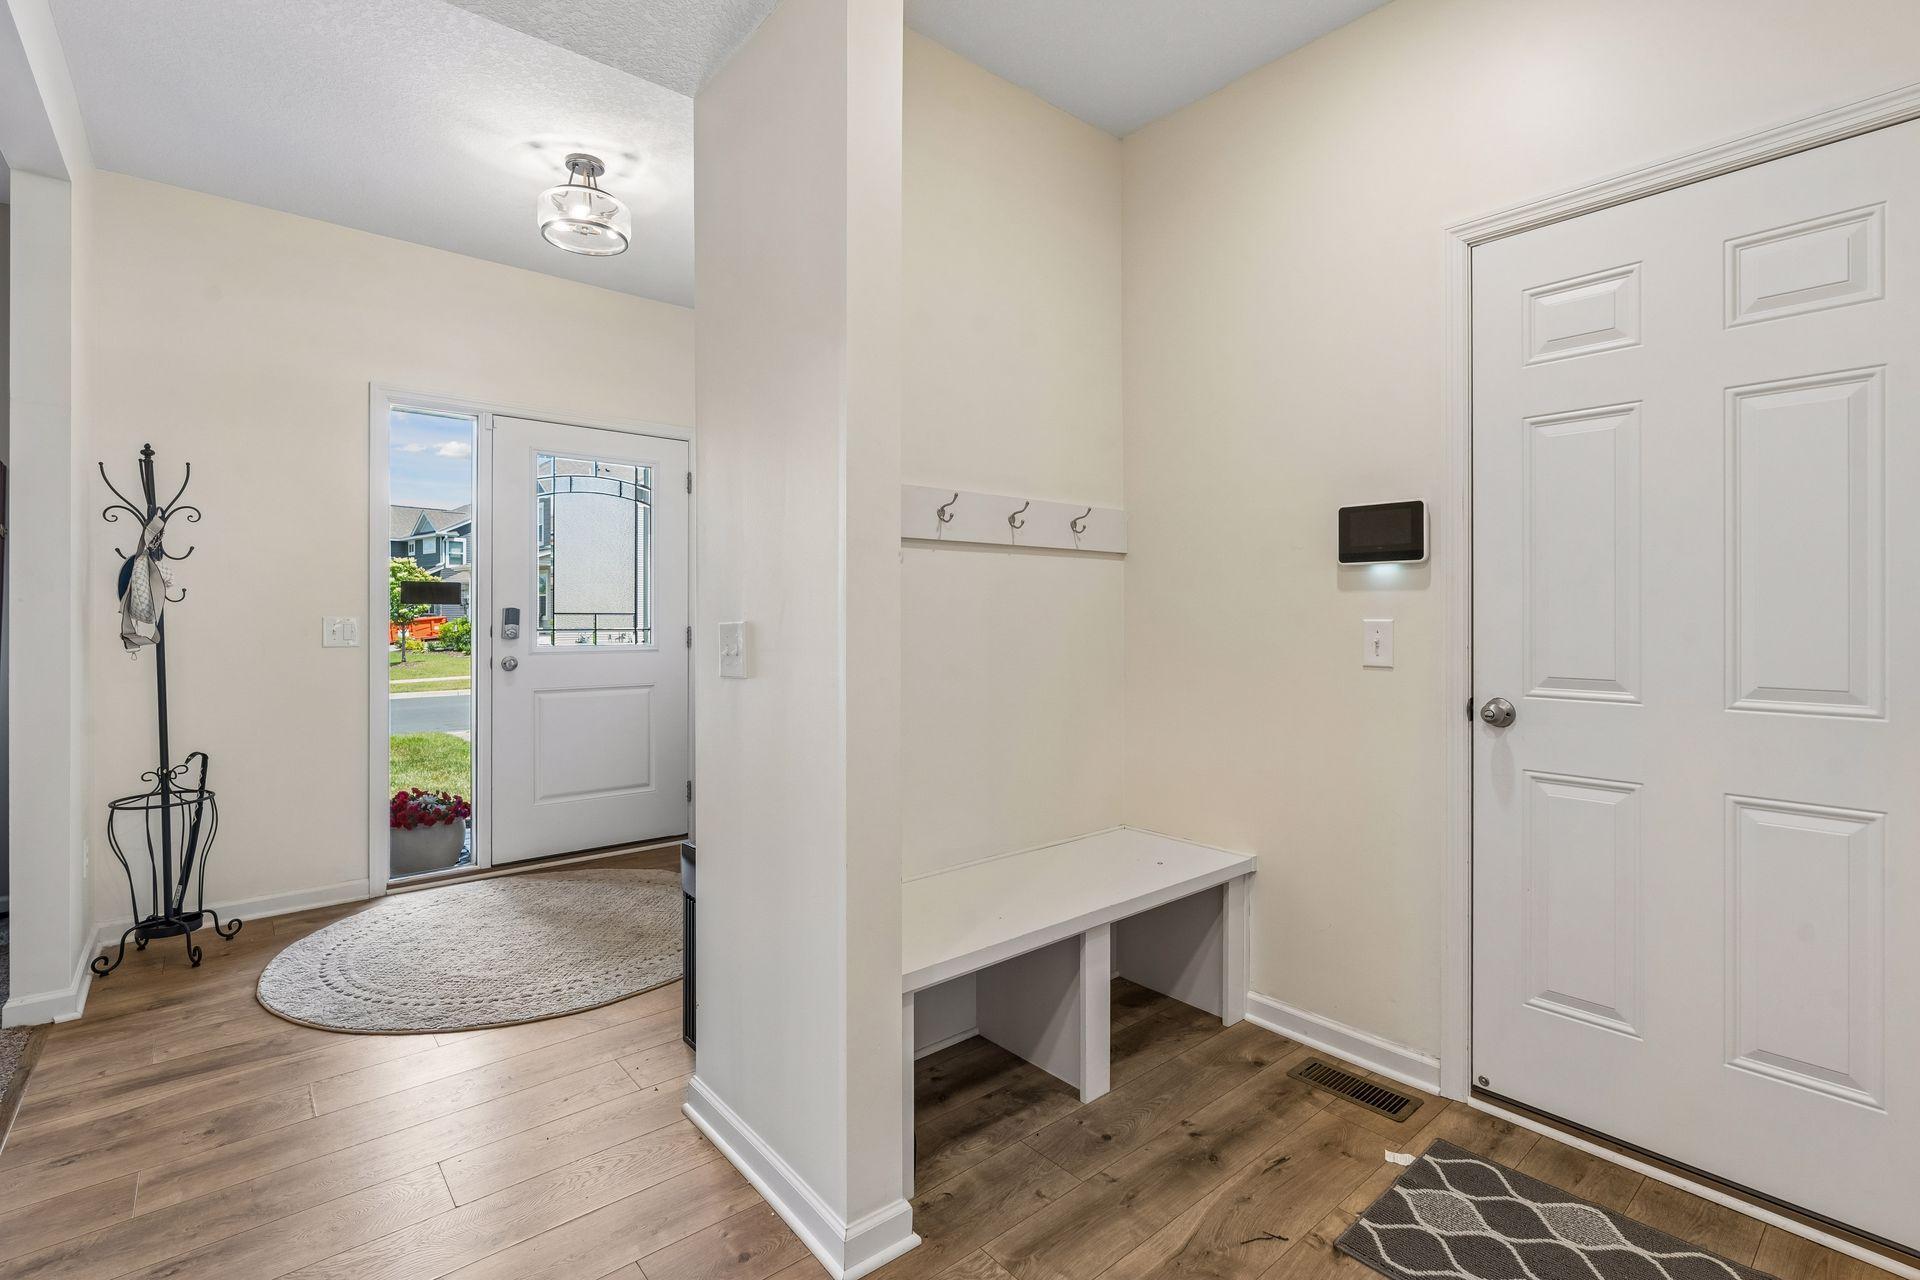
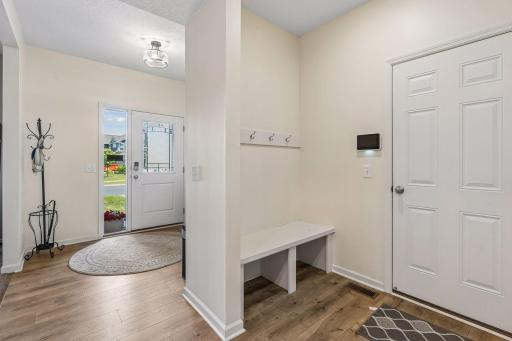
| Mud Room | 7x5 | Main |
| Pantry (Walk-In) | 10x4 | Lower |
| Second (2nd) Bedroom | 15x11 | Upper |
| Third (3rd) Bedroom | 12x12 | Upper |

Listing Office: Keller Williams Realty Integrity Lakes
Last Updated: August - 24 - 2026
The data relating to real estate for sale on this web site comes in part from the Broker Reciprocity SM Program of the Regional Multiple Listing Service of Minnesota, Inc. The information provided is deemed reliable but not guaranteed. Properties subject to prior sale, change or withdrawal. ©2026 Regional Multiple Listing Service of Minnesota, Inc All rights reserved.