$2,350
Monticello, MN 55362
MLS# 7146076
4 beds | 2 baths | 2196 sqft
1 / 21
Property Description
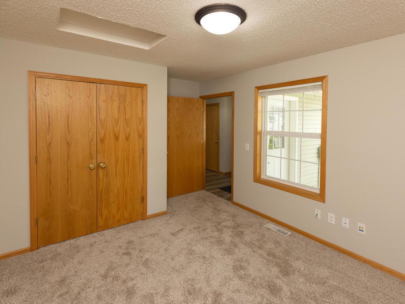
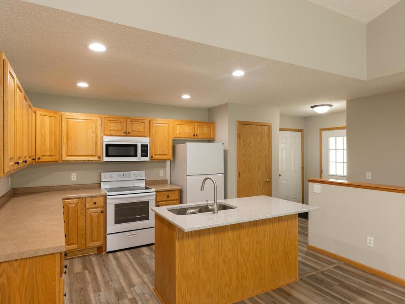
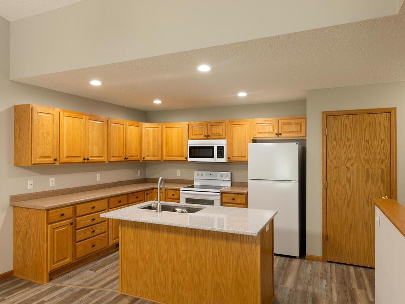
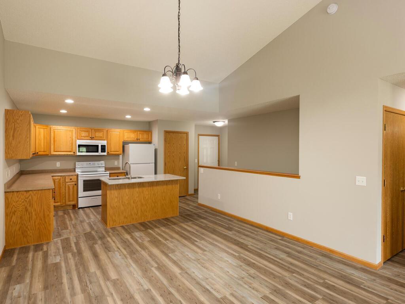
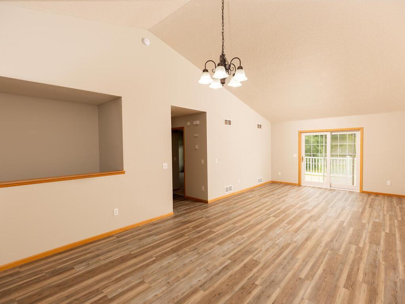
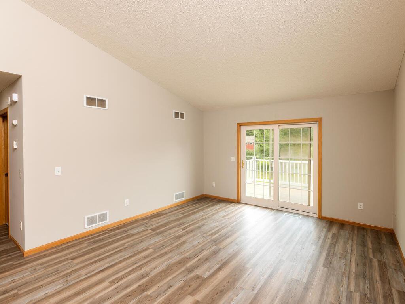
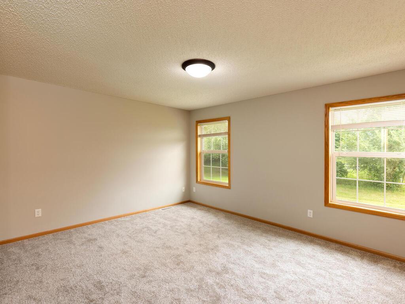
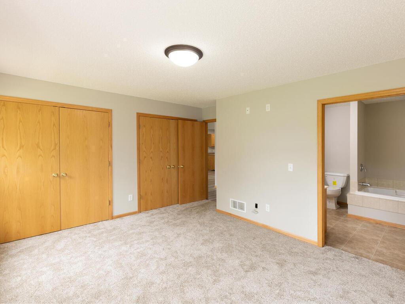
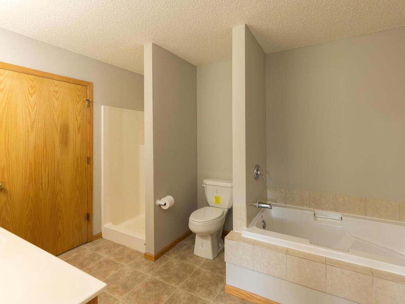
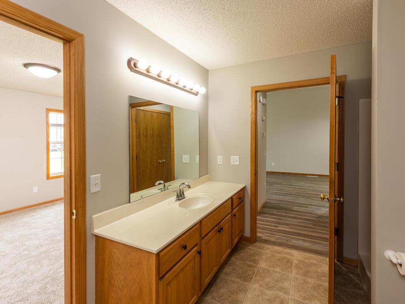
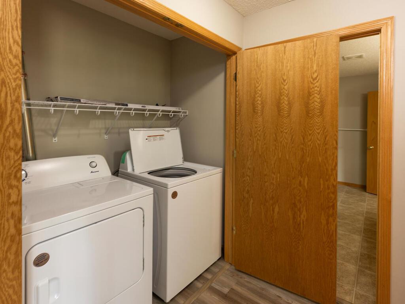
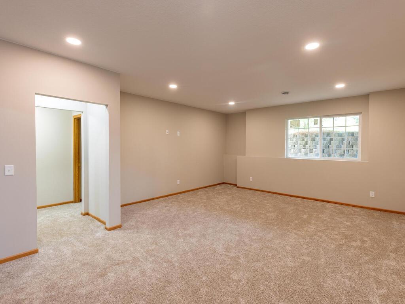
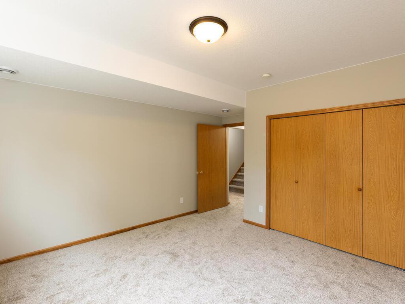
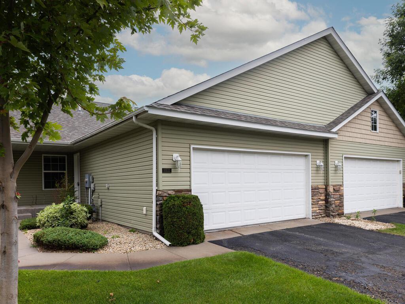
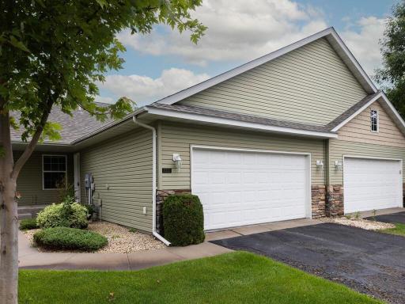
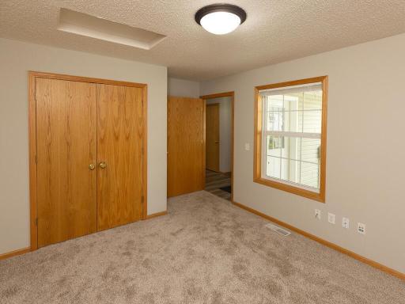
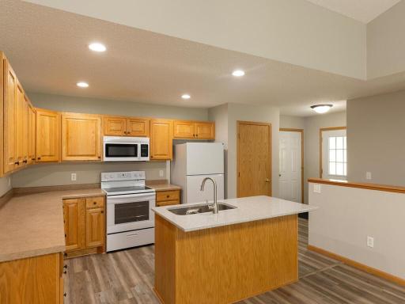
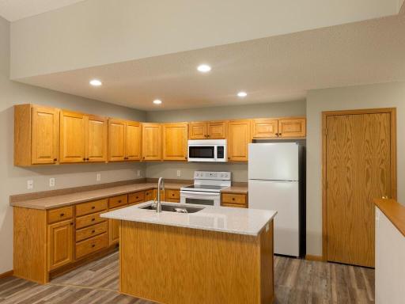
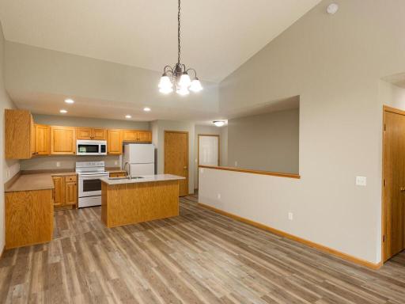
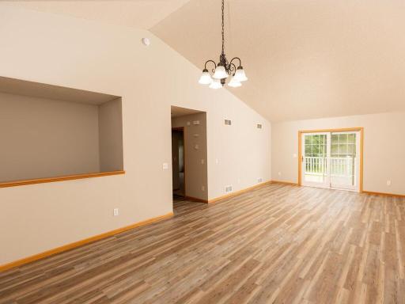
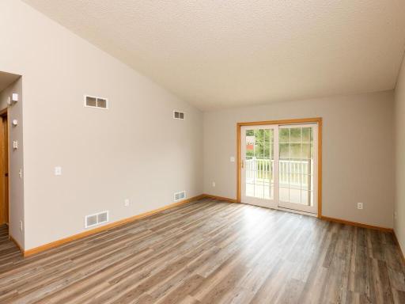
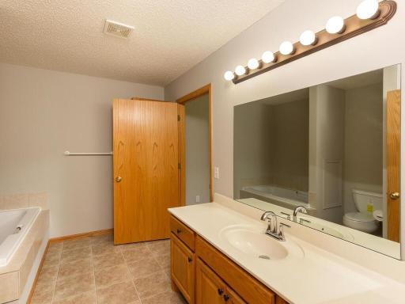
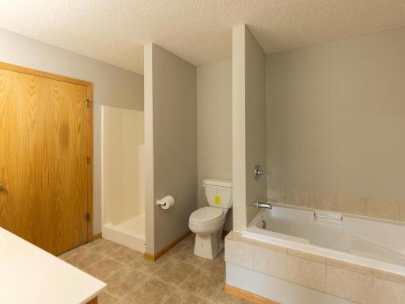
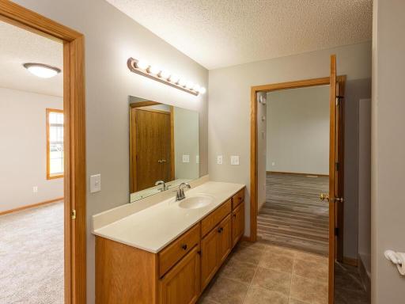
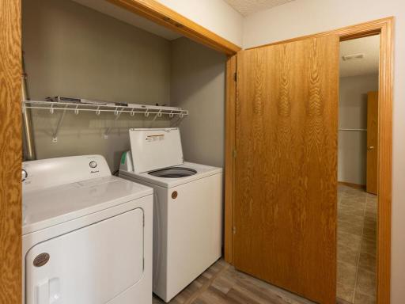
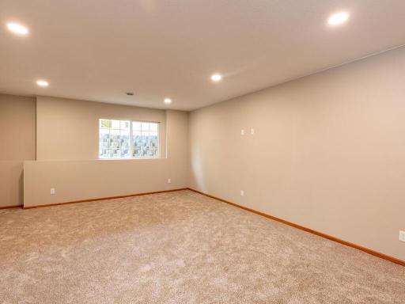
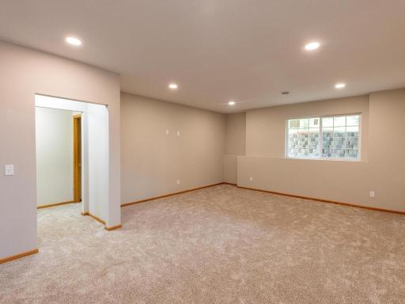
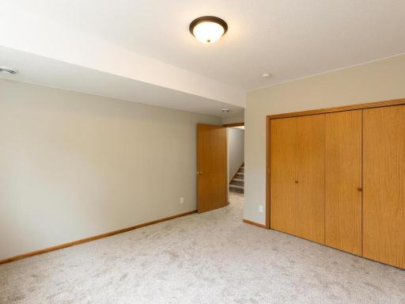
Beautiful townhouse available for rent on 10/15/2026. This townhouse rental offers new appliances, new floor, new four bedroom added a couple years ago, new kitchen island countertop, new epoxy garage floor for easier cleaning and much more!
Details
Maps
Documents
Contract Information
Current Price: $2,350
List Date: 2026-10-01
ListPrice: 2350
Status: Active
Contingency: None
Owner is an Agent?: Yes
Auction?: No
General Property Information
Association Fee Frequency: Monthly
Common Wall: Yes
Lot Measurement: Acres
Manufactured Home?: No
Multi-Unit Development: No
Multiple PIDs?: No
Waterfront YN: No
Year Built: 2005
Yearly/Seasonal: Yearly
Zoning: Residential-Multi-Family
Bedrooms: 4
Baths Total: 2
Bath Full: 1
Bath Three Quarters: 1
Main Floor Total SqFt: 1186
Above Grd Total SqFt: 1186
Below Grd Total SqFt: 1010
Total SqFt: 2196
Total Finished Sqft: 2196.00
FireplaceYN: No
Association Fee: 378
Style: (TH) Side x Side
Garage Stalls: 2
Lot Dimensions: regular
Acres: 0.06
Foundation Size: 1186
Building Information
Application Fee: 50
Available Date: 2026-10-15
Background Check Req: Yes
Finished SqFt Above Ground: 1186
Finished SqFt Below Ground: 1010
Furnished: Unfurnished
Pre Paid Rent: No
Security Deposit: 2350
Smoking Permitted: No
Lease Details
Land Leased: Not Applicable
Min Lease Months: 12 Months
Original Monthly Rent: 2350
Miscellaneous Information
Homestead: No
Ownership
Fractional Ownership: No
Public Survey Info
Range#: 25
Section#: 04
Township#: 121
Location Tax and Other Information
House Number: 11532
Street Name: Alpine
Street Suffix: Drive
Postal City: Monticello
County: Wright
State: MN
Zip Code: 55362
Complex/Dev/Subdivision: Timber Ridge 2nd Add
Property Features
Accessible: None
Air Conditioning: Central Air
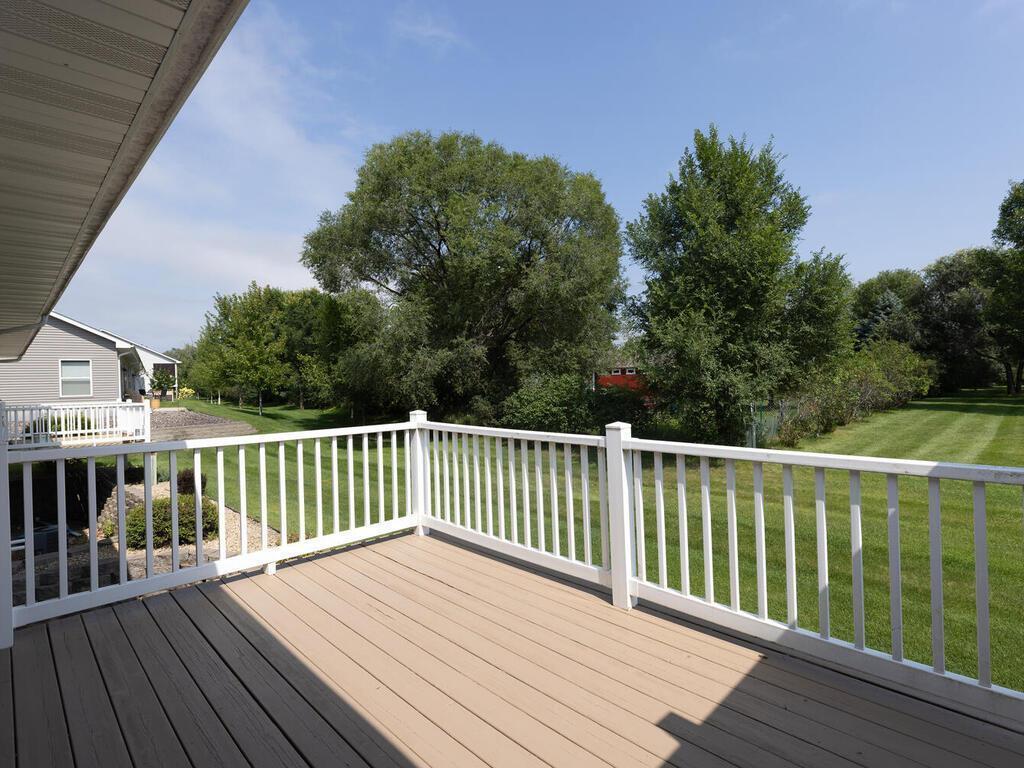
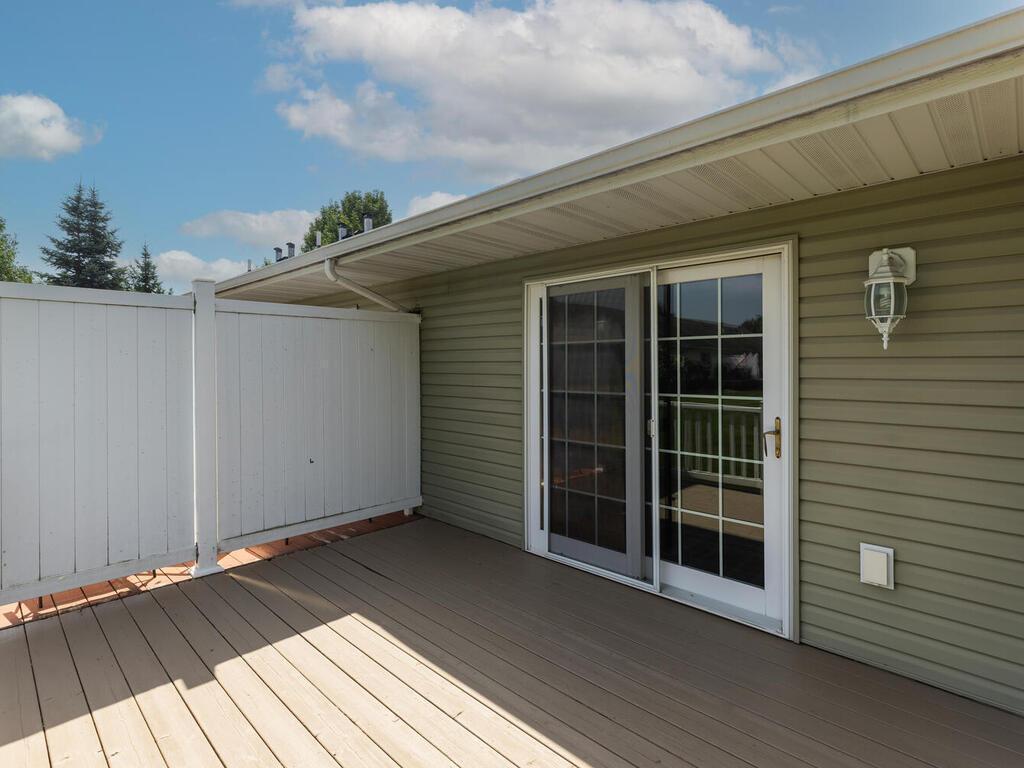
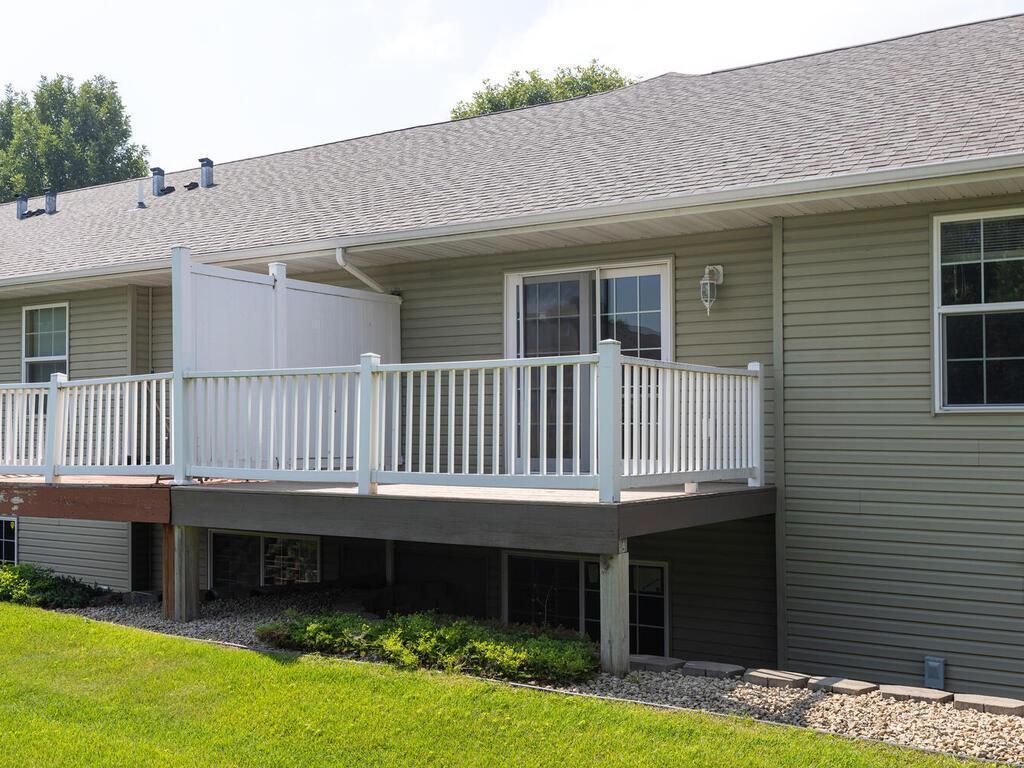
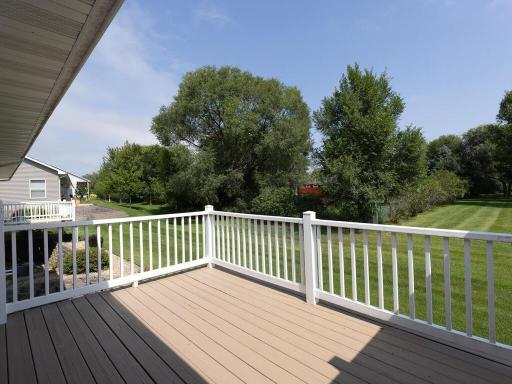
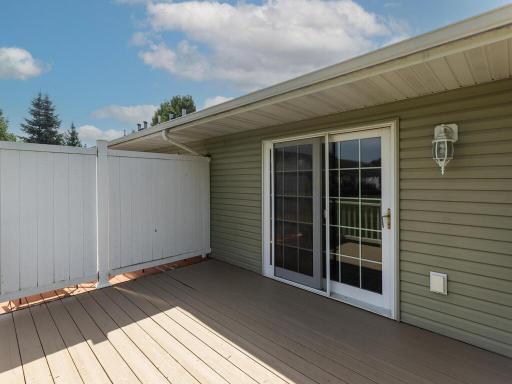
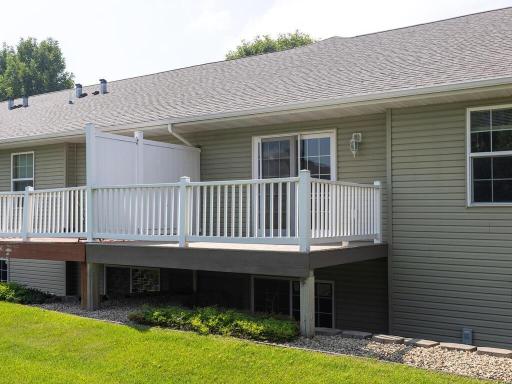
Amenities Unit: Deck; In-Ground Sprinkler; Vaulted Ceiling(s)
Appliances: Dishwasher; Dryer; Microwave; Range; Refrigerator; Washer
Association Fee Includes: Lawn Care; Outside Maintenance; Professional Mgmt; Sanitation; Snow Removal
Basement: Concrete Block; Drain Tiled; Drainage System; Egress Windows; Full; Sump Pump
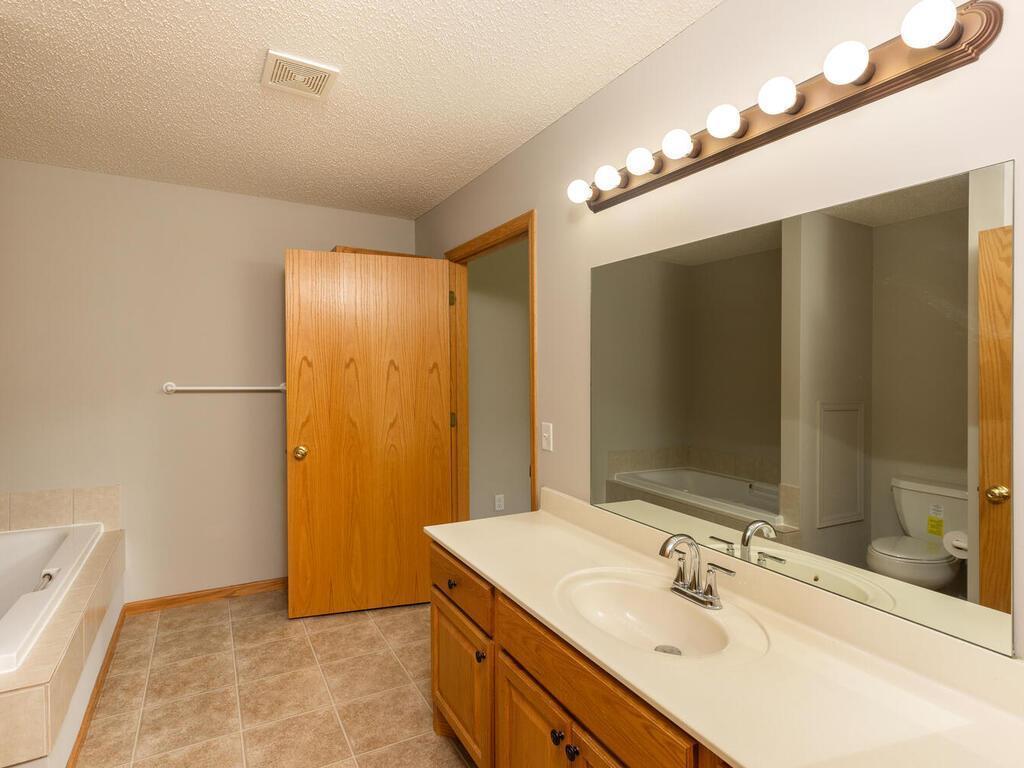
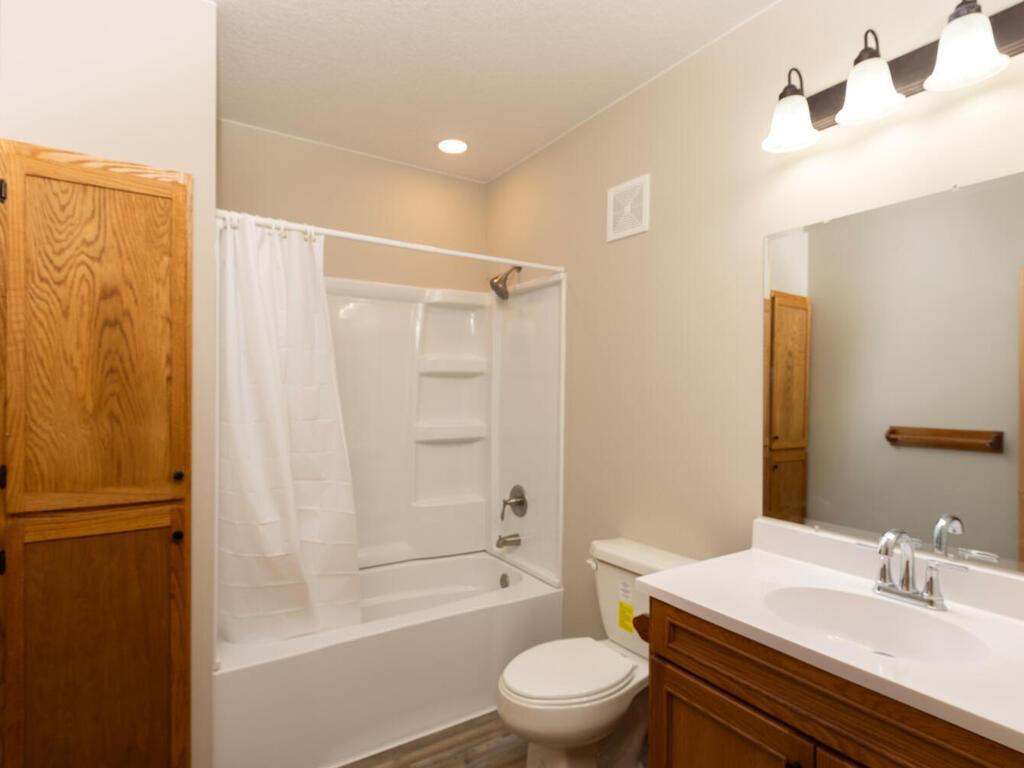
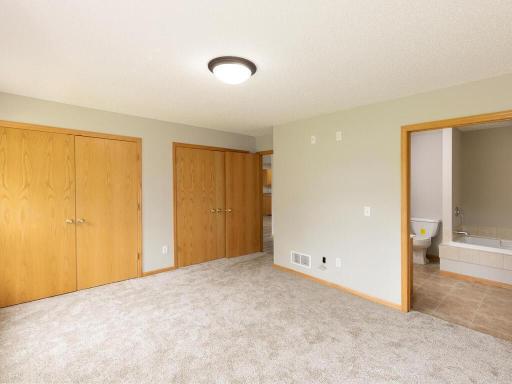
Bath Description: Main Floor Full Bath
Construction Materials: Block; Concrete; Frame
Construction Status: Previously Owned
Dining Room Description: Living/Dining Room
Electric: Circuit Breakers
Exterior: Vinyl
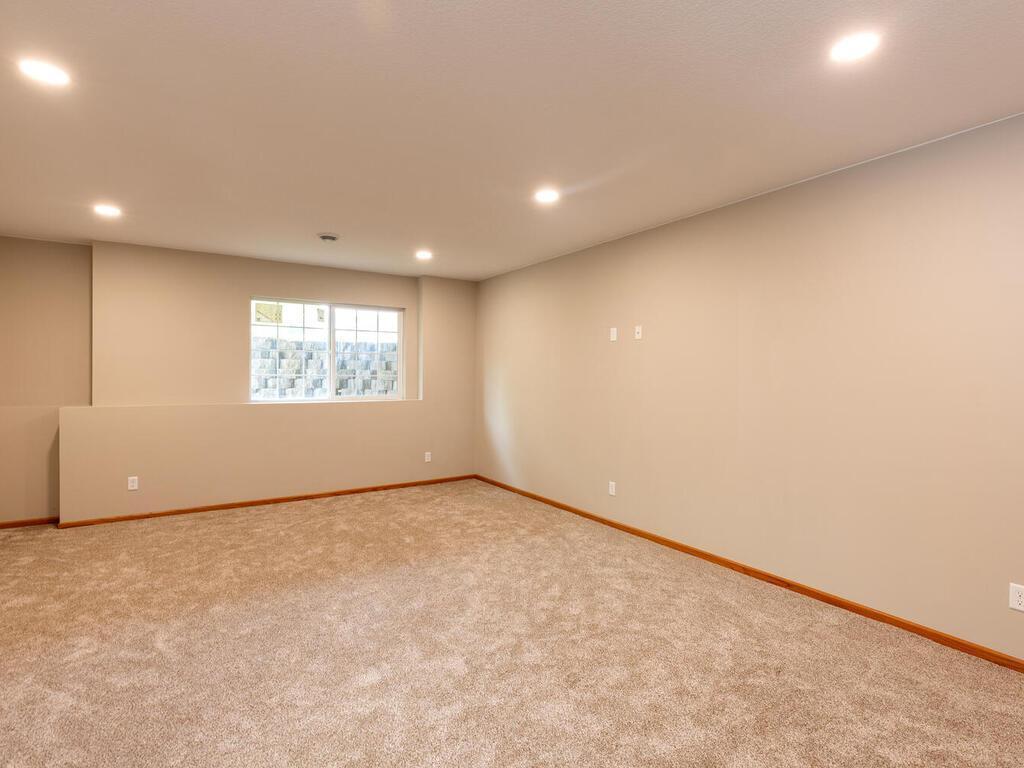
Family Room Characteristics: Lower Level
Foundation: Other
Fuel: Electric
Heating: Forced Air
Laundry: Electric Dryer Hookup; In Unit; Laundry Room; Main Level
Lock Box Type: Combo
Owner Pays: Management; Taxes
Sewer: City Sewer/Connected
Stories: One
Tenant Pays: All Utilities; Cable TV; Electricity; Gas; Sewer; Trash Collection; Water
Townhouse Characteristics: Single-Level
Water: City Water/Connected
Room Information
| Room Name | Dimensions | Level |
| Bathroom | 7x11 | Main |
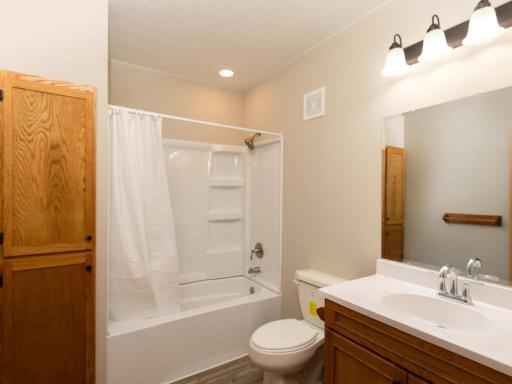
| Bathroom | 6x8 | Lower |
| Dining Room | 13x11 | Main |
| Family Room | 18x13 | Lower |
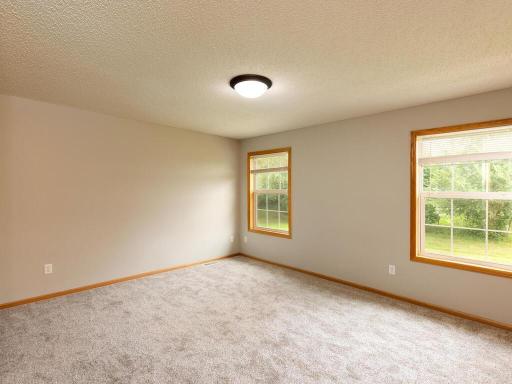
| (1st) Bedroom | 15x12 | Main |
| (4th) Bedroom | 16x12 | Lower |
| Kitchen | 13x10 | Main |
| Laundry | 6x3 | Main |
| Living Room | 18x17 | Main |
| (2nd) Bedroom | 12x10 | Main |
| (3rd) Bedroom | 14x12 | Lower |
 Tenant Registration Form copy.pdf
Listing Office: National Realty Guild
Last Updated: October - 01 - 2026
The data relating to real estate for sale on this web site comes in part from the Broker Reciprocity SM Program of the Regional Multiple Listing Service of Minnesota, Inc. The information provided is deemed reliable but not guaranteed. Properties subject to prior sale, change or withdrawal. ©2026 Regional Multiple Listing Service of Minnesota, Inc All rights reserved.