$296,900
Burnsville, MN 55337
MLS# 7123786
2 beds | 2 baths | 1746 sqft
1 / 28
Property Description
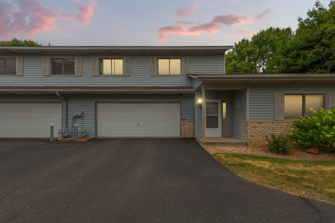
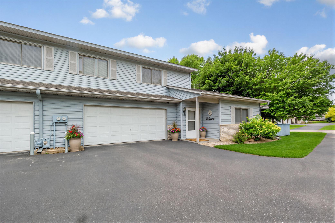
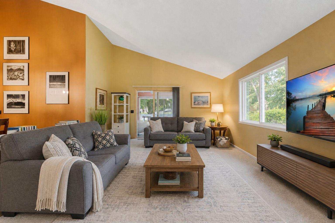
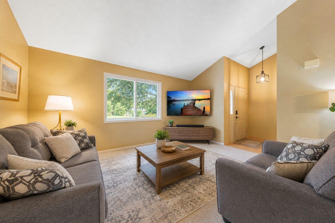
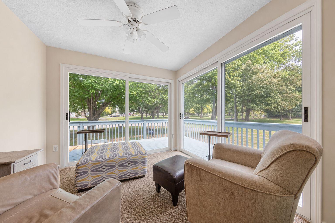
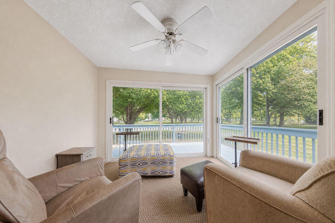
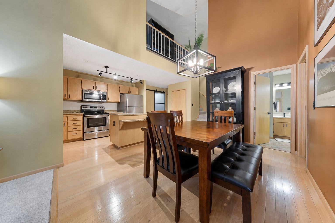
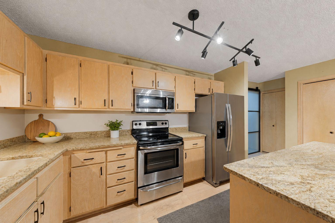
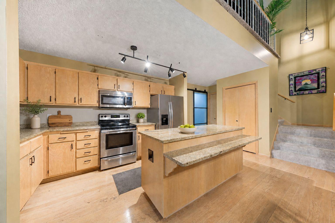
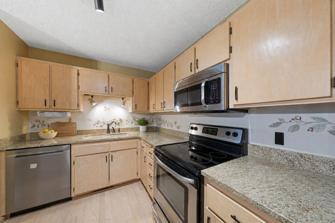
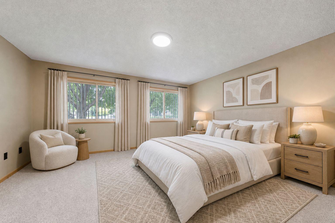
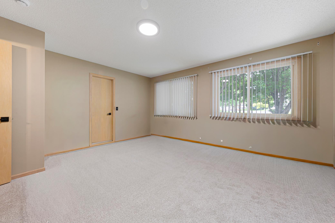
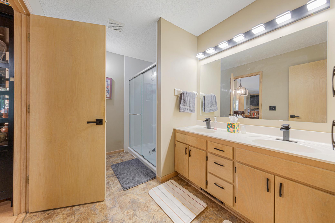
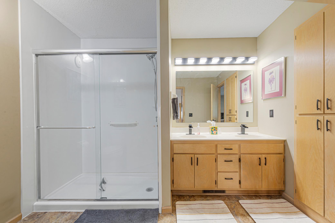
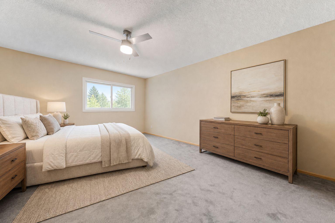
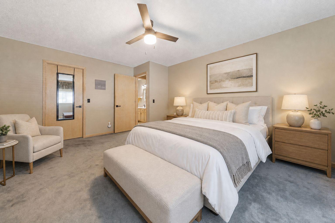
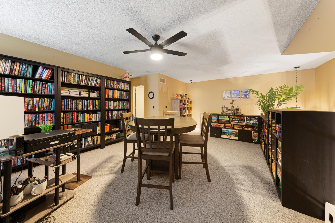
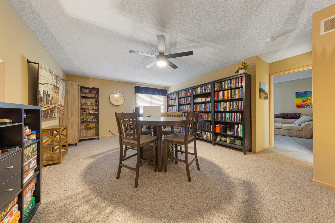
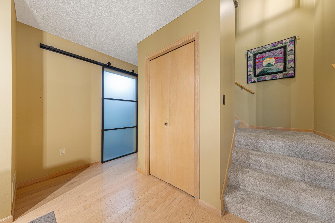
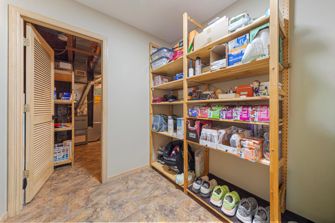
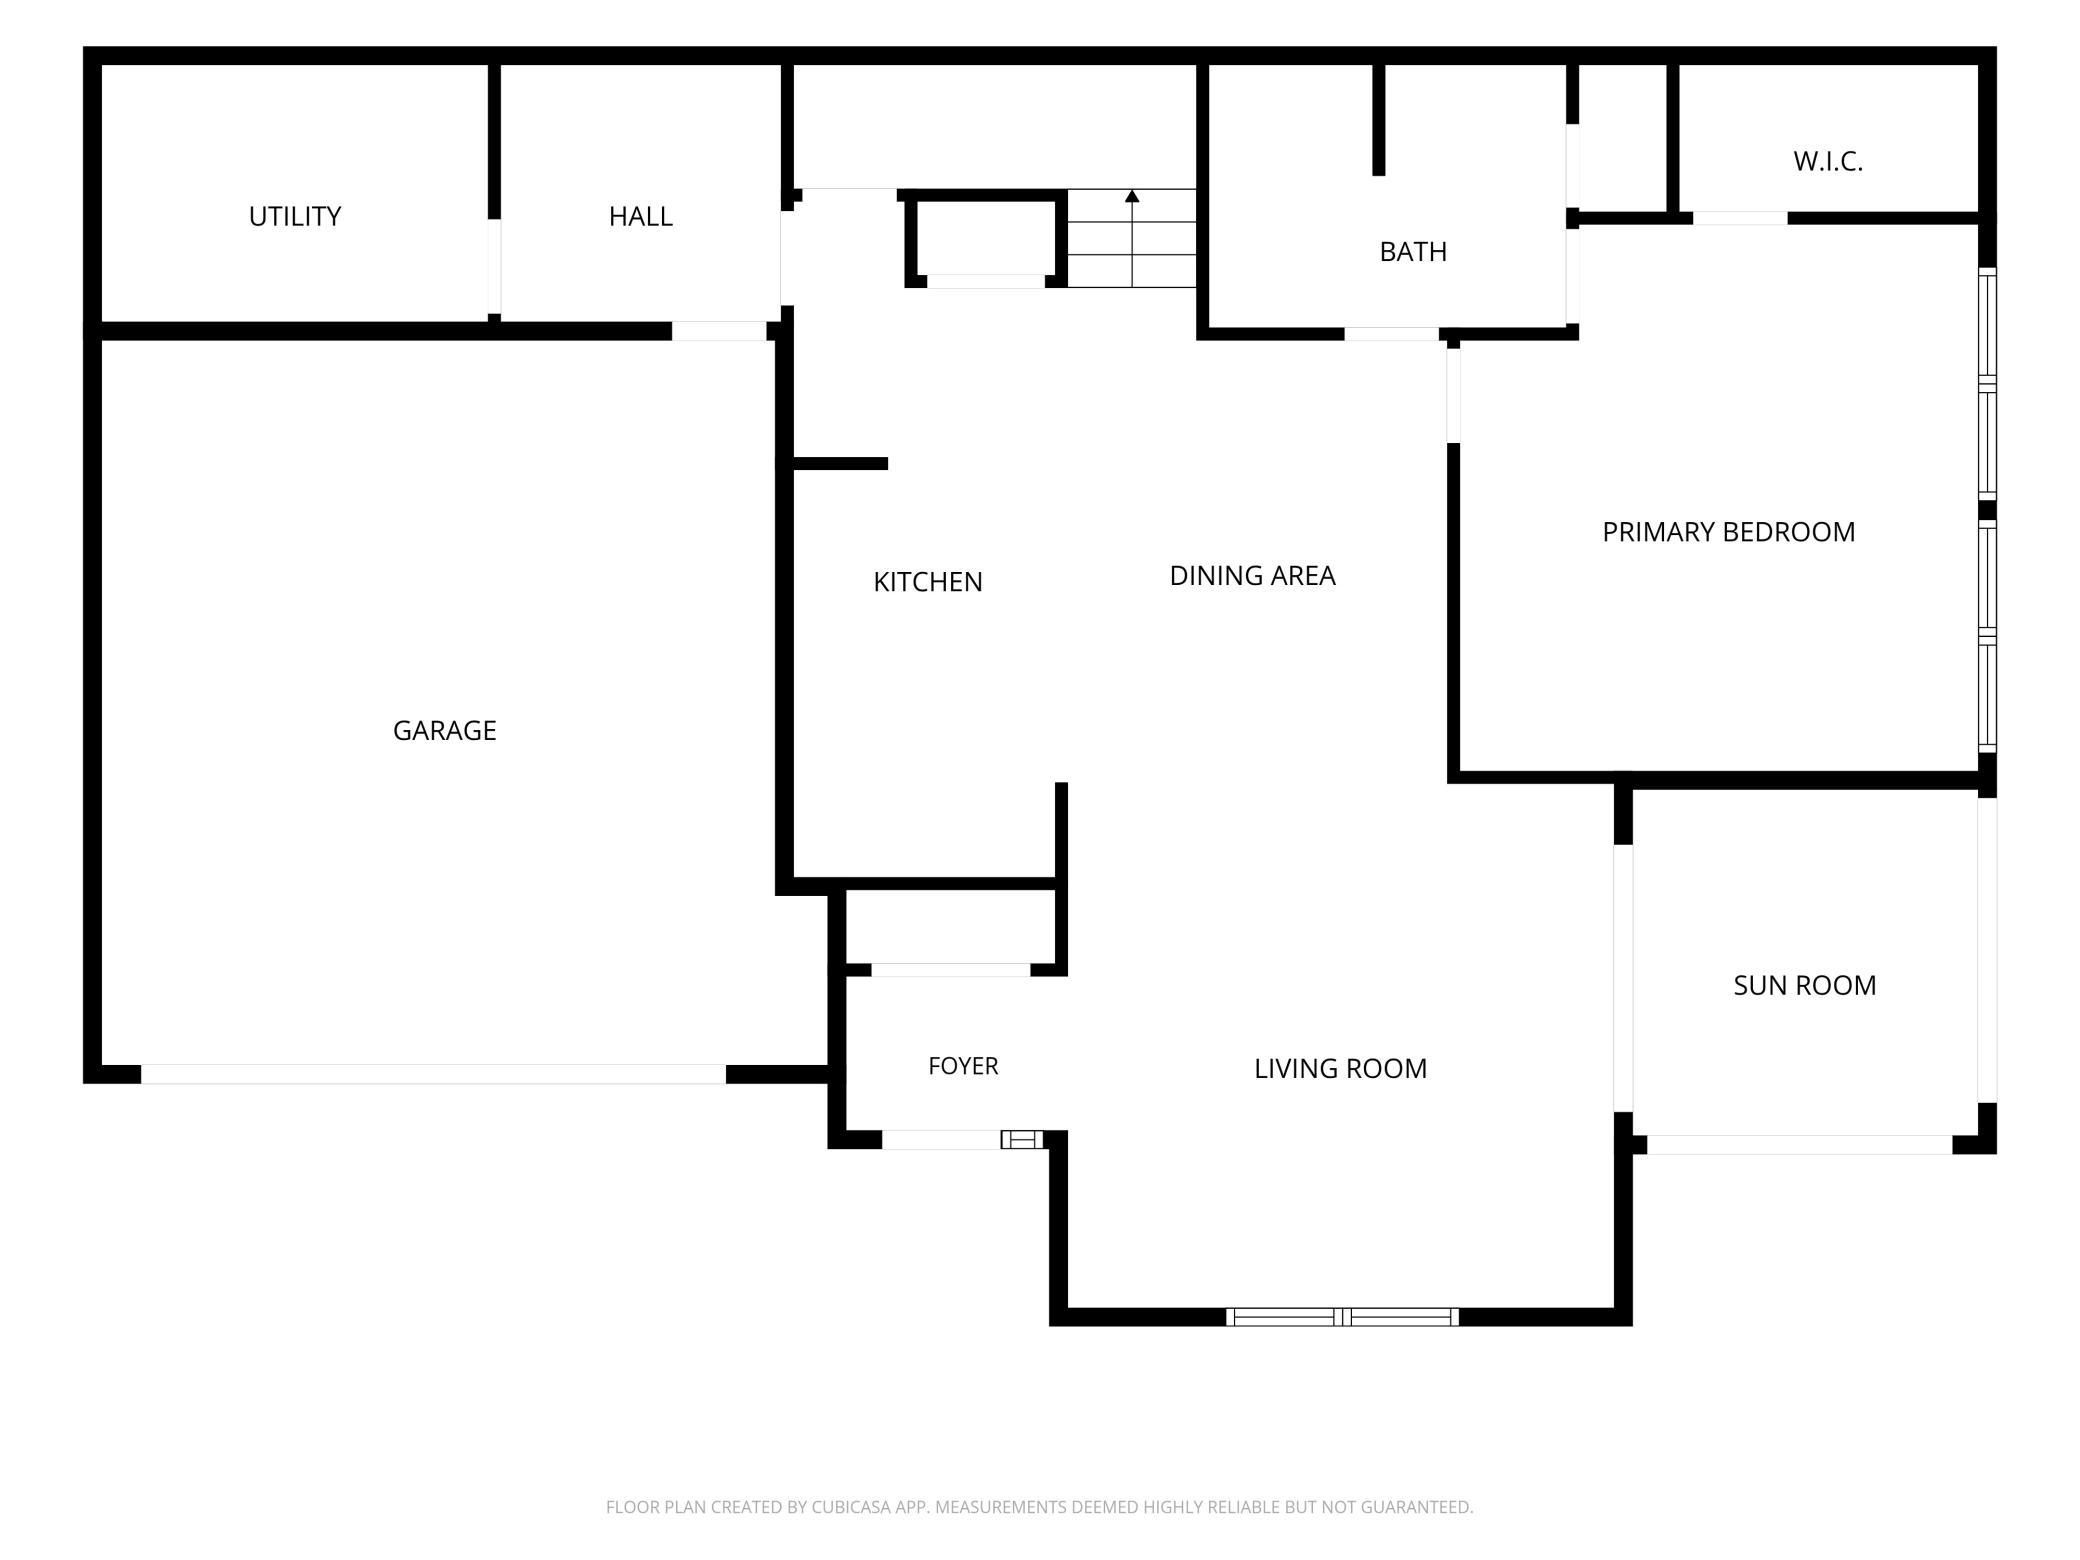
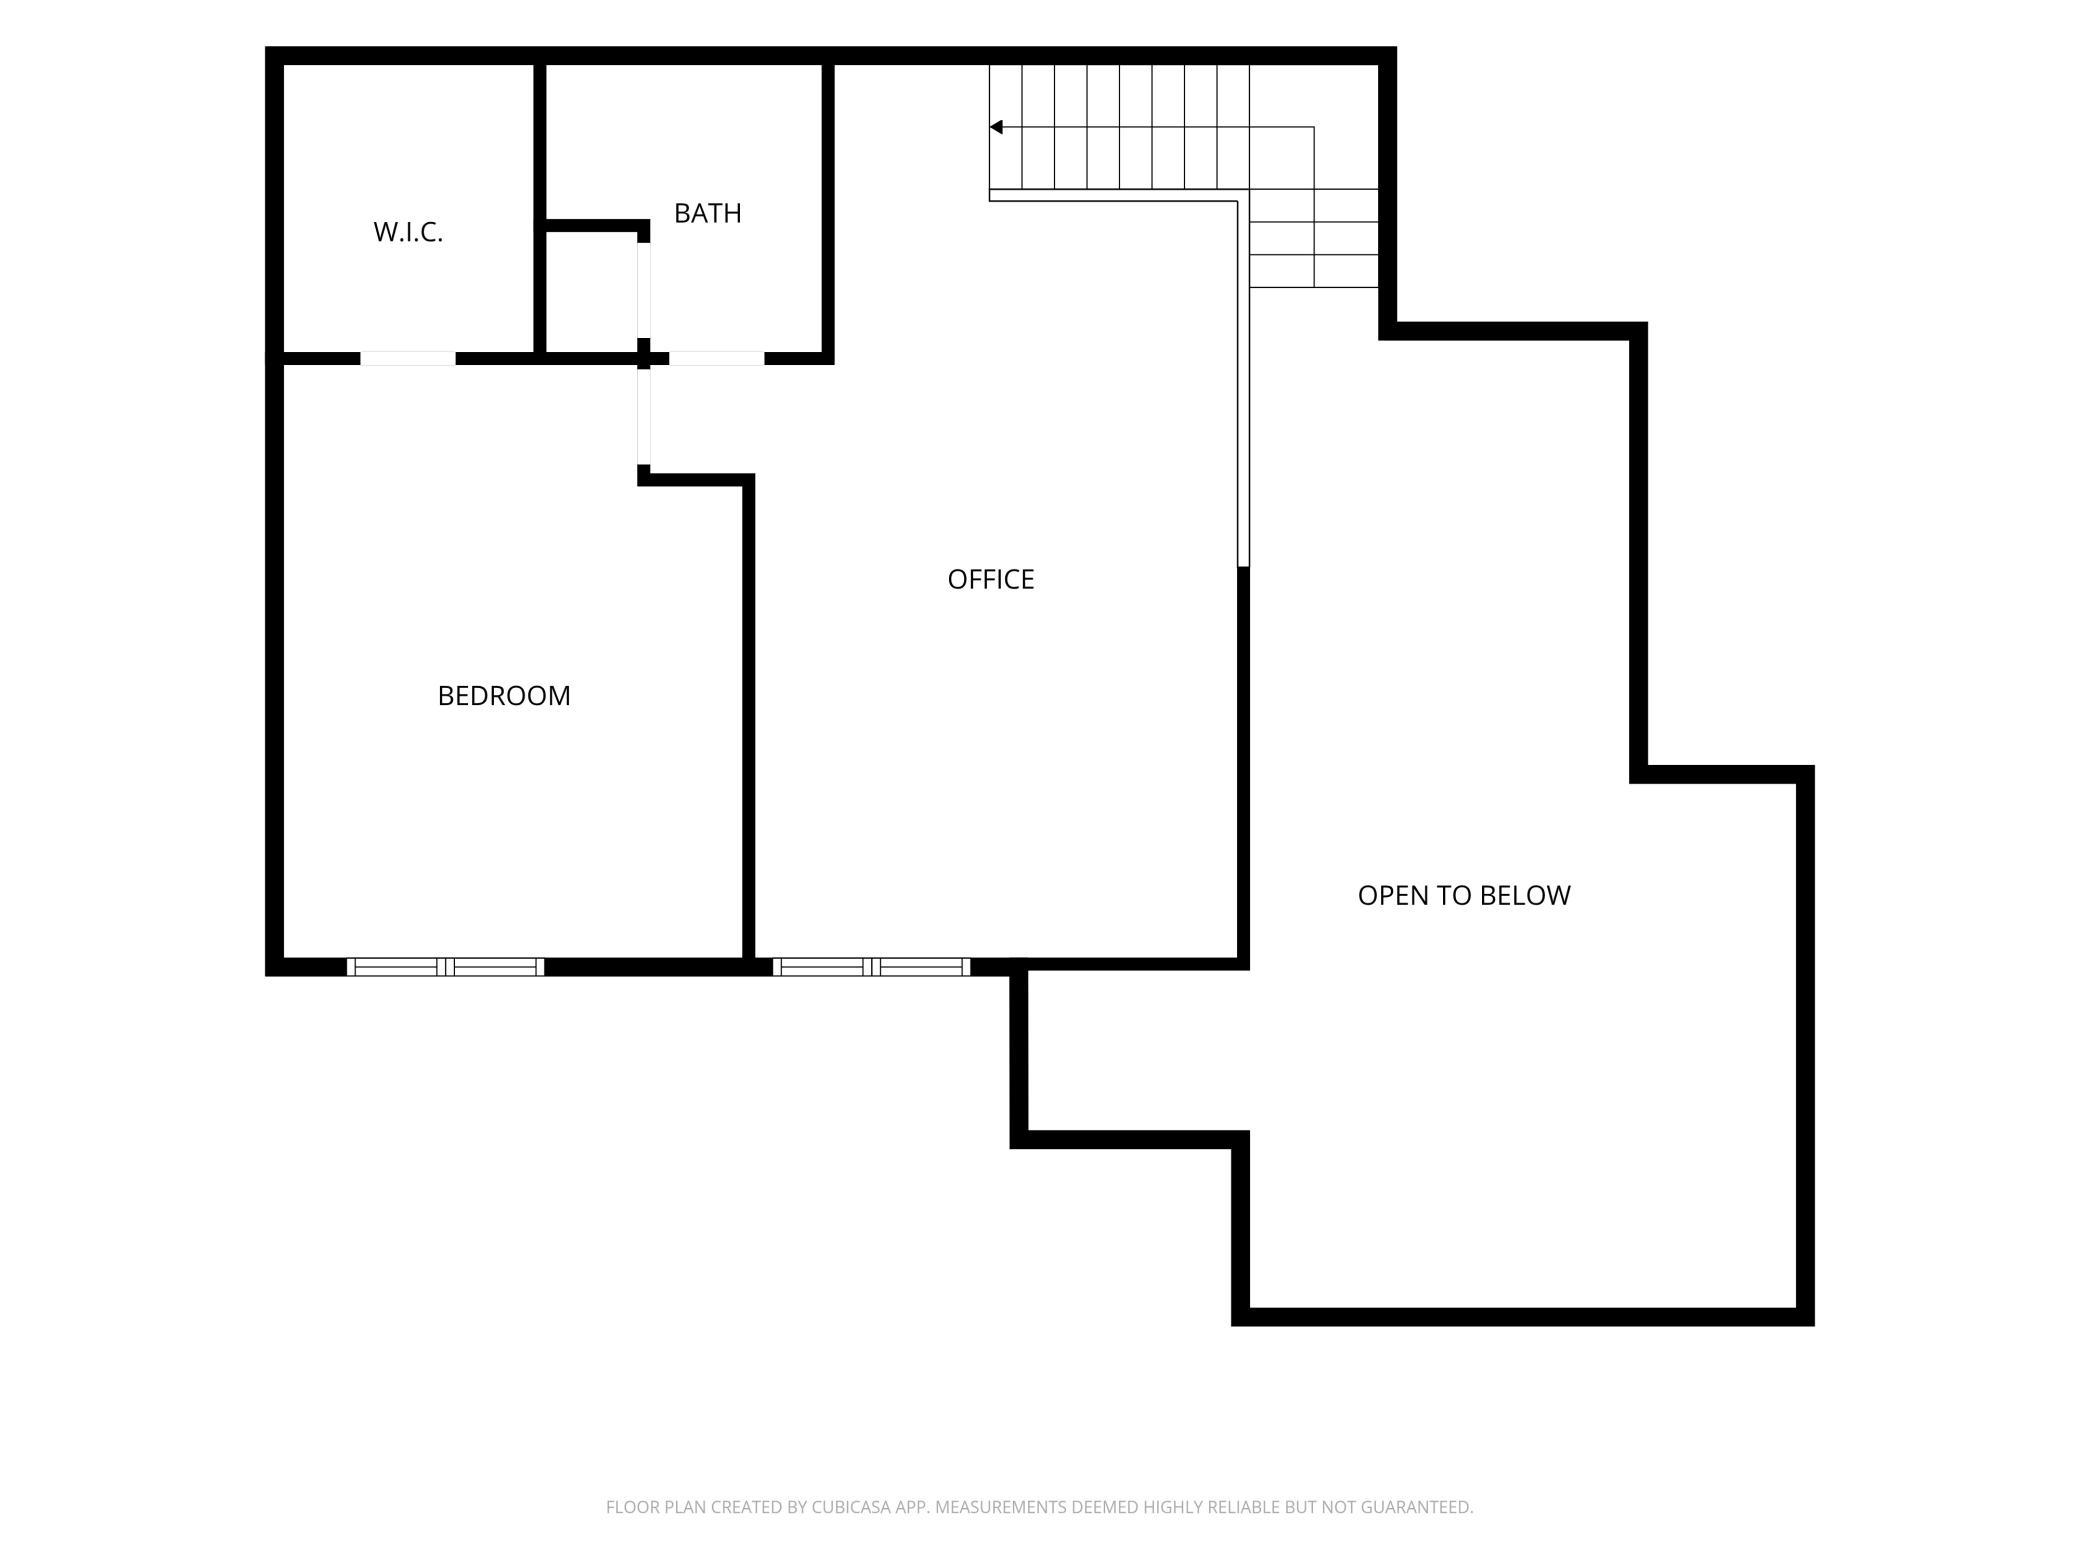
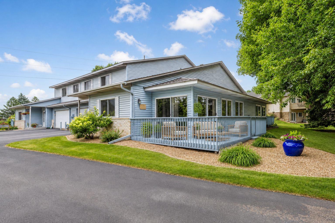
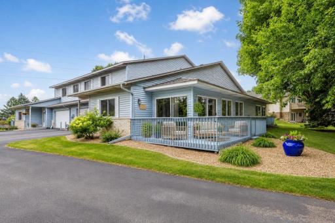
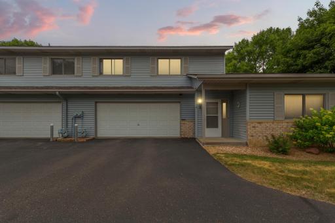
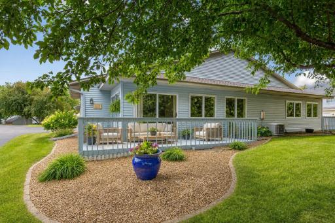
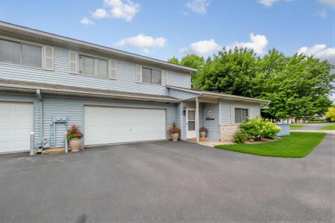
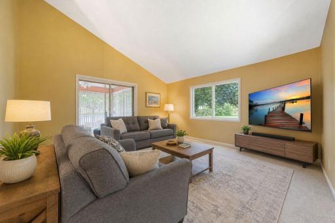
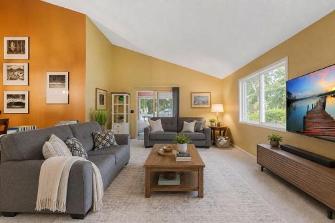
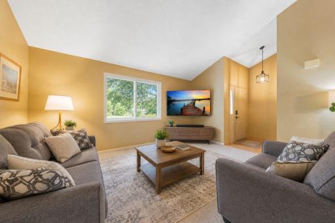
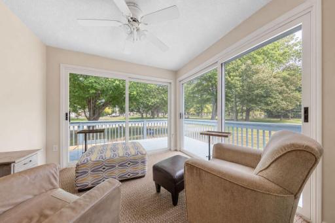
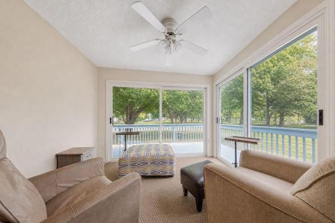
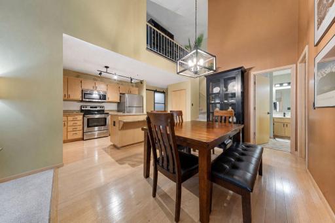
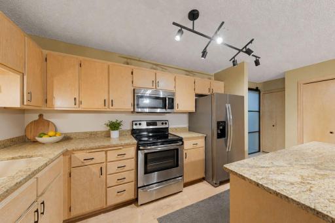
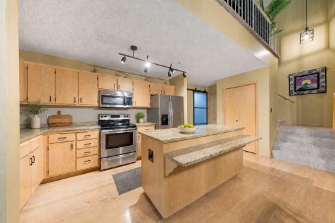
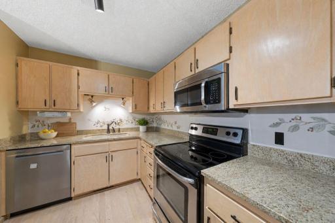
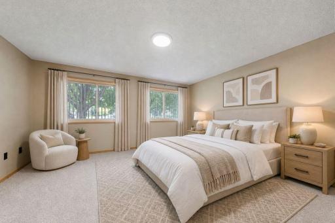
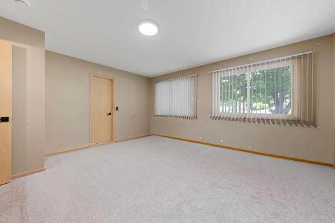
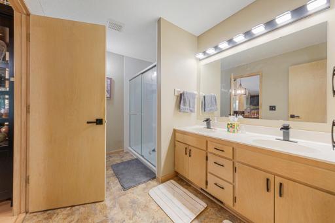
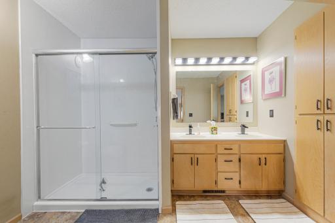
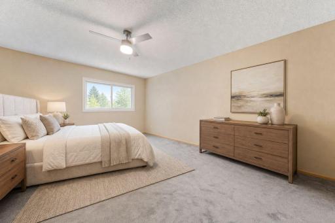
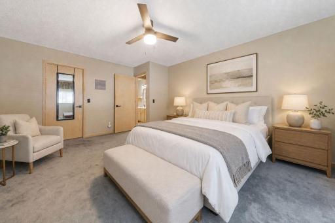
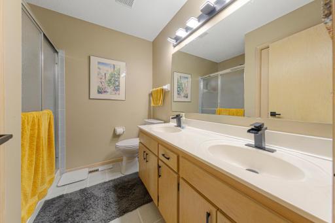
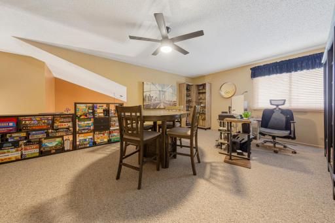
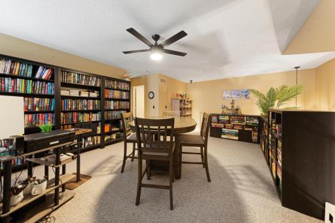
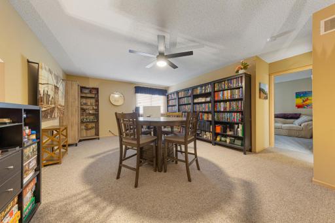
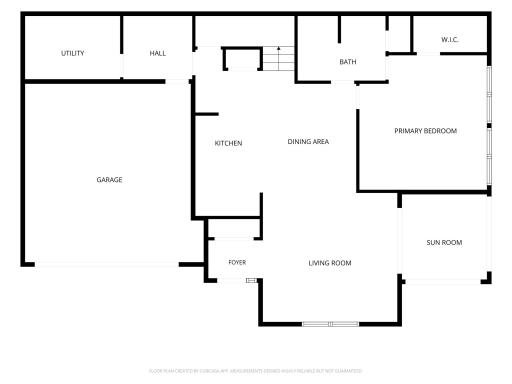
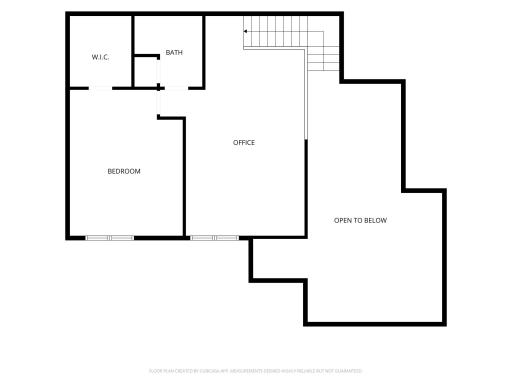
Welcome to 1154 Aston Circle, an exceptional Burnsville townhome offering 1,746 finished square feet, spacious room sizes, and an exceptionally functional floor plan designed for comfortable main-level living. This beautifully maintained home features a desirable layout with a large main-level primary bedroom, while offering additional flexibility with a second spacious bedroom and loft area on the upper level. Step inside and experience the impressive two-story vaulted living room featuring soaring ceilings, and an open-to-below design that creates a bright and airy atmosphere throughout the main living areas. The living room flows seamlessly to the open sunroom, providing the perfect space to relax, enjoy natural light, or entertain guests. The spacious vaulted kitchen offers abundant cabinetry, stainless steel appliances, generous counter space, a large center island with breakfast bar seating, and a convenient informal dining area. The main level also features a large bedroom with a walk-in closet, a 3/4 bathroom with walk-in shower, double sinks, laundry, and a versatile mudroom/flex space located just off the garage. The upper level provides exceptional flexibility with a huge loft area ideal for a home office, family room, game room, or additional gathering space. The second bedroom is located upstairs and offers impressive size, a walk-in closet, and a 3/4 bathroom with double sinks. Enjoy outdoor living on the seller-added extended deck that wraps around the sunroom, creating a wonderful space for grilling, entertaining, or relaxing outdoors. This home has been exceptionally maintained and includes numerous updates including a newer furnace, water heater, main-level carpet, updated light fixtures throughout, and refreshed bathroom fixtures. Additional highlights include low monthly HOA dues, main-level living, spacious bedrooms, and a highly functional layout. Located in a highly walkable, park-rich Burnsville neighborhood within the acclaimed 196 School District, this home offers easy access to shopping, restaurants, parks, trails, and major commuting routes. Enjoy the convenience of townhome living with the space, comfort, and flexibility you've been looking for.
Details
Maps
Documents
Contract Information
Owner is an Agent?: No
Auction?: No
Status: Active
Contingency: Inspection
Current Price: $296,900
Original List Price: 296900
ListPrice: 296900
List Date: 2026-08-07
Office/Member Info
Association: SPAAR
General Property Information
Assoc Mgmt Co. Phone #: 952-564-5535
Association Fee Frequency: Monthly
Association Mgmt Co. Name: Alliance
Common Wall: Yes
Lot Measurement: Acres
Manufactured Home?: No
Multiple PIDs?: No
New Development: No
Number of Fireplaces: 0
Waterfront YN: No
Year Built: 1989
Yearly/Seasonal: Yearly
Zoning: Residential-Single Family
Lot Dimensions: irregular
Acres: 0.1
Bath Three Quarters: 2
Bath Half: 0
Bath Quarter: 0
Main Floor Total SqFt: 1052
Above Grd Total SqFt: 1746
Below Grd Total SqFt: 0
Total SqFt: 1746
Total Finished Sqft: 1746.00
FireplaceYN: No
Foundation Size: 1052
Style: (TH) Side x Side
Garage Stalls: 2
Association Fee: 305
Assessment Pending: No
Bedrooms: 2
Baths Total: 2
Location, Tax and Other Information
AssocFeeYN: Yes
Legal Description: WOOD PARK PLAT 16 41 2
Listing City: Burnsville
Map Page: 162
Municipality: Burnsville
School District: Rosemount-Apple Valley-Eagan
School District Phone: 651-423-7700
Zip Plus 4: 6752
Property ID Number: 028481502410
Tax Year: 2026
Tax Amount: 3380
In Foreclosure?: No
Potential Short Sale?: No
Lender Owned?: No
Directions & Remarks
Public Remarks: Welcome to 1154 Aston Circle, an exceptional Burnsville townhome offering 1,746 finished square feet, spacious room sizes, and an exceptionally functional floor plan designed for comfortable main-level living. This beautifully maintained home features a desirable layout with a large main-level primary bedroom, while offering additional flexibility with a second spacious bedroom and loft area on the upper level.
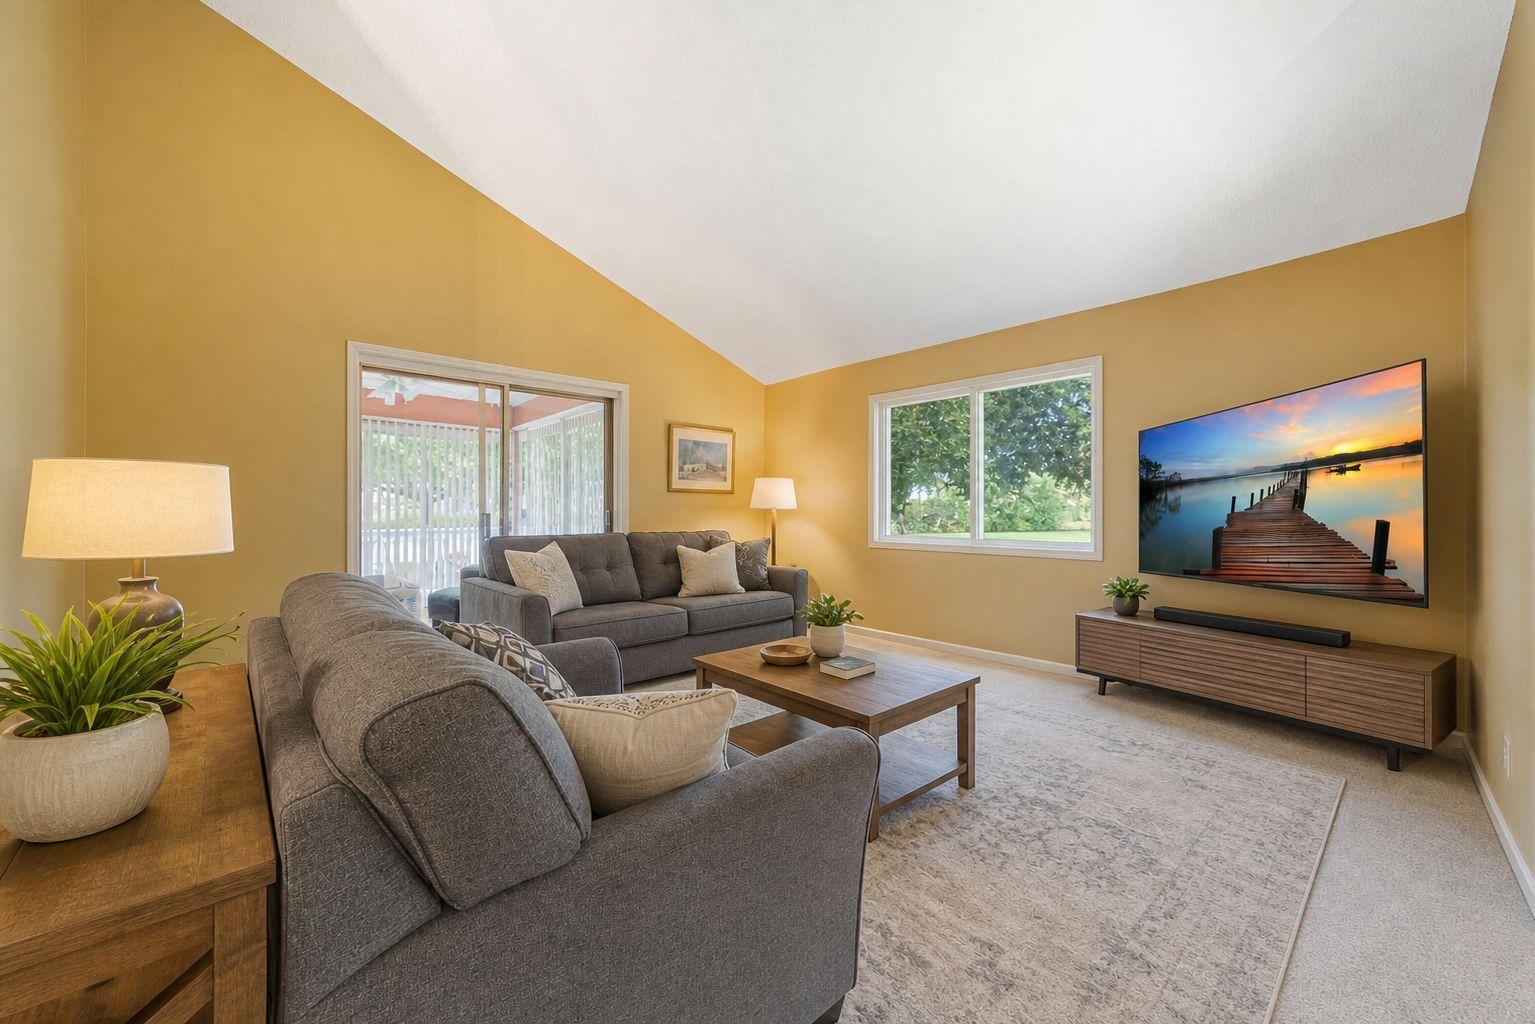
Step inside and experience the impressive two-story vaulted living room featuring soaring ceilings, and an open-to-below design that creates a bright and airy atmosphere throughout the main living areas. The living room flows seamlessly to the open sunroom, providing the perfect space to relax, enjoy natural light, or entertain guests.
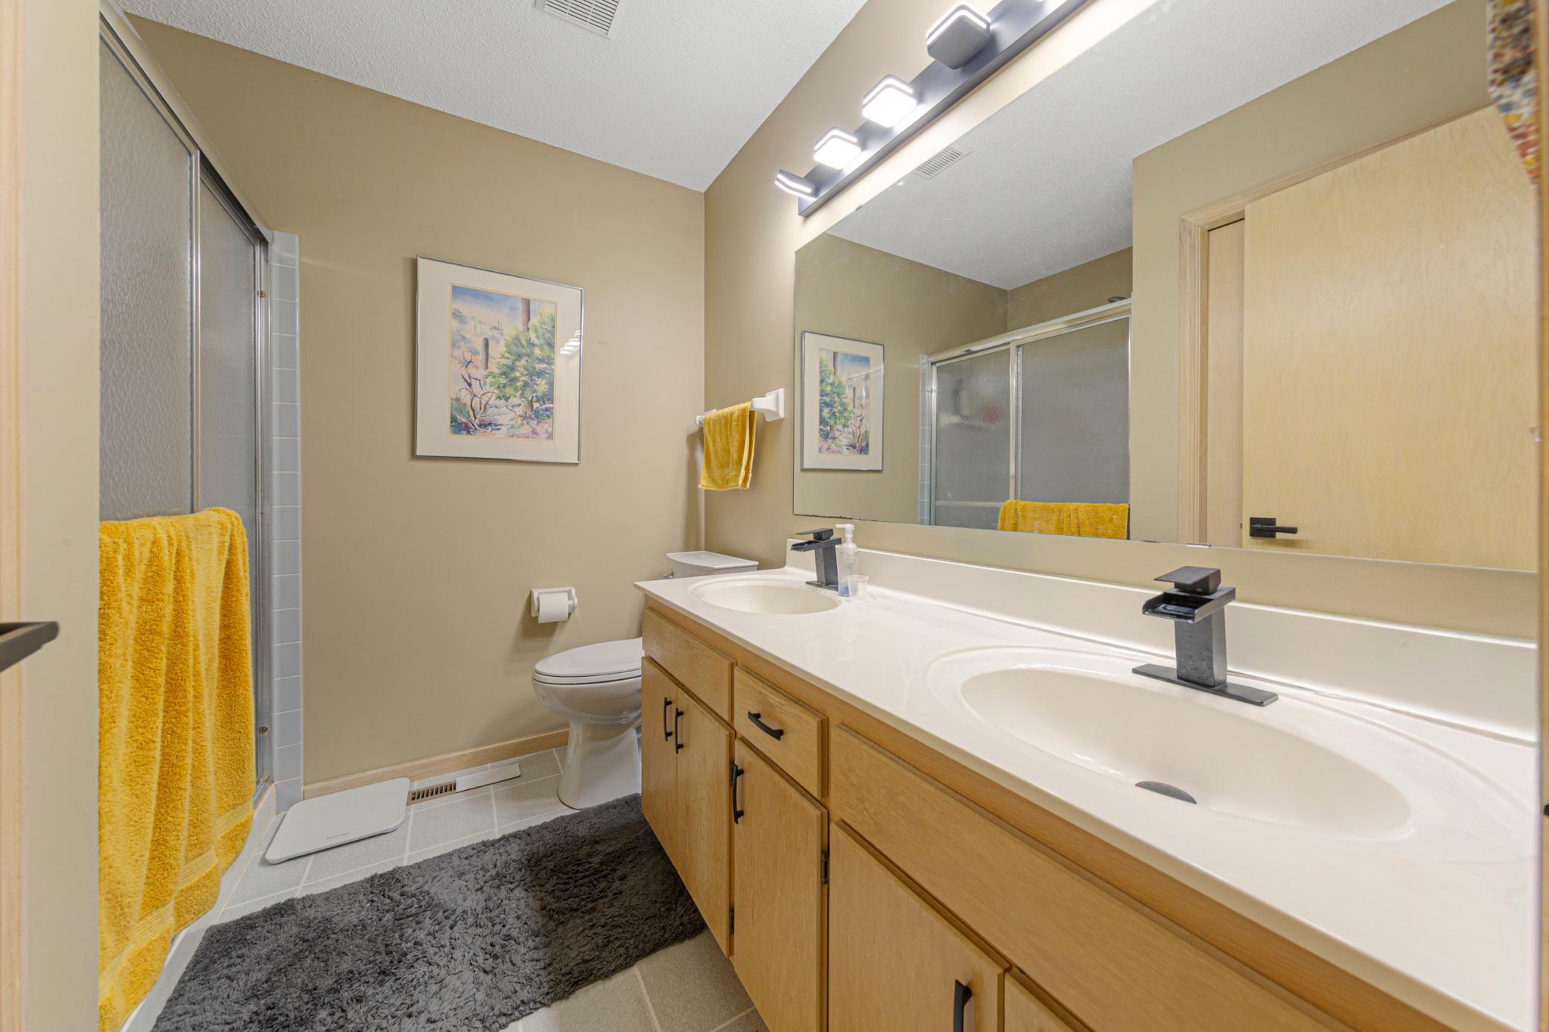
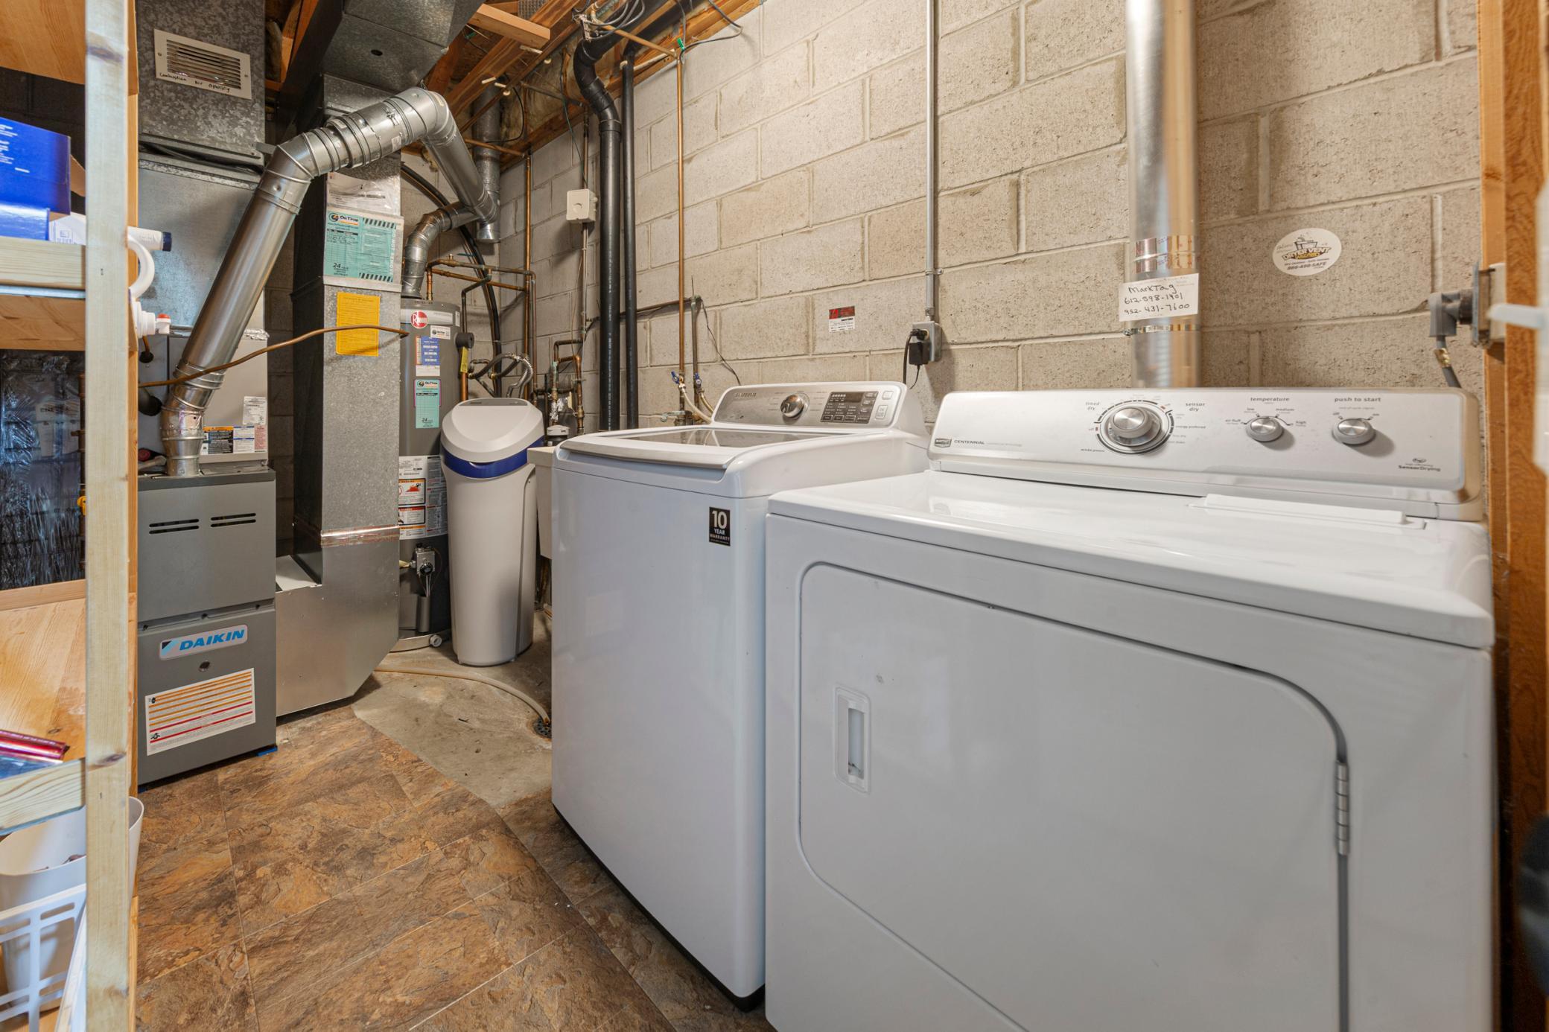
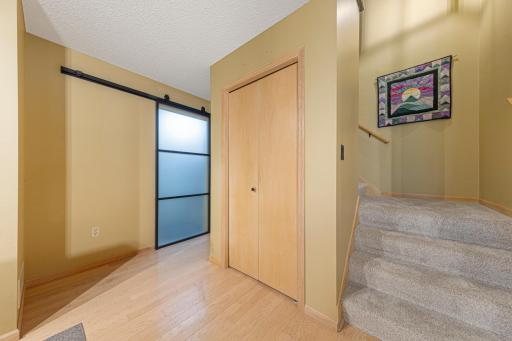
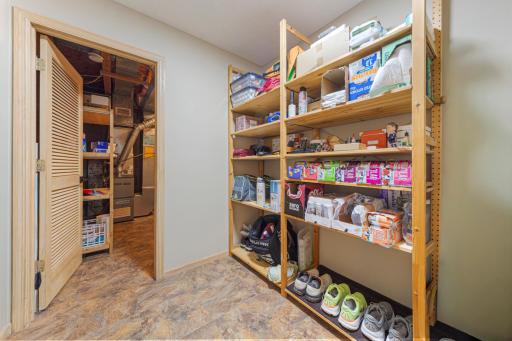
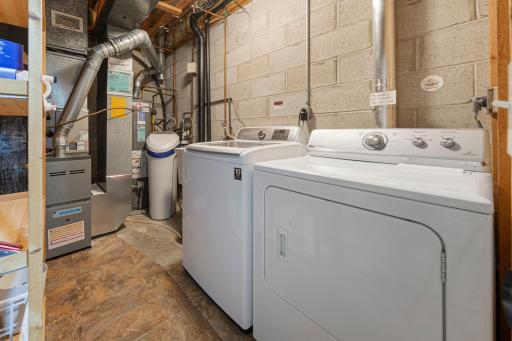
The spacious vaulted kitchen offers abundant cabinetry, stainless steel appliances, generous counter space, a large center island with breakfast bar seating, and a convenient informal dining area. The main level also features a large bedroom with a walk-in closet, a 3/4 bathroom with walk-in shower, double sinks, laundry, and a versatile mudroom/flex space located just off the garage.
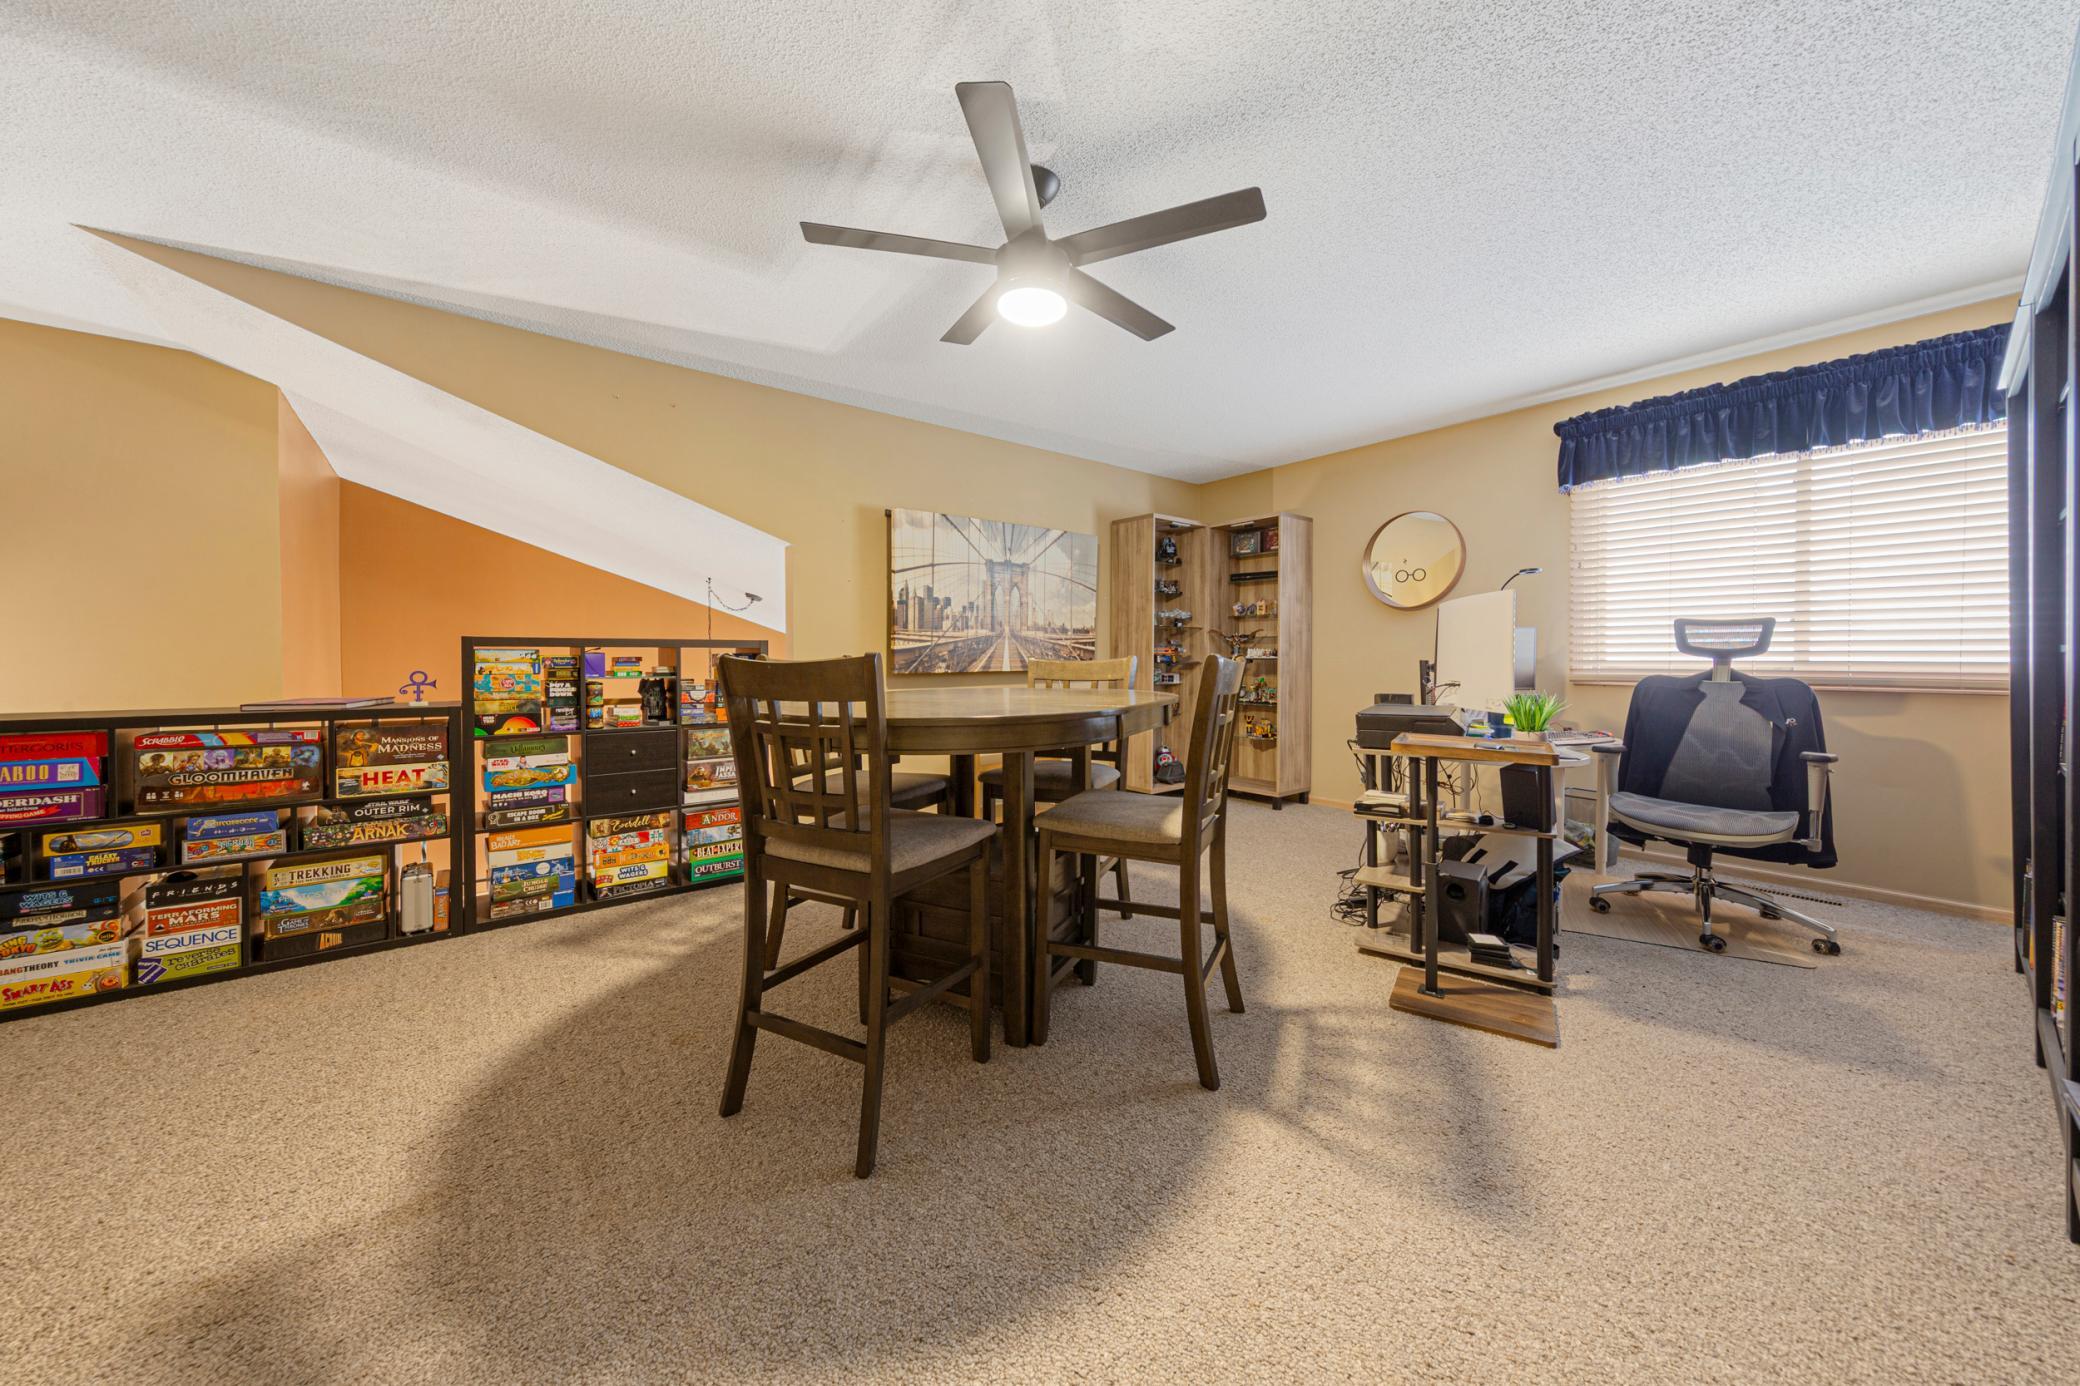
The upper level provides exceptional flexibility with a huge loft area ideal for a home office, family room, game room, or additional gathering space. The second bedroom is located upstairs and offers impressive size, a walk-in closet, and a 3/4 bathroom with double sinks.
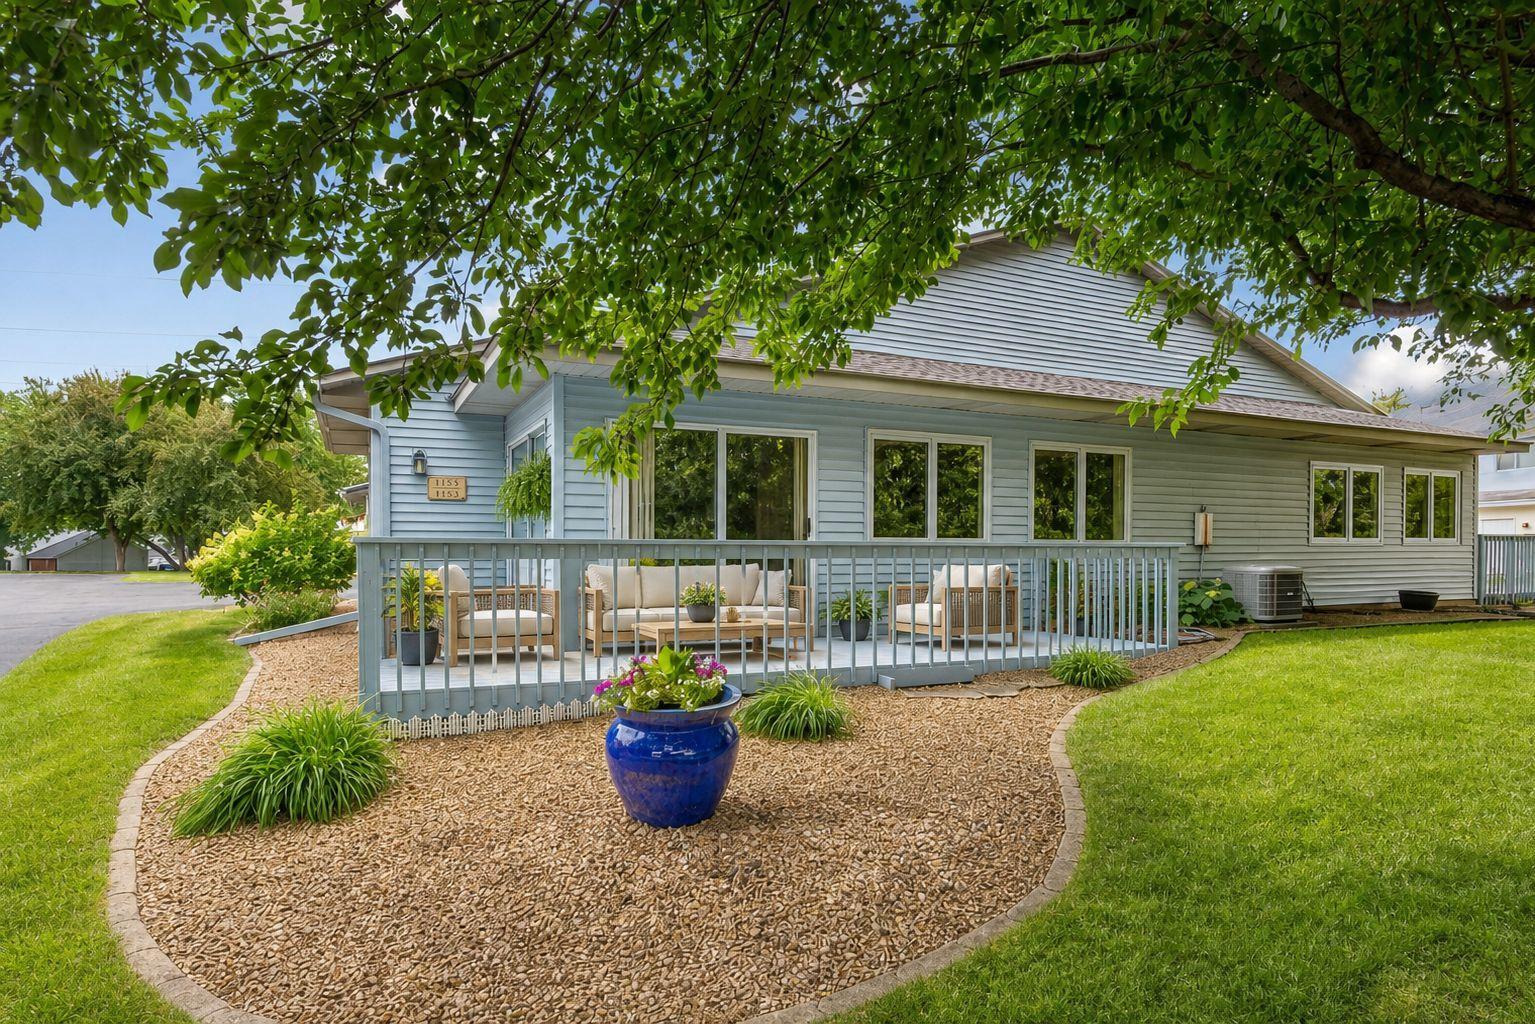
Enjoy outdoor living on the seller-added extended deck that wraps around the sunroom, creating a wonderful space for grilling, entertaining, or relaxing outdoors.
This home has been exceptionally maintained and includes numerous updates including a newer furnace, water heater, main-level carpet, updated light fixtures throughout, and refreshed bathroom fixtures. Additional highlights include low monthly HOA dues, main-level living, spacious bedrooms, and a highly functional layout.
Located in a highly walkable, park-rich Burnsville neighborhood within the acclaimed 196 School District, this home offers easy access to shopping, restaurants, parks, trails, and major commuting routes. Enjoy the convenience of townhome living with the space, comfort, and flexibility you've been looking for.
Directions: County Road 11 No to Evergreen, west to Aston Cicle right to home.
Accessible
Doors 36"+: 1
Air Conditioning
Central Air: 1
Amenities Shared
None: 1
Amenities Unit
Cable: 1
Ceiling Fan(s): 1
Deck: 1
Hardwood Floors: 1
Kitchen Center Island: 1
Local Area Network: 1
Main Floor Primary Bedroom: 1
Natural Woodwork: 1
Porch: 1
Primary Bedroom Walk-In Closet: 1
Sun Room: 1
Tile Floors: 1
Vaulted Ceiling(s): 1
Walk-In Closet: 1
Washer/Dryer Hookup: 1
Appliances
Cooktop: 1
Dishwasher: 1
Disposal: 1
Dryer: 1
Microwave: 1
Refrigerator: 1
Washer: 1
Approved Financing
FHA: 1
FHLBB: 1
FNMA: 1
VA: 1
Assessments
Assessment Balance: 0
Tax With Assessments: 3380
Association Fee Includes
Building Exterior: 1
Hazard Insurance: 1
Lawn Care: 1
Outside Maintenance: 1
Professional Mgmt: 1
Sanitation: 1
Snow Removal: 1
Basement
Foundation Dimensions: 1052
None: 1
Bath Description
Double Sink: 1
Primary Walk-Thru: 1
Main Floor 3/4 Bath: 1
Upper Level 3/4 Bath: 1
3/4 Primary: 1
Walk-In Shower Stall: 1
Building Information
Finished SqFt Above Ground: 1746
Construction Materials
Block: 1
Construction Status
Previously Owned: 1
Dining Room Description
Breakfast Bar: 1
Informal Dining Room: 1
Living/Dining Room: 1
Electric
100 Amp Service: 1
Exterior
Brick/Stone: 1
Vinyl: 1
Family Room Characteristics
2 Story/High/Vaulted Ceilings: 1
Family Room: 1
Great Room: 1
Loft: 1
Main Level: 1
Foundation
Slab: 1
Fuel
Natural Gas: 1
Heating
Forced Air: 1
Insurance Fee
Insurance Fee: 0
Laundry
Laundry Room: 1
Main Level: 1
Washer Hookup: 1
Lease Details
Land Leased: Not Applicable
Lock Box Type
Lock Box Source: SPAAR
Supra: 1
Lot Description
Irregular Lot: 1
Tree Coverage - Light: 1
Miscellaneous Information
DP Resource: Yes
Homestead: Yes
Ownership
Fractional Ownership: No
Parking Characteristics
Garage Square Feet: 558
Garage Door Opener: 1
Patio, Porch and Deck Features
Deck: 1
Enclosed: 1
Glass Enclosed: 1
Porch: 1
Wrap Around: 1
Pool Description
None: 1
Public Survey Info
Range#: 20
Section#: 19
Township#: 115
Restriction/Covenants
Mandatory Owners Assoc: 1
Pets - Cats Allowed: 1
Pets - Dogs Allowed: 1
Pets - Number Limit: 1
Rental Restrictions May Apply: 1
Road Frontage
City Street: 1
Cul De Sac: 1
Curbs: 1
Paved Streets: 1
Road Responsibility
Public Maintained Road: 1
Roof
Age Over 8 Years: 1
Architectural Shingle: 1
Asphalt Shingles: 1
Sellers Terms
Cash: 1
Conventional: 1
FHA: 1
VA: 1
Sewer
City Sewer/Connected: 1
Special Search
All Living Facilities on One Level: 1
Main Floor Bedroom: 1
Main Floor Laundry: 1
Main Floor Primary: 1
Stories
Two: 1
Townhouse Characteristics
End Unit: 1
Multi-Level: 1
Water
City Water/Connected: 1
Location Tax and Other Information
House Number: 1154
Street Name: Aston
Street Suffix: Circle
Postal City: Burnsville
County: Dakota
State: MN
Zip Code: 55337
Complex/Dev/Subdivision: Wood Park 16
Property Features
Accessible: Doors 36"+
Air Conditioning: Central Air
Amenities Shared: None
Amenities Unit: Cable; Ceiling Fan(s); Deck; Hardwood Floors; Kitchen Center Island; Local Area Network; Main Floor Primary Bedroom; Natural Woodwork; Porch; Primary Bedroom Walk-In Closet; Sun Room; Tile Floors; Vaulted Ceiling(s); Walk-In Closet; Washer/Dryer Hookup
Appliances: Cooktop; Dishwasher; Disposal; Dryer; Microwave; Refrigerator; Washer
Approved Financing: FHA; FHLBB; FNMA; VA
Association Fee Includes: Building Exterior; Hazard Insurance; Lawn Care; Outside Maintenance; Professional Mgmt; Sanitation; Snow Removal
Basement: None
Bath Description: Double Sink; Primary Walk-Thru; Main Floor 3/4 Bath; Upper Level 3/4 Bath; 3/4 Primary; Walk-In Shower Stall
Construction Materials: Block
Construction Status: Previously Owned
Dining Room Description: Breakfast Bar; Informal Dining Room; Living/Dining Room
Electric: 100 Amp Service
Exterior: Brick/Stone; Vinyl
Family Room Characteristics: 2 Story/High/Vaulted Ceilings; Family Room; Great Room; Loft; Main Level
Foundation: Slab
Fuel: Natural Gas
Heating: Forced Air
Laundry: Laundry Room; Main Level; Washer Hookup
Lock Box Type: Supra
Lot Description: Irregular Lot; Tree Coverage - Light
Parking Characteristics: Garage Door Opener
Pool Description: None
Road Frontage: City Street; Cul De Sac; Curbs; Paved Streets
Road Responsibility: Public Maintained Road
Roof: Age Over 8 Years; Architectural Shingle; Asphalt Shingles
Sellers Terms: Cash; Conventional; FHA; VA
Sewer: City Sewer/Connected
Special Search: All Living Facilities on One Level; Main Floor Bedroom; Main Floor Laundry; Main Floor Primary
Stories: Two
Townhouse Characteristics: End Unit; Multi-Level
Water: City Water/Connected
Room Information
| Room Name | Dimensions | Level |
| Dining Room | 12x10 | Main |
| First (1st) Bedroom | 15x14 | Main |
| Kitchen | 12x10 | Main |
| Living Room | 15x15 | Main |
| Mud Room | 8x7 | Main |
| Second (2nd) Bedroom | 17x13 | Upper |
| Sun Room | 10x9 | Main |
| Loft | 20x14 | Upper |
 Bylaws.pdf
Listing Office: iMetro Property
Last Updated: August - 18 - 2026
The data relating to real estate for sale on this web site comes in part from the Broker Reciprocity SM Program of the Regional Multiple Listing Service of Minnesota, Inc. The information provided is deemed reliable but not guaranteed. Properties subject to prior sale, change or withdrawal. ©2024 Regional Multiple Listing Service of Minnesota, Inc All rights reserved.