$2,575,000
Wayzata, MN 55391
MLS# 7112427
5 beds | 4 baths | 5478 sqft
1 / 59
Property Description
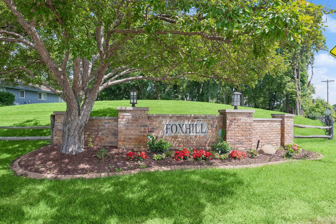
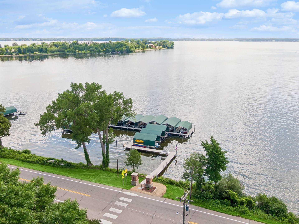
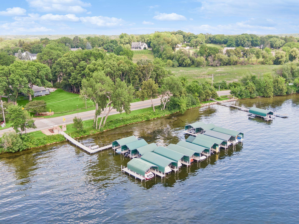
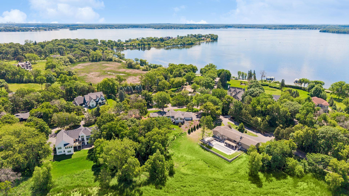
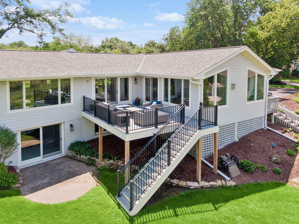
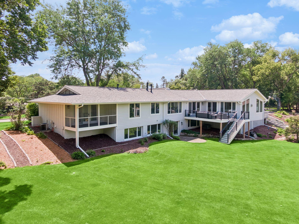
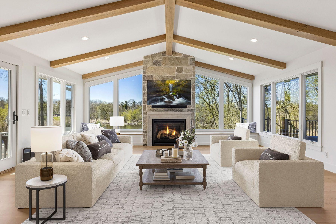
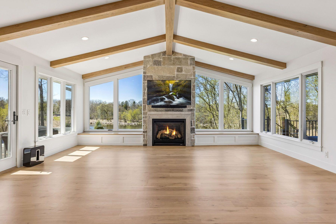
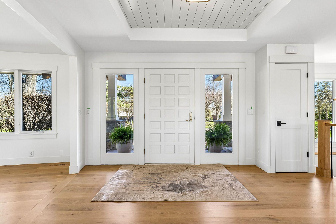
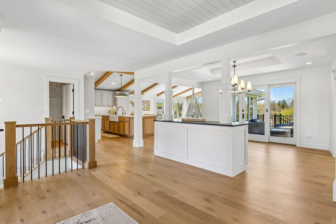
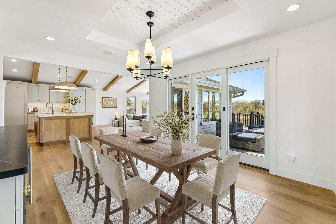
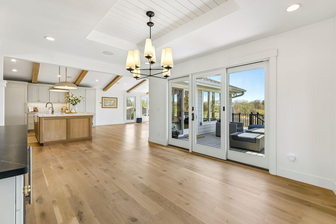
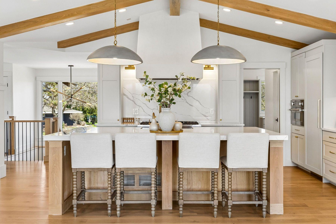
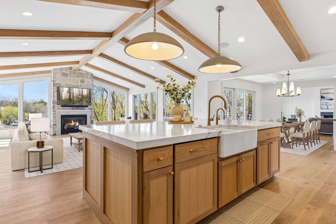
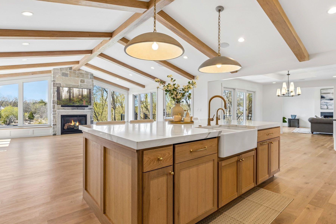
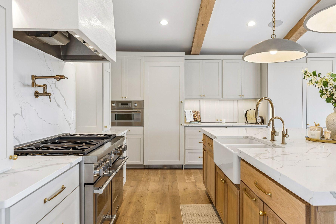
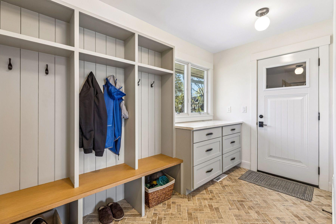
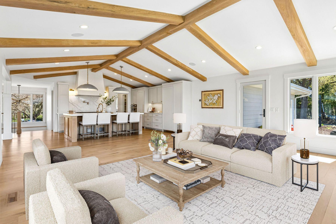
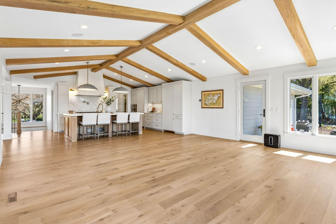
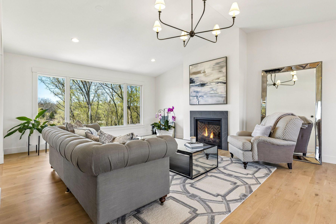
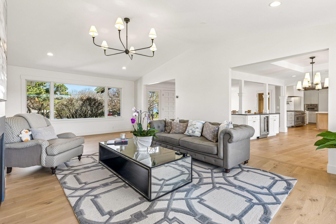
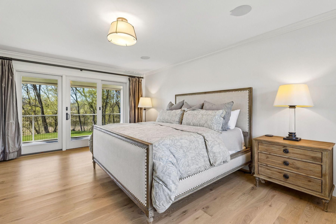
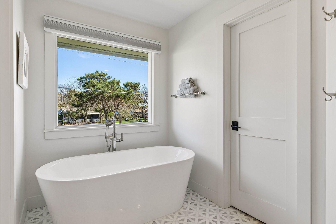
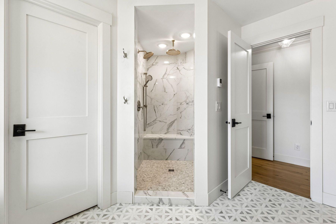
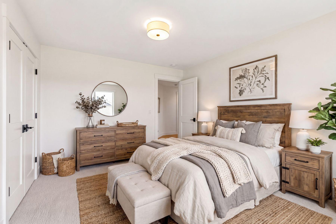
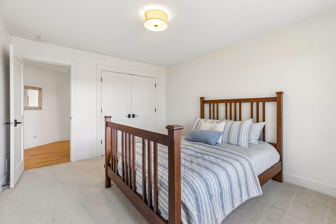
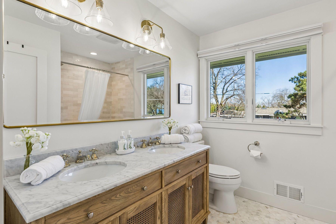
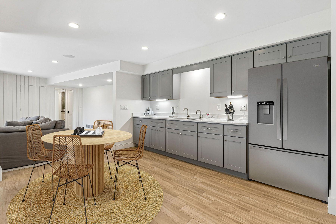
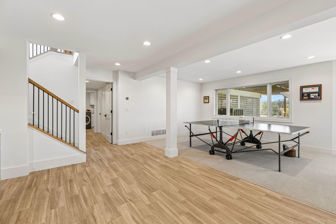
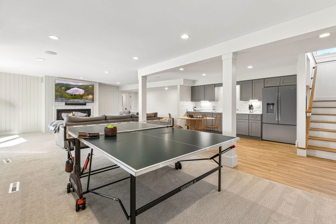
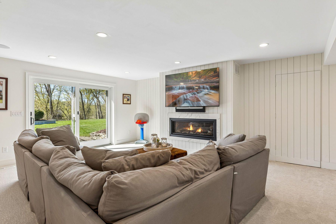
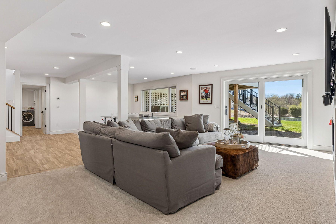
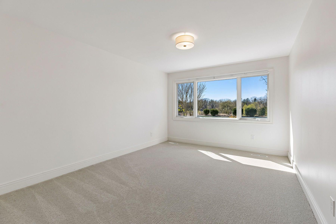
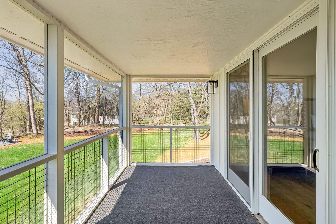
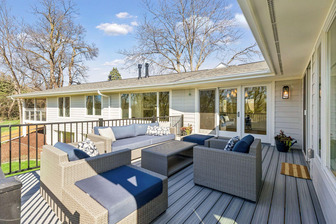
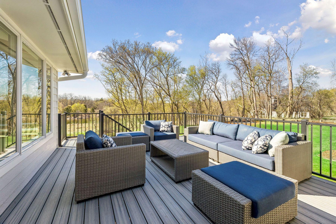
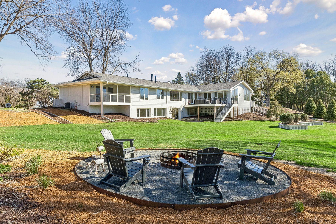
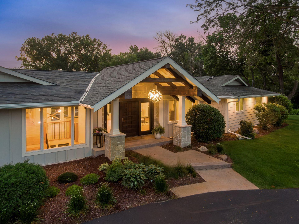
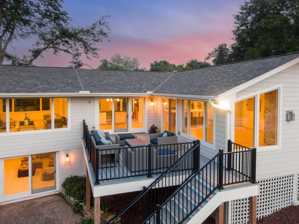
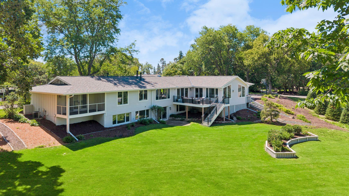
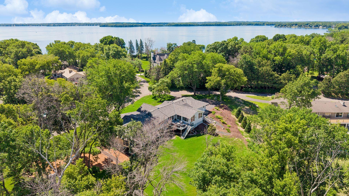
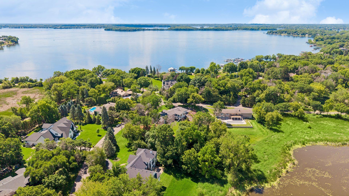
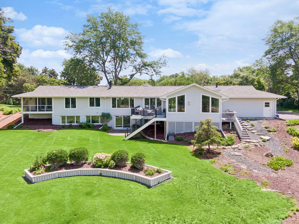
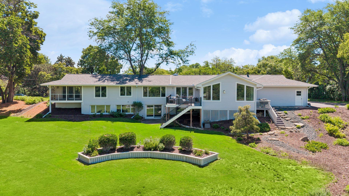
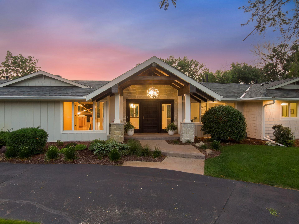
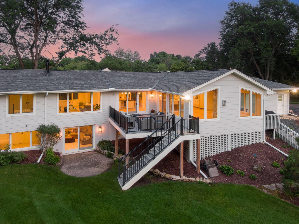
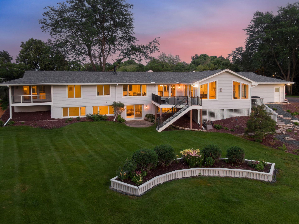
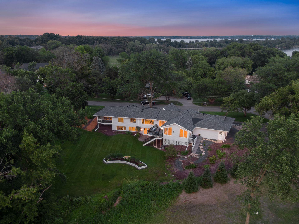
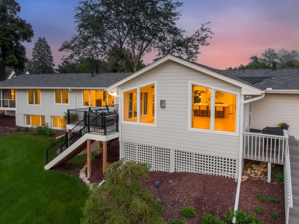
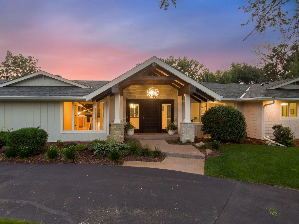
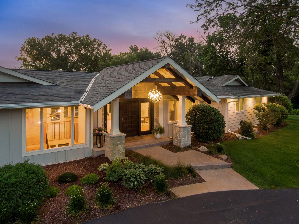
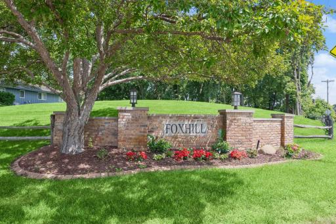
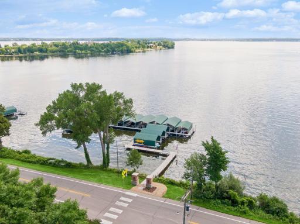
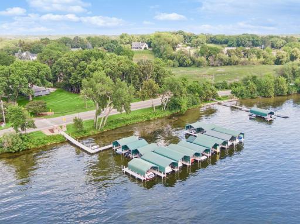
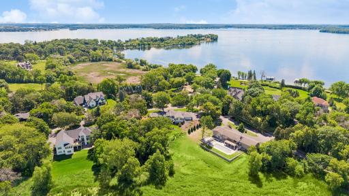
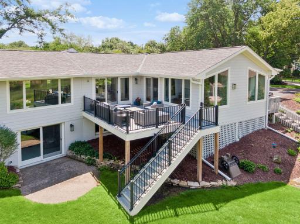
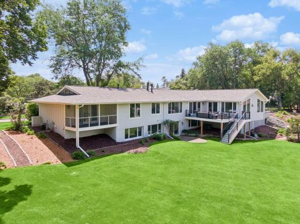
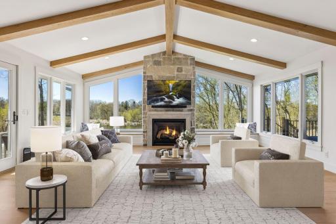
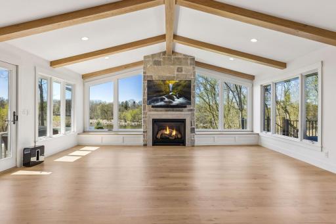
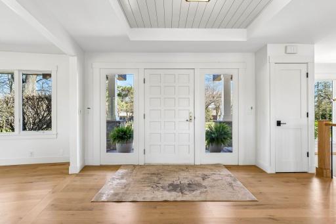
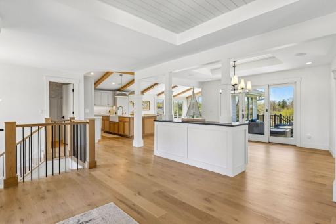
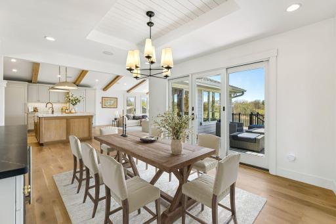
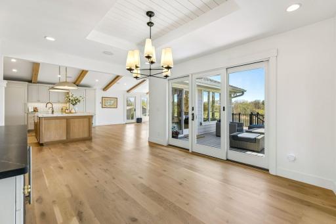
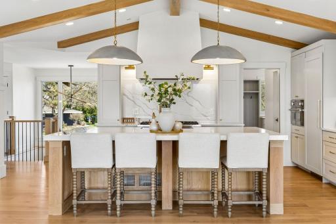
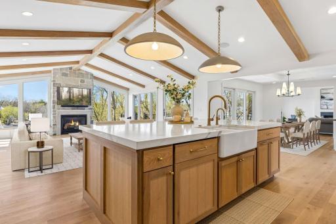
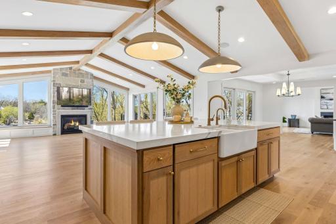
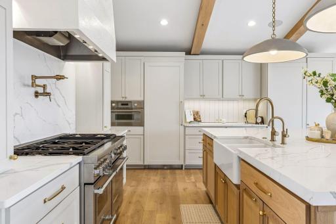
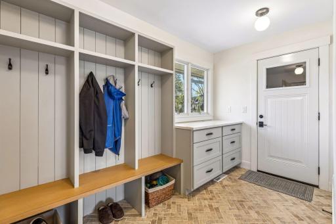
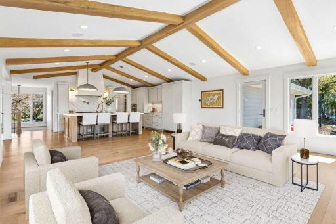
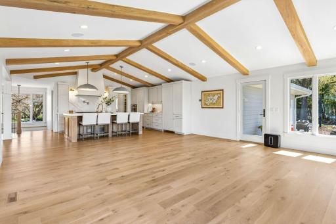
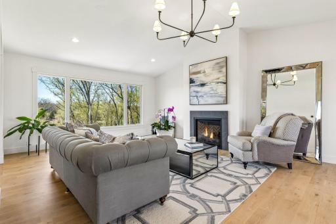
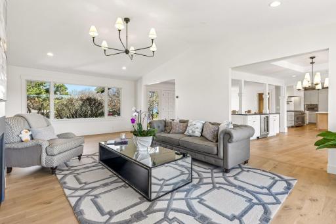
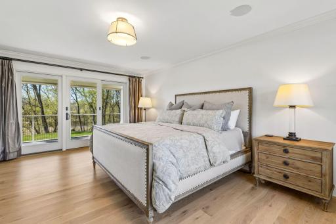
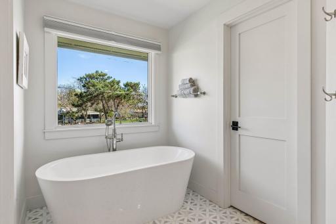
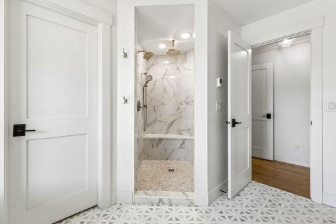
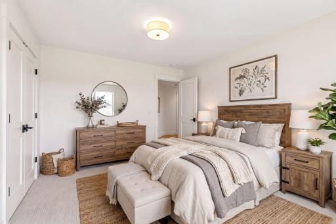
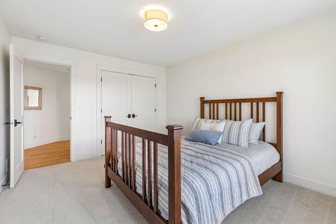
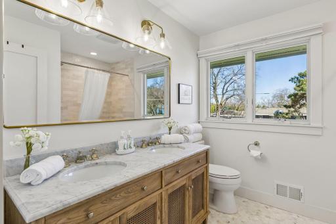
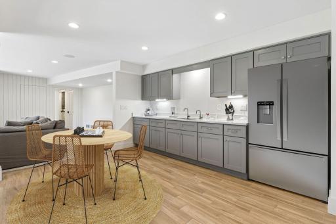
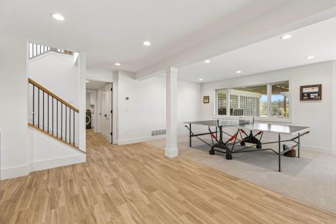
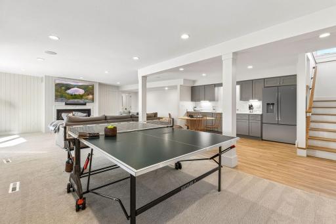
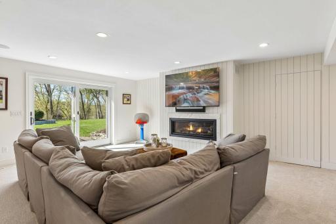
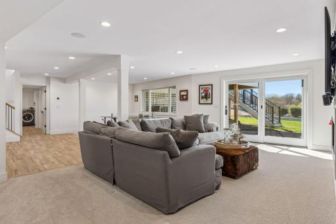
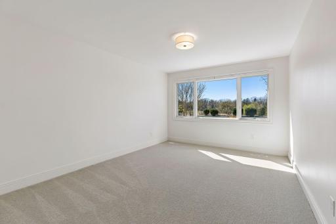
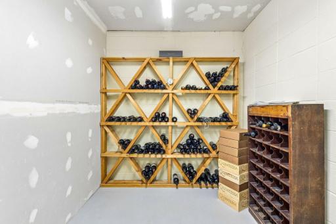
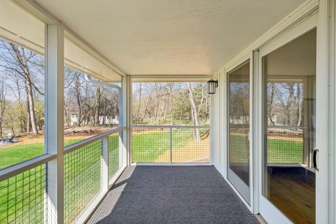
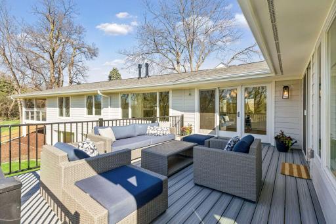
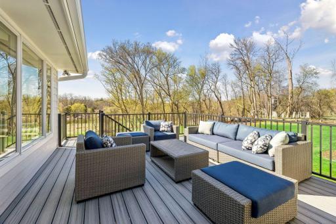
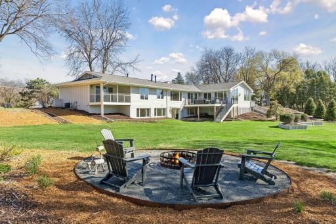
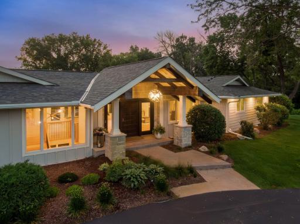
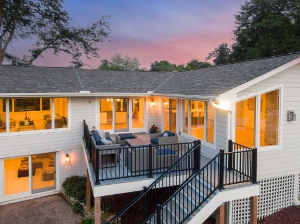
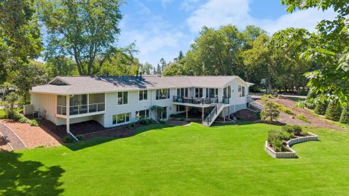
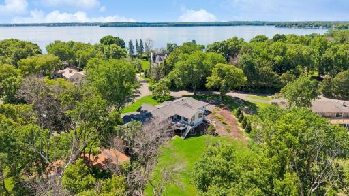
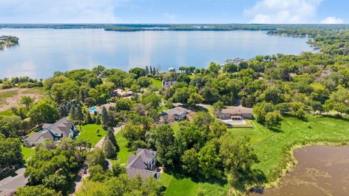
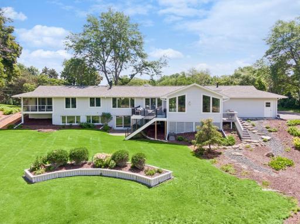
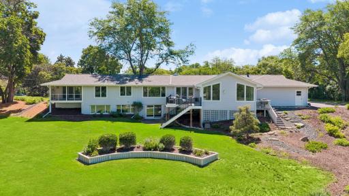
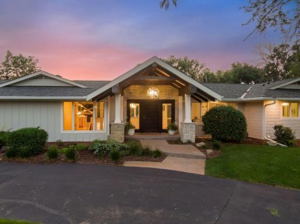
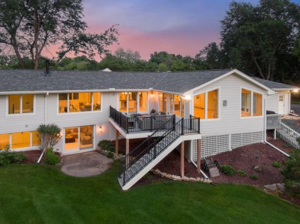
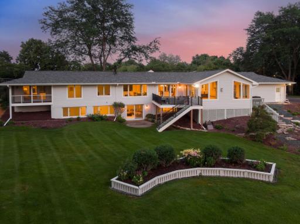
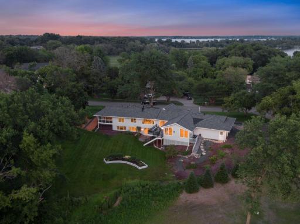
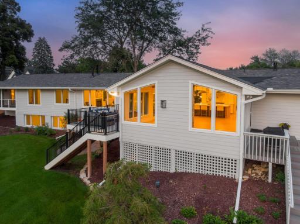
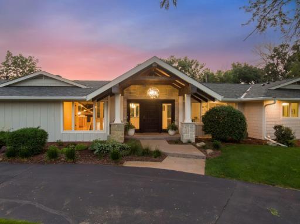
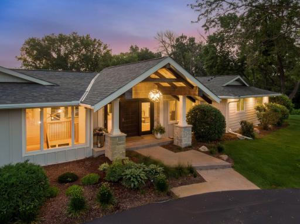
LAKE ACCESS! Magnificent setting. Magnificent home. This classic walk-out rambler spans across a majestic setting showcasing an extraordinary view of the marsh and pond of the Fox Hill Neighborhood on Lake Minnetonka. The stunning 5,400 square foot home is sighted perfectly on over one acre of level grounds. The architecture and natural setting are a reminder of why a rambler is chosen by discerning buyers so frequently. As you enter into the completely renovated foyer, kitchen, and family room you are greeted by open, airy, vast views afforded by the over-sized brand-new windows. Enjoy main-floor living with a spacious primary suite featuring a private balcony. The home features three gas fireplaces inside as well as a fire pit outside. A brand-new custom bar in the lower level is perfect for entertaining. Rarely does a property like this become available — complete with deeded access to Lake Minnetonka on Smith’s Bay. Whether you’re looking for peaceful lakeside living or a spectacular place to host, this home delivers both luxury and effortless style.
Details
Maps
Contract Information
Status: Active
Contingency: None
Current Price: $2,575,000
Original List Price: 2675000
ListPrice: 2575000
List Date: 2026-07-20
Owner is an Agent?: No
Auction?: No
General Property Information
Assoc Mgmt Co. Phone #: 952-473-2575
Association Fee Frequency: Annually
Association Mgmt Co. Name: Fox Hill Association
Common Wall: No
Lot Measurement: Acres
Manufactured Home?: No
Multiple PIDs?: No
New Development: No
Number of Fireplaces: 3
Waterfront YN: No
Year Built: 1969
Yearly/Seasonal: Yearly
Zoning: Residential-Single Family
Bedrooms: 5
Baths Total: 4
Bath Full: 2
Bath Three Quarters: 1
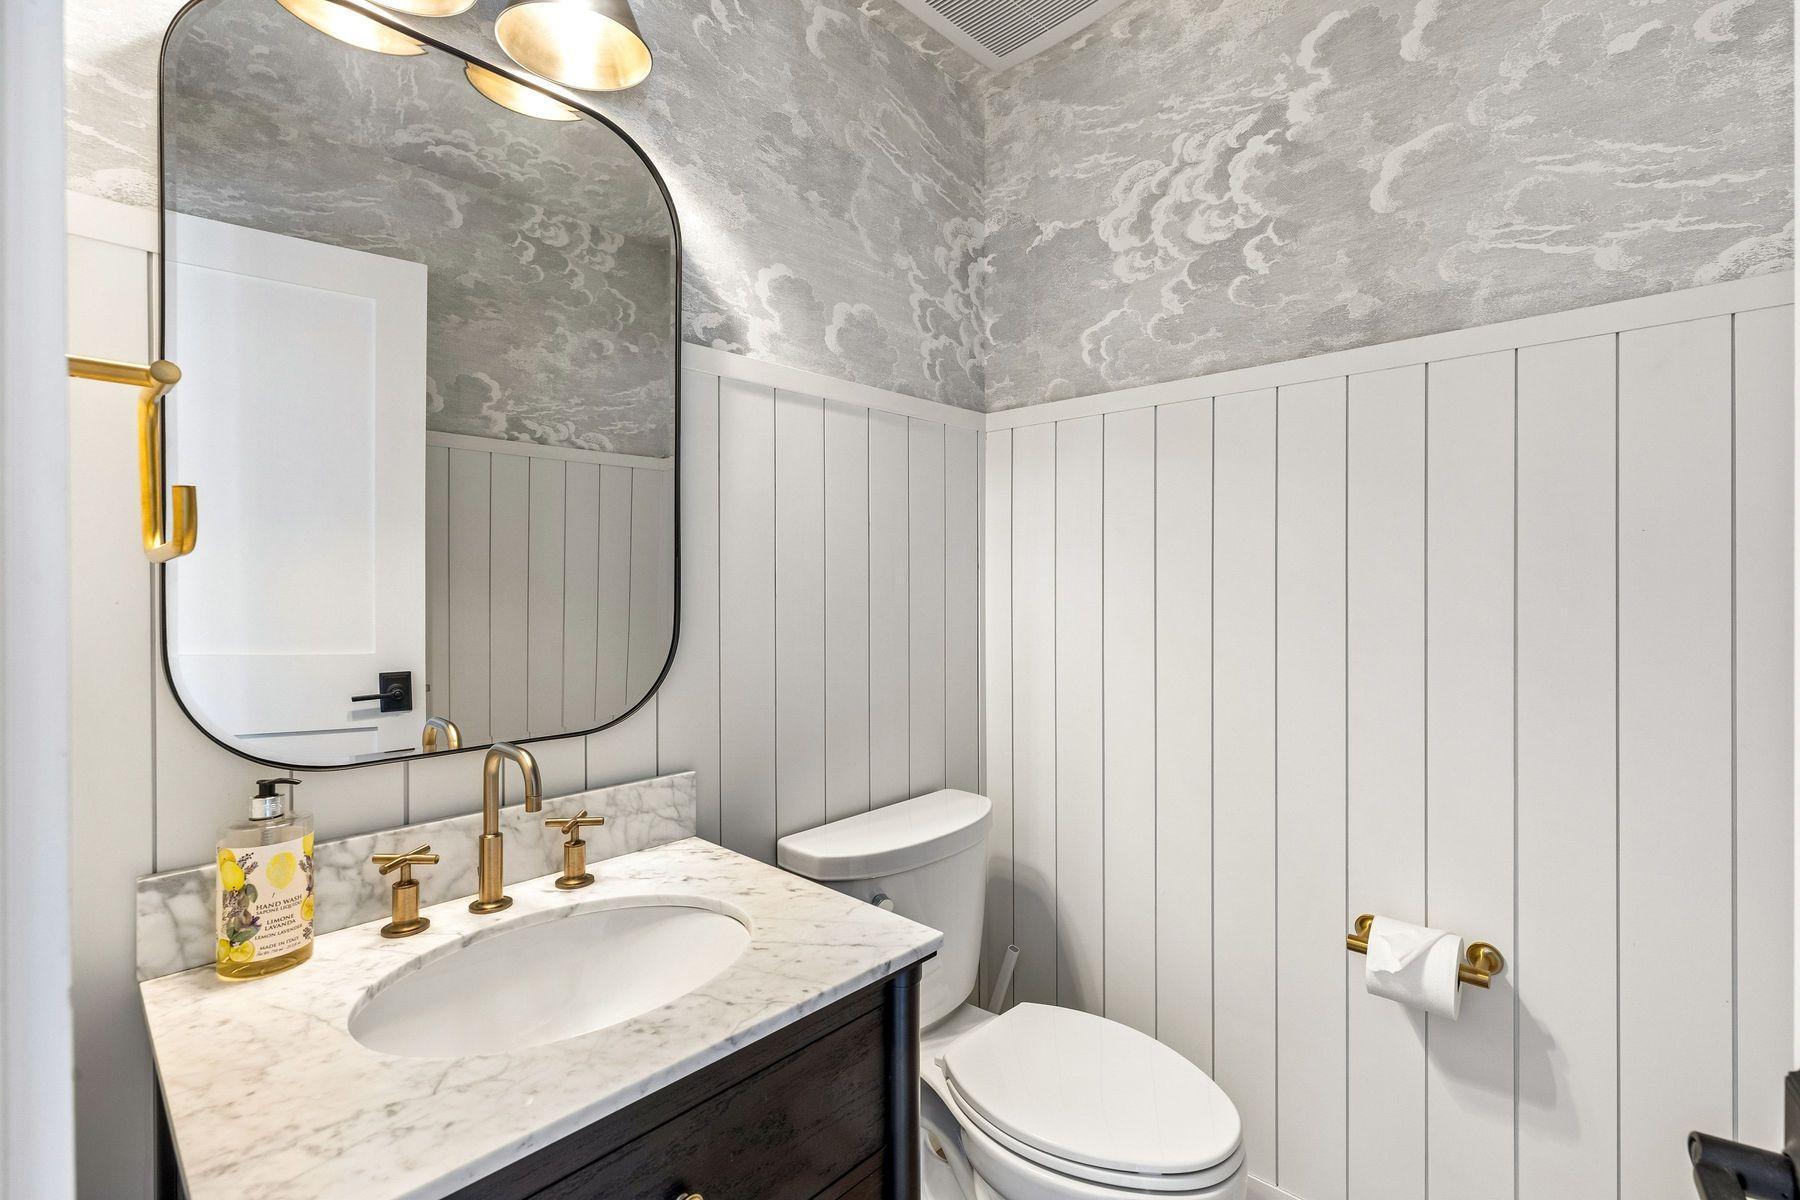
Bath Half: 1
Main Floor Total SqFt: 3029
Above Grd Total SqFt: 3404
Below Grd Total SqFt: 2074
Total SqFt: 5478
Total Finished Sqft: 5478.00
FireplaceYN: Yes
Lake/Waterfront Name: Minnetonka
Style: (SF) Single Family
Foundation Size: 2316
Association Fee: 1750
Garage Stalls: 3
Lot Dimensions: 311x243
Acres: 1.01
Assessment Pending: No
Assessments
Tax With Assessments: 16942
Building Information
Finished SqFt Above Ground: 3404
Finished SqFt Below Ground: 2074
Lake Details
Lake Acres: 14205
Lake Depth: 113
Lease Details
Land Leased: Not Applicable
Miscellaneous Information
Homestead: Yes
Ownership
Fractional Ownership: No
Parking Characteristics
Garage Dimensions: 32x21
Garage Square Feet: 750
Public Survey Info
Range#: 23
Section#: 10
Township#: 117
Location Tax and Other Information
House Number: 1155
Street Name: Heritage
Street Suffix: Lane
Postal City: Wayzata
County: Hennepin
State: MN
Zip Code: 55391
Complex/Dev/Subdivision: Foxhill
Property Features
Accessible: None
Air Conditioning: Central Air; Zoned
Amenities Unit: Balcony; Boat Slip; Cable; Deck; Dock; Hardwood Floors; In-Ground Sprinkler; Kitchen Center Island; Kitchen Window; Main Floor Primary Bedroom; Natural Woodwork; Paneled Doors; Patio; Porch; Primary Bedroom Walk-In Closet; Tile Floors; Vaulted Ceiling(s); Walk-In Closet; Washer/Dryer Hookup; Wet Bar
Appliances: Dishwasher; Disposal; Double Oven; Dryer; Freezer; Microwave; Range; Refrigerator; Washer; Water Filtration System; Water Osmosis System
Association Fee Includes: Beach Access; Shared Amenities; Other
Basement: Full
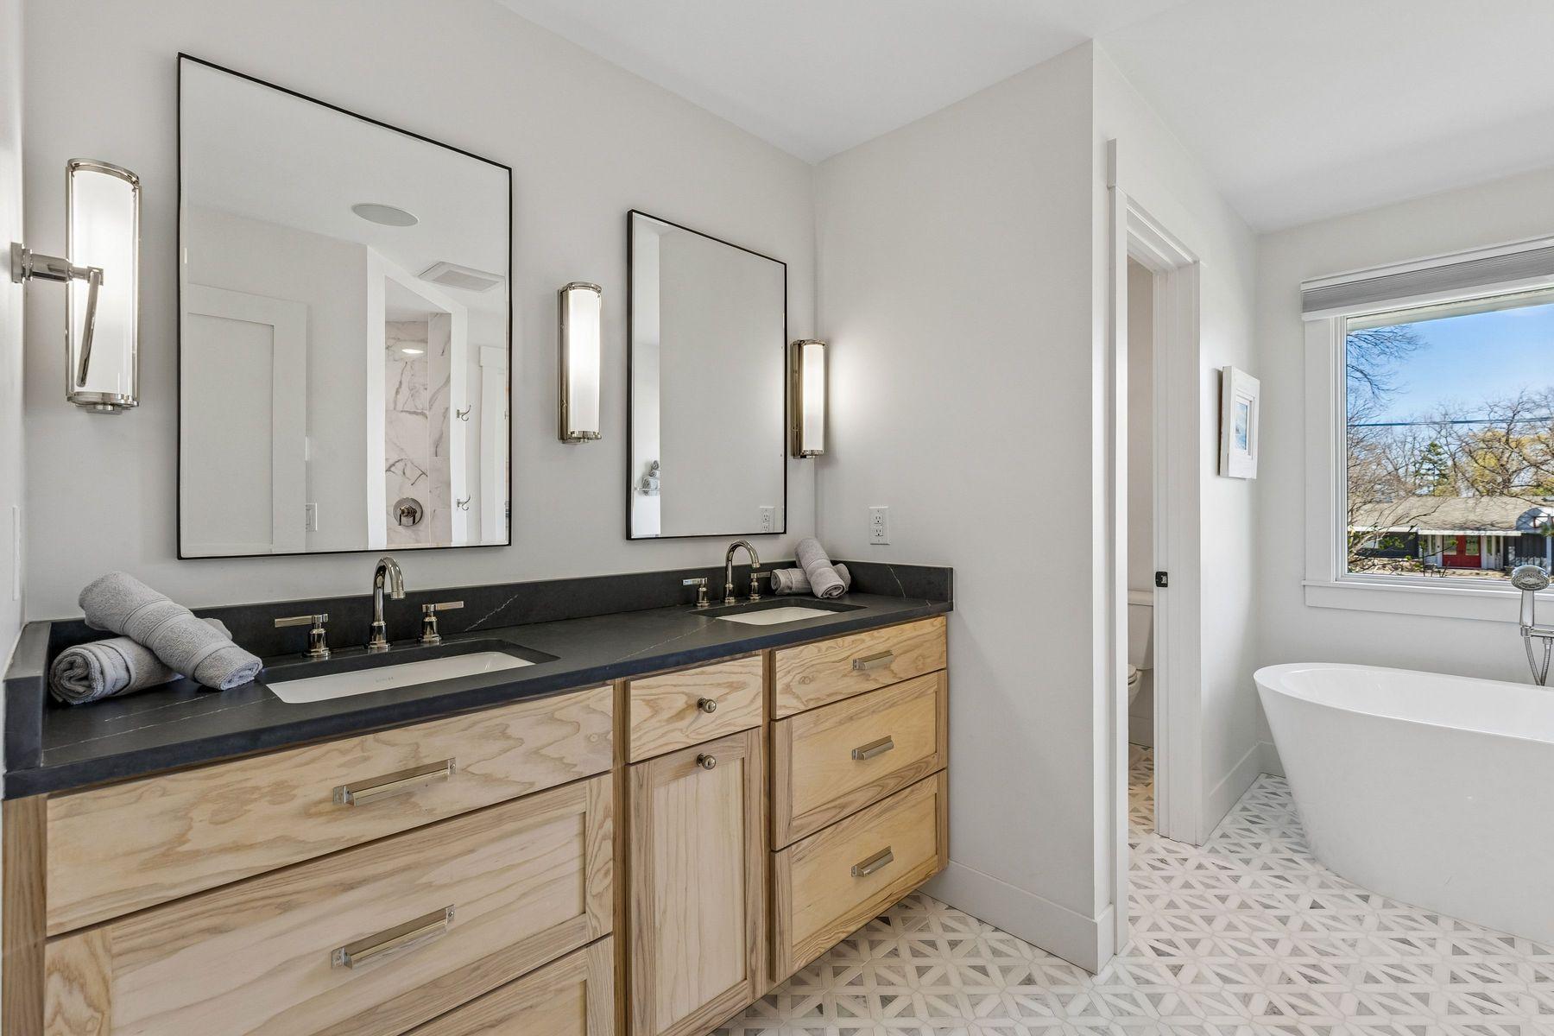
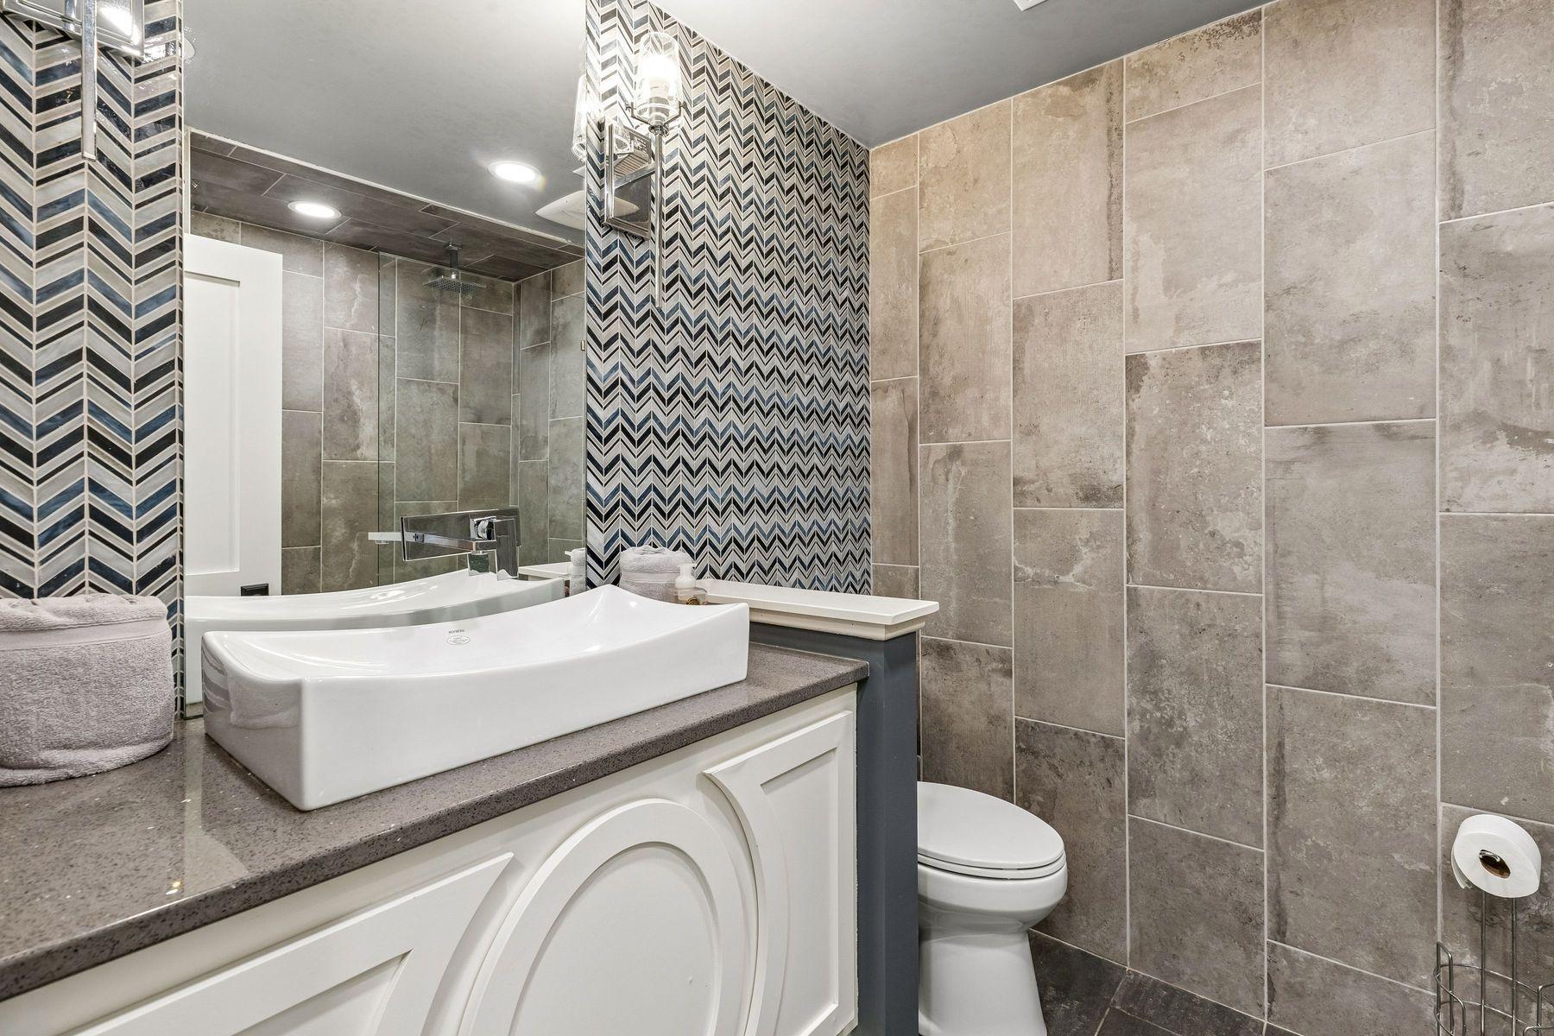
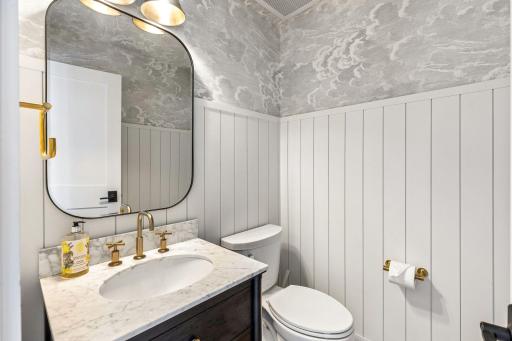
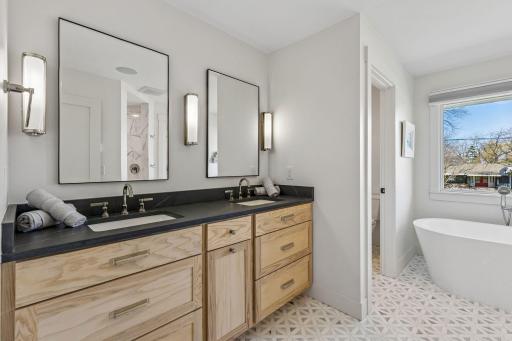
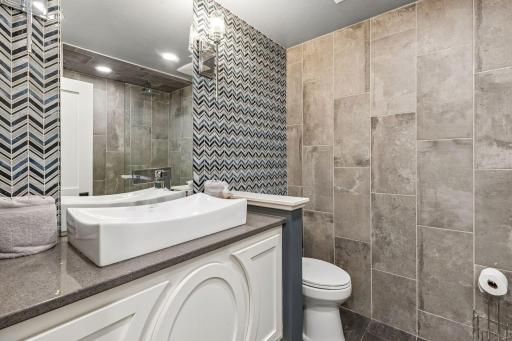
Bath Description: Double Sink; Main Floor 1/2 Bath; Main Floor Full Bath; Full Primary; Private Primary; 3/4 Basement; Separate Tub & Shower
Construction Materials: Block; Concrete; Frame; Stone; Timber/Post & Beam
Construction Status: Previously Owned
Dining Room Description: Eat In Kitchen; Informal Dining Room; Kitchen/Dining Room
Electric: Circuit Breakers
Exterior: Stucco; Wood
Family Room Characteristics: 2 or More; Entertainment/Media Center; Family Room; Lower Level; Main Level
Fencing: None
Fireplace Characteristics: Family Room; Gas Burning; Living Room
Foundation: Concrete Block
Fuel: Natural Gas
Heating: Forced Air
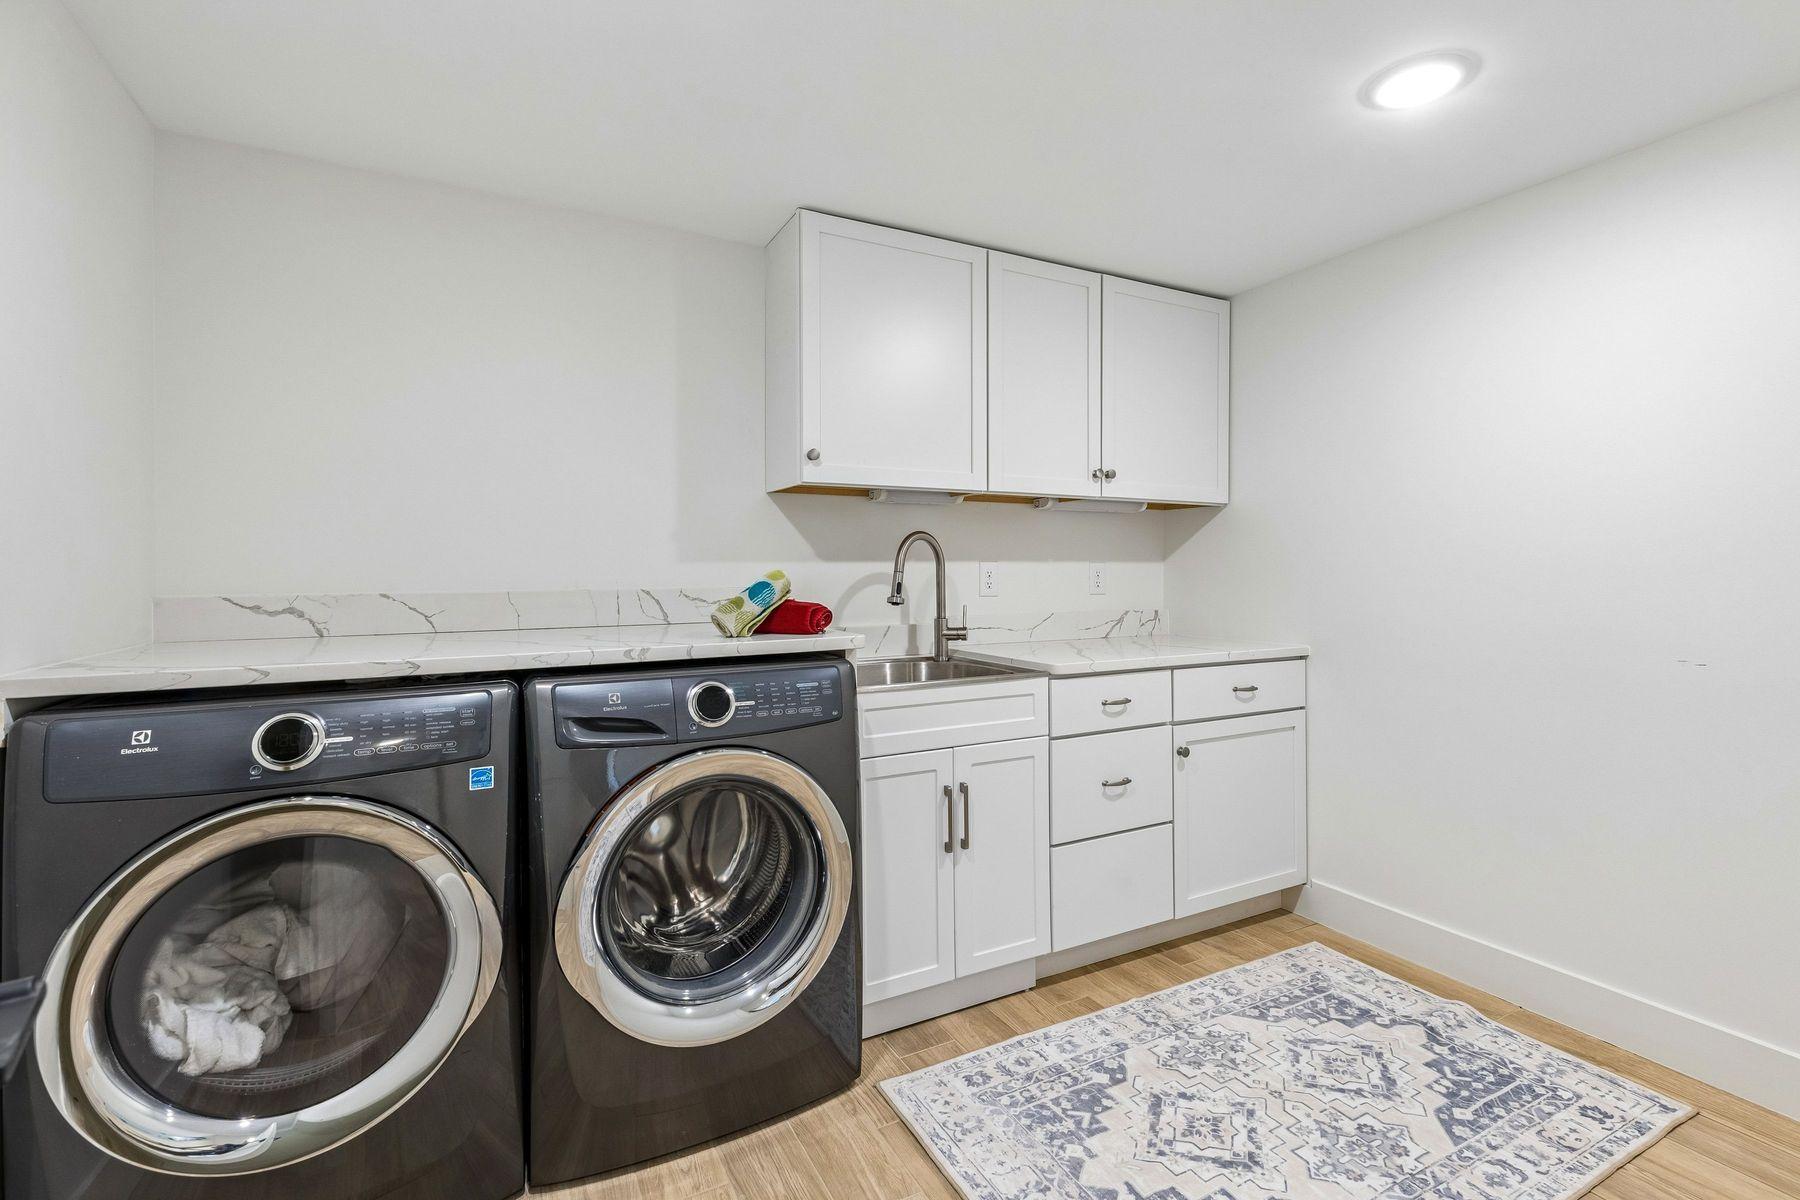
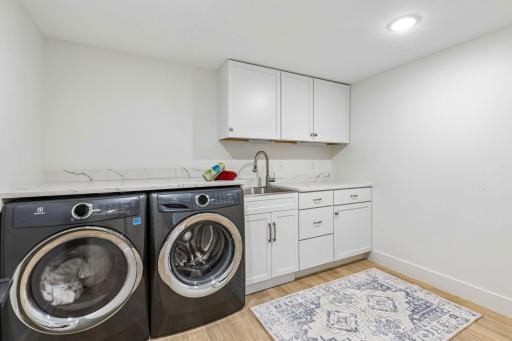
Laundry: Laundry Room; Lower Level; Sink; Washer Hookup
Lot Description: Corner Lot; Tree Coverage - Light
Parking Characteristics: Floor Drain; Garage Door Opener; Heated Garage; Insulated Garage
Pool Description: None
Road Frontage: City Street; Cul De Sac; Curbs; No Outlet/Dead End
Road Responsibility: Public Maintained Road
Roof: Age 8 Years or Less
Sellers Terms: Cash; Conventional; FHA
Sewer: City Sewer/Connected
Special Search: 3 BR on One Level; Main Floor Bedroom; Main Floor Primary; Primary Bdr Suite
Stories: One
Water: Well
Waterfront Type: Association Access; Deeded Access; Lake View
Room Information
| Room Name | Dimensions | Level |
| Deck | 20x14 | Main |
| Dining Room | 15x11 | Main |
| Family Room | 23x14 | Lower |
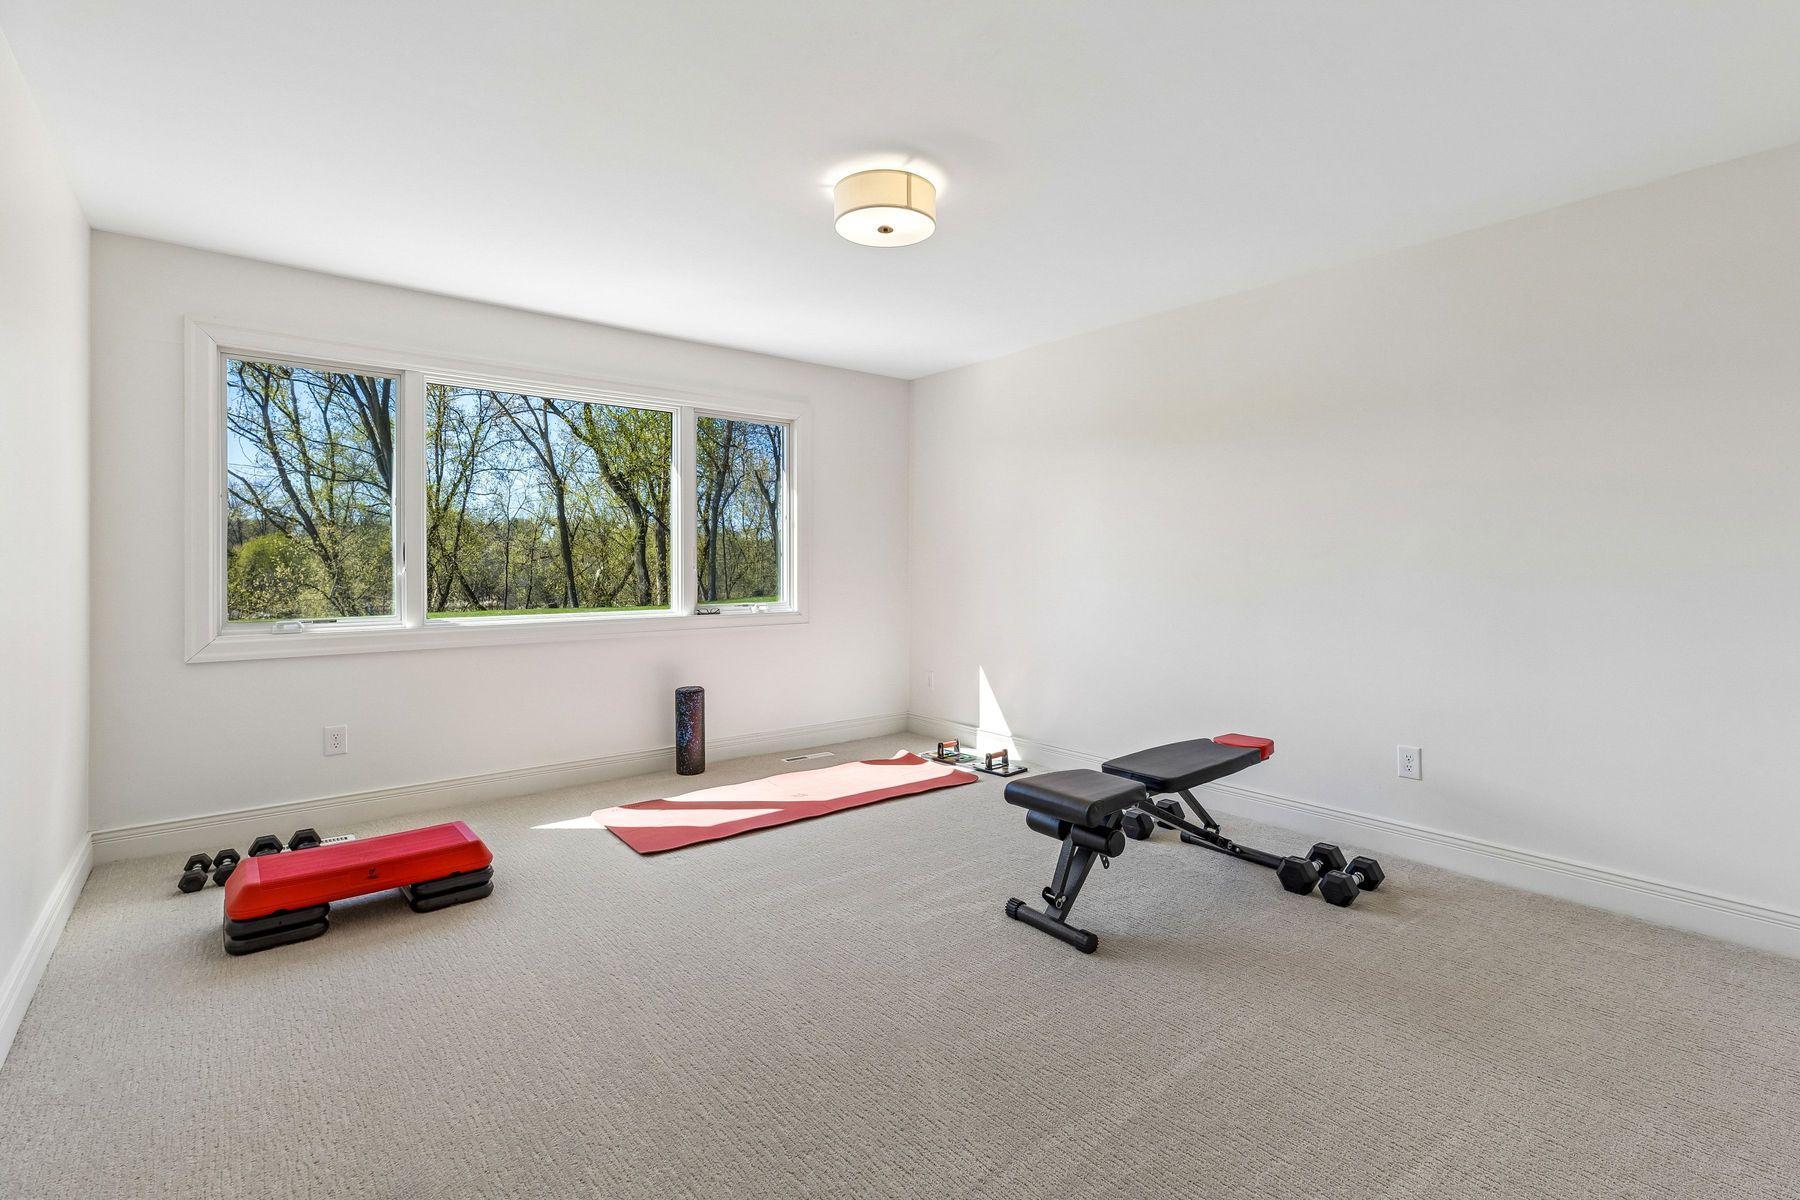
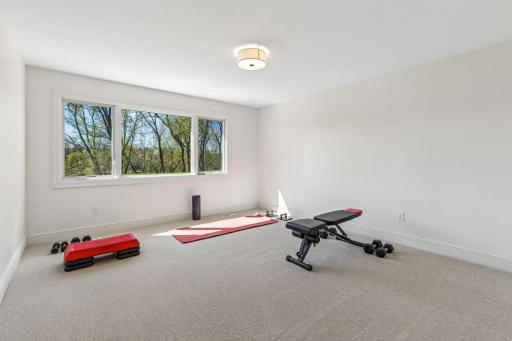
| Fifth (5th) Bedroom | 14x11 | Lower |
| First (1st) Bedroom | 18x13 | Main |
| Fourth (4th) Bedroom | 14x13 | Lower |
| Foyer | 13x11 | Main |
| Game Room | 22x18 | Lower |
| Kitchen | 20x15 | Main |
| Living Room | 25x15 | Main |
| Patio | 15x11 | Lower |
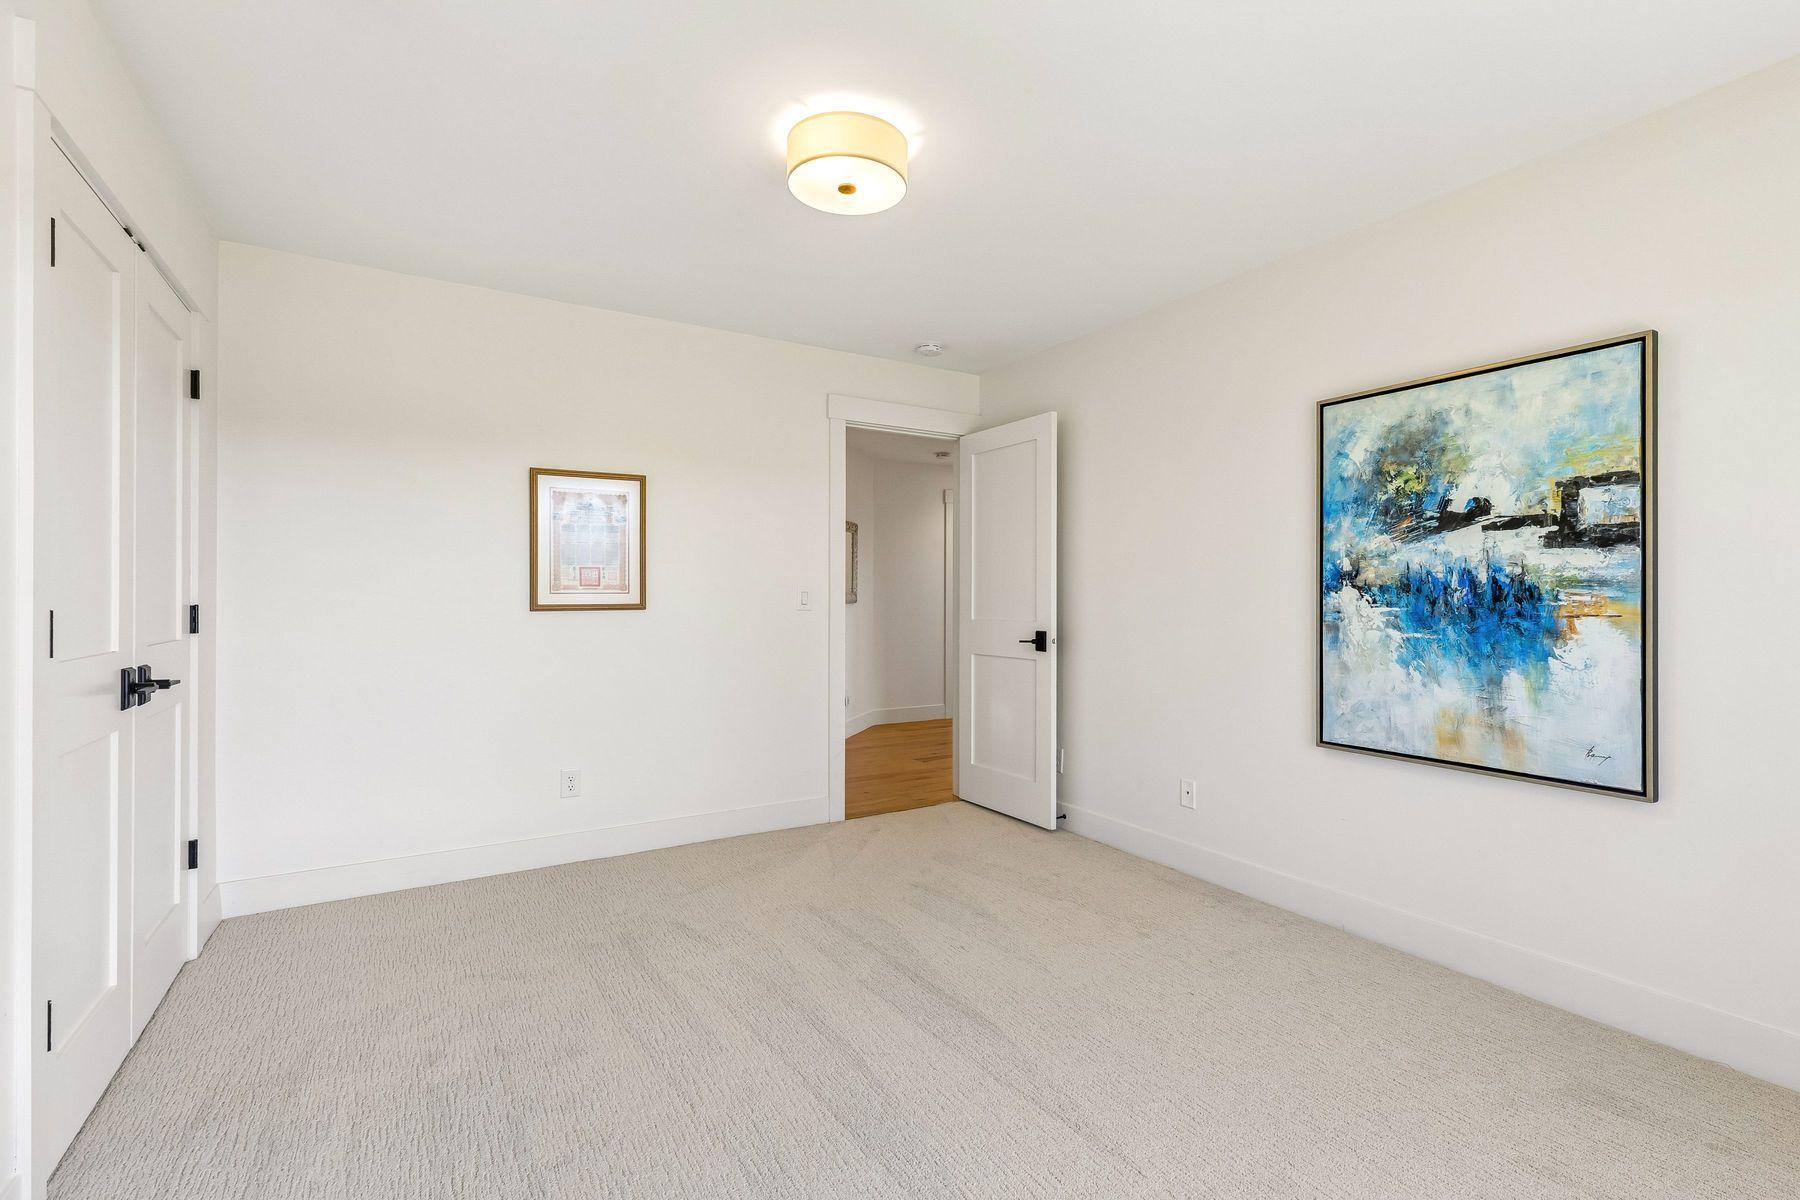
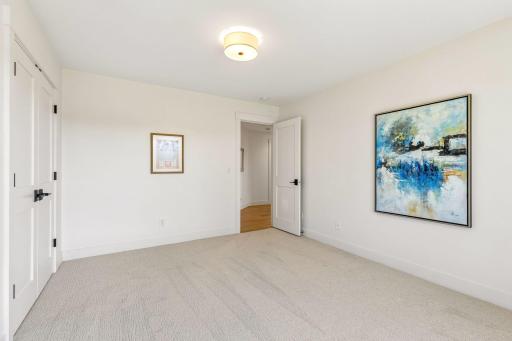
| Second (2nd) Bedroom | 14x13 | Main |
| Third (3rd) Bedroom | 14x11 | Main |

Listing Office: Lakes Sotheby's International
Last Updated: November - 01 - 2026
The data relating to real estate for sale on this web site comes in part from the Broker Reciprocity SM Program of the Regional Multiple Listing Service of Minnesota, Inc. The information provided is deemed reliable but not guaranteed. Properties subject to prior sale, change or withdrawal. ©2026 Regional Multiple Listing Service of Minnesota, Inc All rights reserved.