$580,000
Raymond, MN 56282
MLS# 7112848
Status: Pending
5 beds | 3 baths | 5560 sqft
1 / 115
Property Description
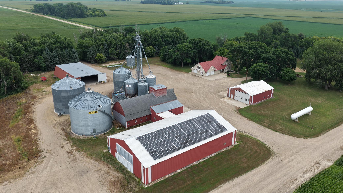
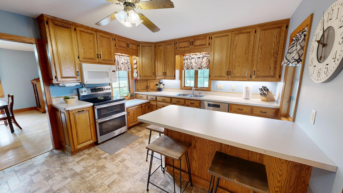
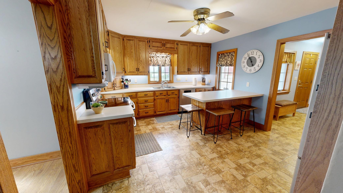
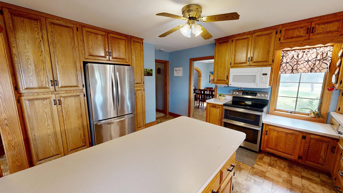
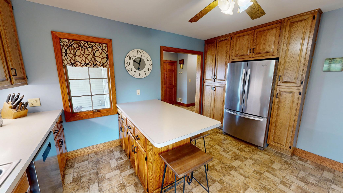
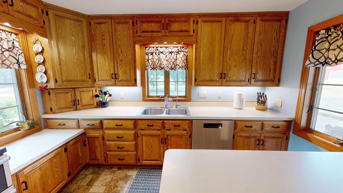
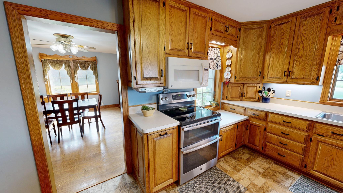
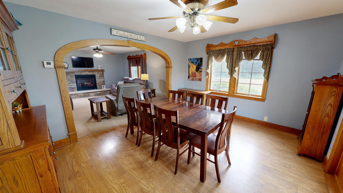
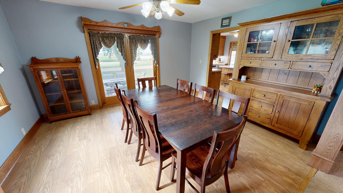
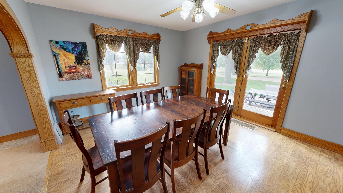
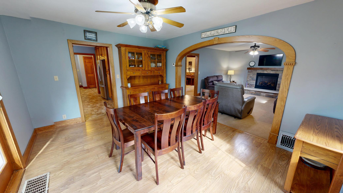
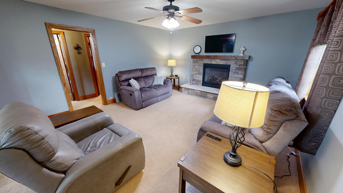
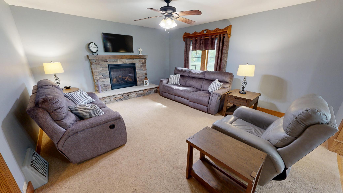
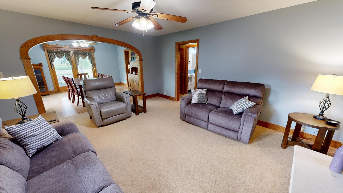
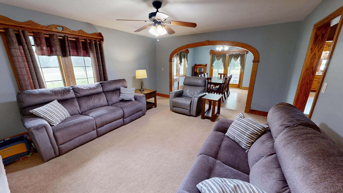
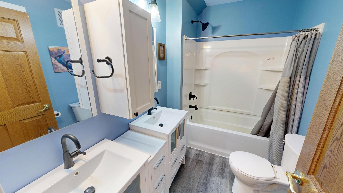
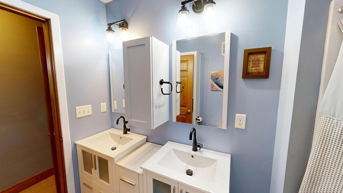
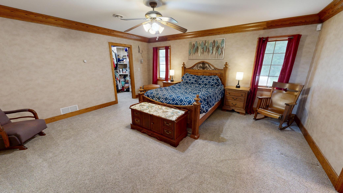
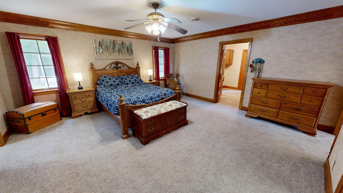
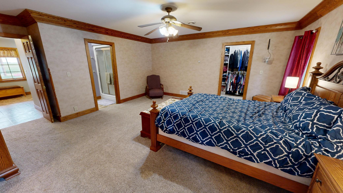
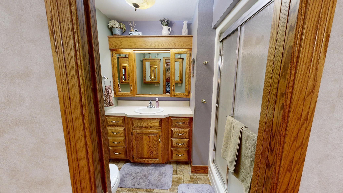
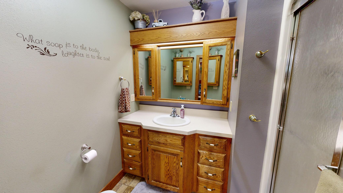
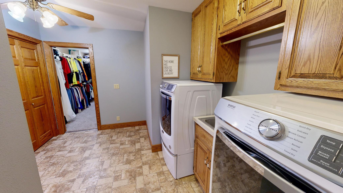
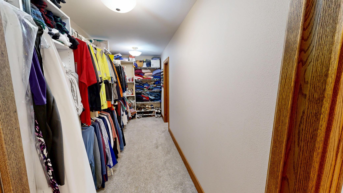
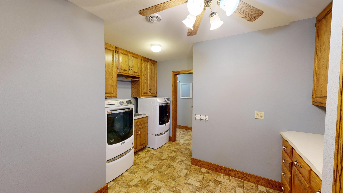
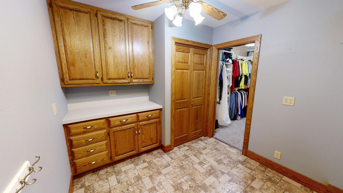
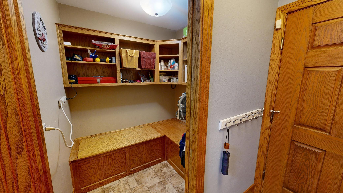
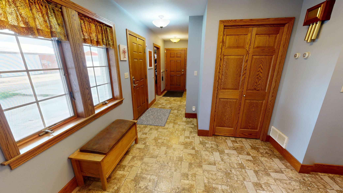
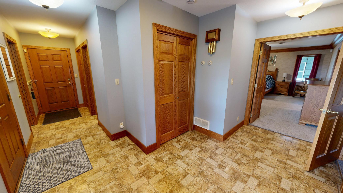
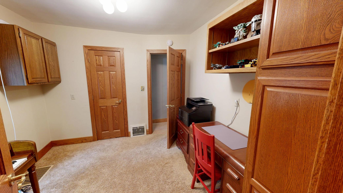
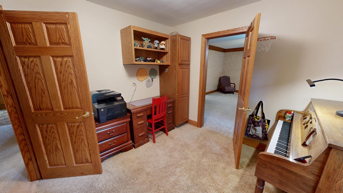
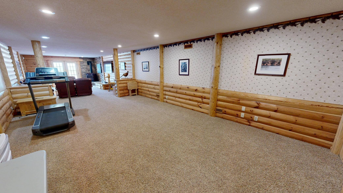
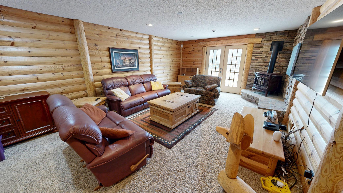
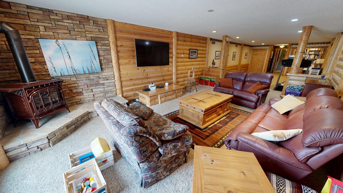
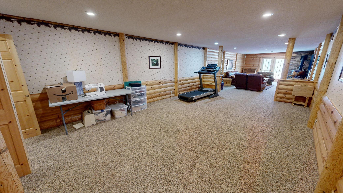
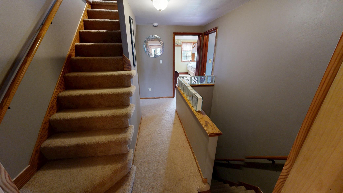
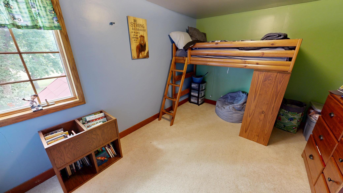
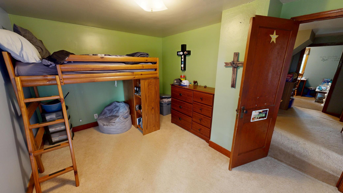
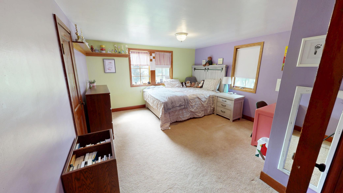
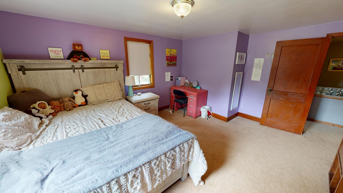
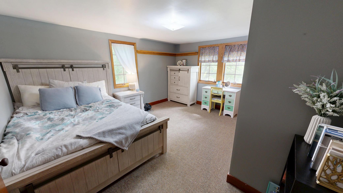
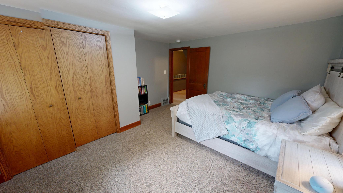
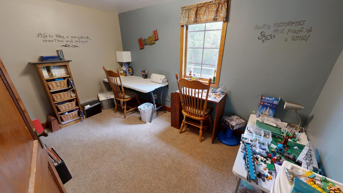
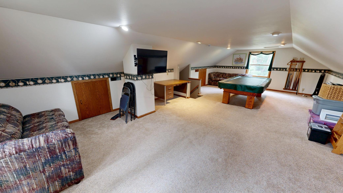
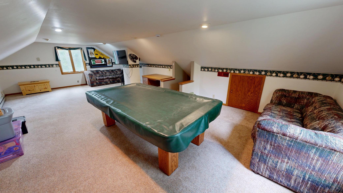
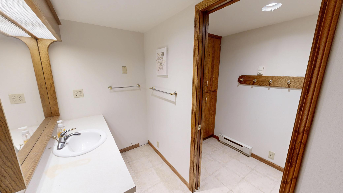
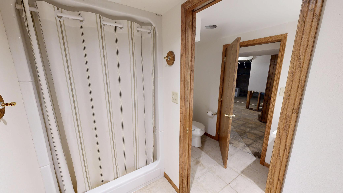
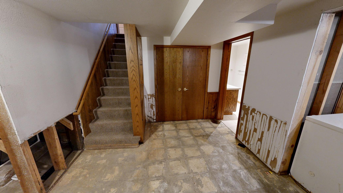
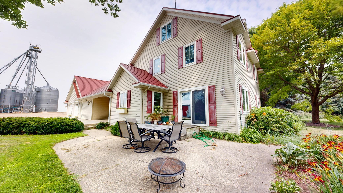
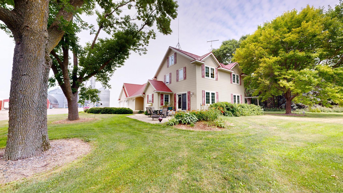
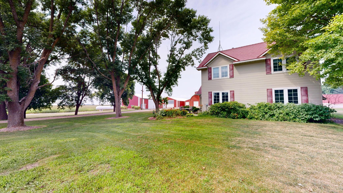
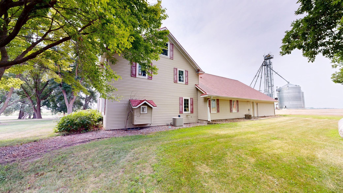
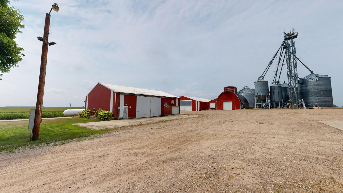
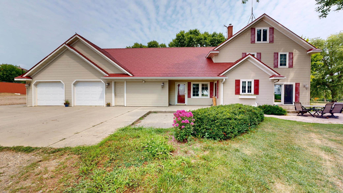
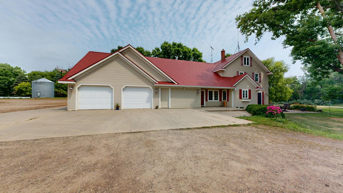
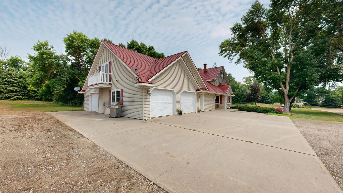
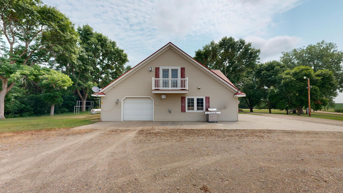
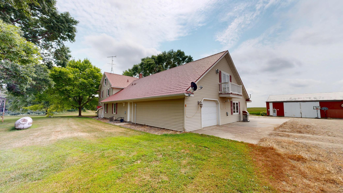
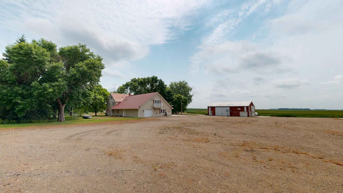
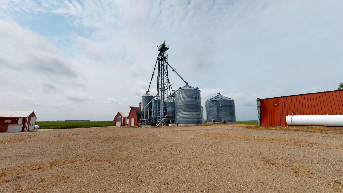
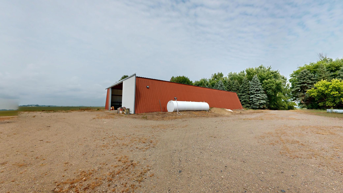
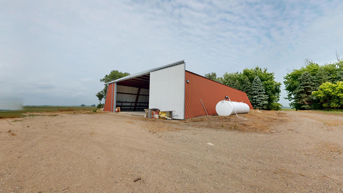
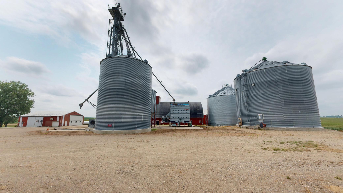
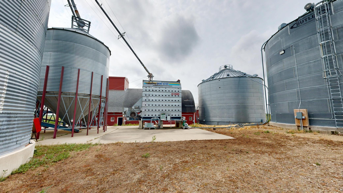
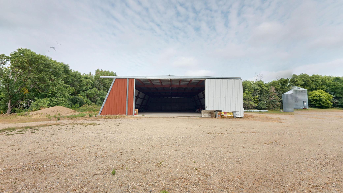
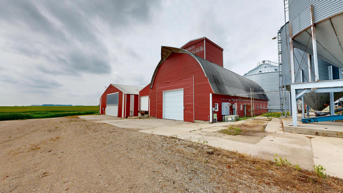
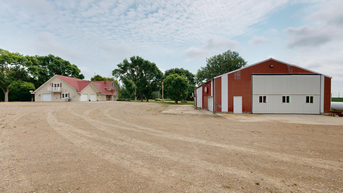
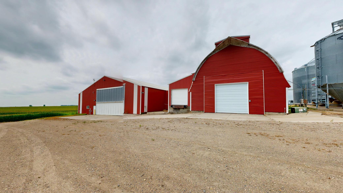
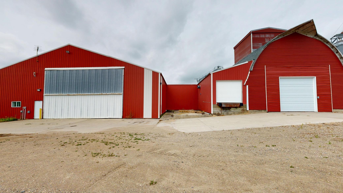
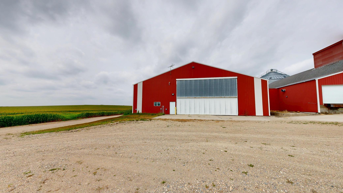
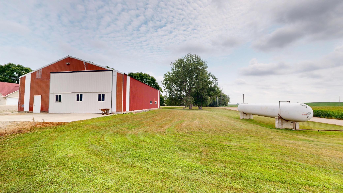
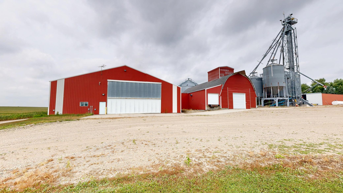
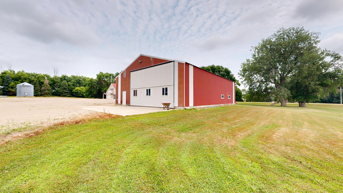
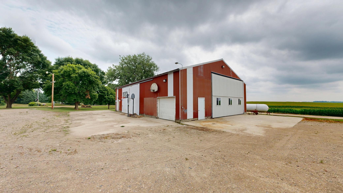
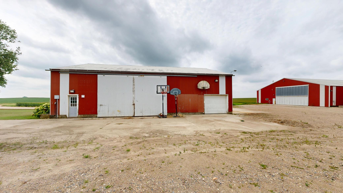
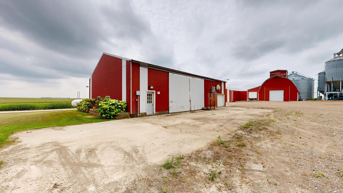
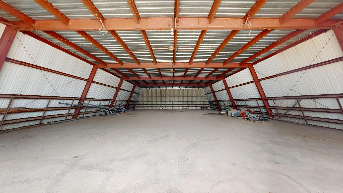
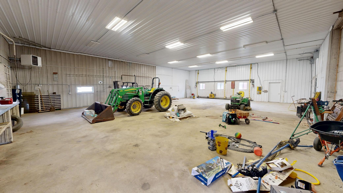
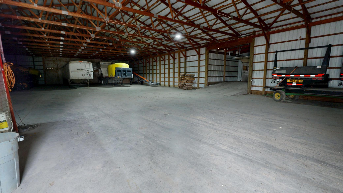
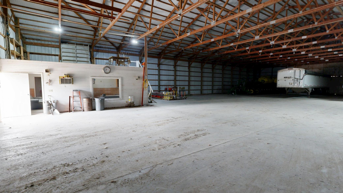
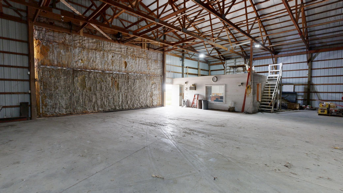
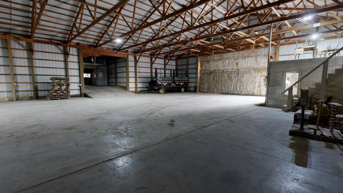
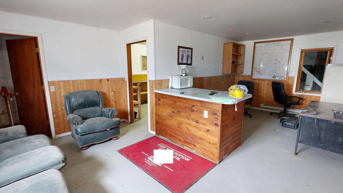
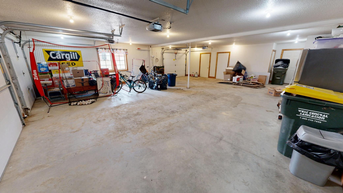
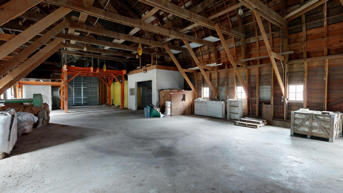
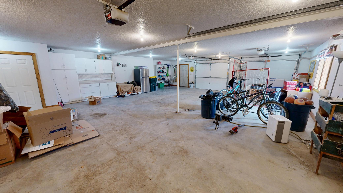
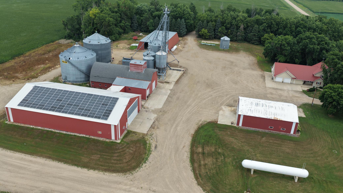
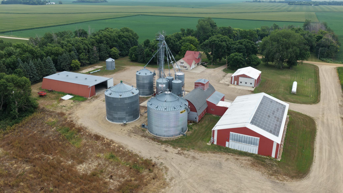
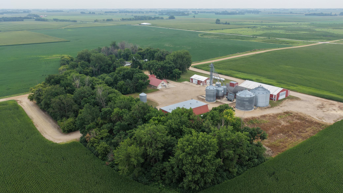
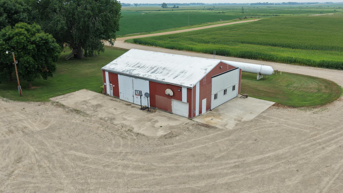
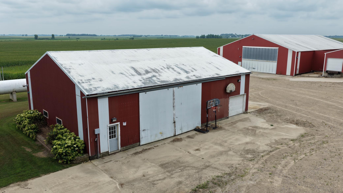
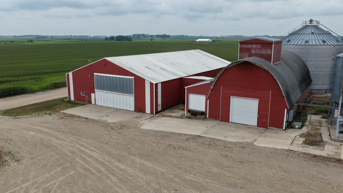
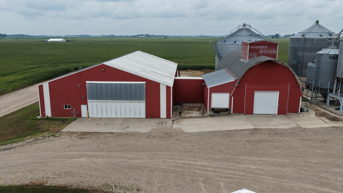
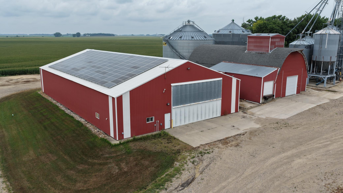
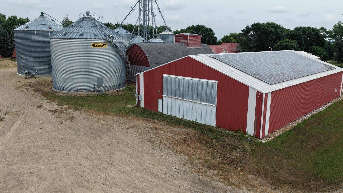
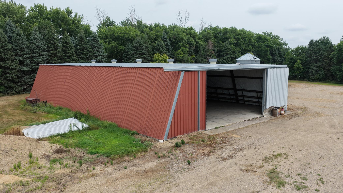
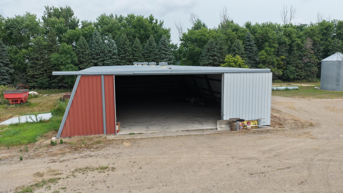
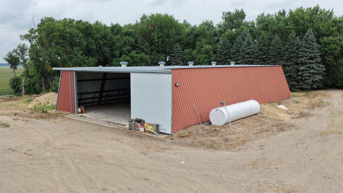
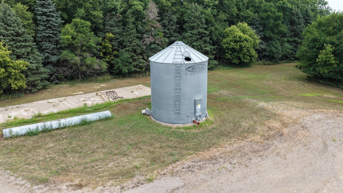
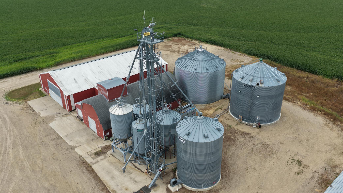
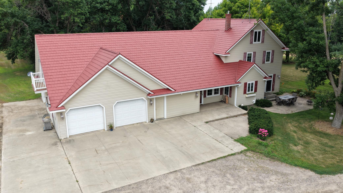
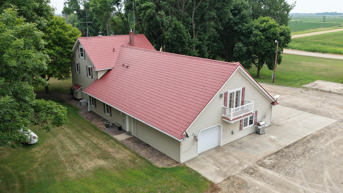
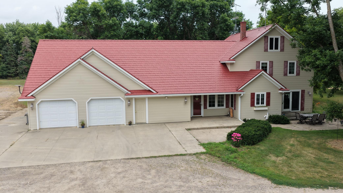
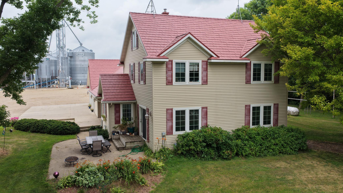
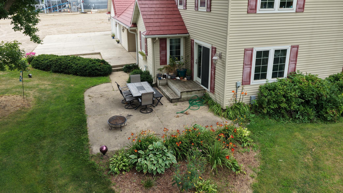
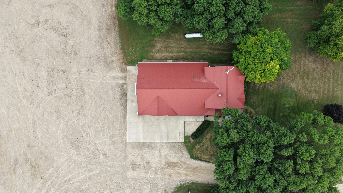
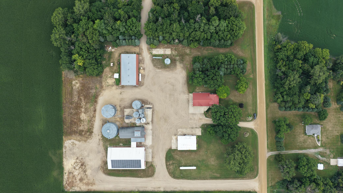
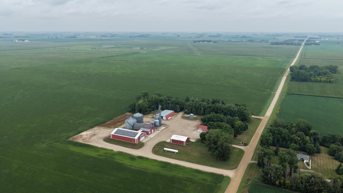
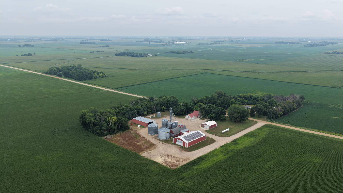
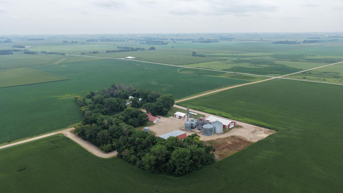
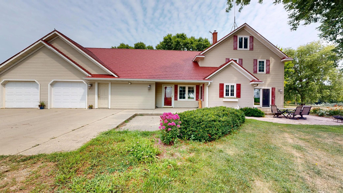
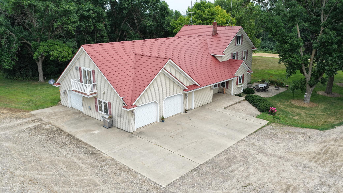
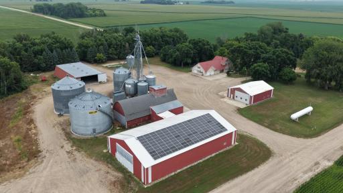
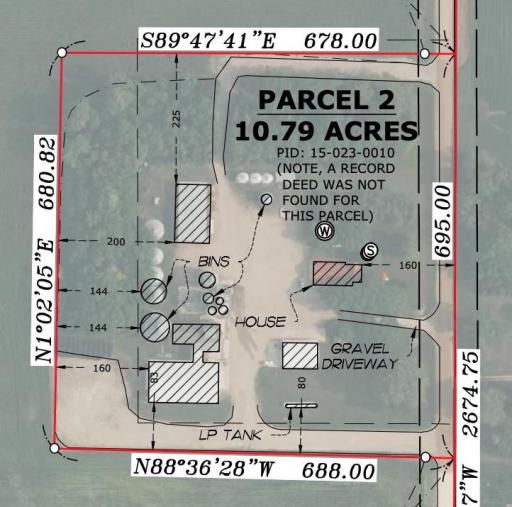
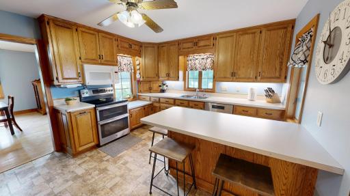
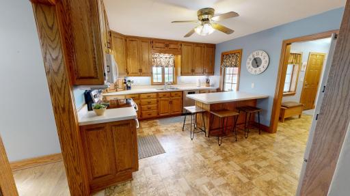
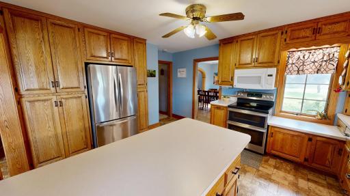
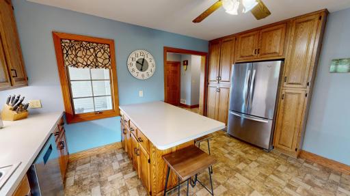
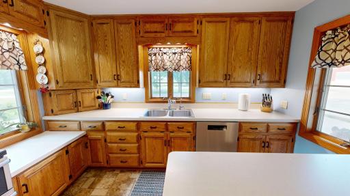
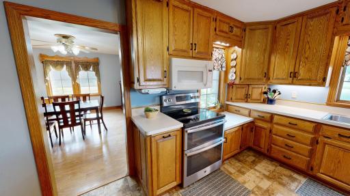
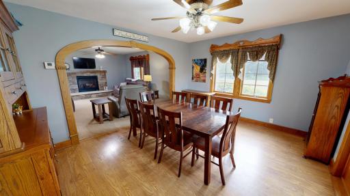
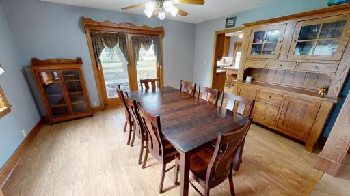
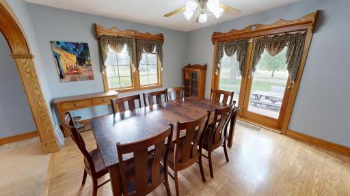
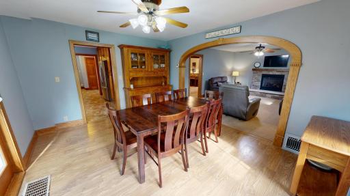
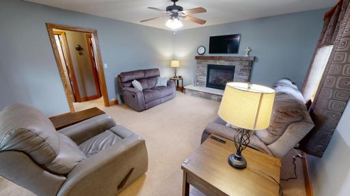
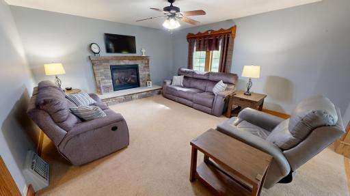
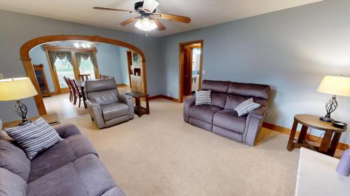
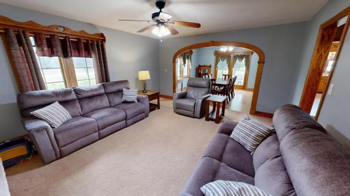
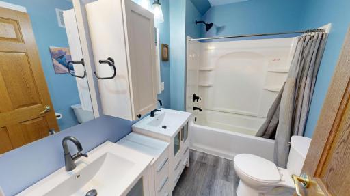
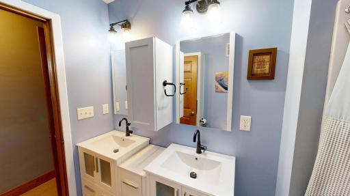
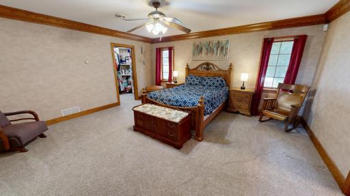
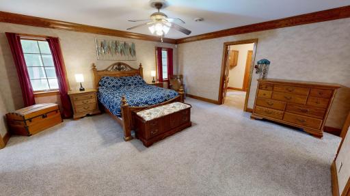
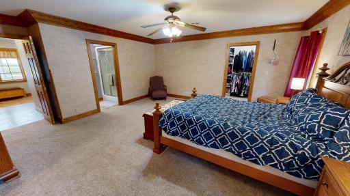
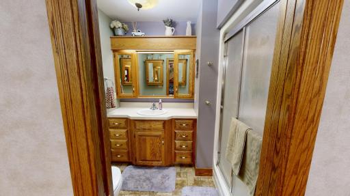
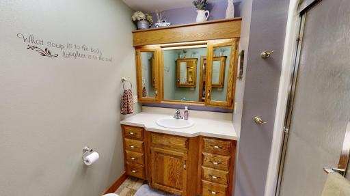
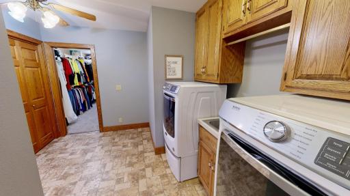
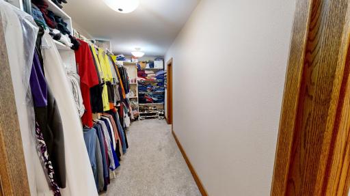
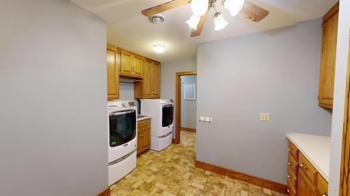
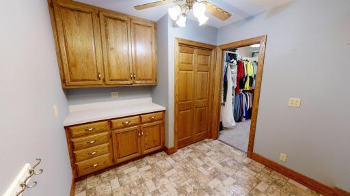
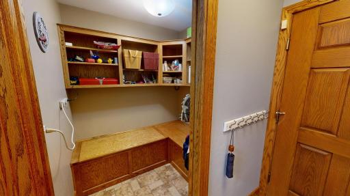
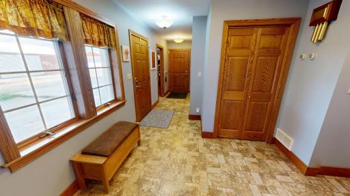
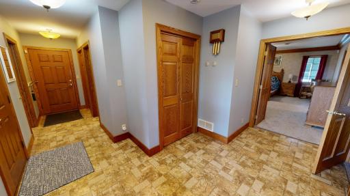
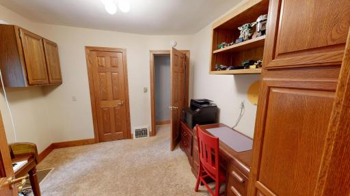
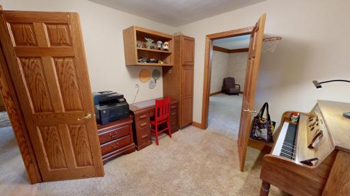
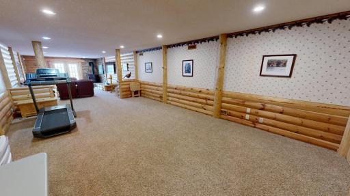
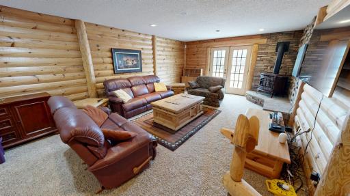
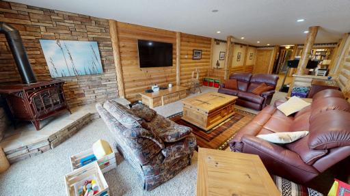
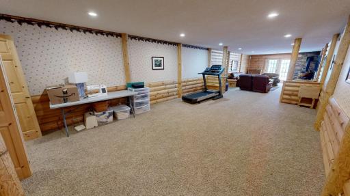
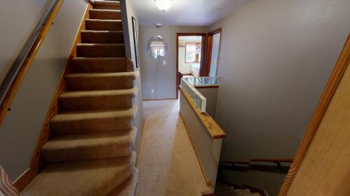
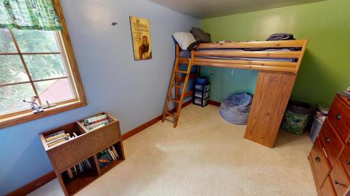
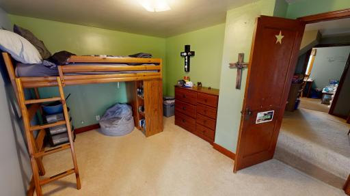
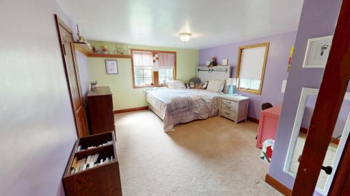
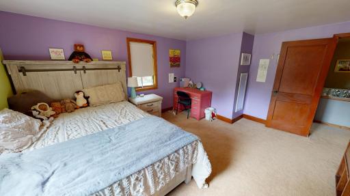
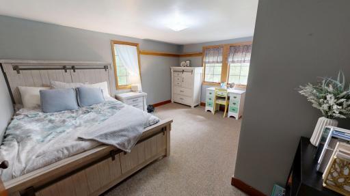
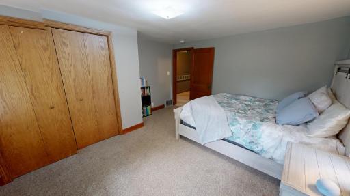
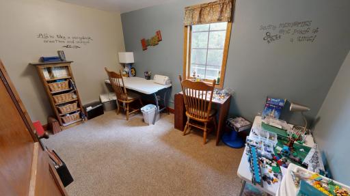
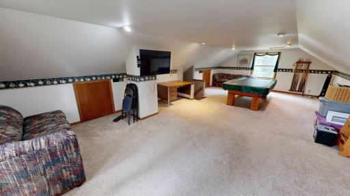
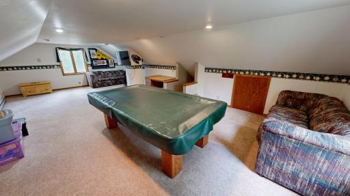
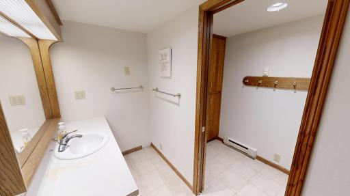
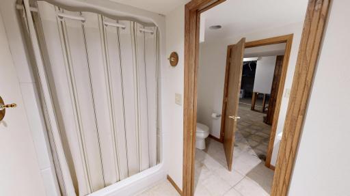
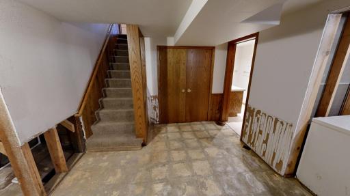
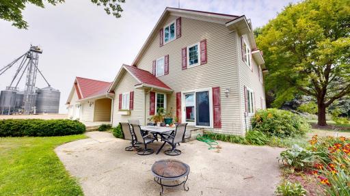
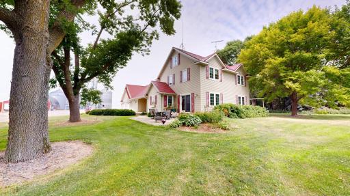
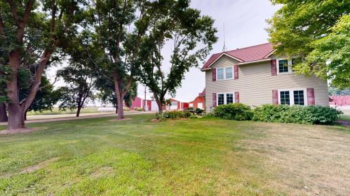
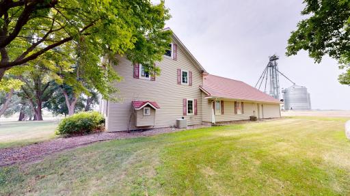
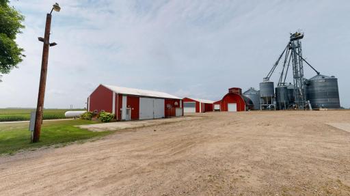
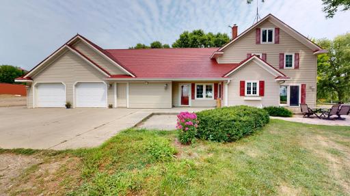
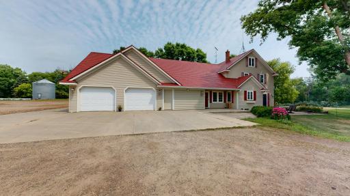
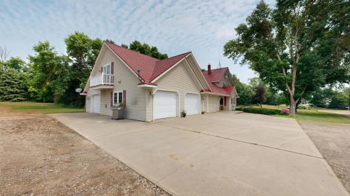
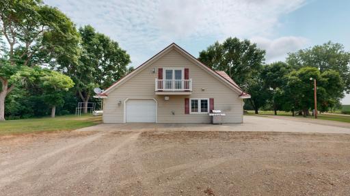
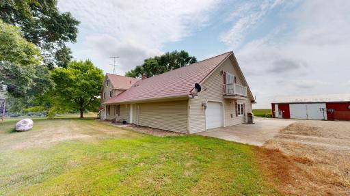
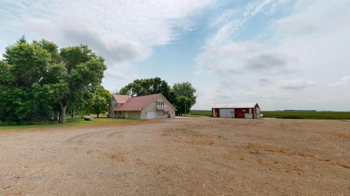
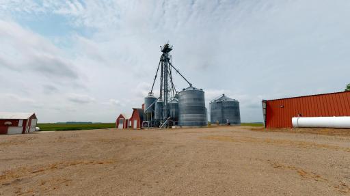
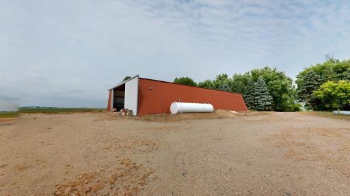
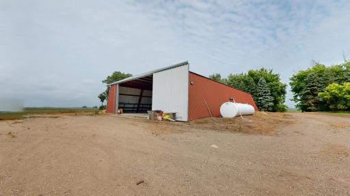
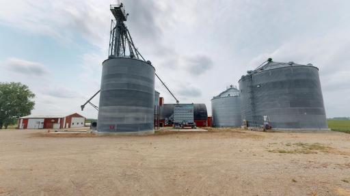
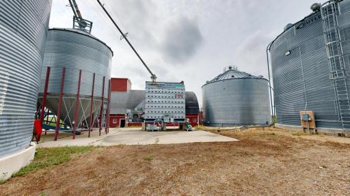
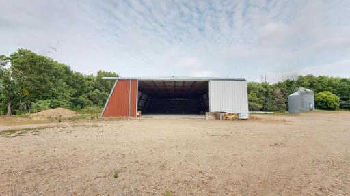
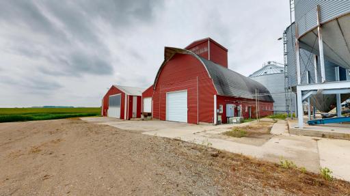

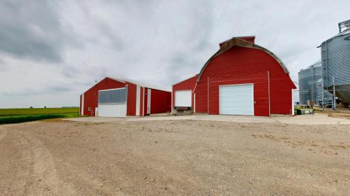
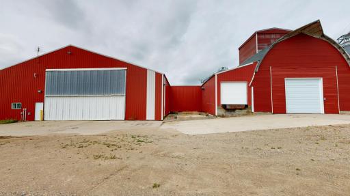
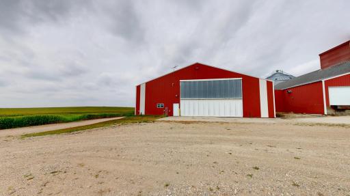
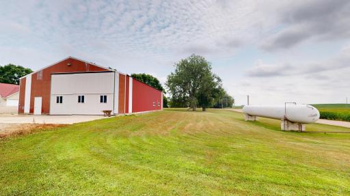
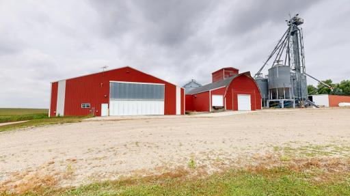
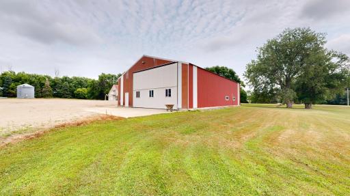
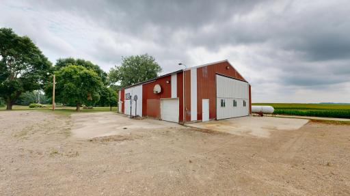
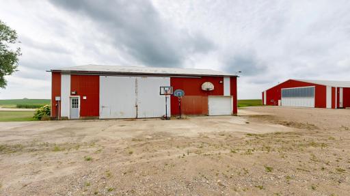
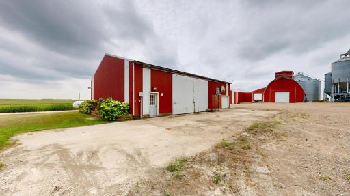
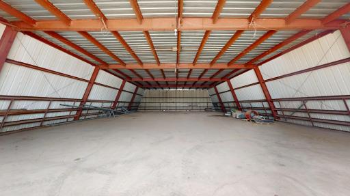
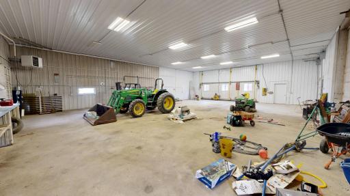
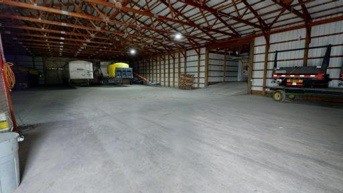
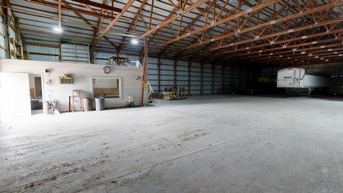
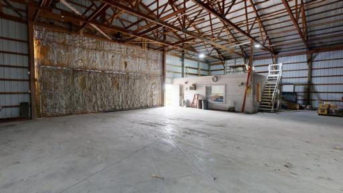
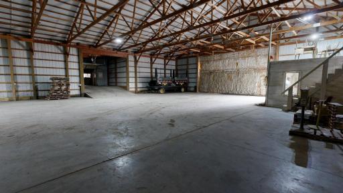
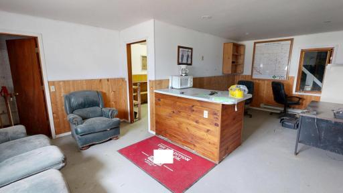
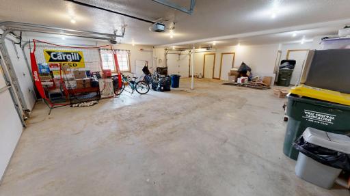
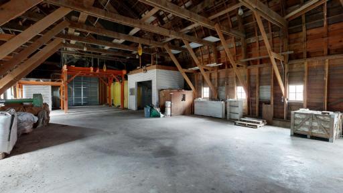
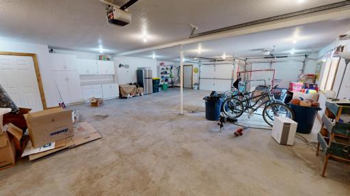
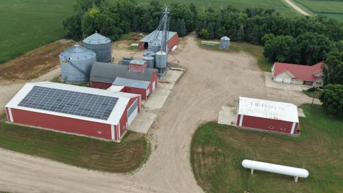
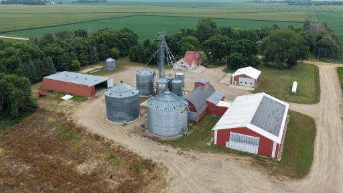
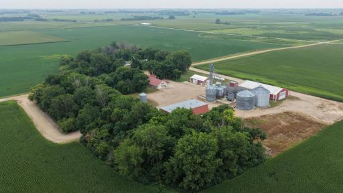
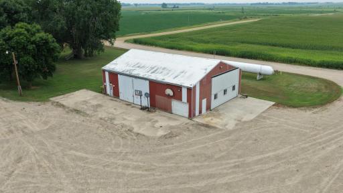
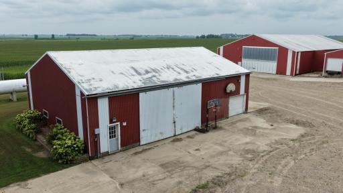
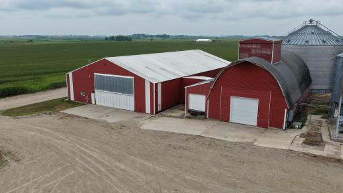
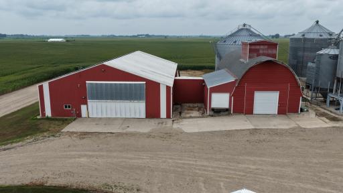
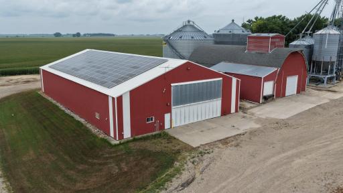
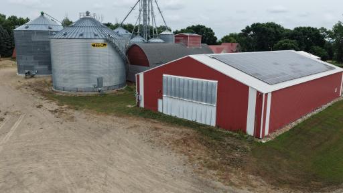
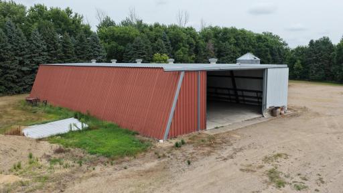
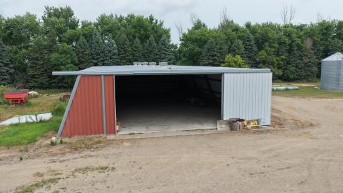
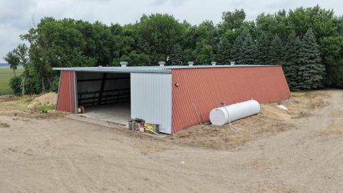
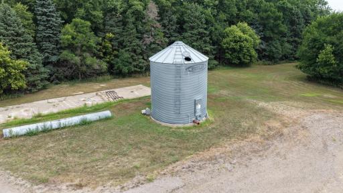
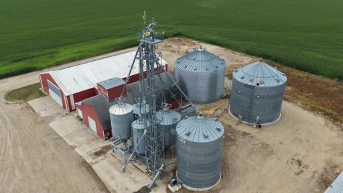
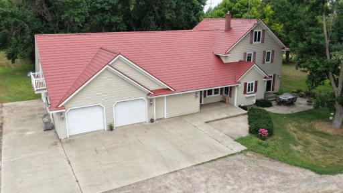
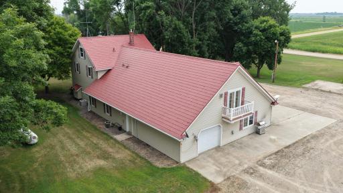
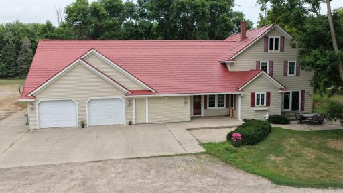
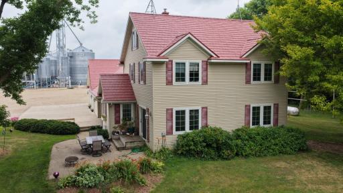
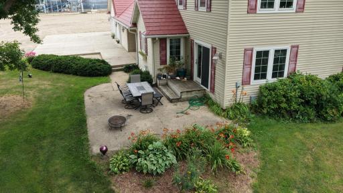
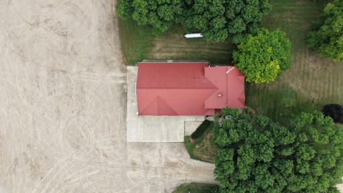
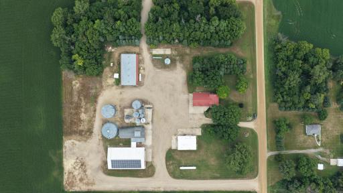
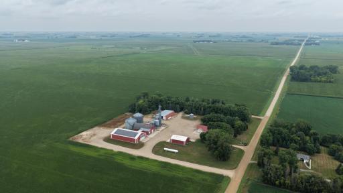
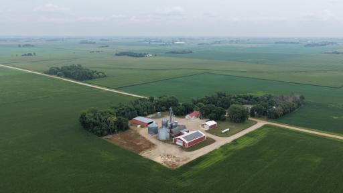
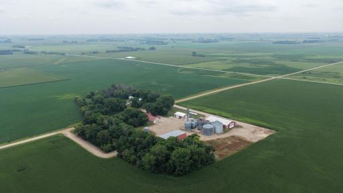
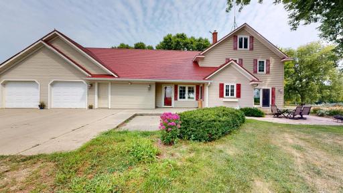
Remarkable Country Spread. No shortage of space! Some rooms could be considered additional bedrooms. When you enter from the front door or the attached 3 stall garage, there is a large walk in closet for gear and a big laundry room that leads back into the walk in closet connected to the primary suite. The kitchen hub sits adjacent to the the formal dining and living rooms. Huge bonus room on the second level with four bedrooms. The third floor has enough area to be enjoyed as recreation and a bunk room. Basement contains the third bathroom and more usable space. Massive outbuildings for machine storage, shop space, warehouse, livestock and more. This property is perfect for that someone looking to be in the county with massive space inside and out. Be sure to ask for the pre-list home inspection and do not miss the virtual 3D tour. Septic is not compliant. 130,000+/- Bushel Bin site... Call and schedule your private viewing today. Barn 30x80, Warehouse 70x120, Machine Shed 60x100, Shop 40x60. Subject to: seller to find suitable housing. Inquire about county low interest SSTS?
Details
Maps
Contract Information
Owner is an Agent?: No
Auction?: No
Status: Pending
Off Market Date: 2026-08-16
Contingency: None
Current Price: $580,000
Original List Price: 580000
ListPrice: 580000
List Date: 2026-08-03
Office/Member Info
Association: WCAR
General Property Information
# Carport Spaces: 0
Common Wall: No
Lot Measurement: Acres
Manufactured Home?: No
Multiple PIDs?: No
New Development: No
Number of Fireplaces: 1
Other Parking Spaces: 99
Waterfront YN: No
Year Built: 1940
Yearly/Seasonal: Yearly
Zoning: Agriculture
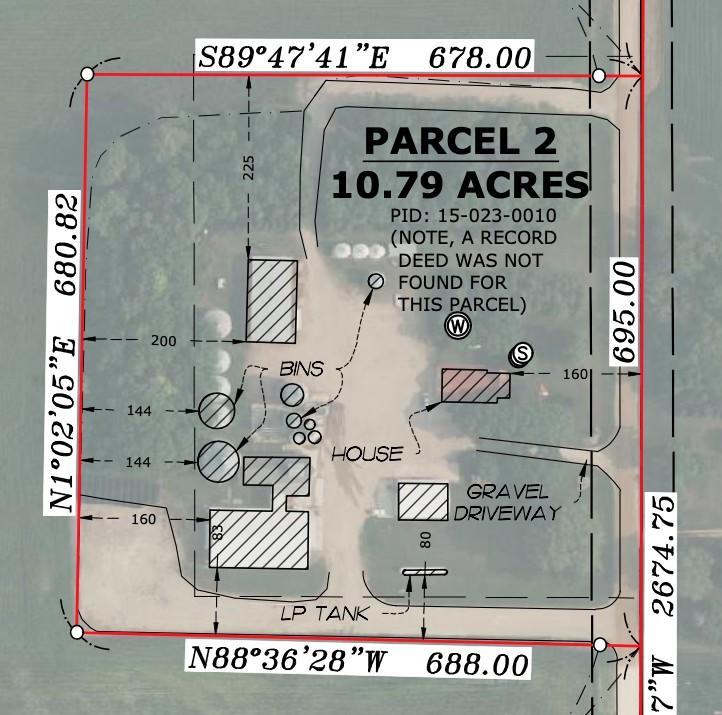
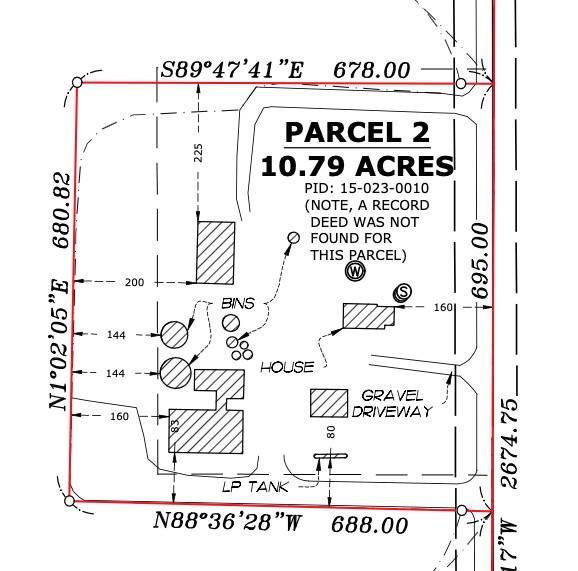
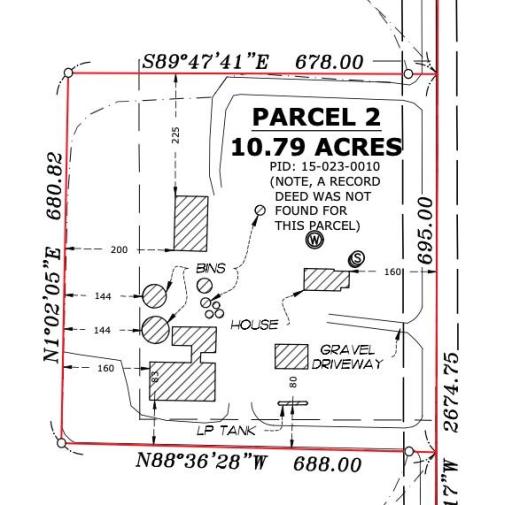
Lot Dimensions: 10.79 Acres
Acres: 10.79
Bath Three Quarters: 2
Bath Half: 0
Bath Quarter: 0
Main Floor Total SqFt: 1760
Above Grd Total SqFt: 4720
Below Grd Total SqFt: 840
Total SqFt: 5560
Total Finished Sqft: 5560.00
FireplaceYN: Yes
Foundation Size: 1760
Style: (SF) Single Family
Garage Stalls: 3
Association Fee: 0
Assessment Pending: No
Bedrooms: 5
Baths Total: 3
Bath Full: 1
Location, Tax and Other Information
AssocFeeYN: No
Legal Description: 15-023-0010 N 660' OF S 2077' OF E 535' OF E1/2 OF SE1/4.
Listing City: Raymond
Map Page: 999
Municipality: Raymond
School District: M.A.C.C.R.A.Y.
School District Phone: 320-847-2154
Zip Plus 4: 9526
Property ID Number: 150230010
Tax Year: 2025
Tax Amount: 4198
In Foreclosure?: No
Potential Short Sale?: No
Lender Owned?: No
Directions & Remarks
Public Remarks: Remarkable Country Spread. No shortage of space! Some rooms could be considered additional bedrooms. When you enter from the front door or the attached 3 stall garage, there is a large walk in closet for gear and a big laundry room that leads back into the walk in closet connected to the primary suite. The kitchen hub sits adjacent to the the formal dining and living rooms. Huge bonus room on the second level with four bedrooms. The third floor has enough area to be enjoyed as recreation and a bunk room. Basement contains the third bathroom and more usable space. Massive outbuildings for machine storage, shop space, warehouse, livestock and more. This property is perfect for that someone looking to be in the county with massive space inside and out. Be sure to ask for the pre-list home inspection and do not miss the virtual 3D tour. Septic is not compliant. 130,000+/- Bushel Bin site... Call and schedule your private viewing today.
Barn 30x80, Warehouse 70x120, Machine Shed 60x100, Shop 40x60.
Subject to: seller to find suitable housing.
Inquire about county low interest SSTS?
Directions: Hwy 71 S go 7 miles and take a right on 120th Ave SW and follow for 5 miles and take a right on 75th St for only a quarter mile on the gravel.
Accessible
Partially Wheelchair: 1
Acreage Information
Pasture Acres: 0
Tillable Acres: 0
Wooded Acres: 1
Air Conditioning
Central Air: 1
Amenities Unit
Balcony: 1
Ceiling Fan(s): 1
Walk-In Closet: 1
Assessments
Assessment Balance: 0
Tax With Assessments: 4198
Basement
Foundation Dimensions: 52x30
Partial: 1
Partially Finished: 1
Bath Description
Main Floor Full Bath: 1
3/4 Primary: 1
Private Primary: 1
3/4 Basement: 1
Building Information
Finished SqFt Above Ground: 4720
Finished SqFt Below Ground: 840
Construction Materials
Frame: 1
Construction Status
Previously Owned: 1
Dining Room Description
Separate/Formal Dining Room: 1
Electric
Circuit Breakers: 1
Exterior
Other: 1
Family Room Characteristics
Entertainment/Media Center: 1
Family Room: 1
Great Room: 1
Fireplace Characteristics
Gas Burning: 1
Living Room: 1
Foundation
Poured Concrete: 1
Fuel
Propane: 1
Heating
Forced Air: 1
Insurance Fee
Insurance Fee: 0
Laundry
Laundry Room: 1
Lease Details
Land Leased: Not Applicable
Lot Description
Tree Coverage - Light: 1
Miscellaneous Information
DP Resource: Yes
Homestead: Yes
Outbuildings
Additional Garage: 1
Barn(s): 1
Grain Bin: 1
Granary: 1
Machine Shed: 1
Pole Building: 1
Workshop: 1
Ownership
Fractional Ownership: No
Parking Characteristics
Finished Garage: 1
Garage Dimensions: 40x36
Garage Square Feet: 720
Parking Lot: 1
Gravel Lot: 1
Patio, Porch and Deck Features
Front Porch: 1
Patio: 1
Property Subtype
Acreage: 1
Ranch-Style Home: 1
Rural Residential: 1
Public Survey Info
Range#: 36
Section#: 23
Township#: 118
Road Frontage
County Road: 1
Road Responsibility
Public Maintained Road: 1
Roof
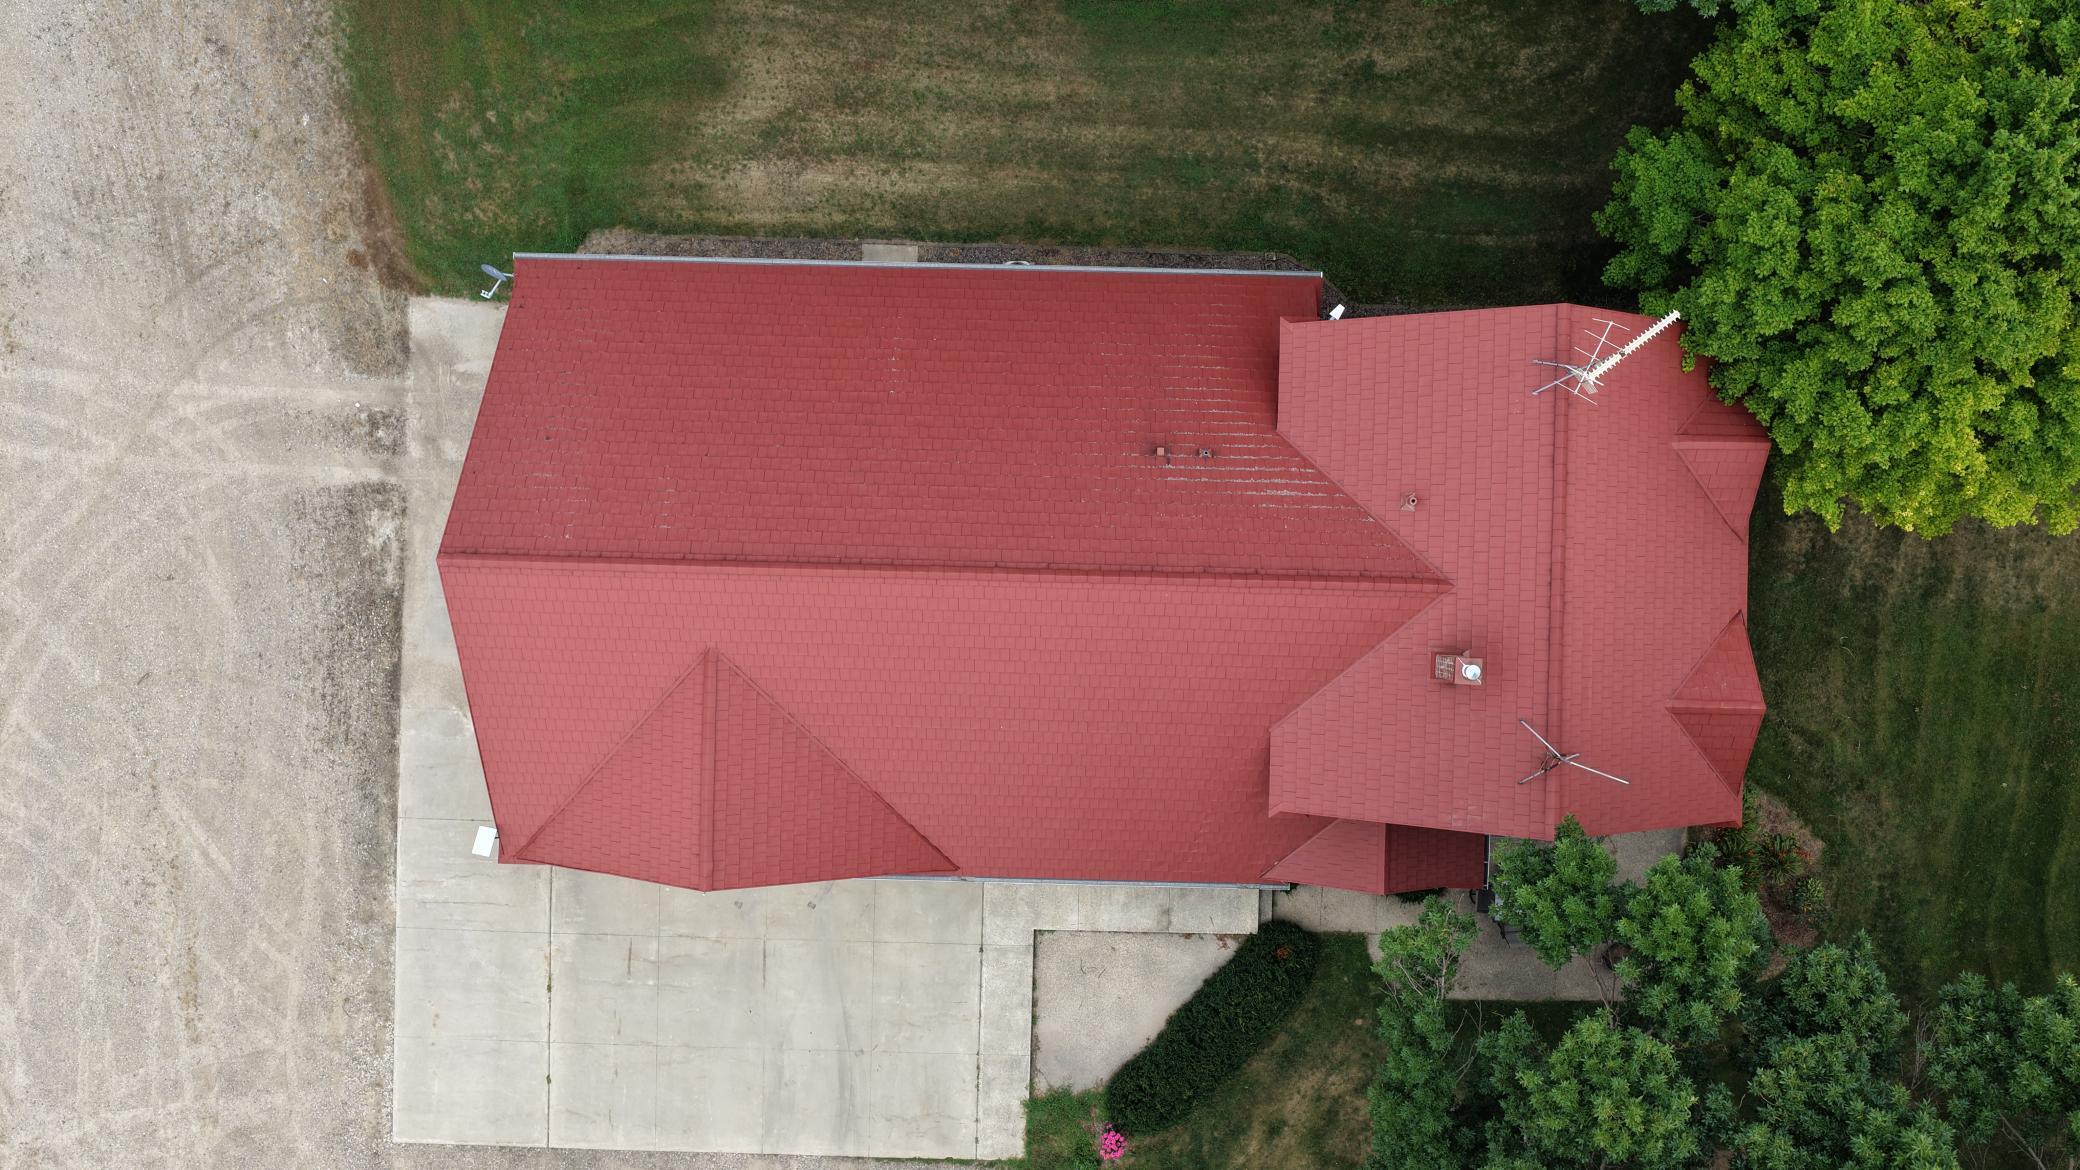
Metal: 1
Sewer
Septic System Compliant - No: 1
Special Search
4 BR on One Level: 1
All Living Facilities on One Level: 1
Main Floor Bedroom: 1
Main Floor Primary: 1
Primary Bdr Suite: 1
Stories
Two: 1
Water
Well: 1
Location Tax and Other Information
House Number: 11560
Street Name: 75th
Street Suffix: Street
Street Direction Suffix: SW
Postal City: Raymond
County: Kandiyohi
State: MN
Zip Code: 56282
Property Features
Accessible: Partially Wheelchair
Air Conditioning: Central Air
Amenities Unit: Balcony; Ceiling Fan(s); Walk-In Closet
Basement: Partial; Partially Finished
Bath Description: Main Floor Full Bath; 3/4 Primary; Private Primary; 3/4 Basement
Construction Materials: Frame
Construction Status: Previously Owned
Dining Room Description: Separate/Formal Dining Room
Electric: Circuit Breakers
Exterior: Other
Family Room Characteristics: Entertainment/Media Center; Family Room; Great Room
Fireplace Characteristics: Gas Burning; Living Room
Foundation: Poured Concrete
Fuel: Propane
Heating: Forced Air
Laundry: Laundry Room
Lot Description: Tree Coverage - Light
Outbuildings: Additional Garage; Barn(s); Grain Bin; Granary; Machine Shed; Pole Building; Workshop
Parking Characteristics: Finished Garage; Parking Lot; Gravel Lot
Property Subtype: Acreage; Ranch-Style Home; Rural Residential
Road Frontage: County Road
Road Responsibility: Public Maintained Road
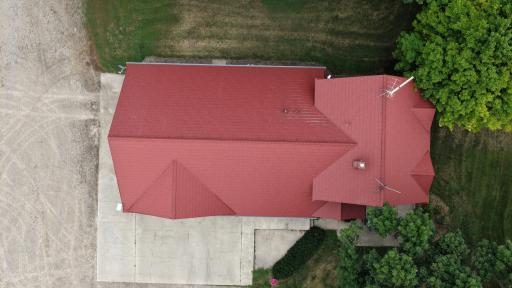
Roof: Metal
Sewer: Septic System Compliant - No
Special Search: 4 BR on One Level; All Living Facilities on One Level; Main Floor Bedroom; Main Floor Primary; Primary Bdr Suite
Stories: Two
Water: Well

Listing Office: Edina Realty
Last Updated: August - 16 - 2026
The data relating to real estate for sale on this web site comes in part from the Broker Reciprocity SM Program of the Regional Multiple Listing Service of Minnesota, Inc. The information provided is deemed reliable but not guaranteed. Properties subject to prior sale, change or withdrawal. ©2024 Regional Multiple Listing Service of Minnesota, Inc All rights reserved.