$499,999
Mankato, MN 56001
MLS# 7057956
5 beds | 4 baths | 3590 sqft
1 / 55
Open House (08/22/2026 - 10:00 am - 11:30 am)
Property Description
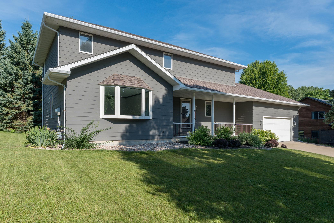
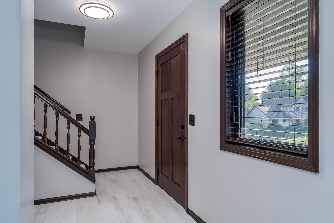
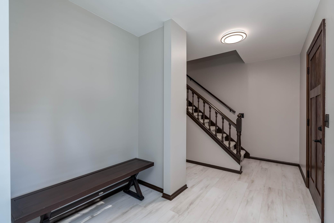
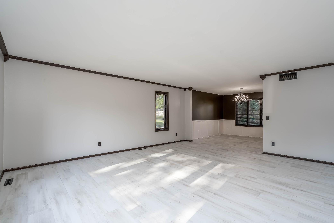
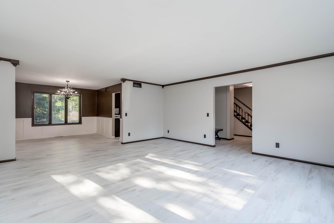
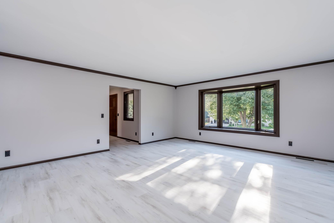
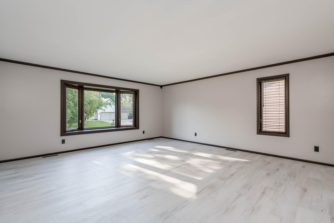
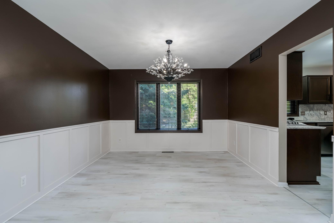
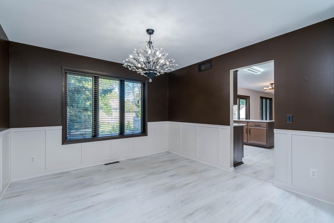
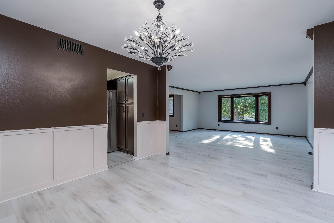
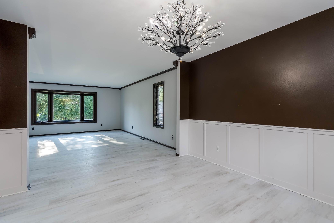
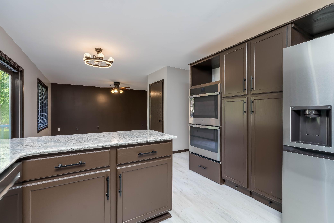
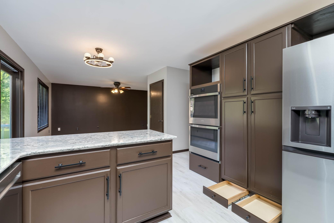
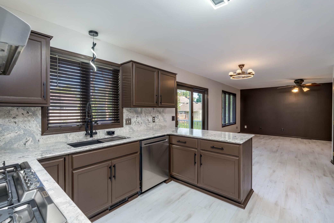
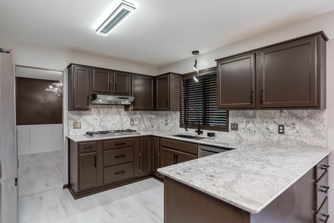
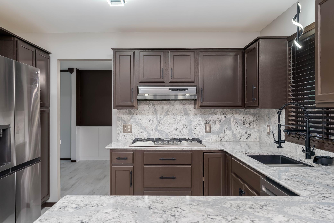
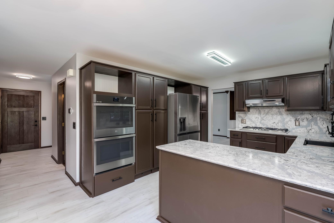
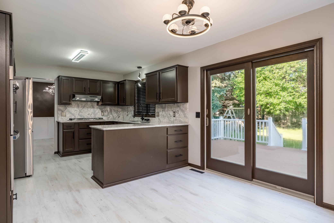
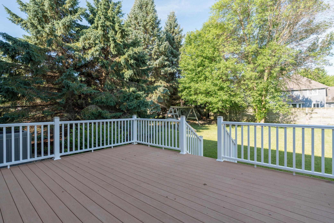
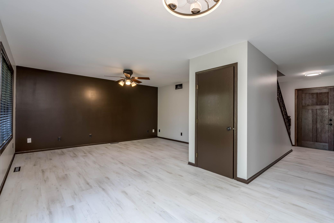
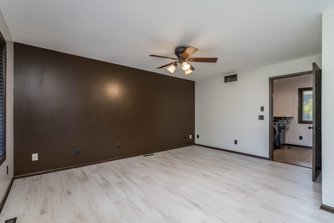
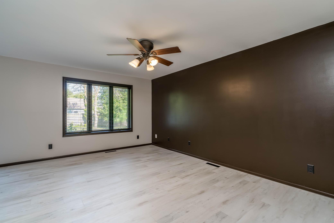
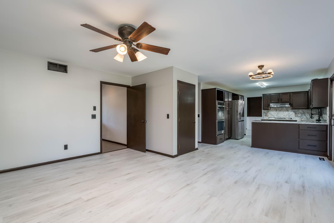
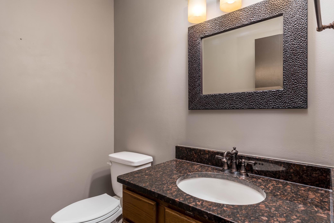
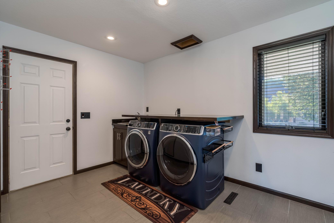
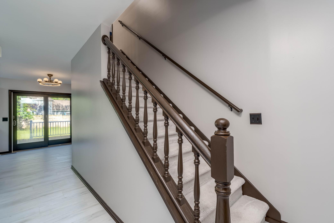
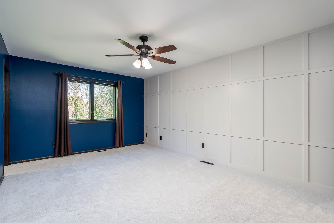
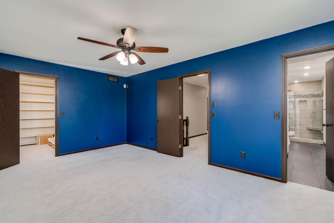
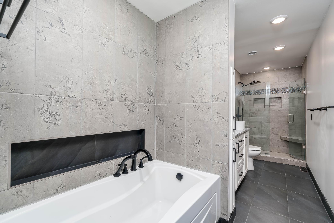
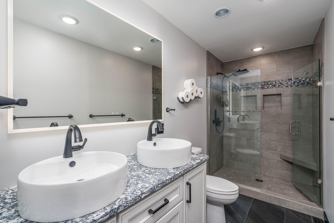
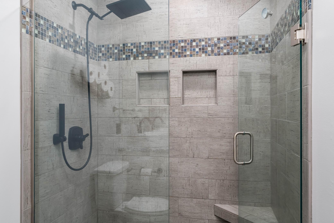
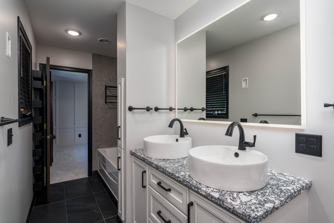
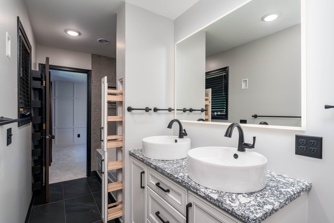
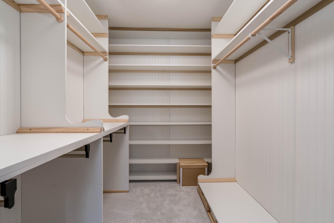
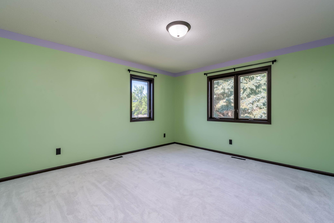
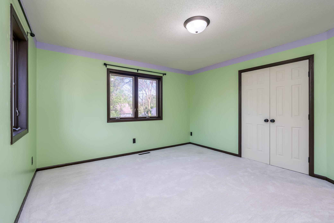
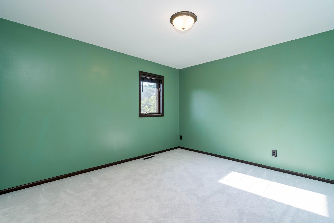
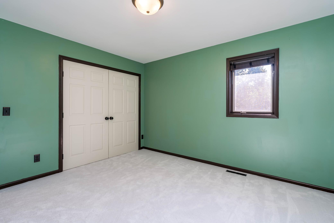
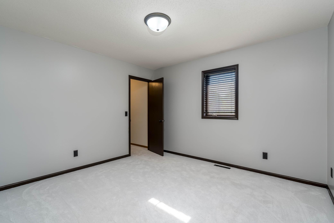
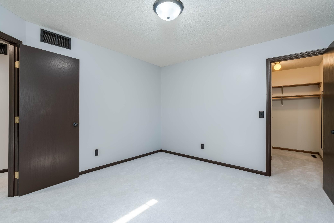
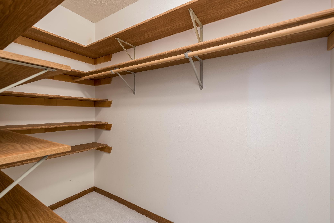
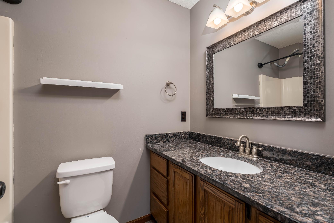
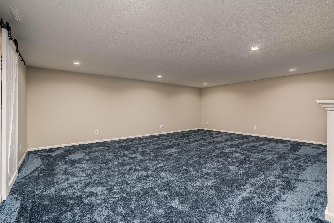
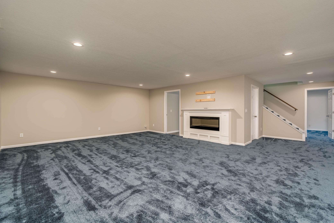
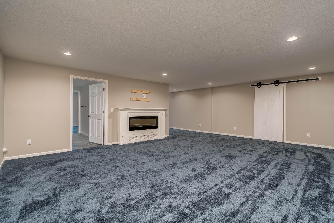
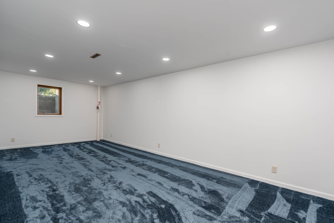
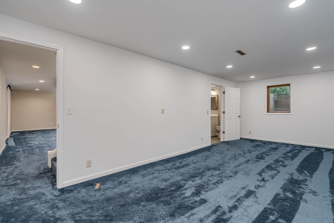


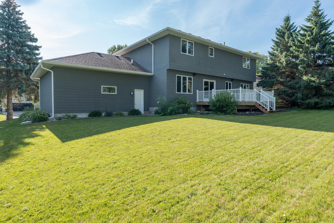
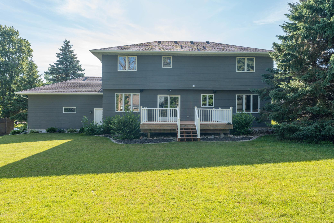
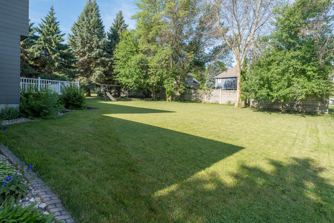
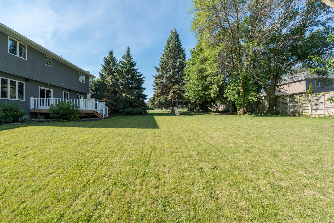
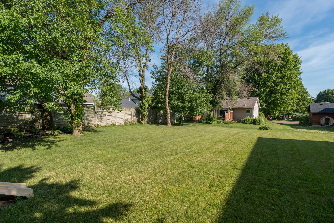
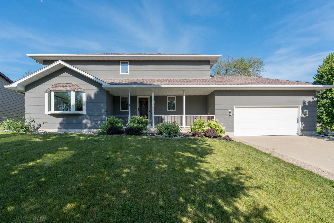
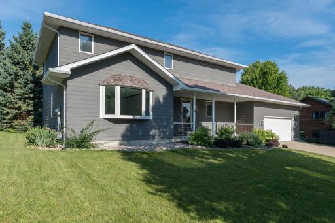
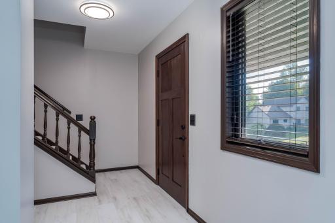
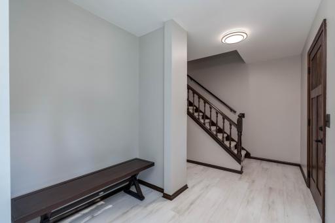
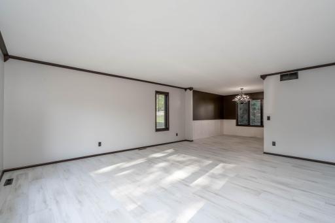
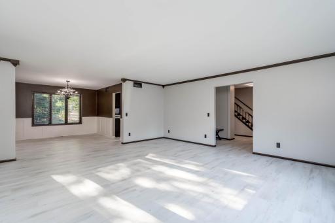
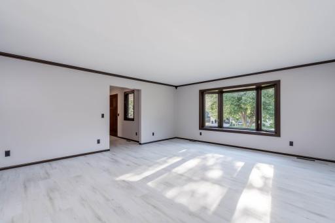
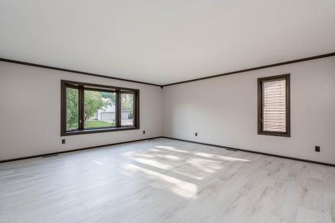
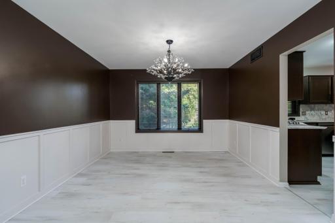
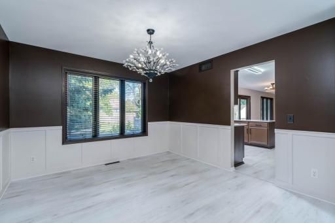
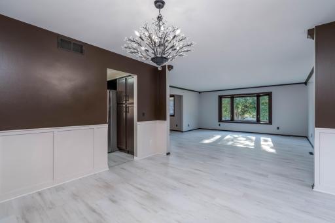
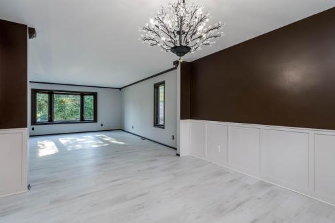
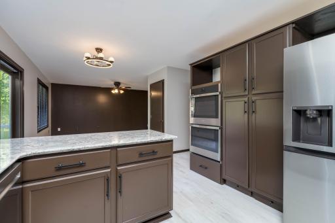
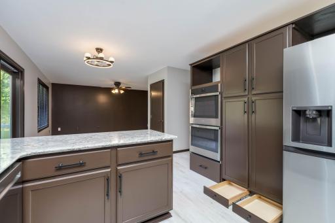
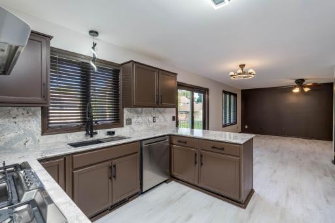
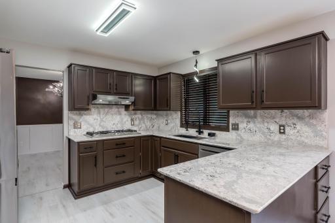
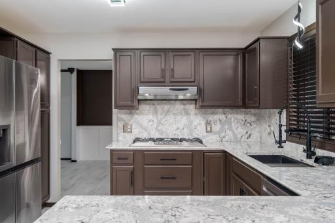
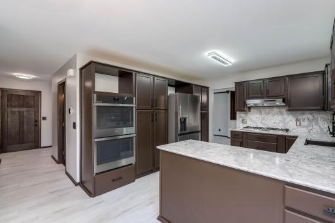
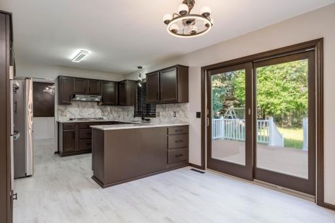
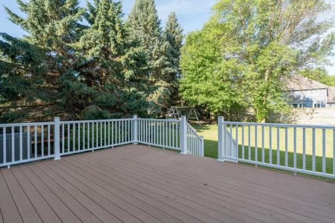
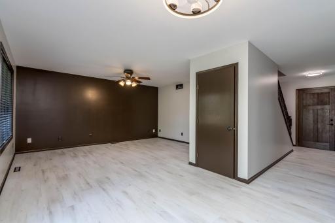
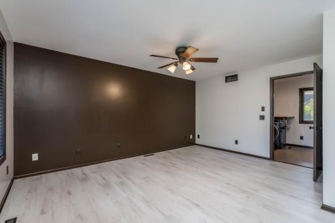
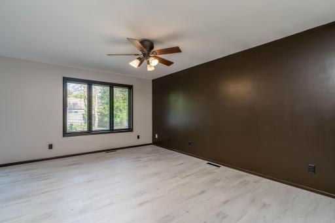
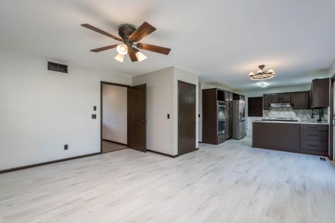
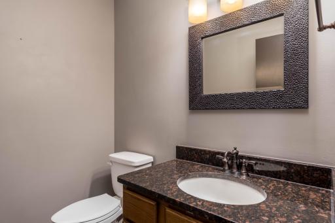
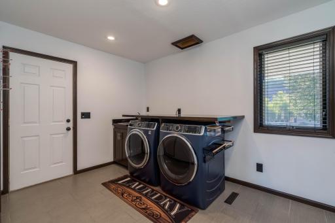
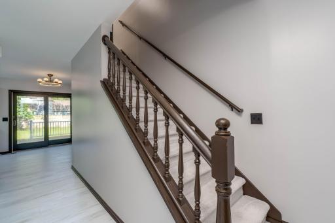
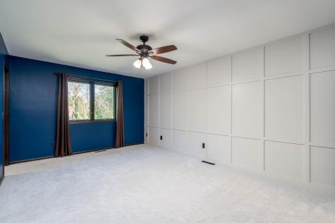
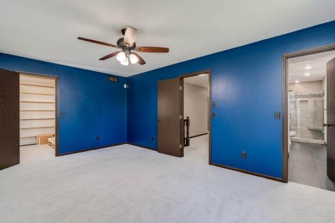
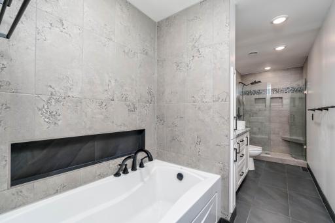
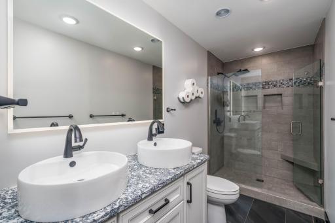
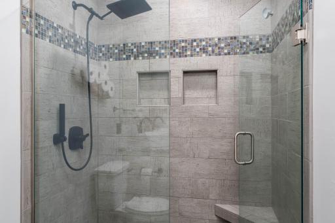
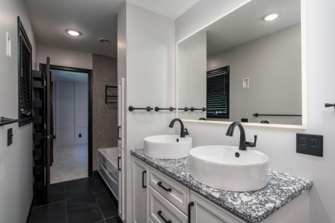
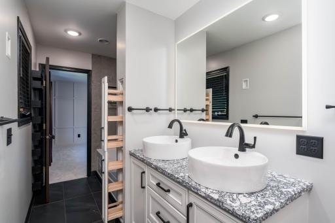
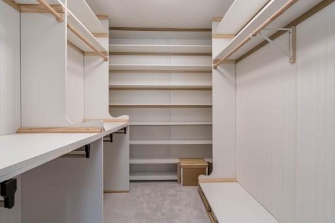
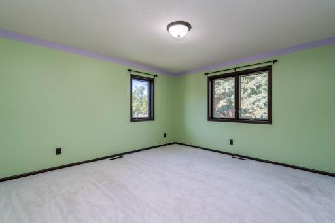
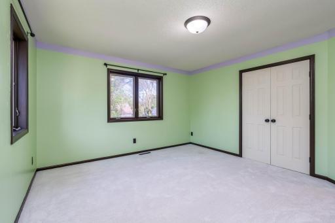
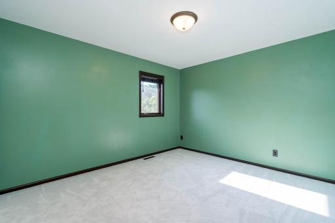
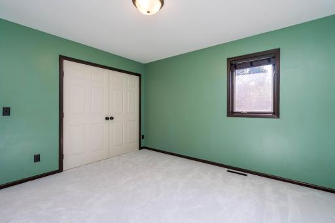
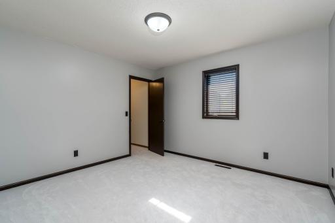
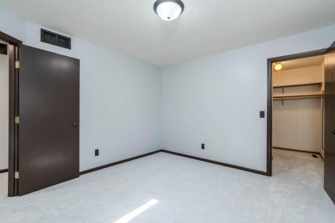
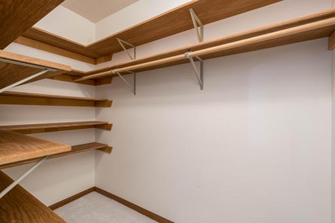
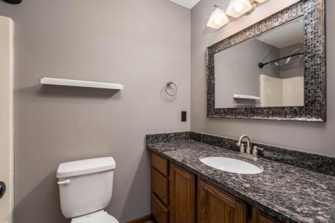
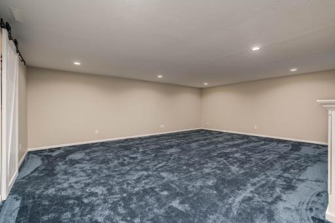
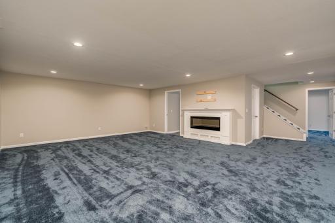
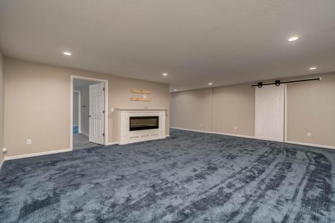
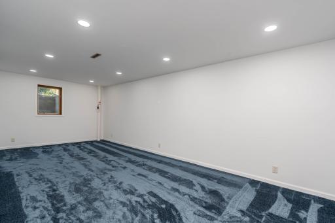
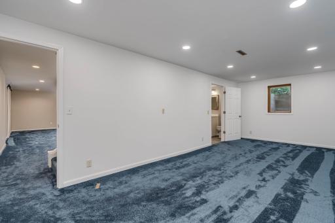
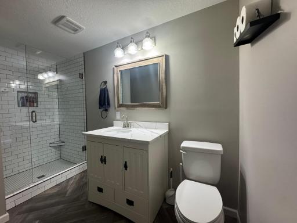
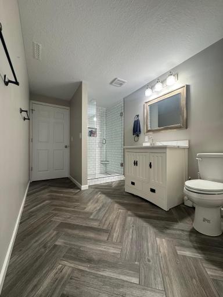
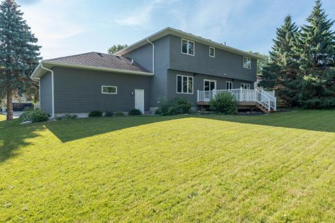
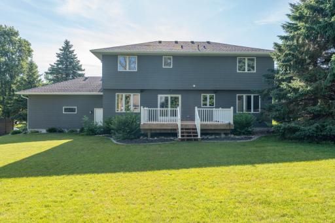
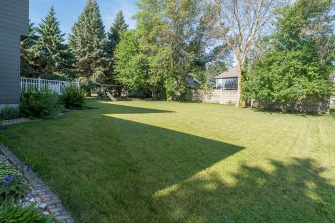
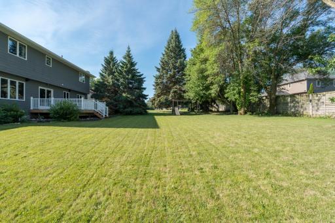
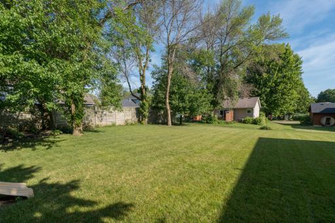
MOTIVATED SELLERS! SELLERS SAY SELL! HUGE PRICE DROP. LUXURY UPDATES ALL COMPLETED 2024-2026. LAYOUT IS FANTASTIC! BUYERS TAKE ADVANTAGE OF THE NEW PRICE WAY LESS THAN WHAT THE SELLERS HAVE INVESTED IN LUXURY UPGRADES 5 Bedroom 4 Bath 3 living rooms 2 dining rooms. 2 story home in Kensington Hills subdivision in West Mankato. Immerse yourself with the detailed design and thought put into every detail with the added luxury upgrades. Main level features: Luxury vinyl plank floors throughout '25, renovated kitchen w/Cambria countertops & backsplash '26, cabinets/organizer drawers/shelving '26, modern workstation deep sink & triple faucet '26, kitchen window, new IQ LG/GE appliances '26, breakfast area, informal dining w/patio doors to the deck, formal dining room, huge living room, 1/2 bath, 2nd living room, fantastic laundry/mud room w/ sink & GE washer & dryer off of the attached garage which is insulated, sheetrocked & heated with new Poly Tex epoxy floors '24, garage door w/motion upgrade '24, shelving & access to backyard. Upper level features: Large primary bedroom, big custom closet '25 & Cherry Creek bath expansion/remodel w/ Cambria counters '25, dual sink vanity '25, wired for tv, tiled shower & separate soaking tub '25. 3 more bedrooms with great closets & full bath, new carpet '25. Lower level is newly completed w/ 5th bedroom '25, large bath with tiled shower, huge family room w/ fireplace, add'l storage areas, luxury pad & carpet '24. Outside enjoy the deck & large backyard, playset, upgraded landscaping and lighting & covered front porch completes the exterior. Additional perks include: 4 bedrooms on same floor, Interior paint & ceilings, whole house HVAC humidifier '24, vent cleaning '24, exterior outlet, 50 gallon water heater '26, sump pump '26, smart thermostat '26, bluetooth speaker bathroom light '25, beautiful light fixtures '24, front door & lock '26, all new appliances '26, garage electrical outlets + 2 new 20 amp circuits '24, fully recharged AC '24 custom blinds, water softener, radon system, smart lights '24, deck railing & stairs '24, maintenance free siding & so much more. This is a must see to truly appreciate this home & is ready for immediate possession.
Details
Maps
Contract Information
Owner is an Agent?: No
Auction?: No
Status: Active
Contingency: None
Current Price: $499,999
Original List Price: 634900
ListPrice: 499999
List Date: 2026-04-15
Office/Member Info
Association: SEMR
General Property Information
Common Wall: No
Lot Measurement: Acres
Manufactured Home?: No
Multiple PIDs?: No
New Development: No
Number of Fireplaces: 1
Waterfront YN: No
Year Built: 1991
Yearly/Seasonal: Yearly
Zoning: Residential-Single Family
Lot Dimensions: 90x145
Acres: 0.3
Bath Three Quarters: 1
Bath Half: 1
Bath Quarter: 0
Main Floor Total SqFt: 1144
Above Grd Total SqFt: 2446
Below Grd Total SqFt: 1144
Total SqFt: 3590
Total Finished Sqft: 3446.00
FireplaceYN: Yes
Foundation Size: 1144
Style: (SF) Single Family
Garage Stalls: 2
Power Company: Xcel Energy
Association Fee: 0
Assessment Pending: Yes
Bedrooms: 5
Baths Total: 4
Bath Full: 2
Location, Tax and Other Information
AssocFeeYN: No
Legal Description: Brief Legal: KENSINGTON HILLS 002 005 00
Listing City: Mankato
Map Page: 999
Municipality: Mankato
School District: Mankato
School District Phone: 507-387-1868
Zip Plus 4: 4176
Property ID Number: R010930176009
Tax Year: 2026
Tax Amount: 5034
In Foreclosure?: No
Potential Short Sale?: No
Lender Owned?: No
Directions & Remarks
Public Remarks: MOTIVATED SELLERS! SELLERS SAY SELL! HUGE PRICE DROP. LUXURY UPDATES ALL COMPLETED 2024-2026. LAYOUT IS FANTASTIC! BUYERS TAKE ADVANTAGE OF THE NEW PRICE WAY LESS THAN WHAT THE SELLERS HAVE INVESTED IN LUXURY UPGRADES 5 Bedroom 4 Bath 3 living rooms 2 dining rooms. 2 story home in Kensington Hills subdivision in West Mankato. Immerse yourself with the detailed design and thought put into every detail with the added luxury upgrades. Main level features: Luxury vinyl plank floors throughout '25, renovated kitchen w/Cambria countertops & backsplash '26, cabinets/organizer drawers/shelving '26, modern workstation deep sink & triple faucet '26, kitchen window, new IQ LG/GE appliances '26, breakfast area, informal dining w/patio doors to the deck, formal dining room, huge living room, 1/2 bath, 2nd living room, fantastic laundry/mud room w/ sink & GE washer & dryer off of the attached garage which is insulated, sheetrocked & heated with new Poly Tex epoxy floors '24, garage door w/motion upgrade '24, shelving & access to backyard. Upper level features: Large primary bedroom, big custom closet '25 & Cherry Creek bath expansion/remodel w/ Cambria counters '25, dual sink vanity '25, wired for tv, tiled shower & separate soaking tub '25. 3 more bedrooms with great closets & full bath, new carpet '25. Lower level is newly completed w/ 5th bedroom '25, large bath with tiled shower, huge family room w/ fireplace, add'l storage areas, luxury pad & carpet '24. Outside enjoy the deck & large backyard, playset, upgraded landscaping and lighting & covered front porch completes the exterior. Additional perks include: 4 bedrooms on same floor, Interior paint & ceilings, whole house HVAC humidifier '24, vent cleaning '24, exterior outlet, 50 gallon water heater '26, sump pump '26, smart thermostat '26, bluetooth speaker bathroom light '25, beautiful light fixtures '24, front door & lock '26, all new appliances '26, garage electrical outlets + 2 new 20 amp circuits '24, fully recharged AC '24 custom blinds, water softener, radon system, smart lights '24, deck railing & stairs '24, maintenance free siding & so much more.
This is a must see to truly appreciate this home & is ready for immediate possession.
Directions: Stoltzman to Essex Road. Right on Piccadilly
Accessible
Other: 1
Air Conditioning
Central Air: 1
Appliances
Dishwasher: 1
Dryer: 1
Energy Star Appliances: 1
Microwave: 1
Range: 1
Refrigerator: 1
Washer: 1
Assessments
Assessment Balance: 20
Tax With Assessments: 5054
Basement
Concrete Block: 1
Egress Windows: 1
Full: 1
Sump Pump: 1
Bath Description
Main Floor 1/2 Bath: 1
Upper Level Full Bath: 1
Full Primary: 1
Private Primary: 1
3/4 Basement: 1
Separate Tub & Shower: 1
Building Information
Finished SqFt Above Ground: 2446
Finished SqFt Below Ground: 1000
Construction Materials
Frame: 1
Construction Status
Previously Owned: 1
Dining Room Description
Breakfast Area: 1
Informal Dining Room: 1
Separate/Formal Dining Room: 1
Electric
200+ Amp Service: 1
Circuit Breakers: 1
Exterior
Cement Board: 1
Family Room Characteristics
2 or More: 1
Lower Level: 1
Main Level: 1
Fireplace Characteristics
Electric: 1
Family Room: 1
Foundation
Concrete Block: 1
Fuel
Natural Gas: 1
Heating
Forced Air: 1
Insurance Fee
Insurance Fee: 0
Laundry
Main Level: 1
Lease Details
Land Leased: Not Applicable
Lock Box Type
Lock Box Source: RASM
Supra: 1
Lot Description
Tree Coverage - Medium: 1
Miscellaneous Information
DP Resource: Yes
Homestead: Yes
Ownership
Fractional Ownership: No
Parking Characteristics
Finished Garage: 1
Garage Dimensions: 24x25
Garage Square Feet: 600
Heated Garage: 1
Insulated Garage: 1
Patio, Porch and Deck Features
Deck: 1
Porch: 1
Road Frontage
City Street: 1
Curbs: 1
Paved Streets: 1
Road Responsibility
Public Maintained Road: 1
Roof
Asphalt Shingles: 1
Sellers Terms
Cash: 1
Conventional: 1
FHA: 1
VA: 1
Sewer
City Sewer/Connected: 1
Special Search
4 BR on One Level: 1
Main Floor Laundry: 1
Primary Bdr Suite: 1
Stories
Two: 1
Water
City Water/Connected: 1
Location Tax and Other Information
House Number: 116
Street Name: Piccadilly
Street Suffix: Avenue
Postal City: Mankato
County: Blue Earth
State: MN
Zip Code: 56001
Complex/Dev/Subdivision: Kensington Hills
Property Features
Accessible: Other
Air Conditioning: Central Air
Appliances: Dishwasher; Dryer; Energy Star Appliances; Microwave; Range; Refrigerator; Washer
Basement: Concrete Block; Egress Windows; Full; Sump Pump
Bath Description: Main Floor 1/2 Bath; Upper Level Full Bath; Full Primary; Private Primary; 3/4 Basement; Separate Tub & Shower
Construction Materials: Frame
Construction Status: Previously Owned
Dining Room Description: Breakfast Area; Informal Dining Room; Separate/Formal Dining Room
Electric: 200+ Amp Service; Circuit Breakers
Exterior: Cement Board
Family Room Characteristics: 2 or More; Lower Level; Main Level
Fireplace Characteristics: Electric; Family Room
Foundation: Concrete Block
Fuel: Natural Gas
Heating: Forced Air
Laundry: Main Level
Lock Box Type: Supra
Lot Description: Tree Coverage - Medium
Parking Characteristics: Finished Garage; Heated Garage; Insulated Garage
Road Frontage: City Street; Curbs; Paved Streets
Road Responsibility: Public Maintained Road
Roof: Asphalt Shingles
Sellers Terms: Cash; Conventional; FHA; VA
Sewer: City Sewer/Connected
Special Search: 4 BR on One Level; Main Floor Laundry; Primary Bdr Suite
Stories: Two
Water: City Water/Connected
Room Information
| Room Name | Dimensions | Level |
| Den | 14x15 | Main |
| Dining Room | 11x12 | Main |
| Family Room | 18x23 | Basement |
| Fifth (5th) Bedroom | 11x23 | Basement |
| First (1st) Bedroom | 11x17 | Upper |
| Fourth (4th) Bedroom | 11x11 | Upper |
| Kitchen | 12x17 | Main |
| Laundry | 8x11 | Main |
| Living Room | 16x18 | Main |
| Second (2nd) Bedroom | 12x14 | Upper |
| Third (3rd) Bedroom | 11x12 | Upper |
| Storage Room | 5x15 | Basement |

Listing Office: eXp Realty
Last Updated: August - 18 - 2026
The data relating to real estate for sale on this web site comes in part from the Broker Reciprocity SM Program of the Regional Multiple Listing Service of Minnesota, Inc. The information provided is deemed reliable but not guaranteed. Properties subject to prior sale, change or withdrawal. ©2026 Regional Multiple Listing Service of Minnesota, Inc All rights reserved.