$249,900
Glenwood City, WI 54013
MLS# 7117295
2 beds | 2 baths | 1410 sqft
1 / 42
Property Description
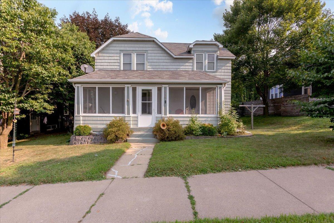
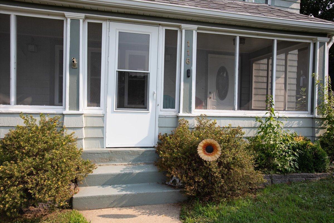
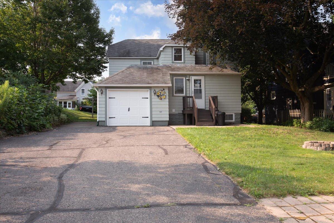
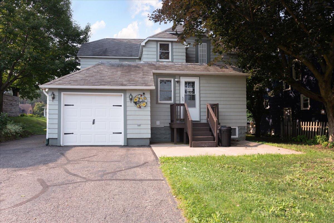
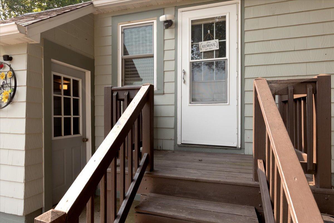
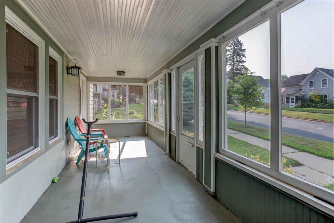
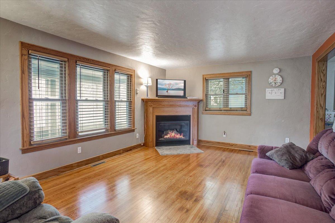
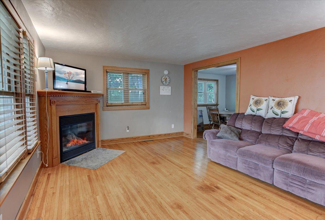
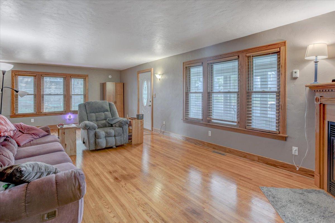
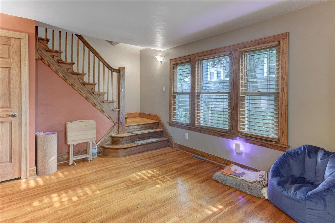
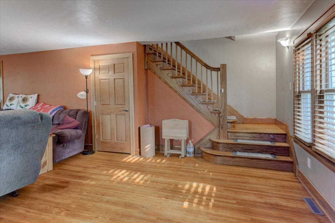
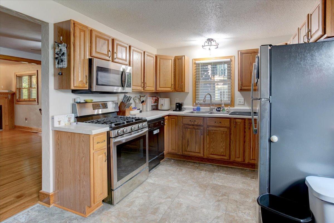
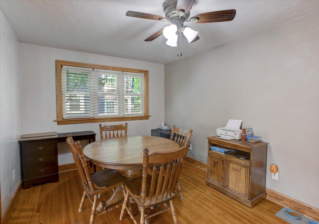
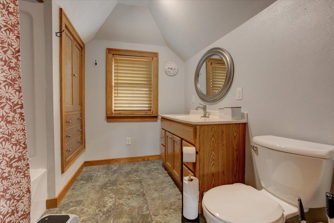
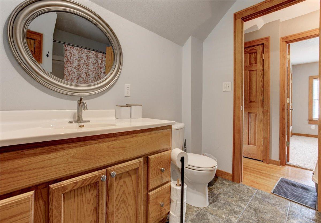
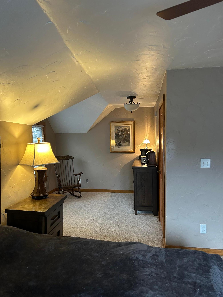
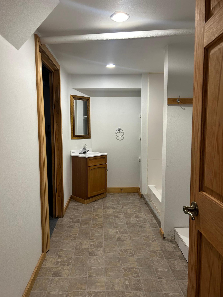
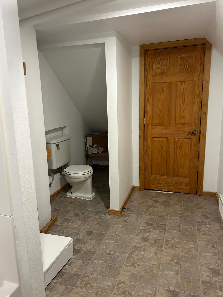
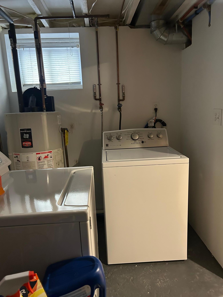
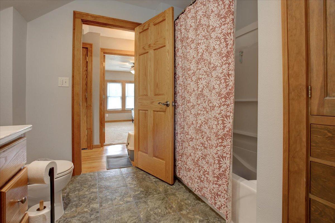
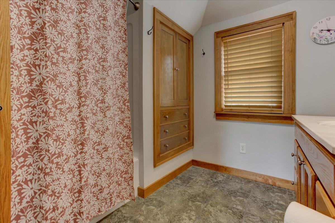
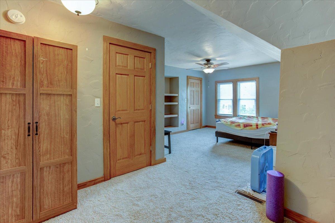
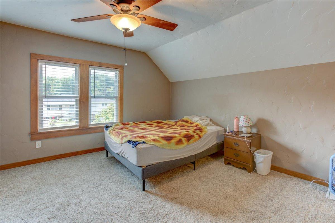
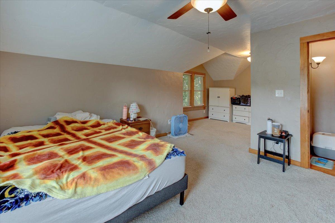
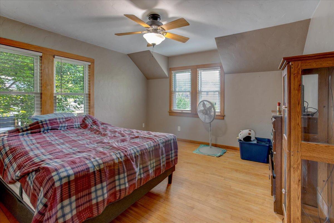
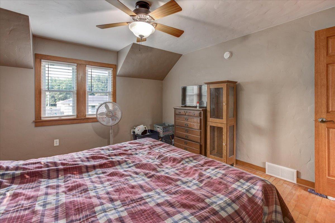
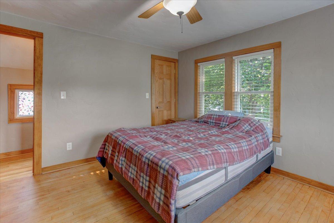
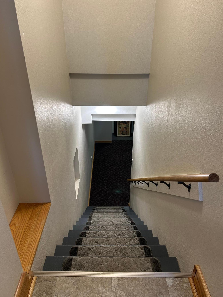
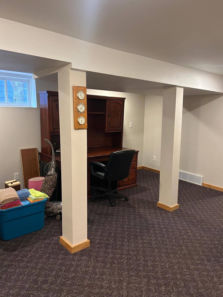
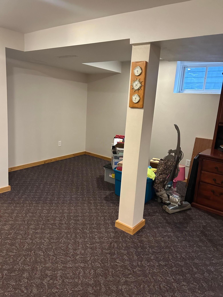
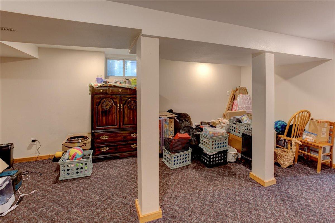
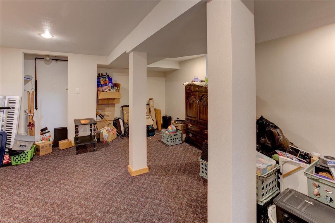
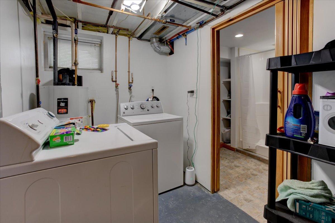
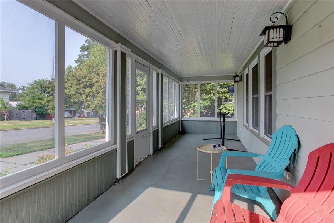
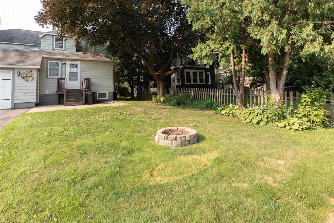
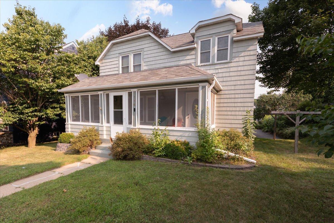
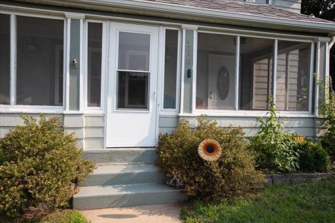
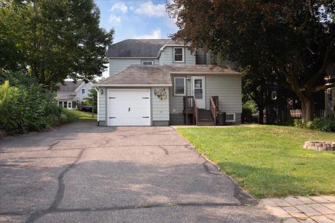
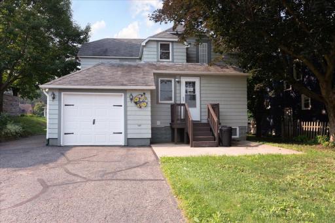
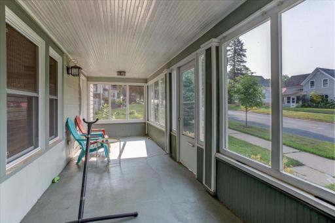
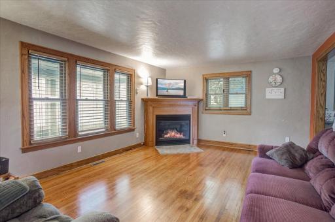
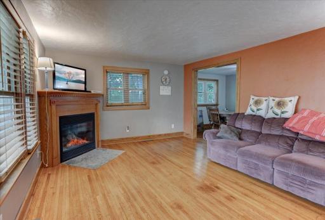
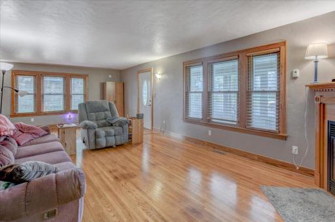
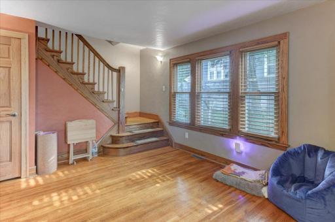
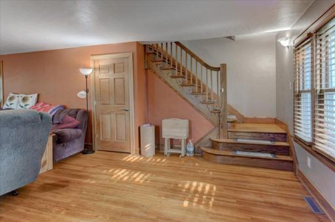
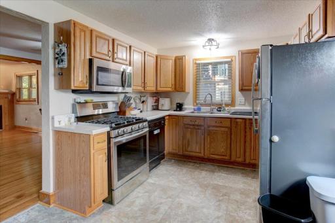
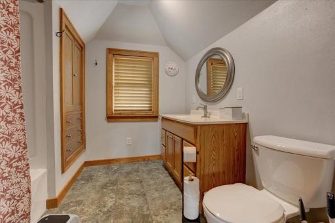
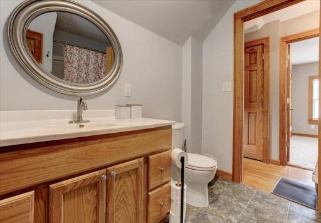
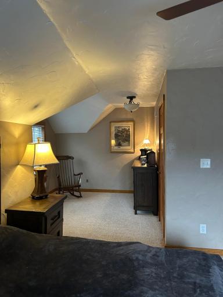
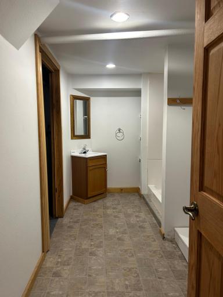
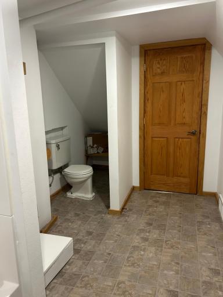
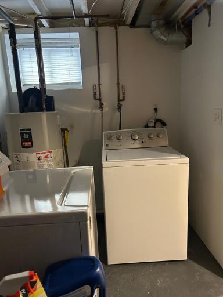
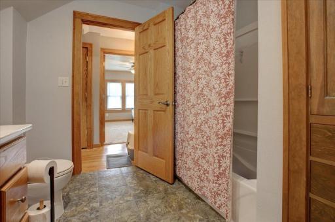
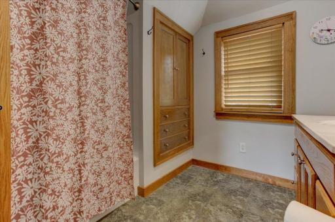
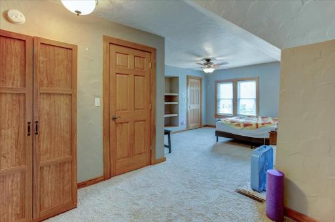
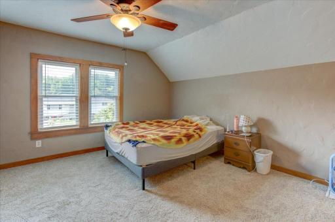
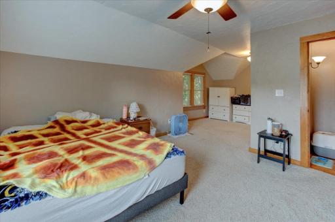
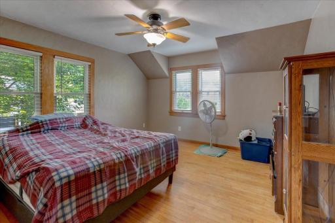
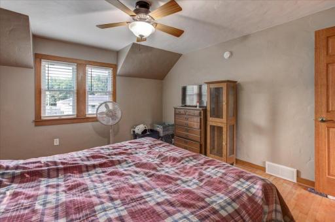
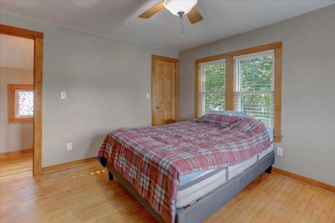
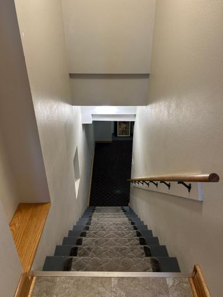
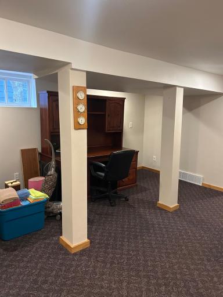
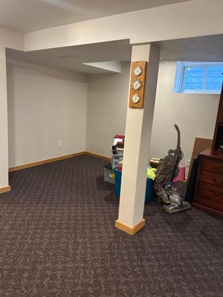
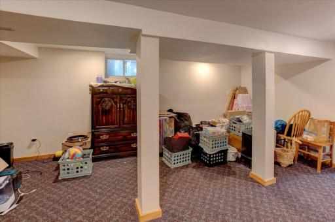
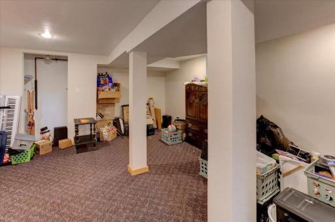
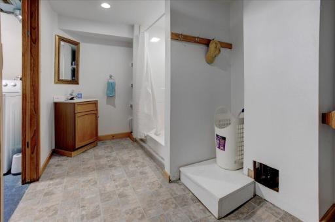
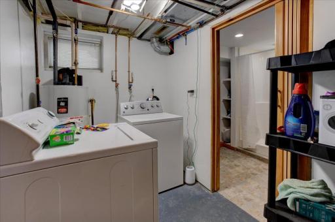
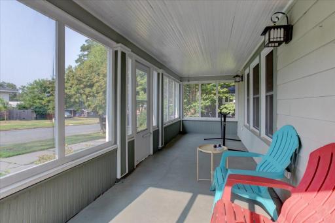
This charming 1928 two-story home is filled with timeless character and warmth! Beautiful natural woodwork and original details can be found throughout, creating an inviting atmosphere that’s hard to replicate in newer homes. The home features 2 spacious bedrooms and 2 bathrooms. The welcoming living room is highlighted by a cozy gas fireplace, while the rich natural woodwork adds to the home’s classic appeal. Relax and unwind on the three-season screened-in porch, an ideal space for enjoying your morning coffee, entertaining guests, or simply taking in the outdoors while staying protected from the elements. Need a little extra room? The basement offers additional finished living space, providing added flexibility for a family room, recreation area, home office, hobby space, or whatever best fits your needs. For added convenience and value, all appliances are included, making this home even more move-in ready. Perfectly blending historic charm with everyday comforts, this gem offers distinctive craftsmanship, inviting living spaces, and plenty of personality. If you’ve been searching for a home with character, additional living space, and timeless style, this one is a must-see!
Details
Maps
Contract Information
Owner is an Agent?: No
Auction?: No
Status: Active
Contingency: None
Current Price: $249,900
Original List Price: 259900
ListPrice: 249900
List Date: 2026-07-27
Office/Member Info
Association: WWRA
General Property Information
Common Wall: No
Lot Measurement: Acres
Manufactured Home?: No
Multiple PIDs?: No
New Development: No
Number of Fireplaces: 1
Waterfront YN: No
Year Built: 1928
Yearly/Seasonal: Yearly
Zoning: Residential-Single Family
Lot Dimensions: 0.14
Acres: 0.14
Bath Three Quarters: 1
Bath Half: 0
Bath Quarter: 0
Main Floor Total SqFt: 1144
Above Grd Total SqFt: 1144
Below Grd Total SqFt: 266
Total SqFt: 1410
Total Finished Sqft: 1410.00
FireplaceYN: Yes
Foundation Size: 980
Style: (SF) Single Family
Garage Stalls: 1
Association Fee: 0
Assessment Pending: No
Bedrooms: 2
Baths Total: 2
Bath Full: 1
Location, Tax and Other Information
AssocFeeYN: No
Legal Description: W 1/2 LOT 19 & ALL OF LOT 20 & E 1/2 LOT 21 BLK 3 WARD 3 ORIG PLAT G.C.
Listing City: Glenwood City
Map Page: 999
Municipality: Glenwood City
School District: Glenwood City
School District Phone: 715-265-4757
Zip Plus 4: 8554
Property ID Number: 231100360000
Tax Year: 2025
Tax Amount: 2739.47
In Foreclosure?: No
Potential Short Sale?: Not disclosed
Lender Owned?: No
Directions & Remarks
Public Remarks: This charming 1928 two-story home is filled with timeless character and warmth! Beautiful natural woodwork and original details can be found throughout, creating an inviting atmosphere that’s hard to replicate in newer homes. The home features 2 spacious bedrooms and 2 bathrooms. The welcoming living room is highlighted by a cozy gas fireplace, while the rich natural woodwork adds to the home’s classic appeal. Relax and unwind on the three-season screened-in porch, an ideal space for enjoying your morning coffee, entertaining guests, or simply taking in the outdoors while staying protected from the elements. Need a little extra room? The basement offers additional finished living space, providing added flexibility for a family room, recreation area, home office, hobby space, or whatever best fits your needs. For added convenience and value, all appliances are included, making this home even more move-in ready. Perfectly blending historic charm with everyday comforts, this gem offers distinctive craftsmanship, inviting living spaces, and plenty of personality. If you’ve been searching for a home with character, additional living space, and timeless style, this one is a must-see!
Directions: Hwy 94 east to exit WI-128 N, WI-128 to 1st St take a right, Left on Pine St, home on left
Accessible
None: 1
Air Conditioning
Central Air: 1
Amenities Unit
Ceiling Fan(s): 1
Hardwood Floors: 1
Kitchen Window: 1
Natural Woodwork: 1
Porch: 1
Vaulted Ceiling(s): 1
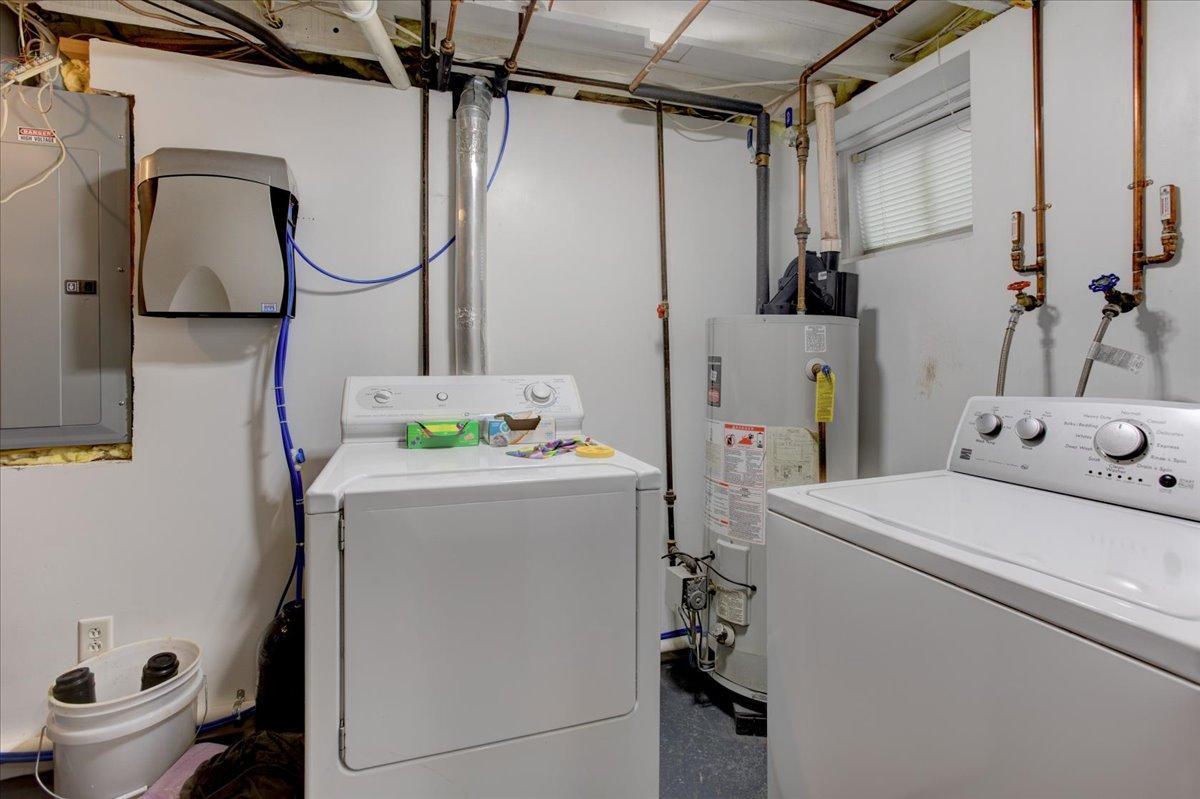
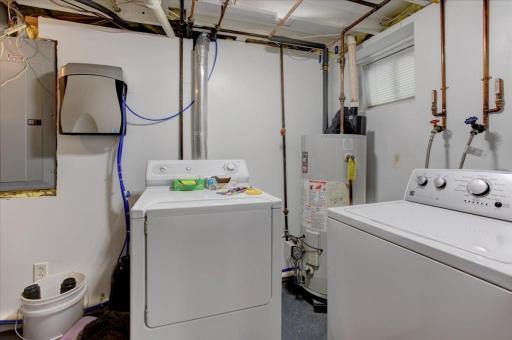
Washer/Dryer Hookup: 1
Appliances
Dishwasher: 1
Dryer: 1
Range: 1
Refrigerator: 1
Washer: 1
Water Osmosis System: 1
Assessments
Assessment Balance: 0
Tax With Assessments: 2739.47
Basement
Partial: 1
Bath Description
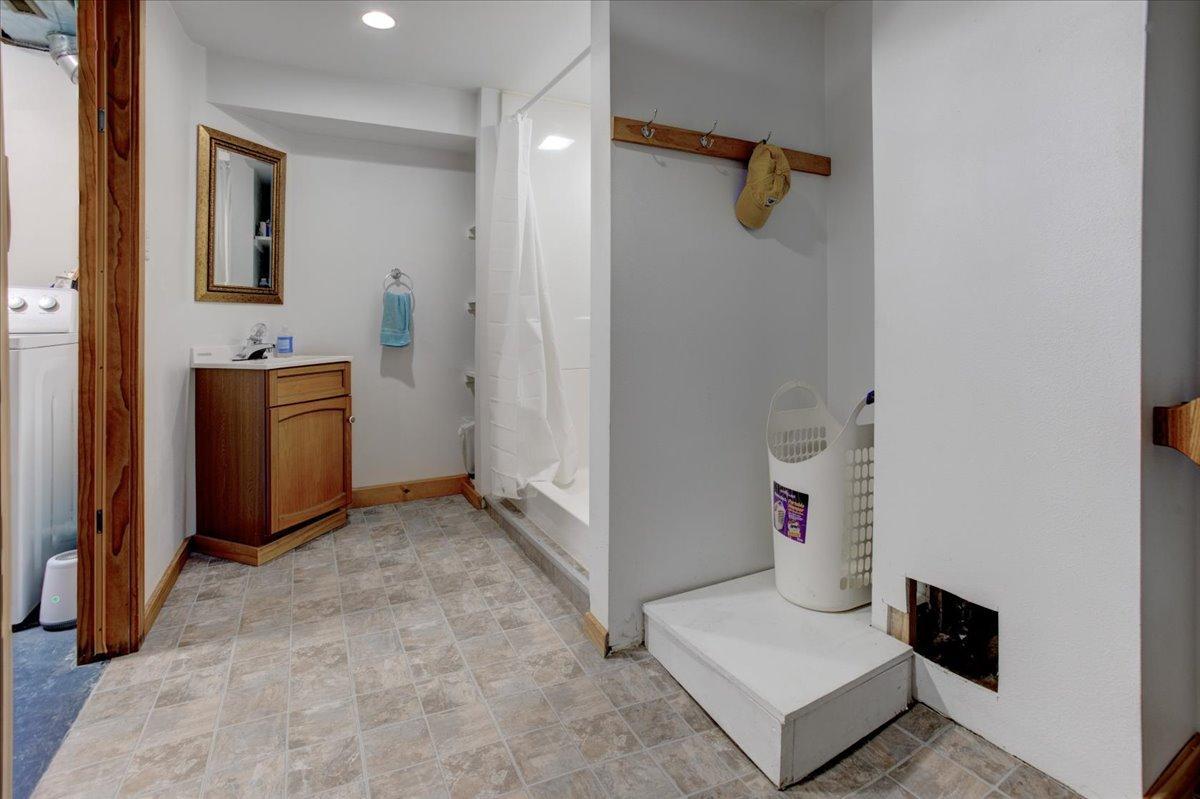
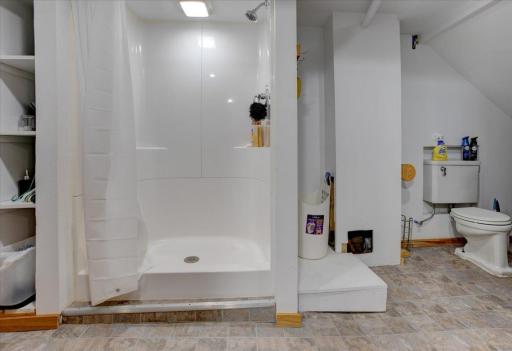
Upper Level Full Bath: 1
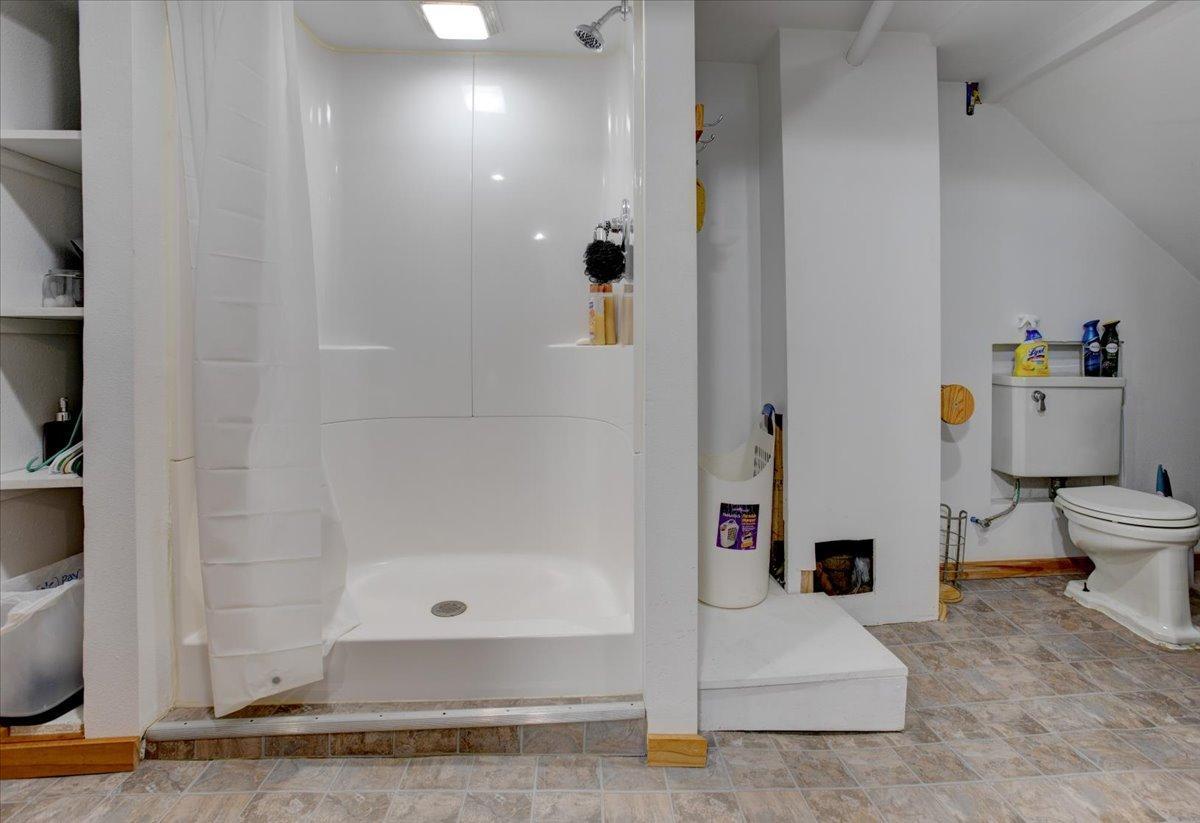
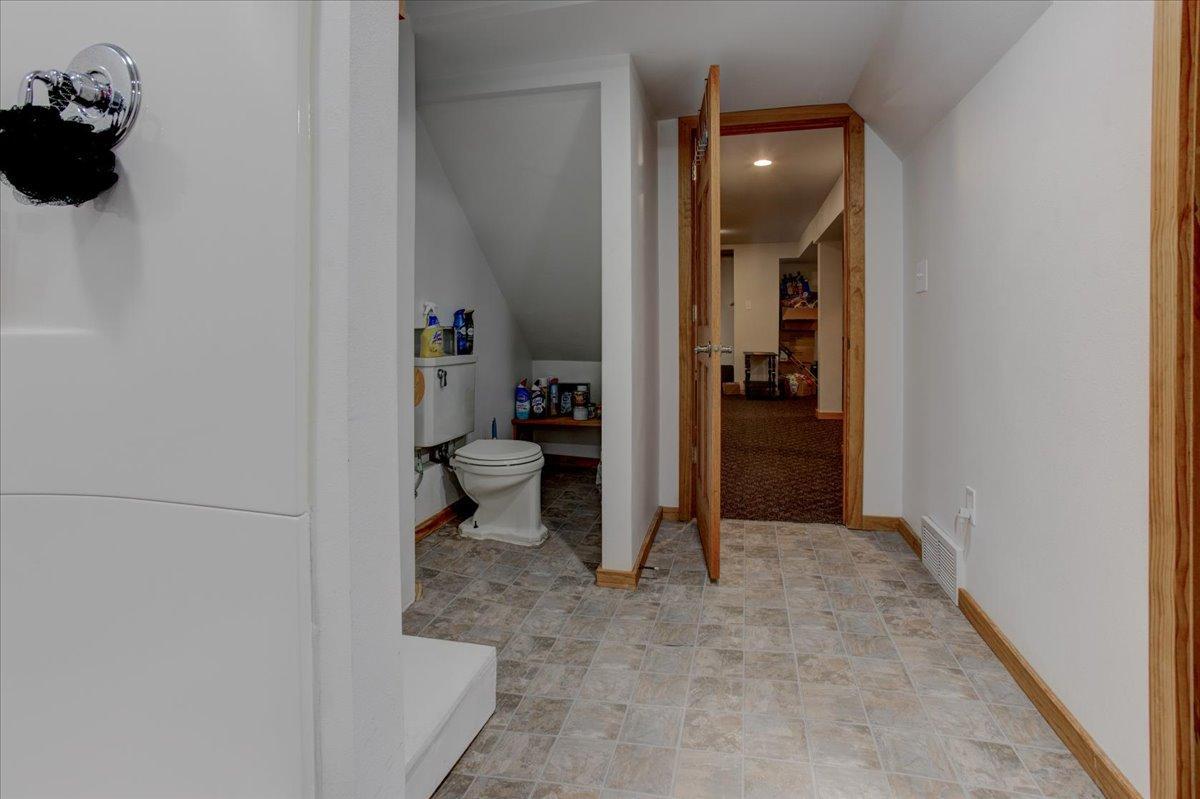
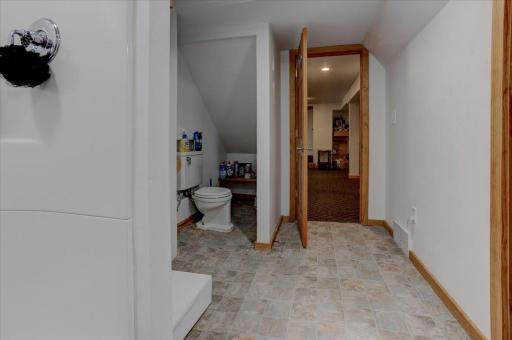
3/4 Basement: 1
Building Information
Finished SqFt Above Ground: 1144
Finished SqFt Below Ground: 266
Construction Status
Previously Owned: 1
Dining Room Description
Eat In Kitchen: 1
Separate/Formal Dining Room: 1
Exterior
Wood: 1
Family Room Characteristics
Lower Level: 1
Fencing
None: 1
Fireplace Characteristics
Gas Burning: 1
Living Room: 1
Foundation
Poured Concrete: 1
Fuel
Natural Gas: 1
Heating
Forced Air: 1
Insurance Fee
Insurance Fee: 0
Lease Details
Land Leased: Not Applicable
Lock Box Type
Combo: 1
Lot Description
Irregular Lot: 1
Tree Coverage - Light: 1
Miscellaneous Information
DP Resource: Yes
Homestead: Yes
Ownership
Fractional Ownership: No
Parking Characteristics
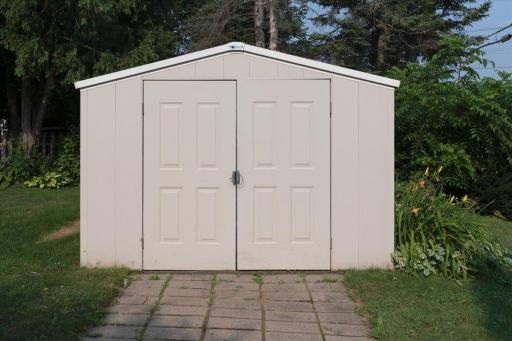
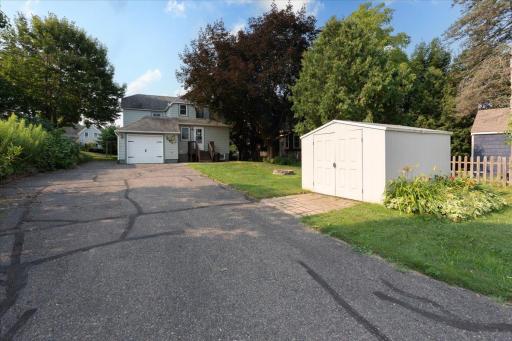
Garage Square Feet: 300
Patio, Porch and Deck Features
Deck: 1
Front Porch: 1
Screened: 1
Pool Description
None: 1
Public Survey Info
Range#: 00
Road Frontage
City Street: 1
Road Responsibility
Public Maintained Road: 1
Roof
Age Over 8 Years: 1
Sellers Terms
Cash: 1
Conventional: 1
FHA: 1
Rural Development: 1
VA: 1
Sewer
City Sewer/Connected: 1
Stories
Two: 1
Water
City Water/Connected: 1
Location Tax and Other Information
House Number: 116
Street Name: Pine
Street Suffix: Street
Postal City: Glenwood City
County: St. Croix
State: WI
Zip Code: 54013
Complex/Dev/Subdivision: Glenwood
Property Features
Accessible: None
Air Conditioning: Central Air
Amenities Unit: Ceiling Fan(s); Hardwood Floors; Kitchen Window; Natural Woodwork; Porch; Vaulted Ceiling(s); Washer/Dryer Hookup
Appliances: Dishwasher; Dryer; Range; Refrigerator; Washer; Water Osmosis System
Basement: Partial
Bath Description: Upper Level Full Bath; 3/4 Basement
Construction Status: Previously Owned
Dining Room Description: Eat In Kitchen; Separate/Formal Dining Room
Exterior: Wood
Family Room Characteristics: Lower Level
Fencing: None
Fireplace Characteristics: Gas Burning; Living Room
Foundation: Poured Concrete
Fuel: Natural Gas
Heating: Forced Air
Lock Box Type: Combo
Lot Description: Irregular Lot; Tree Coverage - Light
Pool Description: None
Road Frontage: City Street
Road Responsibility: Public Maintained Road
Roof: Age Over 8 Years
Sellers Terms: Cash; Conventional; FHA; Rural Development; VA
Sewer: City Sewer/Connected
Stories: Two
Water: City Water/Connected
Room Information
| Room Name | Dimensions | Level |
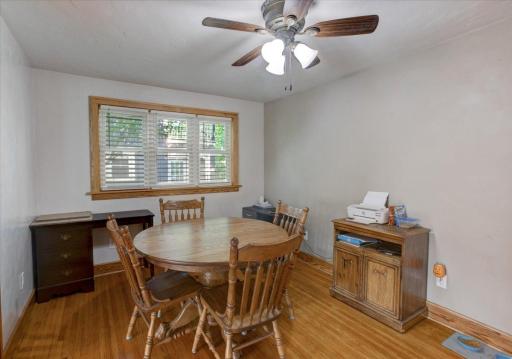
| Dining Room | 15x10 | Main |
| Family Room | 19x14 | Lower |
| First (1st) Bedroom | 24x12 | Upper |
| Kitchen | 16x10 | Main |
| Living Room | 28x13 | Main |
| Second (2nd) Bedroom | 14x13 | Upper |

Listing Office: Biltmore Realty, LLC
Last Updated: August - 16 - 2026
The data relating to real estate for sale on this web site comes in part from the Broker Reciprocity SM Program of the Regional Multiple Listing Service of Minnesota, Inc. The information provided is deemed reliable but not guaranteed. Properties subject to prior sale, change or withdrawal. ©2024 Regional Multiple Listing Service of Minnesota, Inc All rights reserved.