$439,900
Champlin, MN 55316
MLS# 7130435
3 beds | 2 baths | 2027 sqft
1 / 50
Property Description
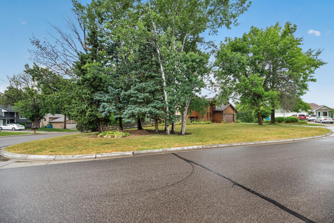
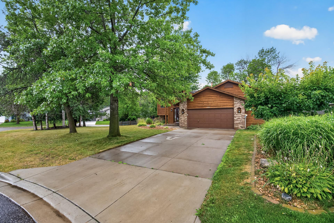
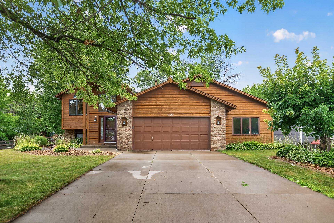
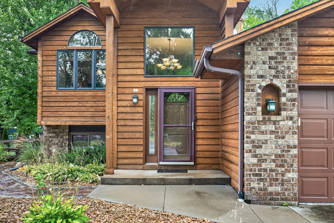
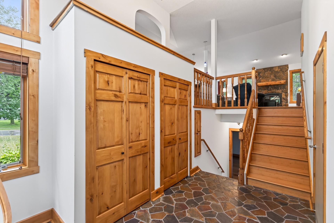
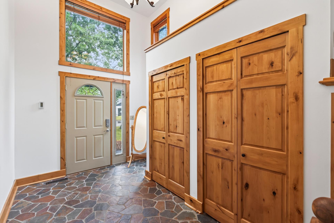
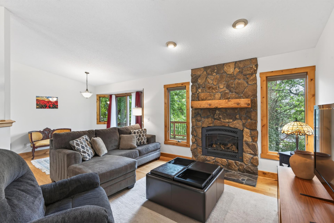
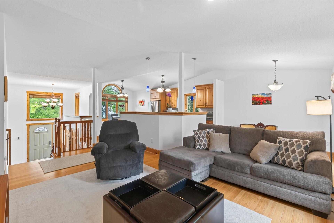
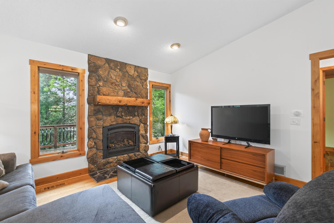
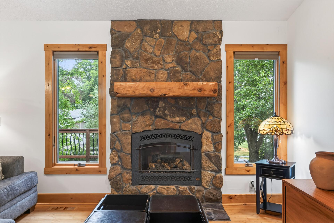
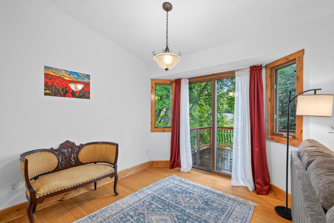
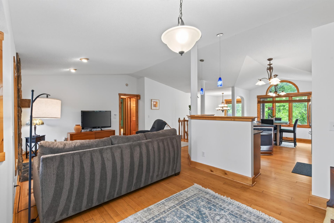
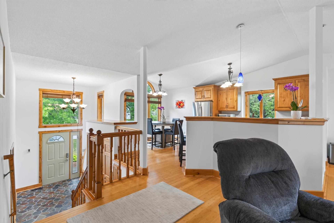
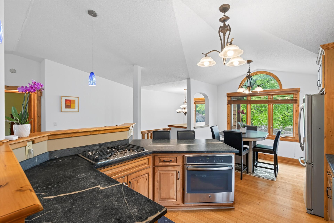
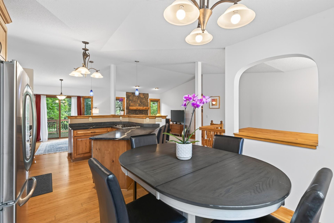
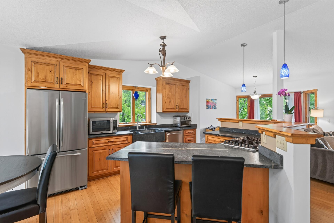
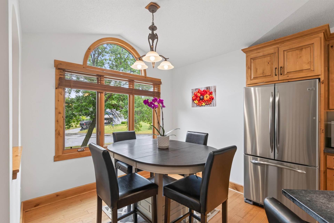
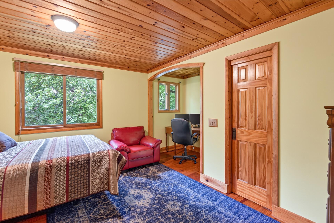
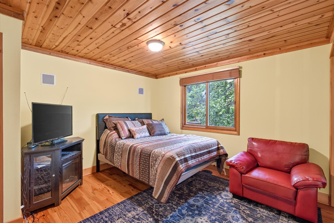
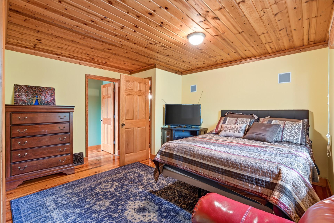
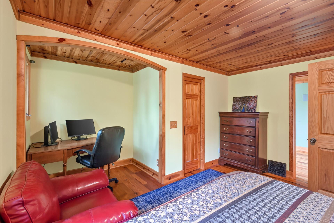
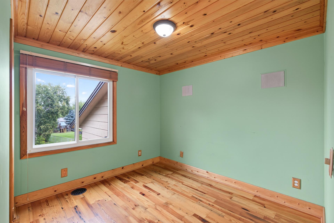
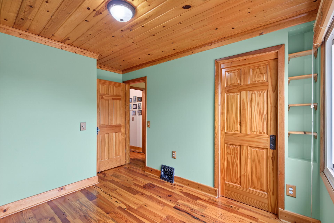
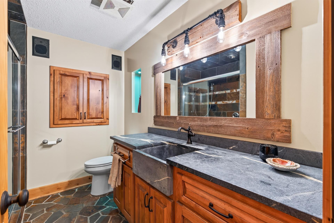
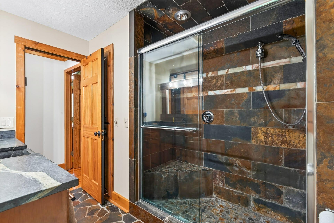
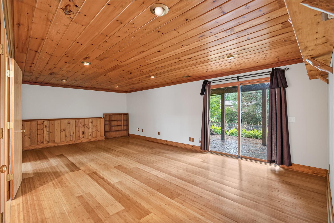
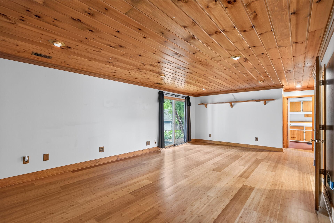
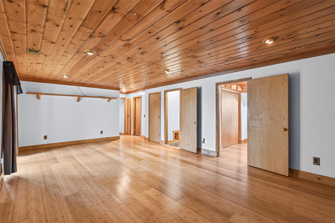
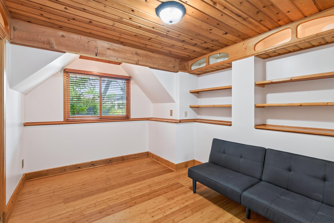
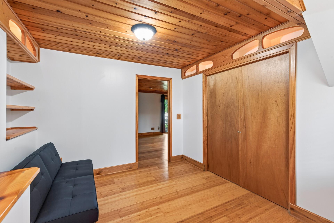
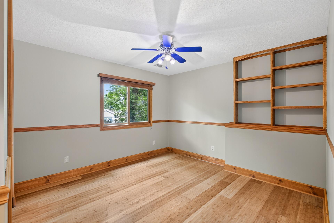
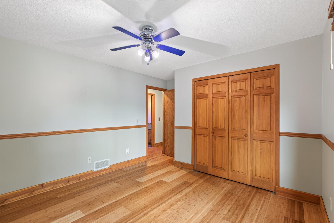
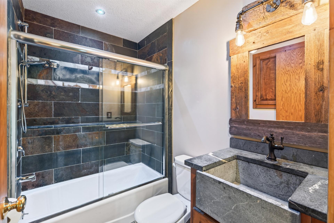
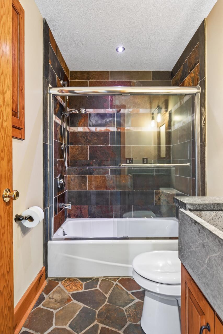
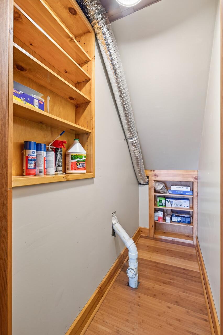
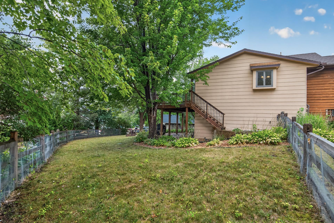
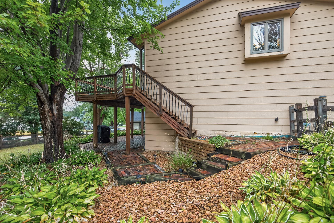
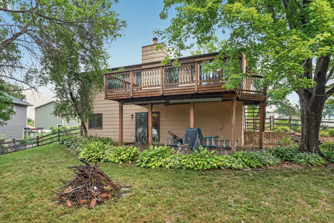
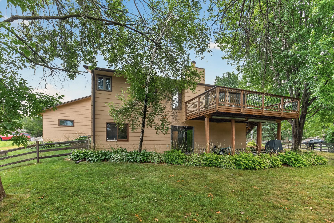
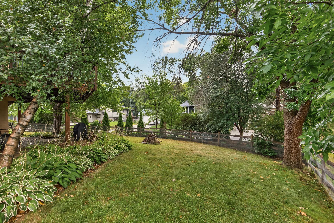
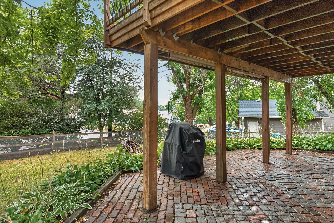
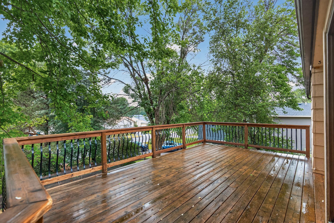
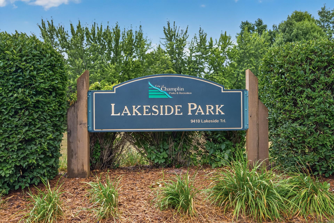
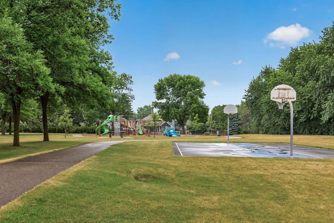
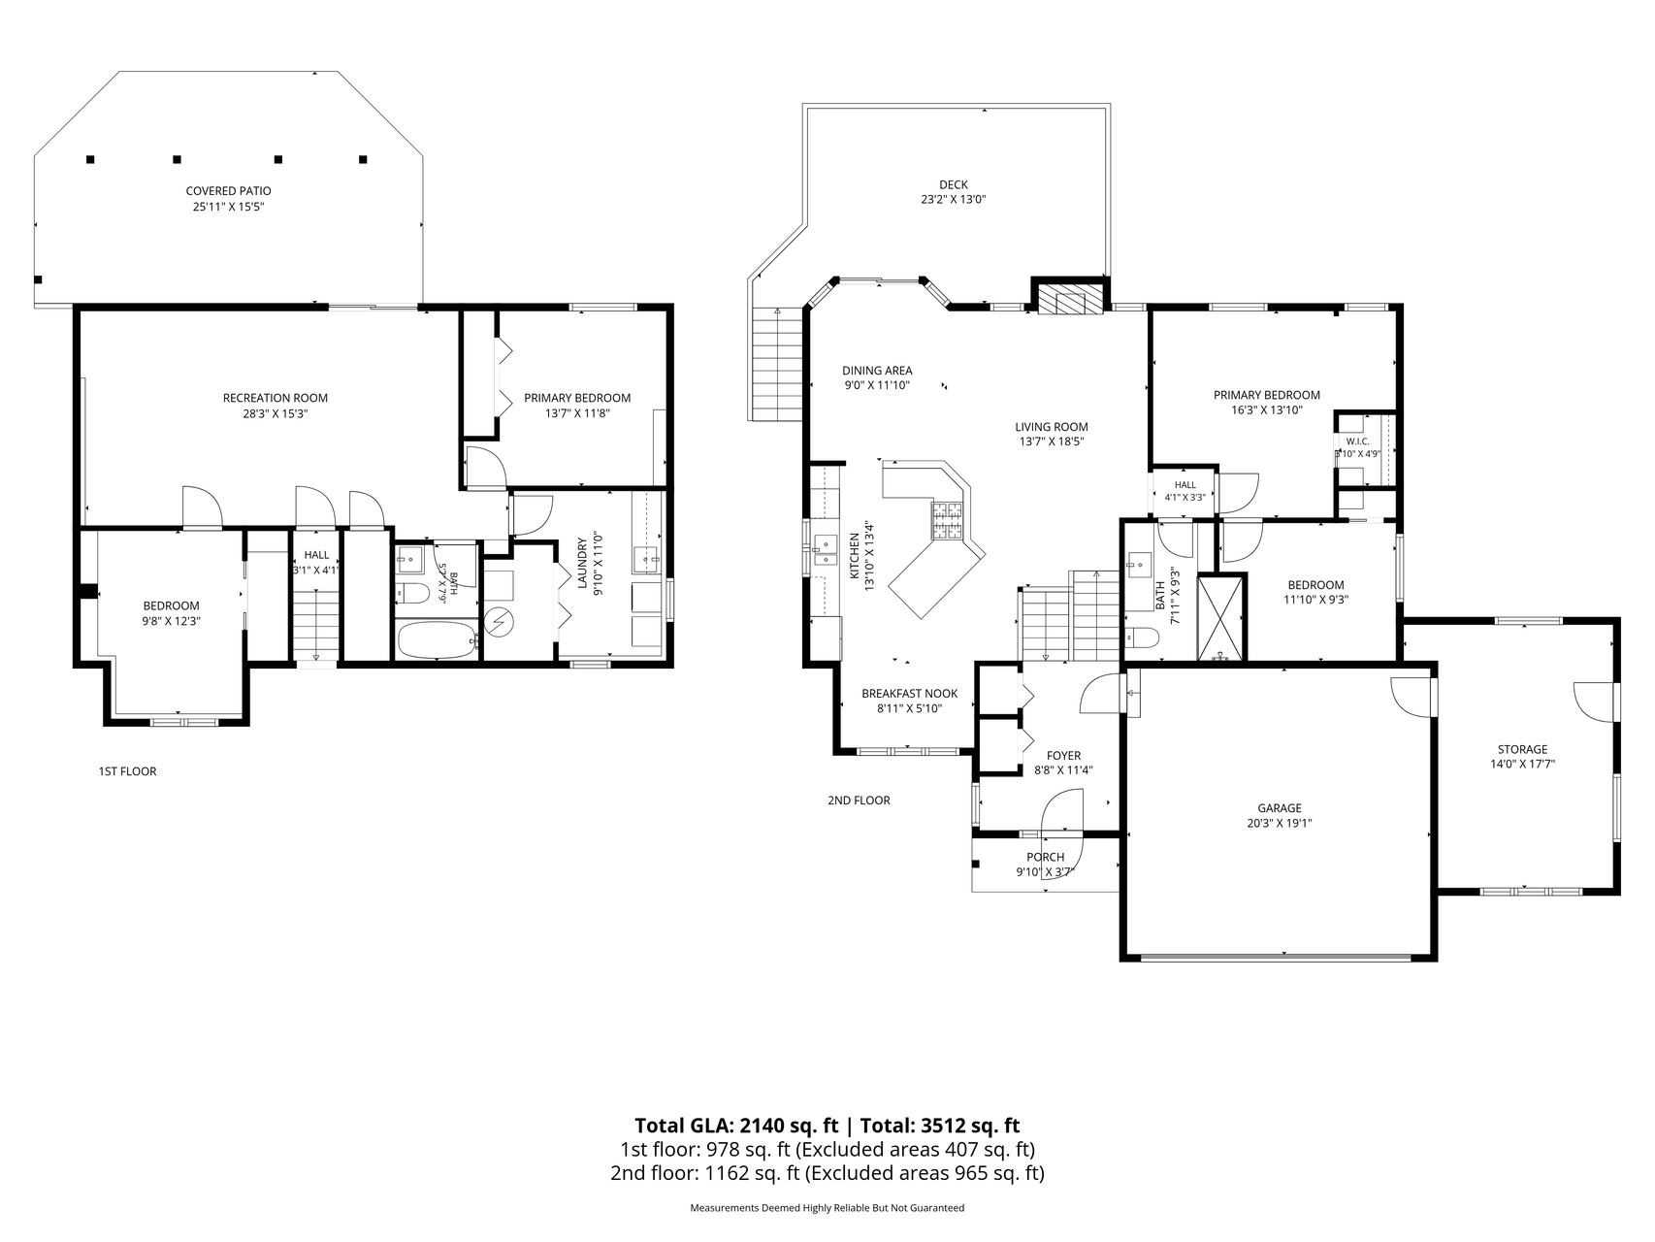
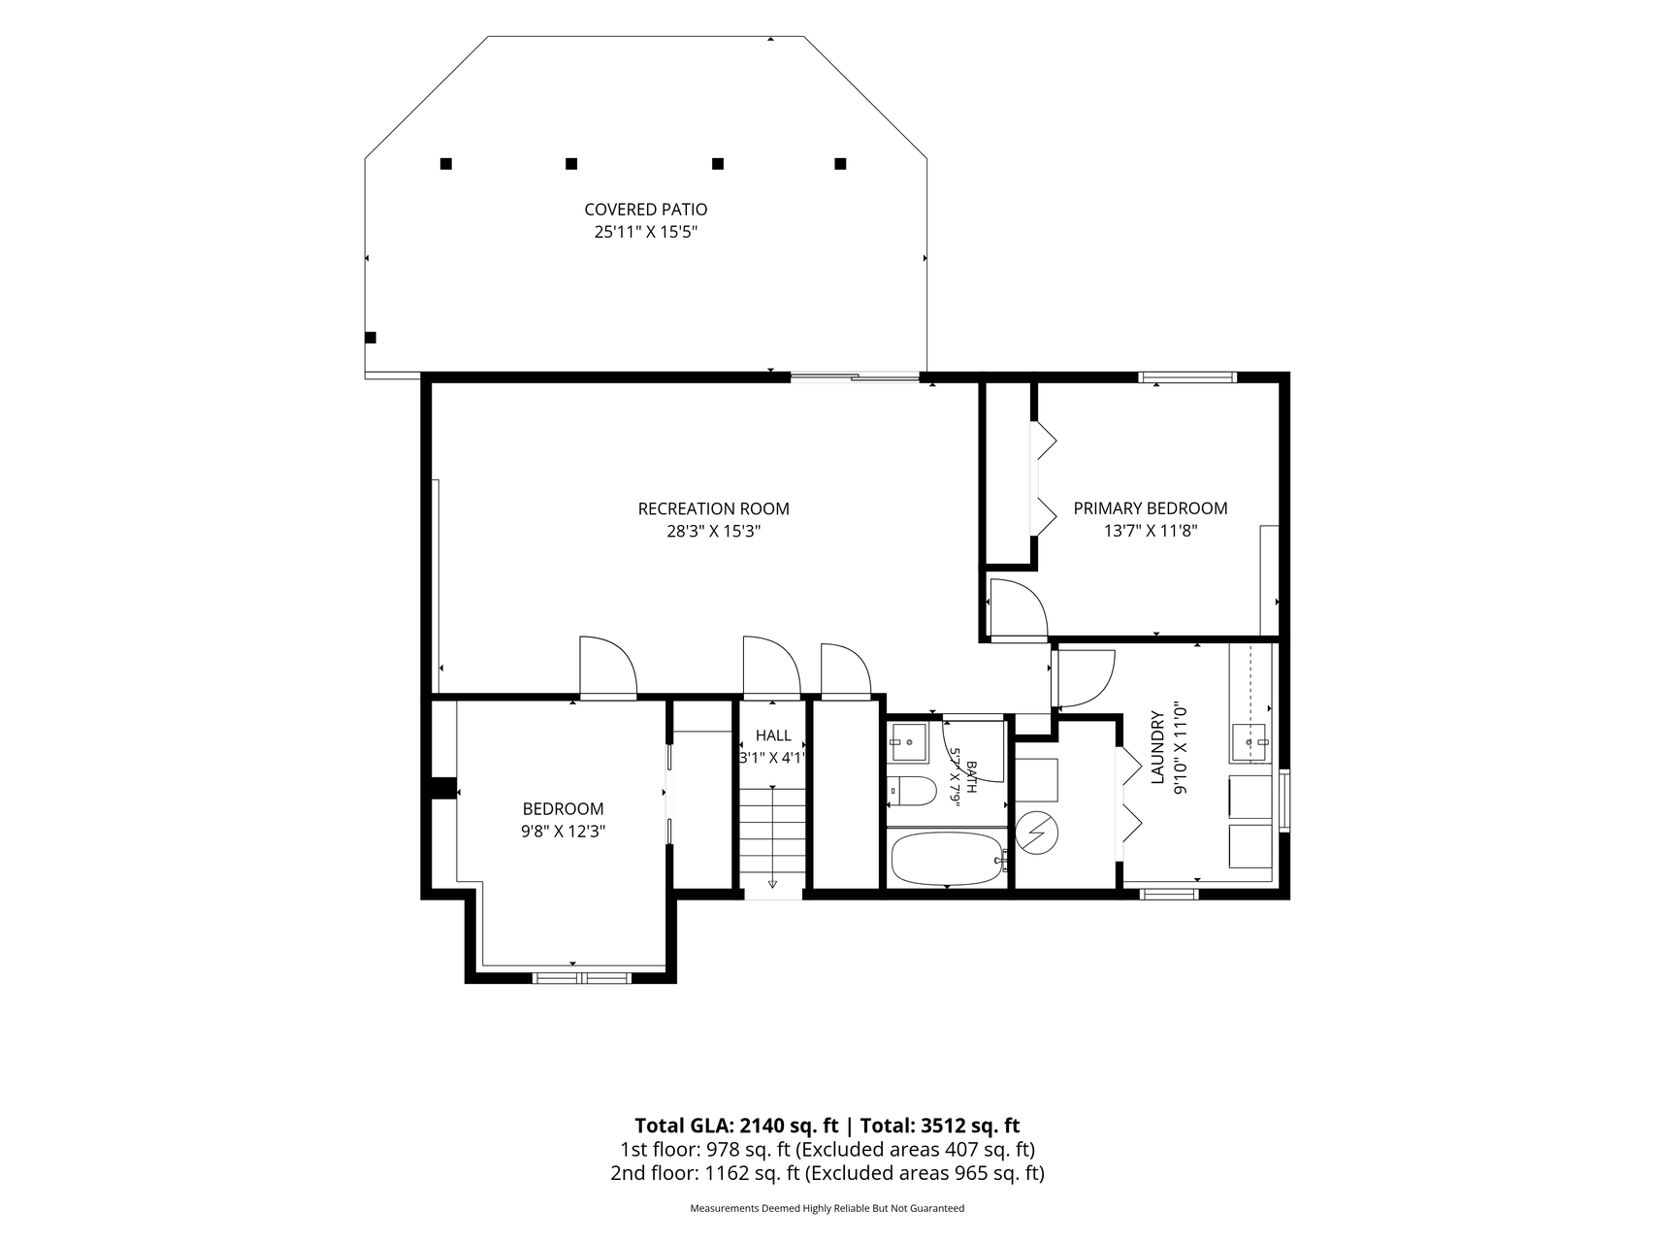
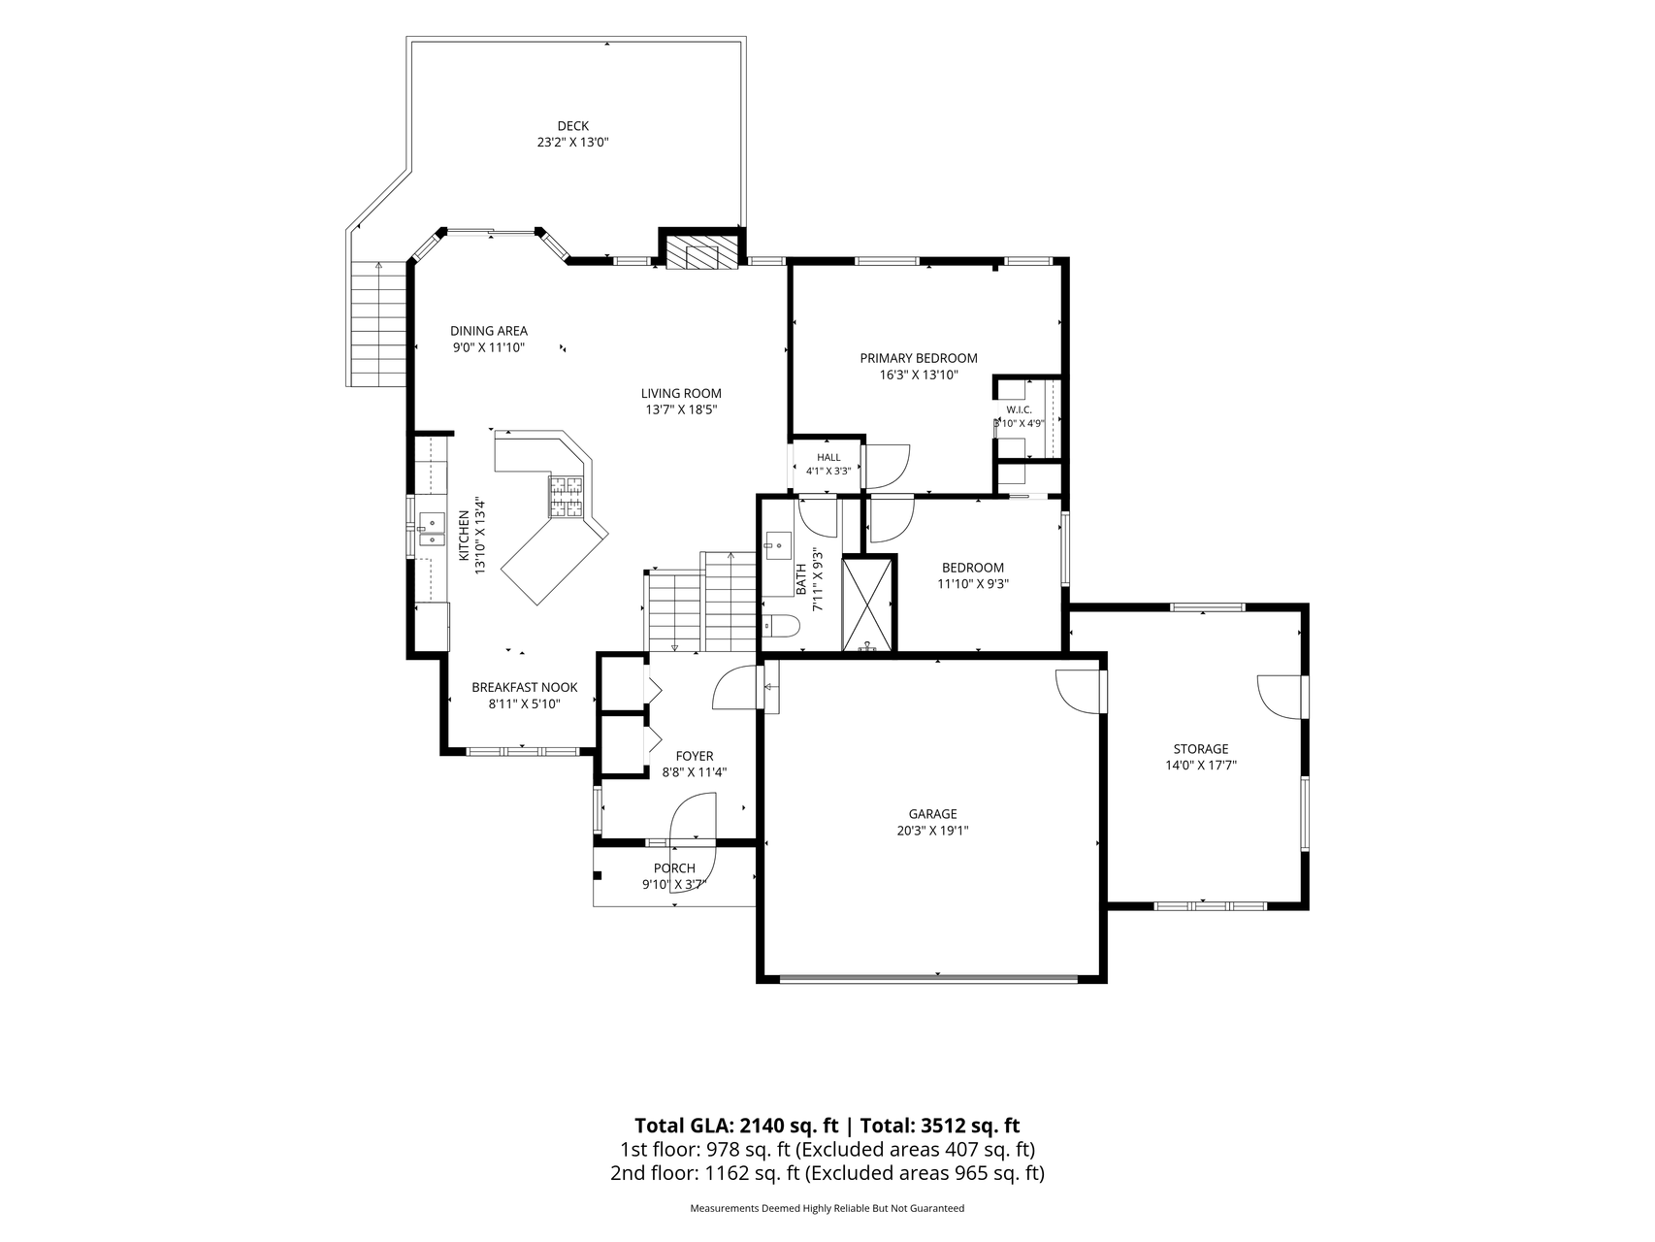
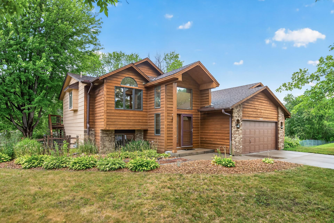
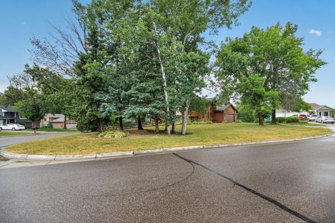
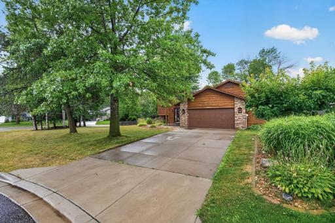
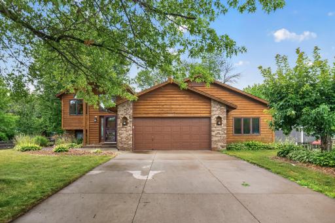
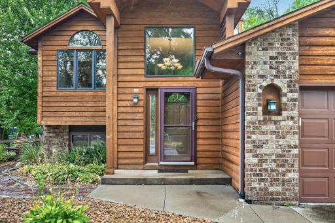
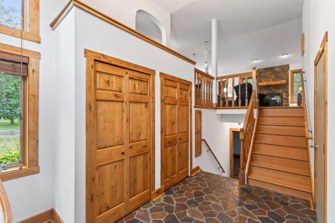
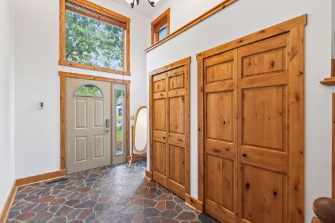
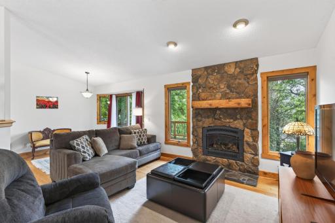
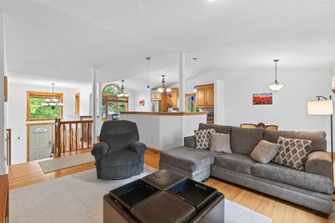
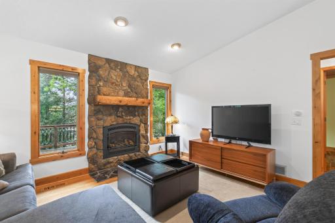
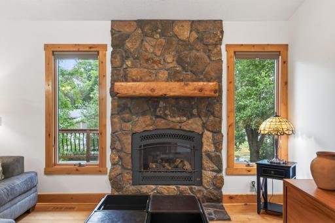
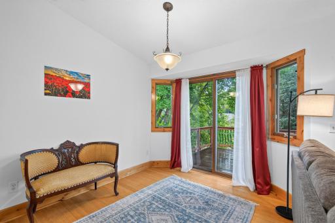
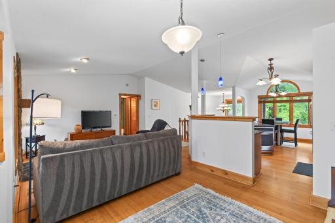
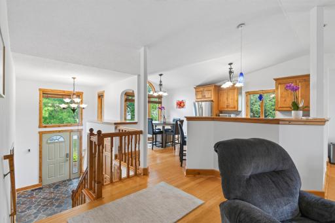
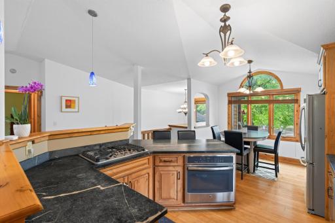
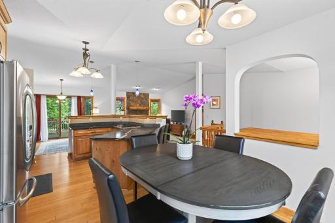
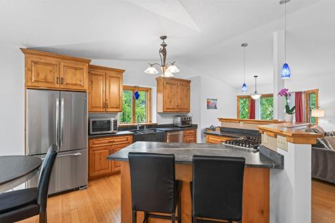
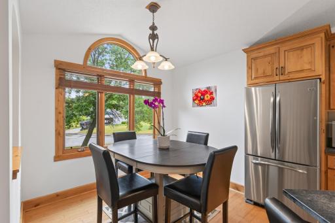
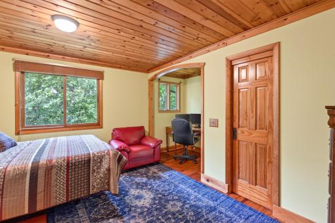
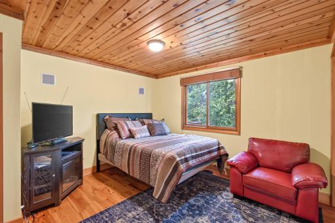
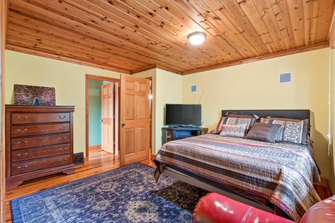
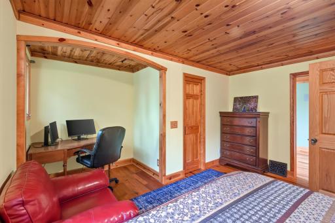
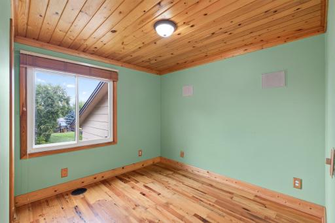
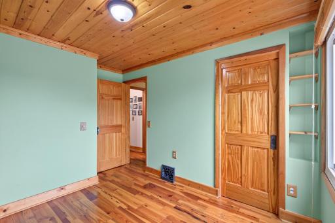
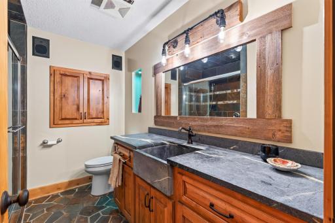
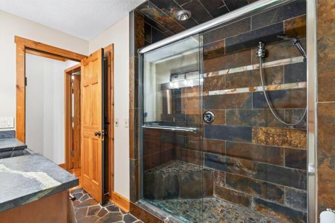
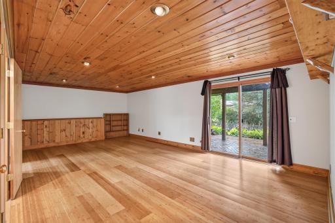
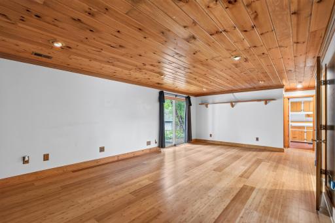
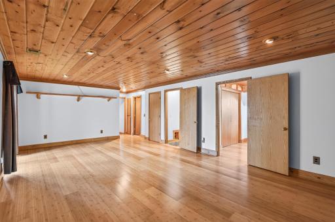
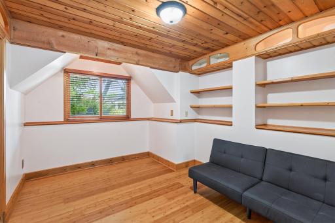
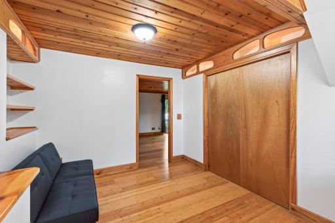
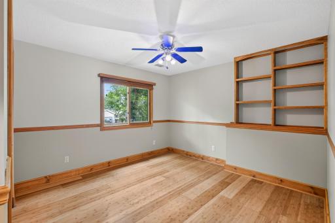
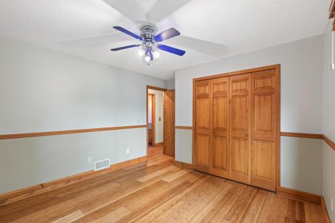
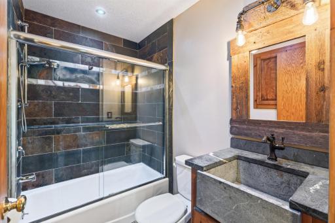
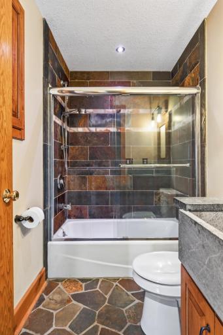
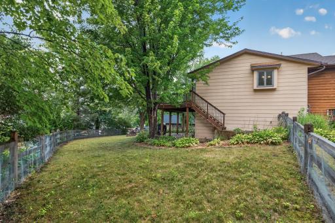
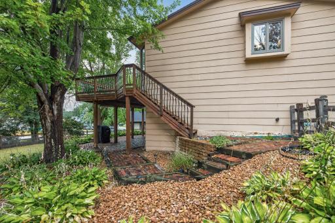
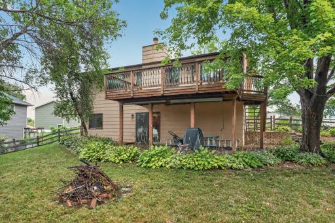
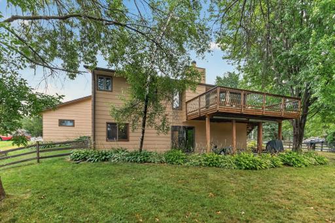
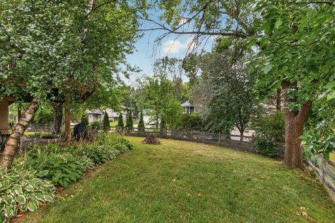
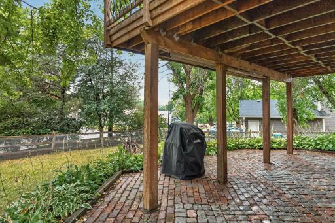
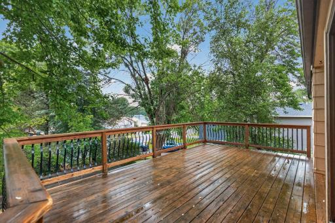
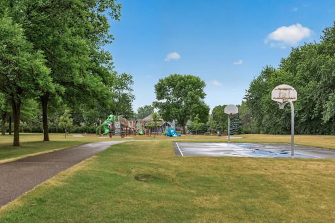
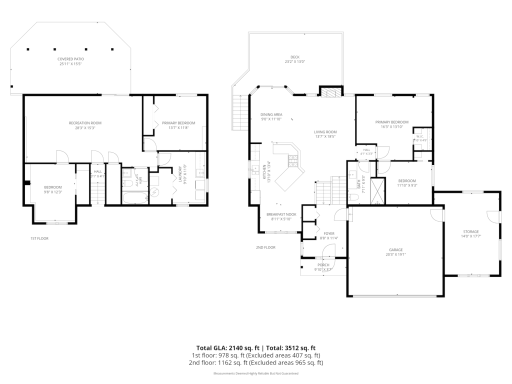
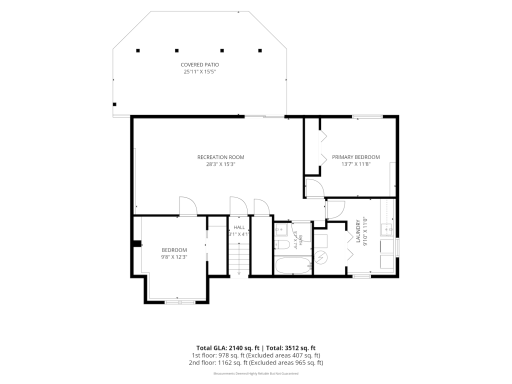
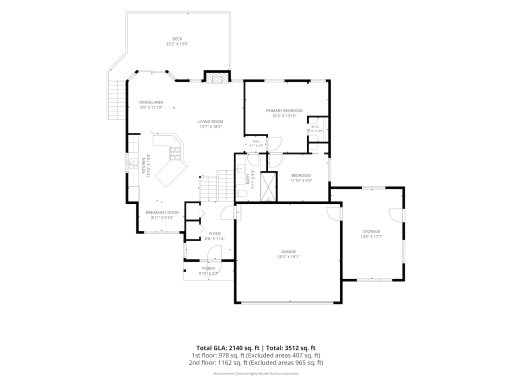
Welcome to this inviting 3BD/2BA home tucked away on a quiet cul de sac in Champlin’s Parkview of Elm Creek neighborhood. The gentle rise along Hillside Drive creates an appealing approach to the home. Inside, the bright, open main level flows naturally between the kitchen, dining area, and family room. Stainless steel appliances, abundant natural light, extensive woodwork, and a stone fireplace give the home a warm, distinctive feel. Both bathrooms feature generous use of tile and stone, adding texture and character throughout. Step outside to the deck surrounded by mature trees and established landscaping, or head downstairs where the walkout lower level opens to a spacious paver patio and fully fenced backyard, perfect for relaxing or entertaining. The attached 2 car garage also includes a converted 3rd stall that offers flexible space for hobbies, a workshop, storage, or other uses. Nearby Elm Creek Park Reserve offers easy access to miles of trails, biking, walking, cross country skiing, winter recreation, and opportunities to enjoy local wildlife. Conveniently located near dining, shopping, and easy access to Hwy 169, this home offers a great combination of privacy, functionality, and location.
Details
Maps
Contract Information
Owner is an Agent?: No
Auction?: No
Status: Active
Contingency: None
Current Price: $439,900
Original List Price: 439900
ListPrice: 439900
List Date: 2026-08-19
Office/Member Info
Association: MAAR
General Property Information
Common Wall: No
Lot Measurement: Acres
Manufactured Home?: No
Multiple PIDs?: No
New Development: No
Number of Fireplaces: 1
Waterfront YN: No
Year Built: 1990
Yearly/Seasonal: Yearly
Zoning: Residential-Single Family
Lot Dimensions: 110x145
Acres: 0.29
Bath Three Quarters: 1
Bath Half: 0
Bath Quarter: 0
Main Floor Total SqFt: 999
Above Grd Total SqFt: 999
Below Grd Total SqFt: 1028
Total SqFt: 2027
Total Finished Sqft: 2027.00
FireplaceYN: Yes
Foundation Size: 1094
Style: (SF) Single Family
Garage Stalls: 2
Association Fee: 0
Assessment Pending: Yes
Bedrooms: 3
Baths Total: 2
Bath Full: 1
Location, Tax and Other Information
AssocFeeYN: No
Legal Description: LOT 001 BLOCK 006 PARKVIEW AT ELM CREEK
Listing City: Champlin
Map Page: 63
Municipality: Champlin
School District: Anoka-Hennepin
School District Phone: 763-506-1000
Zip Plus 4: 4401
Property ID Number: 3112021220071
Tax Year: 2026
Tax Amount: 4648.66
In Foreclosure?: No
Potential Short Sale?: No
Lender Owned?: No
Directions & Remarks
Public Remarks: Welcome to this inviting 3BD/2BA home tucked away on a quiet cul de sac in Champlin’s Parkview of Elm Creek neighborhood. The gentle rise along Hillside Drive creates an appealing approach to the home. Inside, the bright, open main level flows naturally between the kitchen, dining area, and family room. Stainless steel appliances, abundant natural light, extensive woodwork, and a stone fireplace give the home a warm, distinctive feel. Both bathrooms feature generous use of tile and stone, adding texture and character throughout. Step outside to the deck surrounded by mature trees and established landscaping, or head downstairs where the walkout lower level opens to a spacious paver patio and fully fenced backyard, perfect for relaxing or entertaining. The attached 2 car garage also includes a converted 3rd stall that offers flexible space for hobbies, a workshop, storage, or other uses. Nearby Elm Creek Park Reserve offers easy access to miles of trails, biking, walking, cross country skiing, winter recreation, and opportunities to enjoy local wildlife. Conveniently located near dining, shopping, and easy access to Hwy 169, this home offers a great combination of privacy, functionality, and location.
Directions: Hwy 169 North to Elm Creek Parkway. Go West on Elm Creek Pkwy, take right on lakeside Trail, left on Hillside Drive, right on Hillside Circle.
Accessible
None: 1
Air Conditioning
Central Air: 1
Amenities Unit
Ceiling Fan(s): 1
Deck: 1
Hardwood Floors: 1
Kitchen Window: 1
Natural Woodwork: 1
Patio: 1
Tile Floors: 1
Vaulted Ceiling(s): 1
Walk-In Closet: 1
Washer/Dryer Hookup: 1
Appliances
Cooktop: 1
Dryer: 1
Refrigerator: 1
Washer: 1
Assessments
Assessment Balance: 1067.5
Tax With Assessments: 5716.16
Basement
Concrete Block: 1
Full: 1
Bath Description
Upper Level 3/4 Bath: 1
Full Basement: 1
Building Information
Finished SqFt Above Ground: 999
Finished SqFt Below Ground: 1028
Construction Status
Previously Owned: 1
Electric
Circuit Breakers: 1
Exterior
Brick/Stone: 1
Wood: 1
Fencing
Full: 1
Fireplace Characteristics
Gas Burning: 1
Foundation
Concrete Block: 1
Fuel
Natural Gas: 1
Heating
Forced Air: 1
Insurance Fee
Insurance Fee: 0
Laundry
Lower Level: 1
Sink: 1
Lease Details
Land Leased: Not Applicable
Miscellaneous Information
Homestead: Yes
Ownership
Fractional Ownership: No
Parking Characteristics
Garage Dimensions: 33x20
Garage Square Feet: 660
Patio, Porch and Deck Features
Deck: 1
Public Survey Info
Range#: 21
Section#: 31
Township#: 120
Roof
Asphalt Shingles: 1
Sellers Terms
Cash: 1
Conventional: 1
FHA: 1
VA: 1
Sewer
City Sewer/Connected: 1
Stories
Bi-Level: 1
Water
City Water/Connected: 1
Location Tax and Other Information
House Number: 11607
Street Name: Hillside
Street Suffix: Circle
Postal City: Champlin
County: Hennepin
State: MN
Zip Code: 55316
Complex/Dev/Subdivision: Parkview At Elm Creek
Property Features
Accessible: None
Air Conditioning: Central Air
Amenities Unit: Ceiling Fan(s); Deck; Hardwood Floors; Kitchen Window; Natural Woodwork; Patio; Tile Floors; Vaulted Ceiling(s); Walk-In Closet; Washer/Dryer Hookup
Appliances: Cooktop; Dryer; Refrigerator; Washer
Basement: Concrete Block; Full
Bath Description: Upper Level 3/4 Bath; Full Basement
Construction Status: Previously Owned
Electric: Circuit Breakers
Exterior: Brick/Stone; Wood
Fencing: Full
Fireplace Characteristics: Gas Burning
Foundation: Concrete Block
Fuel: Natural Gas
Heating: Forced Air
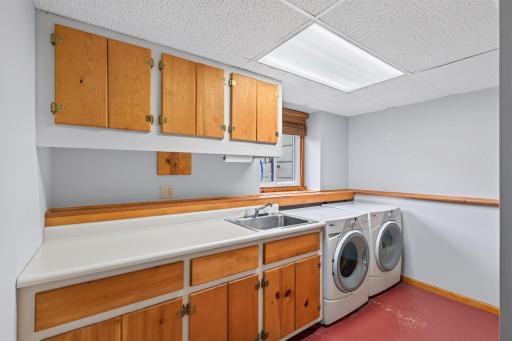
Laundry: Lower Level; Sink
Roof: Asphalt Shingles
Sellers Terms: Cash; Conventional; FHA; VA
Sewer: City Sewer/Connected
Stories: Bi-Level
Water: City Water/Connected
Room Information
| Room Name | Dimensions | Level |
| Deck | 20x13 | Upper |
| Dining Room | 11x12 | Upper |
| Family Room | 14x25 | Lower |
| First (1st) Bedroom | 14x16 | Upper |
| Foyer | 12x9 | Main |
| Kitchen | 12x13 | Upper |
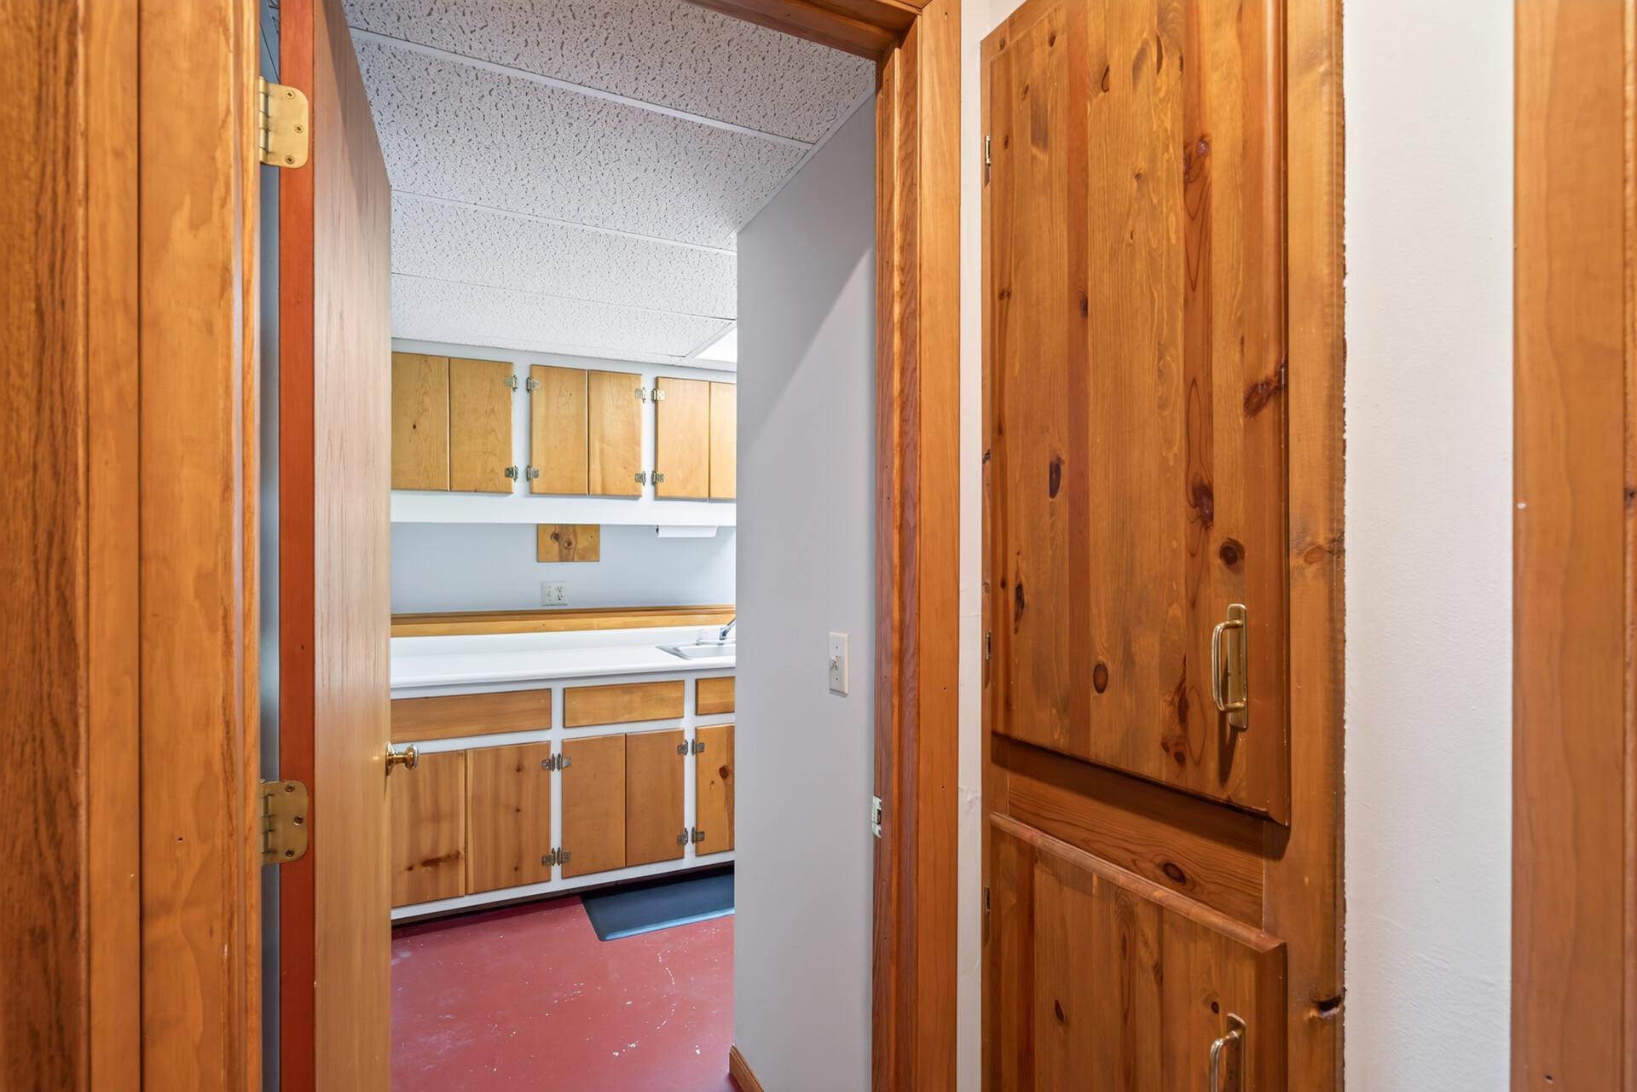
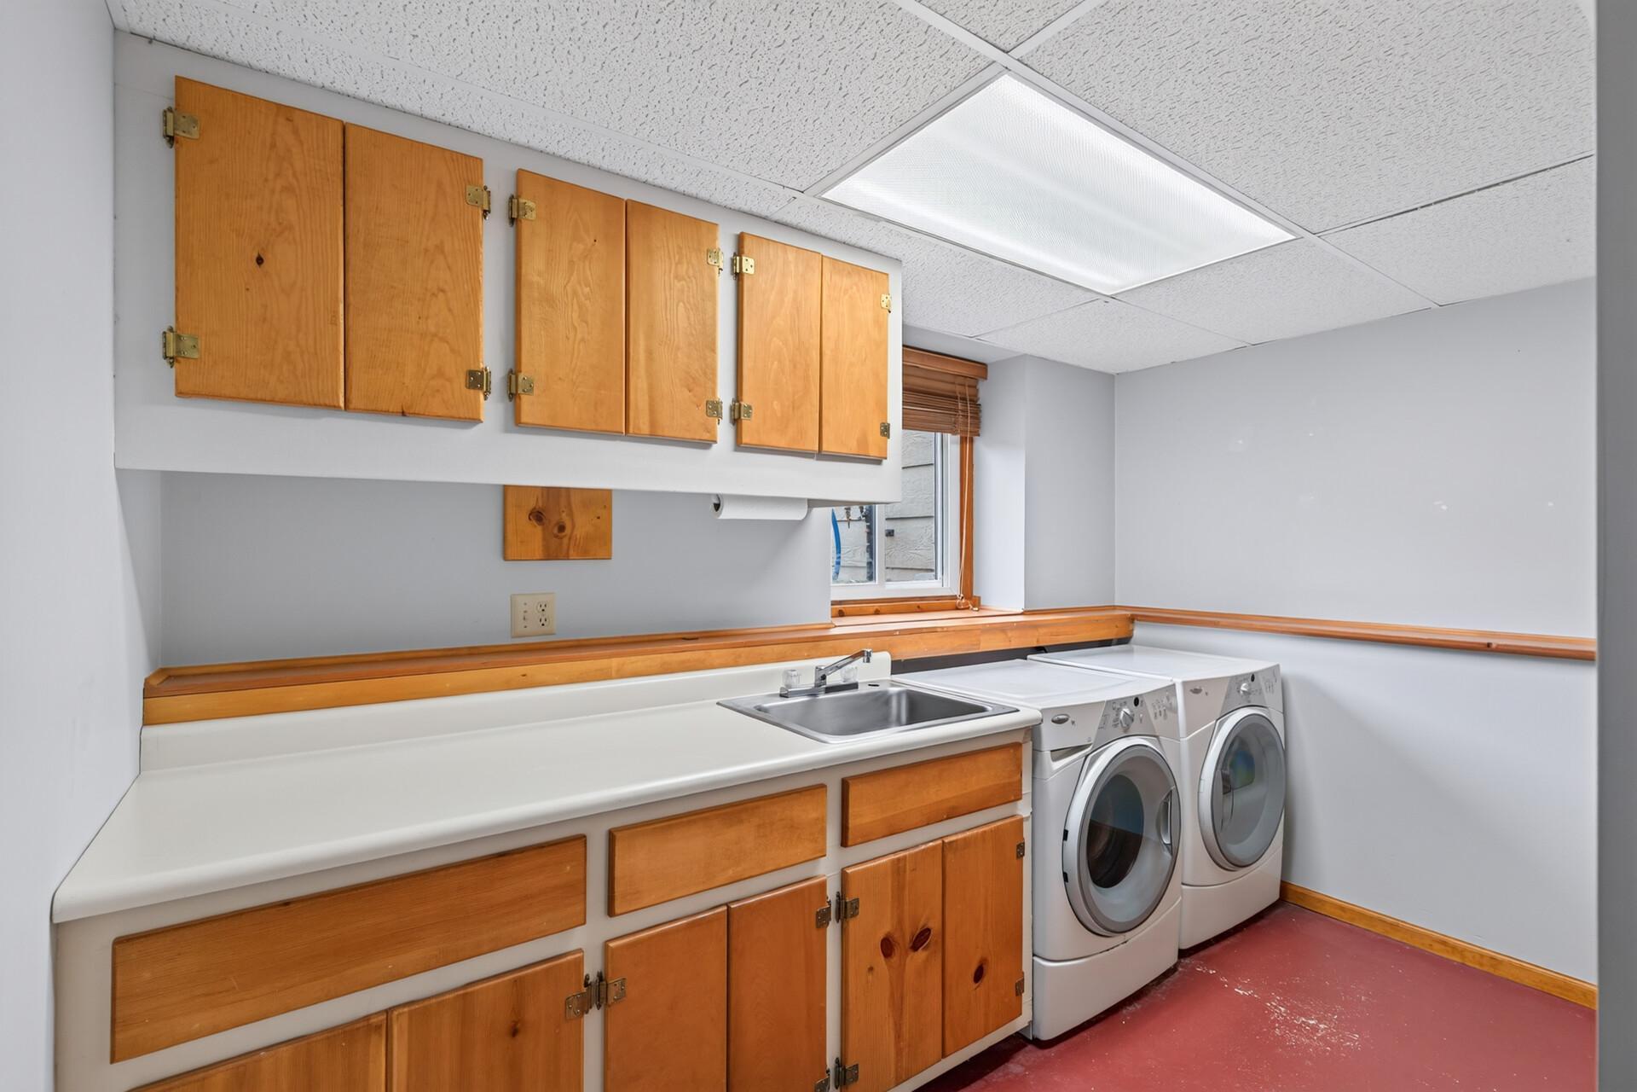
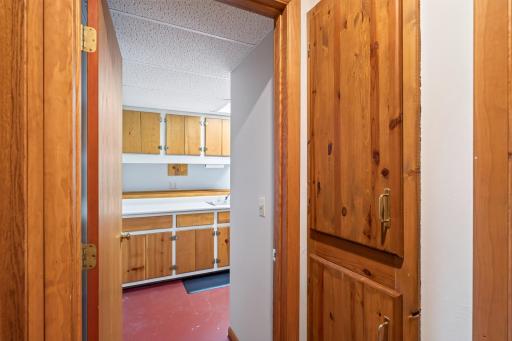
| Laundry | 9x11 | Lower |
| Living Room | 22x18 | Upper |
| Office | 13x10 | Upper |
| Patio | 26x16 | Lower |
| Second (2nd) Bedroom | 13x11 | Lower |
| Third (3rd) Bedroom | 11x11 | Lower |

Listing Office: Bridge Realty, LLC
Last Updated: August - 19 - 2026
The data relating to real estate for sale on this web site comes in part from the Broker Reciprocity SM Program of the Regional Multiple Listing Service of Minnesota, Inc. The information provided is deemed reliable but not guaranteed. Properties subject to prior sale, change or withdrawal. ©2026 Regional Multiple Listing Service of Minnesota, Inc All rights reserved.