$2,400,000
Saint Paul, MN 55115
MLS# 7111286
4 beds | 4 baths | 4054 sqft
1 / 50
Property Description
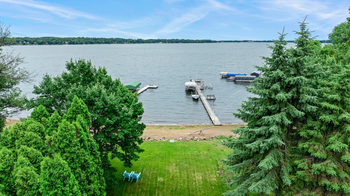
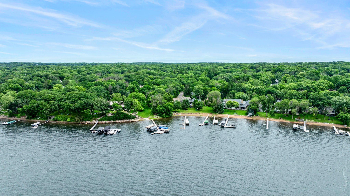
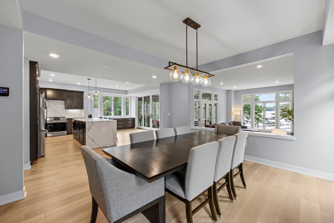
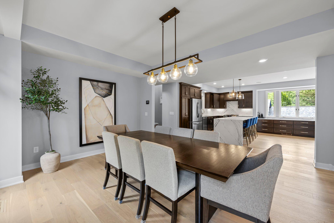
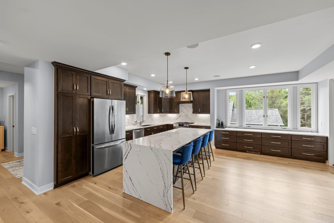
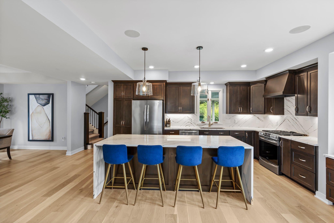
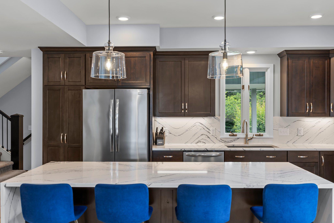
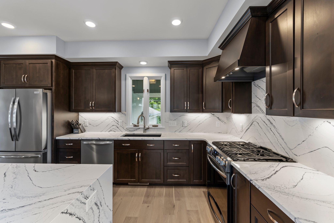
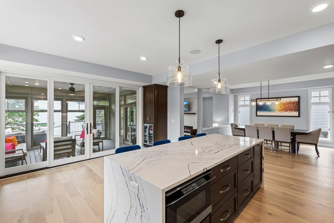
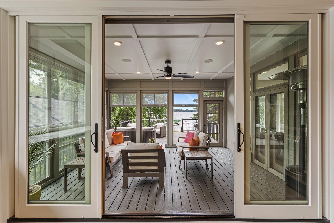
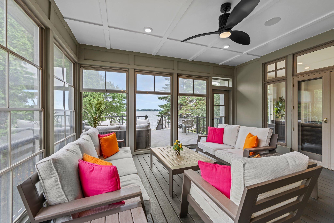
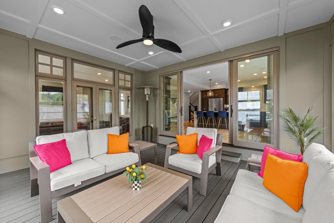
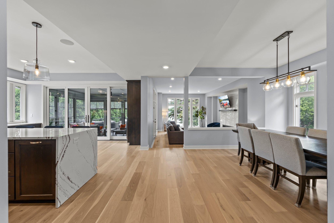
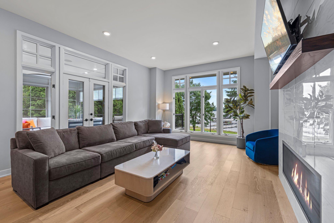
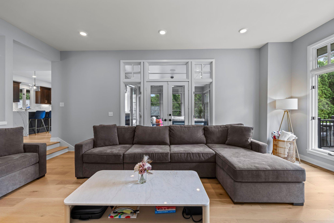
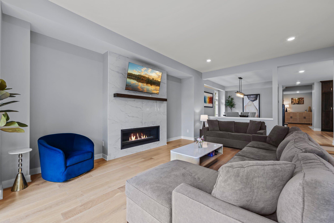
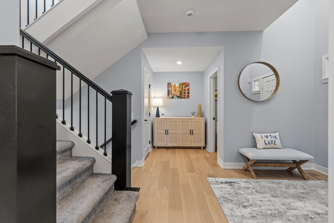
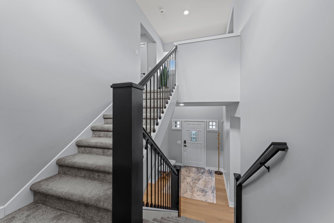
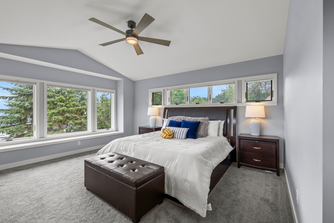
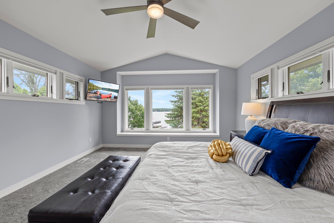
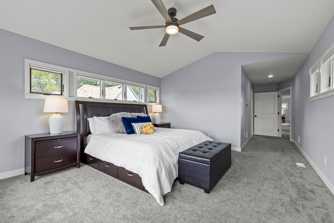
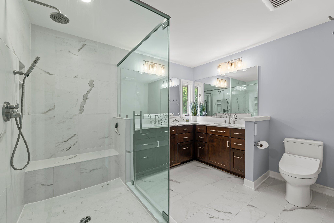
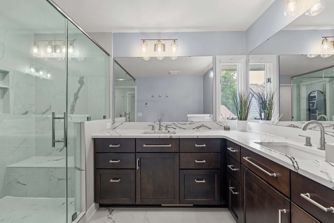
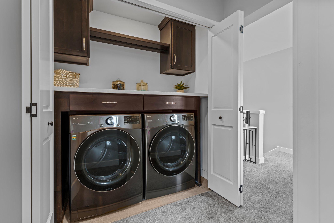
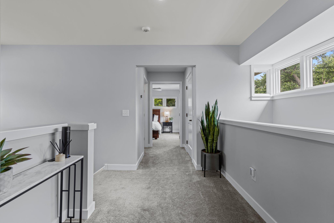
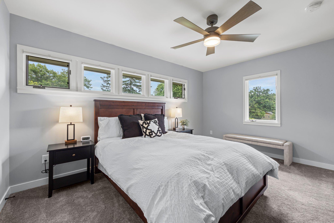
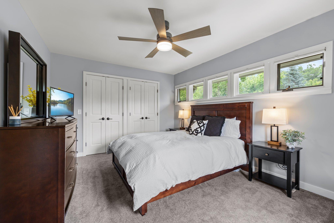
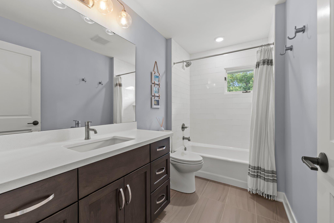
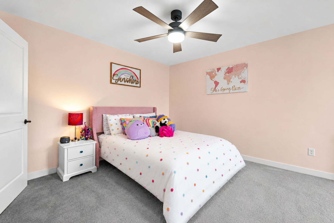
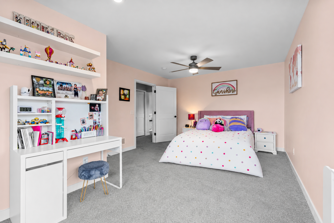
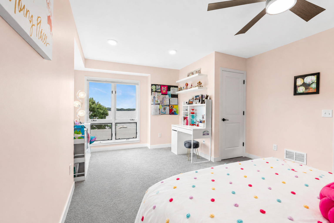
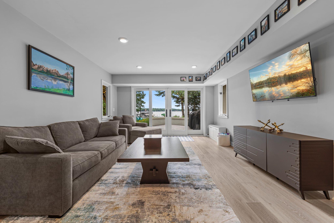
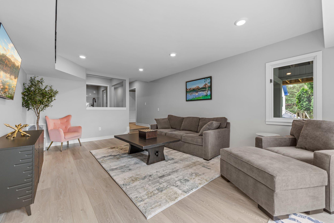
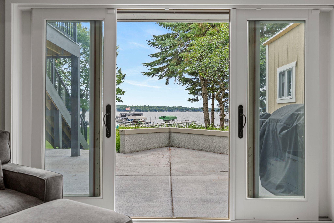
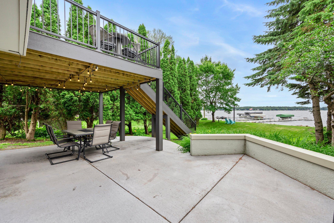
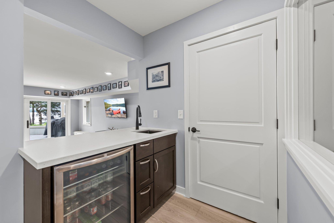
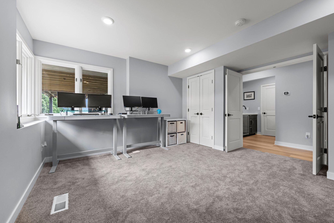
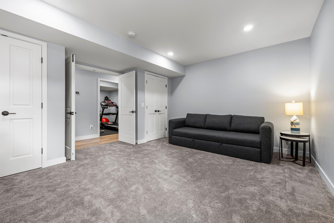
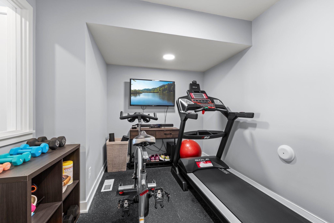
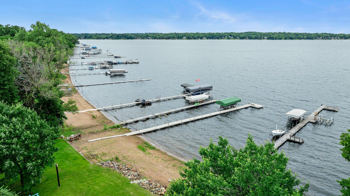
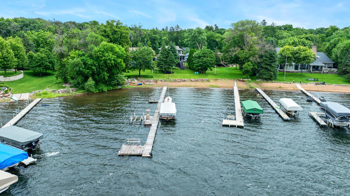
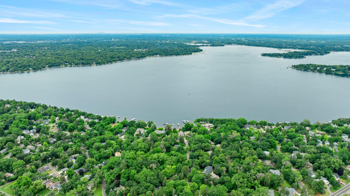
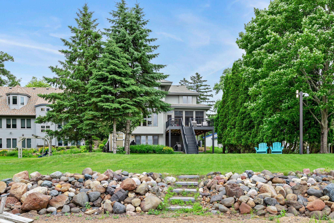
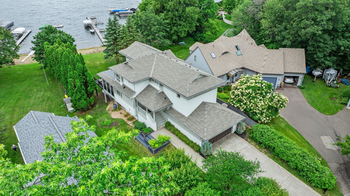
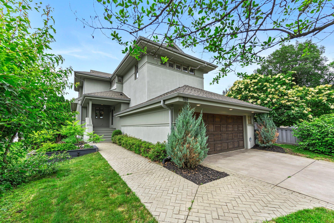
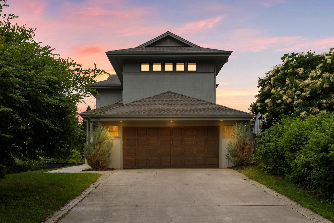
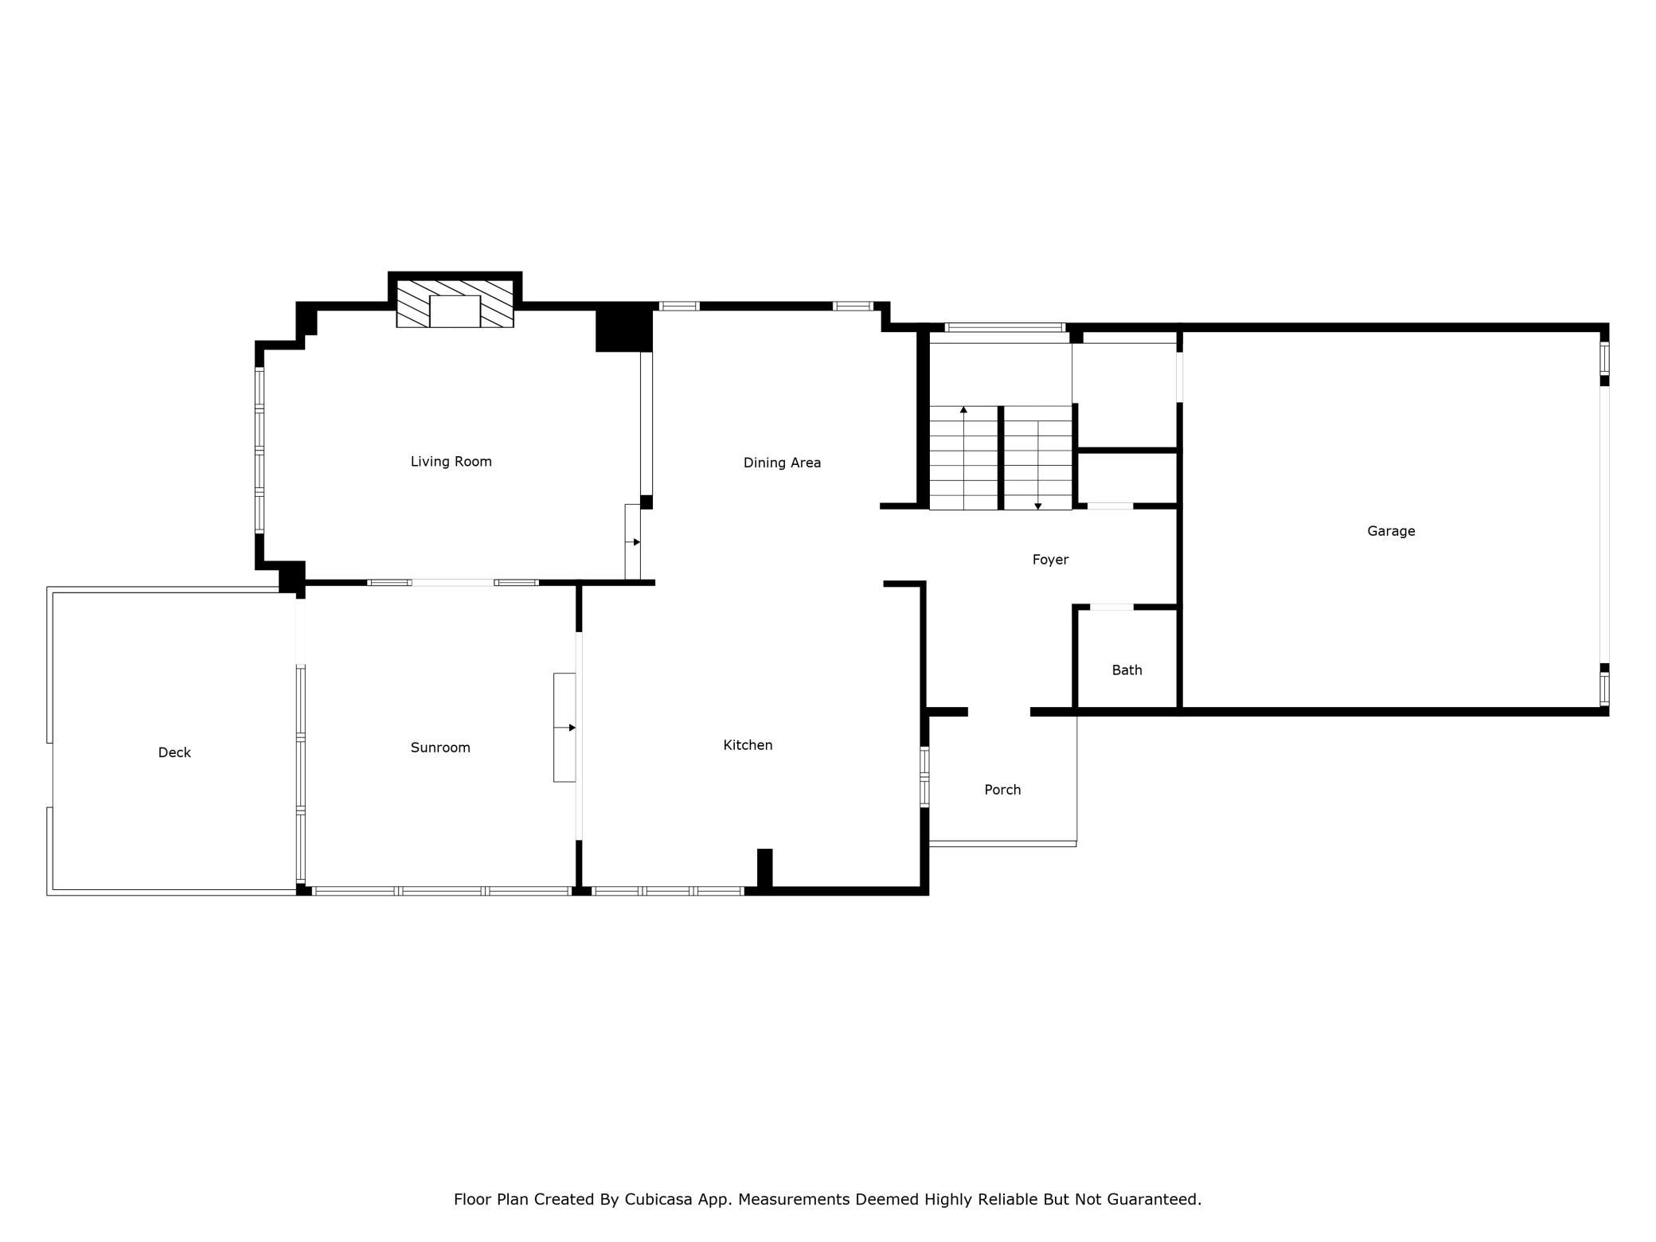
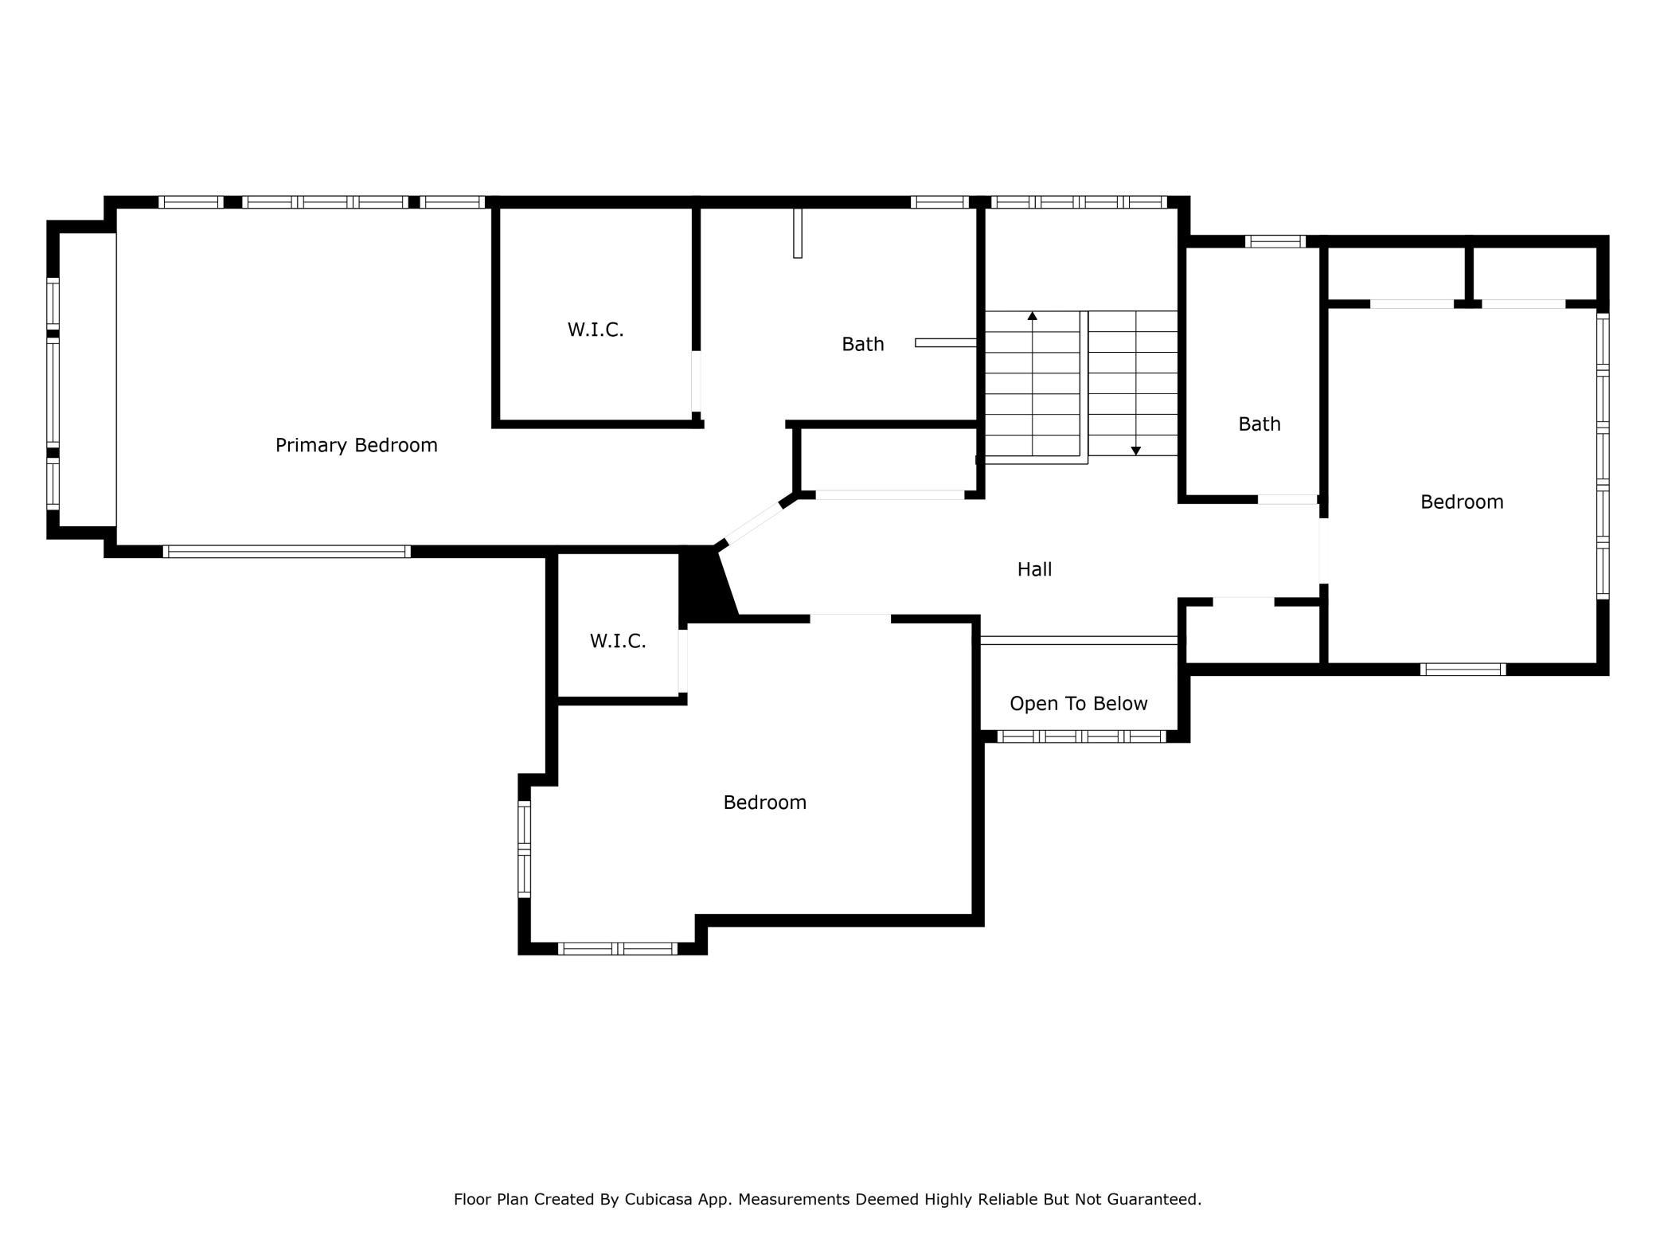
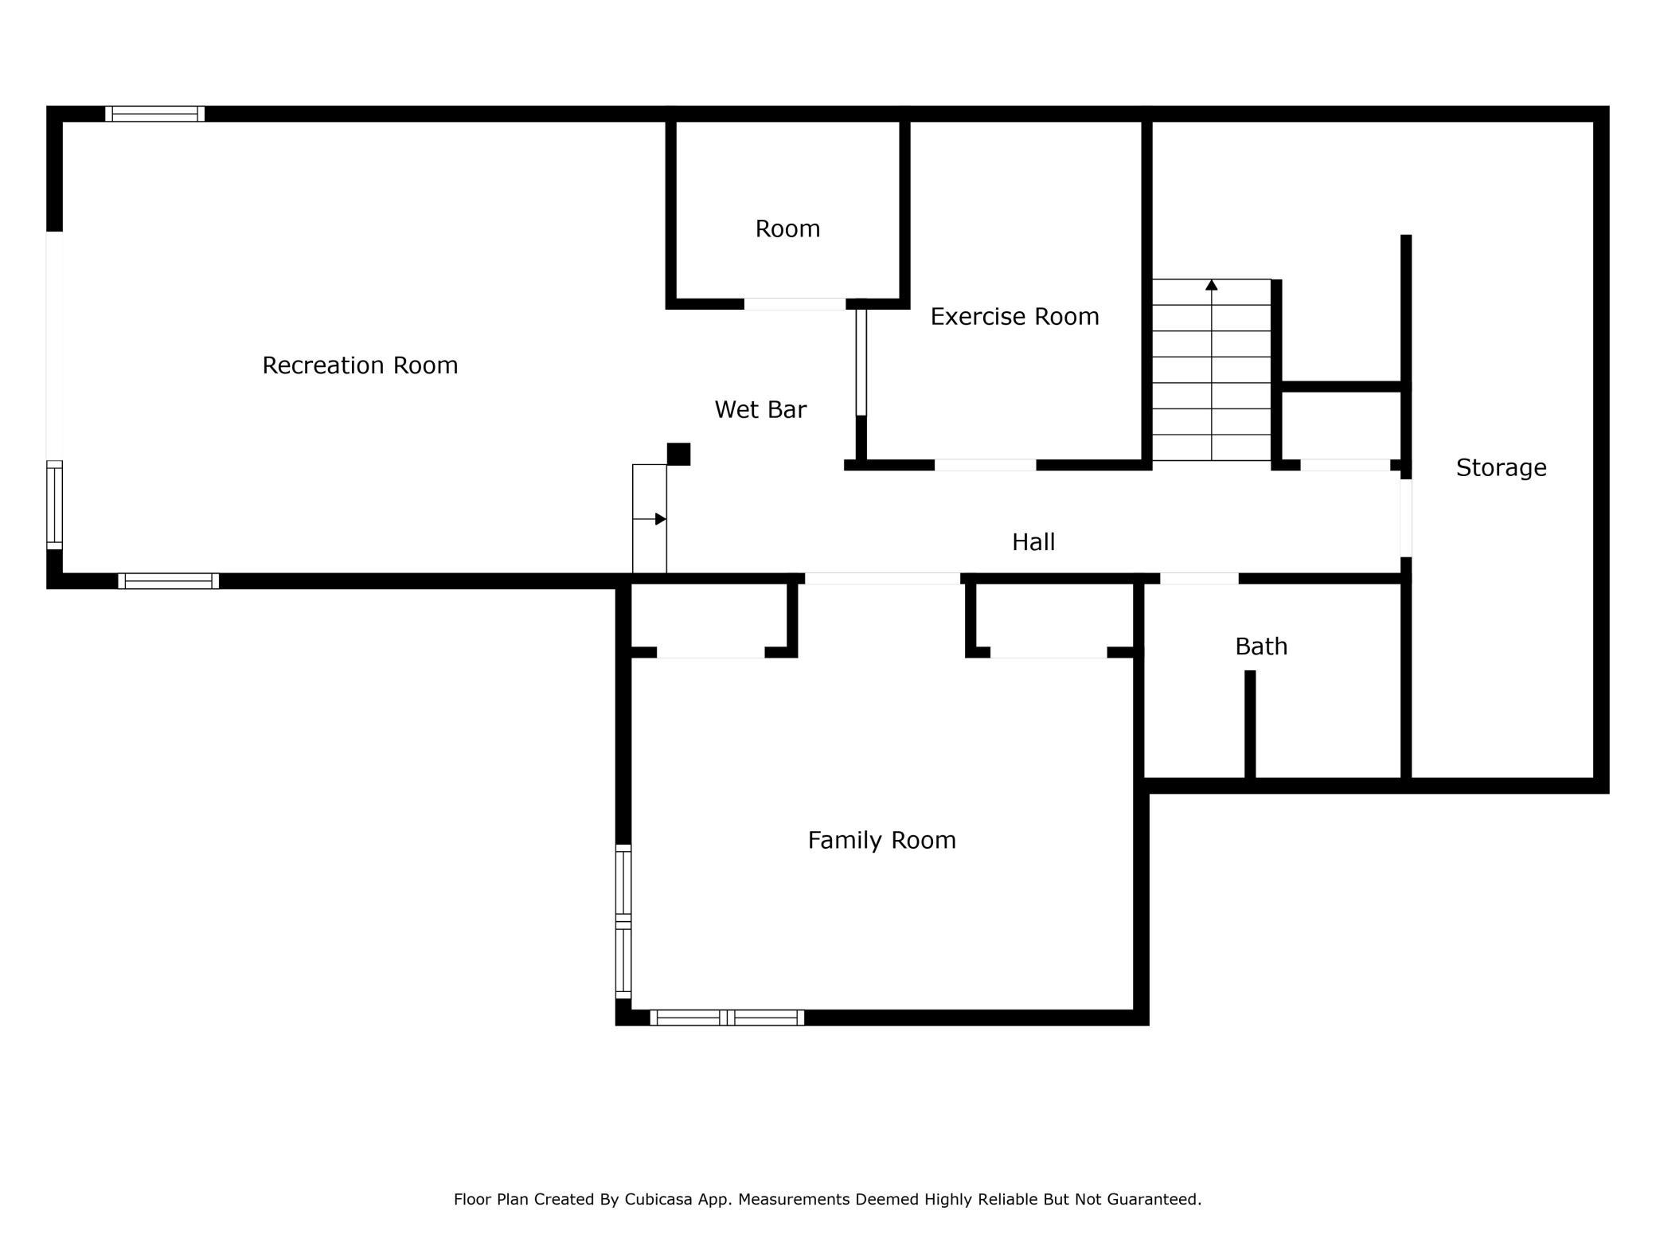
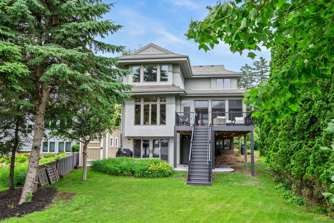
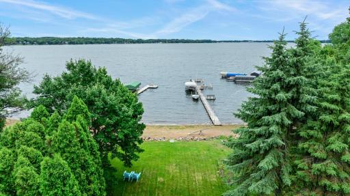
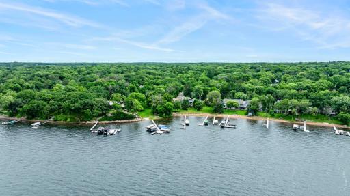
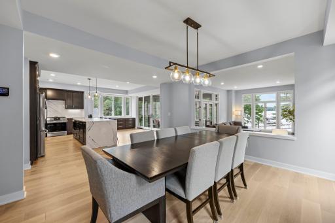
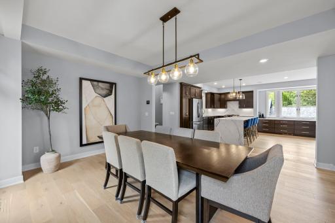
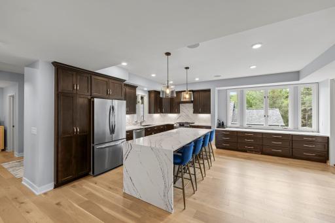
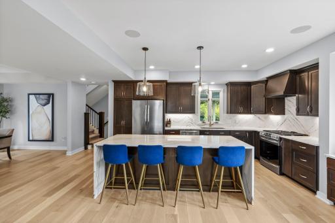
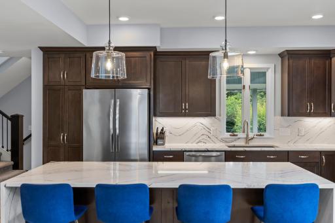
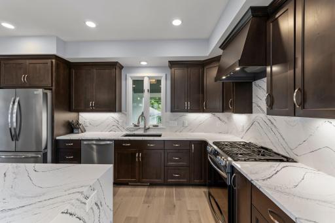
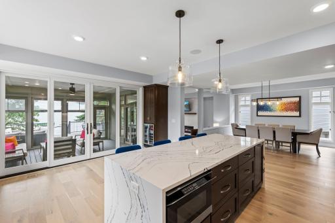
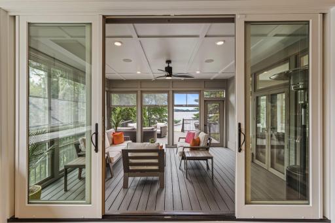
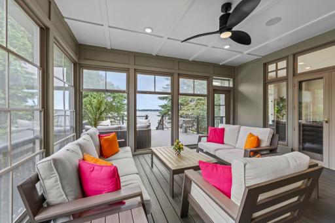
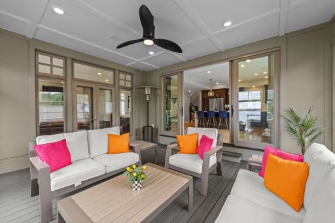
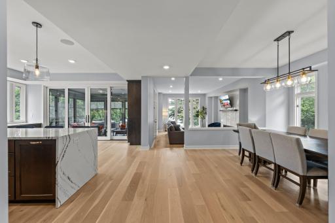
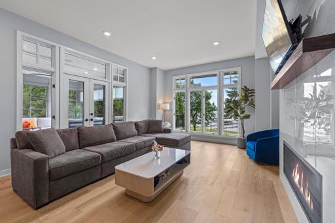
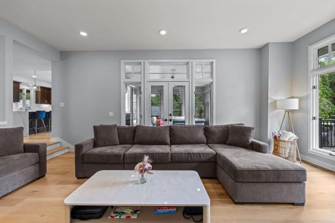
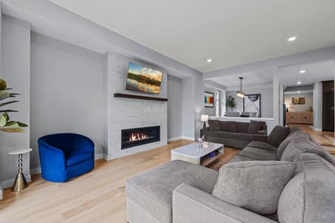
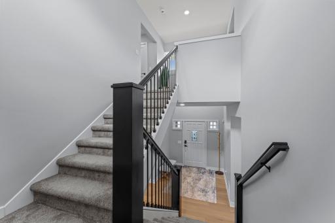
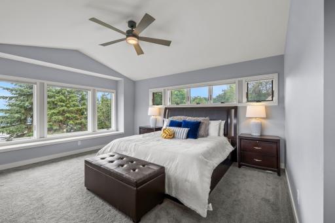
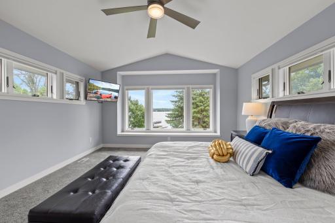
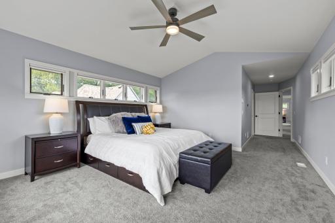
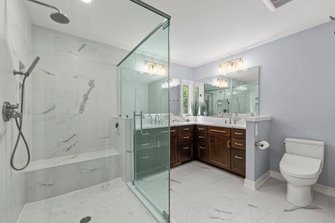
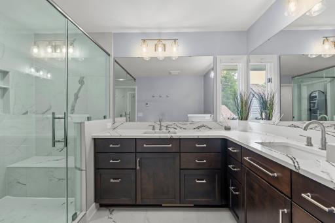
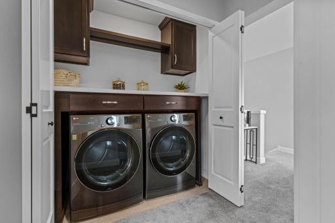
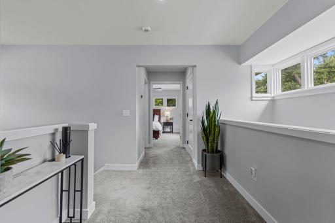
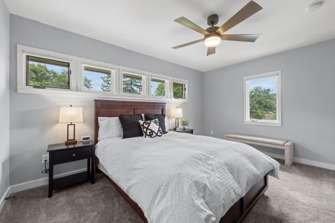
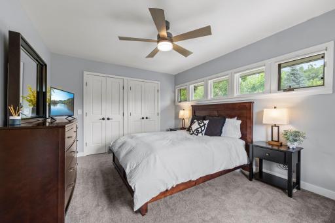
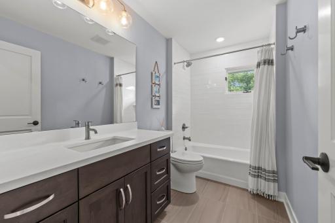
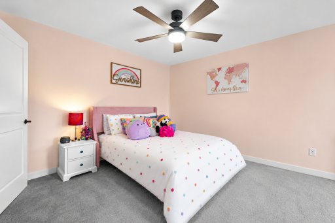
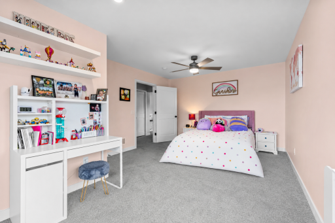
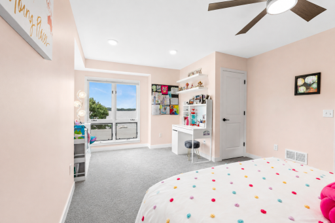
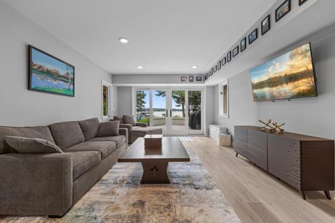
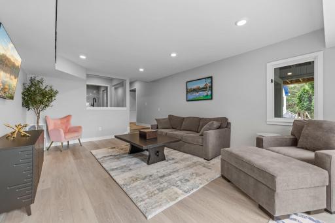
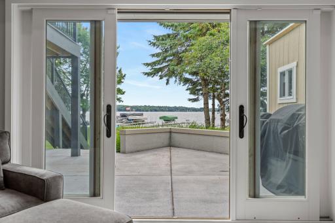
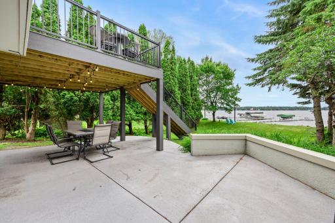
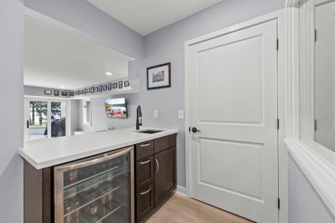
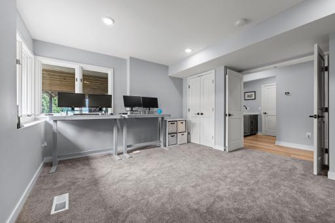
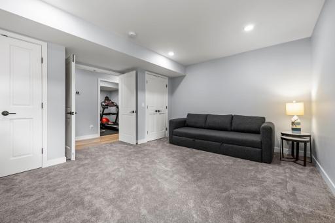
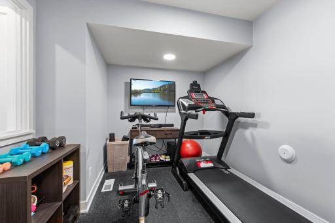
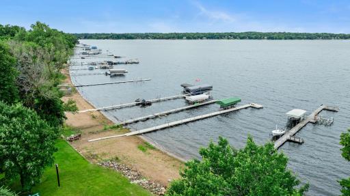
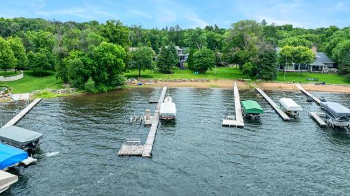
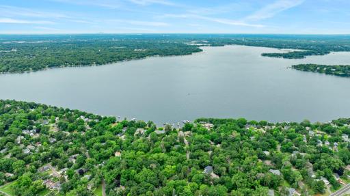
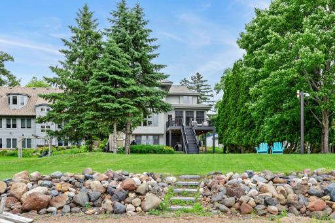
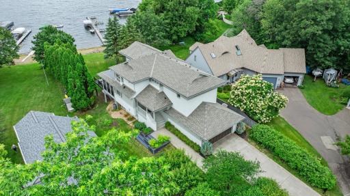
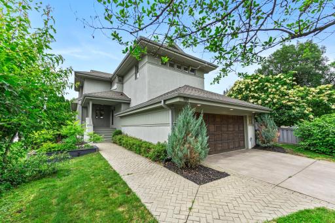
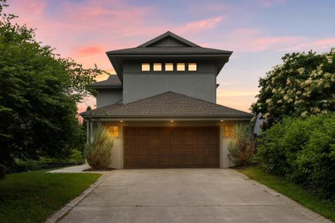
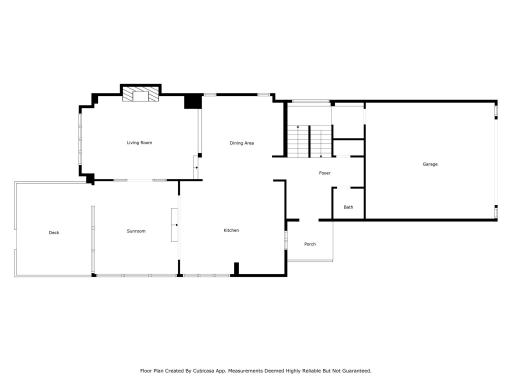
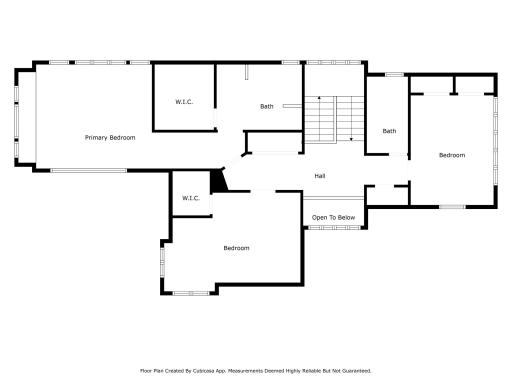
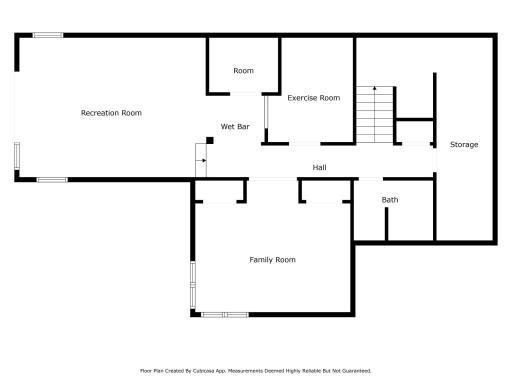
Lakefront opportunity on demand Park Avenue. This turn-key, remodeled and expanded home (2023-24) offers stylish, modern living and stunning west-facing views across the water. Enjoy this summer on White Bear Lake with a low approach to the shoreline, perfect for boating, swimming, and lakeside relaxation. An open floor plan and expansive kitchen are the heart of the main level. Kitchen opens directly to a beautiful screened porch, ideal for indoor-outdoor entertaining. The kitchen, screened porch, dining room, and living room all offer picturesque views of the lake, creating a seamless and scenic flow throughout the main floor. Upstairs, a newly added primary en-suite provides a spacious retreat with water views, joined by two additional bedrooms, a full bath, and convenient upper-level laundry. The walkout lower level includes a 4th bedroom, exercise area, bar, and family room that opens to a lovely patio and large backyard--perfect for pets, outdoor fun, or peaceful lakeside evenings. The garage is EV-ready and adds practicality to this dream setting. Reasonable lot taxes add to the appeal of this stunning property. Walk to nearby restaurants, shops, coffee spots, the library, and more. Mahtomedi schools! Don't miss this chance to live the lake life on demand White Bear Lake.
Details
Maps
Documents
Contract Information
Owner is an Agent?: No
Auction?: No
Status: Active
Contingency: None
Current Price: $2,400,000
Original List Price: 2400000
ListPrice: 2400000
List Date: 2026-08-31
Office/Member Info
Association: MAAR
General Property Information
Common Wall: No
Lot Measurement: Acres
Manufactured Home?: No
Multiple PIDs?: No
New Development: No
Number of Fireplaces: 1
Road Btwn WF & Home?: No
Waterfront YN: Yes
Year Built: 1992
Yearly/Seasonal: Yearly
Zoning: Residential-Single Family
Lot Dimensions: 53x172x51x184
Acres: 0.26
Bath Three Quarters: 1
Bath Half: 1
Lake/Waterfront Name: White Bear
Bath Quarter: 0
Main Floor Total SqFt: 1496
Above Grd Total SqFt: 2810
Below Grd Total SqFt: 1244
Total SqFt: 4054
Total Finished Sqft: 3657.00
FireplaceYN: Yes
Foundation Size: 2024
Style: (SF) Single Family
Garage Stalls: 2
Power Company: Xcel Energy
Association Fee: 0
Assessment Pending: No
Bedrooms: 4
Baths Total: 4
Bath Full: 2
Location, Tax and Other Information
AssocFeeYN: No
Legal Description: SUBDIVISIONNAME EAST SHORE PARK LOT 5 BLOCK 1 SUBDIVISIONCD 49355
Listing City: Mahtomedi
Map Page: 81
Municipality: Mahtomedi
School District: Mahtomedi
School District Phone: 651-407-2001
DNR Lake ID#: 82016700
DNR Lake Classification: General Development
Zip Plus 4: 1929
Property ID Number: 2003021320028
Tax Year: 2026
Tax Amount: 16128
In Foreclosure?: No
Potential Short Sale?: No
Lender Owned?: No
Directions & Remarks
Public Remarks: Lakefront opportunity on demand Park Avenue. This turn-key, remodeled and expanded home (2023-24) offers stylish, modern living and stunning west-facing views across the water. Enjoy this summer on White Bear Lake with a low approach to the shoreline, perfect for boating, swimming, and lakeside relaxation. An open floor plan and expansive kitchen are the heart of the main level. Kitchen opens directly to a beautiful screened porch, ideal for indoor-outdoor entertaining. The kitchen, screened porch, dining room, and living room all offer picturesque views of the lake, creating a seamless and scenic flow throughout the main floor. Upstairs, a newly added primary en-suite provides a spacious retreat with water views, joined by two additional bedrooms, a full bath, and convenient upper-level laundry. The walkout lower level includes a 4th bedroom, exercise area, bar, and family room that opens to a lovely patio and large backyard--perfect for pets, outdoor fun, or peaceful lakeside evenings. The garage is EV-ready and adds practicality to this dream setting. Reasonable lot taxes add to the appeal of this stunning property. Walk to nearby restaurants, shops, coffee spots, the library, and more. Mahtomedi schools! Don't miss this chance to live the lake life on demand White Bear Lake.
Directions: Park Ave
Accessible
None: 1
Air Conditioning
Central Air: 1
Appliances
Cooktop: 1
Dishwasher: 1
Disposal: 1
Dryer: 1
Microwave: 1
Refrigerator: 1
Washer: 1
Assessments
Assessment Balance: 0
Tax With Assessments: 16128
Assumable Loan
Not Assumable: 1
Bath Description
Main Floor 1/2 Bath: 1
Upper Level Full Bath: 1
3/4 Primary: 1
Private Primary: 1
Full Basement: 1
Building Information
Finished SqFt Above Ground: 2810
Finished SqFt Below Ground: 847
Construction Status
Previously Owned: 1
Dining Room Description
Eat In Kitchen: 1
Separate/Formal Dining Room: 1
Existing Financing
Conventional: 1
Exterior
Cedar: 1
Cement Board: 1
Stucco: 1
Family Room Characteristics
Lower Level: 1
Fireplace Characteristics
Gas Burning: 1
Living Room: 1
Foundation
Concrete Block: 1
Fuel
Natural Gas: 1
Green Energy Efficient
HVAC: 1
Thermostat: 1
Heating
Forced Air: 1
Insurance Fee
Insurance Fee: 0
Internet Options
Cable: 1
Fiber Optic: 1
Lake Details
Lake Acres: 2427
Lake Depth: 83
Laundry
Upper Level: 1
Lease Details
Land Leased: Not Applicable
Lot Description
Accessible Shoreline: 1
Tree Coverage - Light: 1
Miscellaneous Information
Homestead: Yes
Ownership
Fractional Ownership: No
Parking Characteristics
Garage Dimensions: 23.7 x 21.3
Garage Square Feet: 528
Patio, Porch and Deck Features
Rear Porch: 1
Pool Description
None: 1
Public Survey Info
Range#: 21
Section#: 20
Township#: 30
Road Frontage
City Street: 1
Roof
Age 8 Years or Less: 1
Sellers Terms
Cash: 1
Conventional: 1
Sewer
City Sewer/Connected: 1
Special Search
2nd Floor Laundry: 1
3 BR on One Level: 1
Stories
Two: 1
Water
City Water/Connected: 1
Waterfront Type
Lake Front: 1
Lake View: 1
Waterfront View
Lake: 1
Location Tax and Other Information
House Number: 1161
Street Name: Park
Street Suffix: Avenue
Postal City: Saint Paul
County: Washington
State: MN
Zip Code: 55115
Complex/Dev/Subdivision: East Shore Park
Property Features
Accessible: None
Air Conditioning: Central Air
Appliances: Cooktop; Dishwasher; Disposal; Dryer; Microwave; Refrigerator; Washer
Assumable Loan: Not Assumable
Bath Description: Main Floor 1/2 Bath; Upper Level Full Bath; 3/4 Primary; Private Primary; Full Basement
Construction Status: Previously Owned
Dining Room Description: Eat In Kitchen; Separate/Formal Dining Room
Existing Financing: Conventional
Exterior: Cedar; Cement Board; Stucco
Family Room Characteristics: Lower Level
Fireplace Characteristics: Gas Burning; Living Room
Foundation: Concrete Block
Fuel: Natural Gas
Green Energy Efficient: HVAC; Thermostat
Heating: Forced Air
Internet Options: Cable; Fiber Optic
Laundry: Upper Level
Lot Description: Accessible Shoreline; Tree Coverage - Light
Pool Description: None
Road Frontage: City Street
Roof: Age 8 Years or Less
Sellers Terms: Cash; Conventional
Sewer: City Sewer/Connected
Special Search: 2nd Floor Laundry; 3 BR on One Level
Stories: Two
Water: City Water/Connected
Waterfront Type: Lake Front; Lake View
Waterfront View: Lake
Room Information
| Room Name | Dimensions | Level |
| Three Season Porch | 15 x 17 | Main |
| Deck | 14 x 17 | Main |
| Dining Room | 16 x 16 | Main |
| Exercise Room | 9 x 10 | Lower |
| Family Room | 20 x 15 | Lower |
| First (1st) Bedroom | 16 x 14 | Upper |
| Fourth (4th) Bedroom | 16 x 14 | Lower |
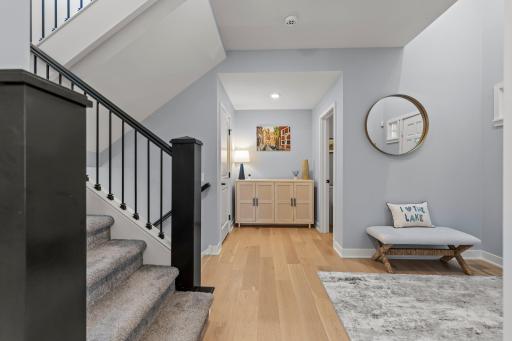
| Foyer | 10 x 11 | Main |
| Kitchen | 17 x 19 | Main |
| Living Room | 21 x 15 | Main |
| Second (2nd) Bedroom | 17 x 13 | Upper |
| Third (3rd) Bedroom | 11 x 14 | Upper |
| Storage Room | 14 x 21 | Lower |
 Upper Level Plan
Listing Office: Compass
Last Updated: September - 02 - 2026
The data relating to real estate for sale on this web site comes in part from the Broker Reciprocity SM Program of the Regional Multiple Listing Service of Minnesota, Inc. The information provided is deemed reliable but not guaranteed. Properties subject to prior sale, change or withdrawal. ©2026 Regional Multiple Listing Service of Minnesota, Inc All rights reserved.