$345,000
Rochester, MN 55904
MLS# 7132450
4 beds | 2 baths | 1968 sqft
1 / 23
Property Description
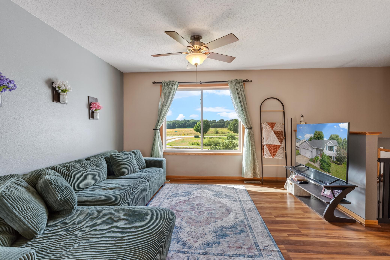
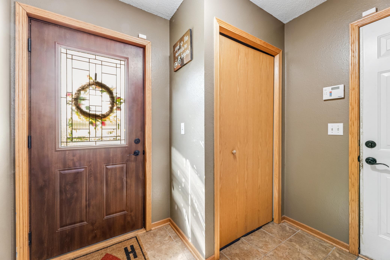
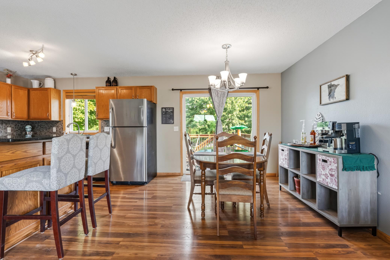
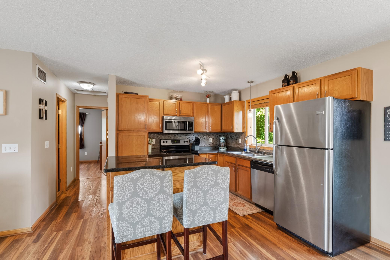
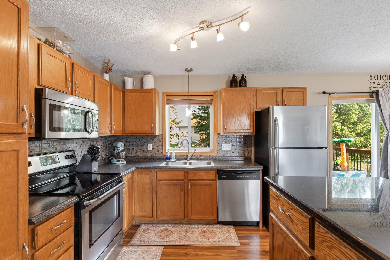
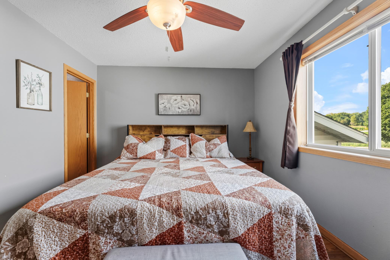
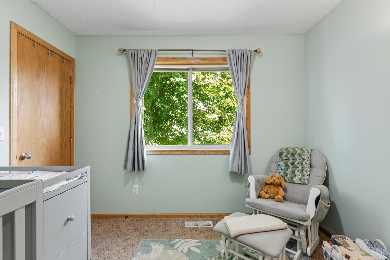
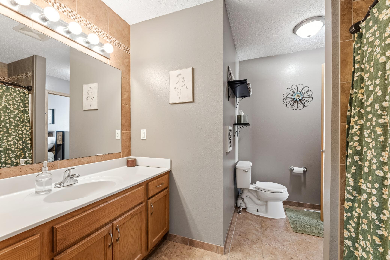
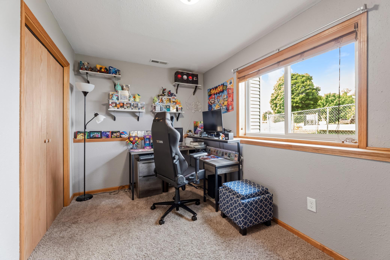
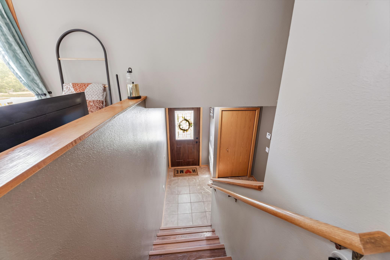
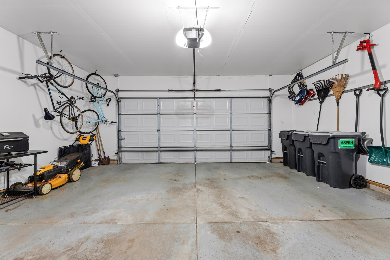
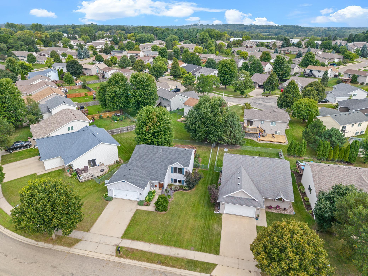
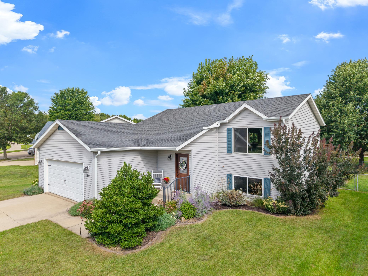
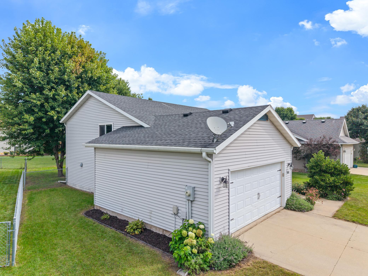
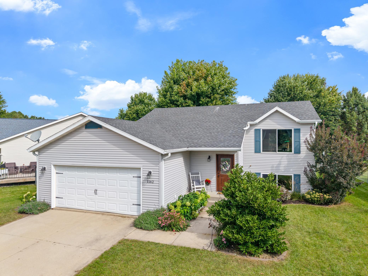
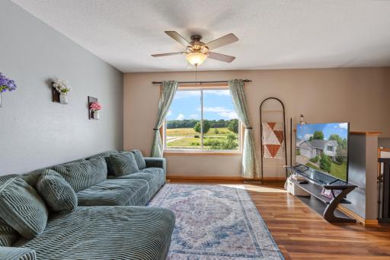
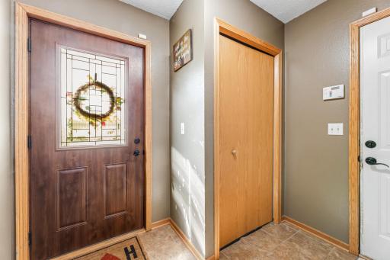
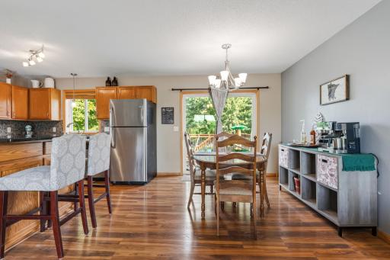
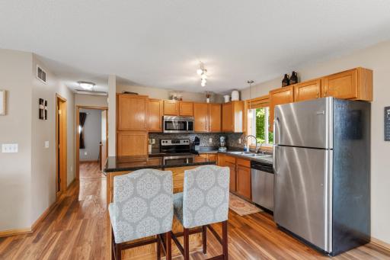
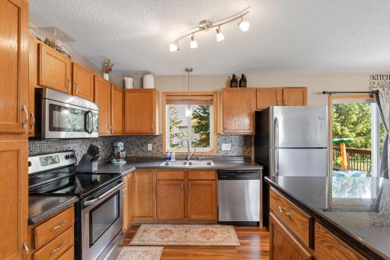
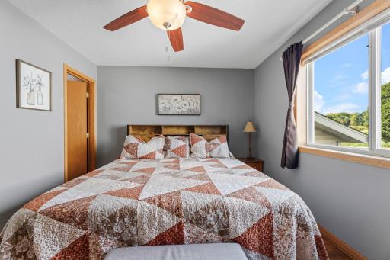
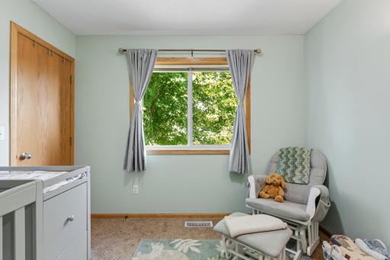
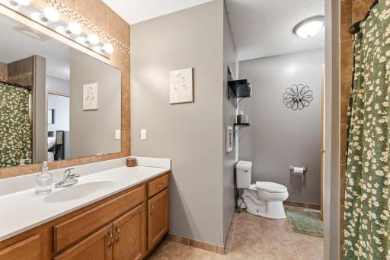
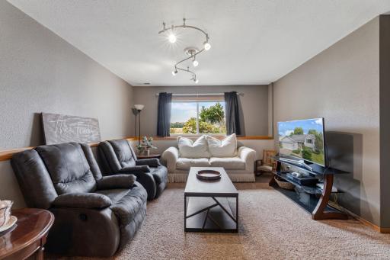
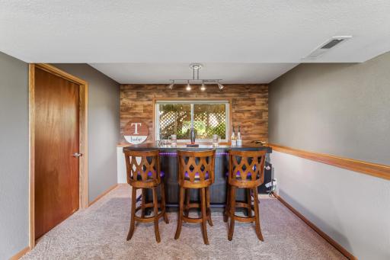
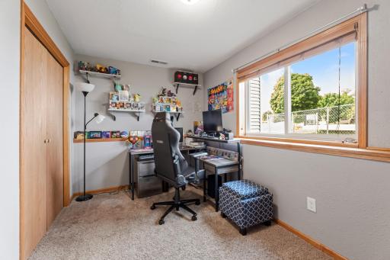
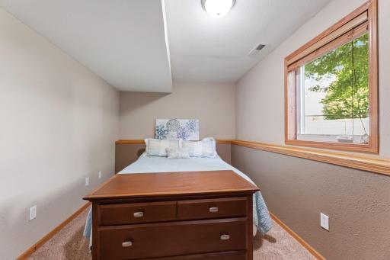
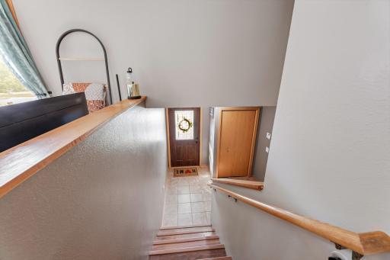
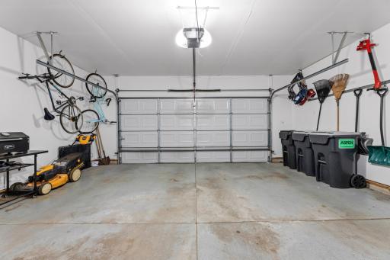
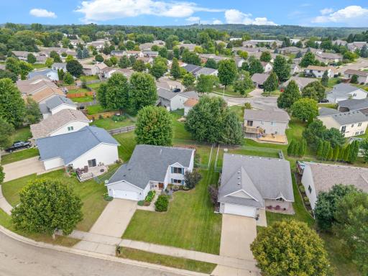
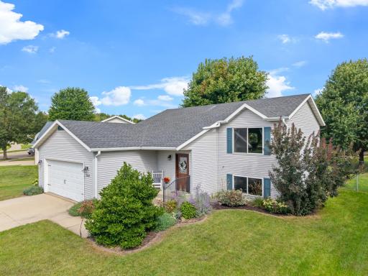
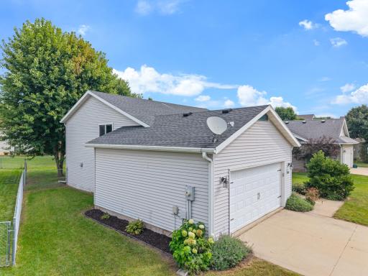
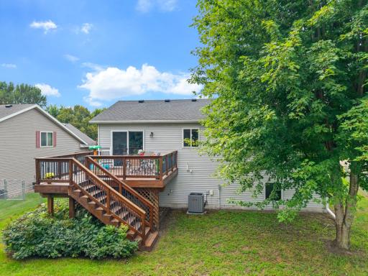
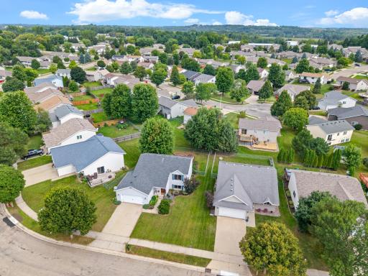
Beautiful curb appeal welcomes you to this well-maintained, Pre-Inspected move-in ready home with an attached garage and spacious entryway. Four bedrooms offer wonderful flexibility for bedrooms, a sunny home office, guests, hobbies, or whatever fits your life. The spacious kitchen features a granite-topped island, and the convenient walk-through bath connects directly to the bedroom, making busy mornings just a little easier. Head downstairs and you’ll find even more versatility, with two additional bedrooms and their own bathroom. The lower level is also a great place to gather and entertain. Whether it’s cocktails, mocktails, or juice, there’s room to relax with friends, watch a game, or enjoy a casual evening together. A tiled shower adds a fresh, updated touch. Step outside and the deck overlooks a peaceful, flat, fenced backyard with plenty of room to enjoy the outdoors. Grill on the deck, tend the raised garden bed, let the pup roam, or simply settle in and enjoy the changing seasons. Picture a beautiful fall afternoon with a BBQ on the deck, the leaves beginning to turn, and a football game about ready to start. And then there’s the location. A very nice playground is close by, Eastwood Golf Course is within walking distance, and paved walking paths and sidewalks make it easy to get out and enjoy the outdoors. Imagine a crisp fall walk after dinner or a quick trip to the park to enjoy the fresh air. School bus stops are nearby, and downtown Rochester is just 10 minutes away. Four bedrooms, flexible living space, inviting areas to gather, a fenced backyard, and a location close to the golf course, park, and walking paths. Come take a look and imagine what life here could look like this fall.
Details
Maps
Contract Information
Owner is an Agent?: No
Auction?: No
Status: Active
Contingency: None
Current Price: $345,000
Original List Price: 345000
ListPrice: 345000
List Date: 2026-08-25
Office/Member Info
Association: SEMR
General Property Information
Common Wall: No
Lot Measurement: Acres
Manufactured Home?: No
Multiple PIDs?: No
New Development: No
Number of Fireplaces: 0
Waterfront YN: No
Year Built: 2001
Yearly/Seasonal: Yearly
Zoning: Residential-Single Family
Lot Dimensions: 48x114
Acres: 0.16
Bath Three Quarters: 1
Bath Half: 0
Bath Quarter: 0
Main Floor Total SqFt: 984
Above Grd Total SqFt: 984
Below Grd Total SqFt: 984
Total SqFt: 1968
Total Finished Sqft: 1816.00
FireplaceYN: No
Foundation Size: 984
Style: (SF) Single Family
Garage Stalls: 2
Association Fee: 0
Assessment Pending: No
Bedrooms: 4
Baths Total: 2
Bath Full: 1
Location, Tax and Other Information
AssocFeeYN: No
High School: Mayo
Legal Description: SECT-04 TWP-106 RANGE-013 VALLEY SIDE ESTATES LOT-035 BLOCK-001 LOT 35 BLK 1
Listing City: Rochester
Map Page: 999
Municipality: Rochester
School District: Rochester
School District Phone: 507-328-3000
Zip Plus 4: 7808
Property ID Number: 630433060596
Tax Year: 2026
Tax Amount: 3722
In Foreclosure?: No
Potential Short Sale?: No
Lender Owned?: No
Directions & Remarks
Public Remarks: Beautiful curb appeal welcomes you to this well-maintained, Pre-Inspected move-in ready home with an attached garage and spacious entryway. Four bedrooms offer wonderful flexibility for bedrooms, a sunny home office, guests, hobbies, or whatever fits your life. The spacious kitchen features a granite-topped island, and the convenient walk-through bath connects directly to the bedroom, making busy mornings just a little easier.
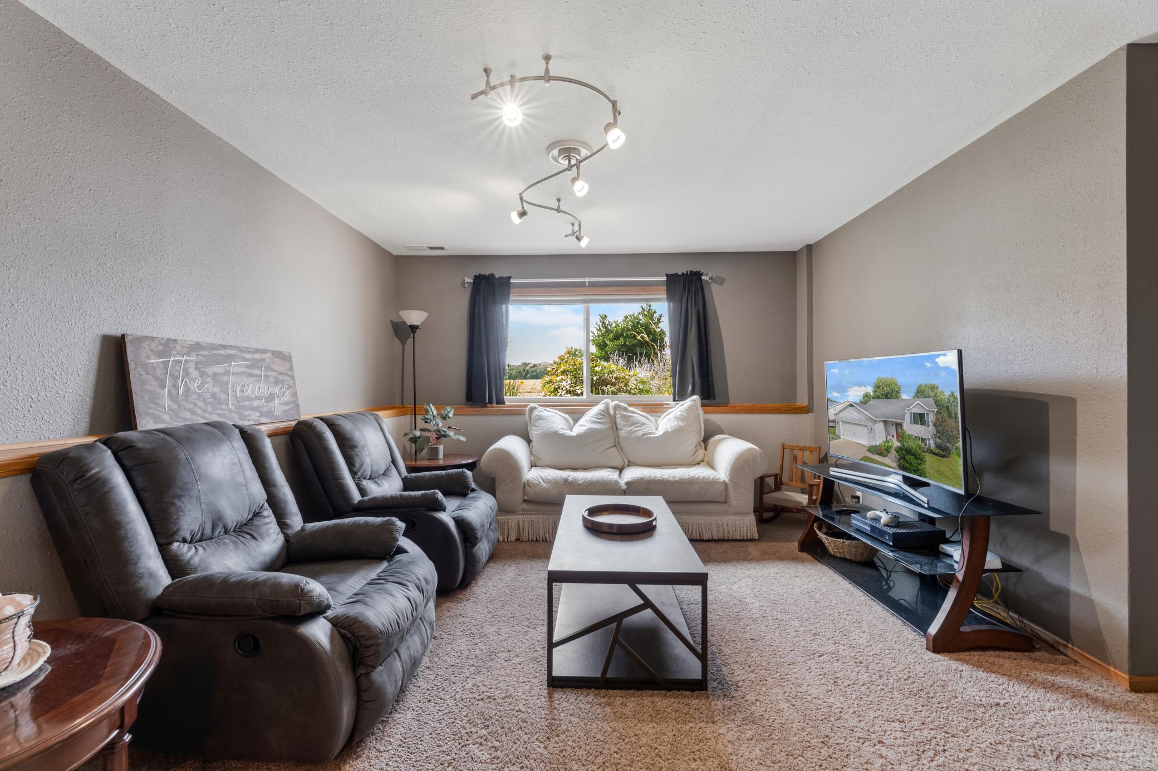
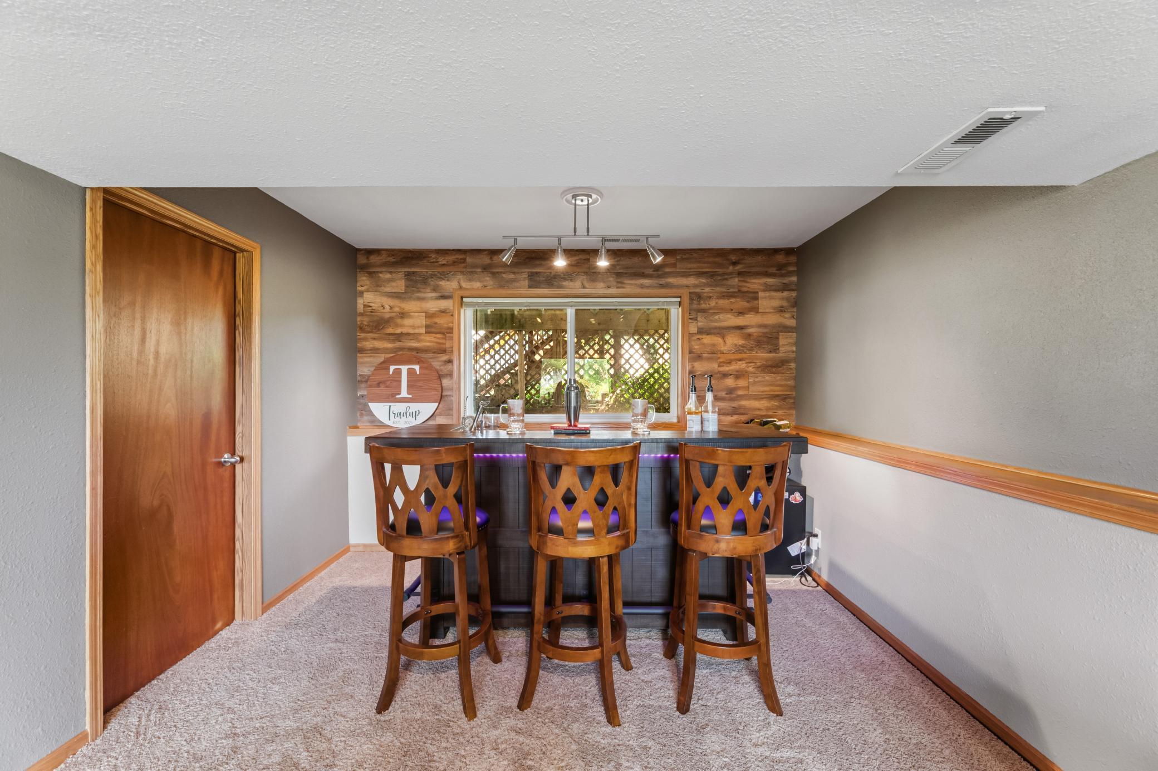
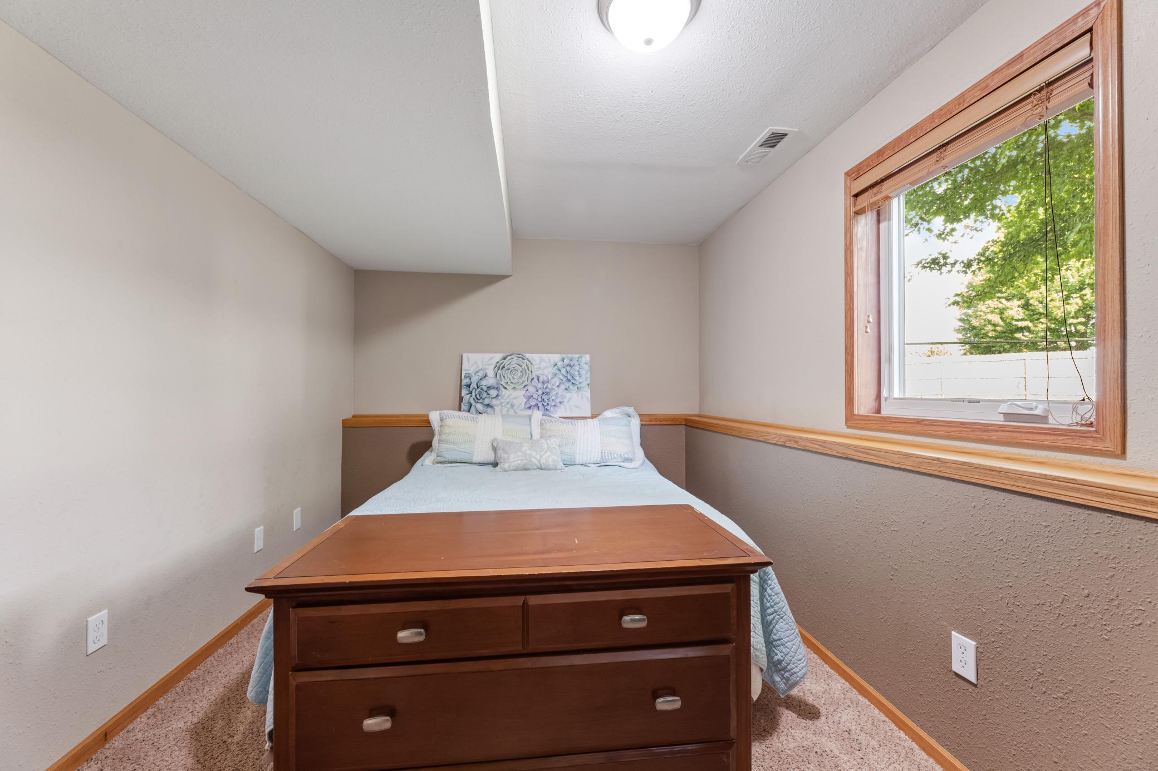
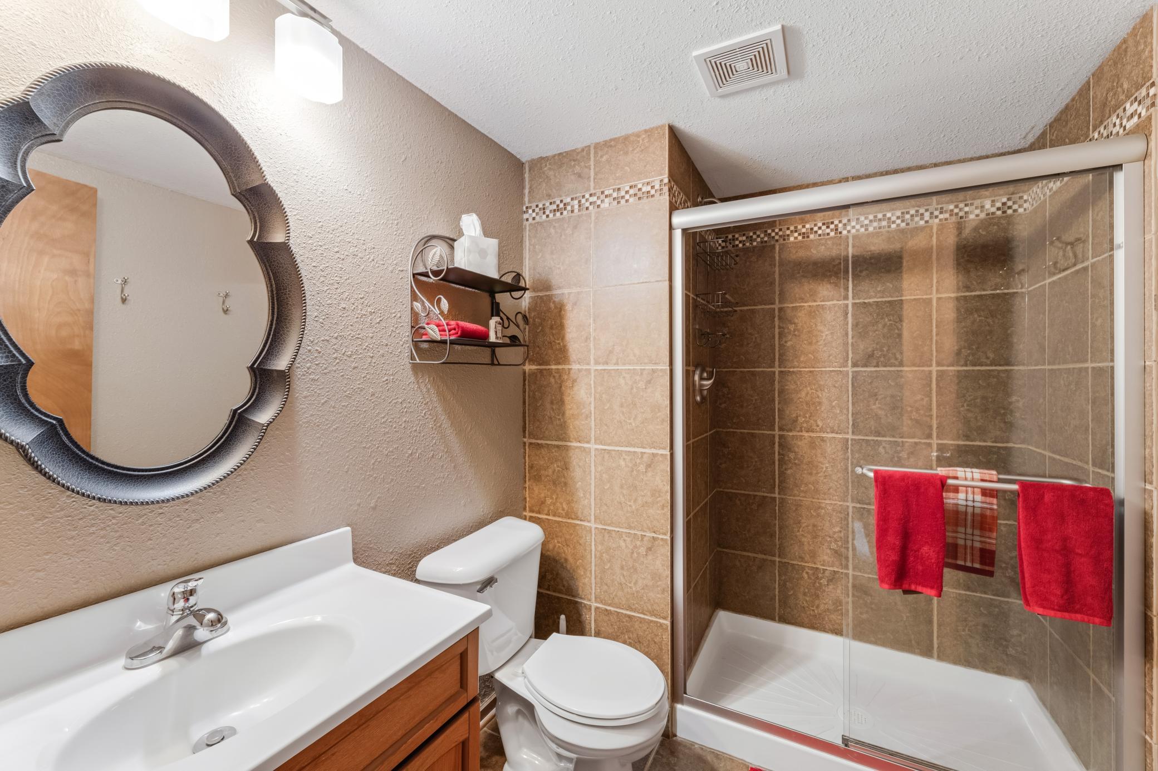
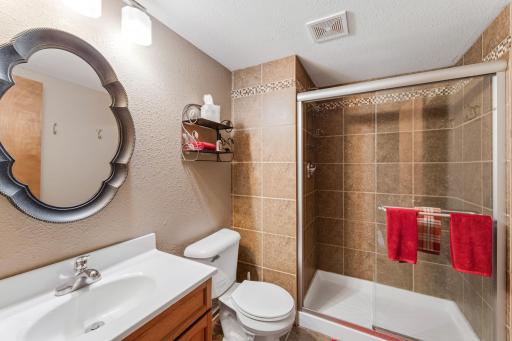
Head downstairs and you’ll find even more versatility, with two additional bedrooms and their own bathroom. The lower level is also a great place to gather and entertain. Whether it’s cocktails, mocktails, or juice, there’s room to relax with friends, watch a game, or enjoy a casual evening together. A tiled shower adds a fresh, updated touch.
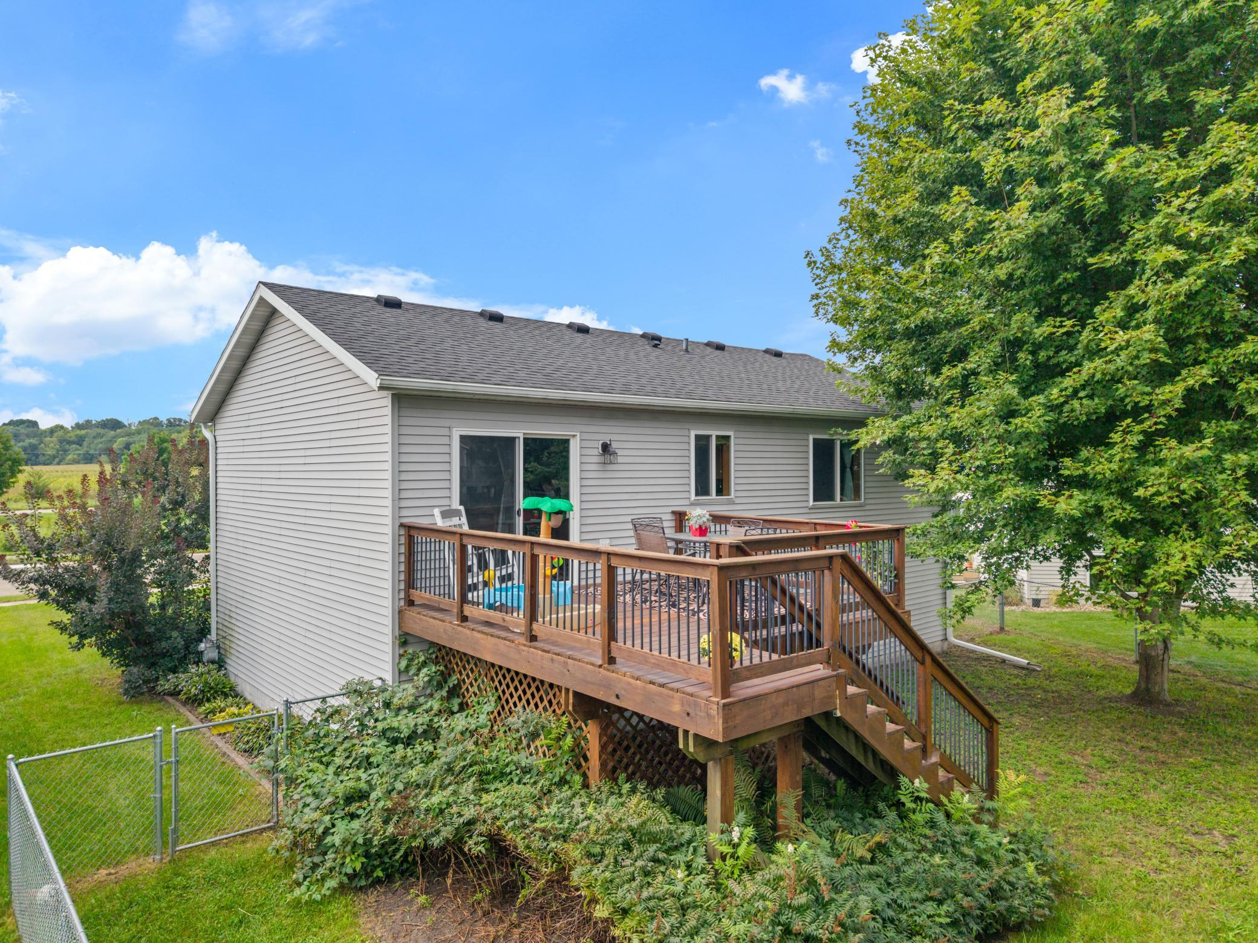
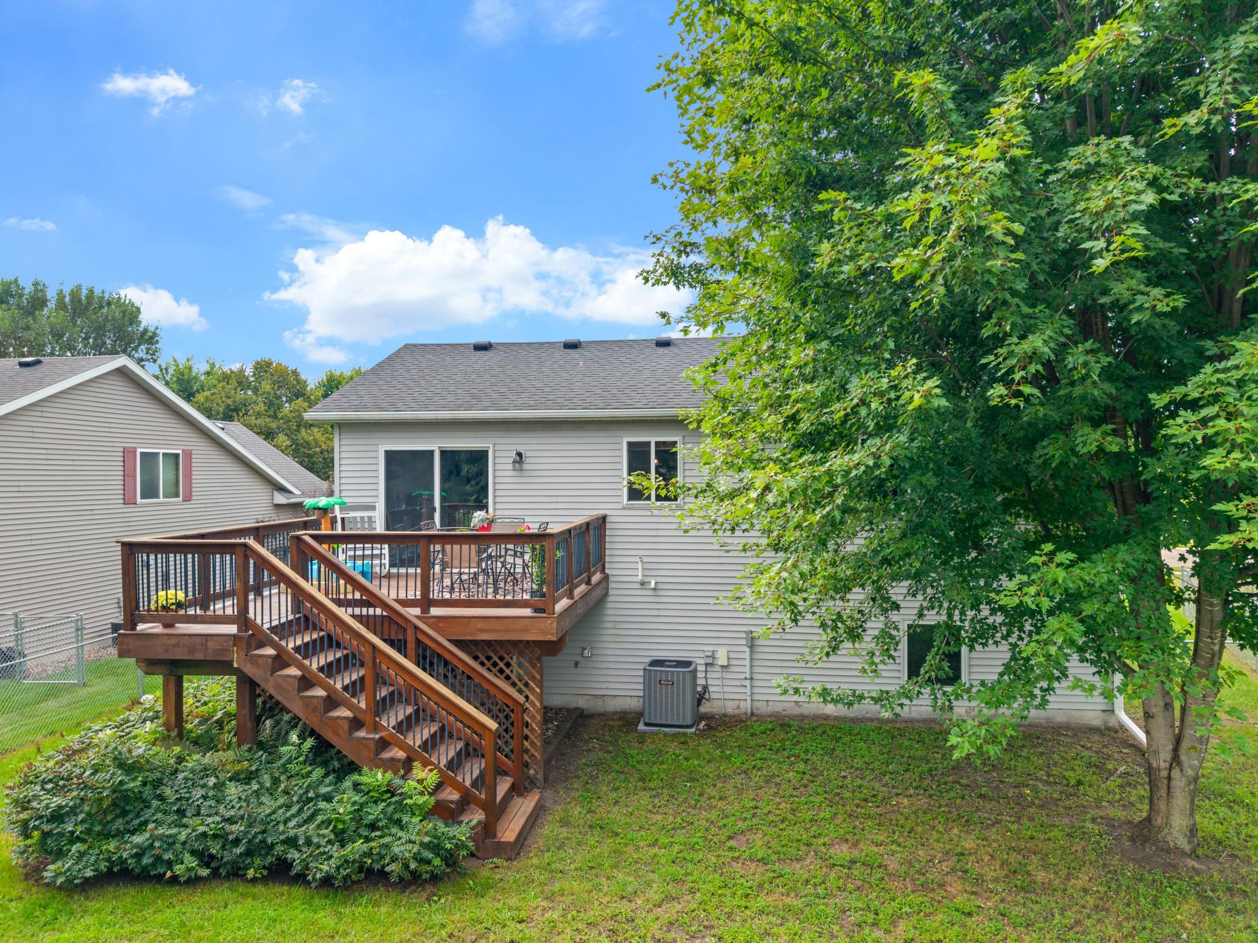
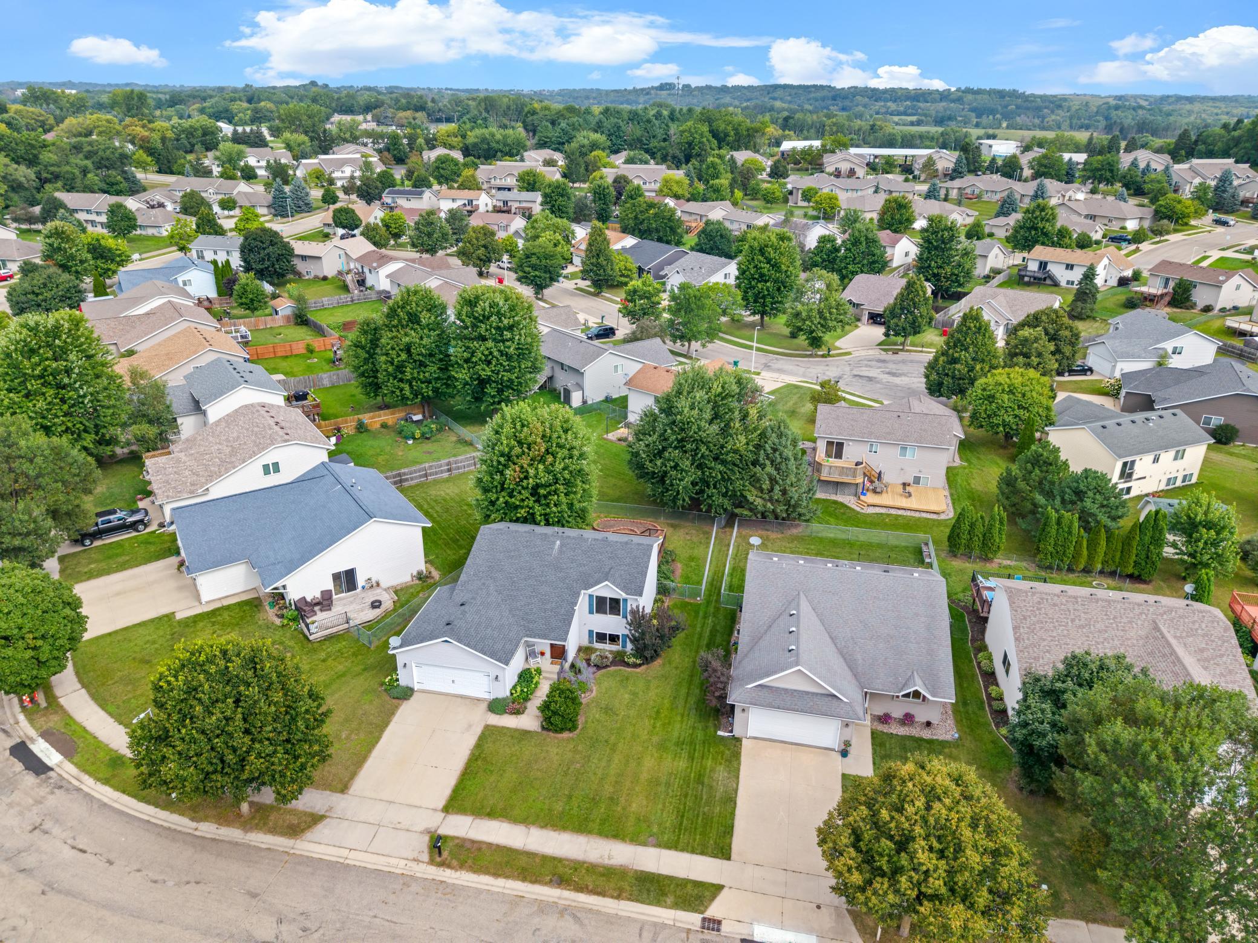
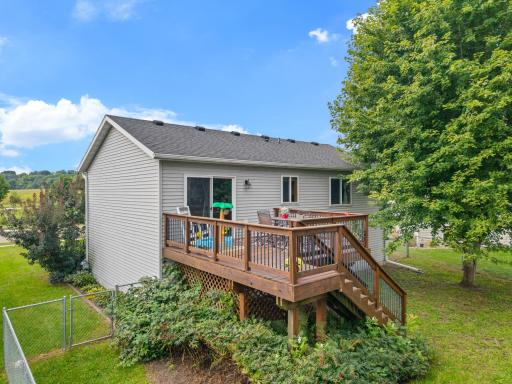
Step outside and the deck overlooks a peaceful, flat, fenced backyard with plenty of room to enjoy the outdoors. Grill on the deck, tend the raised garden bed, let the pup roam, or simply settle in and enjoy the changing seasons. Picture a beautiful fall afternoon with a BBQ on the deck, the leaves beginning to turn, and a football game about ready to start.
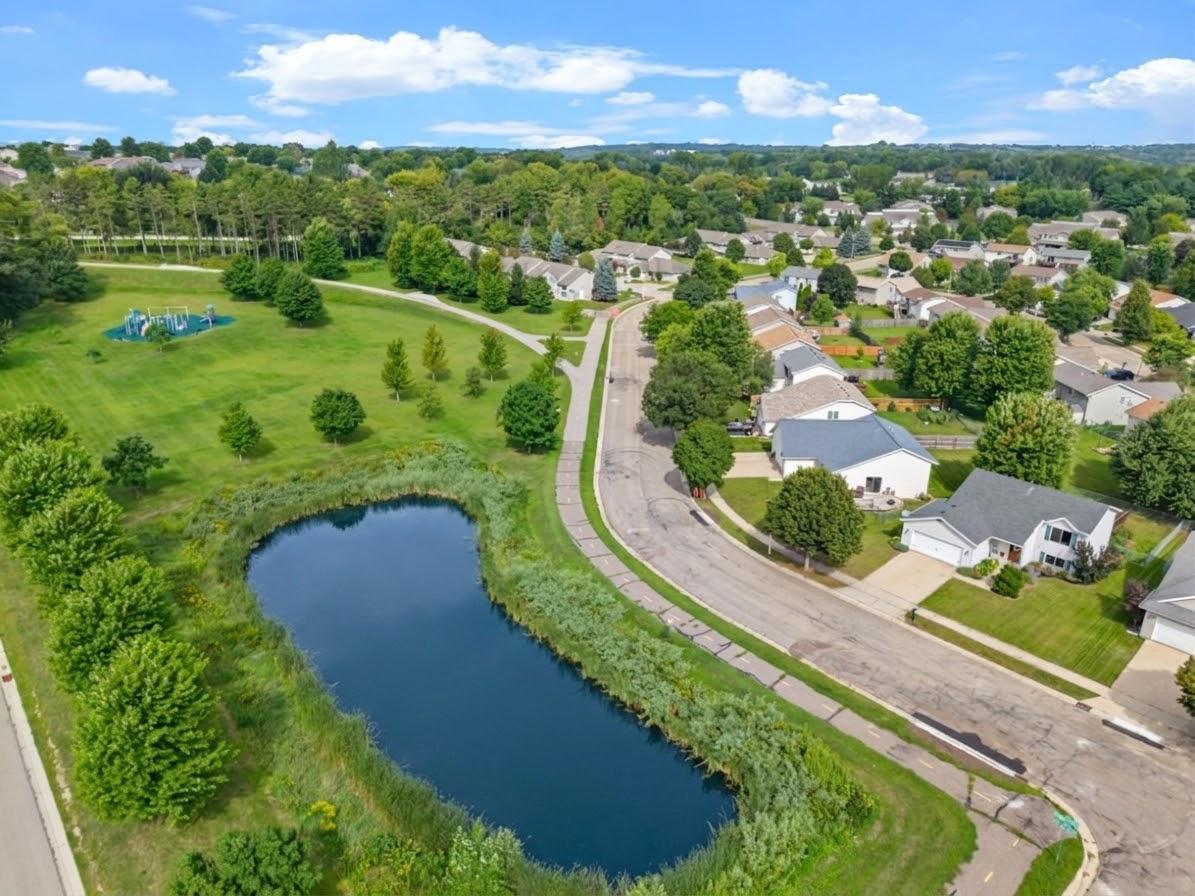
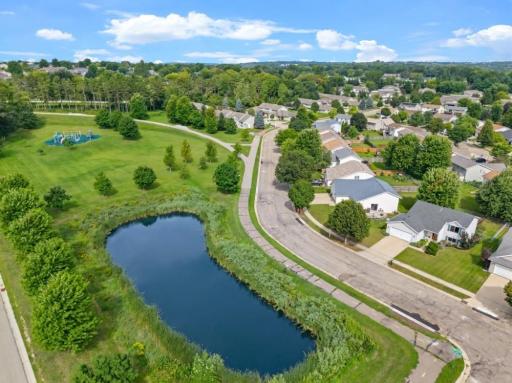
And then there’s the location. A very nice playground is close by, Eastwood Golf Course is within walking distance, and paved walking paths and sidewalks make it easy to get out and enjoy the outdoors. Imagine a crisp fall walk after dinner or a quick trip to the park to enjoy the fresh air. School bus stops are nearby, and downtown Rochester is just 10 minutes away.
Four bedrooms, flexible living space, inviting areas to gather, a fenced backyard, and a location close to the golf course, park, and walking paths. Come take a look and imagine what life here could look like this fall.
Directions: Hwy 14 going East - take a right on 40 Ave left on Eastwood Road SE, Left on Peregrine, stay left, house is on the right kitty corner from the park.
Accessible
None: 1
Air Conditioning
Central Air: 1
Appliances
Dishwasher: 1
Dryer: 1
Microwave: 1
Range: 1
Refrigerator: 1
Washer: 1
Assessments
Assessment Balance: 0
Tax With Assessments: 3722
Basement
Egress Windows: 1
Full: 1
Bath Description
Upper Level Full Bath: 1
3/4 Basement: 1
Building Information
Finished SqFt Above Ground: 984
Finished SqFt Below Ground: 832
Construction Materials
Block: 1
Construction Status
Previously Owned: 1
Dining Room Description
Kitchen/Dining Room: 1
Electric
Circuit Breakers: 1
Exterior
Vinyl: 1
Family Room Characteristics
Lower Level: 1
Fencing
Chain Link: 1
Foundation
Concrete Block: 1
Fuel
Natural Gas: 1
Heating
Forced Air: 1
Insurance Fee
Insurance Fee: 0
Internet Options
Cable: 1
Fiber Optic: 1
Laundry
In Basement: 1
Lease Details
Land Leased: Not Applicable
Lock Box Type
Supra: 1
Lot Description
Irregular Lot: 1
Miscellaneous Information
DP Resource: Yes
Homestead: Yes
Ownership
Fractional Ownership: No
Parking Characteristics
Finished Garage: 1
Garage Square Feet: 484
Patio, Porch and Deck Features
Deck: 1
Public Survey Info
Range#: 13
Section#: 4
Township#: 106
Road Frontage
City Street: 1
Roof
Asphalt Shingles: 1
Sellers Terms
Cash: 1
Conventional: 1
FHA: 1
VA: 1
Sewer
City Sewer - In Street: 1
Stories
Modified Two Story: 1
Water
City Water - In Street: 1
Location Tax and Other Information
House Number: 1162
Street Name: Peregrine
Street Suffix: Drive
Street Direction Suffix: SE
Postal City: Rochester
County: Olmsted
State: MN
Zip Code: 55904
Complex/Dev/Subdivision: Valley Side Estates
Property Features
Accessible: None
Air Conditioning: Central Air
Appliances: Dishwasher; Dryer; Microwave; Range; Refrigerator; Washer
Basement: Egress Windows; Full
Bath Description: Upper Level Full Bath; 3/4 Basement
Construction Materials: Block
Construction Status: Previously Owned
Dining Room Description: Kitchen/Dining Room
Electric: Circuit Breakers
Exterior: Vinyl
Family Room Characteristics: Lower Level
Fencing: Chain Link
Foundation: Concrete Block
Fuel: Natural Gas
Heating: Forced Air
Internet Options: Cable; Fiber Optic
Laundry: In Basement
Lock Box Type: Supra
Lot Description: Irregular Lot
Parking Characteristics: Finished Garage
Road Frontage: City Street
Roof: Asphalt Shingles
Sellers Terms: Cash; Conventional; FHA; VA
Sewer: City Sewer - In Street
Stories: Modified Two Story
Water: City Water - In Street
Room Information
| Room Name | Dimensions | Level |
| Bathroom | 9.1x9.2 | Upper |
| Bathroom | 5.8x8.3 | Lower |
| Deck | 12.9x15.7 | Upper |
| Dining Room | 8.11x9.8 | Upper |
| Family Room | 11.10x13.2 | Lower |
| First (1st) Bedroom | 10.5x12.7 | Upper |
| Fourth (4th) Bedroom | 14.9x8 | Lower |
| Foyer | 10.2x12.2 | Main |
| Kitchen | 10.11x9.8 | Upper |
| Laundry | 9.3x8.5 | Lower |
| Living Room | 16x12.7 | Upper |
| Second (2nd) Bedroom | 10.3x9.4 | Upper |
| Third (3rd) Bedroom | 9.11x13.6 | Lower |
| Bar/Wet Bar Room | 10.10x8.5 | Lower |

Listing Office: RE/MAX Results
Last Updated: August - 26 - 2026
The data relating to real estate for sale on this web site comes in part from the Broker Reciprocity SM Program of the Regional Multiple Listing Service of Minnesota, Inc. The information provided is deemed reliable but not guaranteed. Properties subject to prior sale, change or withdrawal. ©2026 Regional Multiple Listing Service of Minnesota, Inc All rights reserved.