$660,000
Dayton, MN 55369
MLS# 7151762
3 beds | 4 baths | 3617 sqft
1 / 34
![[L24-08_z036]none36.jpg](https://media.northstarmls.com/mediadisplay/v2/7151762-179063021683314.jpg/resize "Photo for 11646 Harbor Circle N, Dayton, MN 55369 - Listing #7151762")
![[L24-08_z035]none35.jpg](https://media.northstarmls.com/mediadisplay/v2/7151762-179063021679764.jpg/resize "Photo for 11646 Harbor Circle N, Dayton, MN 55369 - Listing #7151762")
![[L24-08_z032]none32.jpg](https://media.northstarmls.com/mediadisplay/v2/7151762-179063021676022.jpg/resize "Photo for 11646 Harbor Circle N, Dayton, MN 55369 - Listing #7151762")
![[L24-08_z031]none31.jpg](https://media.northstarmls.com/mediadisplay/v2/7151762-179063021672649.jpg/resize "Photo for 11646 Harbor Circle N, Dayton, MN 55369 - Listing #7151762")
![[L24-08_z028]none28.jpg](https://media.northstarmls.com/mediadisplay/v2/7151762-179063021669612.jpg/resize "Photo for 11646 Harbor Circle N, Dayton, MN 55369 - Listing #7151762")
![[L24-08_z027]none27.jpg](https://media.northstarmls.com/mediadisplay/v2/7151762-179063021666281.jpg/resize "Photo for 11646 Harbor Circle N, Dayton, MN 55369 - Listing #7151762")
![[L24-08_z026]none26.jpg](https://media.northstarmls.com/mediadisplay/v2/7151762-179063021663168.jpg/resize "Photo for 11646 Harbor Circle N, Dayton, MN 55369 - Listing #7151762")
![[L24-08_z025]none25.jpg](https://media.northstarmls.com/mediadisplay/v2/7151762-179063021660297.jpg/resize "Photo for 11646 Harbor Circle N, Dayton, MN 55369 - Listing #7151762")
![[L24-08_z024]none24.jpg](https://media.northstarmls.com/mediadisplay/v2/7151762-17906302165740.jpg/resize "Photo for 11646 Harbor Circle N, Dayton, MN 55369 - Listing #7151762")
![[L24-08_z023]none23.jpg](https://media.northstarmls.com/mediadisplay/v2/7151762-179063021653829.jpg/resize "Photo for 11646 Harbor Circle N, Dayton, MN 55369 - Listing #7151762")
![[L24-08_z022]none22.jpg](https://media.northstarmls.com/mediadisplay/v2/7151762-179063021650378.jpg/resize "Photo for 11646 Harbor Circle N, Dayton, MN 55369 - Listing #7151762")
![[L24-08_z020]none20.jpg](https://media.northstarmls.com/mediadisplay/v2/7151762-179063021647212.jpg/resize "Photo for 11646 Harbor Circle N, Dayton, MN 55369 - Listing #7151762")
![[L24-08_z018]none18.jpg](https://media.northstarmls.com/mediadisplay/v2/7151762-17906302164377.jpg/resize "Photo for 11646 Harbor Circle N, Dayton, MN 55369 - Listing #7151762")
![[L24-08_z017]none17.jpg](https://media.northstarmls.com/mediadisplay/v2/7151762-179063021640520.jpg/resize "Photo for 11646 Harbor Circle N, Dayton, MN 55369 - Listing #7151762")
![[L24-08_z016]none16.jpg](https://media.northstarmls.com/mediadisplay/v2/7151762-179063021637262.jpg/resize "Photo for 11646 Harbor Circle N, Dayton, MN 55369 - Listing #7151762")
![[L24-08_z015]none15.jpg](https://media.northstarmls.com/mediadisplay/v2/7151762-179063021634054.jpg/resize "Photo for 11646 Harbor Circle N, Dayton, MN 55369 - Listing #7151762")
![[L24-08_z013]none13.jpg](https://media.northstarmls.com/mediadisplay/v2/7151762-179063021630884.jpg/resize "Photo for 11646 Harbor Circle N, Dayton, MN 55369 - Listing #7151762")
![[L24-08_z012]none12.jpg](https://media.northstarmls.com/mediadisplay/v2/7151762-179063021627793.jpg/resize "Photo for 11646 Harbor Circle N, Dayton, MN 55369 - Listing #7151762")
![[L24-08_z011]none11.jpg](https://media.northstarmls.com/mediadisplay/v2/7151762-17906302162466.jpg/resize "Photo for 11646 Harbor Circle N, Dayton, MN 55369 - Listing #7151762")
![[L24-08_z010]none10.jpg](https://media.northstarmls.com/mediadisplay/v2/7151762-179063021621526.jpg/resize "Photo for 11646 Harbor Circle N, Dayton, MN 55369 - Listing #7151762")
![[L24-08_z009]none9.jpg](https://media.northstarmls.com/mediadisplay/v2/7151762-179063021618396.jpg/resize "Photo for 11646 Harbor Circle N, Dayton, MN 55369 - Listing #7151762")
![[L24-08_z008]none8.jpg](https://media.northstarmls.com/mediadisplay/v2/7151762-179063021615258.jpg/resize "Photo for 11646 Harbor Circle N, Dayton, MN 55369 - Listing #7151762")
![[L24-08_z007]none7.jpg](https://media.northstarmls.com/mediadisplay/v2/7151762-179063021612366.jpg/resize "Photo for 11646 Harbor Circle N, Dayton, MN 55369 - Listing #7151762")



Open House (10/11/2026 - 12:00 pm - 5:00 pm)
Property Description
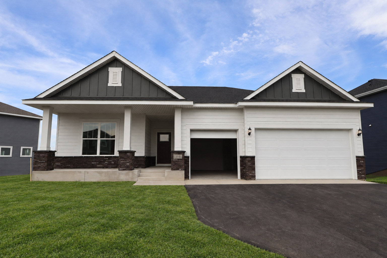
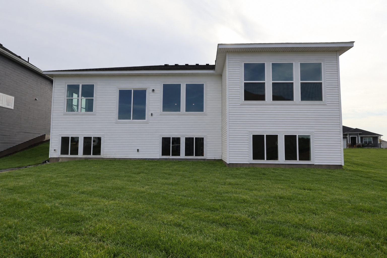
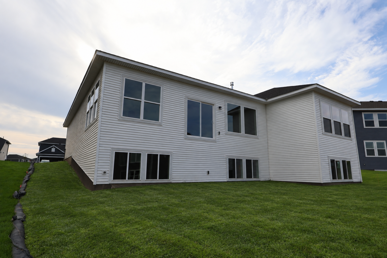
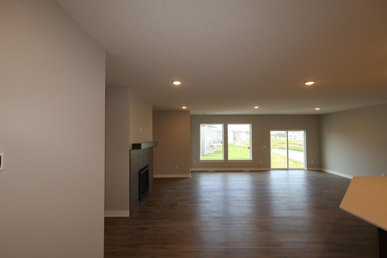
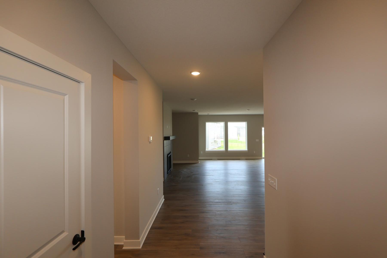
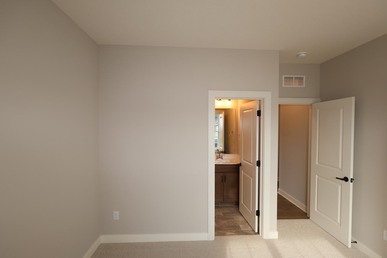
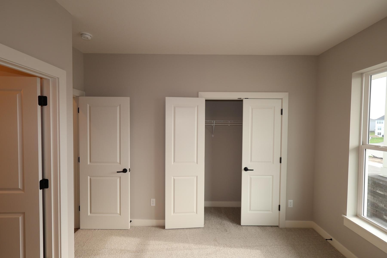
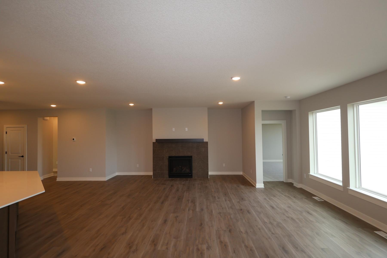
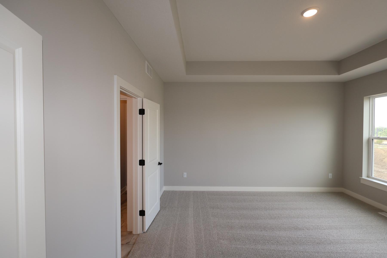
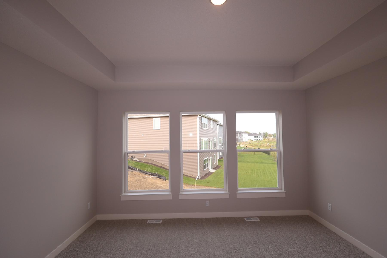
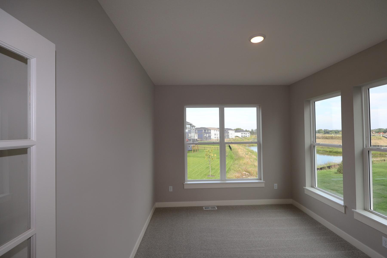
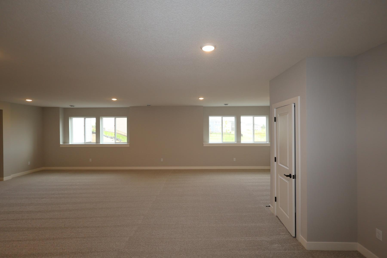
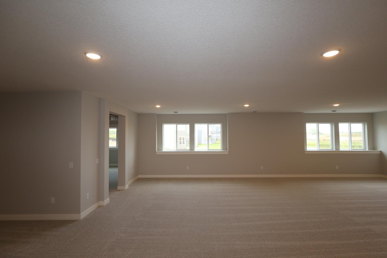
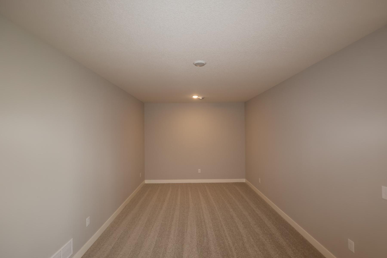
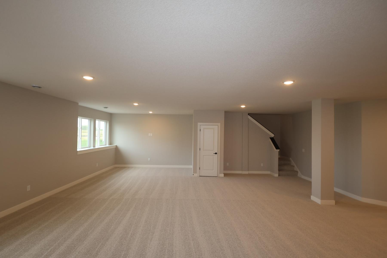
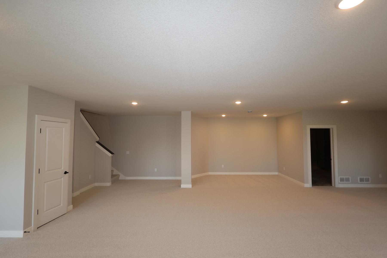
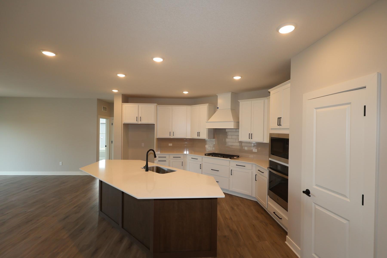
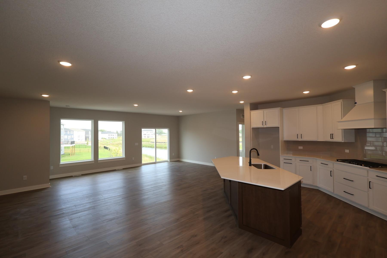
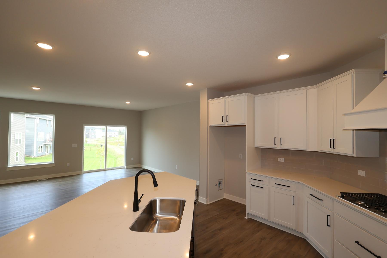
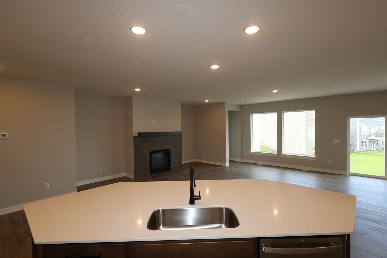
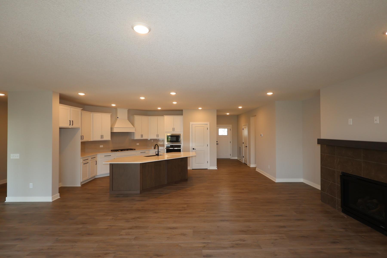
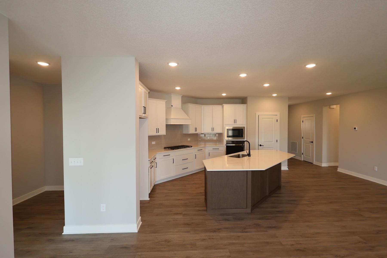
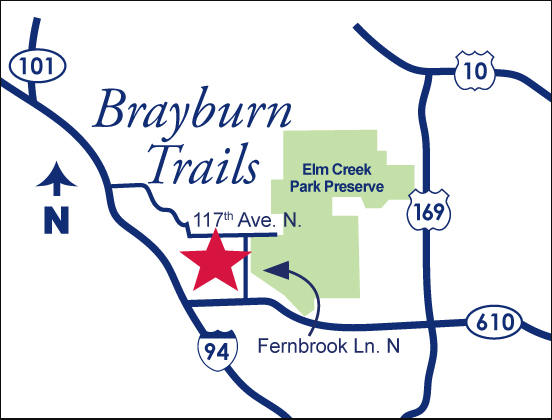
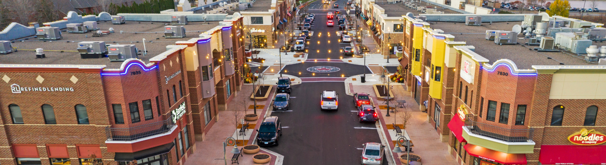
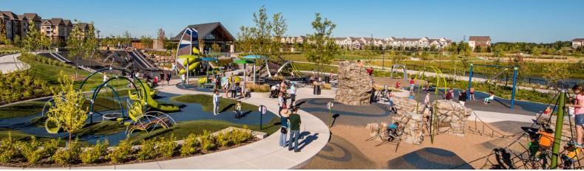
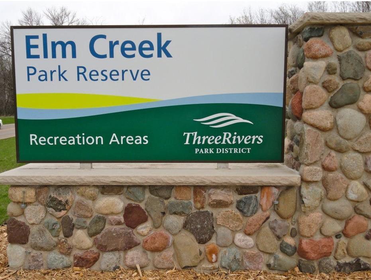
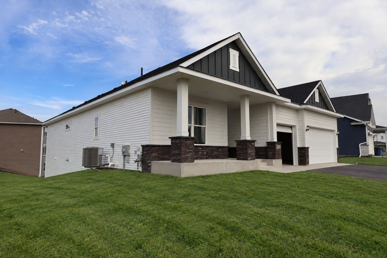
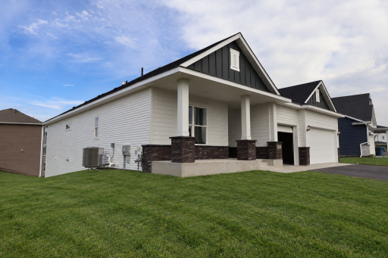
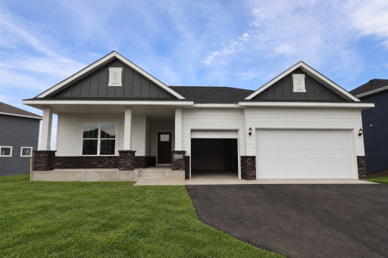
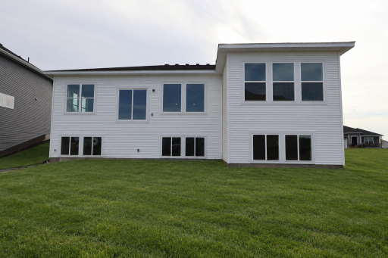
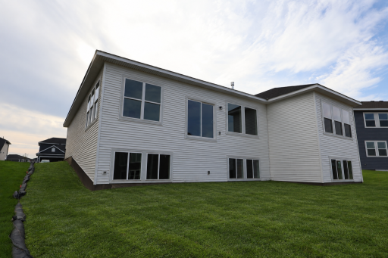
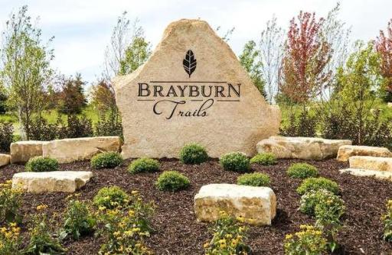
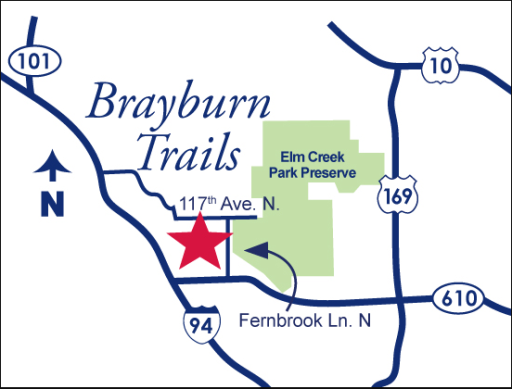
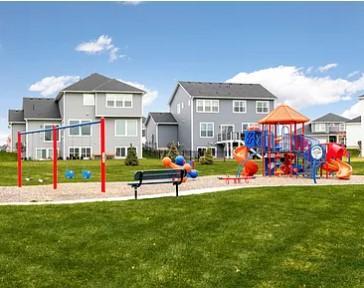
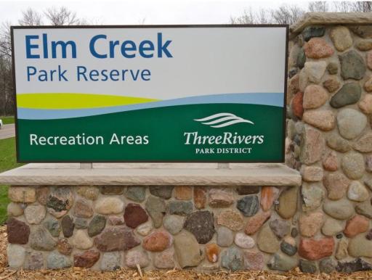
One-level living meets pond views in the 3,617-sq.-ft. Niagara at Brayburn Trails East. A private study creates space to focus, while the finished lower level gives everyday life room to spread out. The pond-facing lookout setting and 3-car garage add even more appeal. Enjoy trails and natural surroundings near Elm Creek Park Reserve, with Maple Grove conveniences minutes away. Available now.
Details
Maps
Contract Information
Status: Active
Contingency: None
Current Price: $660,000
Original List Price: 660000
ListPrice: 660000
List Date: 2026-09-29
Owner is an Agent?: No
Auction?: No
General Property Information
Assoc Mgmt Co. Phone #: 952-922-9500
Association Fee Frequency: Monthly
Association Mgmt Co. Name: New Concepts
Common Wall: No
Lot Measurement: Acres
Manufactured Home?: No
Multiple PIDs?: No
New Development: No
Number of Fireplaces: 1
Projected Completion Date: 2026-09-30
Waterfront YN: No
Year Built: 2026
Yearly/Seasonal: Yearly
Zoning: Residential-Single Family
Bedrooms: 3
Baths Total: 4
Bath Full: 1
Bath Three Quarters: 2
Bath Half: 1
Main Floor Total SqFt: 2034
Above Grd Total SqFt: 2034
Below Grd Total SqFt: 1583
Total SqFt: 3617
Total Finished Sqft: 3617.00
FireplaceYN: Yes
Style: (SF) Single Family
Foundation Size: 1750
Association Fee: 79
Garage Stalls: 3
Lot Dimensions: 55x133x62x154
Acres: 0.25
Assessment Pending: No
Builder Information
Builder ID: DAVID WEEKLEY HOMES (697545)
Builder License Number: 697545
Builder Name: DAVID WEEKLEY HOMES
Building Information
Availability Dt for Closing: 2026-09-30
Finished SqFt Above Ground: 2034
Finished SqFt Below Ground: 1583
Green Verification
Green Certified Status: Pending
Green Verification Type: Home Energy Rating System
Verification Score: 46
Verification Status: In Process
Lease Details
Land Leased: Not Applicable
Miscellaneous Information
Community Name: Brayburn Trails East
DP Resource: Yes
Homestead: No
Model Information
Hours Model Open: Mon-Sat 11-6, Sun 12-6
Model Location: 11704 Harbor Ln N
Ownership
Fractional Ownership: No
Parking Characteristics
Garage Door Height: 8
Garage Square Feet: 641
Public Survey Info
Section#: 33
Township#: 120
Location Tax and Other Information
House Number: 11646
Street Name: Harbor
Street Suffix: Circle
Street Direction Suffix: N
Postal City: Dayton
County: Hennepin
State: MN
Zip Code: 55369
Complex/Dev/Subdivision: Brayburn Trails East
Property Features
Accessible: None
Air Conditioning: Central Air
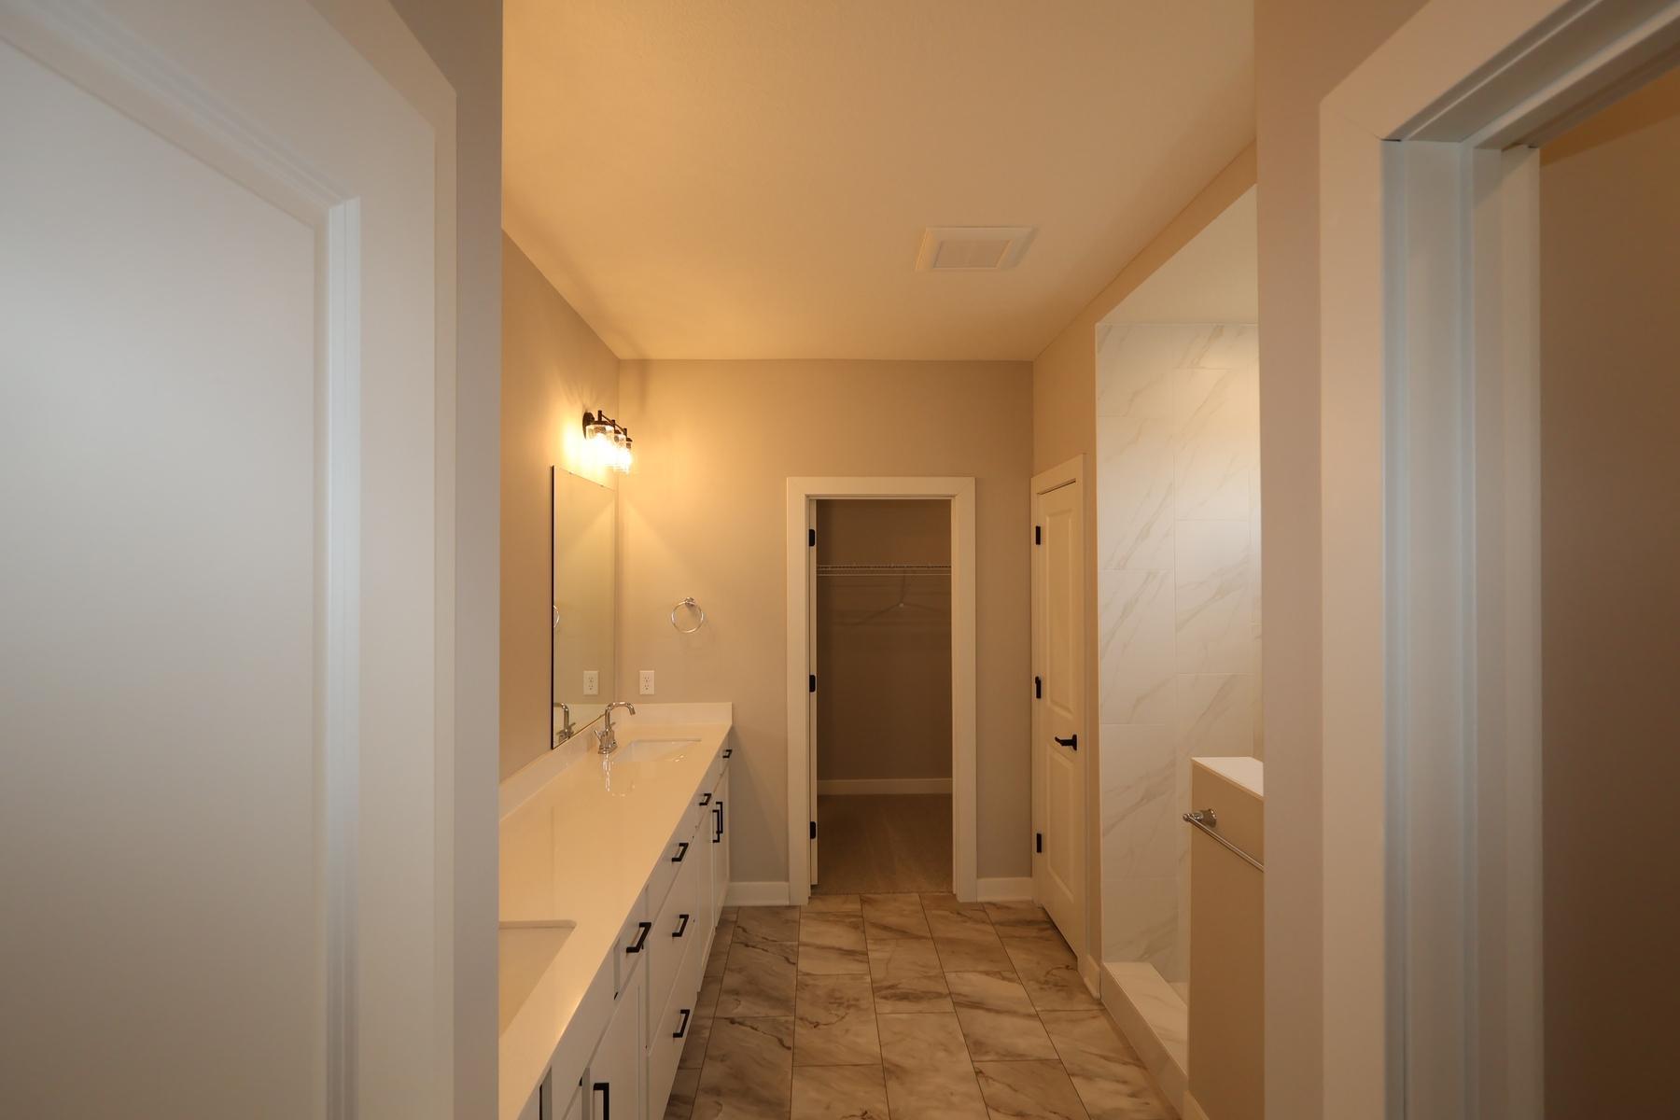
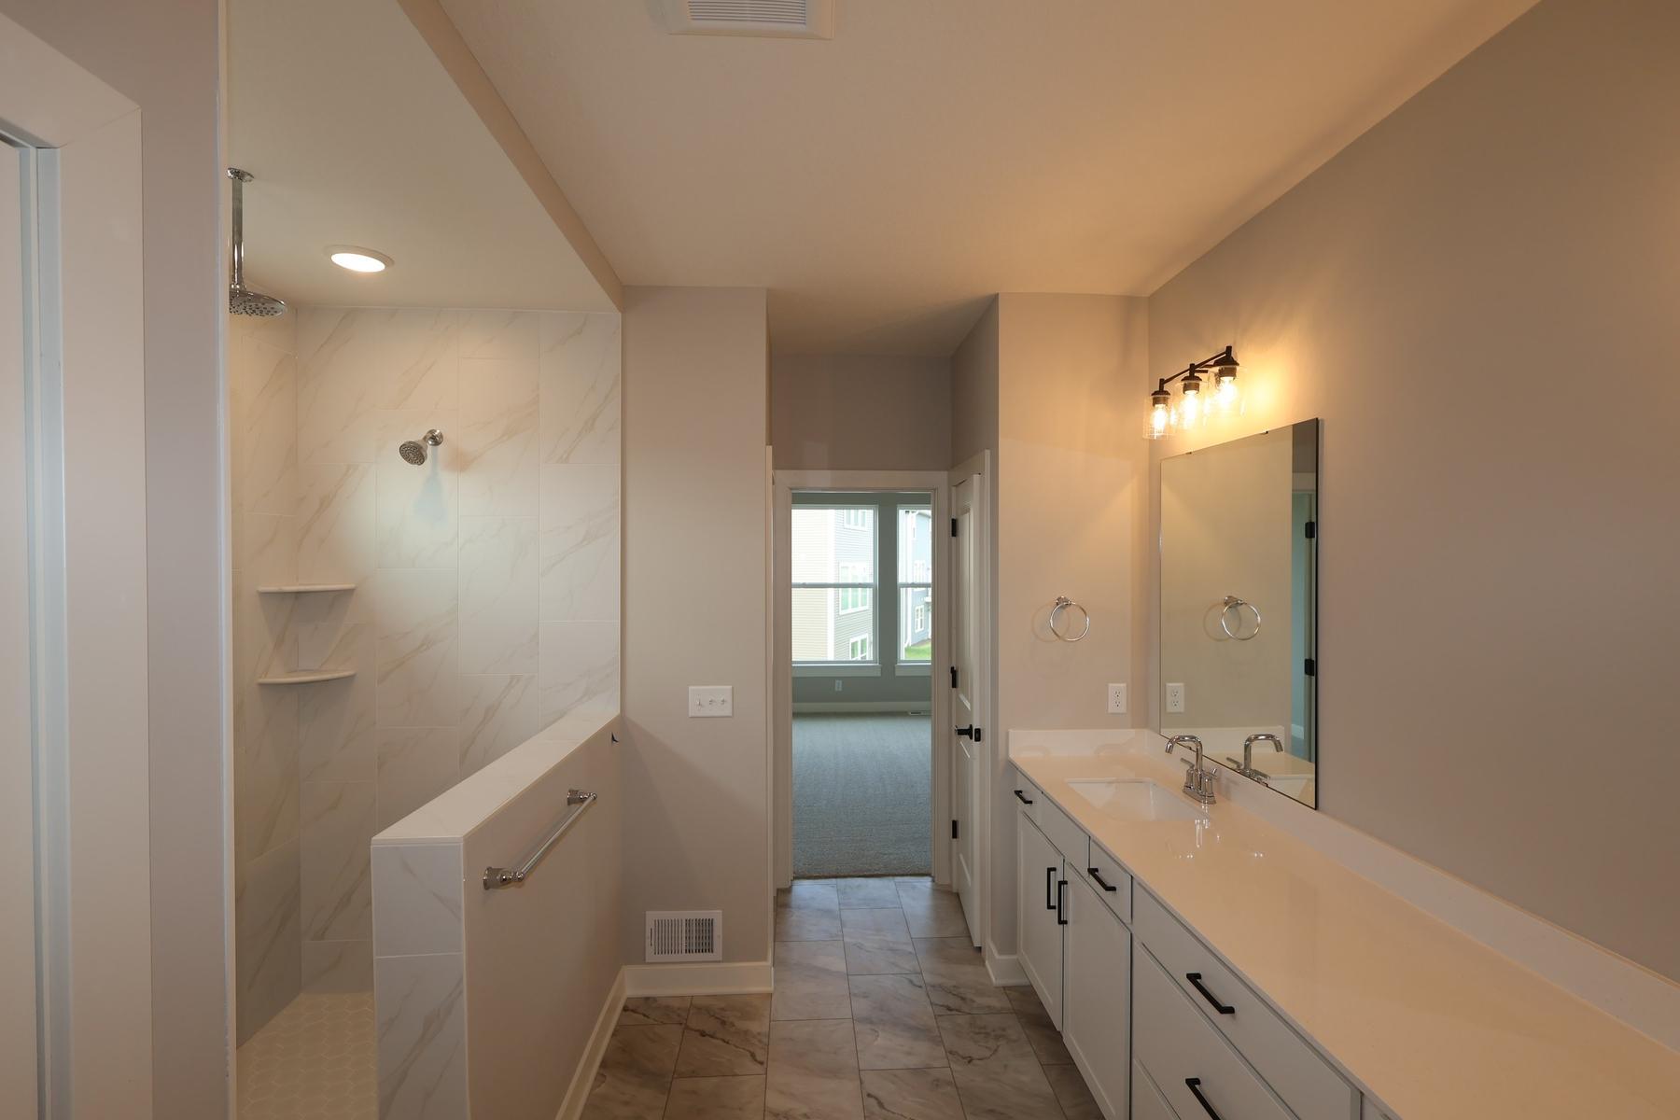
Amenities Unit: In-Ground Sprinkler; Kitchen Center Island; Main Floor Primary Bedroom; Primary Bedroom Walk-In Closet; Walk-In Closet; Washer/Dryer Hookup
Appliances: Air-To-Air Exchanger; Cooktop; Dishwasher; Disposal; Microwave
Association Fee Includes: Professional Mgmt; Sanitation
Basement: Drain Tiled; Sump Pump
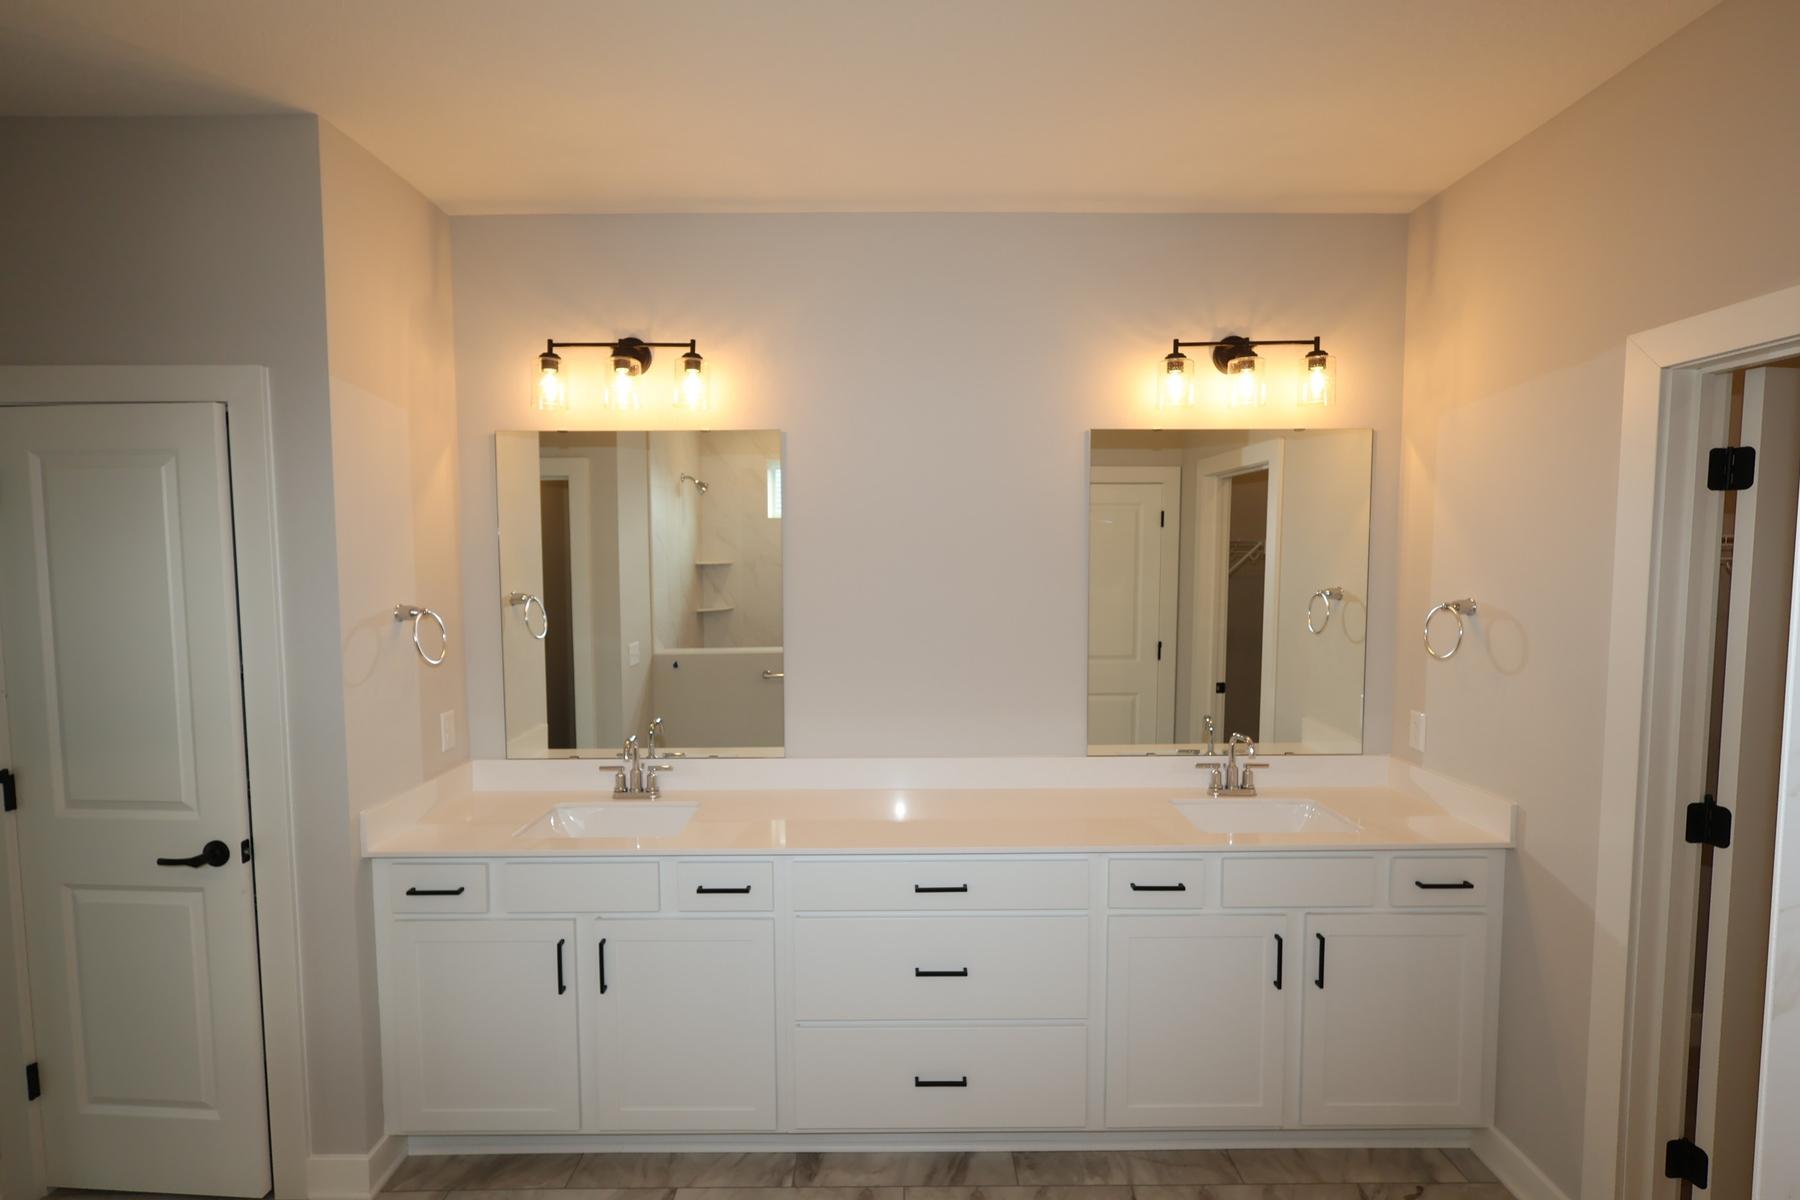
Bath Description: Main Floor 1/2 Bath; Main Floor Full Bath; Full Primary; Private Primary; Full Basement; Bathroom Ensuite; Walk-In Shower Stall
Builder Information: Builders Association of the Twin Cities
Construction Status: Under Construc/Spec Homes
Dining Room Description: Eat In Kitchen; Informal Dining Room; Kitchen/Dining Room; Living/Dining Room
Exterior: Brick/Stone; Cement Board; Vinyl
Family Room Characteristics: 2 or More; Family Room; Lower Level; Main Level
Fireplace Characteristics: Gas Burning; Living Room
Foundation: Concrete Block
Fuel: Natural Gas
Heating: Forced Air
Parking Characteristics: Garage Door Opener
Roof: Asphalt Shingles
Sewer: City Sewer/Connected
Special Search: Main Floor Bedroom; Main Floor Laundry
Stories: One
Water: City Water/Connected
Room Information
| Room Name | Dimensions | Level |
| Dining Room | 13x7 | Main |
| Family Room | 18x16 | Main |
| First (1st) Bedroom | 15 x 14 | Main |
| Game Room | 31 x 21 | Basement |
| Kitchen | 18 x 15 | Main |
| Laundry | 8 x 5 | Main |
| Second (2nd) Bedroom | 14 x 11 | Main |
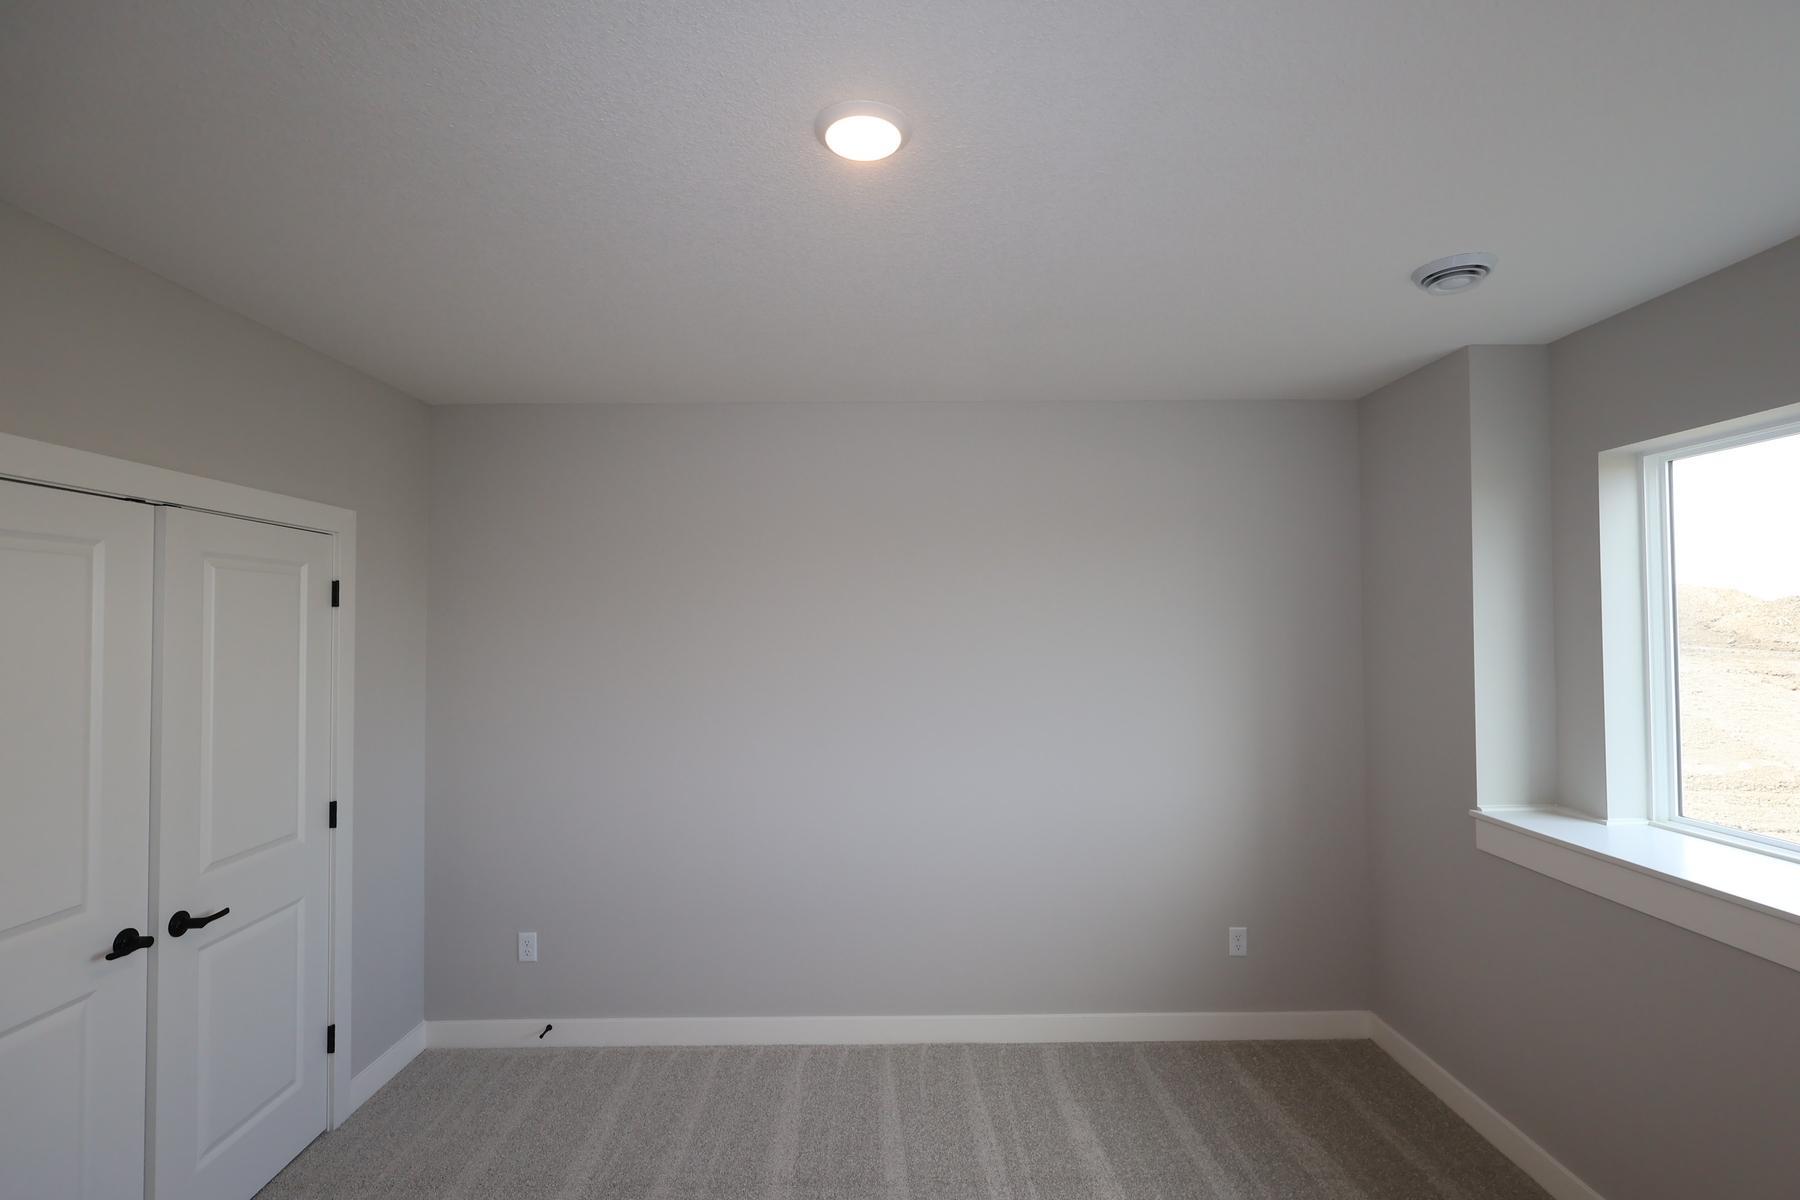
| Third (3rd) Bedroom | 15 x 11 | Basement |

Listing Office: Weekley Homes, LLC
Last Updated: October - 10 - 2026
The data relating to real estate for sale on this web site comes in part from the Broker Reciprocity SM Program of the Regional Multiple Listing Service of Minnesota, Inc. The information provided is deemed reliable but not guaranteed. Properties subject to prior sale, change or withdrawal. ©2026 Regional Multiple Listing Service of Minnesota, Inc All rights reserved.