$995,000
Spicer, MN 56288
MLS# 7081735
4 beds | 4 baths | 2820 sqft
1 / 54
Property Description
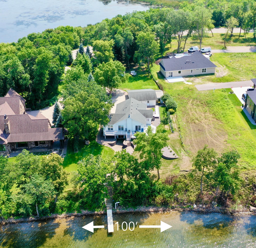
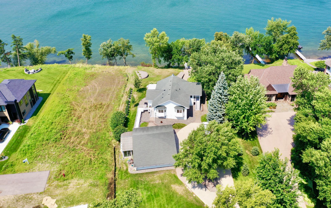
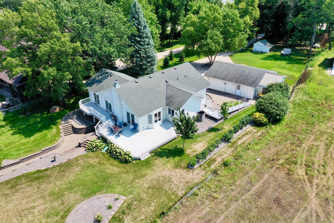
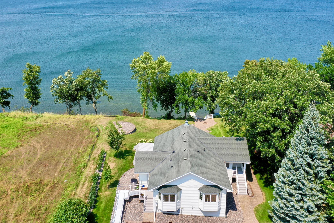
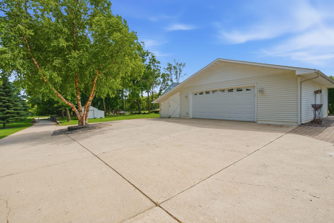
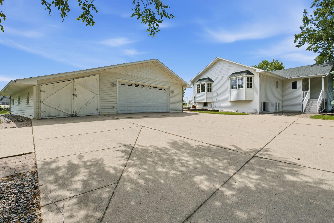
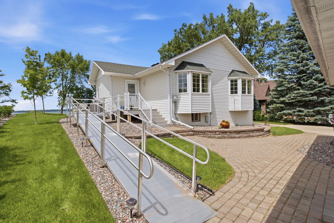
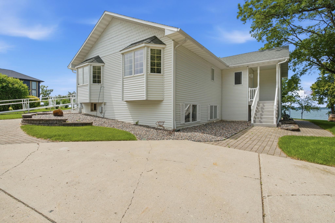
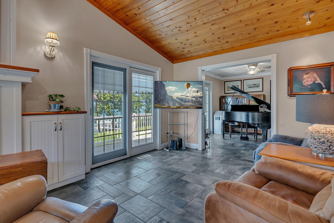
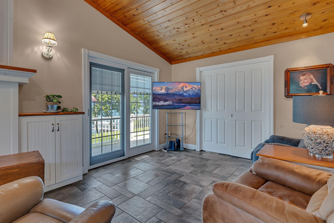
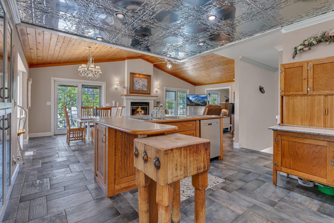
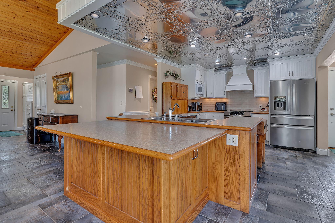
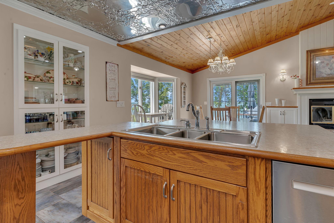
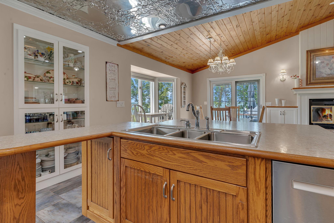
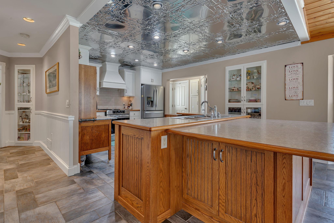
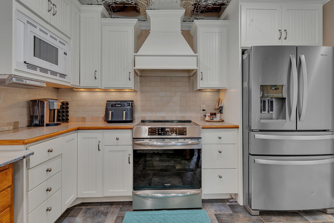
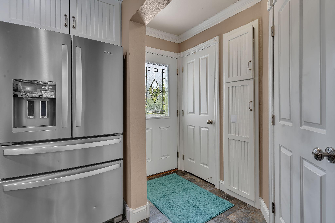
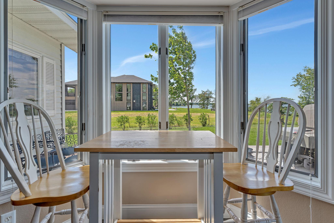
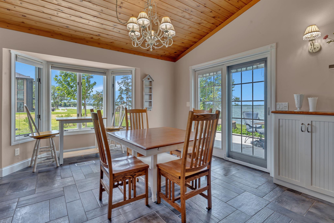
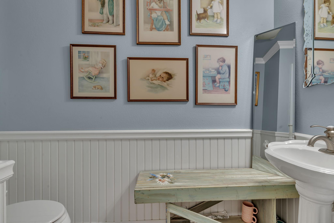
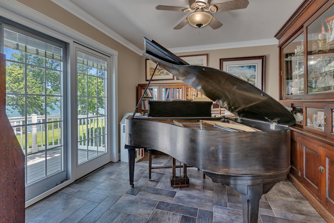
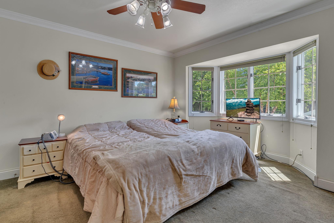
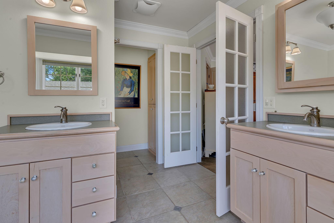
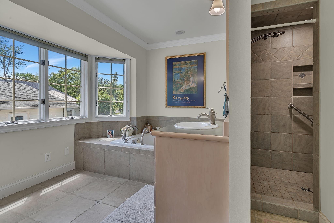
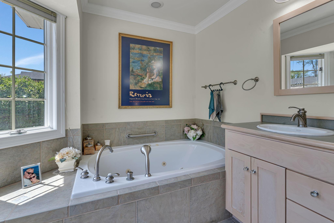
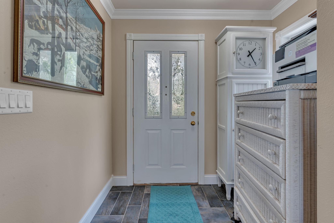
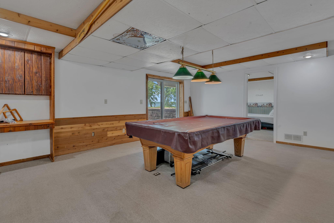
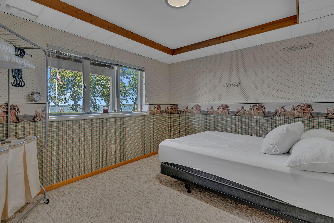
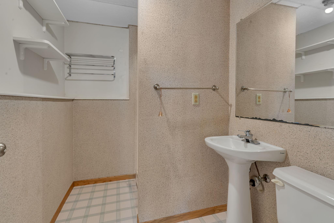
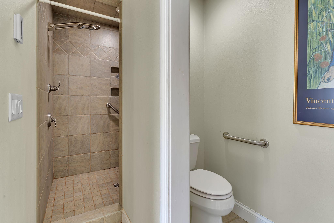
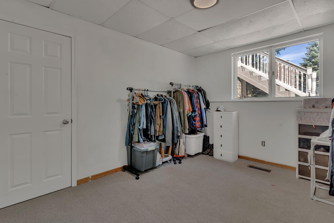
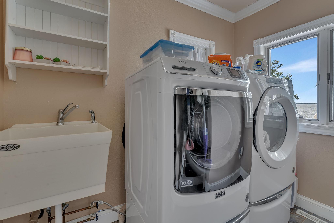
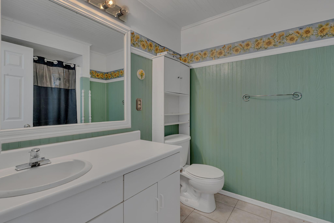
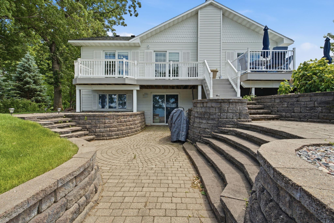
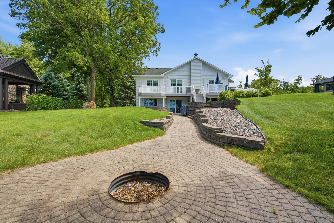
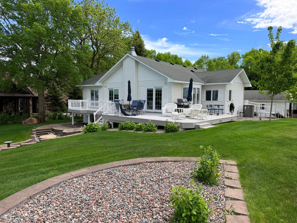
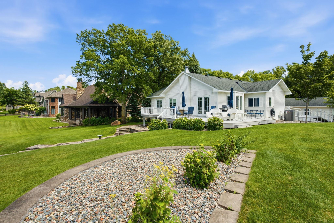
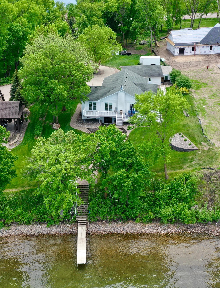
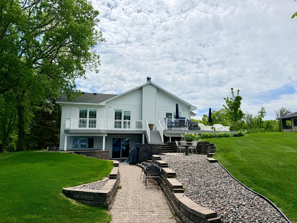
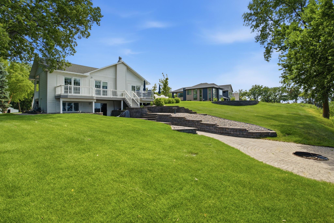
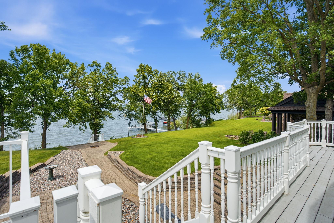
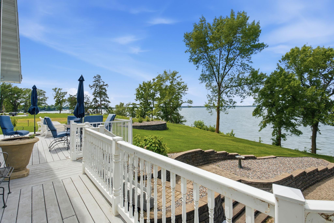
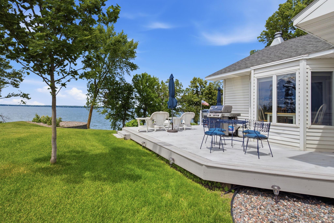
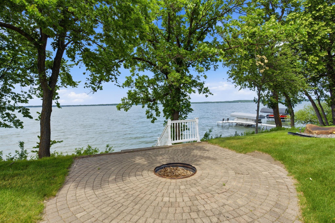
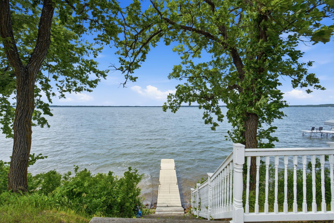
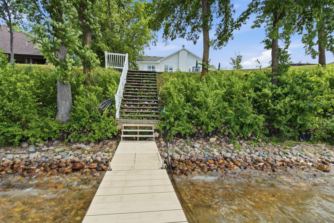
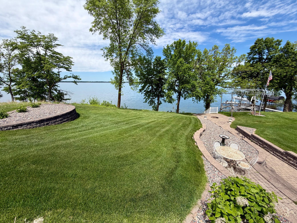
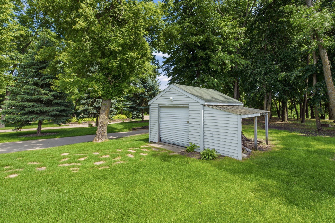
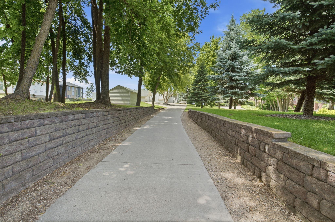
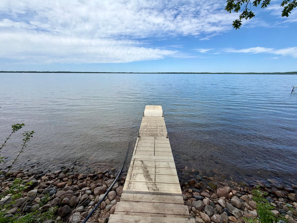
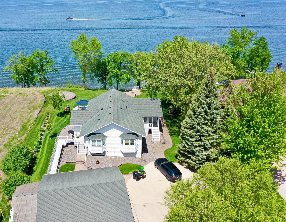
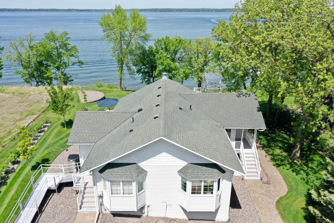
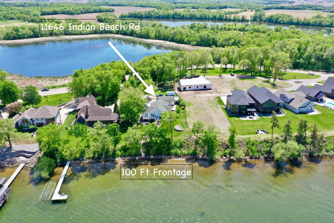
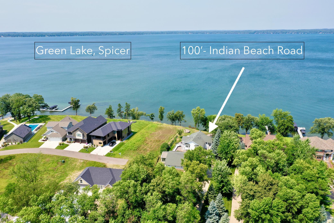
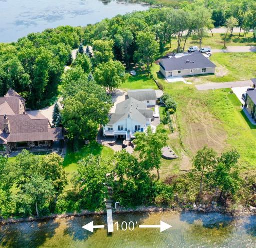
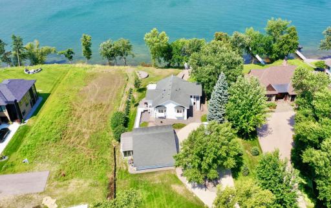
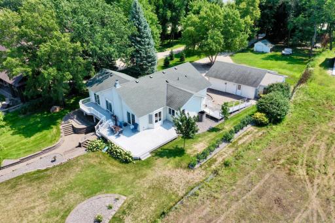
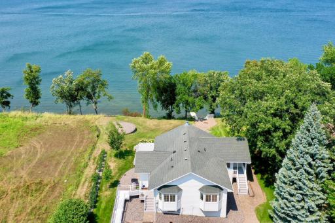
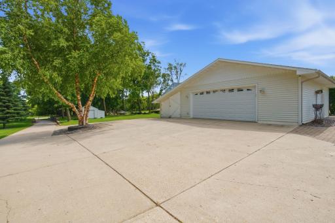
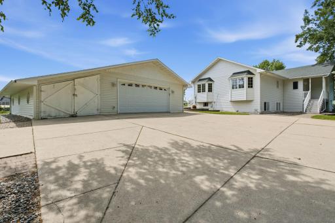
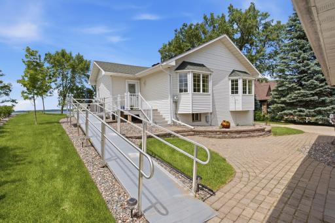
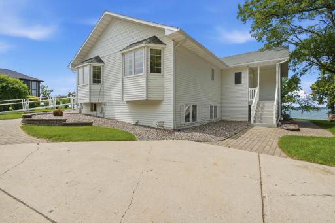
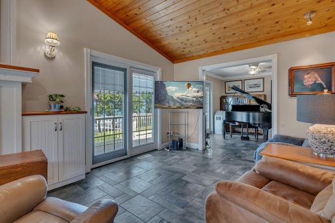
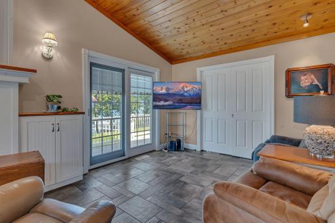
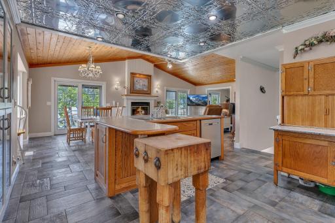
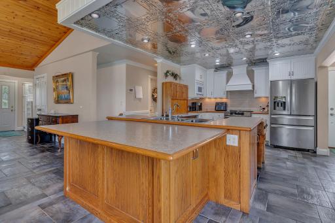
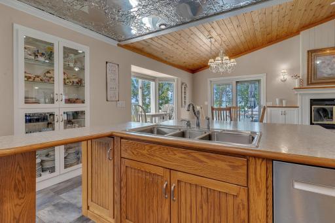
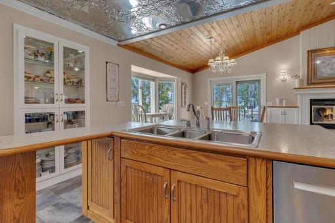
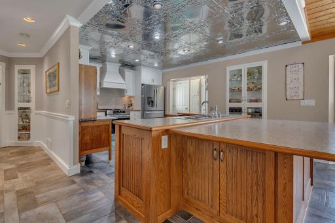
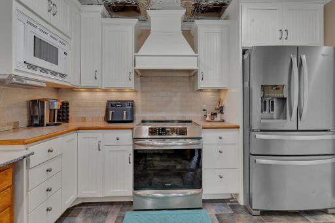
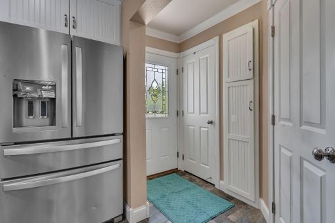
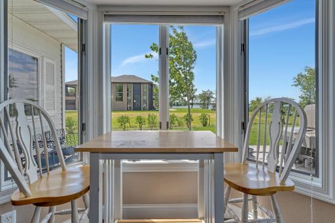
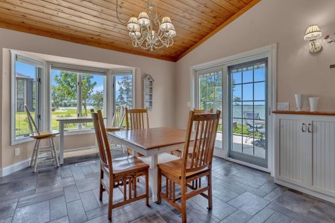
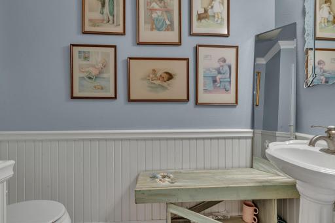
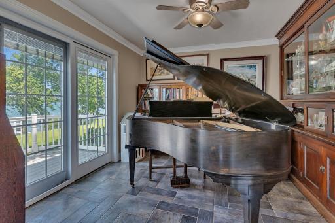
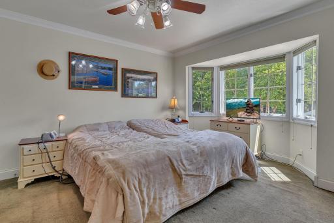
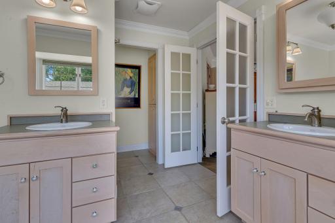
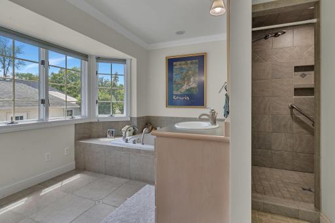
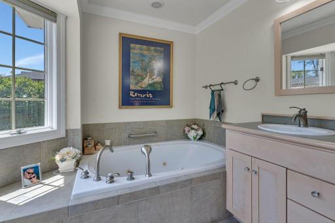
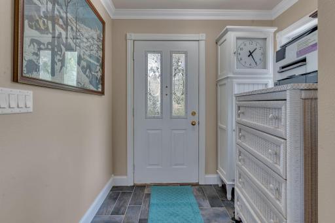
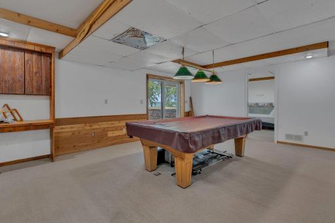
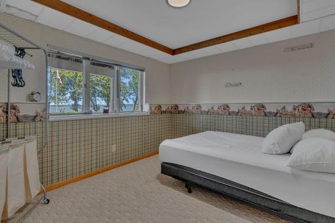
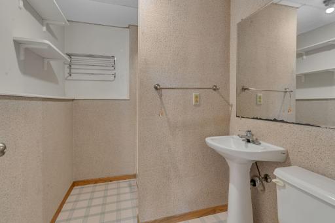
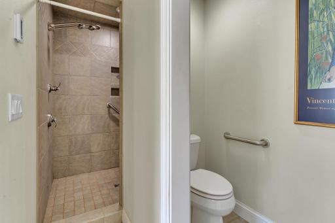
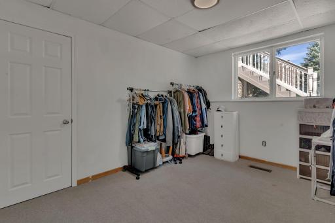
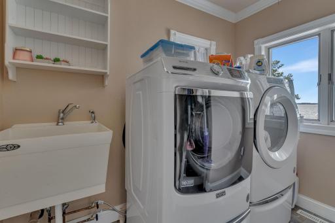
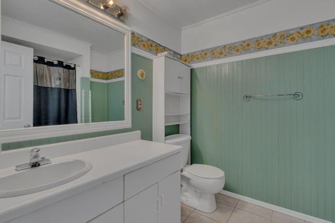
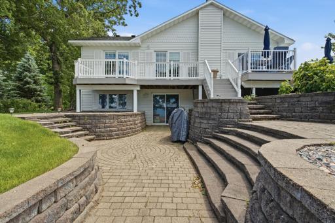
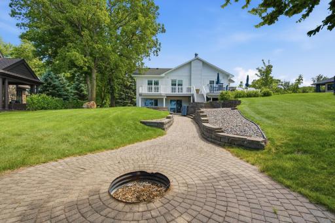
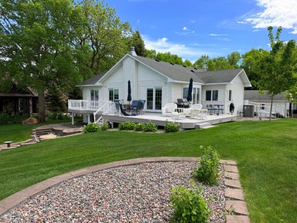
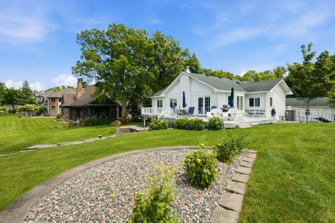
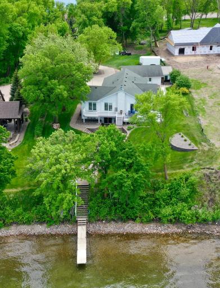
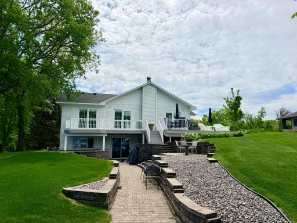
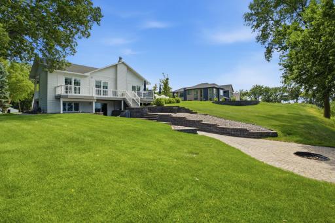
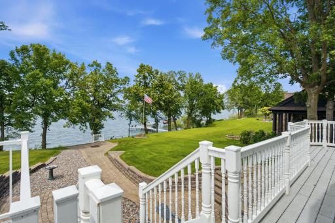
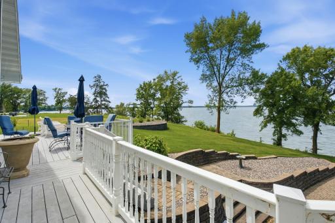
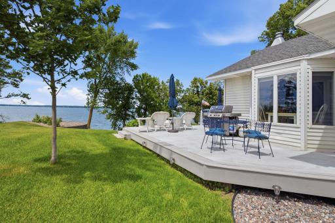
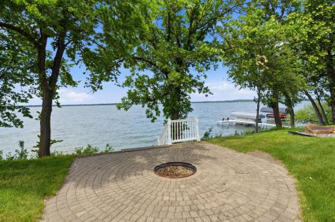
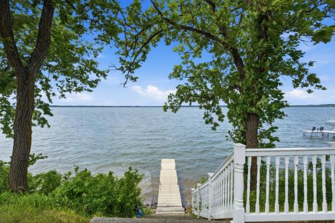
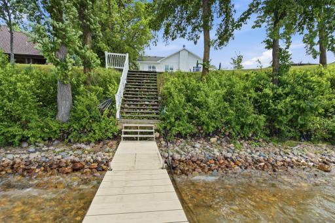
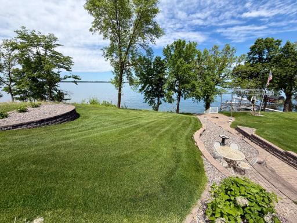
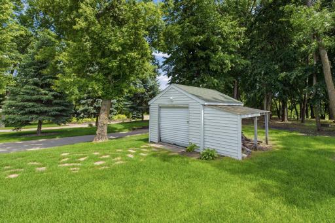
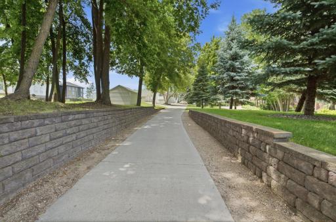
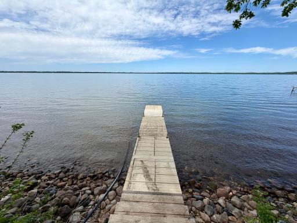
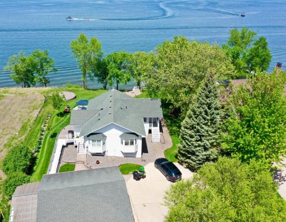
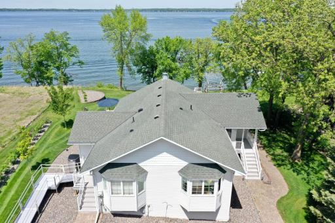
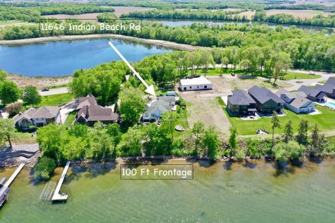
Welcome to Green Lake! Situated on 100 feet of sandy lakeshore and .85 acres, this beautiful property offers stunning lake views from nearly every room. Whether you're looking for a year-round residence or the perfect lake retreat, this home features 4 bedrooms, 4 bathrooms, a detached garage with additional storage space, and newly updated landscaping that enhances the home's curb appeal and outdoor living spaces. Main level offers a spacious great room with walkout access to the deck, an updated kitchen, living room, sunroom/office, laundry room, half bath, and a primary suite with a private full bath. The walkout lower level features a family room with direct access to a sidewalk leading down to the lake, a second bedroom with an attached ¾ bath, two additional bedrooms, and another full bath. Enjoy the sandy shoreline, breathtaking views, beautiful landscaping, and all that Green Lake has to offer from this exceptional lakeside property.
Details
Maps
Contract Information
Owner is an Agent?: No
Auction?: No
Status: Active
Contingency: None
Current Price: $995,000
Original List Price: 1100000
ListPrice: 995000
List Date: 2026-06-01
Office/Member Info
Association: WCAR
General Property Information
Common Wall: No
Lot Measurement: Acres
Manufactured Home?: No
Multiple PIDs?: No
New Development: No
Number of Fireplaces: 1
Road Btwn WF & Home?: No
Waterfront Frontage: 100
Waterfront YN: Yes
Year Built: 1989
Yearly/Seasonal: Yearly
Zoning: Shoreline, Residential-Single Family
Lot Dimensions: 100 x 460 x 385 x 120
Acres: 0.85
Bath Three Quarters: 1
Bath Half: 1
Lake/Waterfront Name: Green
Bath Quarter: 0
Main Floor Total SqFt: 1410
Above Grd Total SqFt: 1410
Below Grd Total SqFt: 1410
Total SqFt: 2820
Total Finished Sqft: 2557.00
FireplaceYN: Yes
Foundation Size: 1410
Style: (SF) Single Family
Garage Stalls: 3
Association Fee: 0
Assessment Pending: No
Bedrooms: 4
Baths Total: 4
Bath Full: 2
Location, Tax and Other Information
AssocFeeYN: No
Legal Description: THAT PART OF GOV'T LOT 3 DESC AS FOLL: COMM AT AN ANGLE PT IN SW'LY LINE OF LOT 39 OF PLAT OF FIRST ADD'N TO MEDAYTO BEACH SAID ANGLE PT BEING N23*30'W & 146' FROM MOST S'LY COR OF SAID PLAT; TH S23*30'E ALONG SAID PLAT & ITS SE'LY EXT 220.60'; TH S1 3*00'W 34.19' TO PT OF BEG OF TRACT TO BE DESC; TH CONT S13*00'W 121.34'; TH N 42* 30'W 470' M/L TO SHORELINE OF GREEN LAKE; TH NE'LY ALONG SAID SHORELINE 100' M/L TO LINE BEARING N42*30'W FROM PT OF BEG; TH S42*30'E 403' M/L TO PT OF BEG. SUBJ TO C O RD NO. 95 AS CONSTRUCTED.
Listing City: Spicer
Map Page: 999
Municipality: Spicer
School District: New London-Spicer
School District Phone: 320-354-2252
DNR Lake ID#: 34007900
DNR Lake Classification: General Development
Zip Plus 4: 8706
Property ID Number: 180010021
Tax Year: 2026
Tax Amount: 10528
In Foreclosure?: No
Potential Short Sale?: No
Lender Owned?: No
Directions & Remarks
Public Remarks: Welcome to Green Lake! Situated on 100 feet of sandy lakeshore and .85 acres, this beautiful property offers stunning lake views from nearly every room. Whether you're looking for a year-round residence or the perfect lake retreat, this home features 4 bedrooms, 4 bathrooms, a detached garage with additional storage space, and newly updated landscaping that enhances the home's curb appeal and outdoor living spaces. Main level offers a spacious great room with walkout access to the deck, an updated kitchen, living room, sunroom/office, laundry room, half bath, and a primary suite with a private full bath. The walkout lower level features a family room with direct access to a sidewalk leading down to the lake, a second bedroom with an attached ¾ bath, two additional bedrooms, and another full bath. Enjoy the sandy shoreline, breathtaking views, beautiful landscaping, and all that Green Lake has to offer from this exceptional lakeside property.
Directions: From Lake Ave S. turn onto Indian Beach Road, travel 3/4 of a mile and the home will be on the lakeside after Castle Shores.
Accessible
Wheelchair Ramp: 1
Air Conditioning
Central Air: 1
Amenities Unit
Deck: 1
Dock: 1
In-Ground Sprinkler: 1
Kitchen Center Island: 1
Kitchen Window: 1
Main Floor Primary Bedroom: 1
Patio: 1
Walk-In Closet: 1
Washer/Dryer Hookup: 1
Appliances
Dishwasher: 1
Disposal: 1
Dryer: 1
Microwave: 1
Range: 1
Refrigerator: 1
Washer: 1
Assessments
Assessment Balance: 0
Assessment Installment: 0
Tax With Assessments: 10528
Basement
Concrete Block: 1
Foundation Dimensions: 47x40
Full: 1
Sump Pump: 1
Bath Description
Main Floor Full Bath: 1
Building Information
Finished SqFt Above Ground: 1410
Finished SqFt Below Ground: 1147
Construction Materials
Block: 1
Construction Status
Previously Owned: 1
Dining Room Description
Breakfast Bar: 1
Informal Dining Room: 1
Kitchen/Dining Room: 1
Living/Dining Room: 1
Electric
Circuit Breakers: 1
Exterior
Steel Siding: 1
Family Room Characteristics
Lower Level: 1
Main Level: 1
Fencing
None: 1
Fireplace Characteristics
Gas Burning: 1
Foundation
Concrete Block: 1
Fuel
Natural Gas: 1
Heating
Forced Air: 1
Insurance Fee
Insurance Fee: 0
Lake Details
Lake Acres: 5569
Lake Depth: 110
Sand: 1
Laundry
Laundry Room: 1
Main Level: 1
Sink: 1
Lease Details
Land Leased: Not Applicable
Lock Box Type
Combo: 1
Lock Box Source: WCAR
Lot Description
Accessible Shoreline: 1
Tree Coverage - Medium: 1
Miscellaneous Information
Homestead: Yes
Ownership
Fractional Ownership: No
Parking Characteristics
Garage Dimensions: 28x36
Garage Square Feet: 1008
Garage Door Opener: 1
Storage: 1
Public Survey Info
Range#: 34
Section#: 1
Township#: 120
Road Frontage
Paved Streets: 1
Road Responsibility
Public Maintained Road: 1
Roof
Asphalt Shingles: 1
Sellers Terms
Cash: 1
Conventional: 1
VA: 1
Sewer
City Sewer/Connected: 1
Special Search
3 BR on One Level: 1
Main Floor Bedroom: 1
Main Floor Primary: 1
Primary Bdr Suite: 1
Stories
One: 1
Water
City Water/Connected: 1
Waterfront Type
Lake Front: 1
Waterfront View
West: 1
Location Tax and Other Information
House Number: 11646
Street Name: Indian Beach
Street Suffix: Road
Postal City: Spicer
County: Kandiyohi
State: MN
Zip Code: 56288
Property Features
Accessible: Wheelchair Ramp
Air Conditioning: Central Air
Amenities Unit: Deck; Dock; In-Ground Sprinkler; Kitchen Center Island; Kitchen Window; Main Floor Primary Bedroom; Patio; Walk-In Closet; Washer/Dryer Hookup
Appliances: Dishwasher; Disposal; Dryer; Microwave; Range; Refrigerator; Washer
Basement: Concrete Block; Full; Sump Pump
Bath Description: Main Floor Full Bath
Construction Materials: Block
Construction Status: Previously Owned
Dining Room Description: Breakfast Bar; Informal Dining Room; Kitchen/Dining Room; Living/Dining Room
Electric: Circuit Breakers
Exterior: Steel Siding
Family Room Characteristics: Lower Level; Main Level
Fencing: None
Fireplace Characteristics: Gas Burning
Foundation: Concrete Block
Fuel: Natural Gas
Heating: Forced Air
Lake Details: Sand
Laundry: Laundry Room; Main Level; Sink
Lock Box Type: Combo
Lot Description: Accessible Shoreline; Tree Coverage - Medium
Parking Characteristics: Garage Door Opener; Storage
Road Frontage: Paved Streets
Road Responsibility: Public Maintained Road
Roof: Asphalt Shingles
Sellers Terms: Cash; Conventional; VA
Sewer: City Sewer/Connected
Special Search: 3 BR on One Level; Main Floor Bedroom; Main Floor Primary; Primary Bdr Suite
Stories: One
Water: City Water/Connected
Waterfront Type: Lake Front
Waterfront View: West
Room Information
| Room Name | Dimensions | Level |
| Dining Room | 14 x 11 | Main |
| Family Room | 26 x 19 | Basement |
| First (1st) Bedroom | 15 x 15 | Main |
| Fourth (4th) Bedroom | 12 x 10 | Basement |
| Kitchen | 17 x 14 | Main |
| Laundry | 7 x 6 | Main |
| Living Room | 16 x 14 | Main |
| Second (2nd) Bedroom | 12 x 11 | Basement |
| Third (3rd) Bedroom | 12 x 10 | Basement |
| Storage Room | 12 x 10 | Basement |
| Sun Room | 11 x 11 | Main |

Listing Office: Compass
Last Updated: September - 08 - 2026
The data relating to real estate for sale on this web site comes in part from the Broker Reciprocity SM Program of the Regional Multiple Listing Service of Minnesota, Inc. The information provided is deemed reliable but not guaranteed. Properties subject to prior sale, change or withdrawal. ©2026 Regional Multiple Listing Service of Minnesota, Inc All rights reserved.