$440,000
Albertville, MN 55301
MLS# 7128368
3 beds | 3 baths | 3226 sqft
1 / 41
Property Description
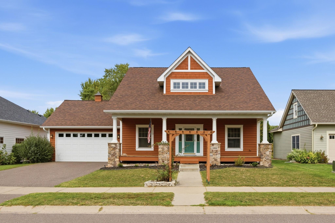
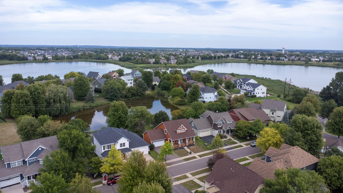
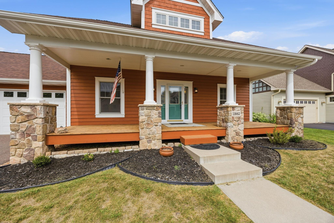
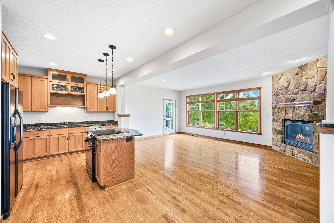
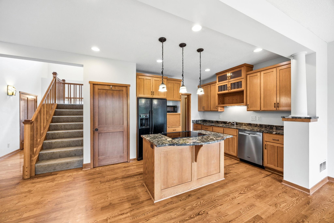
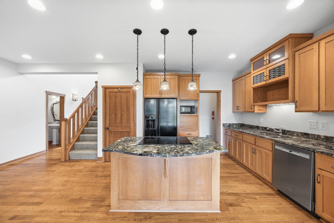
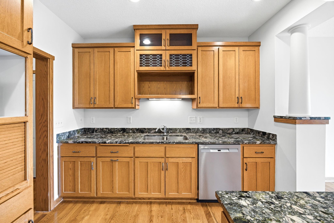
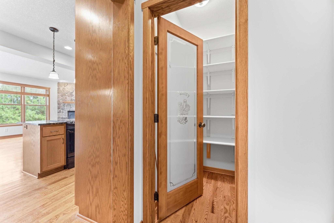
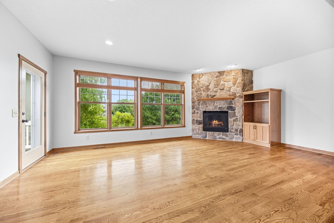
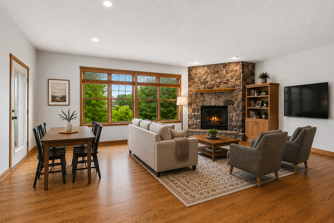
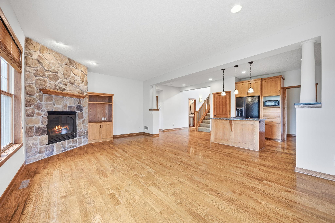
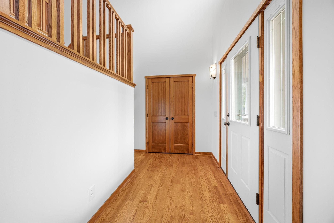
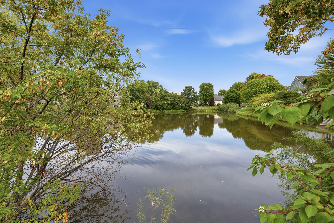
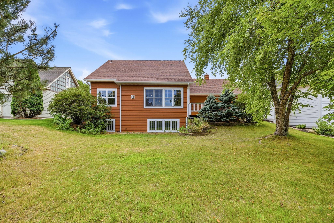
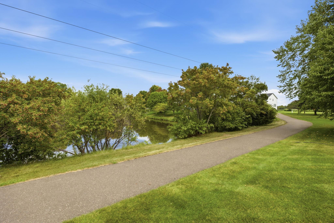
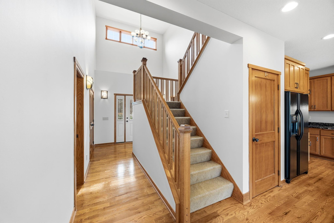
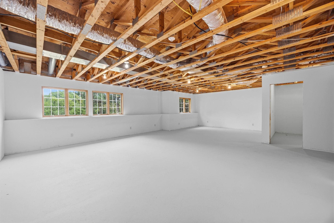
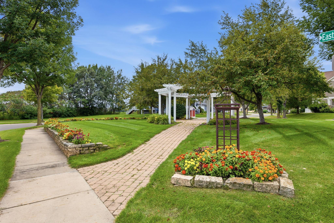
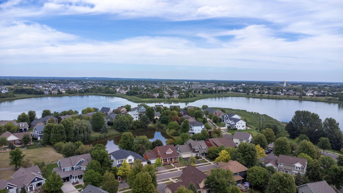
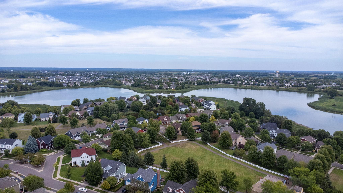
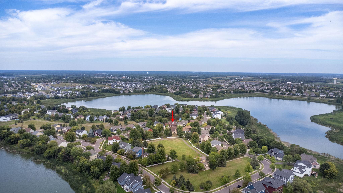
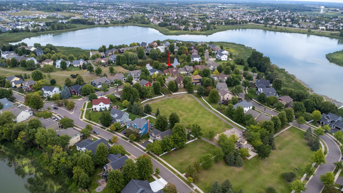
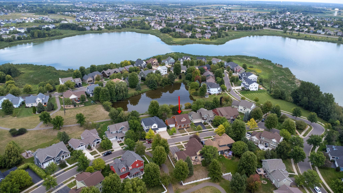
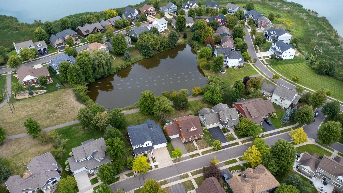
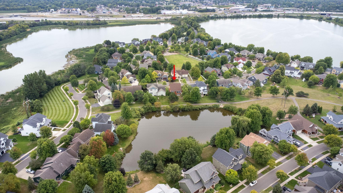
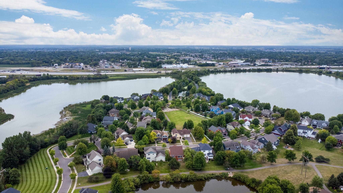
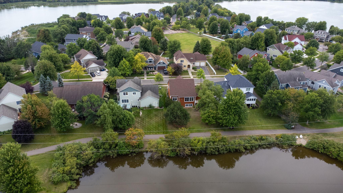
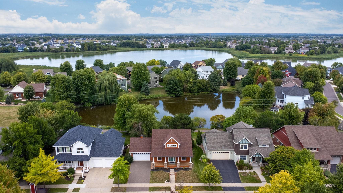
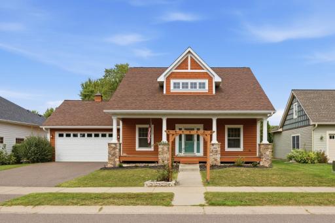
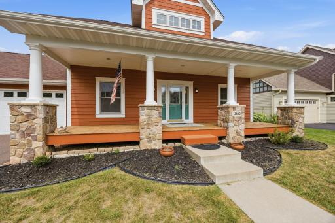
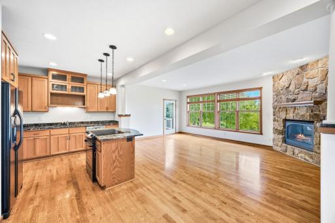
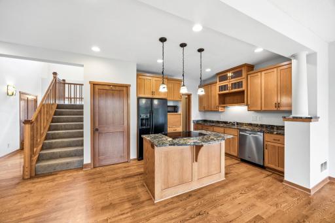
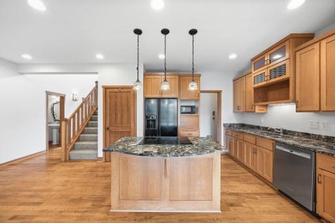
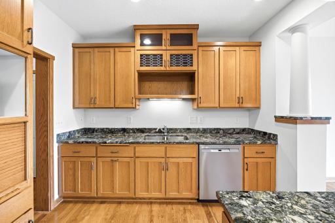
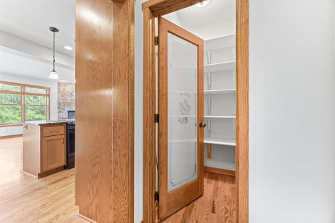
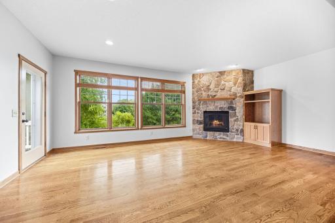
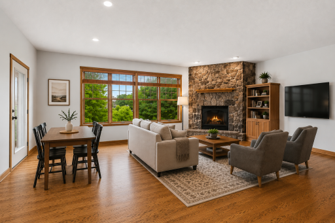
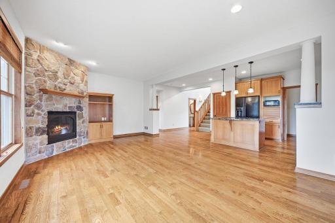
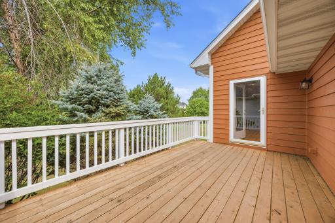
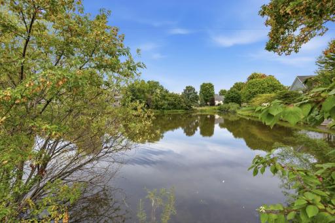
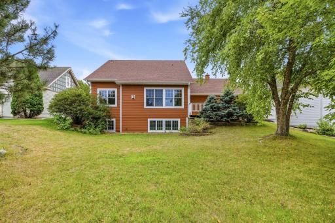
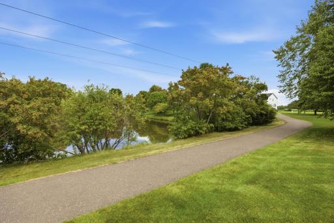
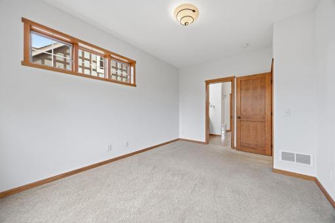
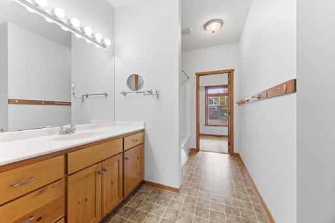
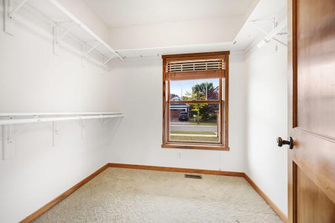
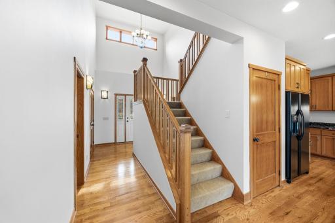
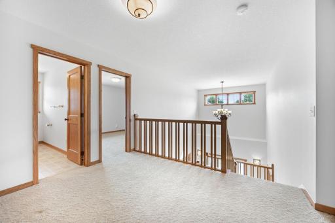
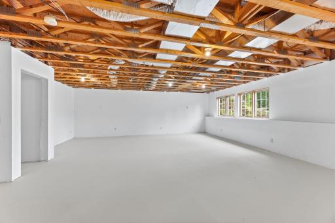
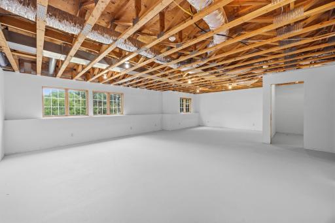
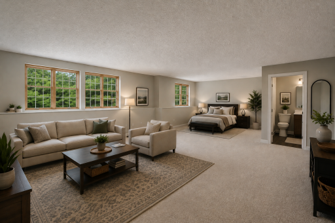
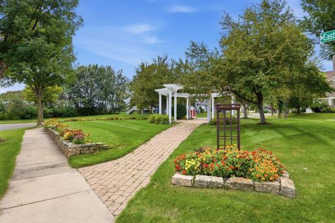
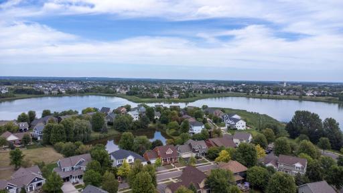
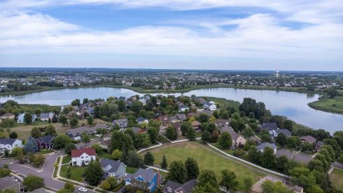
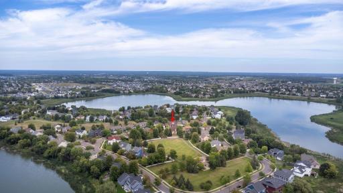
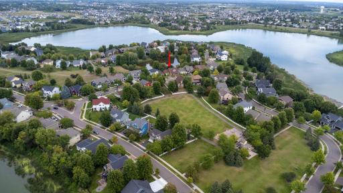
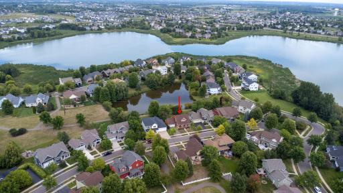
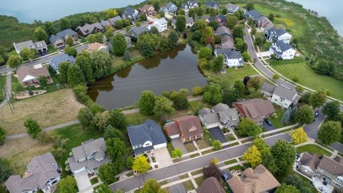
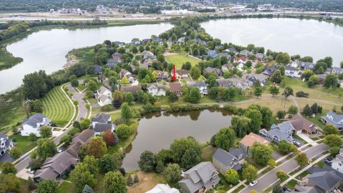
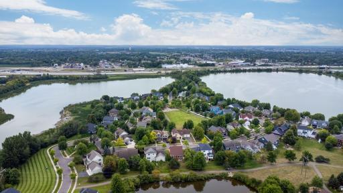
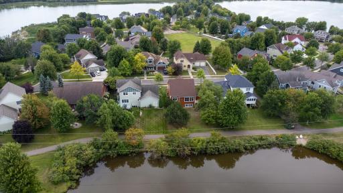
Tucked along the I-94 corridor, Townelakes is the neighborhood you've noticed — colorful homes in a variety of styles come together. A community designed to acknowledge a simpler era gone by. Sidewalks and walking paths line the community, connecting our lakes and multiple city parks leading towards the neighborhood's center: The BARN. Your resident community center and pool are located where Farmer Vetsch's real barn was back in the day. Townelakes provides what we all desire most: Connection. 11662 Laketowne View is now available! This amazing three-bedroom 1.5-story offers custom craftsmanship with look out windows from your main floor. You’ll appreciate the real wood floors, custom cabinetry across your open living room. The floor plan flows connected perfectly for your life. Main floor living, center island kitchen and informal dining provide the gathering space to host your friends and family, together. Want more space? The lower level provides opportunity to complete your vision and increase your future equity. When your day is done, retire to the privacy of your primary ensuite and recharge for what’s tomorrow. The beauty of 11662 Laketowne View is just that: your life and your lifestyle together; welcome home! Connection in Townelakes is all around. Neighborhood gatherings, resident events or just being with your same-block neighbors enjoying a driveway fire are many ways that sets Townelakes apart. The community just outside our entrances is also expanding! Costco is open and an Aldi grocery store is expected in November. As the world scrolls by at a frantic pace, step back into Townelakes vision of that simpler time in life. Schedule your showing and make 11662 Laketowne View yours today.
Details
Maps
Contract Information
Owner is an Agent?: No
Auction?: No
Status: Active
Contingency: None
Current Price: $440,000
Original List Price: 440000
ListPrice: 440000
List Date: 2026-09-02
Office/Member Info
Association: MAAR
General Property Information
Assoc Mgmt Co. Phone #: 763-247-8700
Association Fee Frequency: Quarterly
Association Mgmt Co. Name: Property Solutions MN
Common Wall: No
Lot Measurement: Acres
Manufactured Home?: No
Multiple PIDs?: No
New Development: No
Number of Fireplaces: 1
Waterfront YN: No
Year Built: 2003
Yearly/Seasonal: Yearly
Zoning: Residential-Single Family
Lot Dimensions: 70
Acres: 0.2
Bath Three Quarters: 0
Bath Half: 1
Bath Quarter: 0
Main Floor Total SqFt: 1270
Above Grd Total SqFt: 1956
Below Grd Total SqFt: 1270
Total SqFt: 3226
Total Finished Sqft: 1956.00
FireplaceYN: Yes
Foundation Size: 1270
Style: (SF) Single Family
Garage Stalls: 2
Association Fee: 300
Assessment Pending: No
Bedrooms: 3
Baths Total: 3
Bath Full: 2
Location, Tax and Other Information
AssocFeeYN: Yes
Legal Description: SECT-36 TWP-121 RANGE-024 TOWNE LAKES LOT-002 BLOCK-008
Listing City: Albertville
Map Page: 47
Municipality: Albertville
School District: Elk River
School District Phone: 763-241-3400
Zip Plus 4: 4356
Property ID Number: 101083008020
Tax Year: 2026
Tax Amount: 5568
In Foreclosure?: No
Potential Short Sale?: No
Lender Owned?: No
Directions & Remarks
Public Remarks: Tucked along the I-94 corridor, Townelakes is the neighborhood you've noticed — colorful homes in a variety of styles come together. A community designed to acknowledge a simpler era gone by. Sidewalks and walking paths line the community, connecting our lakes and multiple city parks leading towards the neighborhood's center: The BARN. Your resident community center and pool are located where Farmer Vetsch's real barn was back in the day. Townelakes provides what we all desire most: Connection. 11662 Laketowne View is now available! This amazing three-bedroom 1.5-story offers custom craftsmanship with look out windows from your main floor. You’ll appreciate the real wood floors, custom cabinetry across your open living room. The floor plan flows connected perfectly for your life. Main floor living, center island kitchen and informal dining provide the gathering space to host your friends and family, together. Want more space? The lower level provides opportunity to complete your vision and increase your future equity. When your day is done, retire to the privacy of your primary ensuite and recharge for what’s tomorrow. The beauty of 11662 Laketowne View is just that: your life and your lifestyle together; welcome home! Connection in Townelakes is all around. Neighborhood gatherings, resident events or just being with your same-block neighbors enjoying a driveway fire are many ways that sets Townelakes apart. The community just outside our entrances is also expanding! Costco is open and an Aldi grocery store is expected in November. As the world scrolls by at a frantic pace, step back into Townelakes vision of that simpler time in life. Schedule your showing and make 11662 Laketowne View yours today.
Directions: See agent remarks
Accessible
None: 1
Air Conditioning
Central Air: 1
Amenities Unit
Cable: 1
Deck: 1
Hardwood Floors: 1
In-Ground Sprinkler: 1
Kitchen Center Island: 1
Kitchen Window: 1
Main Floor Primary Bedroom: 1
Natural Woodwork: 1
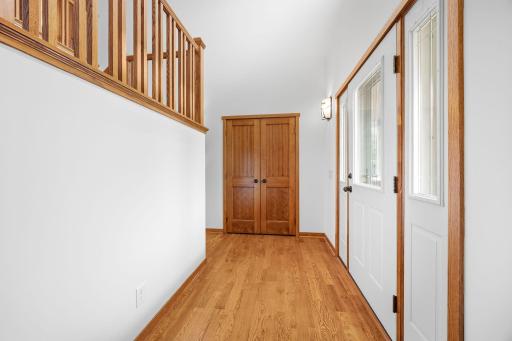
Paneled Doors: 1
Porch: 1
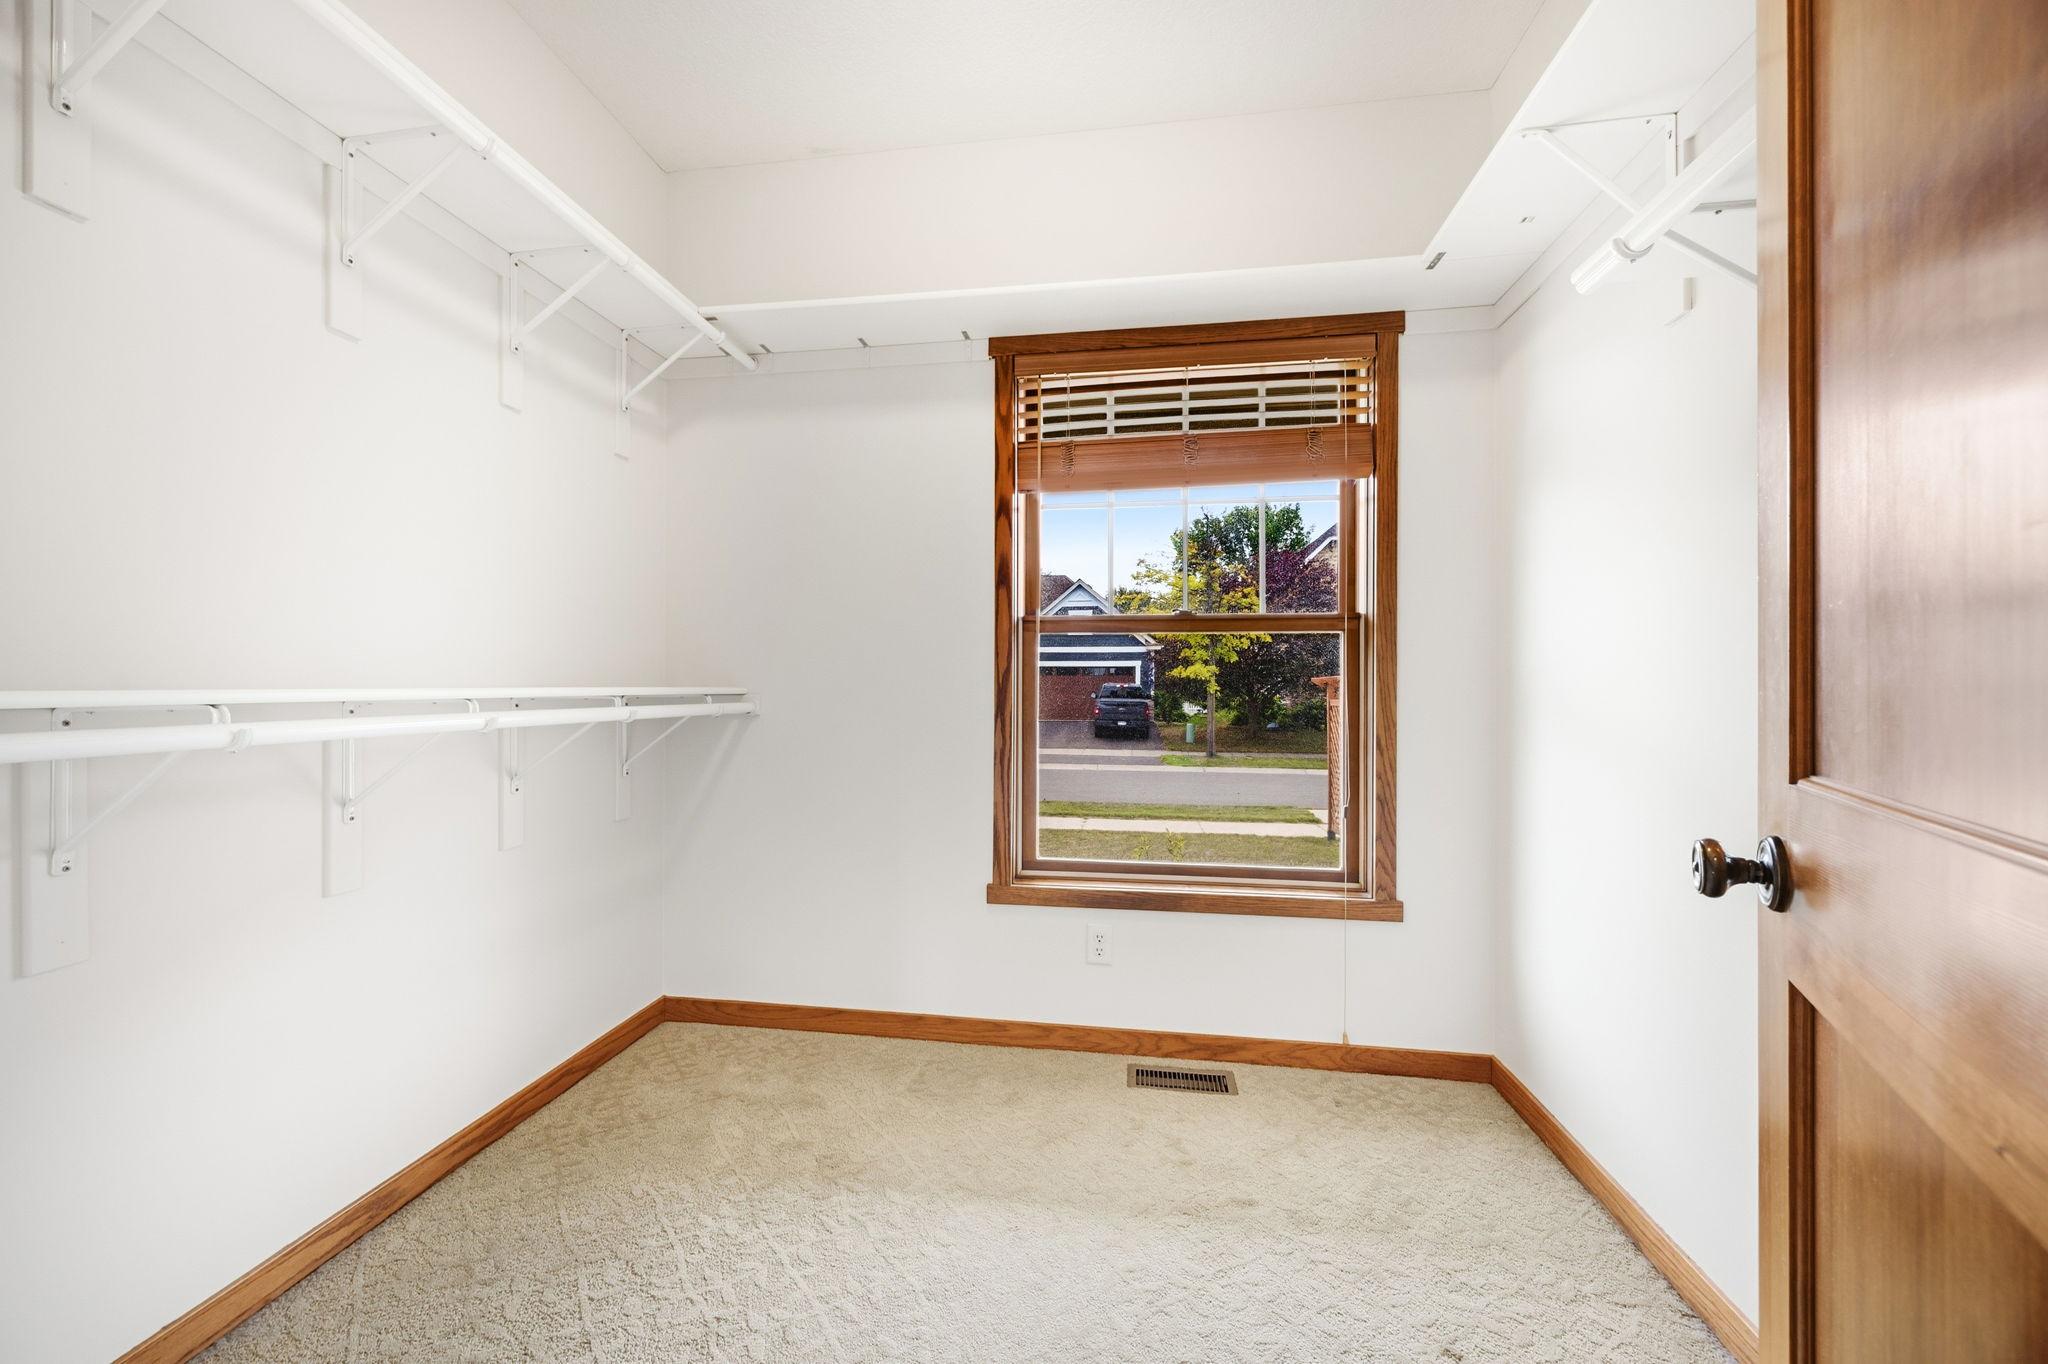
Primary Bedroom Walk-In Closet: 1
Walk-In Closet: 1
Washer/Dryer Hookup: 1
Appliances
Air-To-Air Exchanger: 1
Cooktop: 1
Dishwasher: 1
Disposal: 1
Dryer: 1
Microwave: 1
Refrigerator: 1
Washer: 1
Assessments
Assessment Balance: 0
Tax With Assessments: 5568
Association Fee Includes
Dock: 1
Professional Mgmt: 1
Sanitation: 1
Shared Amenities: 1
Assumable Loan
Not Assumable: 1
Basement
Concrete Block: 1
Full: 1
Partially Finished: 1
Storage Space: 1
Sump Pump: 1
Bath Description
Double Sink: 1
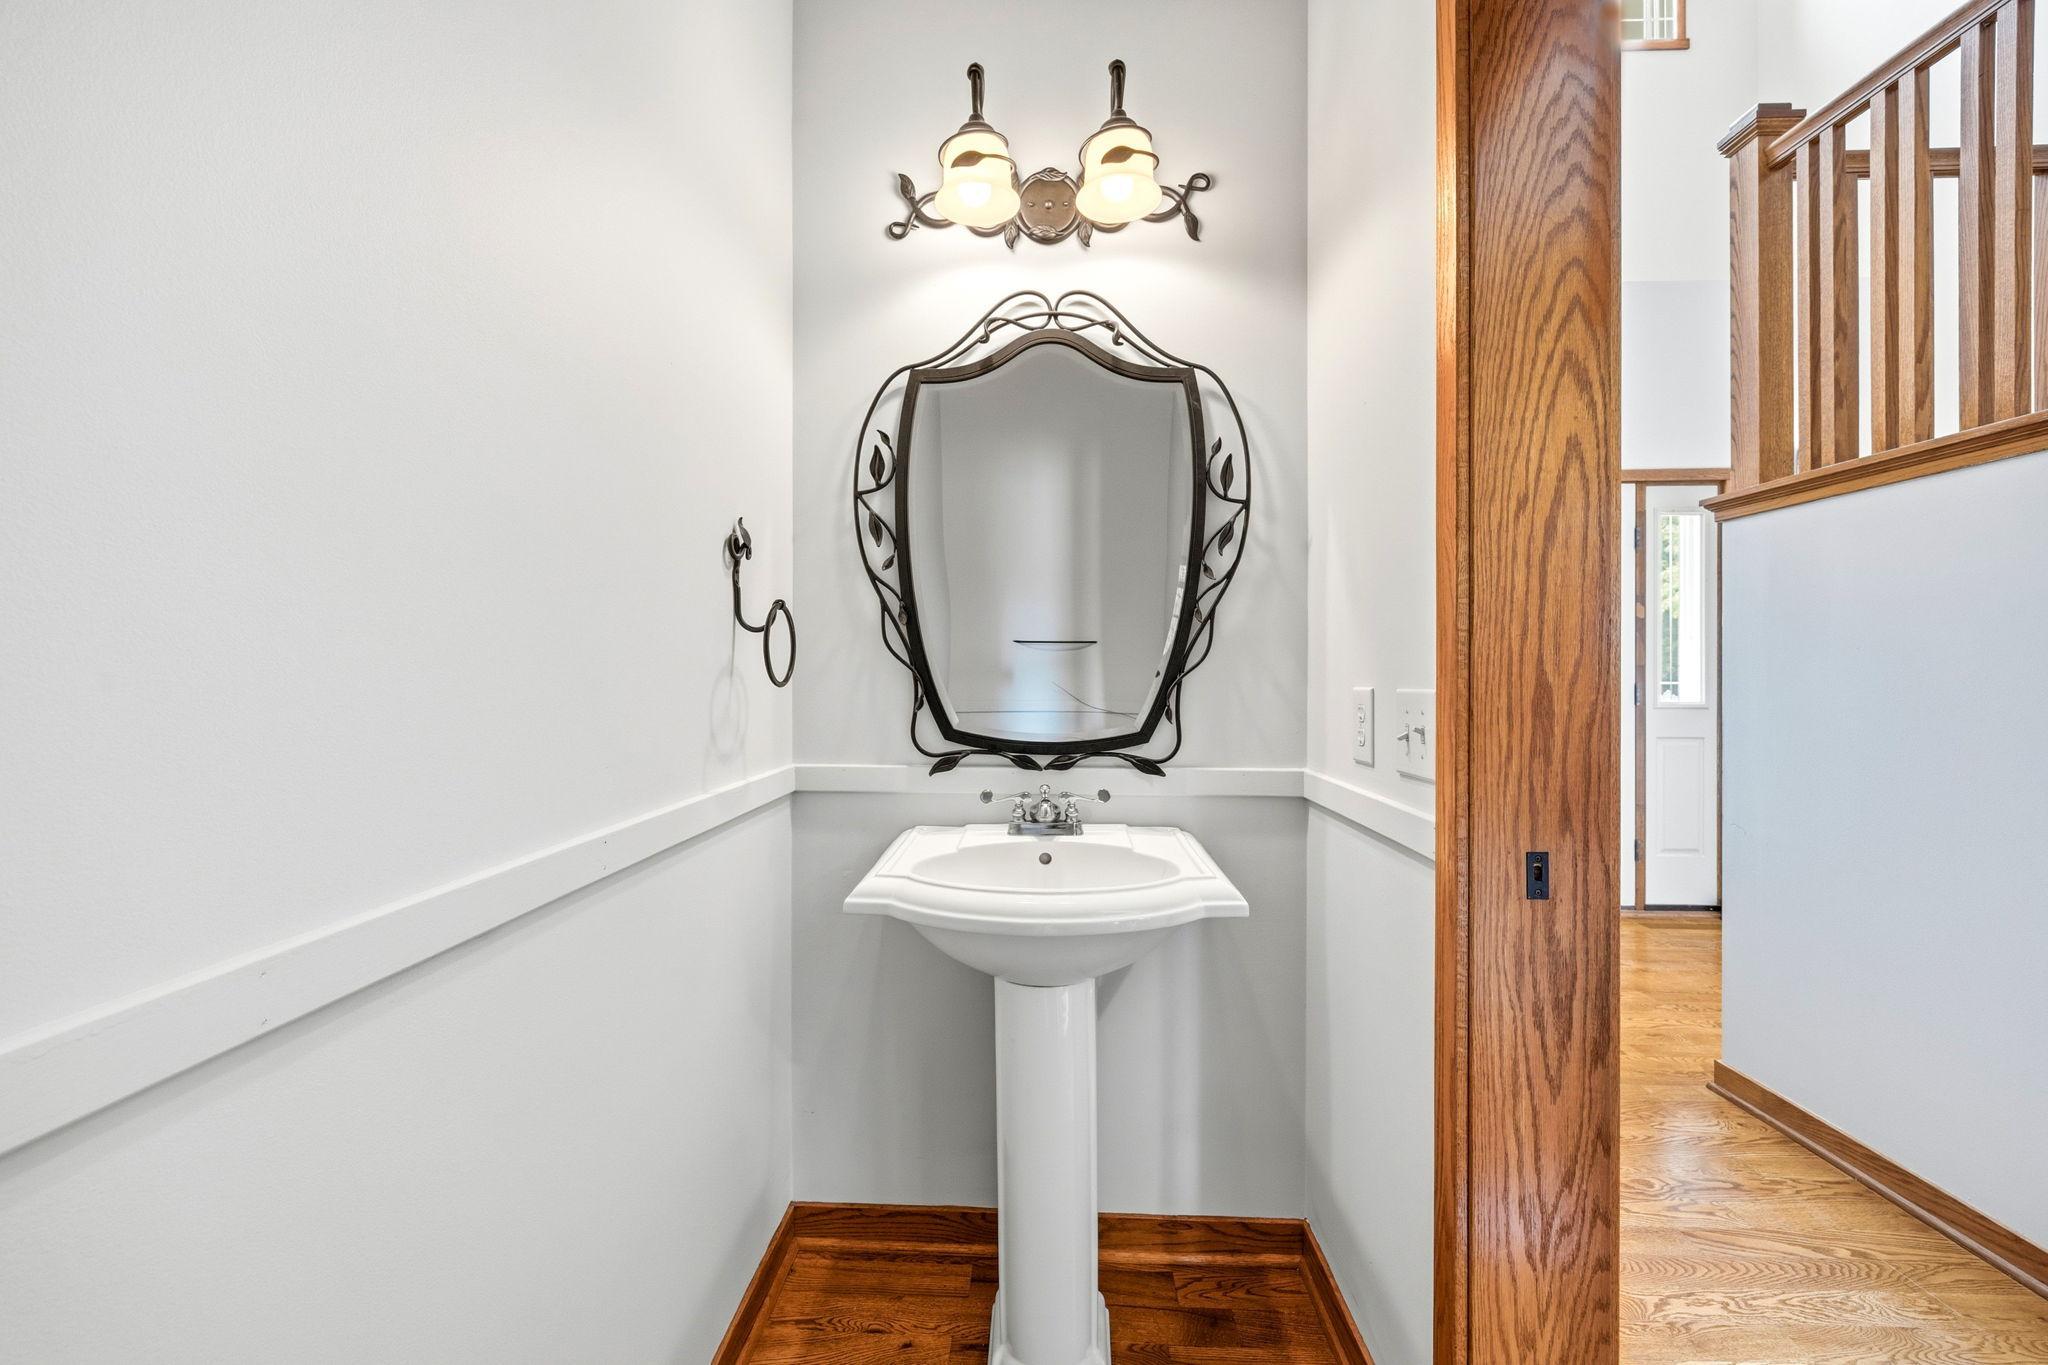
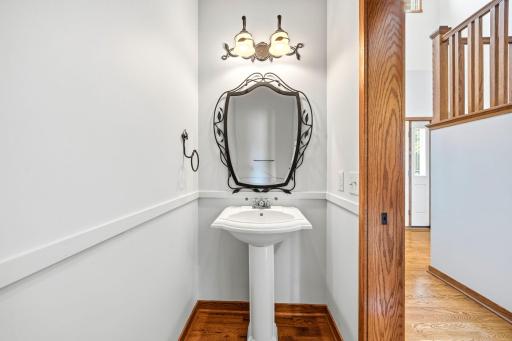
Main Floor 1/2 Bath: 1
Main Floor Full Bath: 1
Upper Level Full Bath: 1
Building Information
Finished SqFt Above Ground: 1956
Construction Status
Previously Owned: 1
Dining Room Description
Breakfast Bar: 1
Eat In Kitchen: 1
Living/Dining Room: 1
Electric
200+ Amp Service: 1
Existing Financing
Conventional: 1
Exterior
Brick/Stone: 1
Cedar: 1
Wood: 1
Fireplace Characteristics
Gas Burning: 1
Living Room: 1
Foundation
Concrete Block: 1
Fuel
Natural Gas: 1
Heating
Forced Air: 1
Insurance Fee
Insurance Fee: 0
Internet Options
Fiber Optic: 1
Laundry
Laundry Room: 1
Sink: 1
Upper Level: 1
Lease Details
Land Leased: Not Applicable
Lock Box Type
Lock Box Source: MAAR
Supra: 1
Lot Description
Tree Coverage - Medium: 1
Miscellaneous Information
DP Resource: Yes
Homestead: Yes
Ownership
Fractional Ownership: No
Parking Characteristics
Garage Square Feet: 504
Garage Door Opener: 1
Insulated Garage: 1
Patio, Porch and Deck Features
Deck: 1
Front Porch: 1
Pool Description
Shared: 1
Public Survey Info
Range#: 24
Section#: 36
Township#: 121
Road Frontage
City Street: 1
Curbs: 1
Paved Streets: 1
Sidewalks: 1
Street Lights: 1
Road Responsibility
Public Maintained Road: 1
Roof
Age 8 Years or Less: 1
Asphalt Shingles: 1
Pitched: 1
Sellers Terms
Cash: 1
Conventional: 1
FHA: 1
VA: 1
Sewer
City Sewer/Connected: 1
Special Search
2nd Floor Laundry: 1
Main Floor Bedroom: 1
Main Floor Primary: 1
Primary Bdr Suite: 1
Stories
One and One Half: 1
Water
City Water/Connected: 1
Location Tax and Other Information
House Number: 11662
Street Name: Laketowne
Street Suffix: View
Postal City: Albertville
County: Wright
State: MN
Zip Code: 55301
Complex/Dev/Subdivision: Towne Lakes
Property Features
Accessible: None
Air Conditioning: Central Air
Amenities Unit: Cable; Deck; Hardwood Floors; In-Ground Sprinkler; Kitchen Center Island; Kitchen Window; Main Floor Primary Bedroom; Natural Woodwork; Paneled Doors; Porch; Primary Bedroom Walk-In Closet; Walk-In Closet; Washer/Dryer Hookup
Appliances: Air-To-Air Exchanger; Cooktop; Dishwasher; Disposal; Dryer; Microwave; Refrigerator; Washer
Association Fee Includes: Dock; Professional Mgmt; Sanitation; Shared Amenities
Assumable Loan: Not Assumable
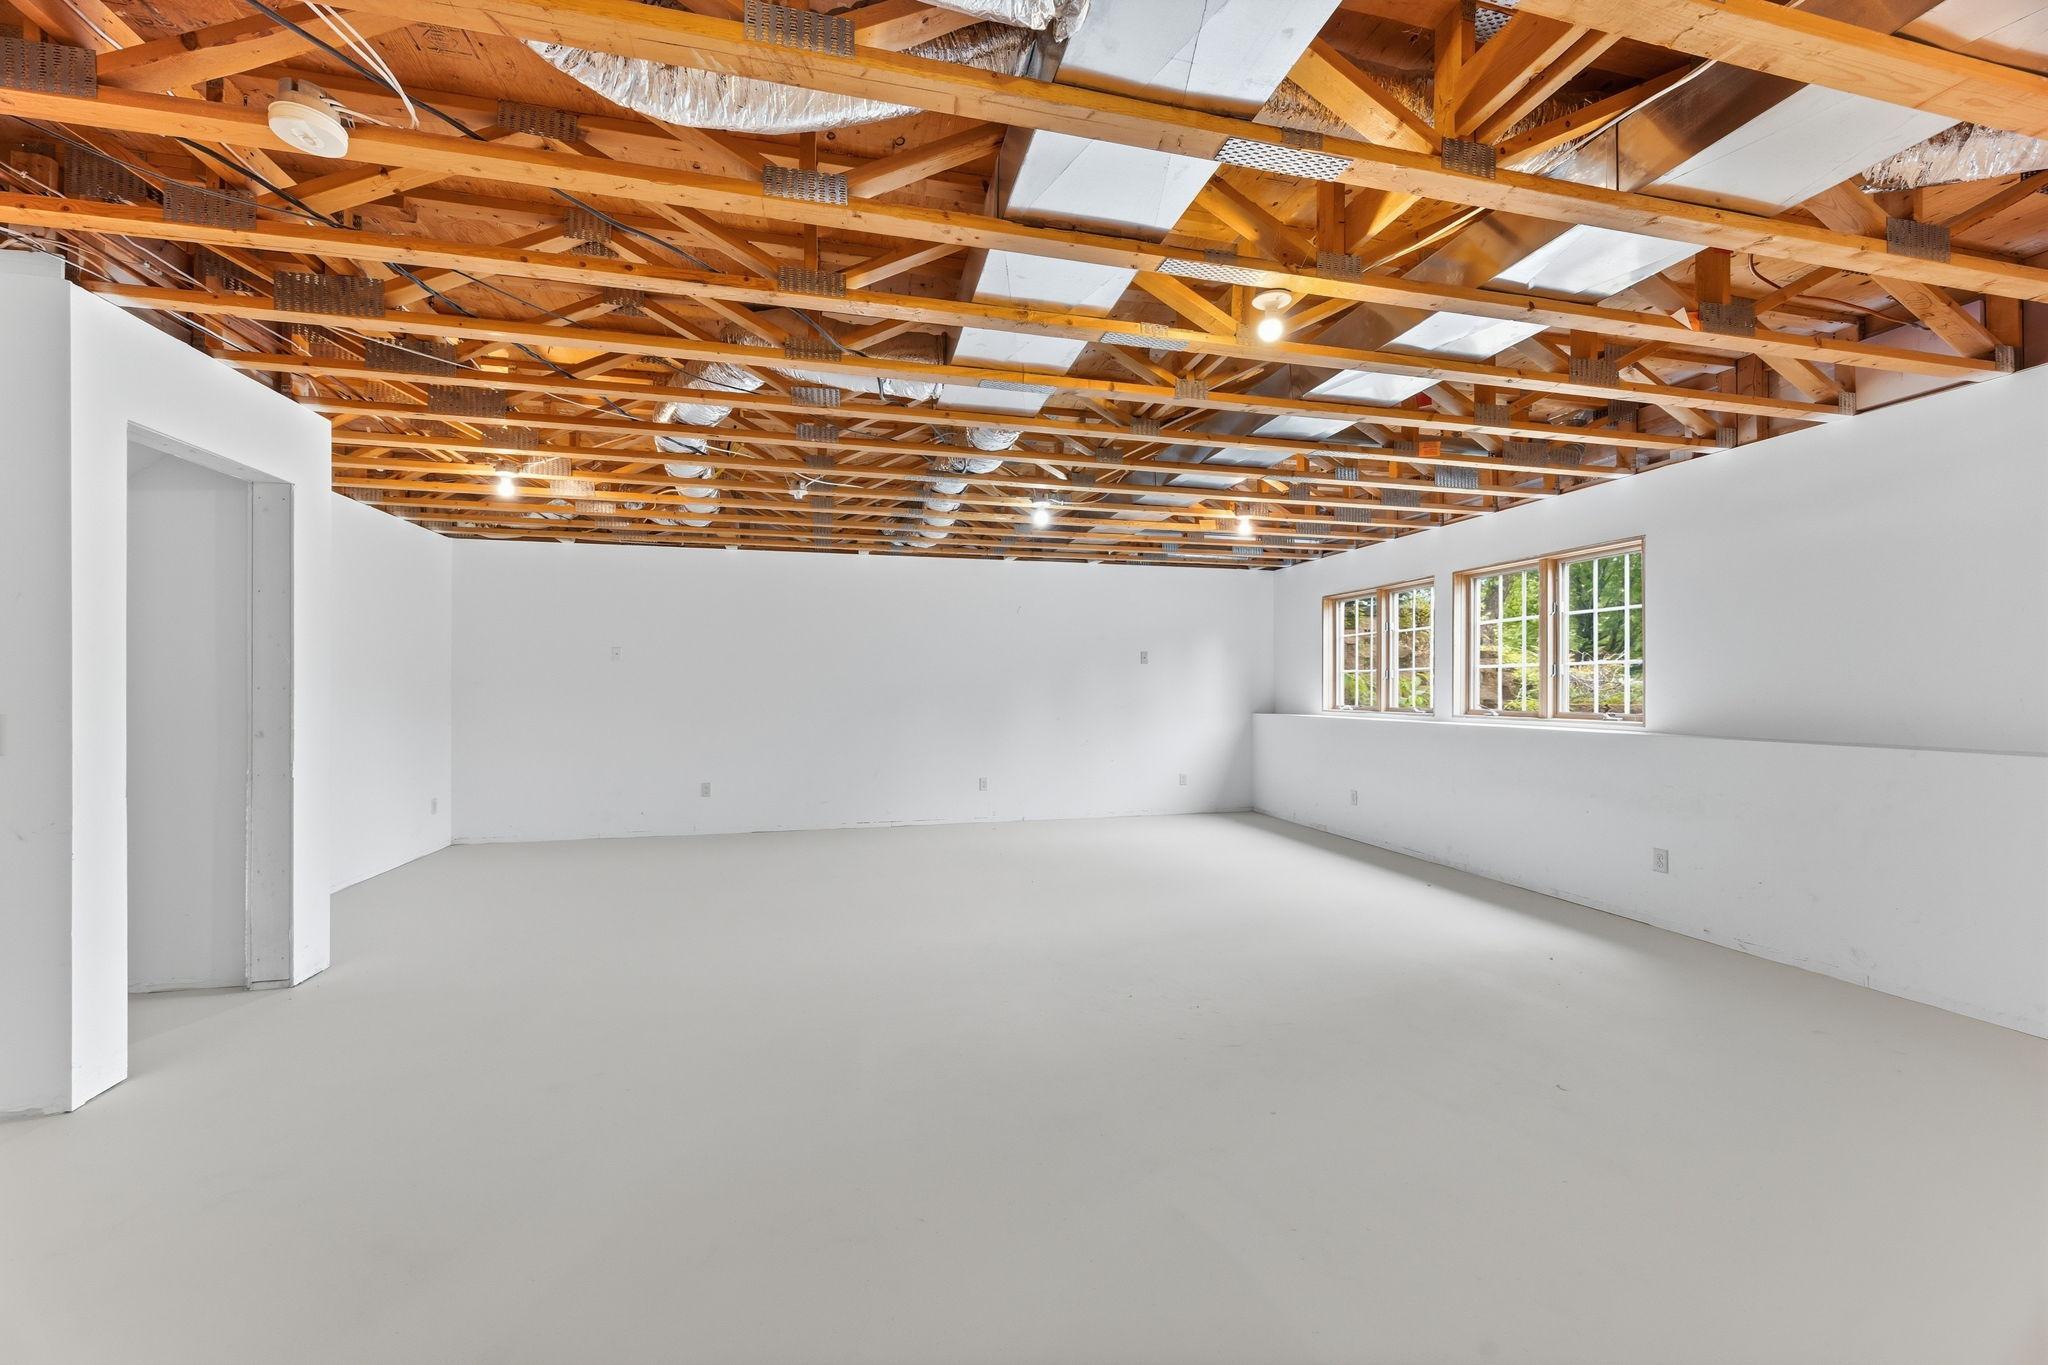
Basement: Concrete Block; Full; Partially Finished; Storage Space; Sump Pump
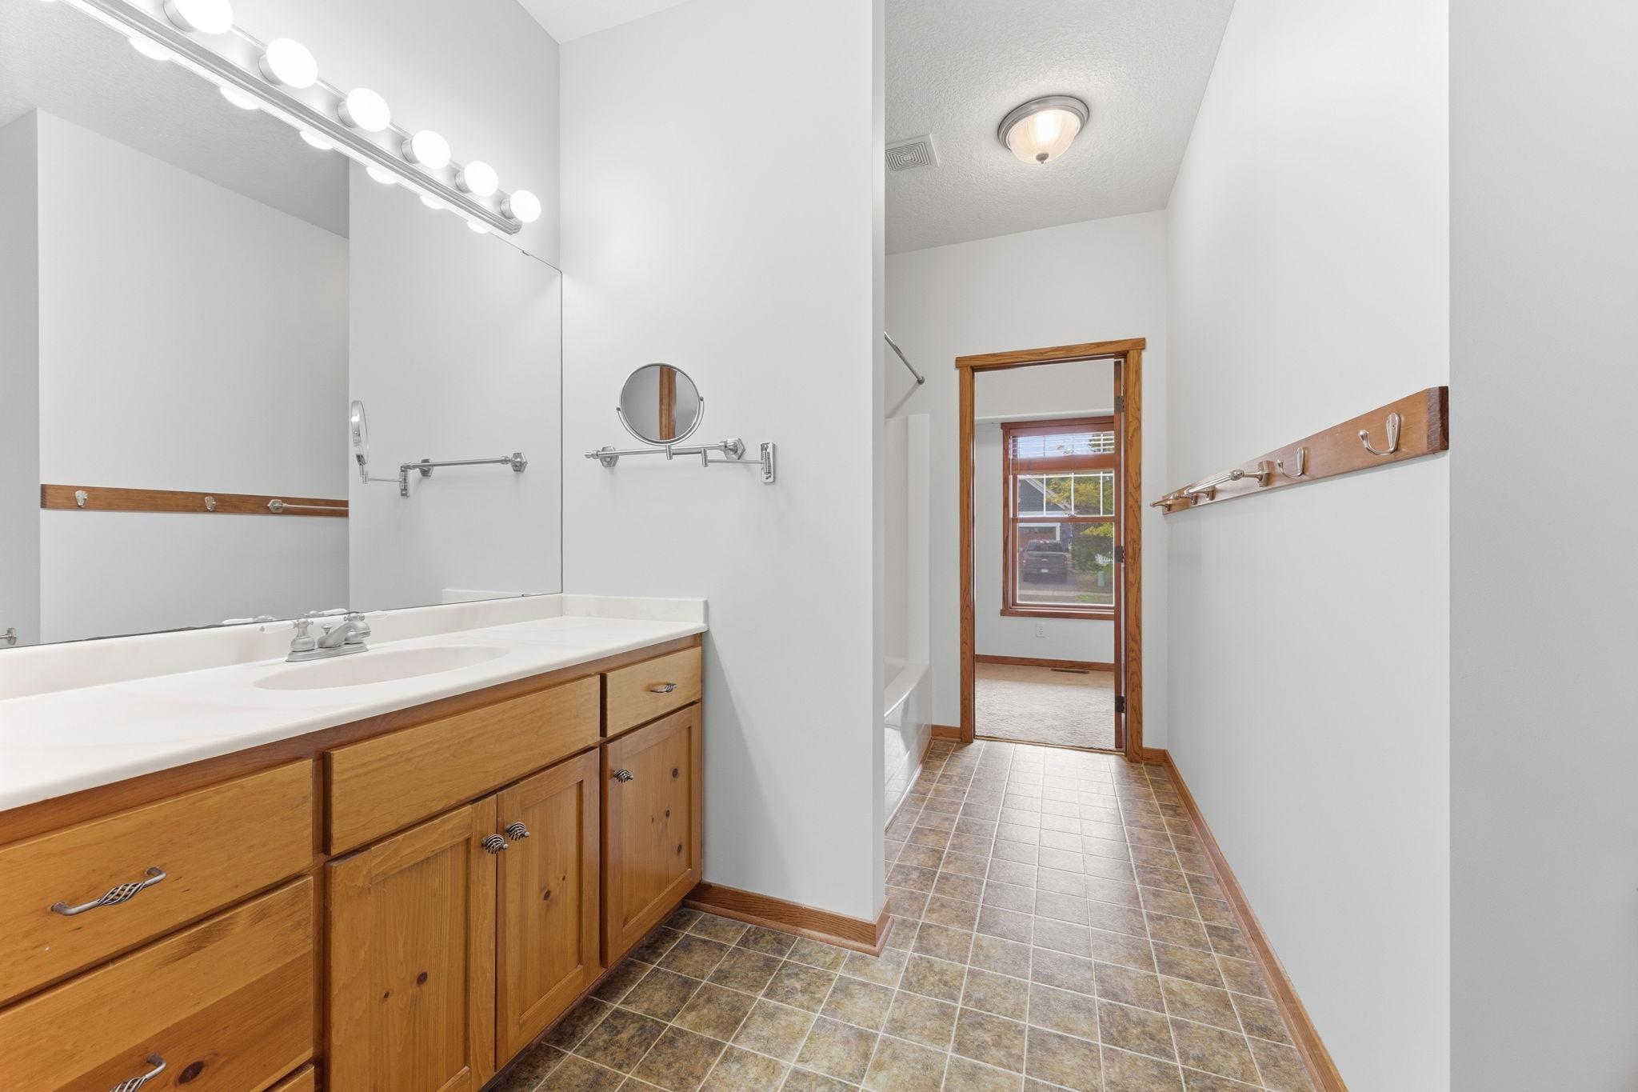
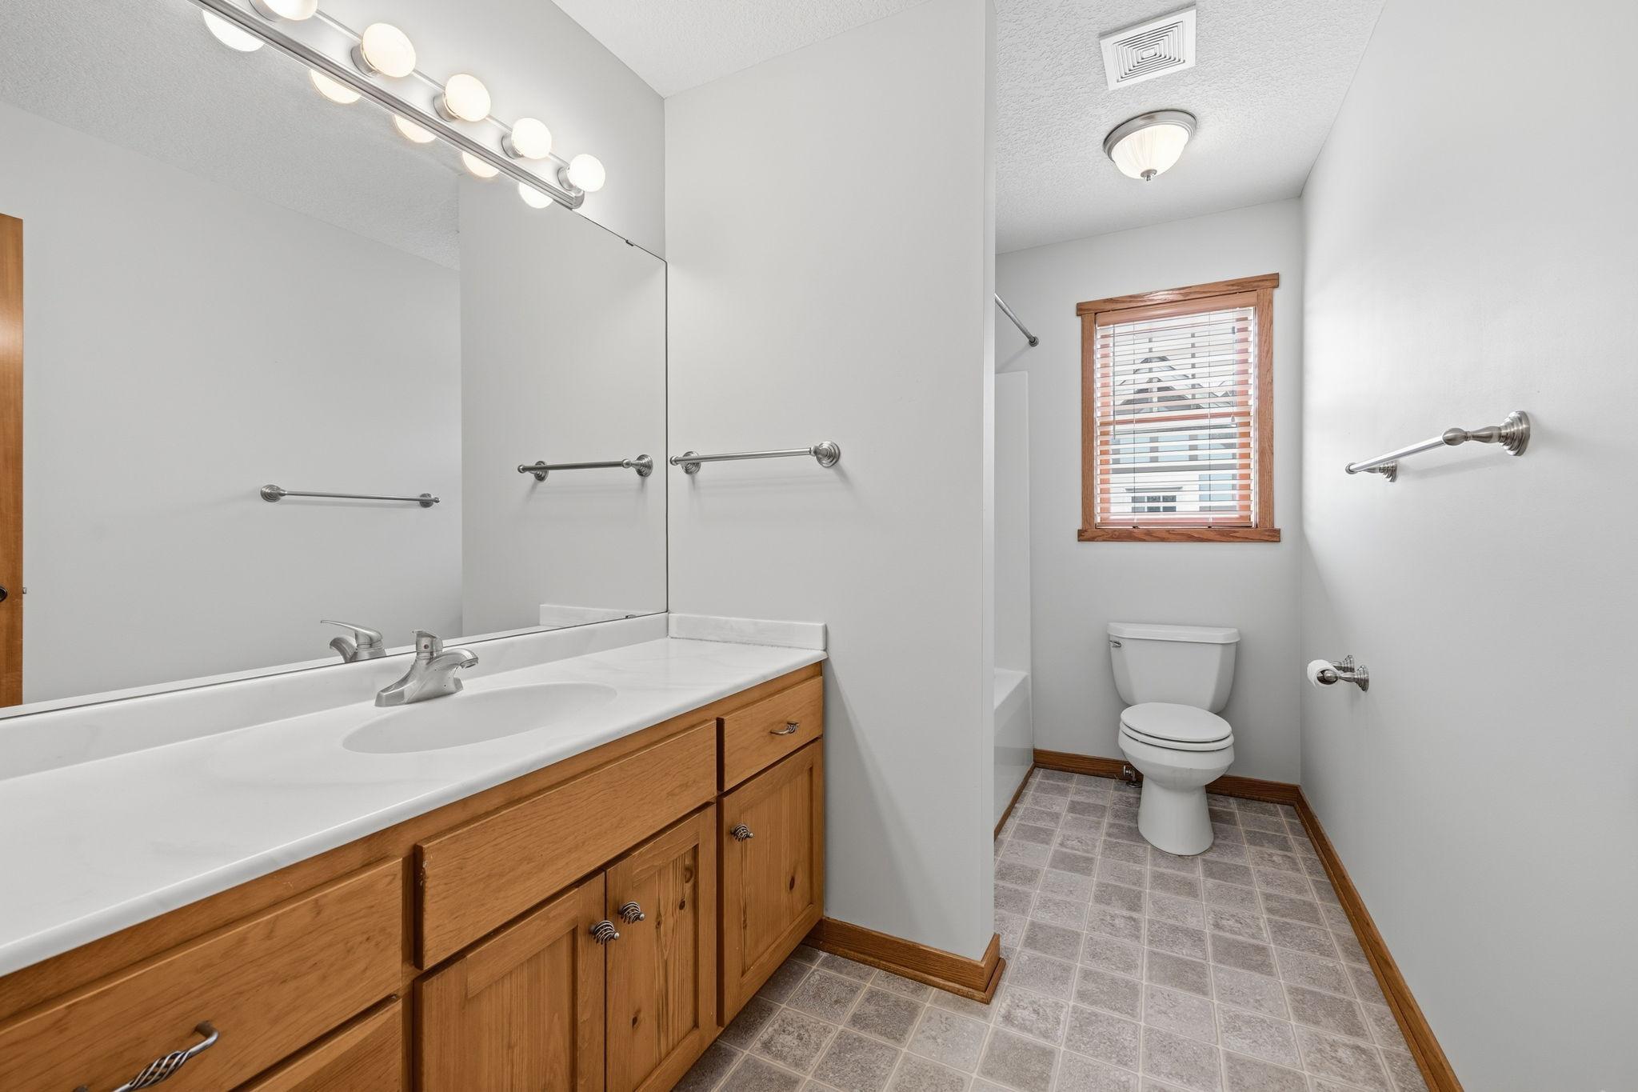
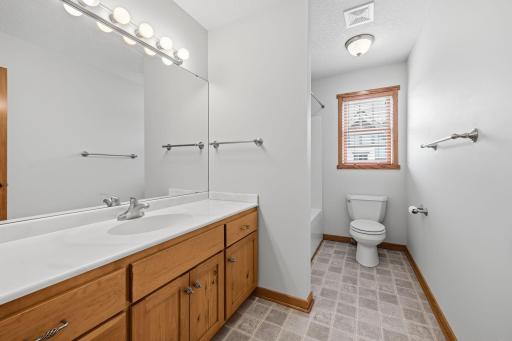
Bath Description: Double Sink; Main Floor 1/2 Bath; Main Floor Full Bath; Upper Level Full Bath
Construction Status: Previously Owned
Dining Room Description: Breakfast Bar; Eat In Kitchen; Living/Dining Room
Electric: 200+ Amp Service
Existing Financing: Conventional
Exterior: Brick/Stone; Cedar; Wood
Fireplace Characteristics: Gas Burning; Living Room
Foundation: Concrete Block
Fuel: Natural Gas
Heating: Forced Air
Internet Options: Fiber Optic
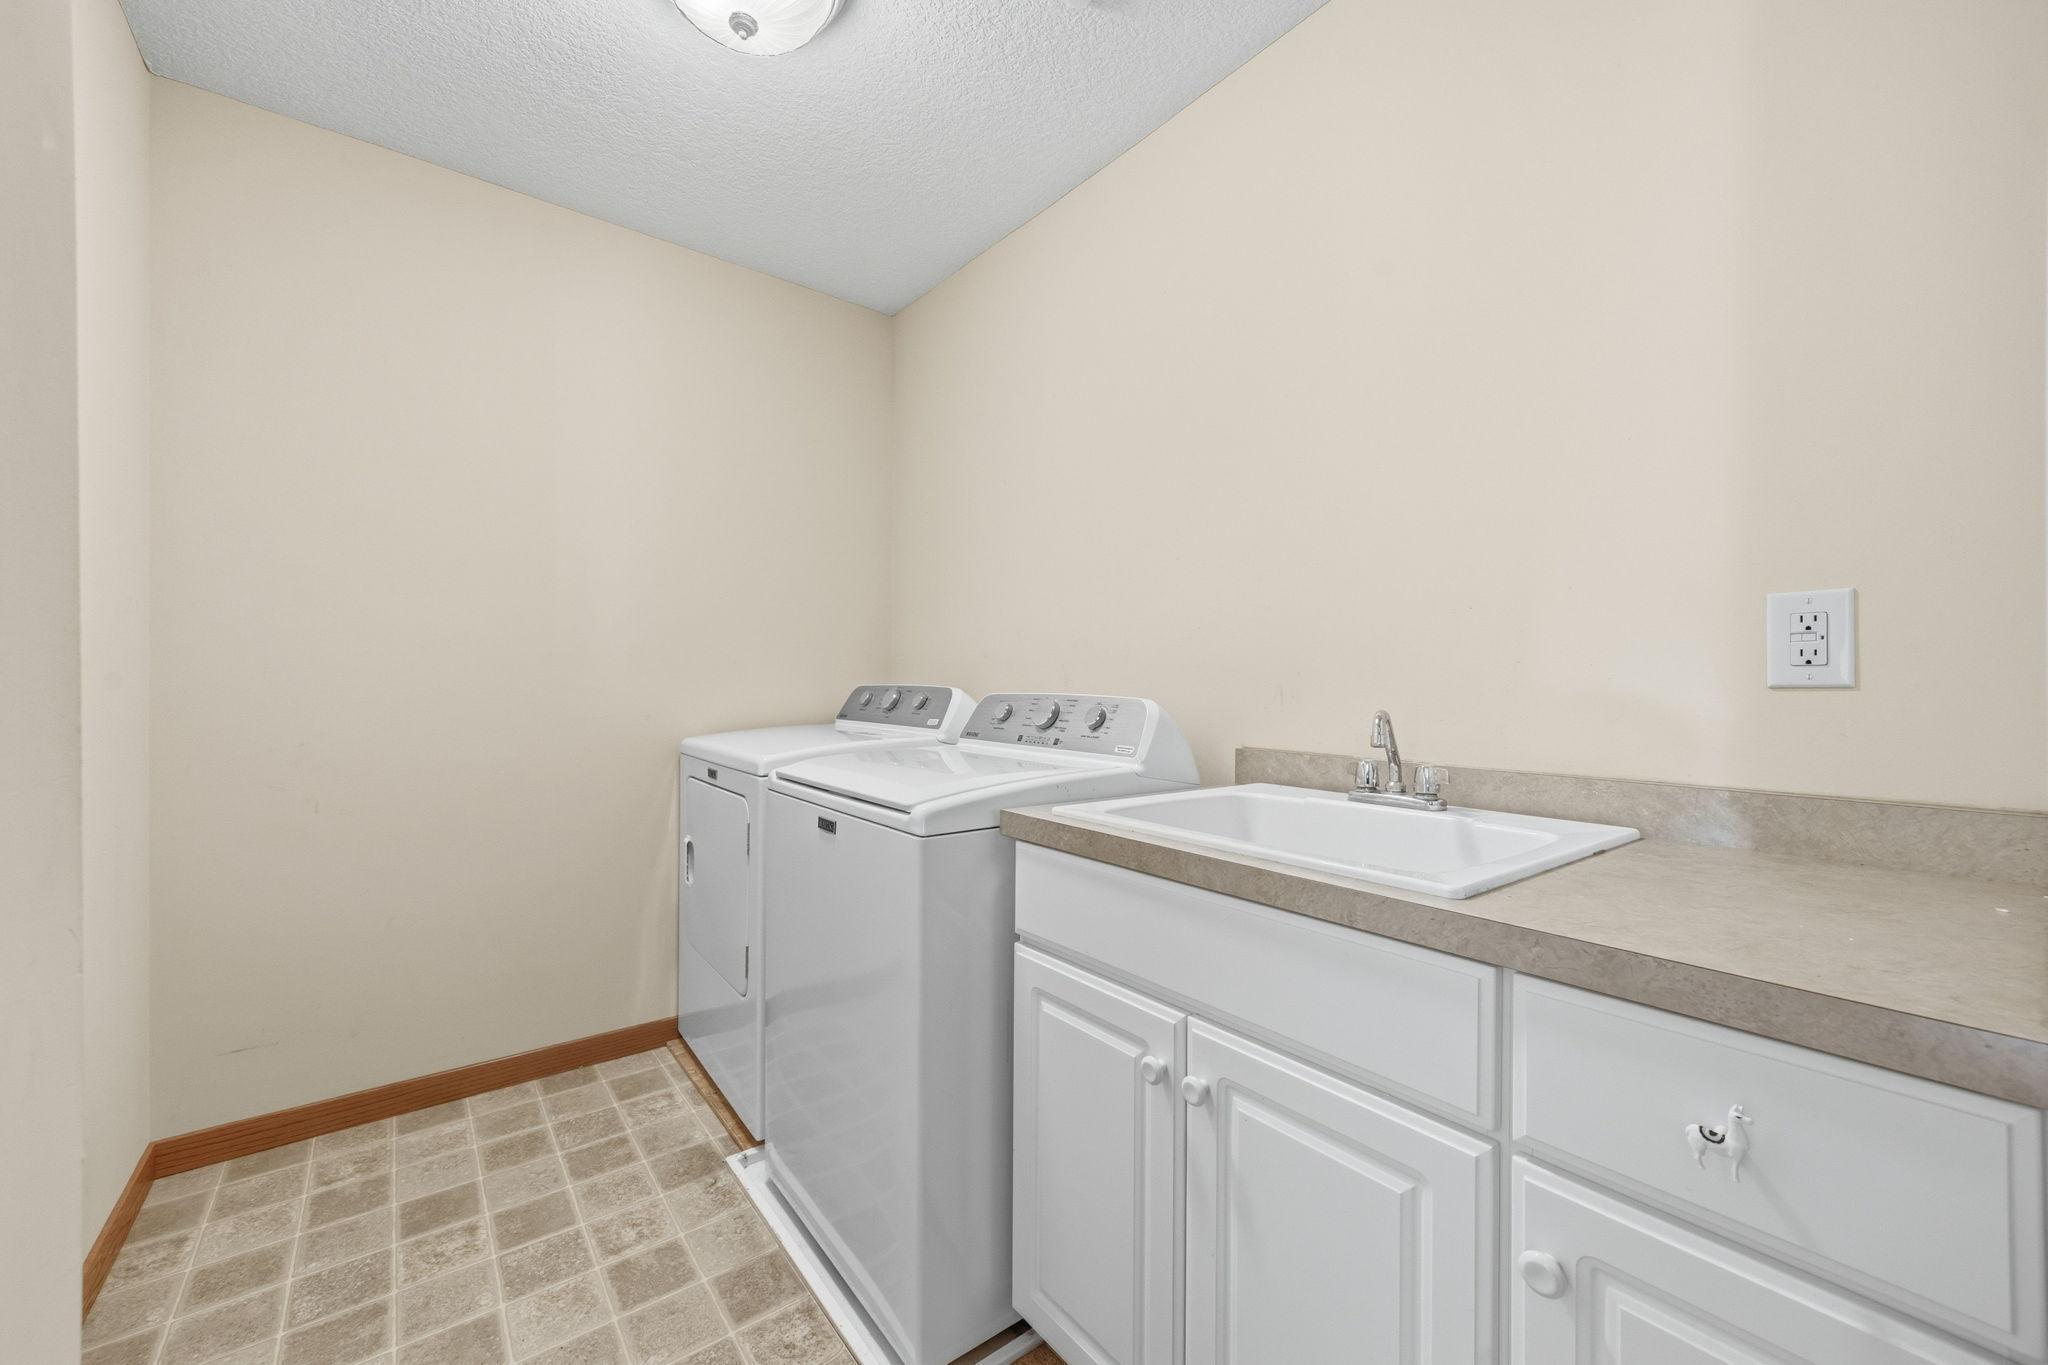
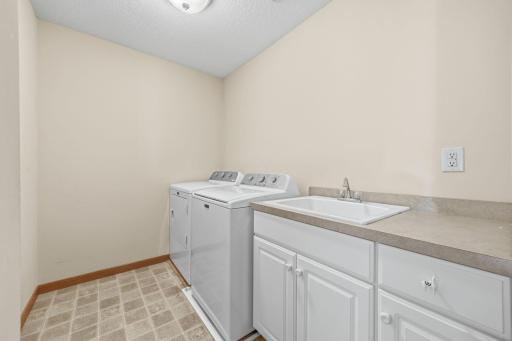
Laundry: Laundry Room; Sink; Upper Level
Lock Box Type: Supra
Lot Description: Tree Coverage - Medium
Parking Characteristics: Garage Door Opener; Insulated Garage
Pool Description: Shared
Road Frontage: City Street; Curbs; Paved Streets; Sidewalks; Street Lights
Road Responsibility: Public Maintained Road
Roof: Age 8 Years or Less; Asphalt Shingles; Pitched
Sellers Terms: Cash; Conventional; FHA; VA
Sewer: City Sewer/Connected
Special Search: 2nd Floor Laundry; Main Floor Bedroom; Main Floor Primary; Primary Bdr Suite
Stories: One and One Half
Water: City Water/Connected
Room Information
| Room Name | Dimensions | Level |
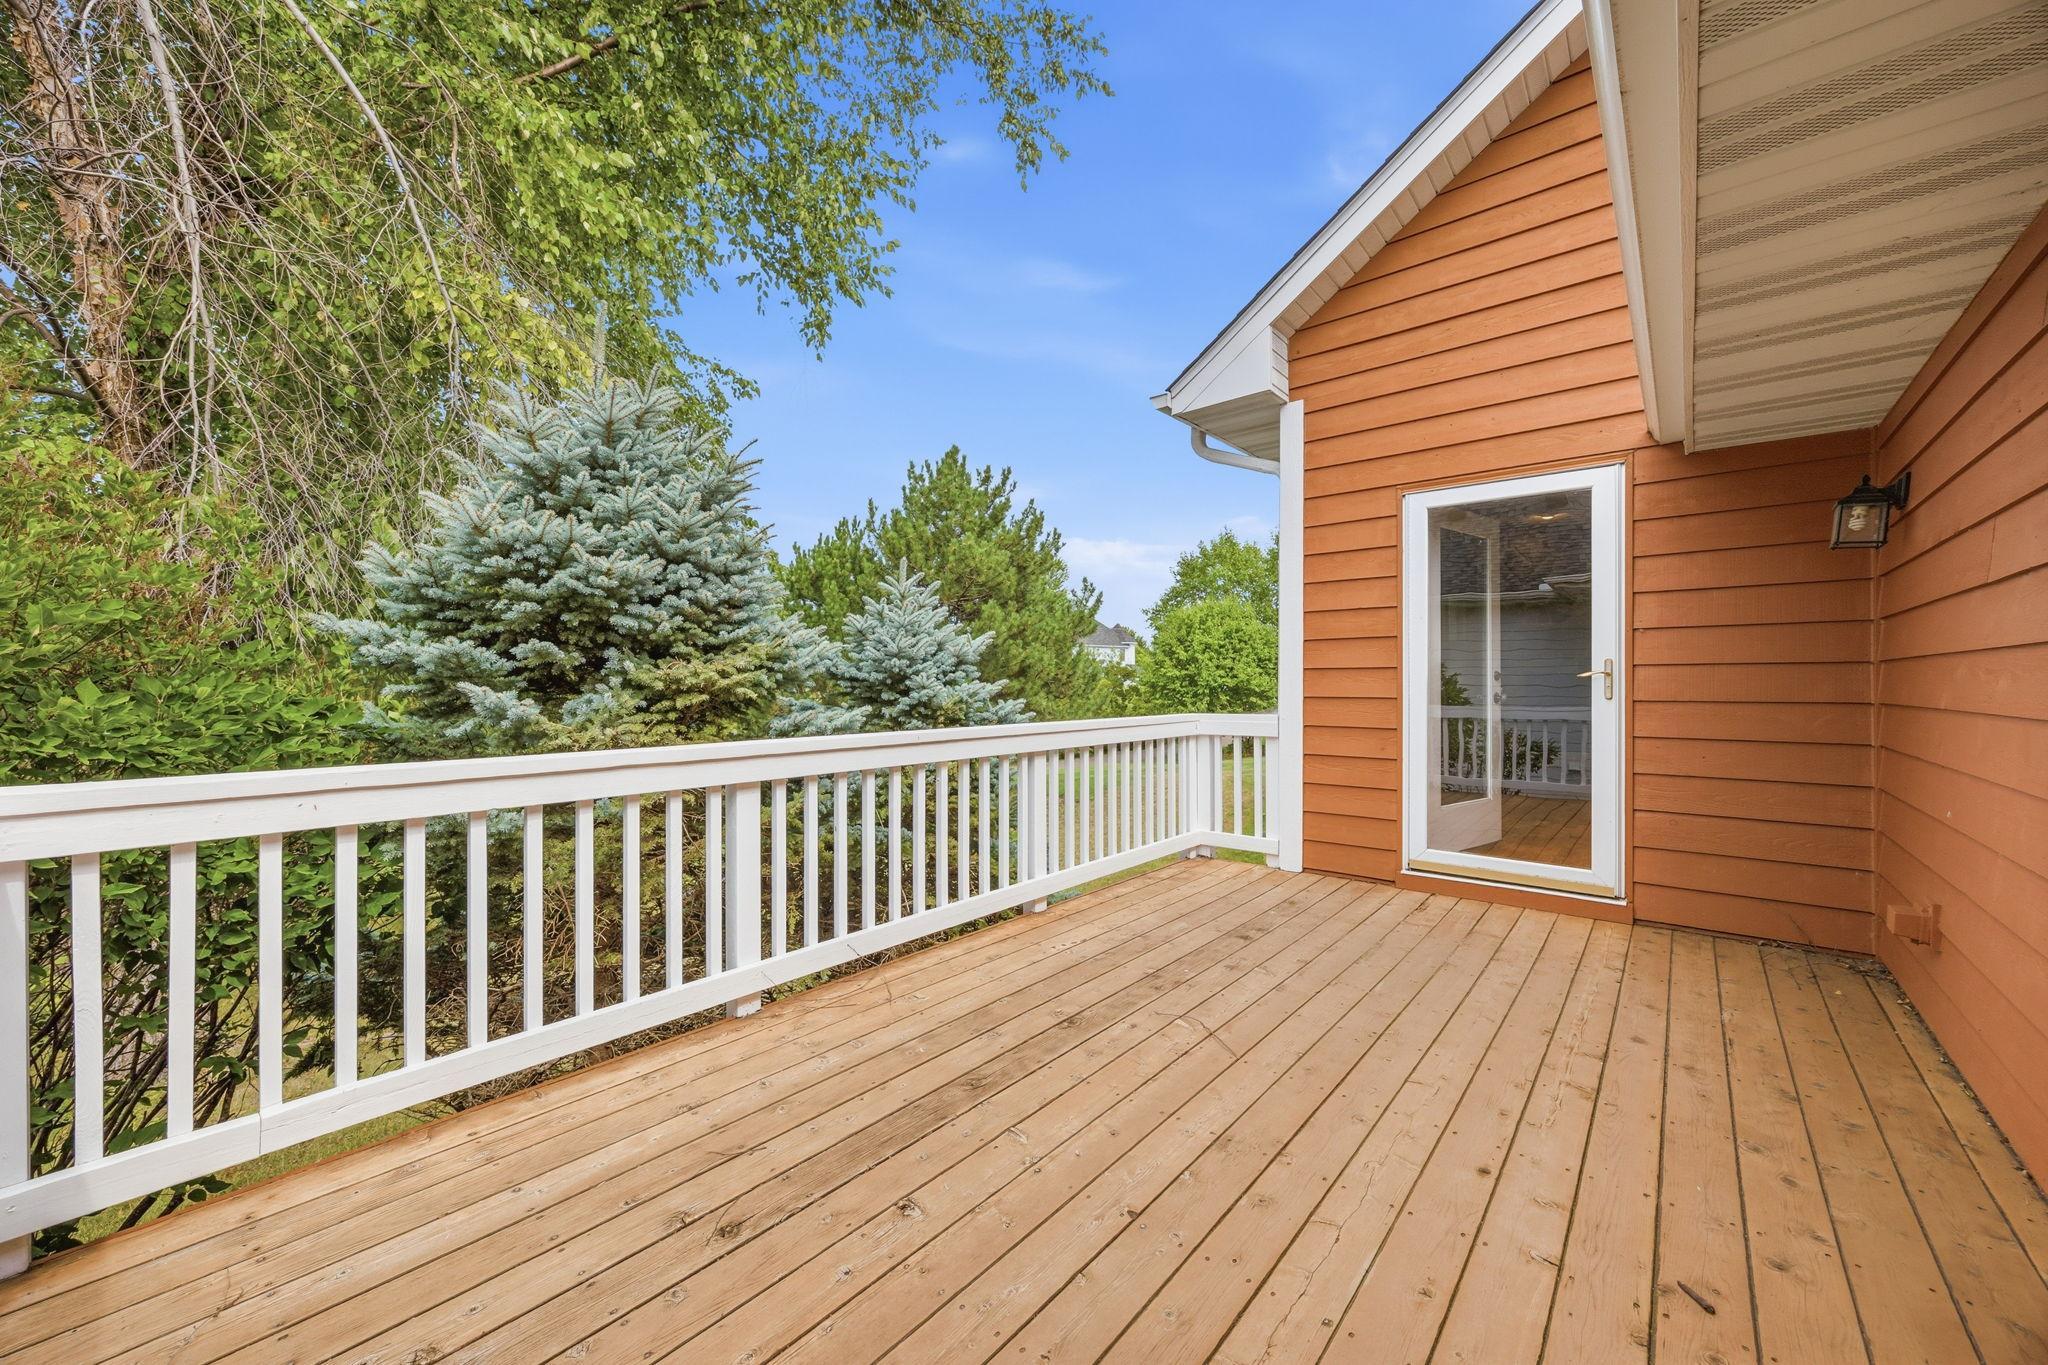
| Deck | 16x8 | Main |
| First (1st) Bedroom | 10.5x15.5 | Main |
| Kitchen | 14.5x10 | Main |
| Laundry | 10x6 | Upper |
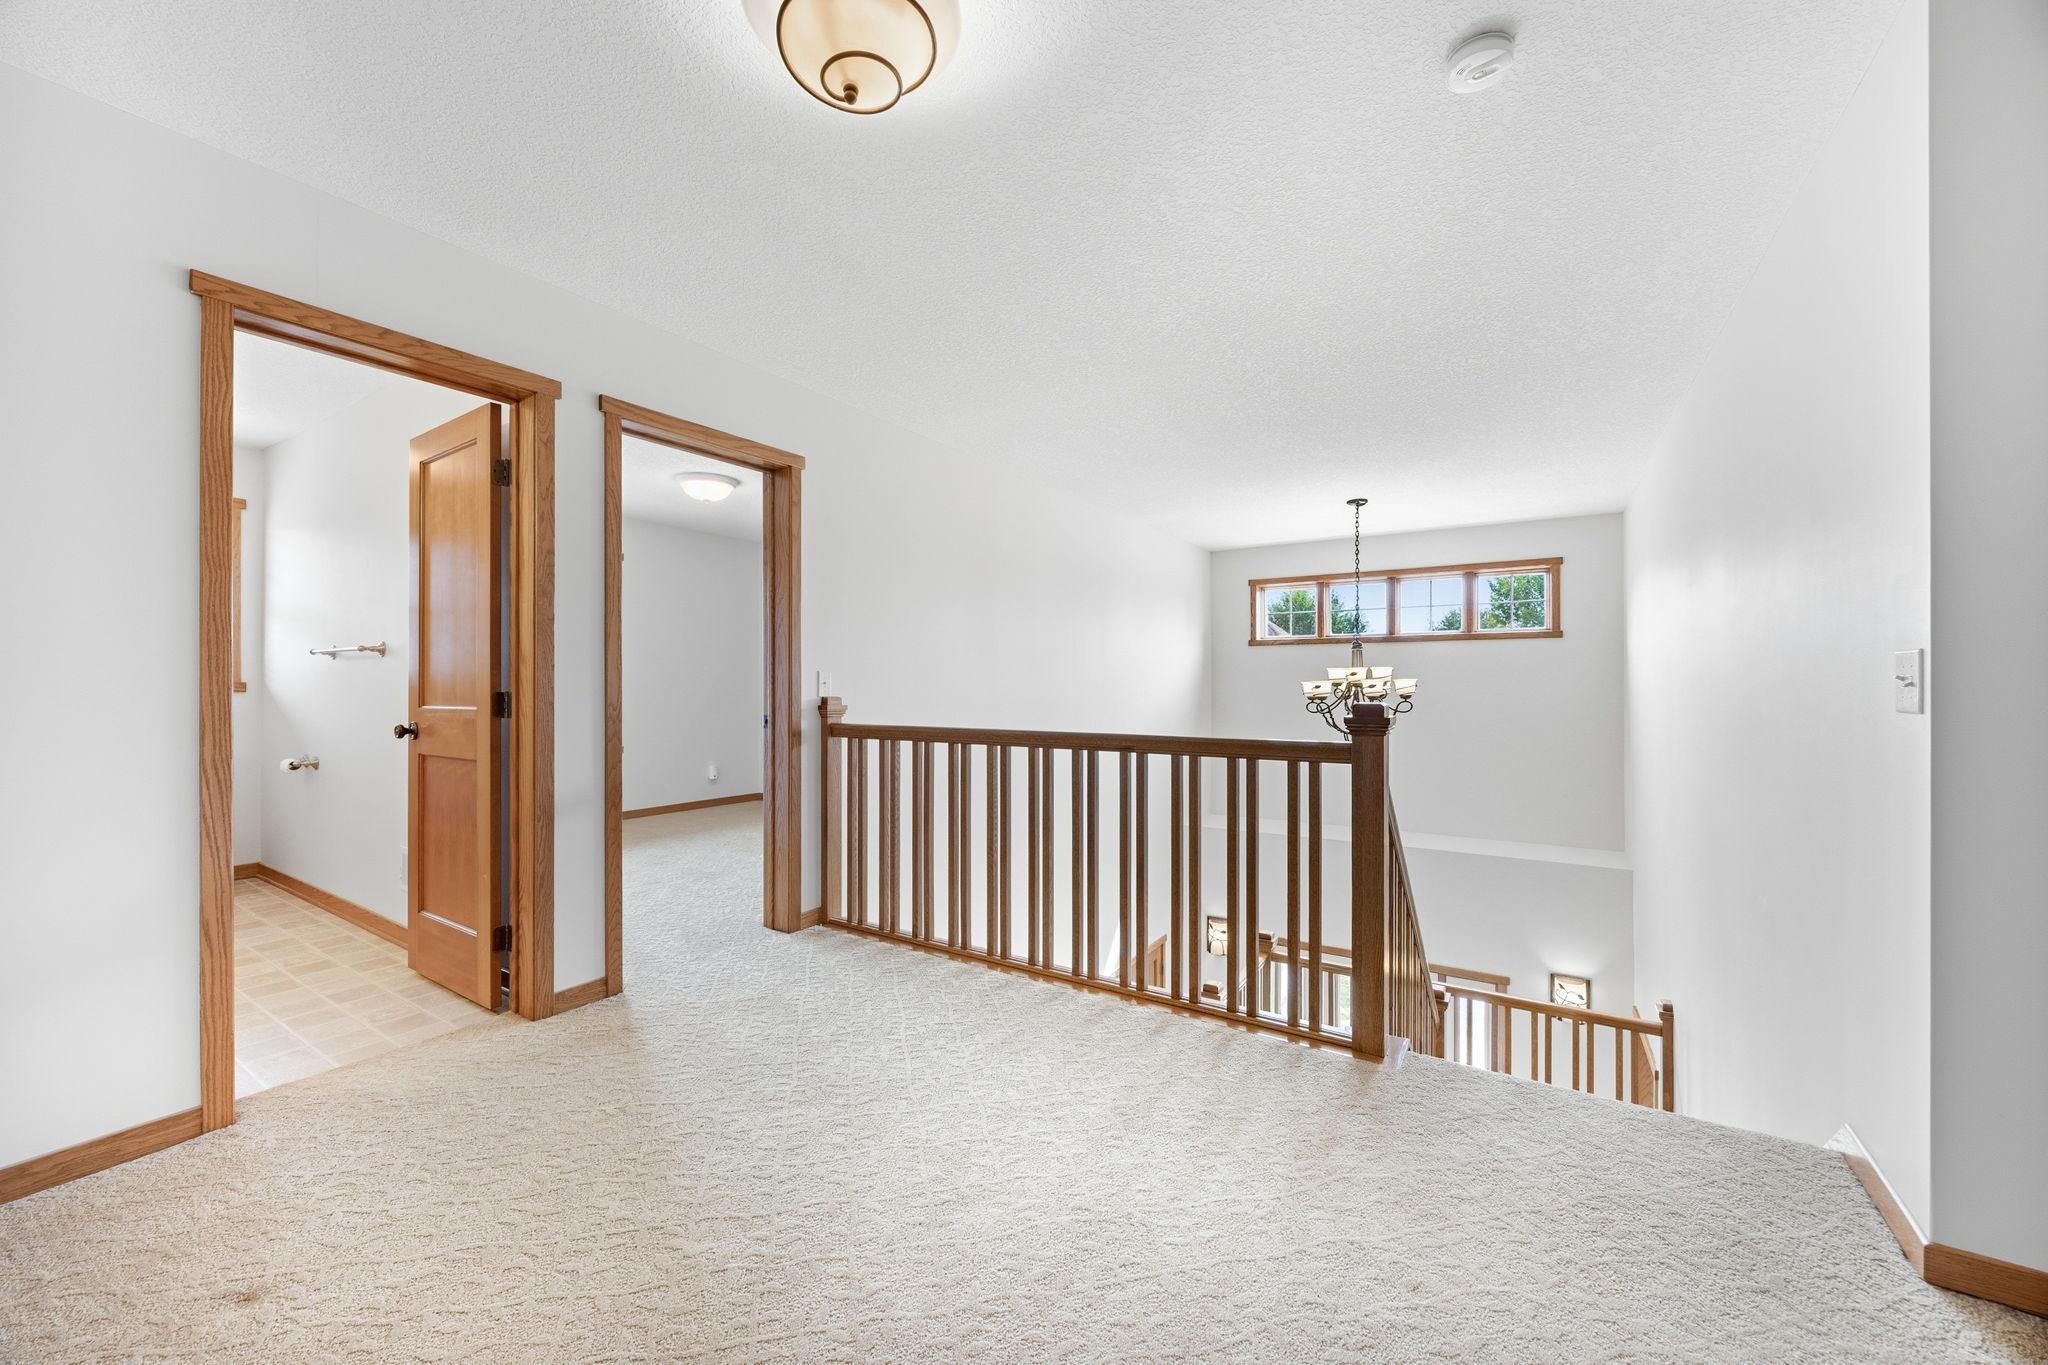
| Loft | 11x10 | Upper |
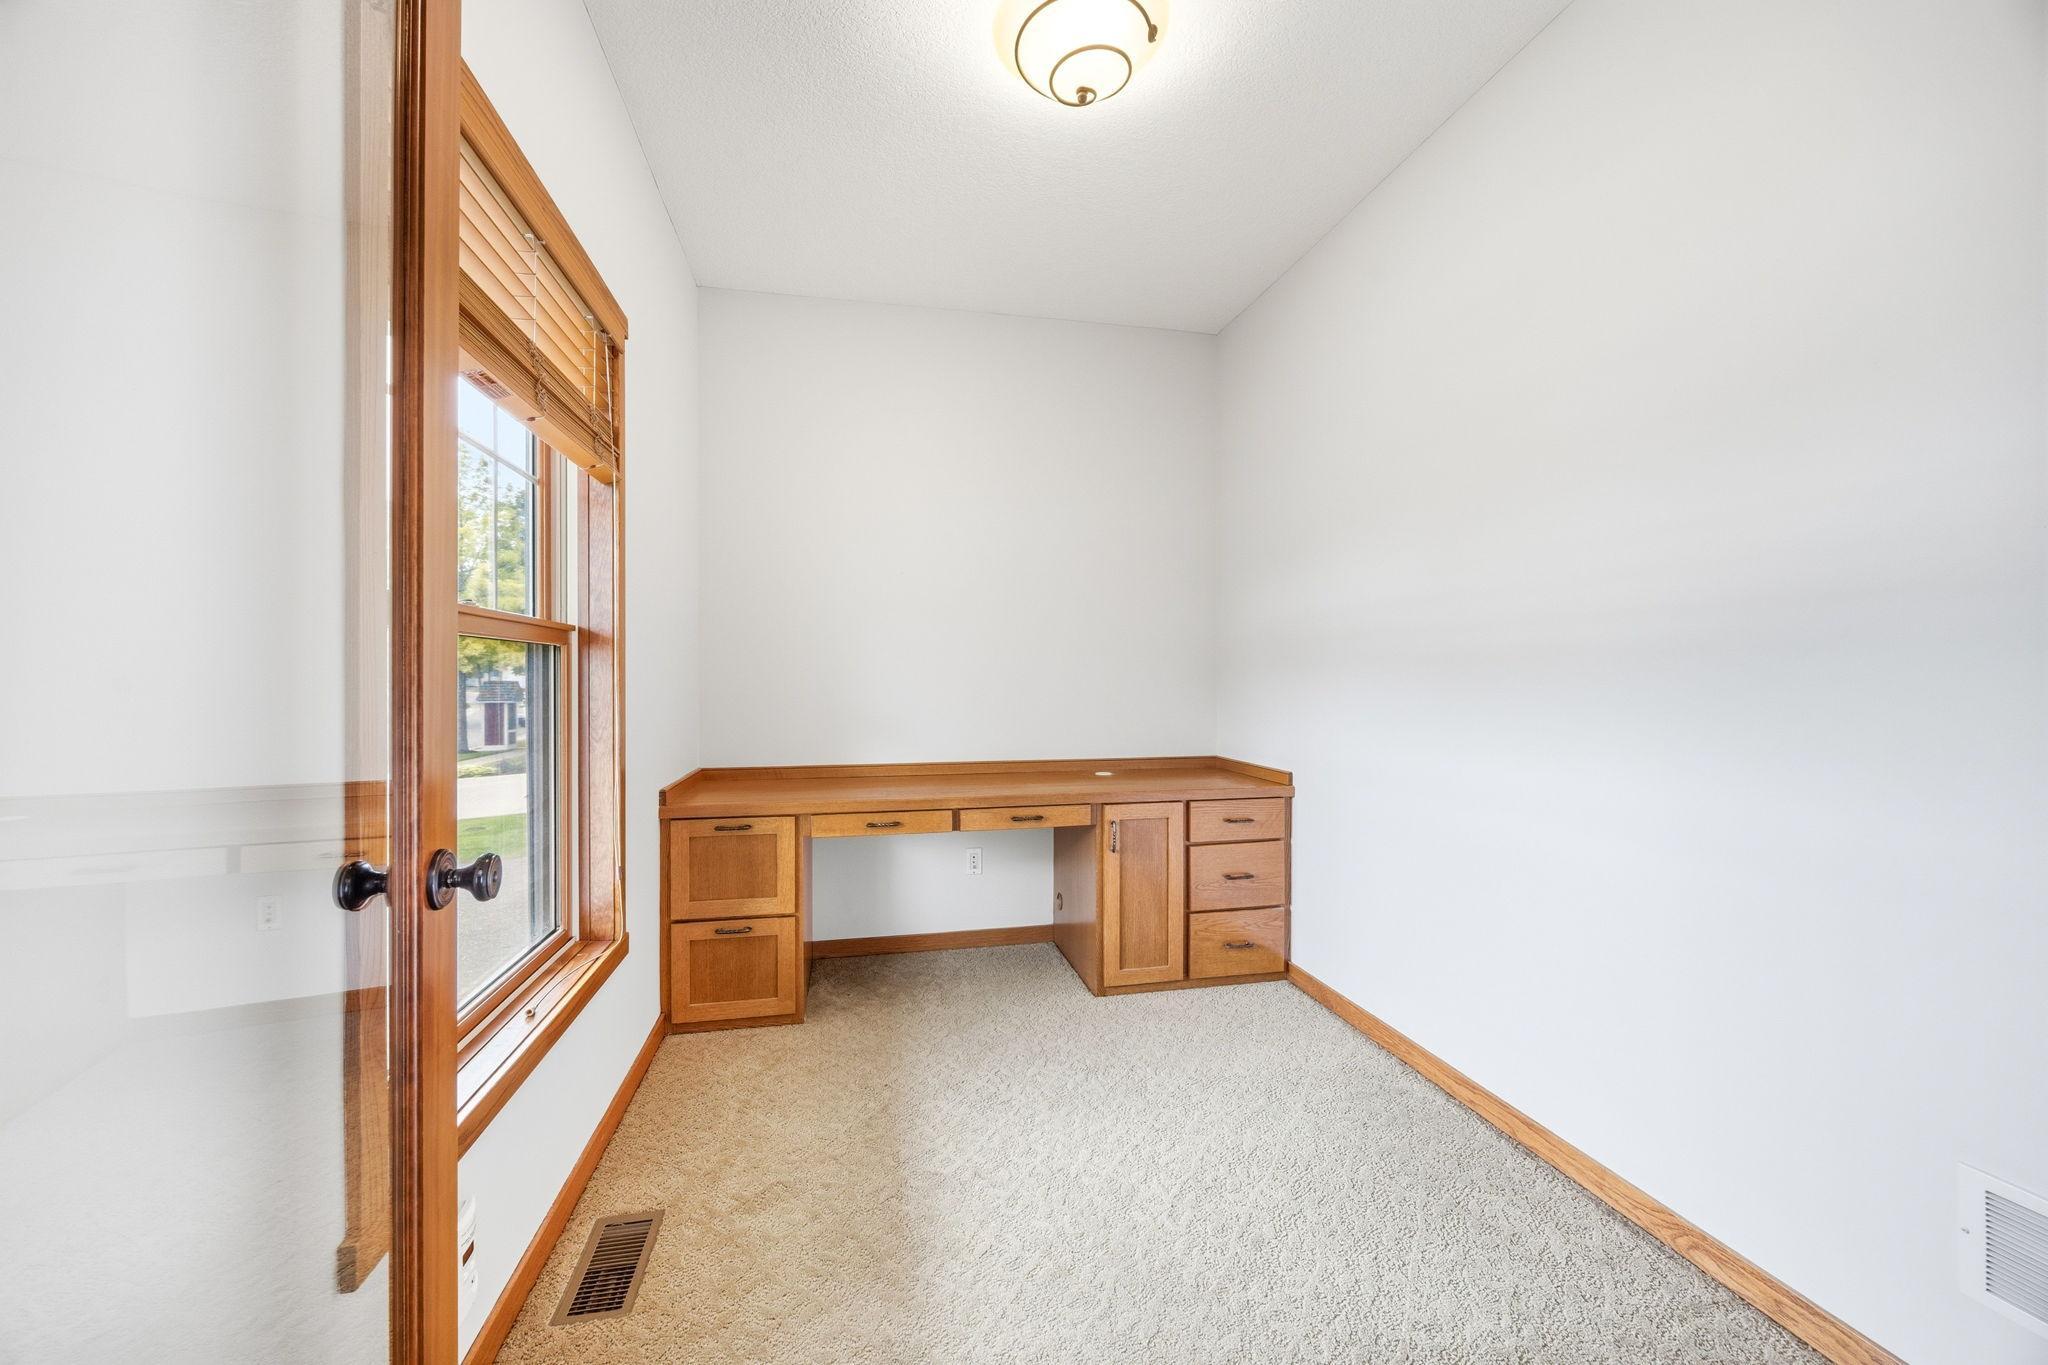
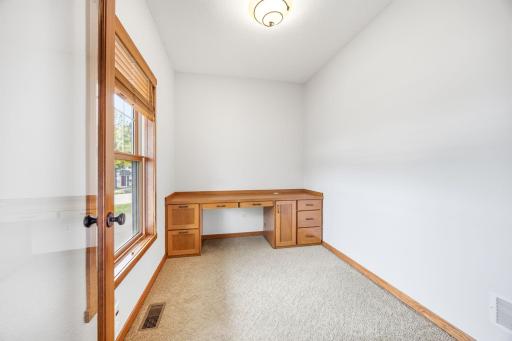
| Office | 10.5x7.5 | Main |
| Porch | 34x8 | Main |
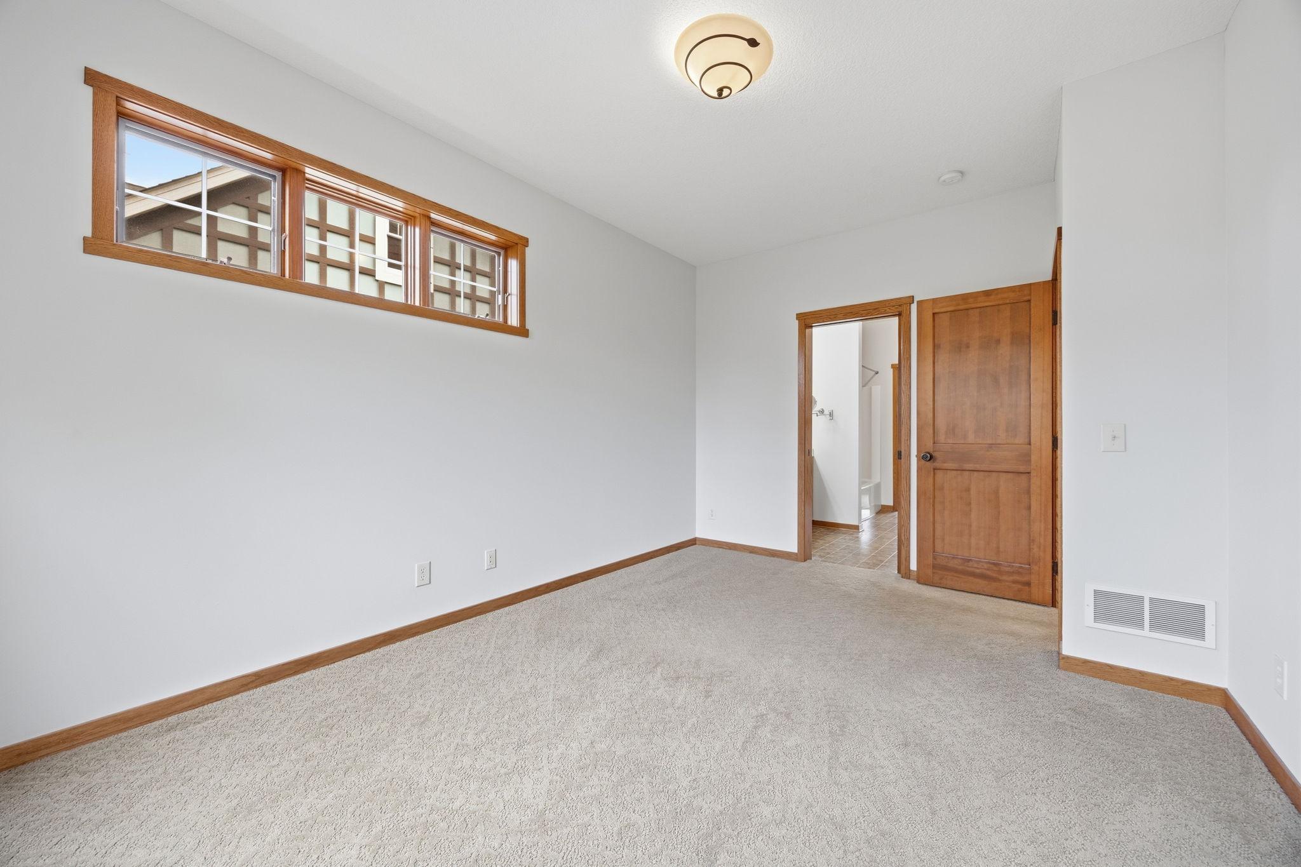
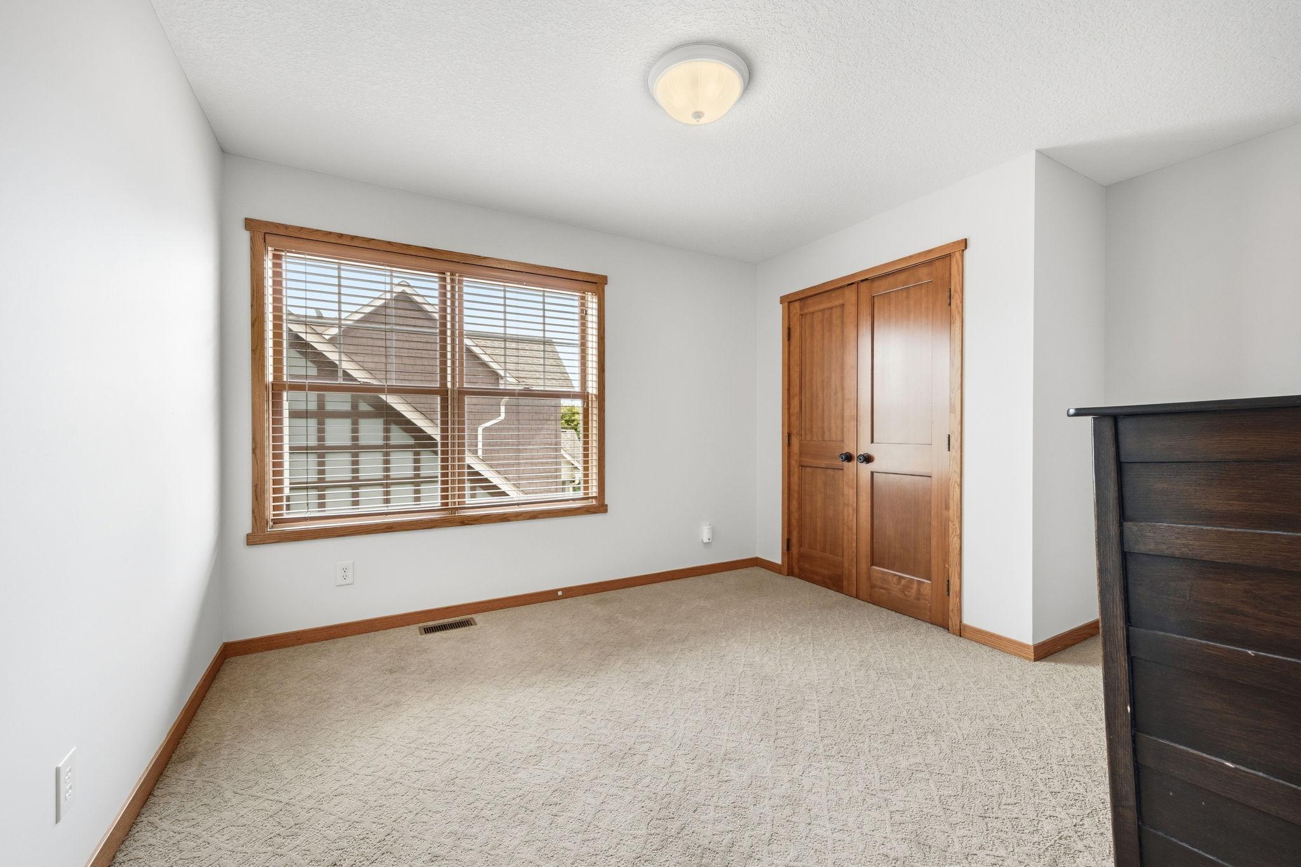
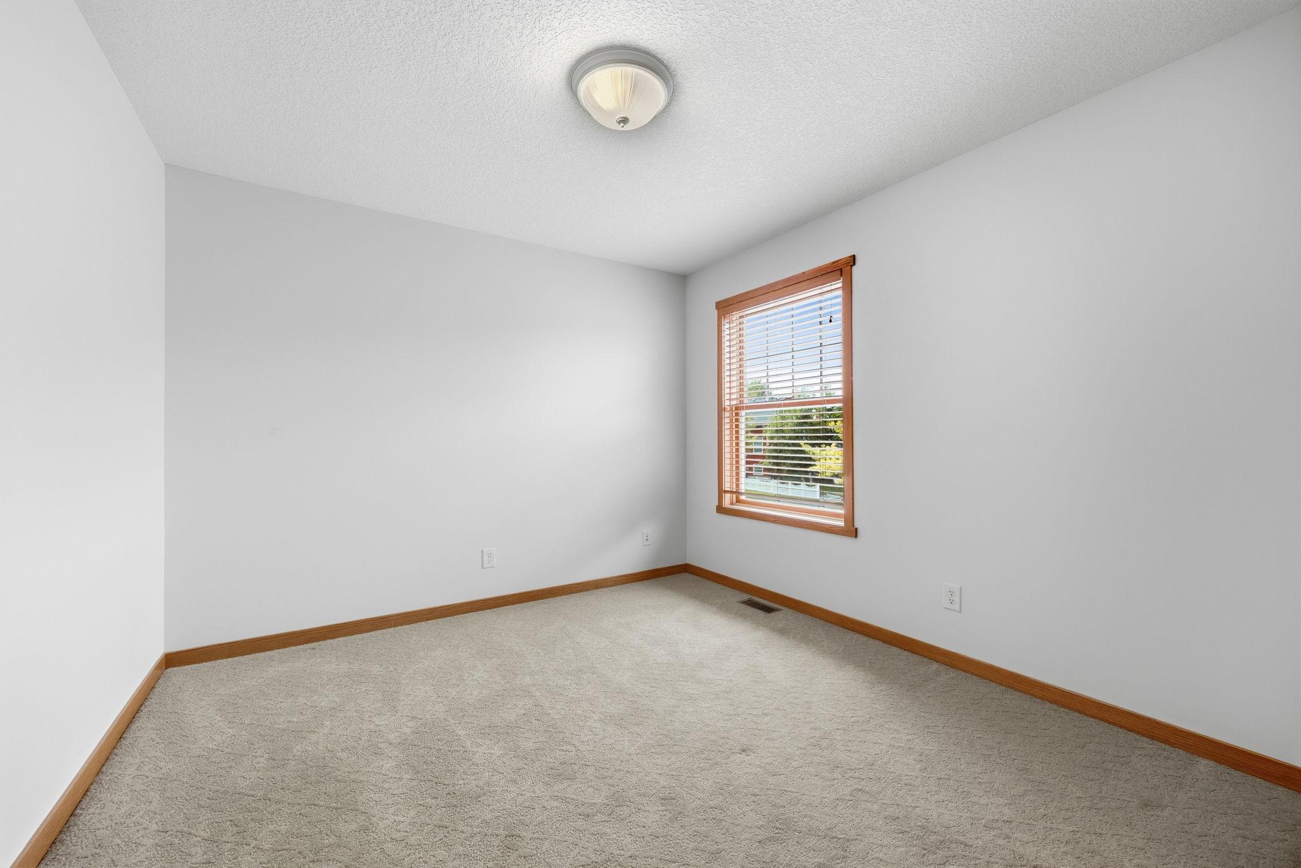
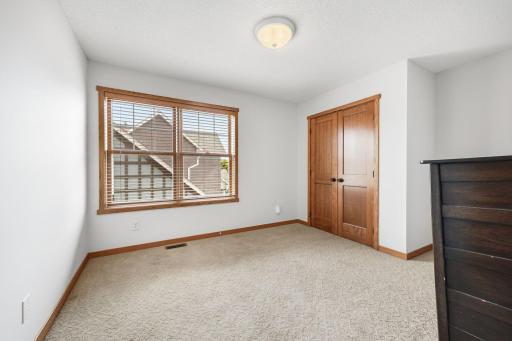
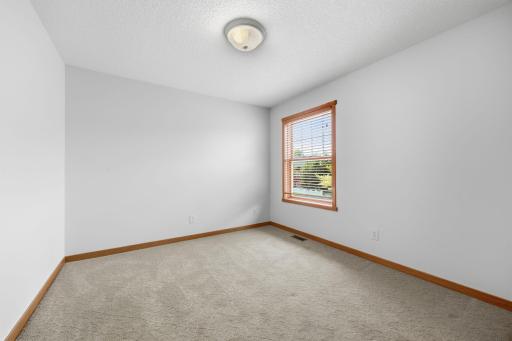
| Second (2nd) Bedroom | 10.5x11 | Upper |
| Third (3rd) Bedroom | 10.5x11 | Upper |
| Dining Room | 7x13 | Main |
| Living Room | 7x13 | Main |

Listing Office: Keller Williams Classic Rlty NW
Last Updated: September - 08 - 2026
The data relating to real estate for sale on this web site comes in part from the Broker Reciprocity SM Program of the Regional Multiple Listing Service of Minnesota, Inc. The information provided is deemed reliable but not guaranteed. Properties subject to prior sale, change or withdrawal. ©2026 Regional Multiple Listing Service of Minnesota, Inc All rights reserved.