$375,000
Pine City, MN 55063
MLS# 7126630
4 beds | 3 baths | 1760 sqft
1 / 34
Property Description
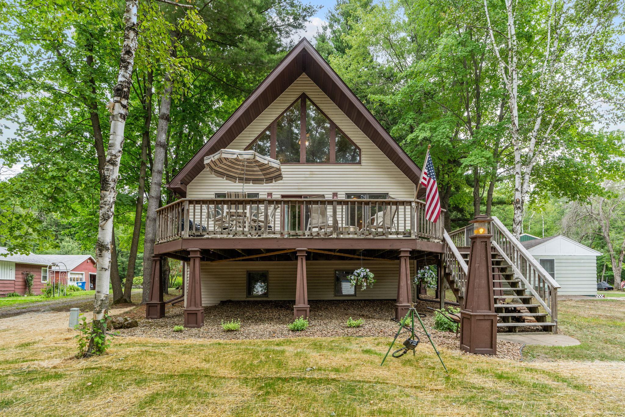
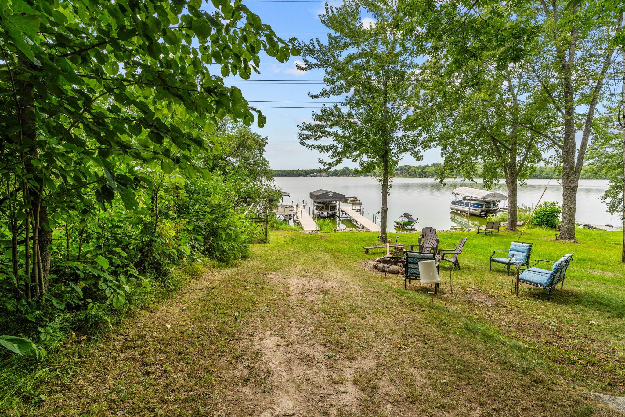
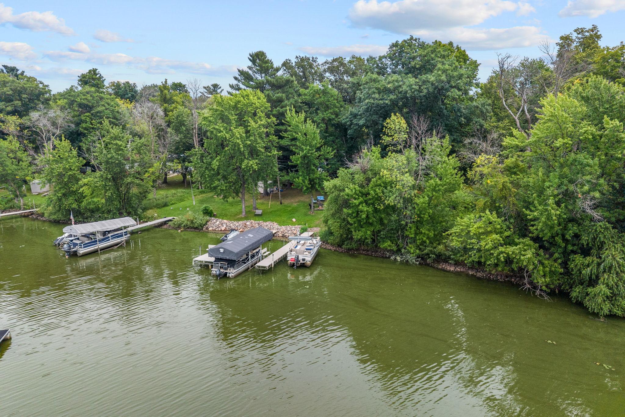
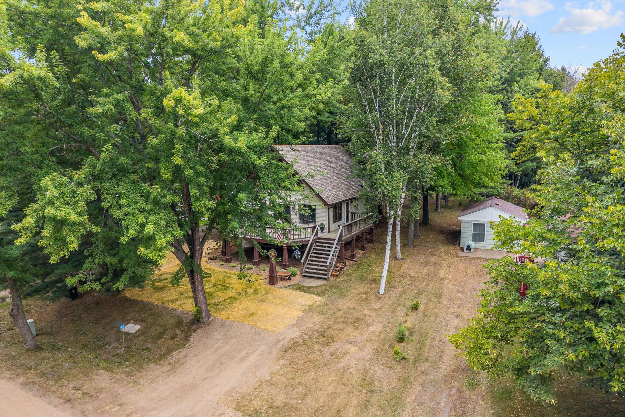
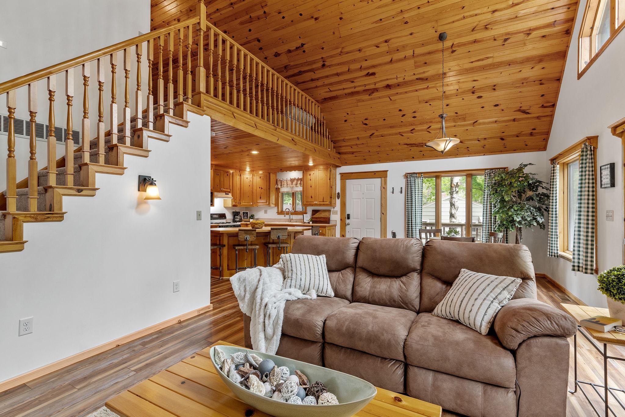
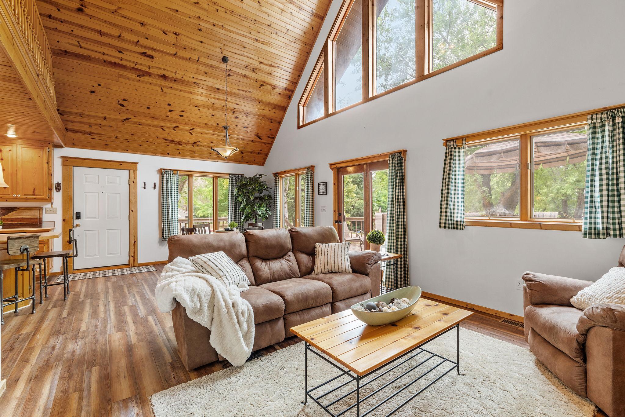
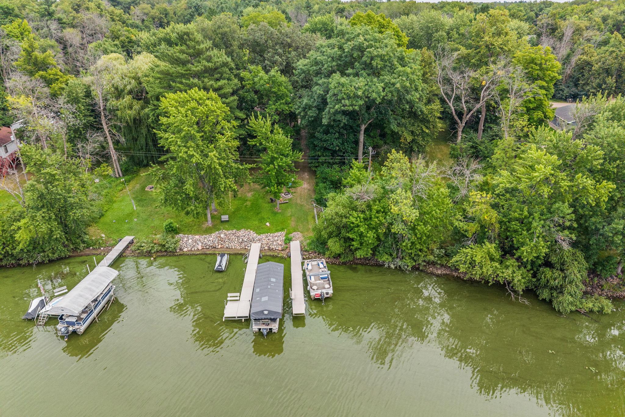
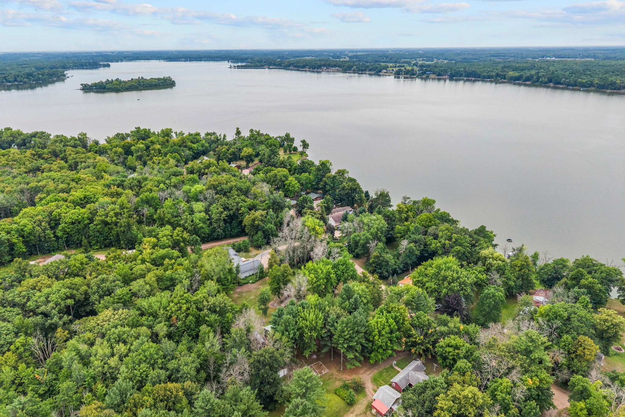
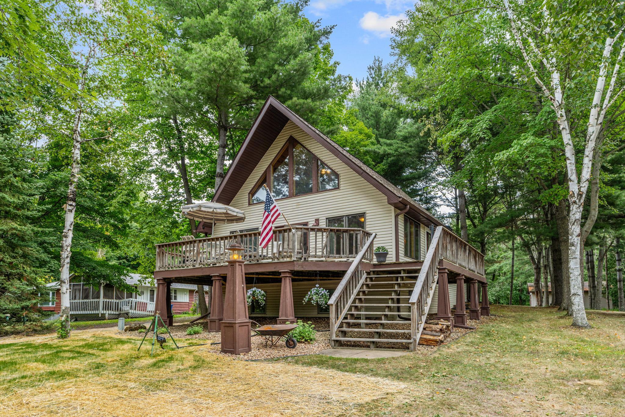
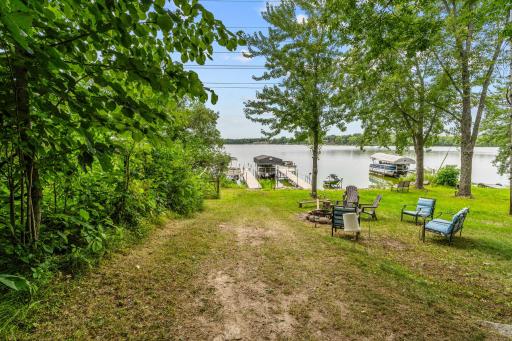
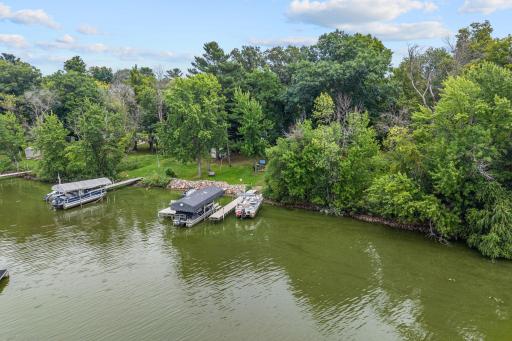
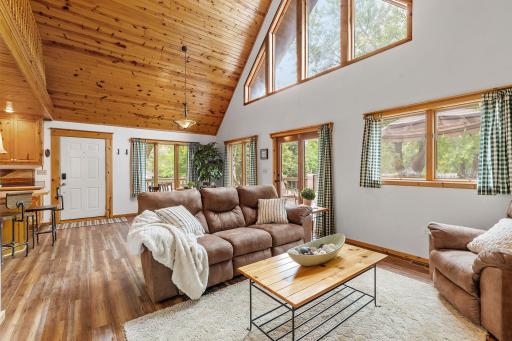
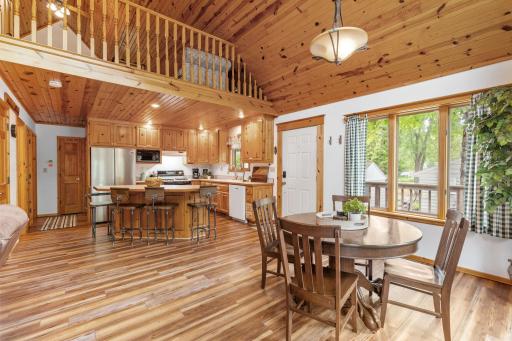
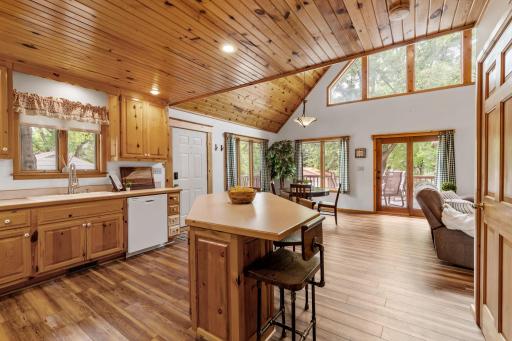
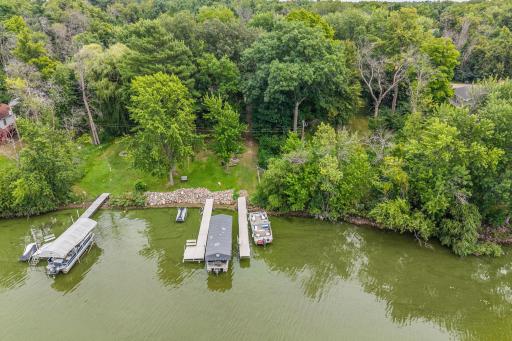
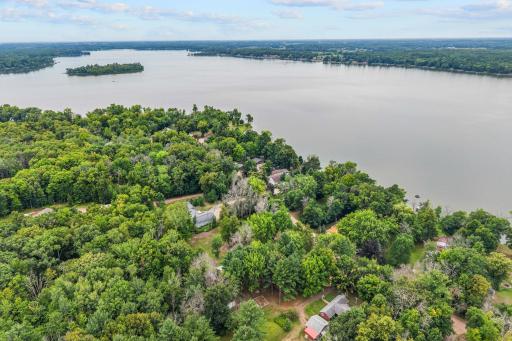
Imagine having your own year-round cabin getaway just an hour from the Twin Cities, where weekends at the lake don’t have to wait for summer. A place to escape the pace of everyday life and enjoy everything Minnesota cabin country has to offer in every season. With deeded lake access to beautiful Pokegama Lake, your days can be spent boating, fishing, swimming, and soaking up the sun, while fall brings crisp mornings and colorful scenery and winter opens the door to ice fishing, snowmobiling, and cozy weekends away. Close enough to the Cities for a spontaneous Friday-night escape yet far enough away to truly feel like you’ve gotten away, this is your opportunity to enjoy the cabin lifestyle year-round without the long drive.
Details
Maps
Contract Information
Owner is an Agent?: No
Auction?: No
Status: Active
Contingency: None
Current Price: $375,000
Original List Price: 375000
ListPrice: 375000
List Date: 2026-08-13
Office/Member Info
Association: SPAAR
General Property Information
Common Wall: No
Lot Measurement: Acres
Manufactured Home?: No
Multiple PIDs?: No
New Development: No
Number of Fireplaces: 1
Road Btwn WF & Home?: Yes
Waterfront Frontage: 9
Waterfront YN: Yes
Year Built: 1990
Yearly/Seasonal: Yearly
Zoning: Residential-Single Family
Lot Dimensions: irregular
Acres: 0.34
Bath Three Quarters: 1
Bath Half: 1
Lake/Waterfront Name: Pokegama
Bath Quarter: 0
Main Floor Total SqFt: 750
Above Grd Total SqFt: 1010
Below Grd Total SqFt: 750
Total SqFt: 1760
Total Finished Sqft: 1760.00
FireplaceYN: Yes
Foundation Size: 750
Style: (SF) Single Family
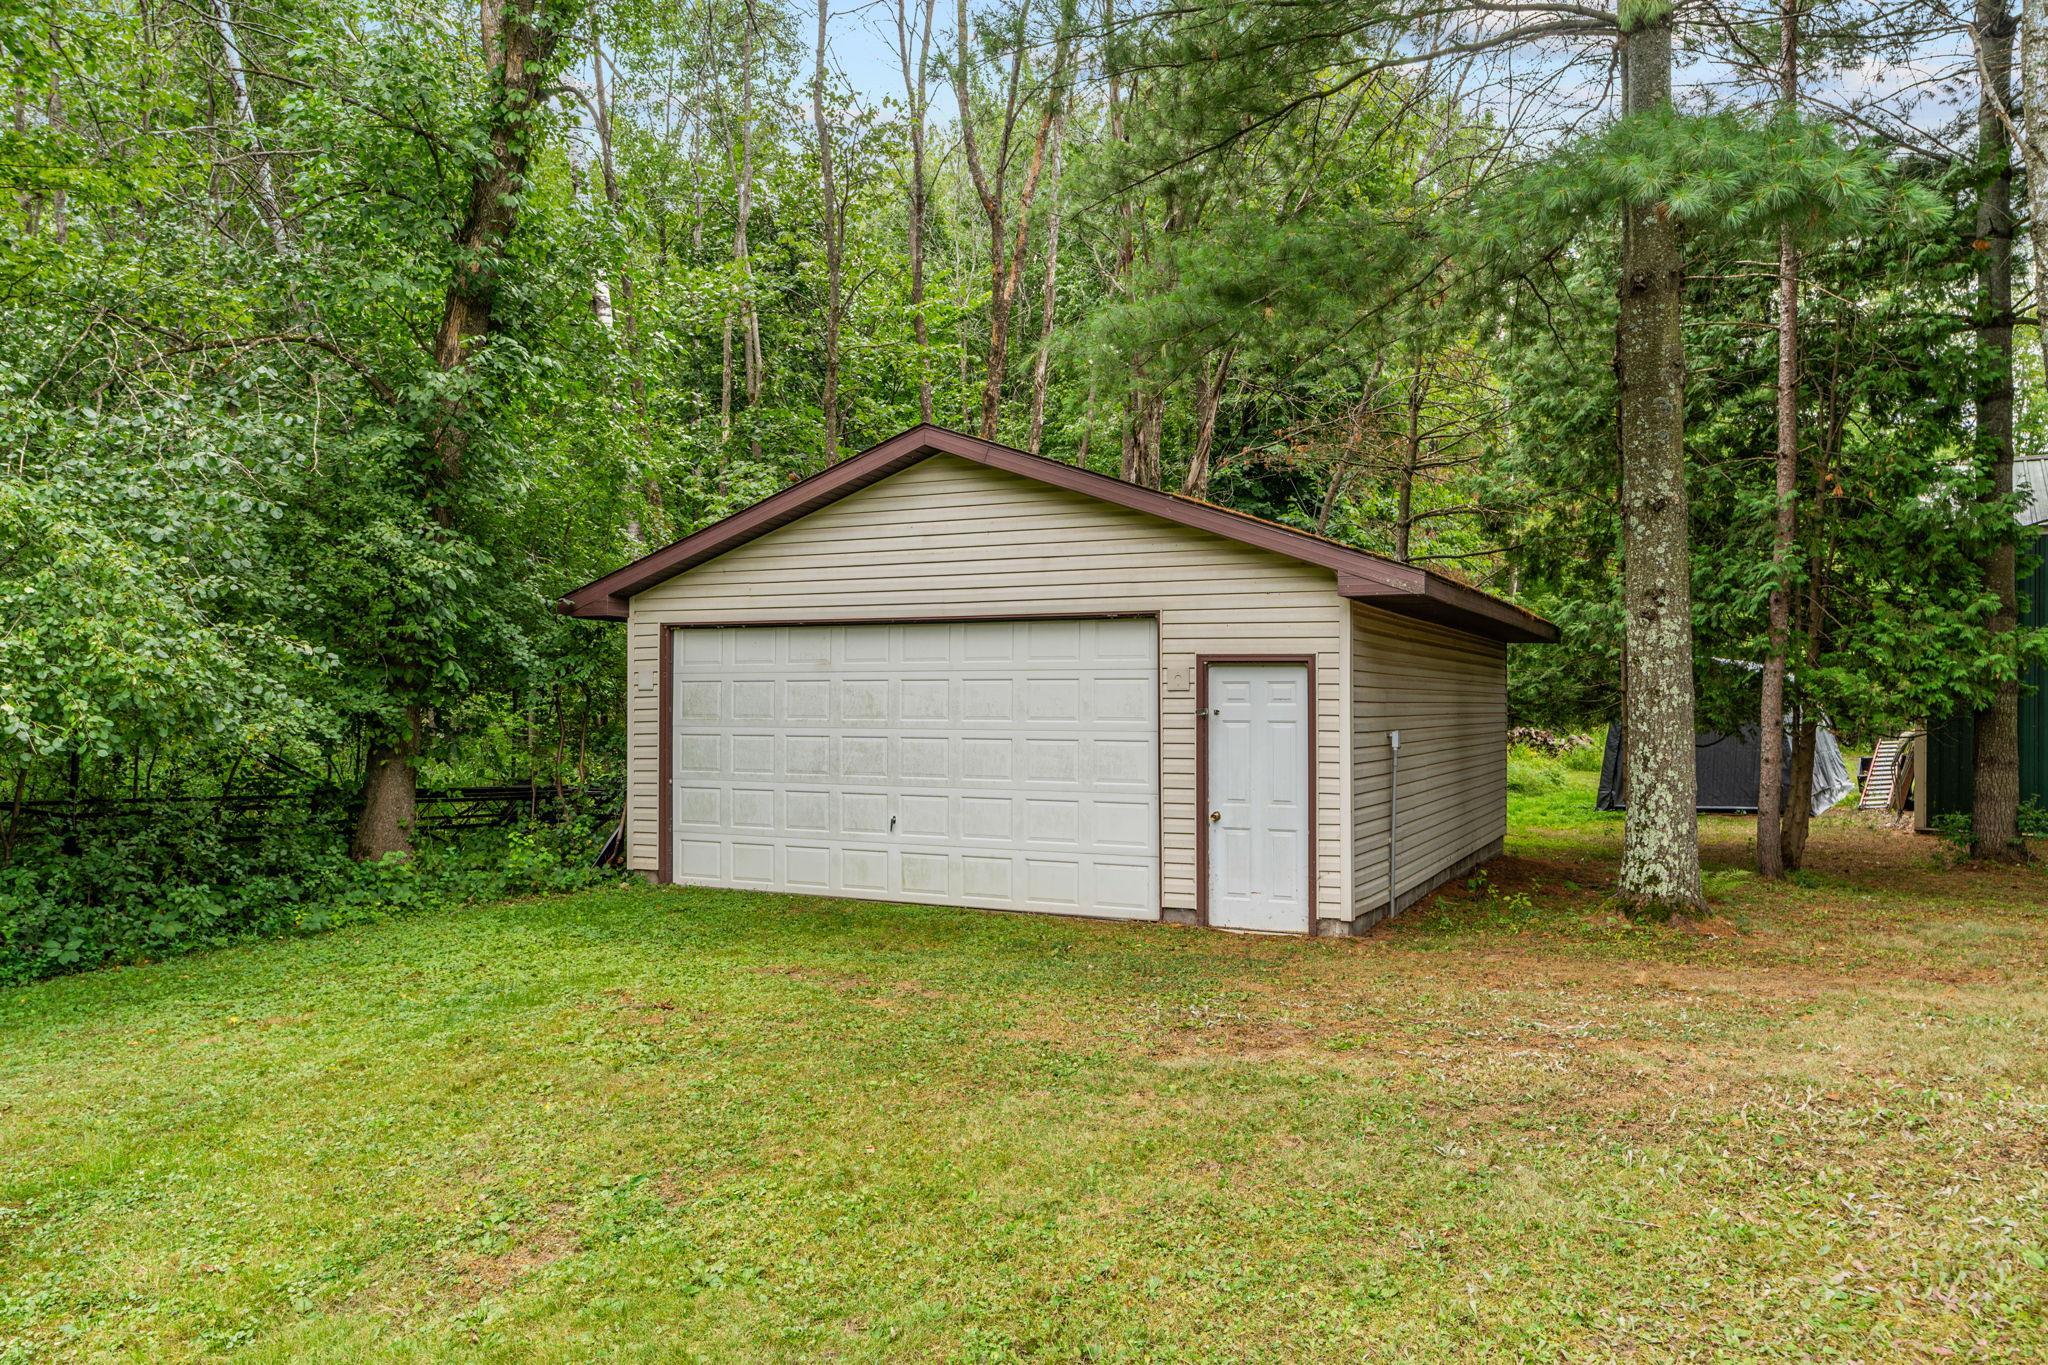
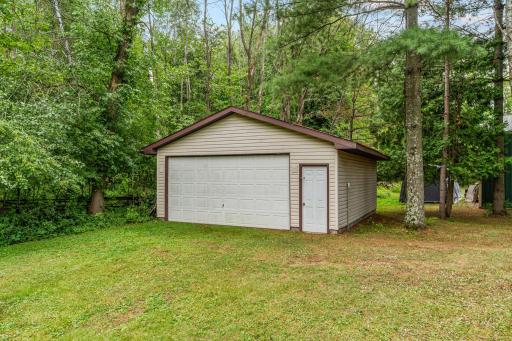
Garage Stalls: 2
Association Fee: 0
Assessment Pending: No
Bedrooms: 4
Baths Total: 3
Bath Full: 1
Location, Tax and Other Information
AssocFeeYN: No
Legal Description: SECT-13 TWP-039 RANGE-022 .19 AC THAT PART OF GOVT LOT 1 DESC AS FOLL: START AT POINT 33 FT SOUTH OF NE CORNER OF GL1; THEN WLY PARA TO & 33 FT SOUTH OF NORTH LINE OF GL1 1689 FT TO EAST SIDE OF ELM ST, ISLAND VIEW TWNSTE; THEN DEFLECT 98D 42' RIGHT 8 FT; THEN ELY ALONG LINE THAT IF CONTINUED WOULD END UP AT POINT ON EAST LINE OF GL1, 533 FT SOUTH OF NE CORNER OF GL1, 150 FT; THENCE ELY TO POINT OF BEGINNING. & THAT PT OF GL1 DESC AS: BEG AT INTERSECTION OF LINE A DESC BELOW AND THE EAST LINE OF ELM ST; THENCE ELY ALONG LINE A 250 FT; THENCE AT RT ANGLES NORTH 12 FT; THENCE AT RT ANGLES WEST 150 FT; THENCE SWLY 100.72 FT TO PT OF BEG. & LESS THAT PT OF GL1 BOUNDED ON NORTH BY LINE A & BOUNDED ON
Listing City: Pine City
Map Page: 999
Municipality: Pokegama Twp
School District: Pine City
School District Phone: 320-629-4010
DNR Lake ID#: 58014200
DNR Lake Classification: General Development
Zip Plus 4: 5307
Property ID Number: 0280633000
Tax Year: 2026
Tax Amount: 1694
In Foreclosure?: No
Potential Short Sale?: No
Lender Owned?: No
Directions & Remarks
Public Remarks: Imagine having your own year-round cabin getaway just an hour from the Twin Cities, where weekends at the lake don’t have to wait for summer. A place to escape the pace of everyday life and enjoy everything Minnesota cabin country has to offer in every season. With deeded lake access to beautiful Pokegama Lake, your days can be spent boating, fishing, swimming, and soaking up the sun, while fall brings crisp mornings and colorful scenery and winter opens the door to ice fishing, snowmobiling, and cozy weekends away. Close enough to the Cities for a spontaneous Friday-night escape yet far enough away to truly feel like you’ve gotten away, this is your opportunity to enjoy the cabin lifestyle year-round without the long drive.
Directions: 35 to 11. West on 11, South on Feather - First right.
Accessible
None: 1
Air Conditioning
Central Air: 1
Amenities Unit
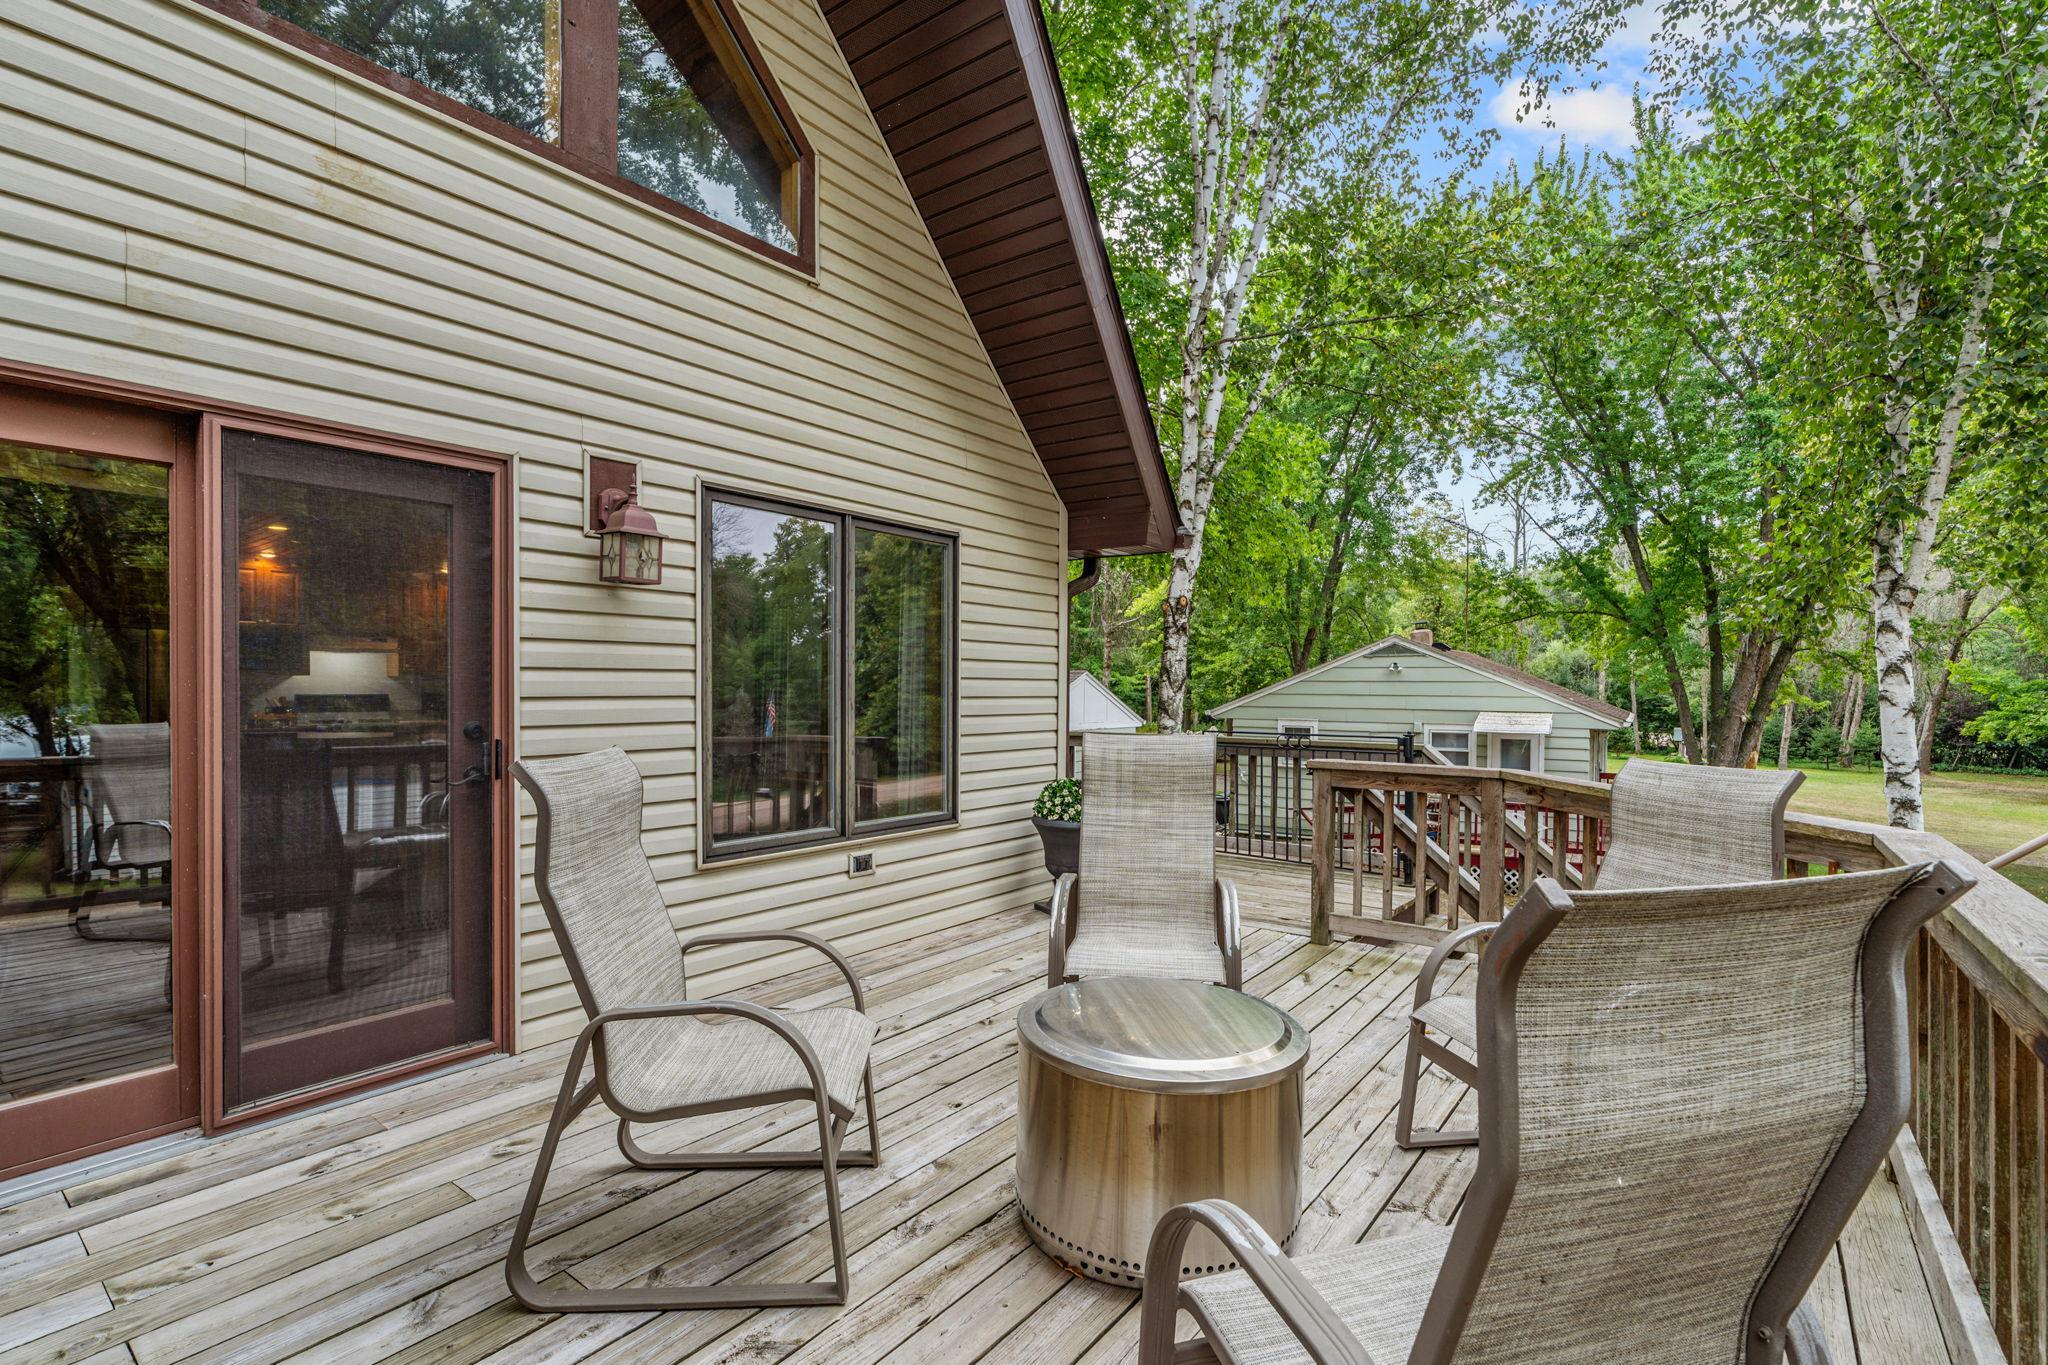
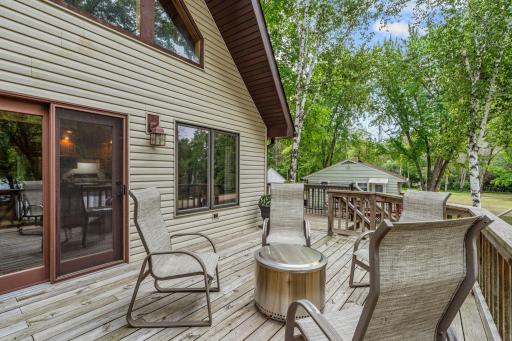
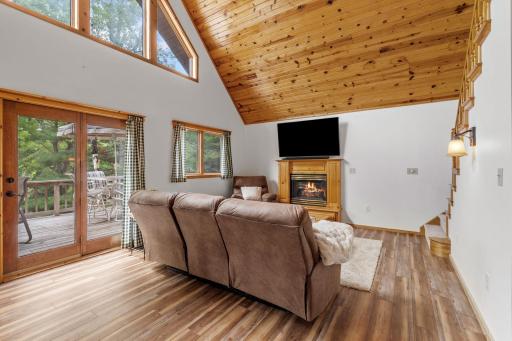
Deck: 1
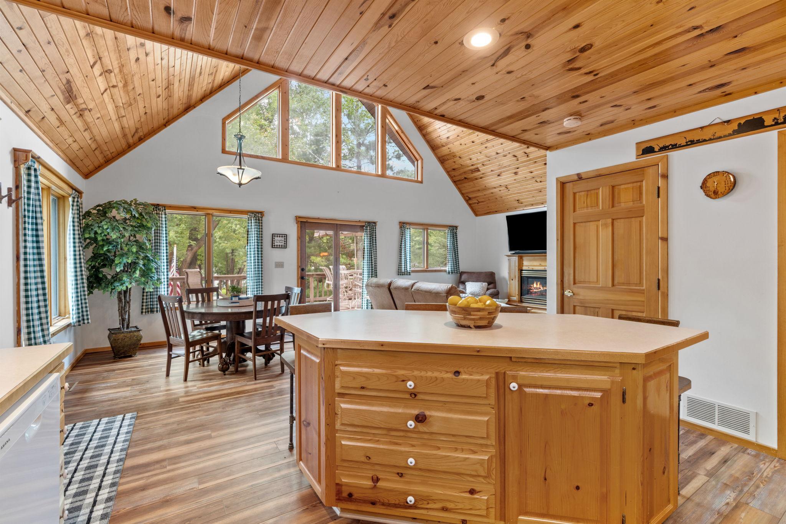
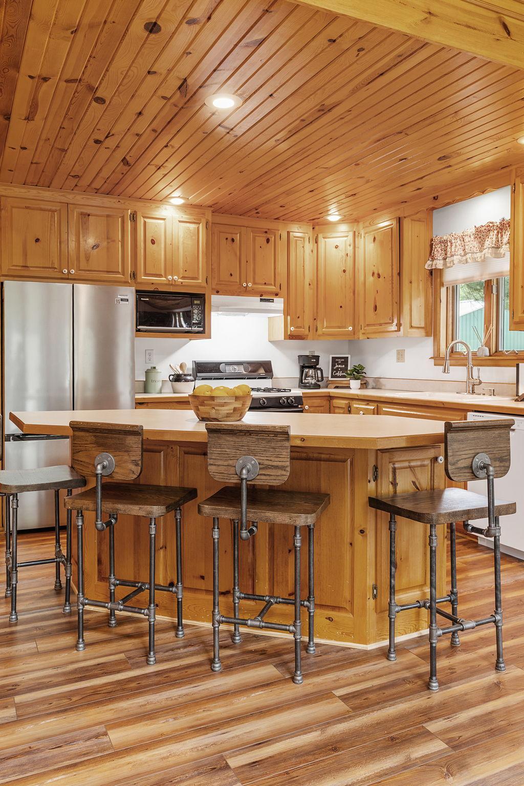
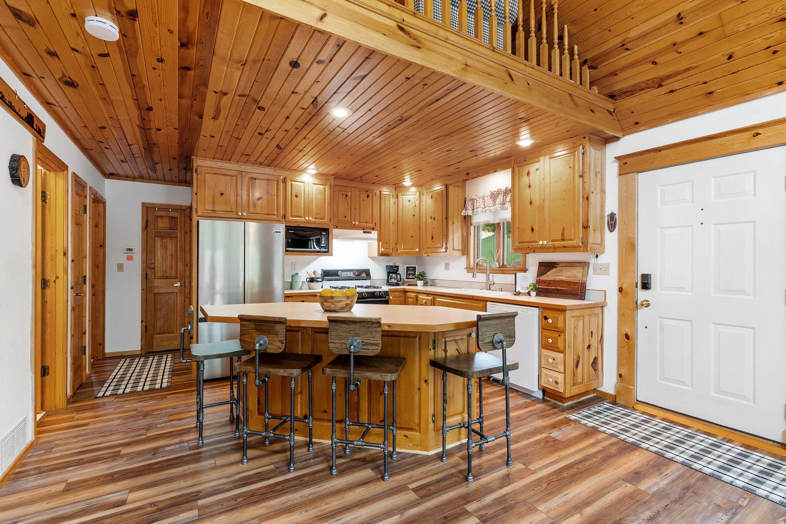
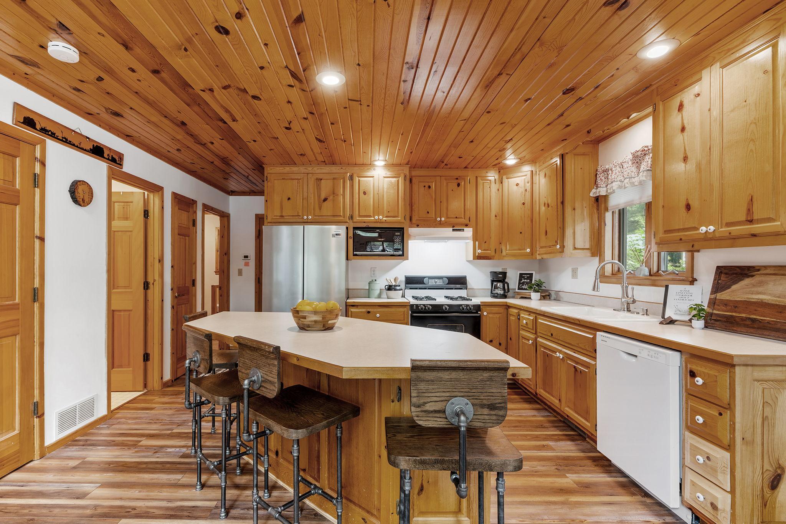
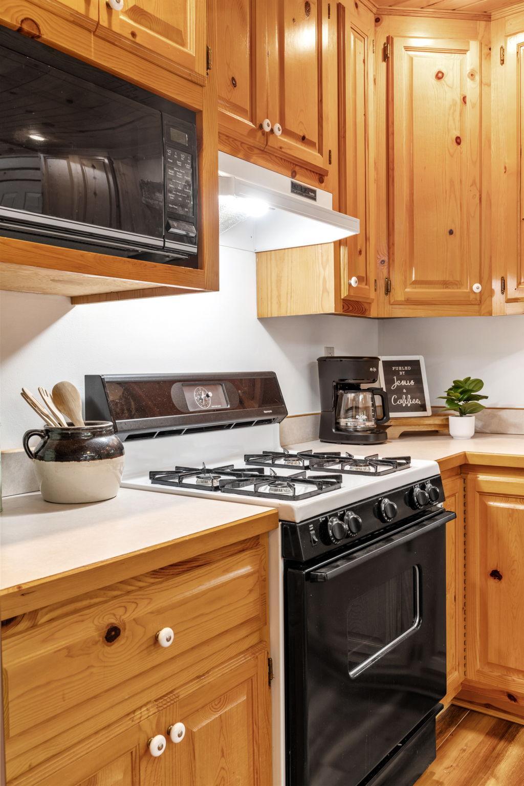
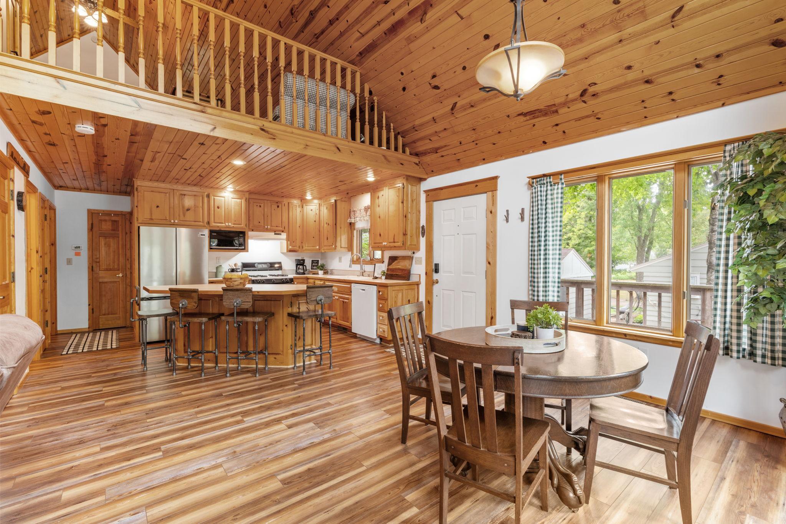
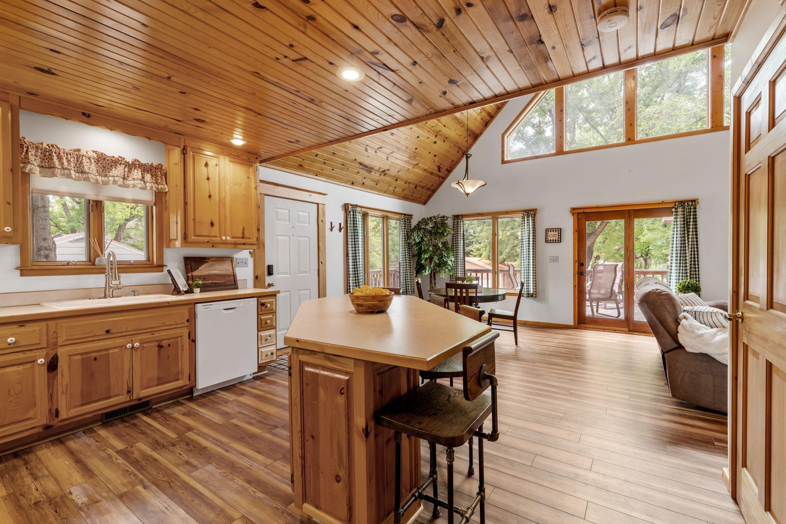
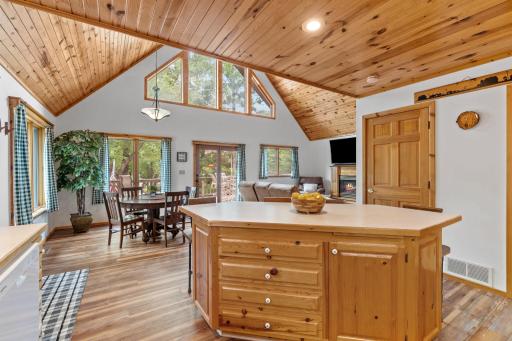
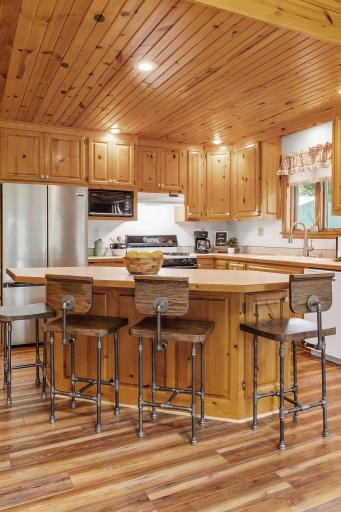
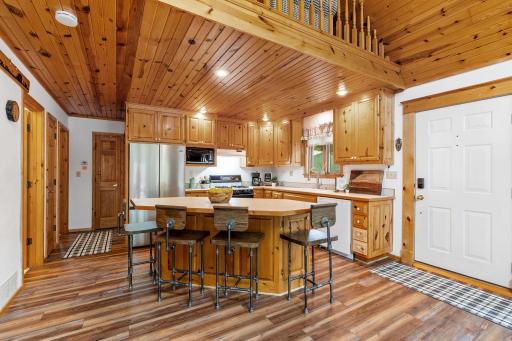
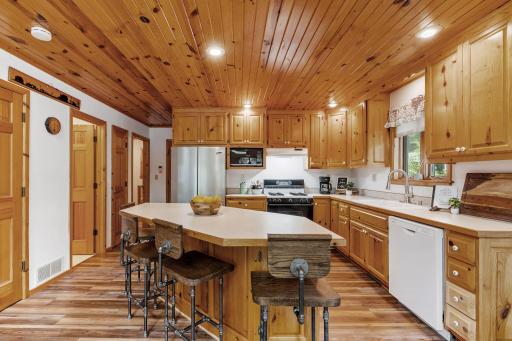
Kitchen Center Island: 1
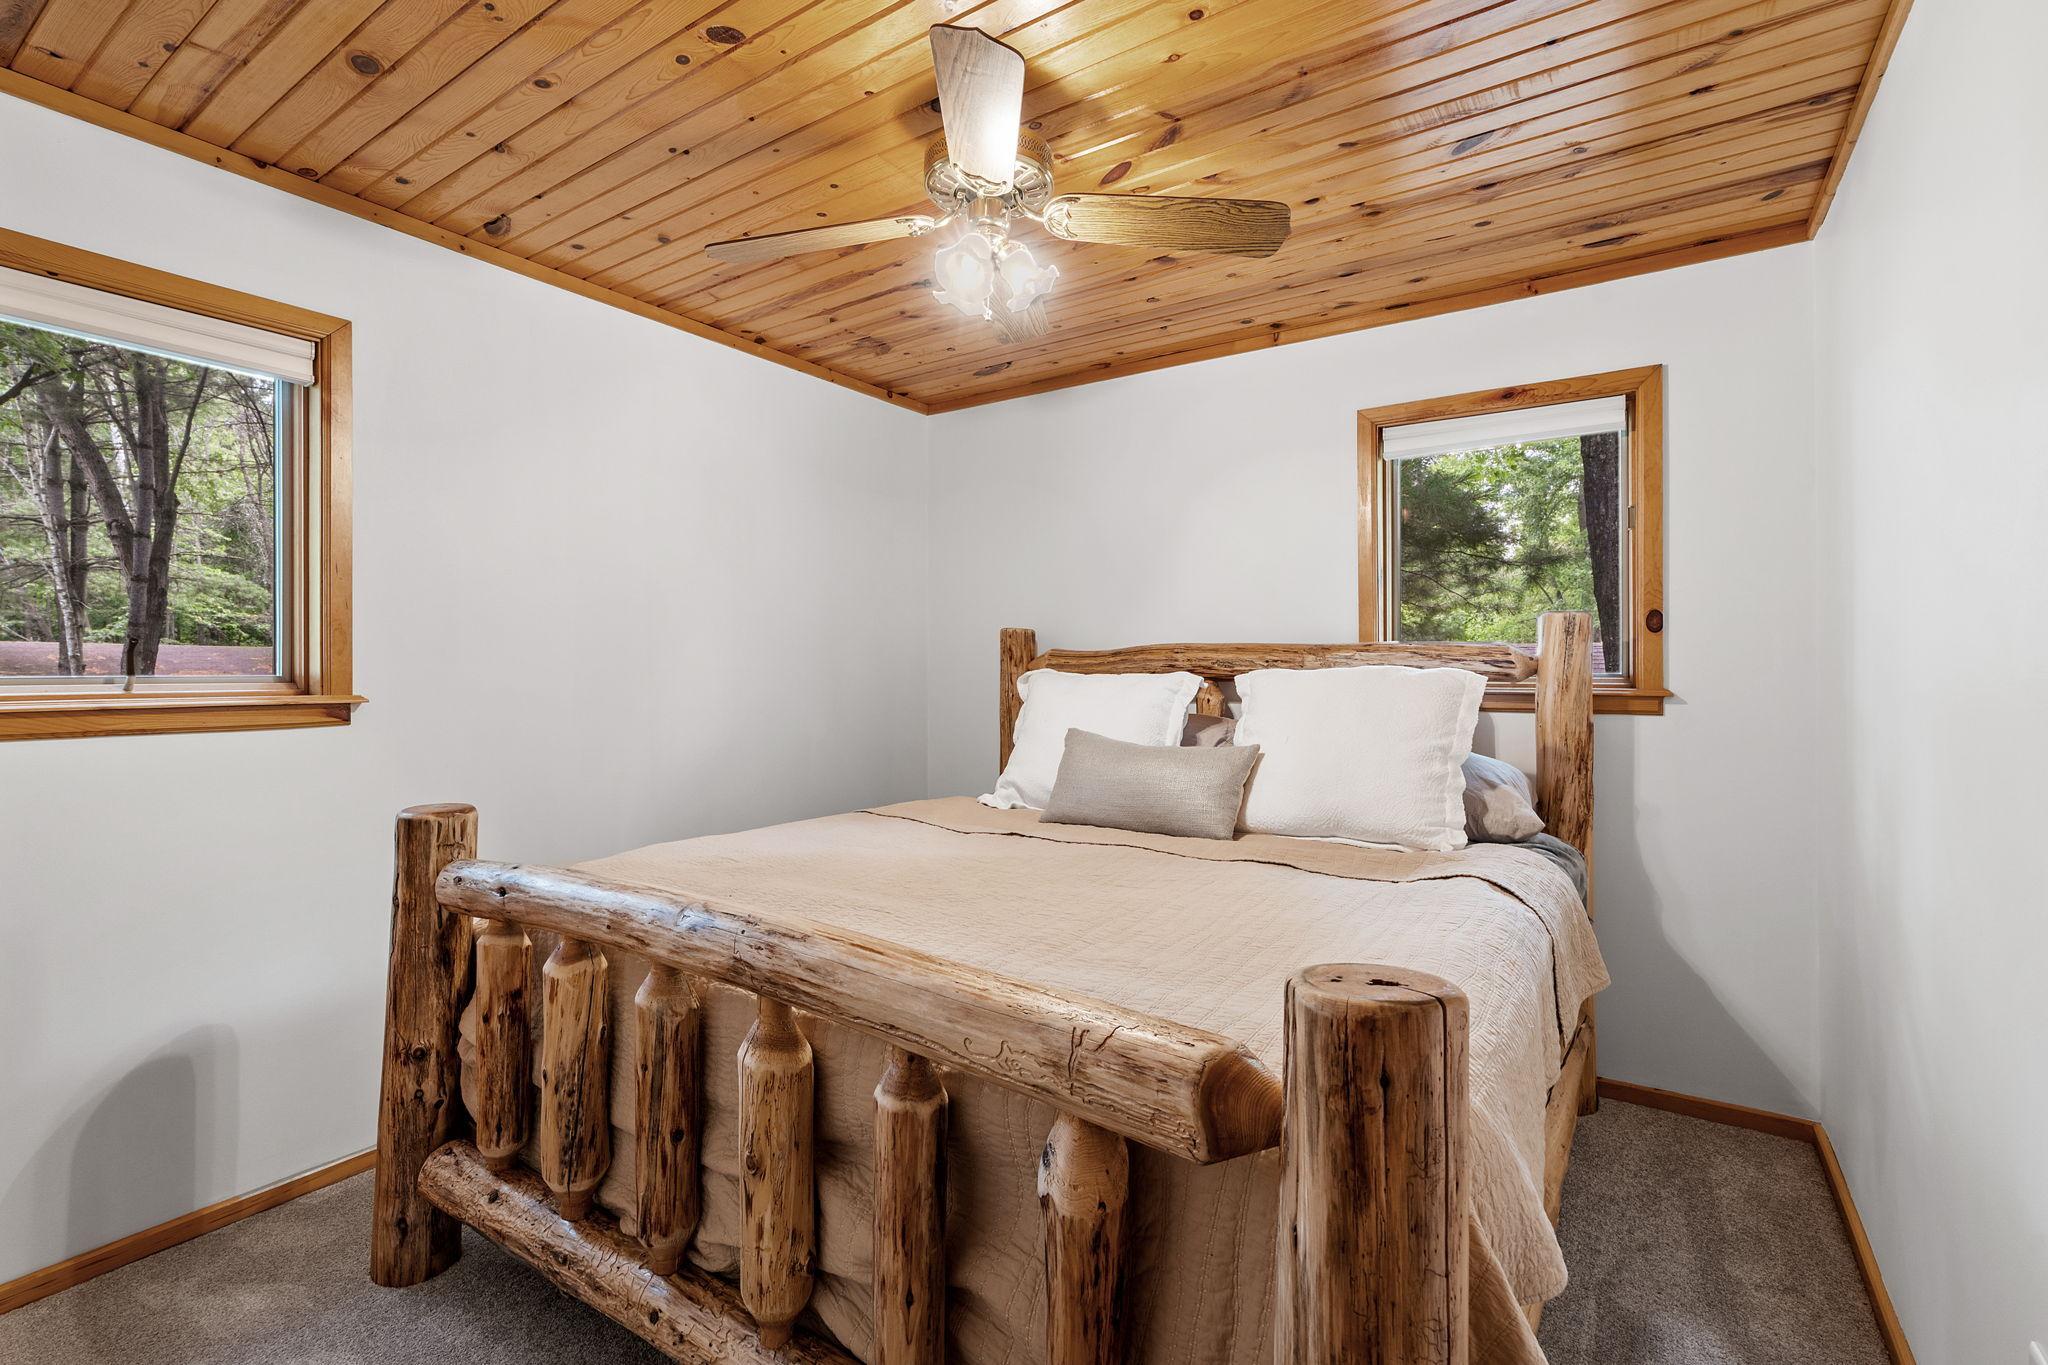
Main Floor Primary Bedroom: 1
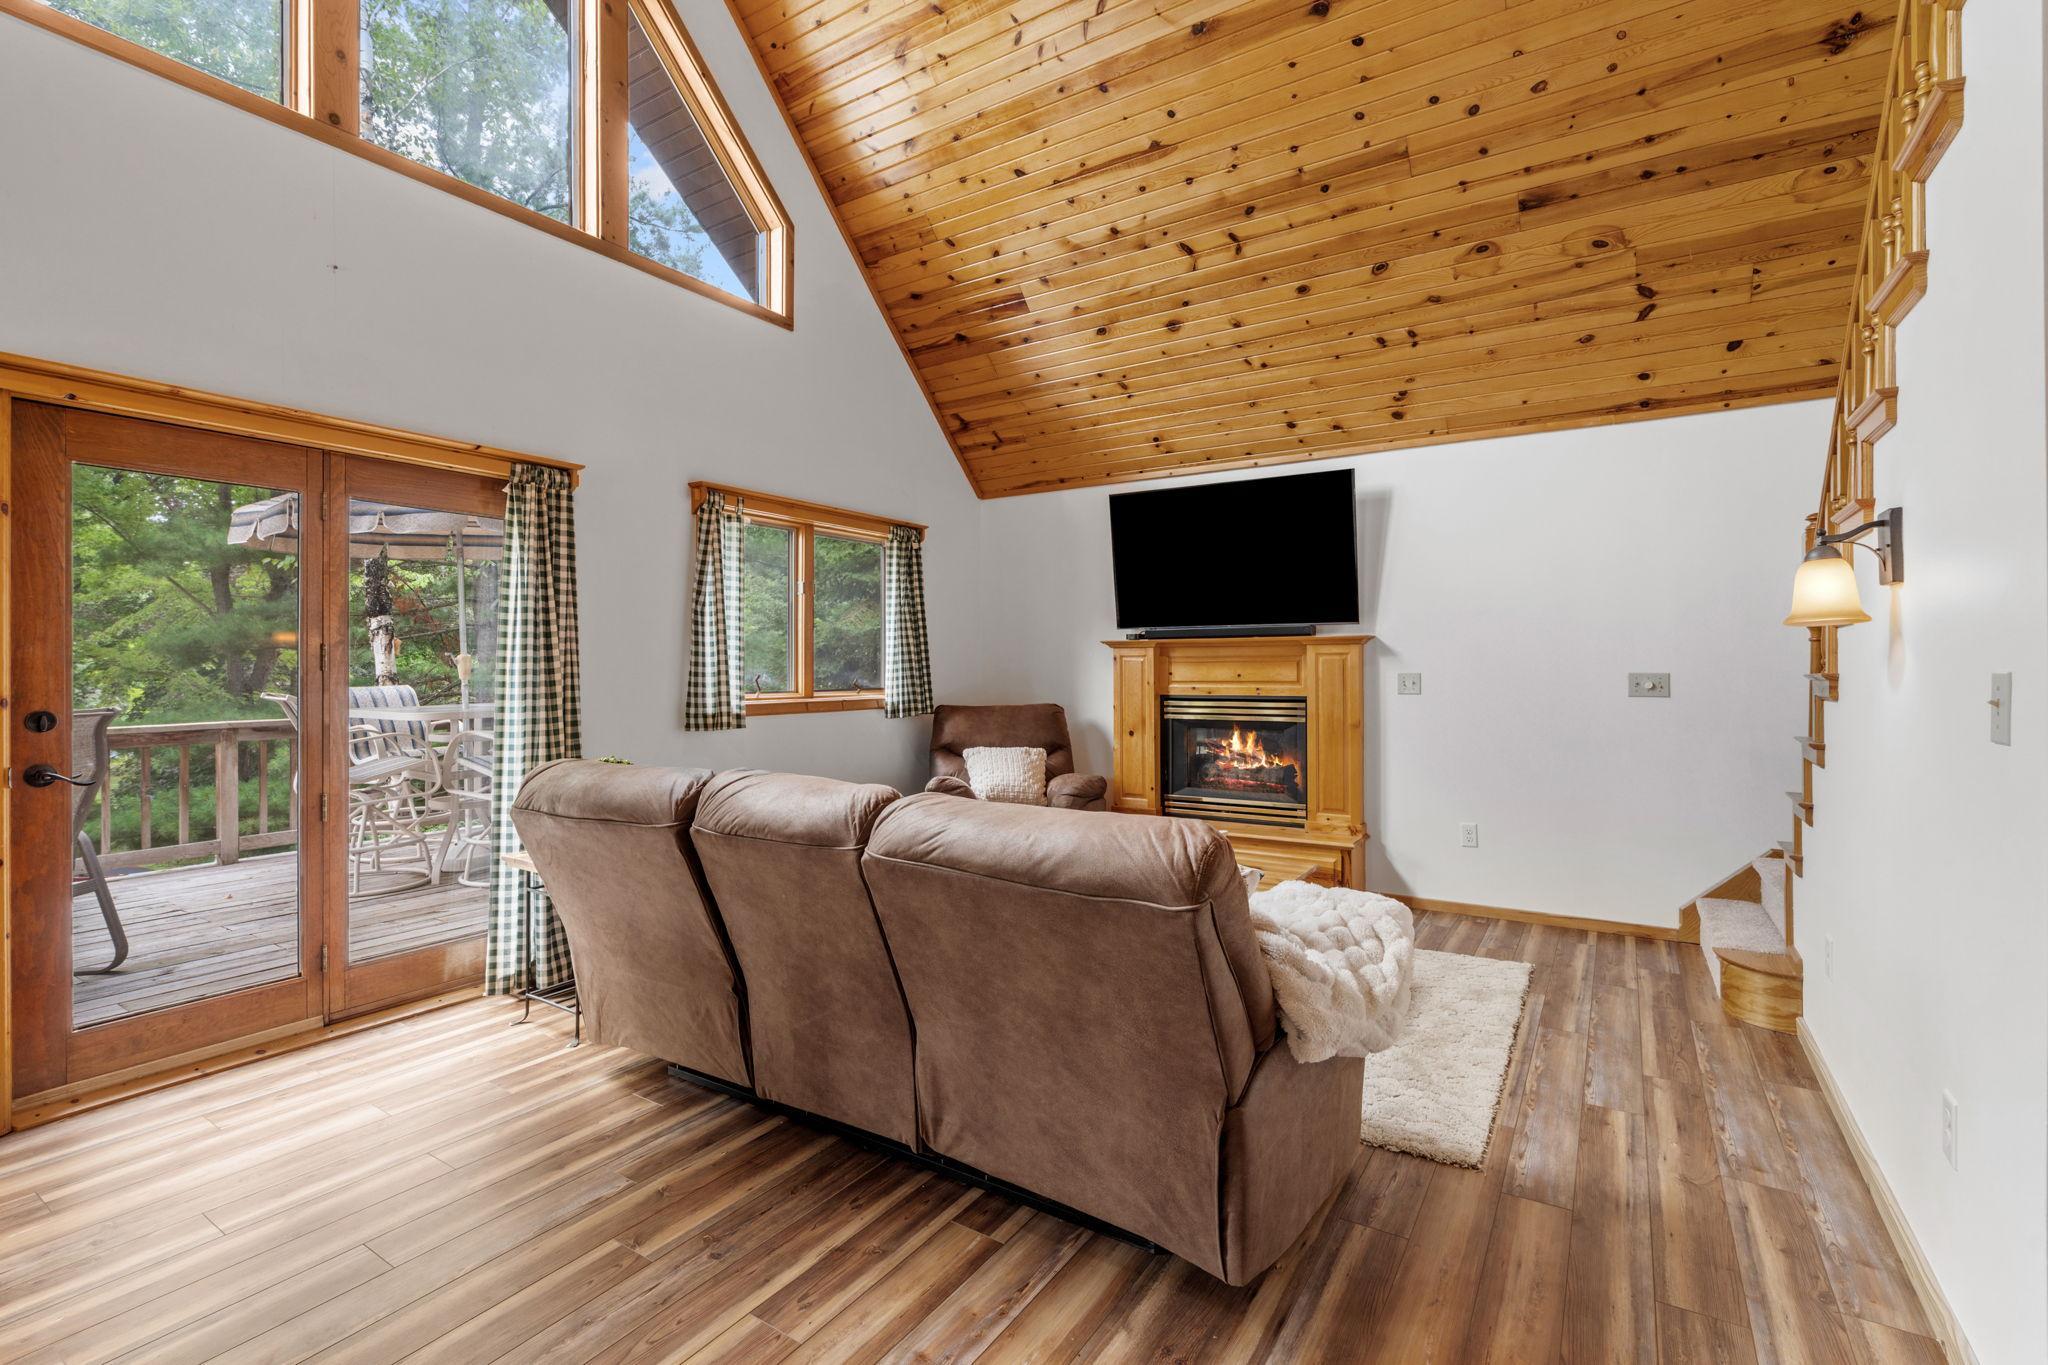
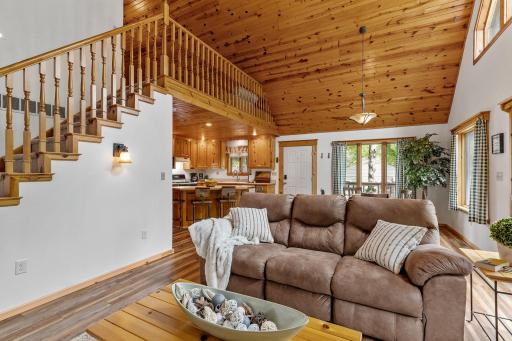
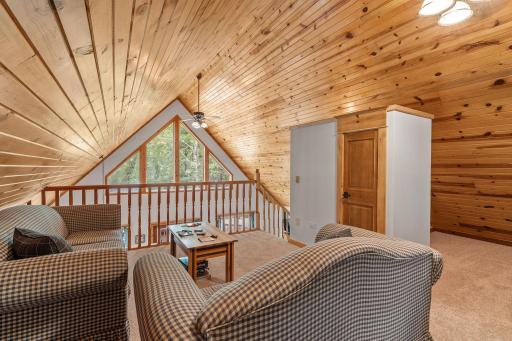
Vaulted Ceiling(s): 1
Assessments
Assessment Balance: 0
Tax With Assessments: 1694
Assumable Loan
Not Assumable: 1
Basement
Egress Windows: 1
Foundation Dimensions: 30x25
Partially Finished: 1
Bath Description
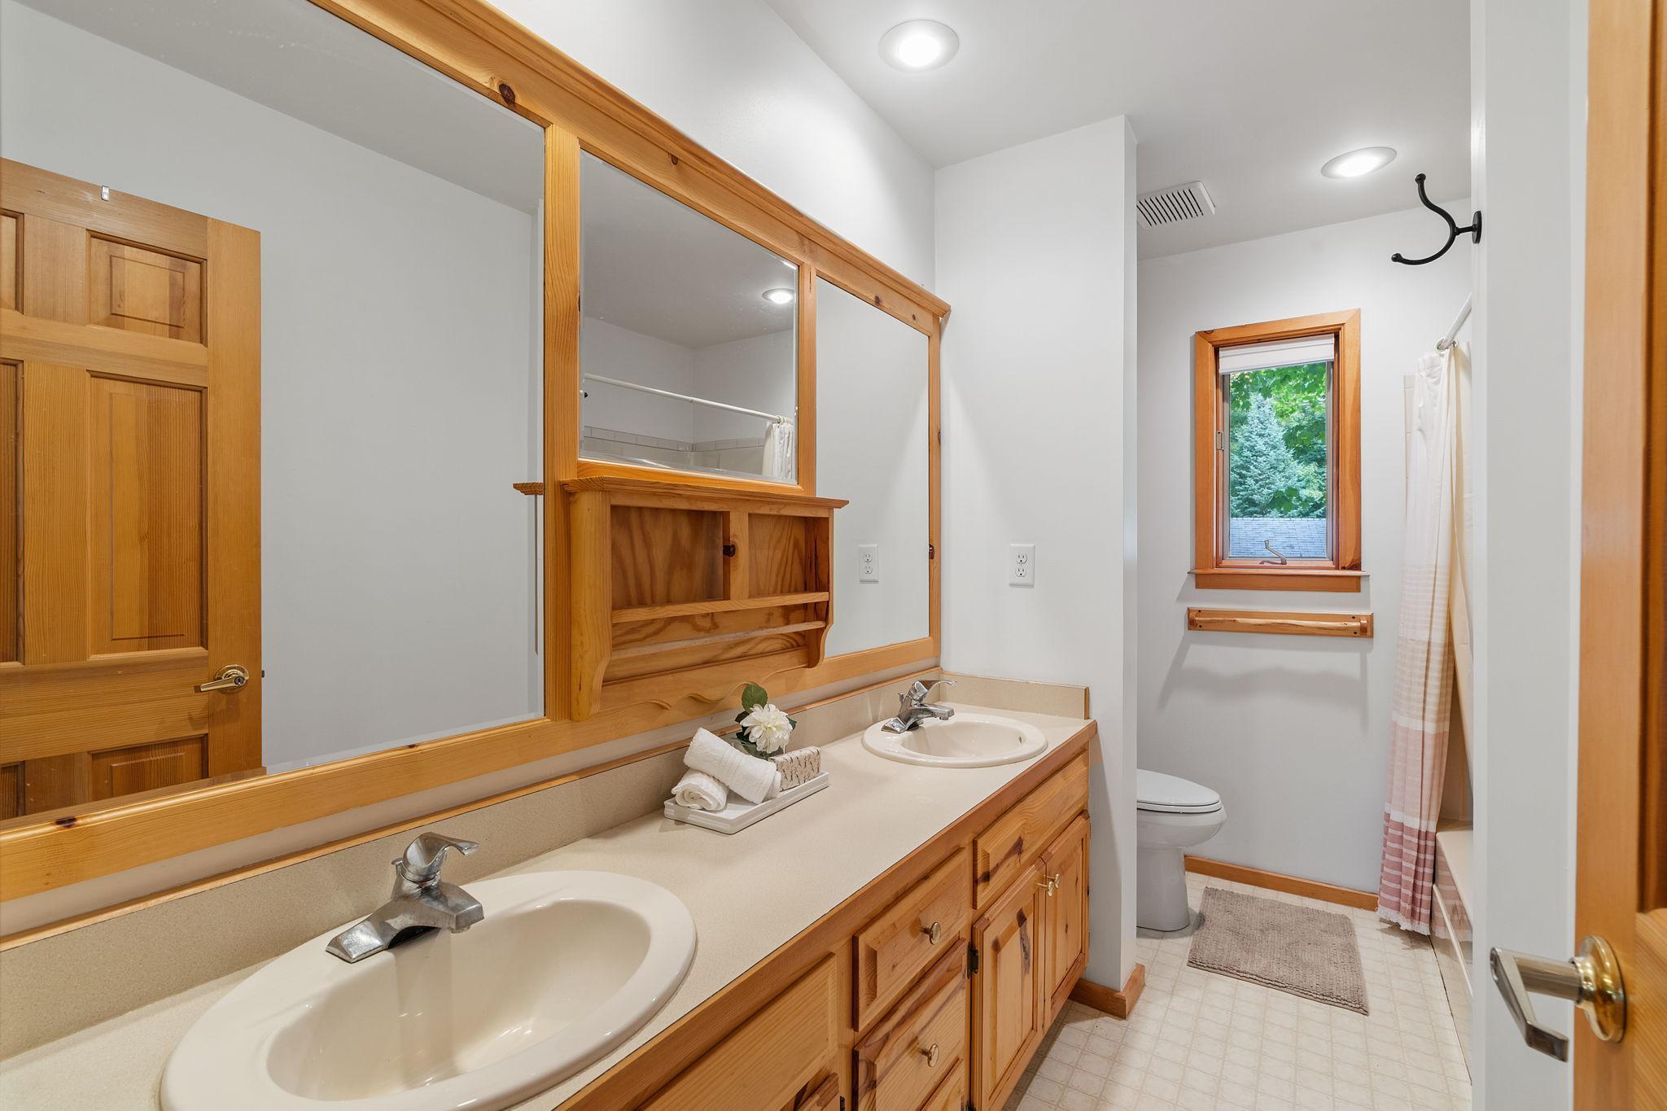
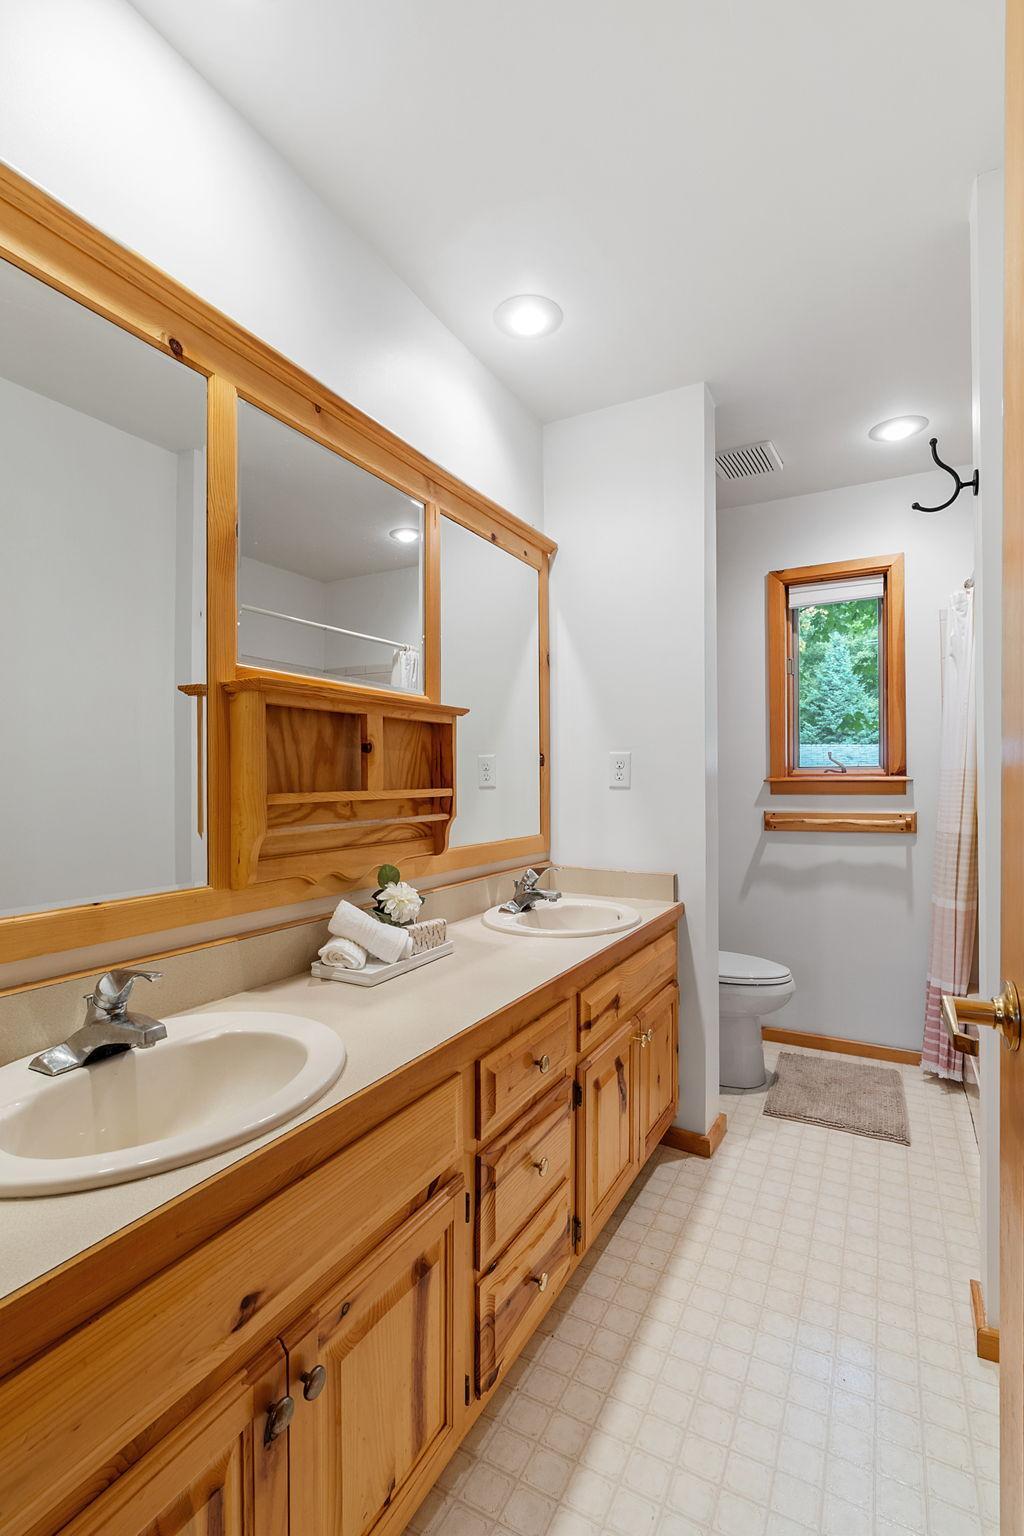
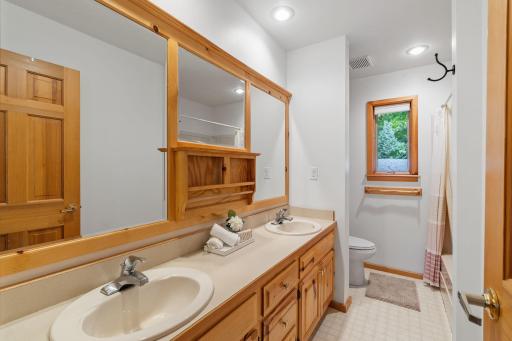
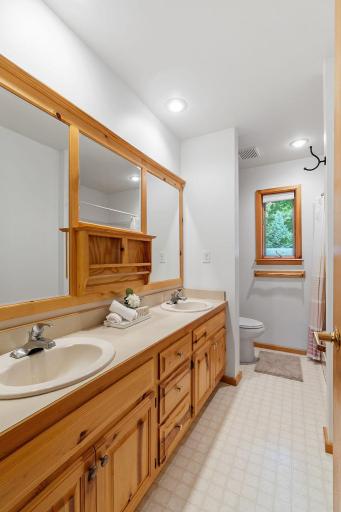
Main Floor Full Bath: 1
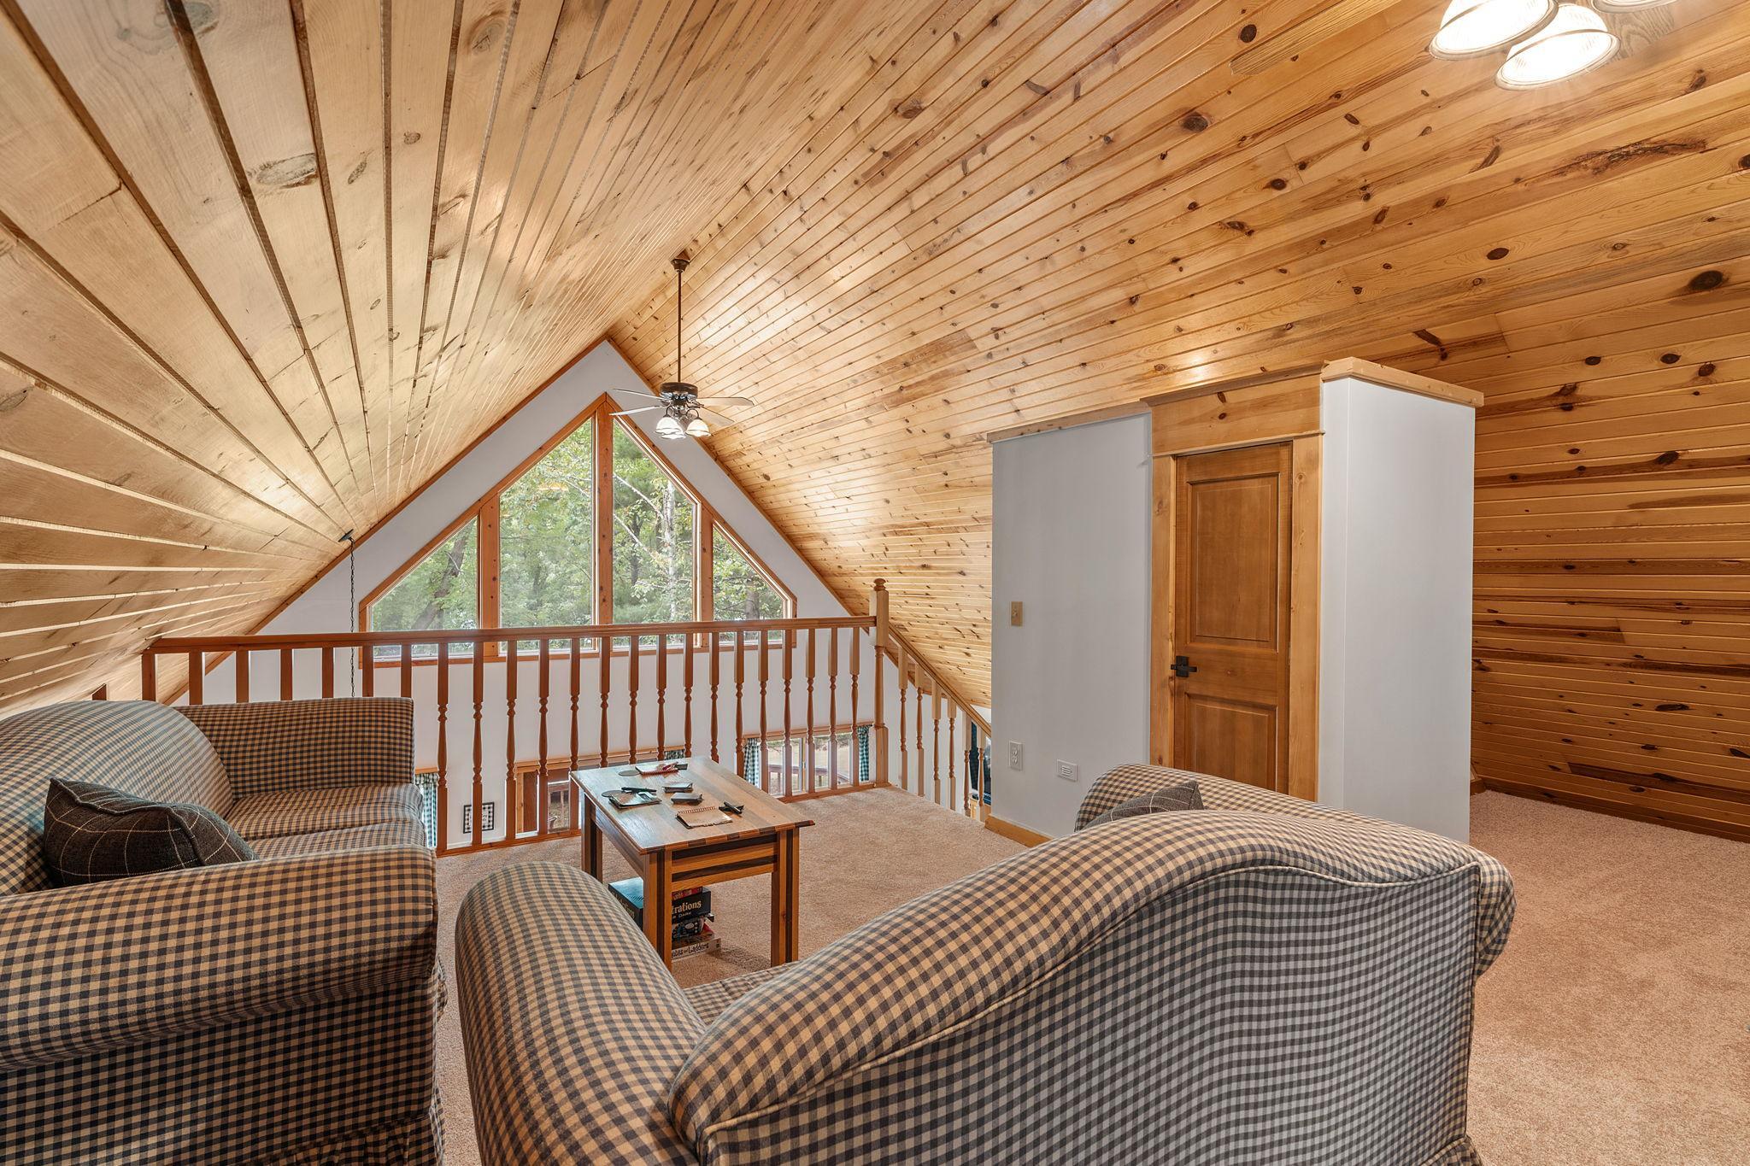
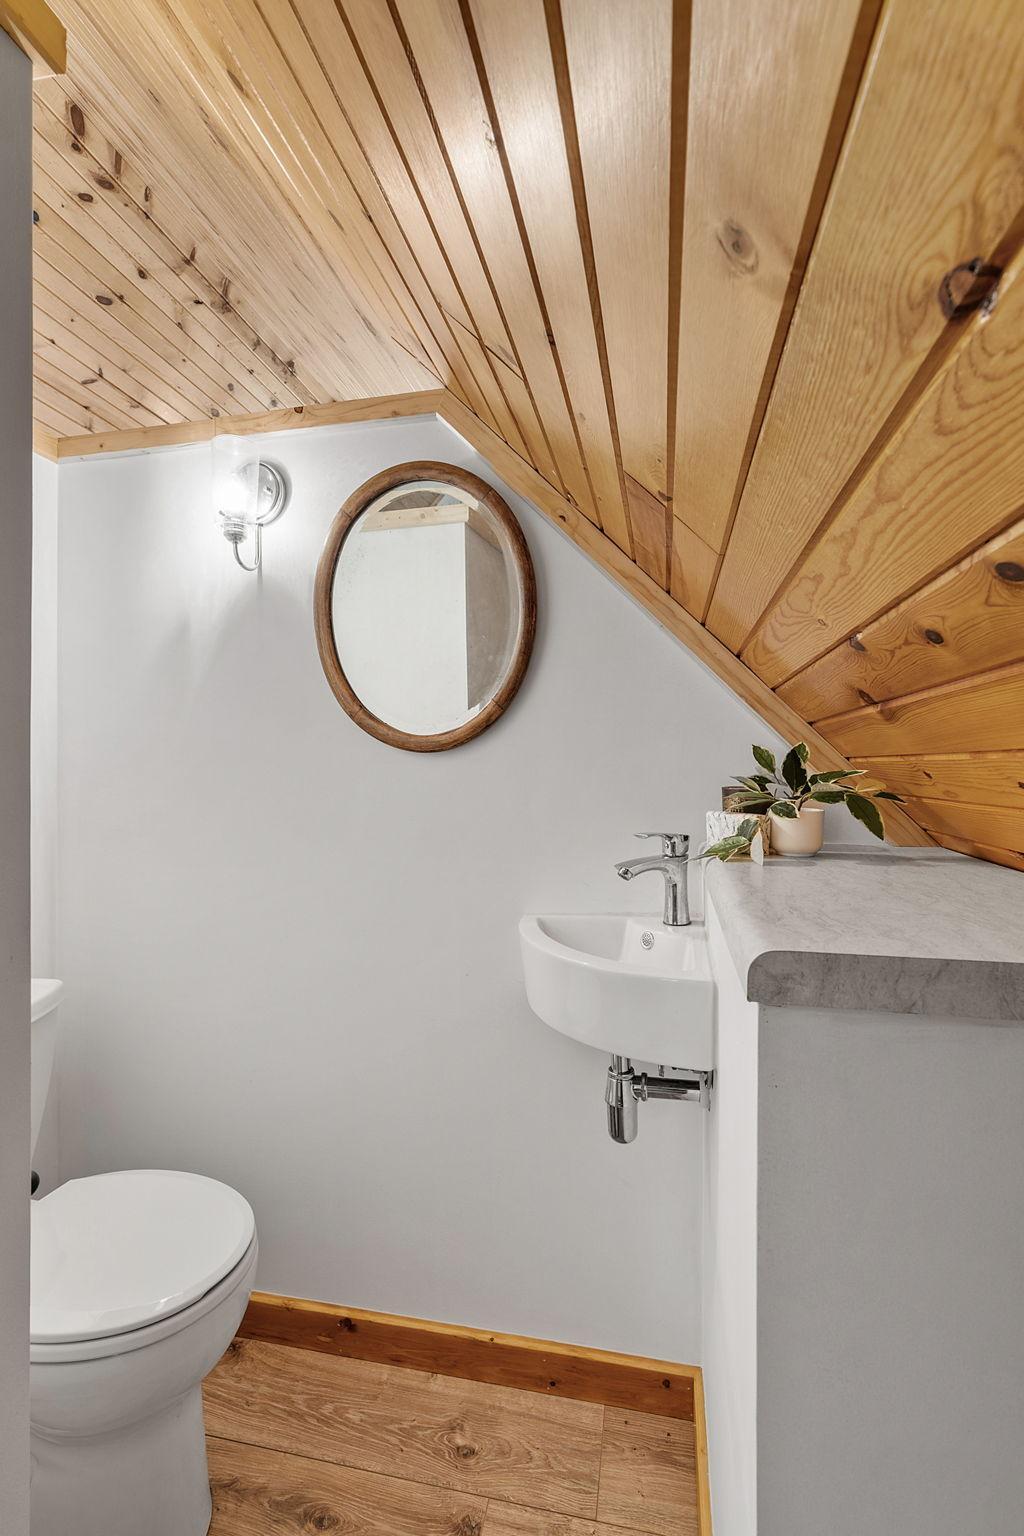
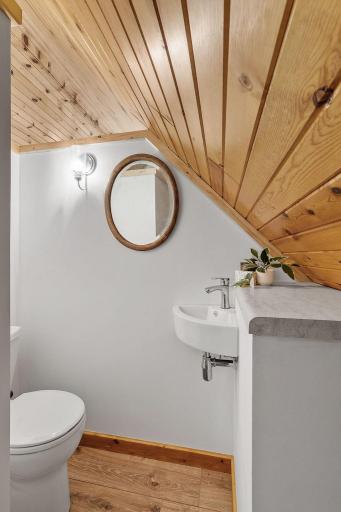
Upper Level 1/2 Bath: 1
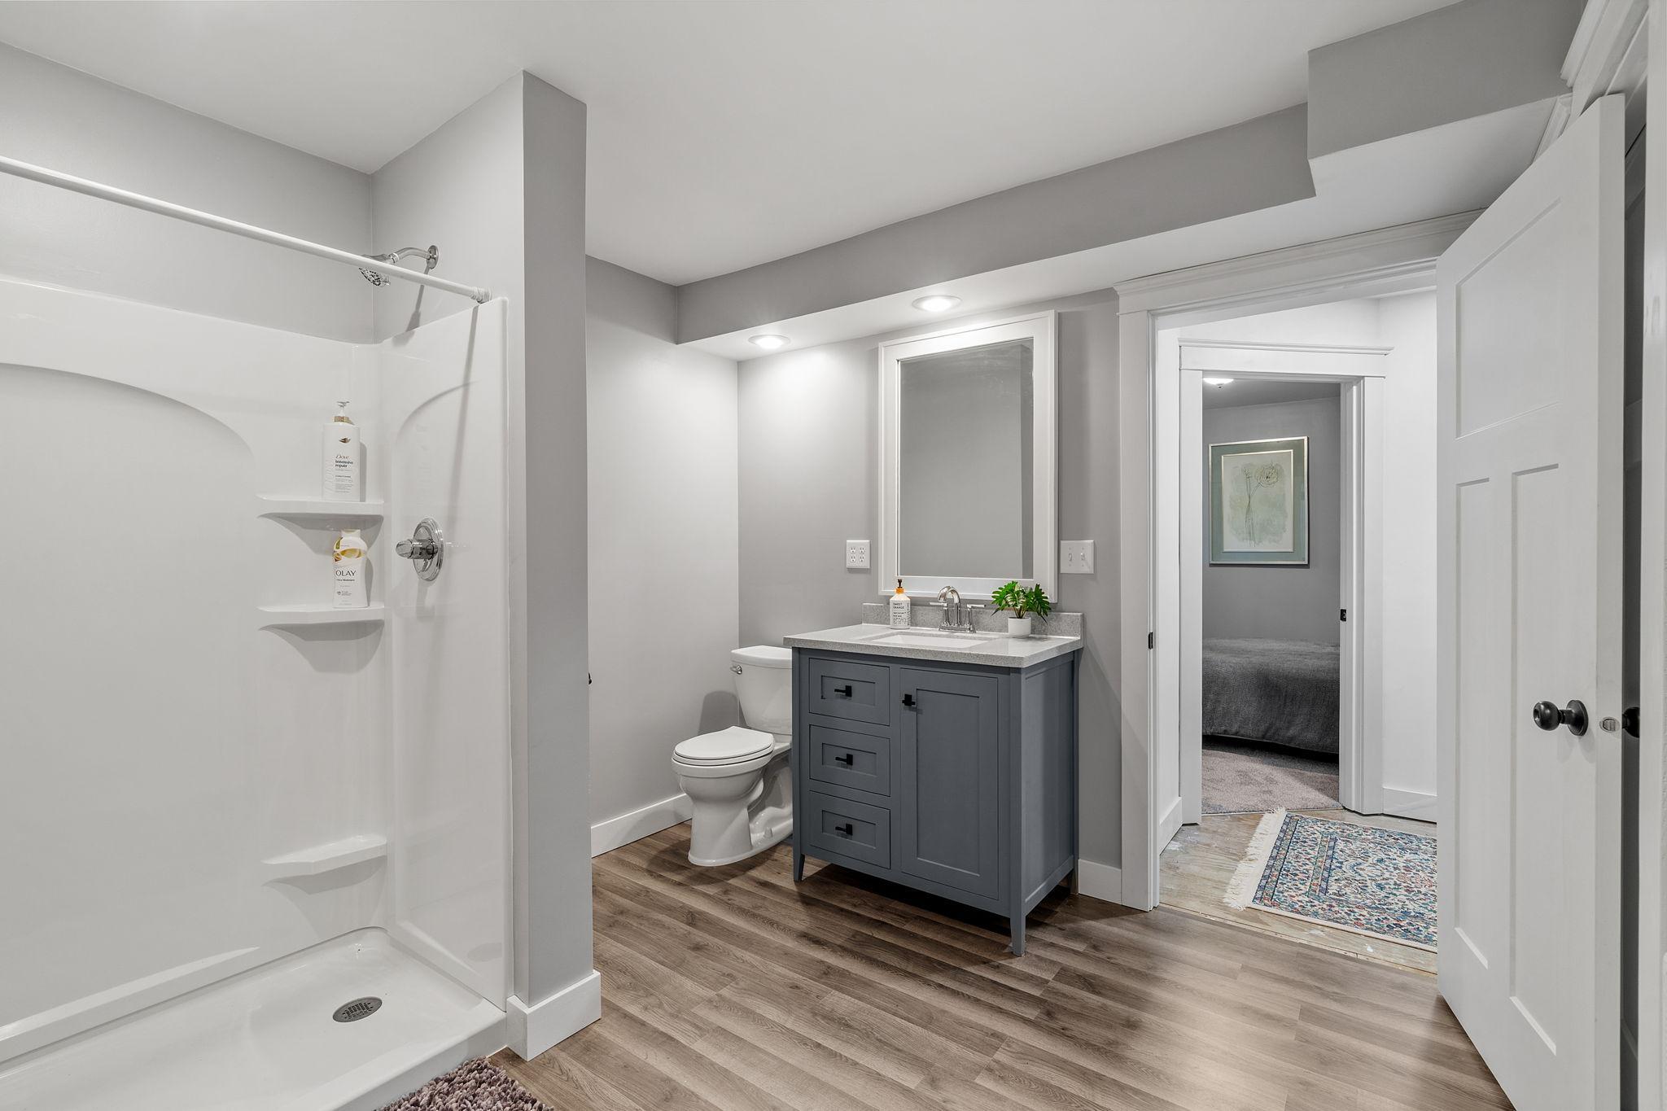
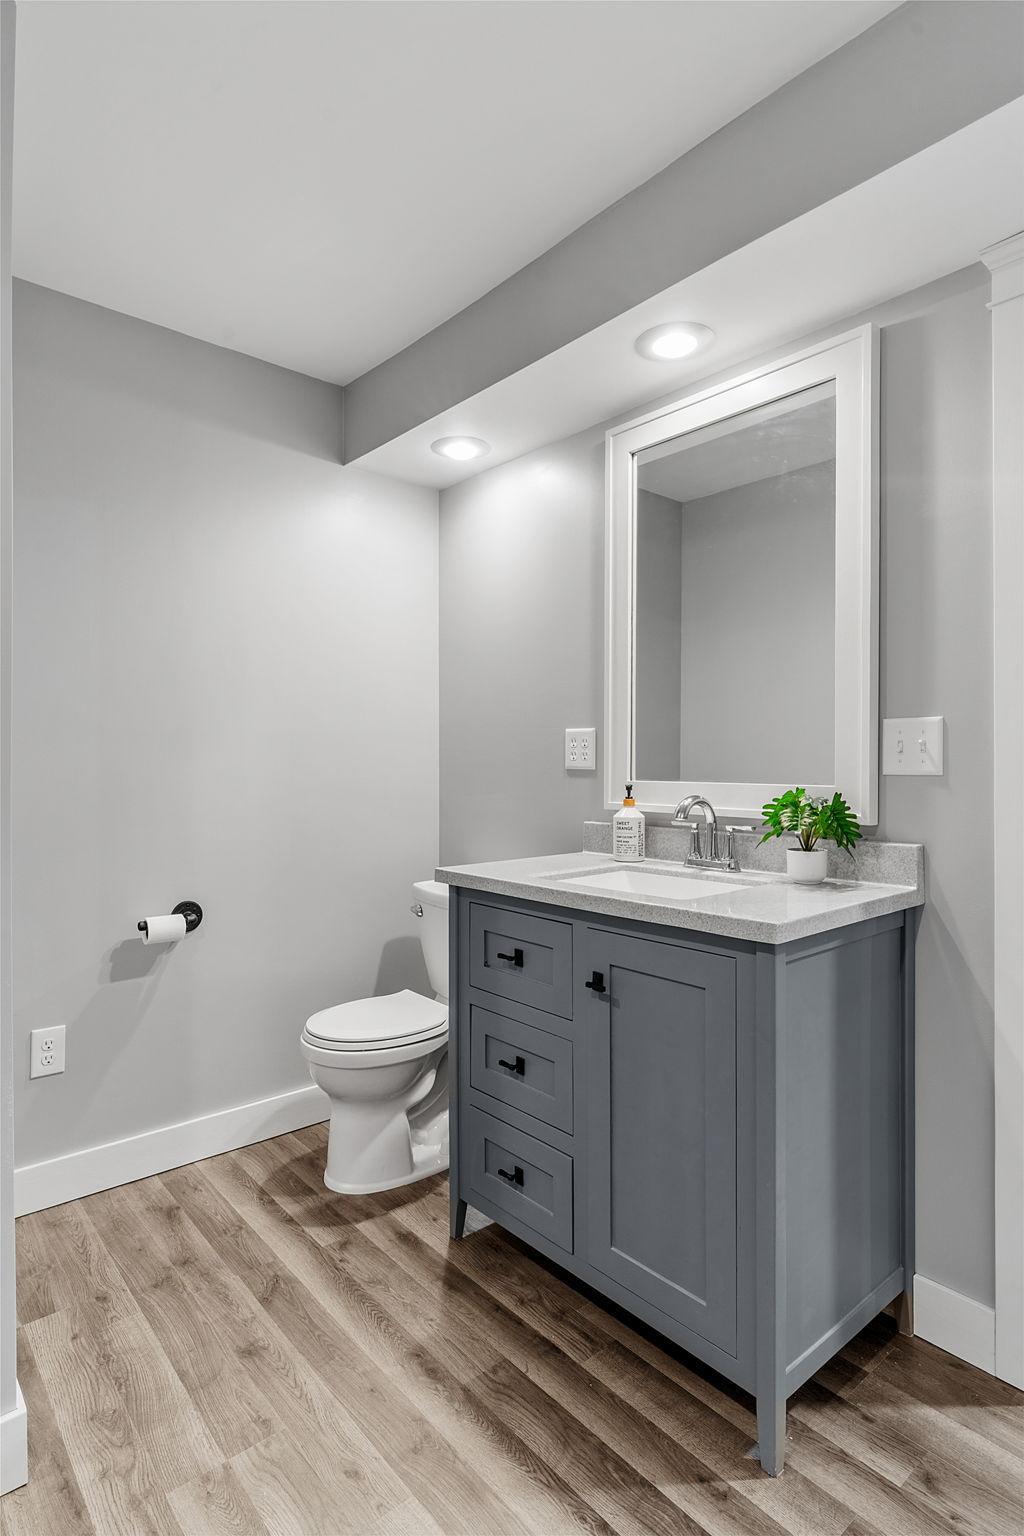
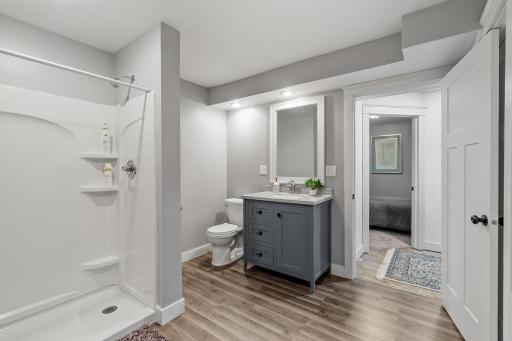
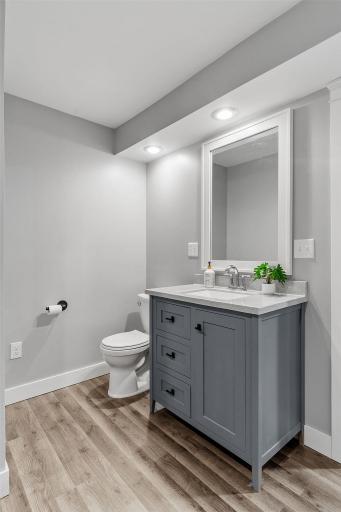
3/4 Basement: 1
Building Information
Finished SqFt Above Ground: 1010
Finished SqFt Below Ground: 750
Construction Materials
Other: 1
Construction Status
Previously Owned: 1
Dining Room Description
Eat In Kitchen: 1
Informal Dining Room: 1
Elevation Highpoint to Waterfront Feet
Elevation Highpoint Waterfront Feet: 0-4
Elevation Highpoint to Waterfront Slope
Level: 1
Existing Financing
Conventional: 1
Exterior
Vinyl: 1
Family Room Characteristics
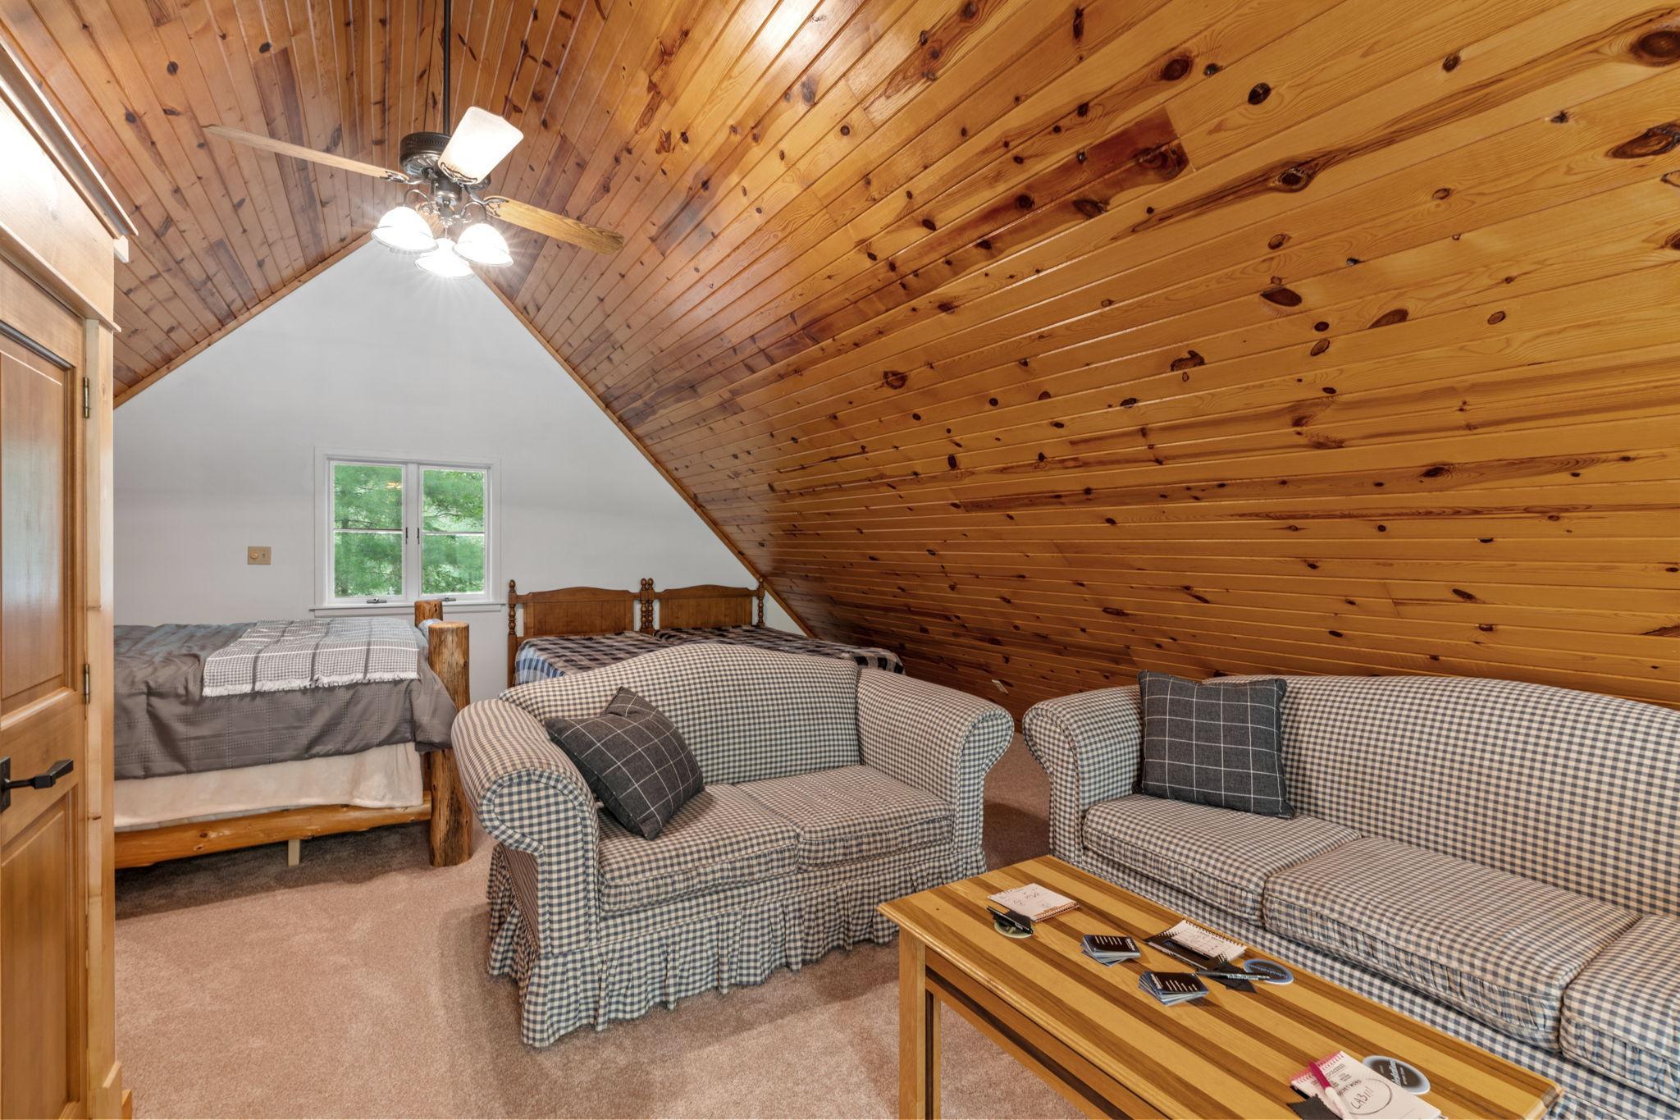
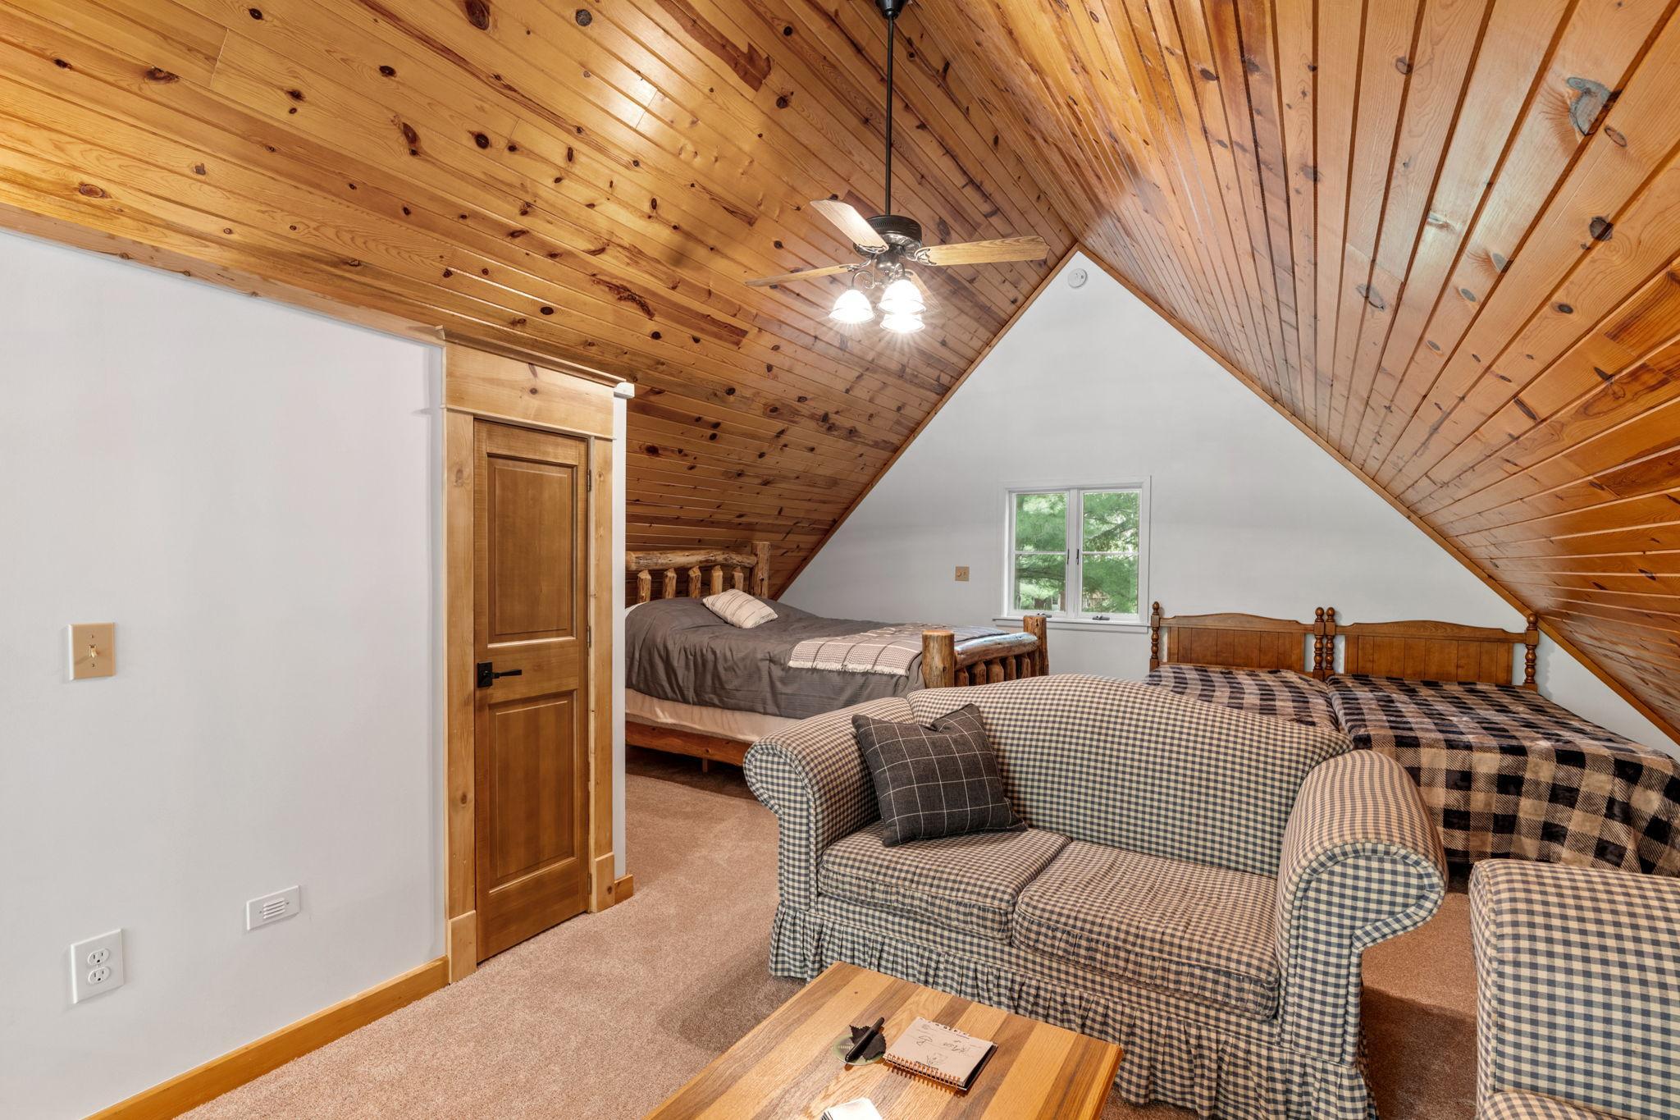
Loft: 1
Fencing
None: 1
Fireplace Characteristics
Gas Burning: 1
Foundation
Other: 1
Fuel
Natural Gas: 1
Heating
Forced Air: 1
Insurance Fee
Insurance Fee: 0
Lake Details
Excellent Sand: 1
Lake Acres: 1521
Lake Depth: 25
Sand: 1
Laundry
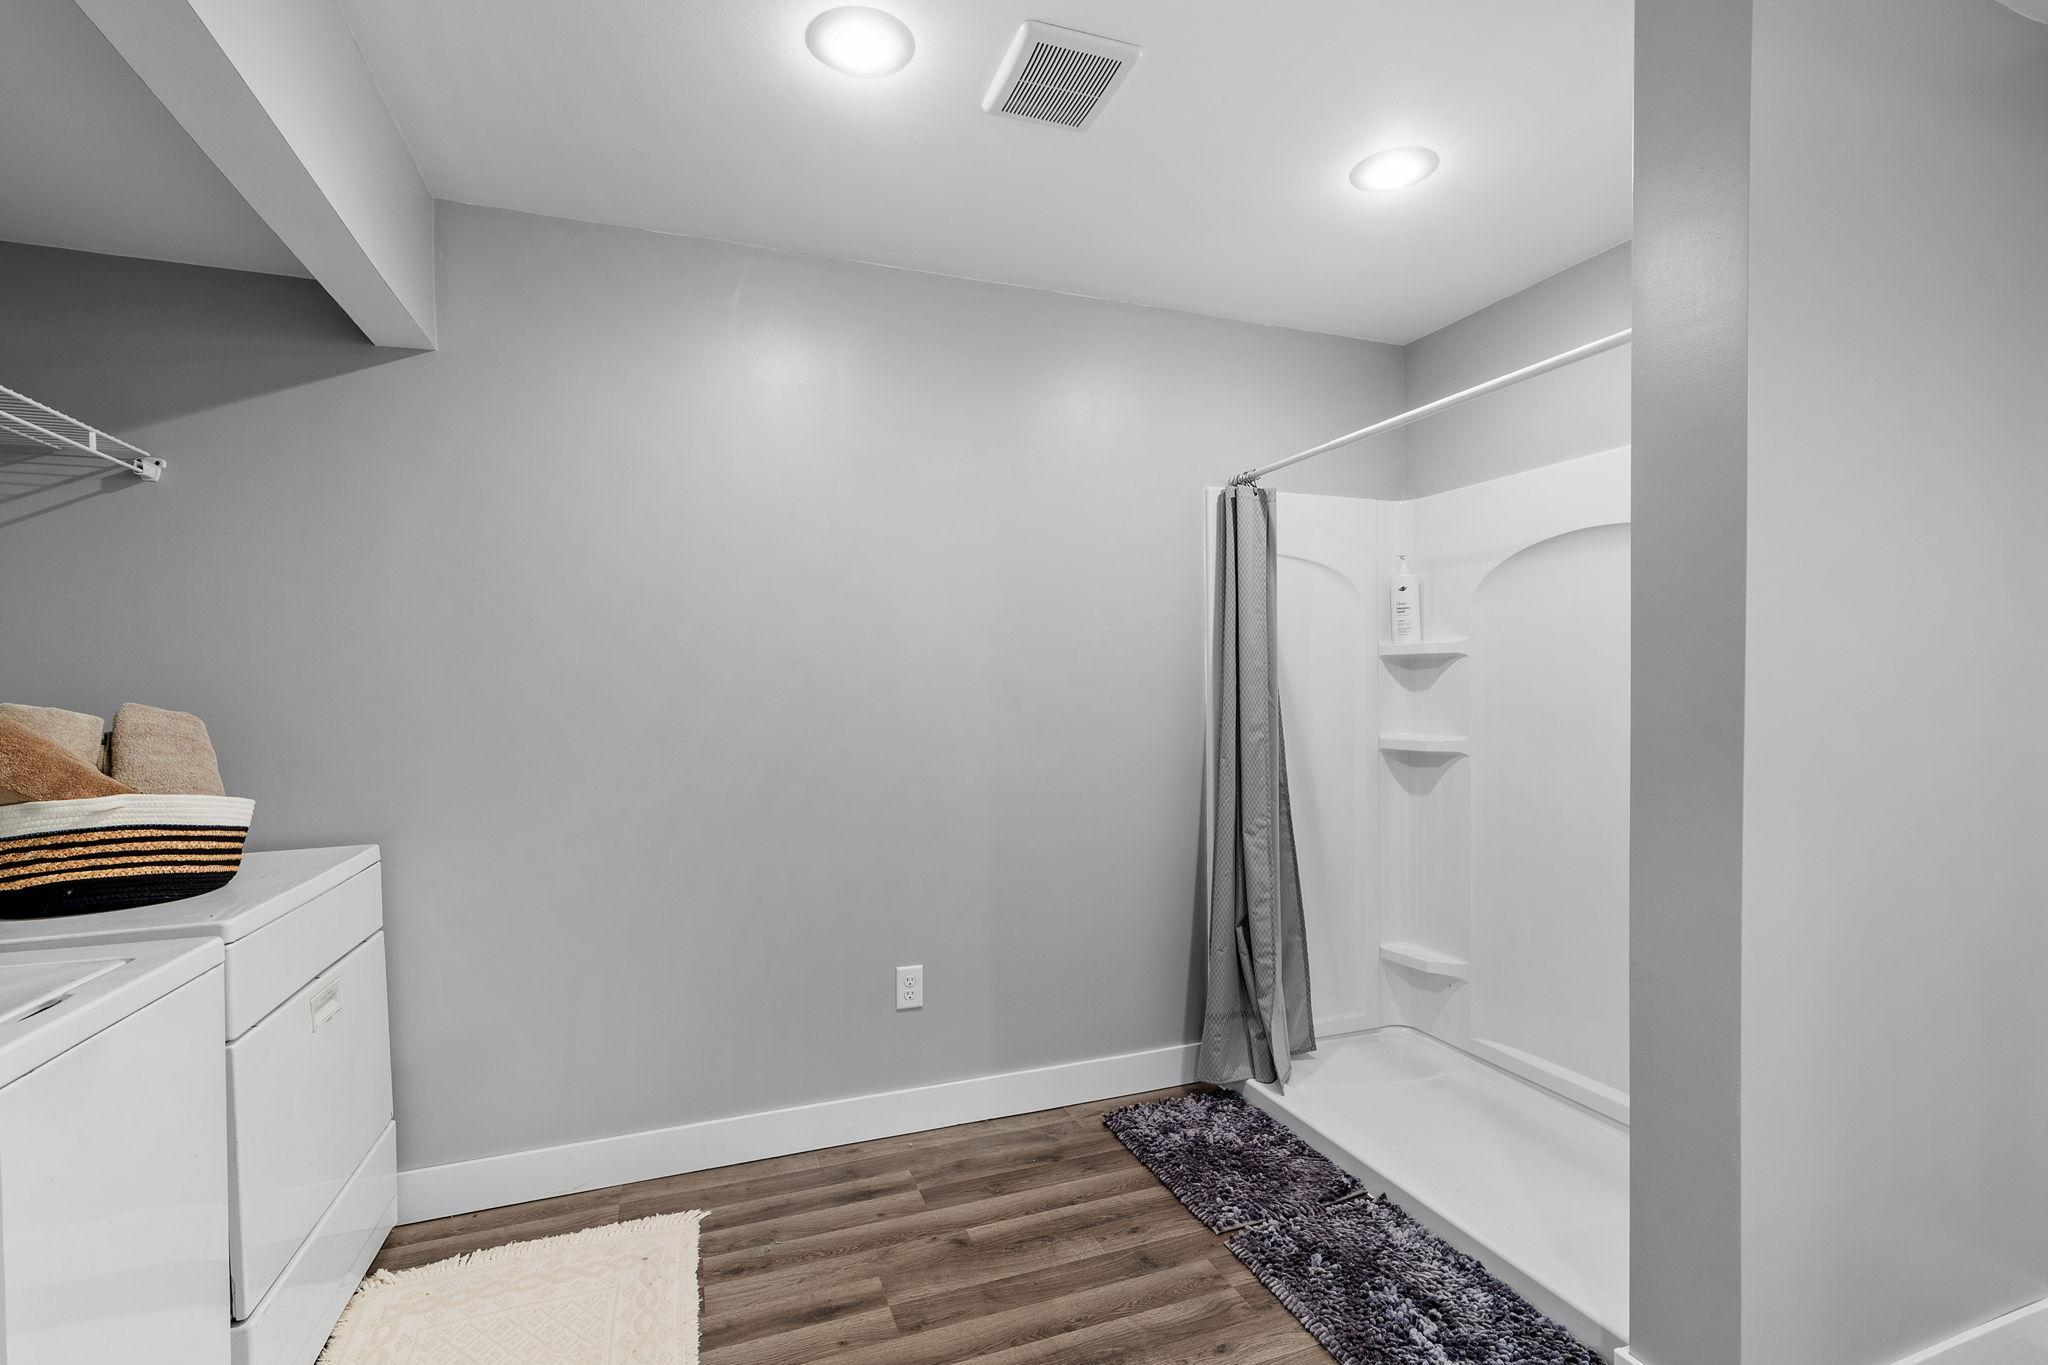
In Basement: 1
Lease Details
Land Leased: Not Applicable
Lock Box Type
Combo: 1
Lot Description
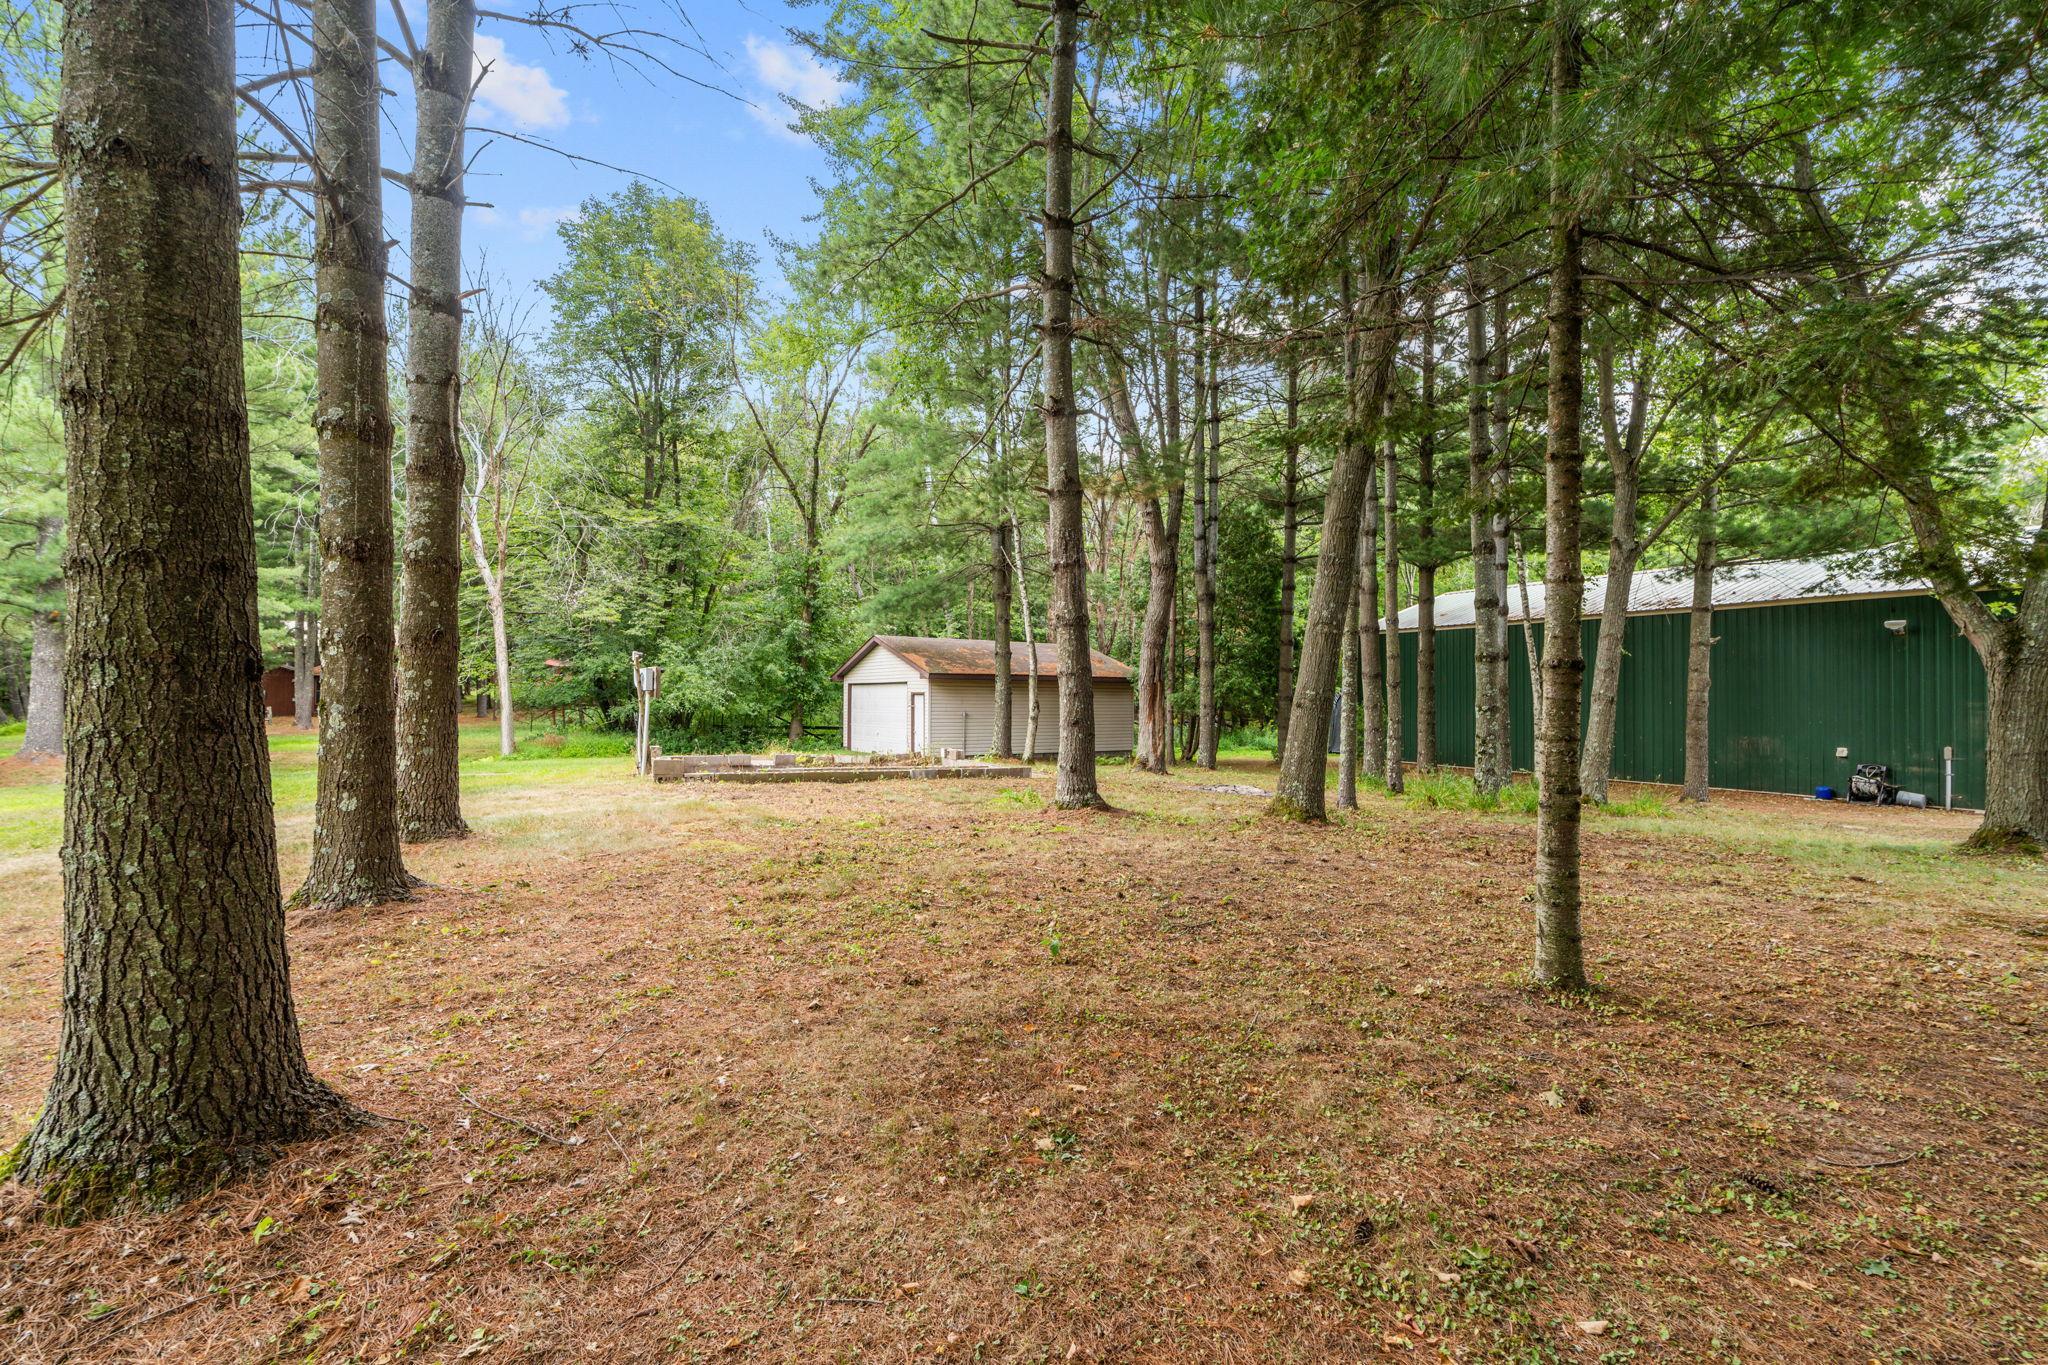
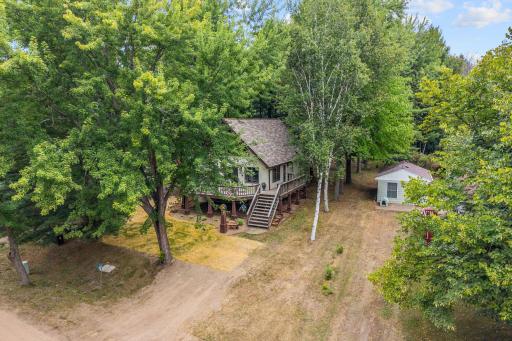
Tree Coverage - Medium: 1
Miscellaneous Information
DP Resource: Yes
Homestead: No
Outbuildings
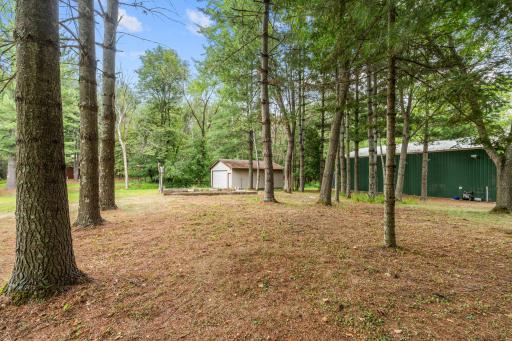
Additional Garage: 1
Ownership
Fractional Ownership: No
Parking Characteristics
Garage Dimensions: 24x30
Garage Square Feet: 720
Patio, Porch and Deck Features
Deck: 1
Pool Description
None: 1
Public Survey Info
Range#: 22
Section#: 13
Township#: 39
Roof
Age 8 Years or Less: 1
Asphalt Shingles: 1
Sewer
City Sewer/Connected: 1
Special Search
Main Floor Primary: 1
Stories
Two: 1
Water
Well: 1
Waterfront Type
Lake Front: 1
Deeded Access: 1
Waterfront View
West: 1
Location Tax and Other Information
House Number: 11670
Street Name: Elm
Street Suffix: Circle
Postal City: Pine City
County: Pine
State: MN
Zip Code: 55063
Property Features
Accessible: None
Air Conditioning: Central Air
Amenities Unit: Deck; Kitchen Center Island; Main Floor Primary Bedroom; Vaulted Ceiling(s)
Assumable Loan: Not Assumable
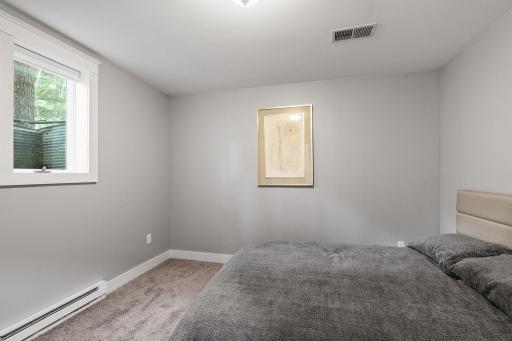
Basement: Egress Windows; Partially Finished
Bath Description: Main Floor Full Bath; Upper Level 1/2 Bath; 3/4 Basement
Construction Materials: Other
Construction Status: Previously Owned
Dining Room Description: Eat In Kitchen; Informal Dining Room
Elevation Highpoint to Waterfront Slope: Level
Existing Financing: Conventional
Exterior: Vinyl
Family Room Characteristics: Loft
Fencing: None
Fireplace Characteristics: Gas Burning
Foundation: Other
Fuel: Natural Gas
Heating: Forced Air
Lake Details: Excellent Sand; Sand
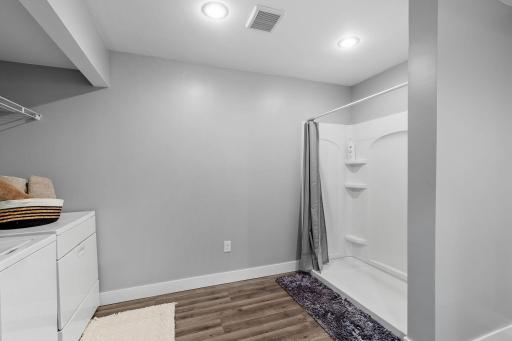
Laundry: In Basement
Lock Box Type: Combo
Lot Description: Tree Coverage - Medium
Outbuildings: Additional Garage
Pool Description: None
Roof: Age 8 Years or Less; Asphalt Shingles
Sewer: City Sewer/Connected
Special Search: Main Floor Primary
Stories: Two
Water: Well
Waterfront Type: Lake Front; Deeded Access
Waterfront View: West
Room Information
| Room Name | Dimensions | Level |
| Deck | 26x12 | Main |
| Family Room | 25x15 | Lower |
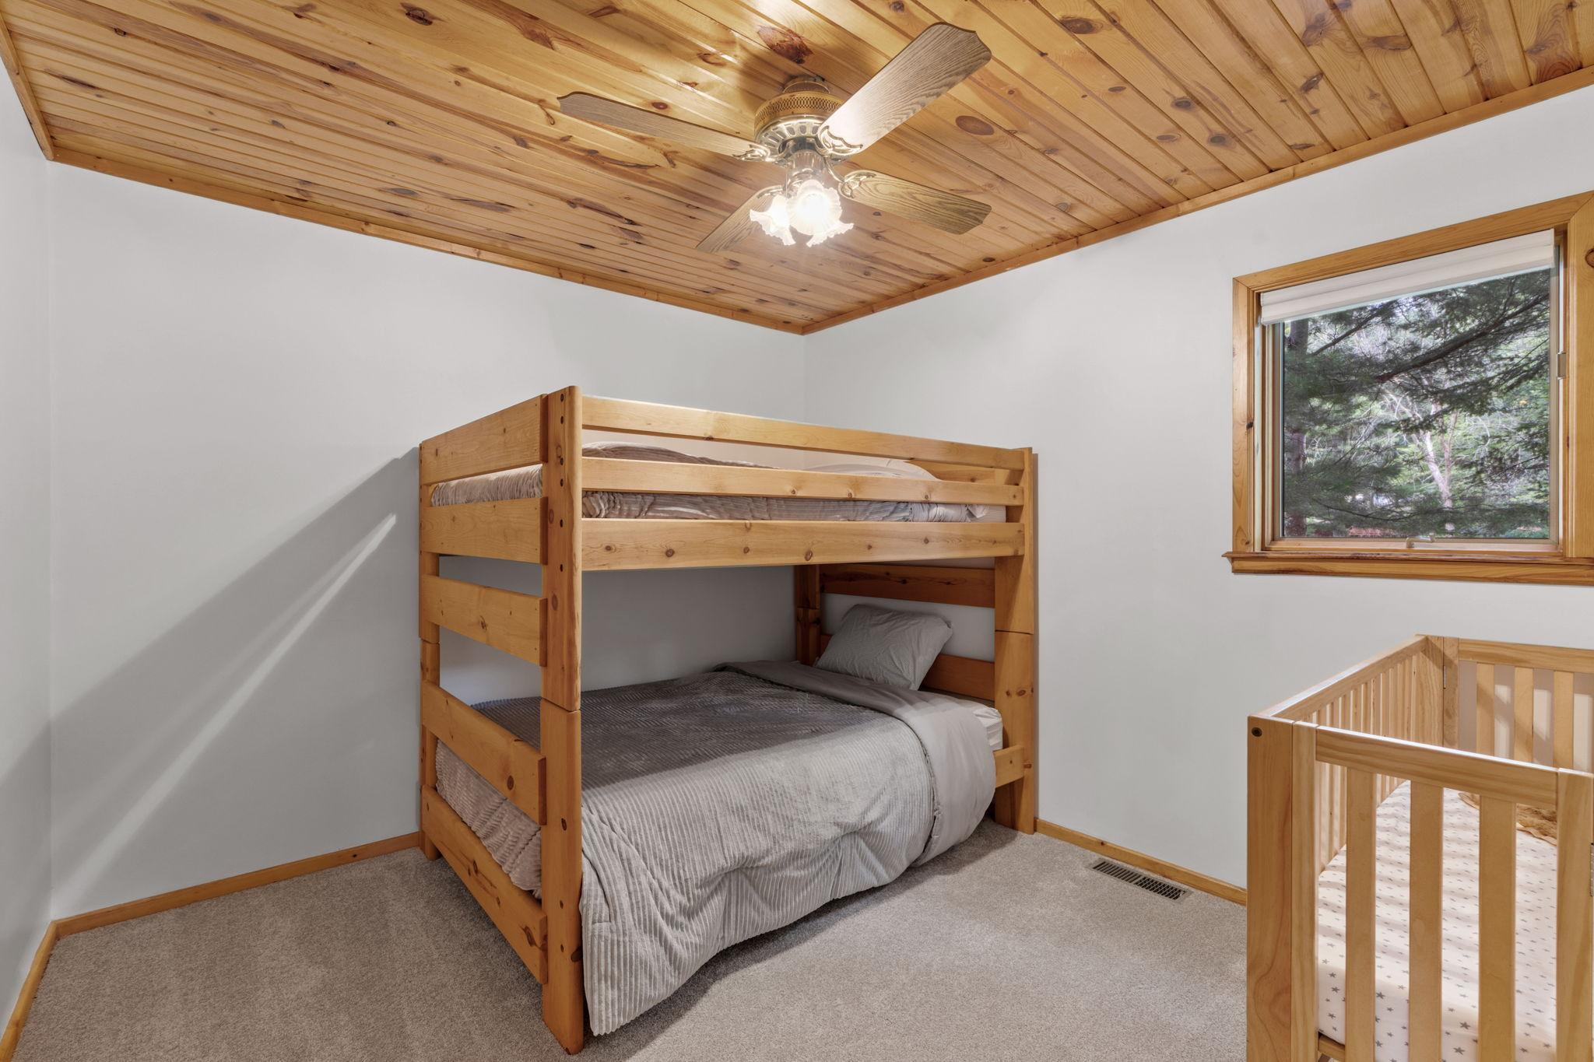
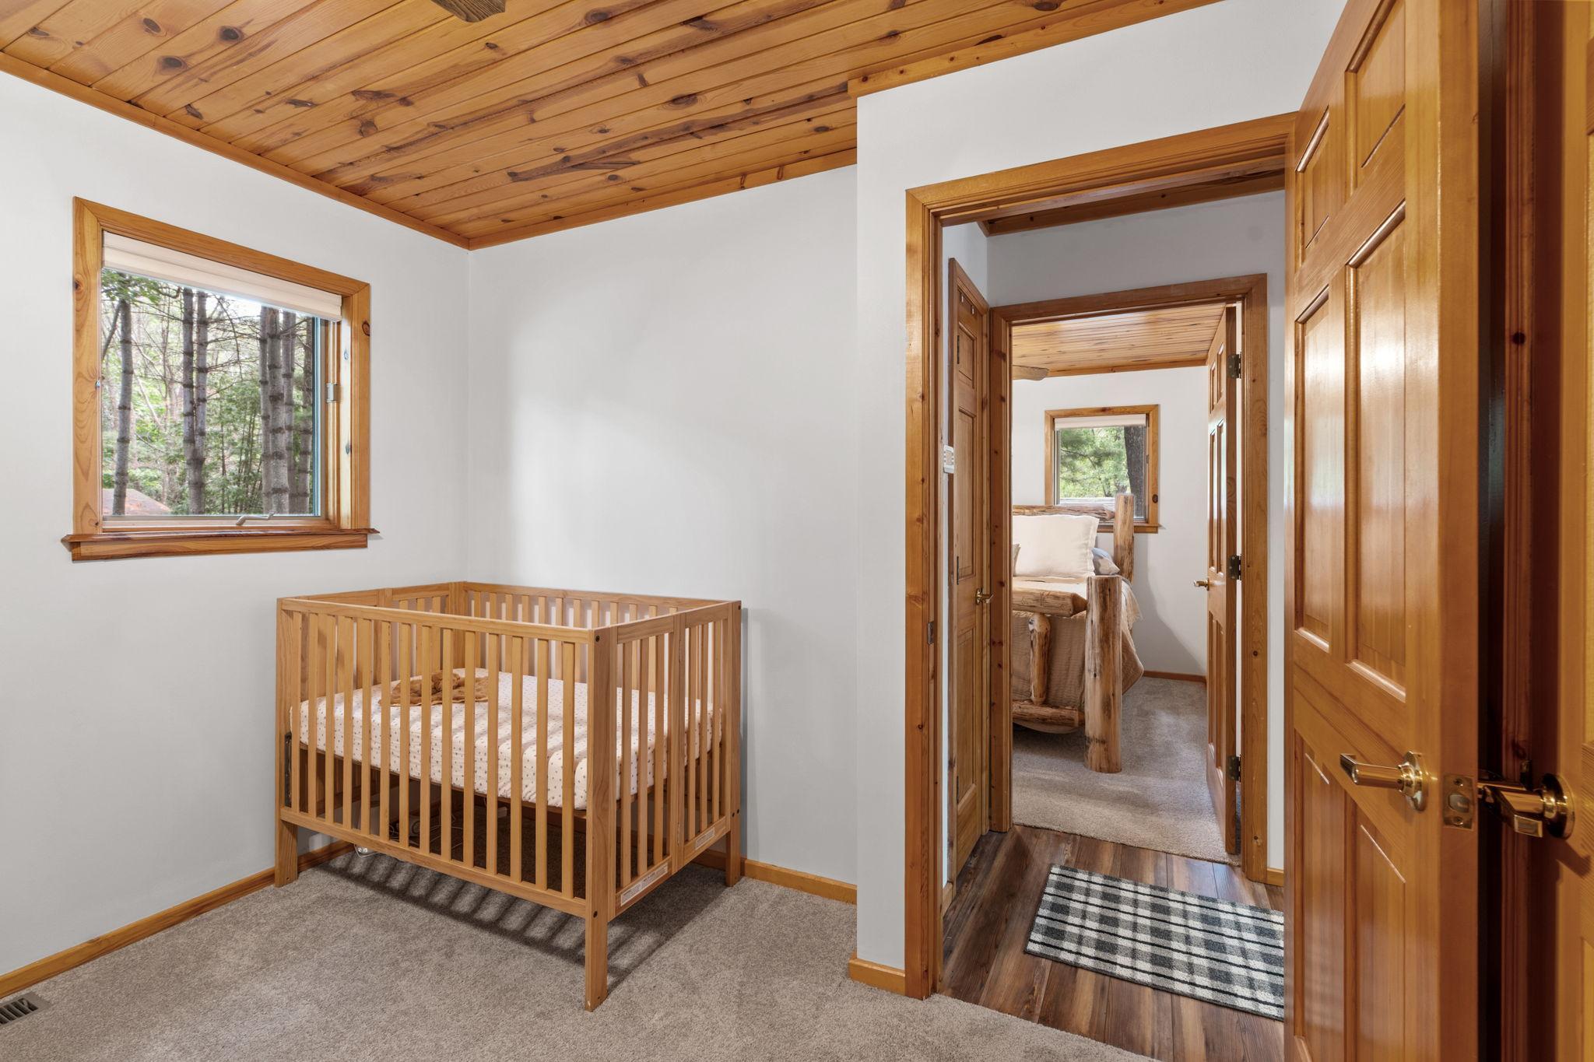
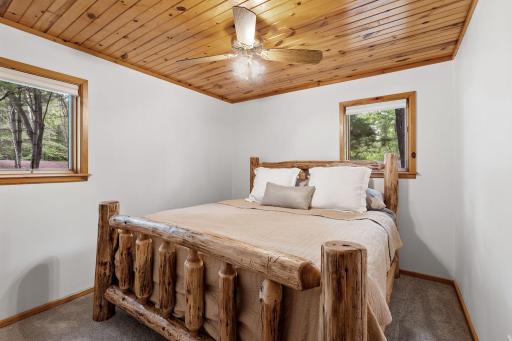
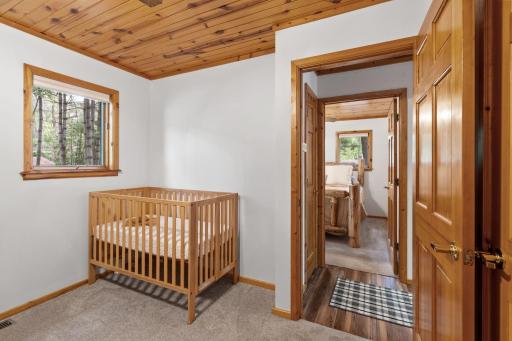
| First (1st) Bedroom | 13x10 | Main |
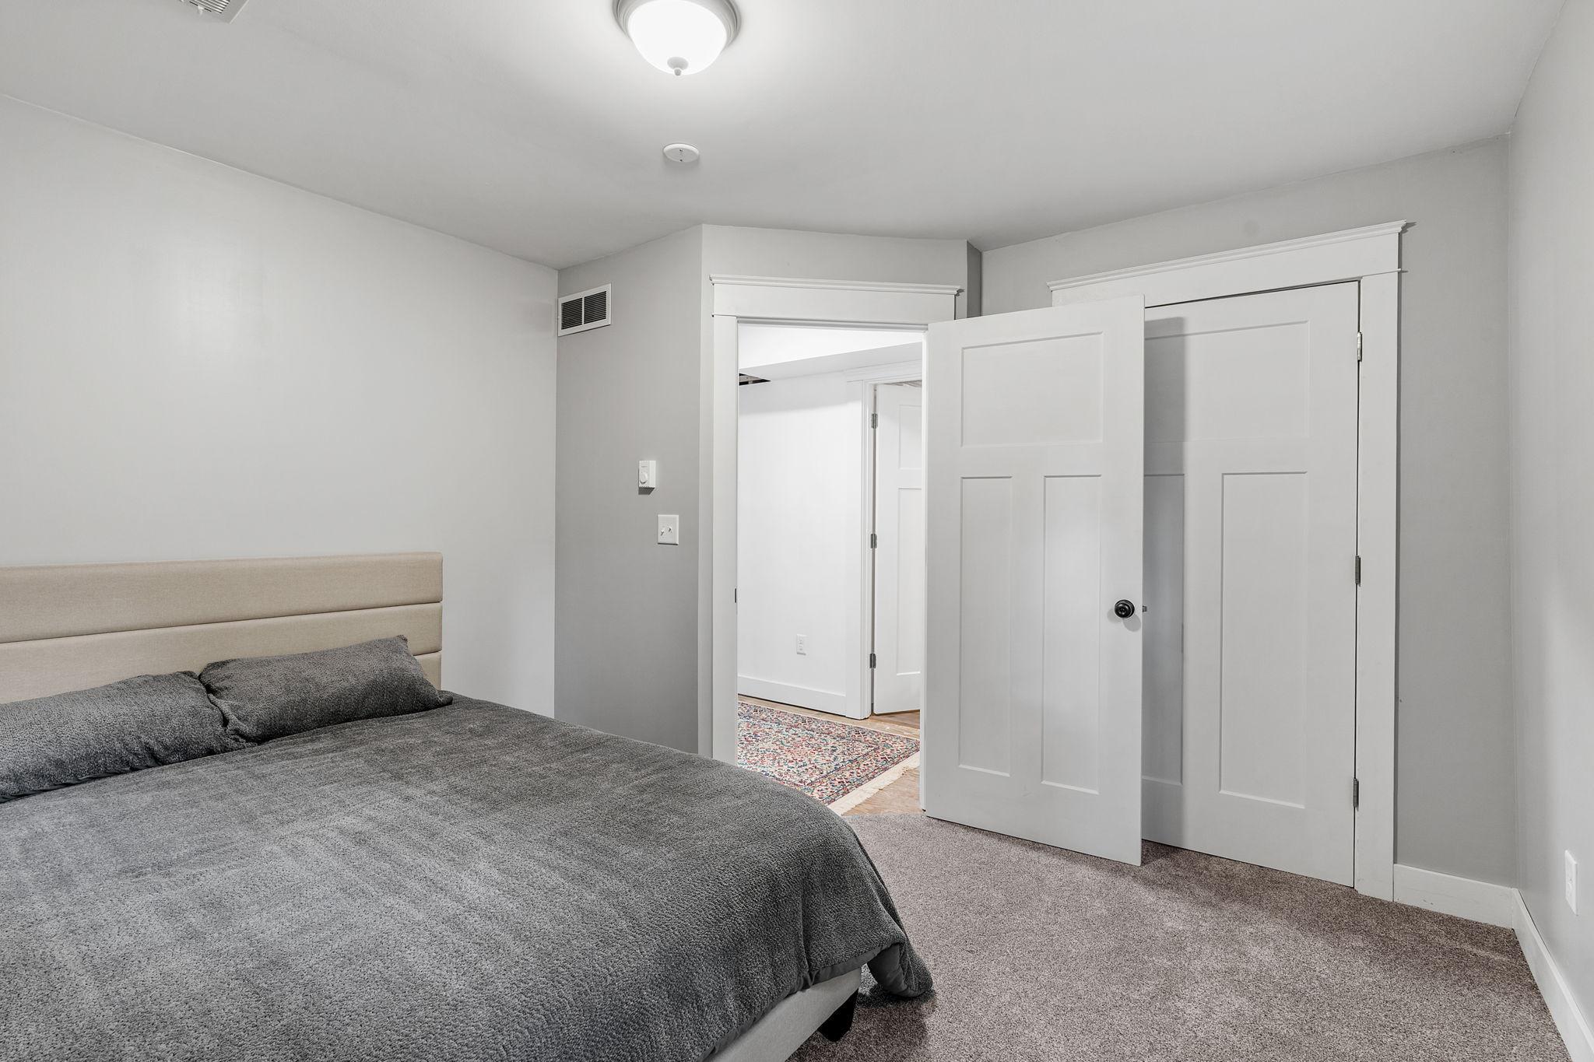
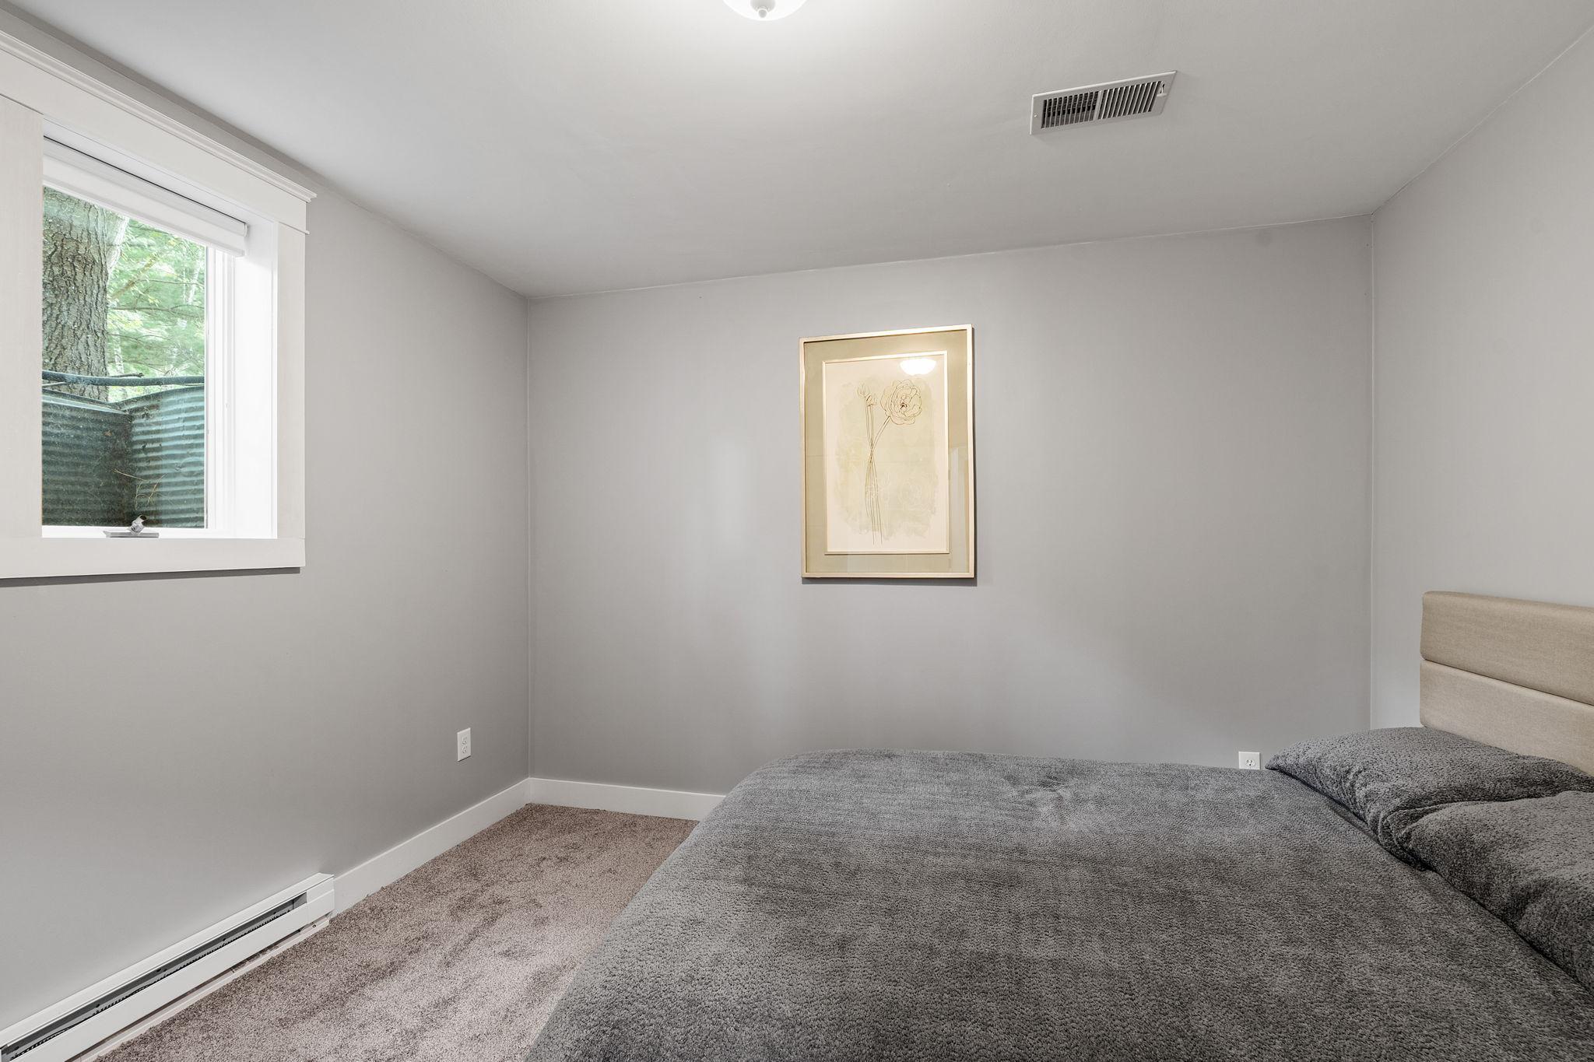
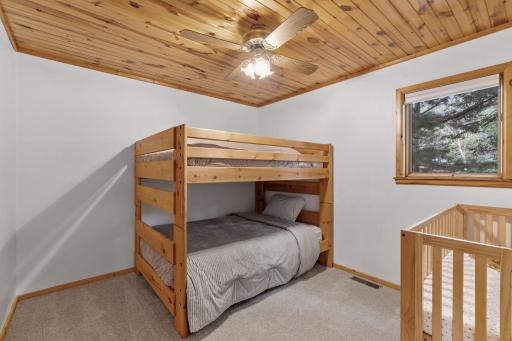
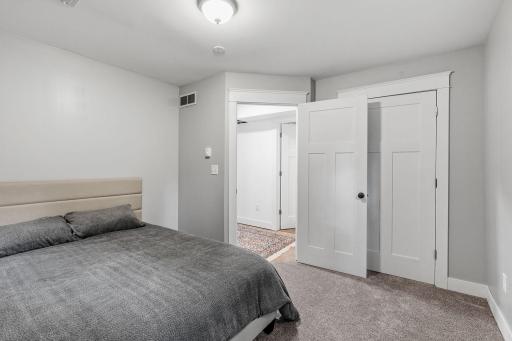
| Fourth (4th) Bedroom | 11x11 | Lower |
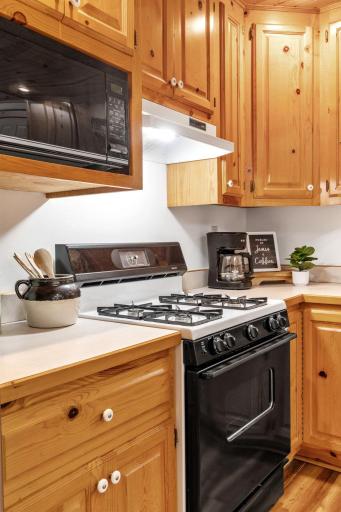
| Kitchen | 14x14 | Main |
| Laundry | 10x9 | Lower |
| Living Room | 12x13 | Main |
| Second (2nd) Bedroom | 10x10 | Main |
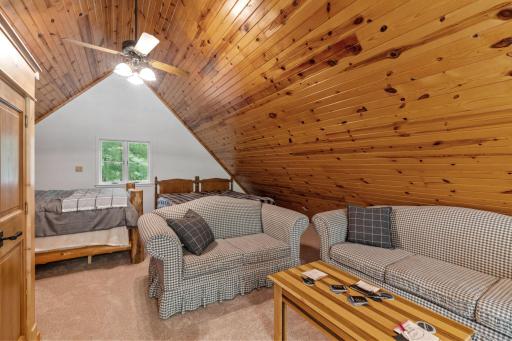
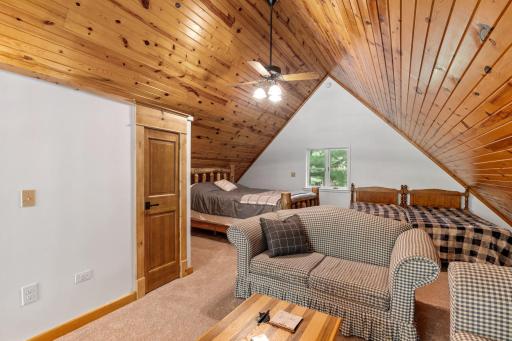
| Third (3rd) Bedroom | 19x13 | Upper |

Listing Office: Coldwell Banker Realty
Last Updated: August - 15 - 2026
The data relating to real estate for sale on this web site comes in part from the Broker Reciprocity SM Program of the Regional Multiple Listing Service of Minnesota, Inc. The information provided is deemed reliable but not guaranteed. Properties subject to prior sale, change or withdrawal. ©2024 Regional Multiple Listing Service of Minnesota, Inc All rights reserved.