$597,000
Little Falls, MN 56345
MLS# 7137812
Status: Coming Soon
4 beds | 3 baths | 4233 sqft
1 / 56
Property Description
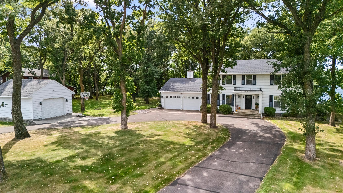
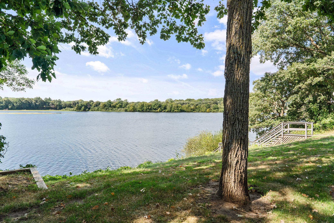
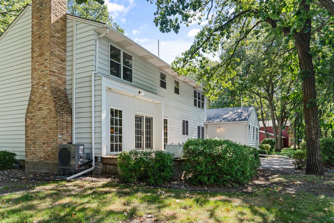
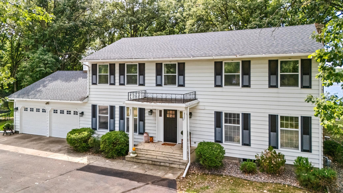
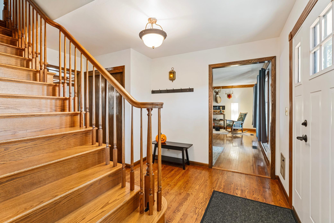
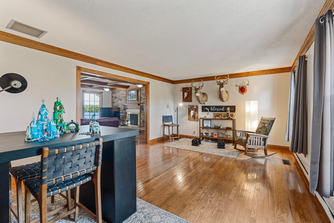
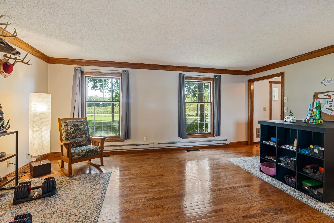
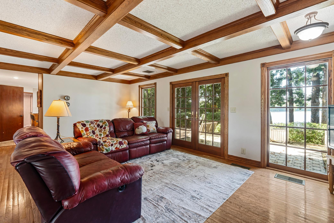
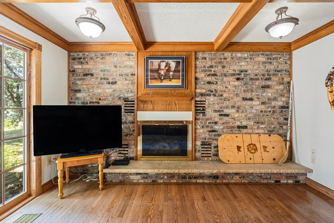
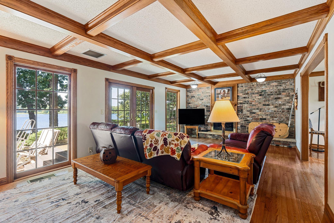
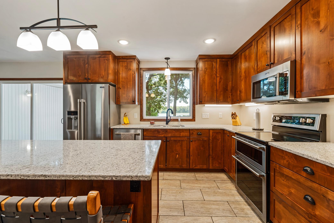
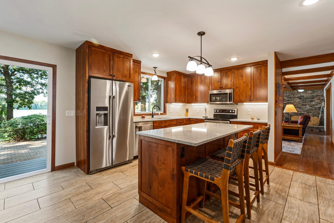
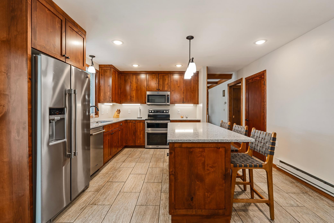
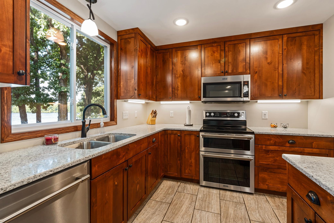
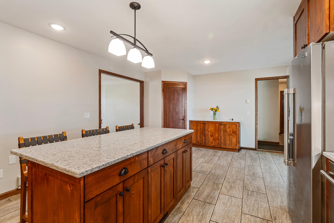
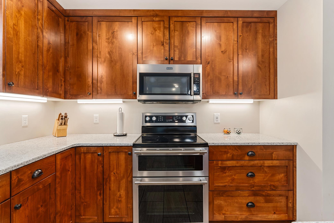
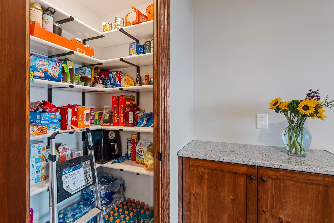
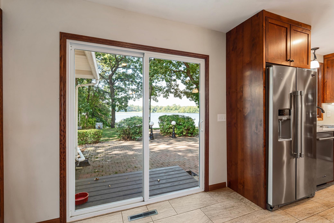
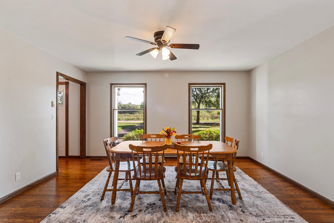
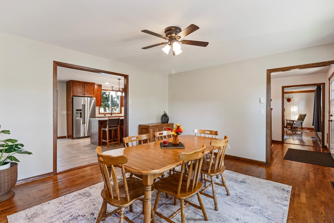
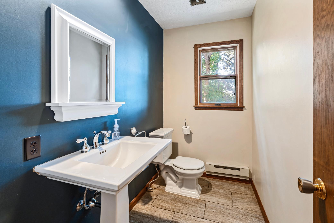
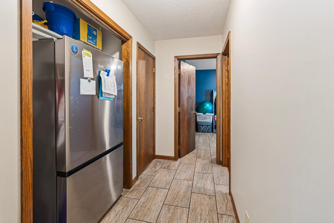
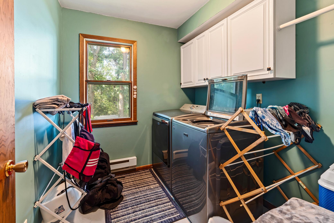
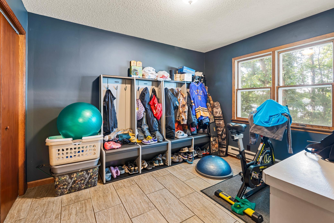
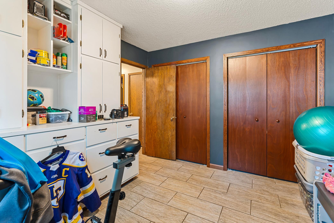
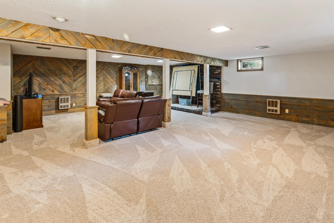
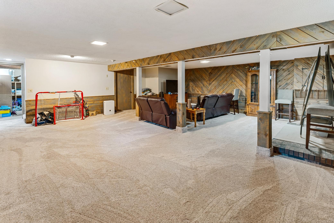
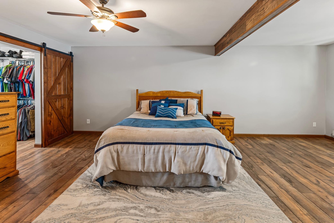
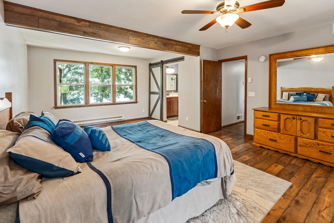
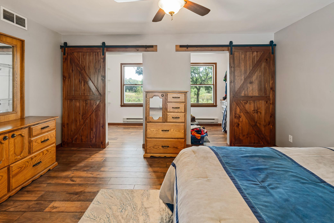
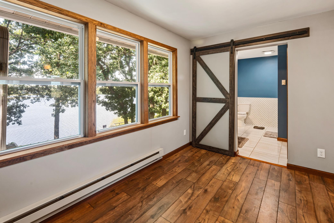
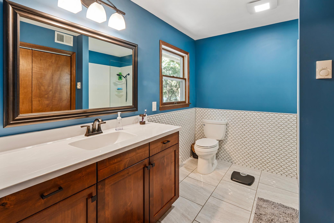
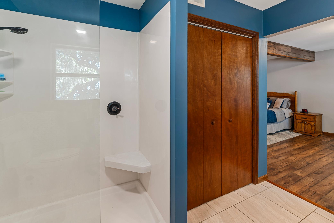
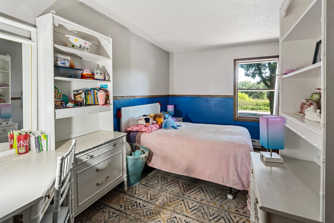
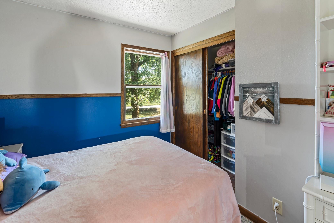
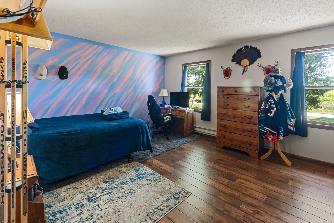
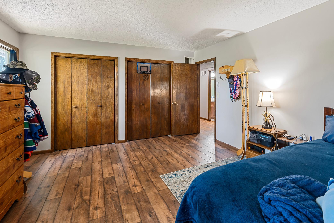
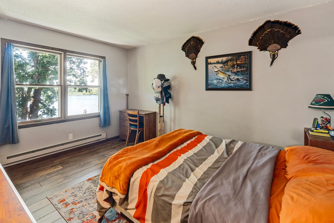
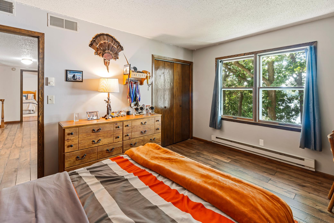
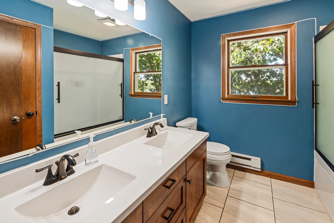
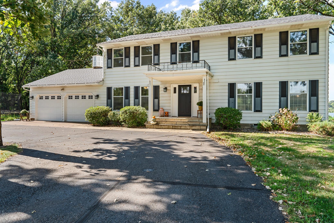
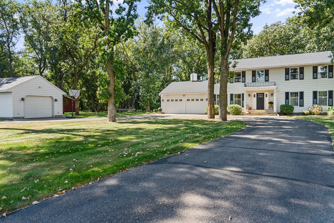
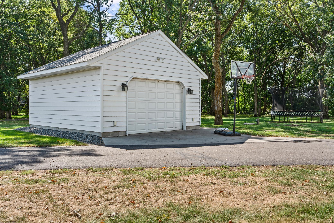
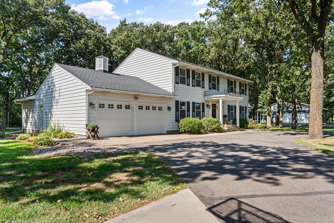
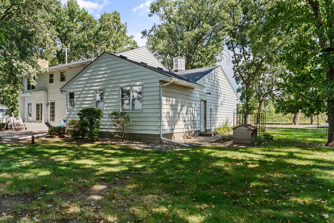
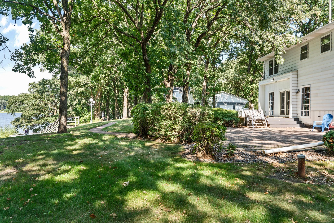
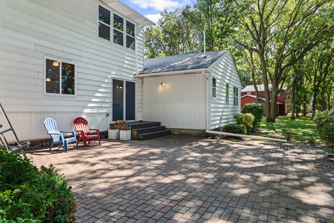
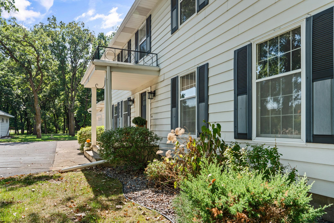
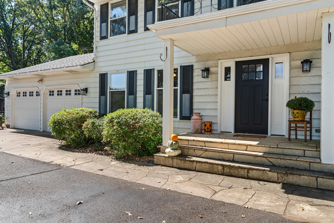
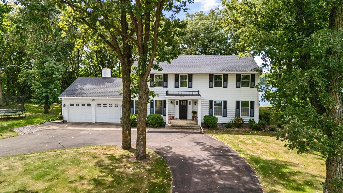
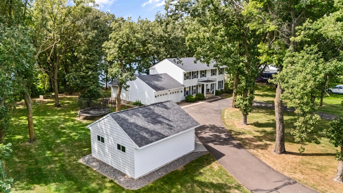
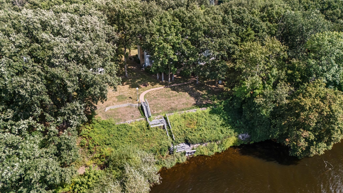
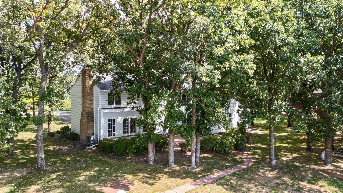
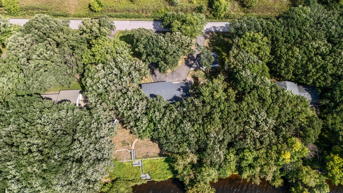
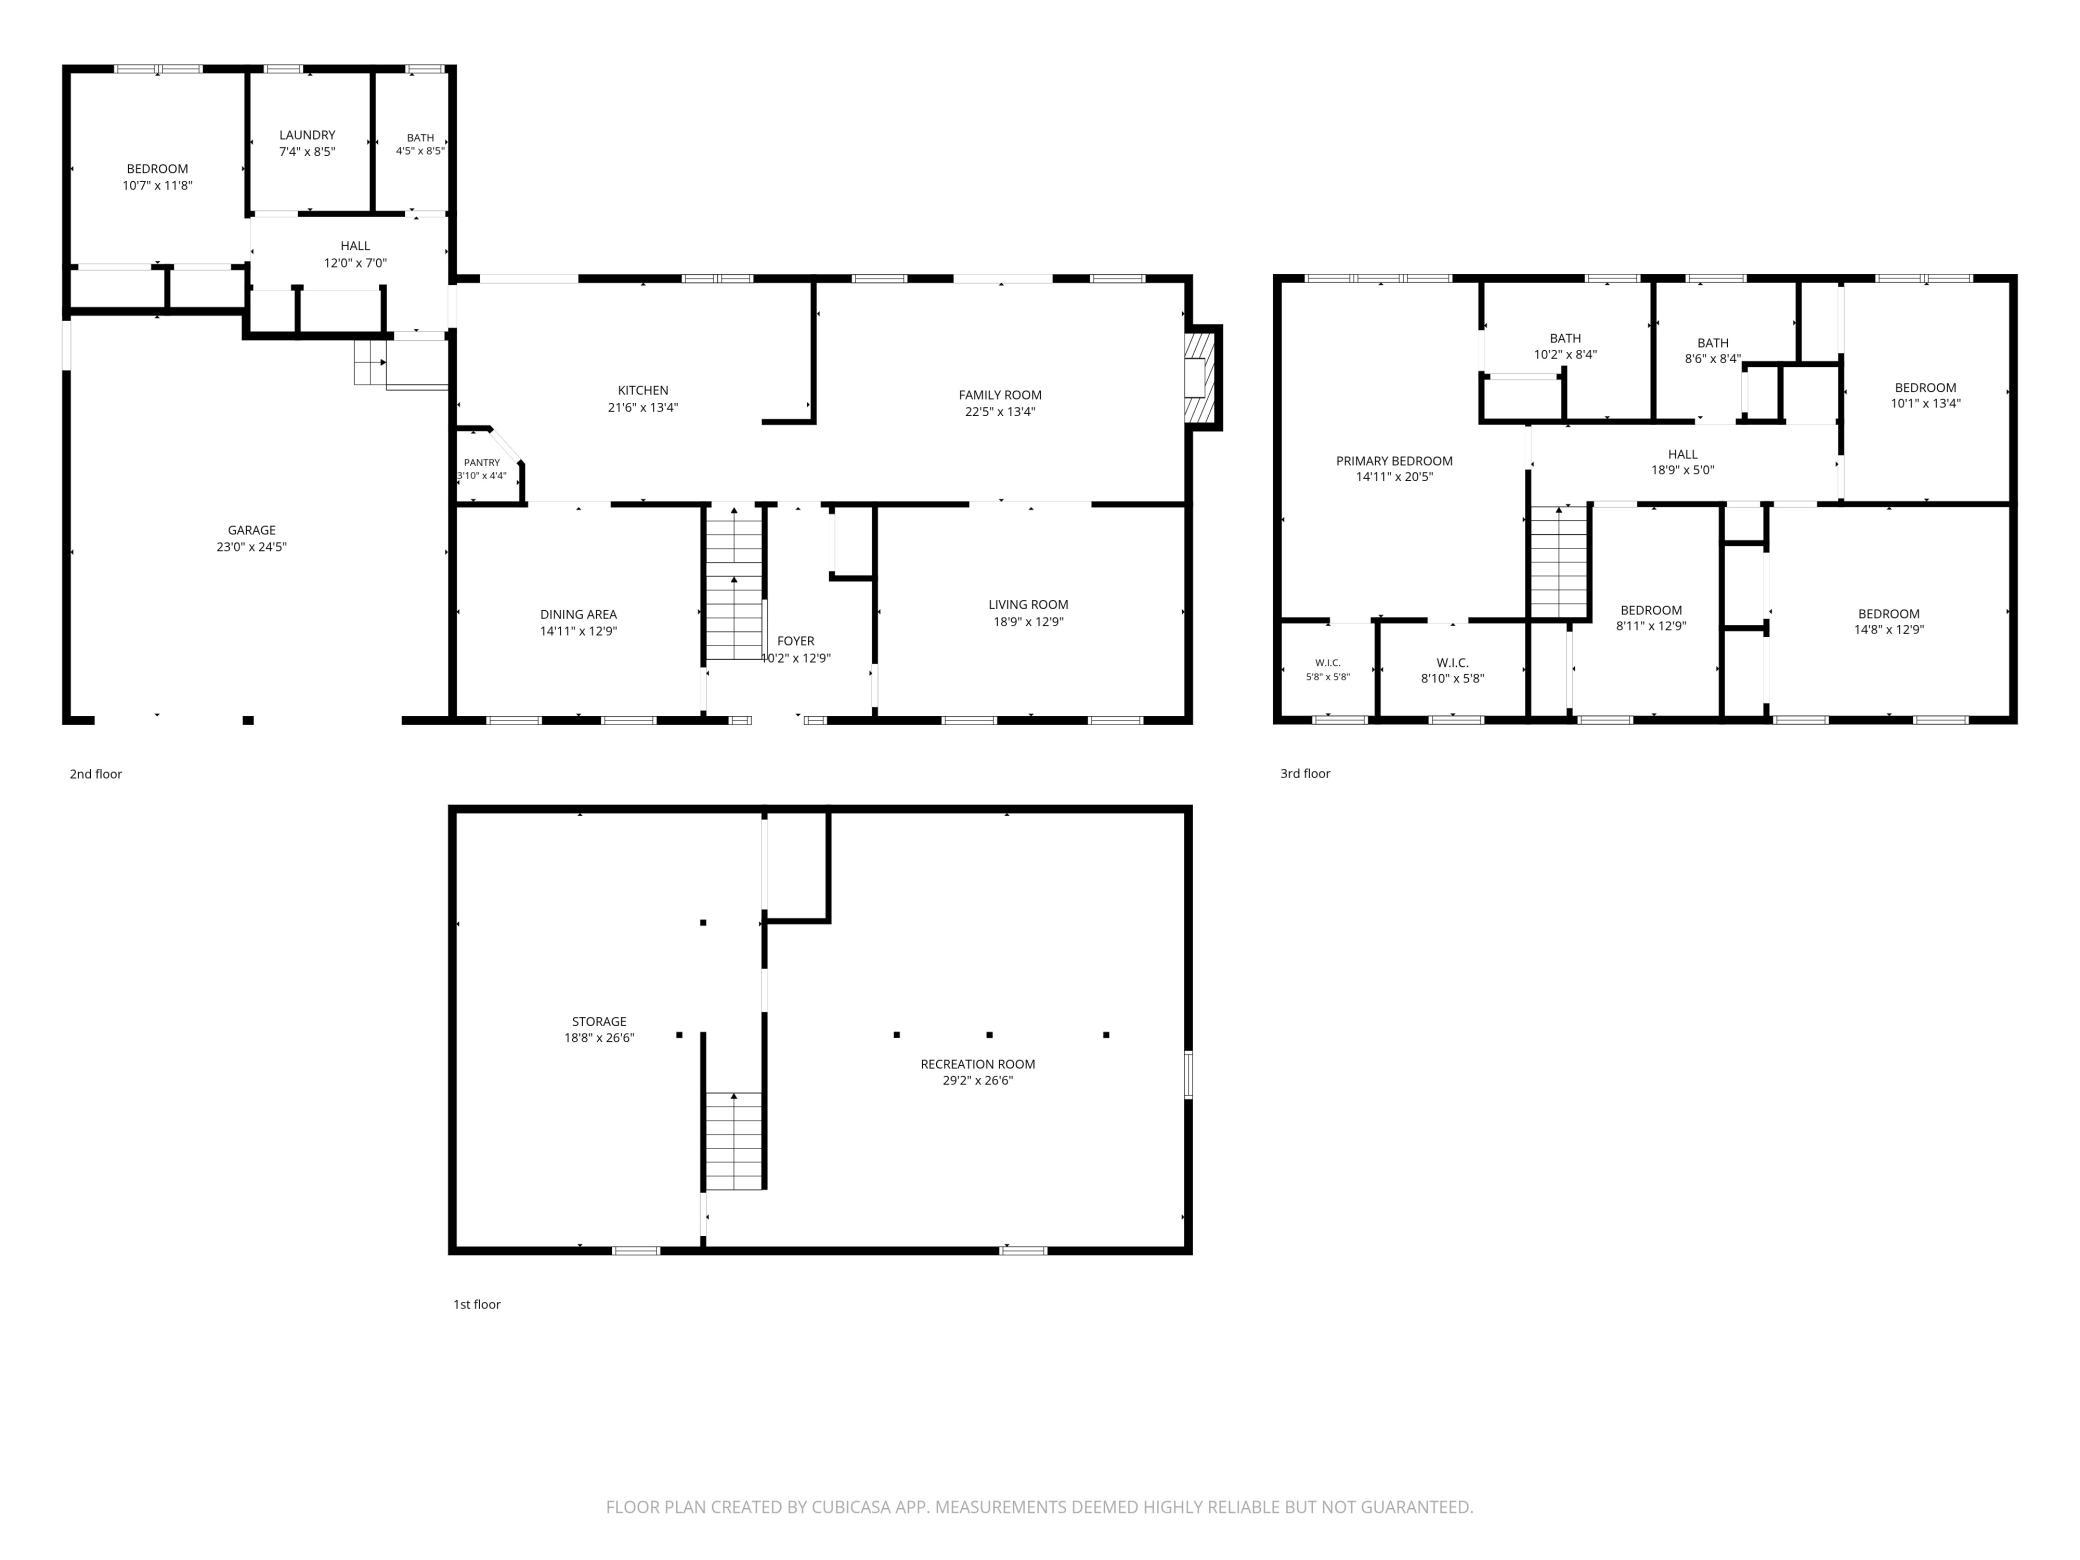
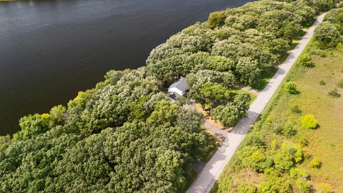
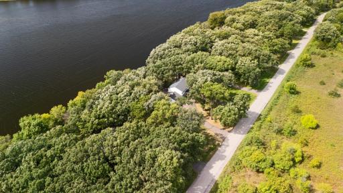
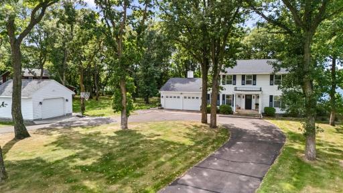
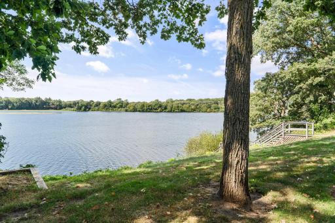
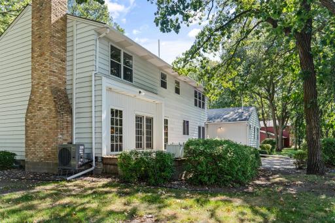
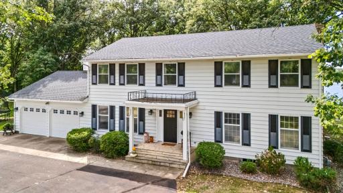
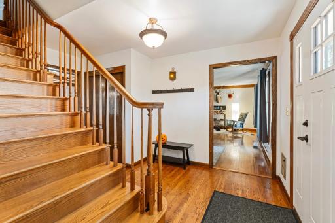
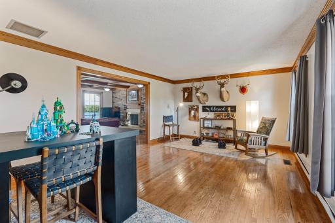
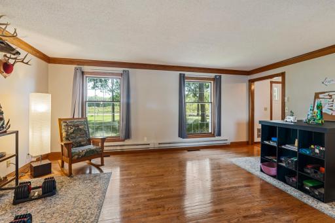
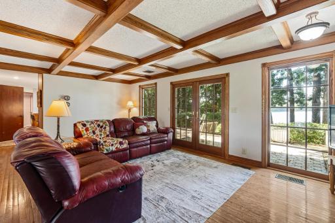
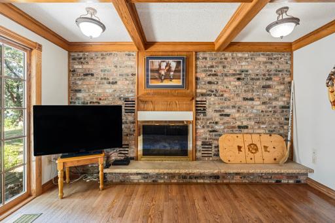
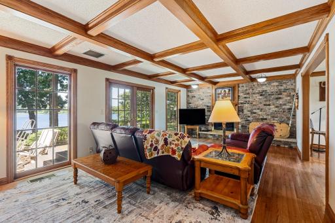
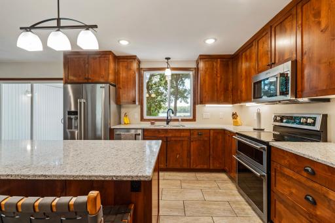
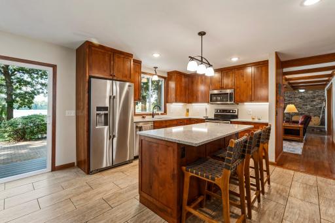
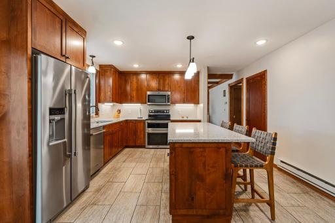
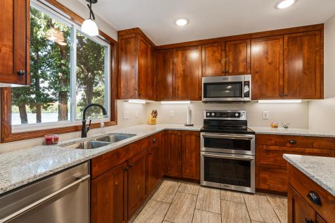
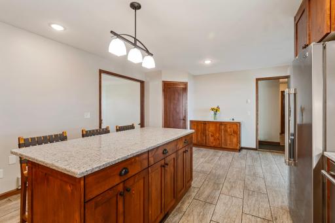
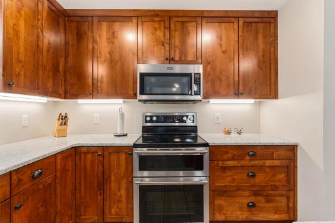
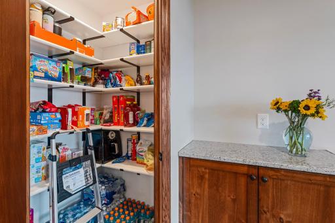
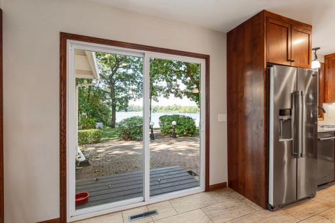
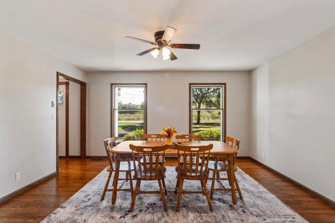
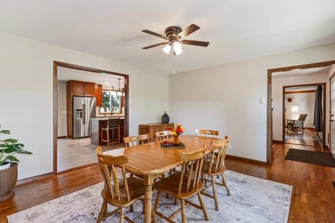
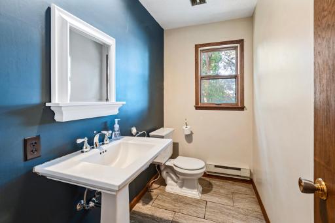
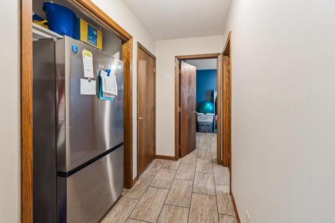
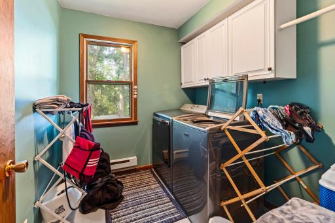
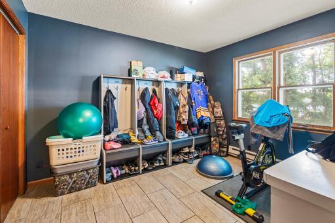
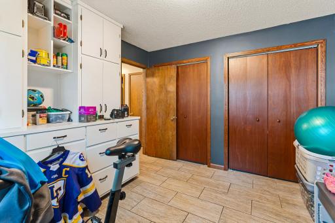
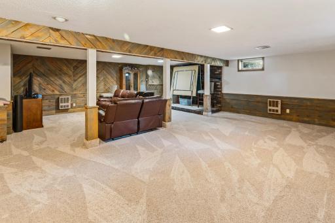
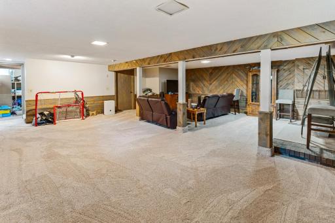
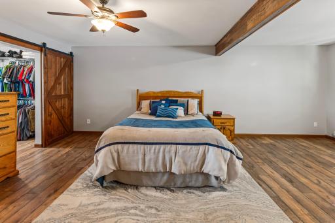
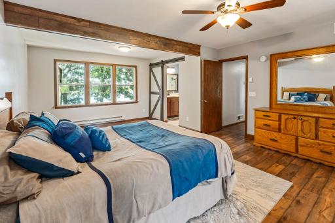
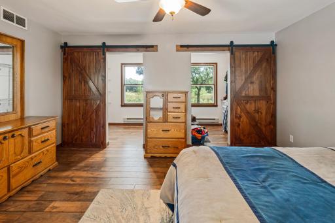
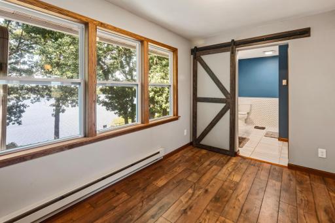
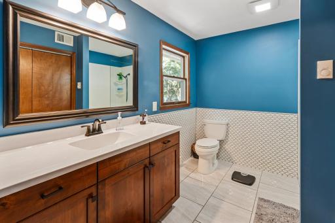
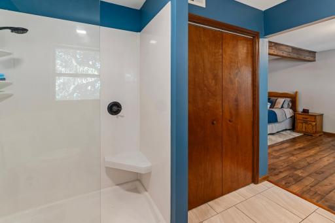
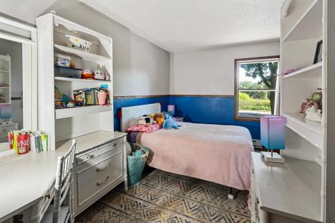
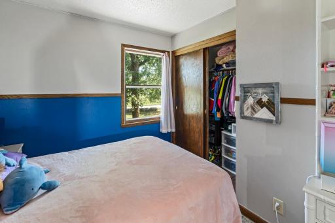
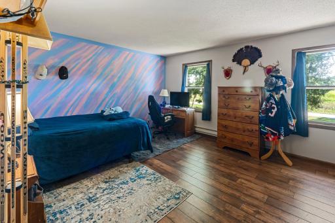
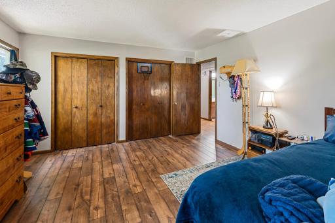
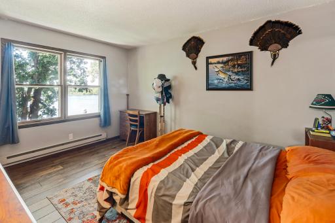
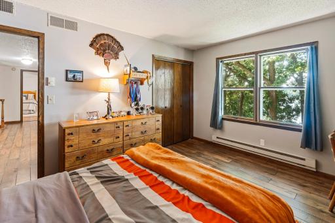
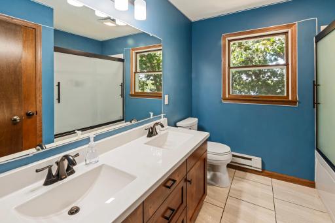
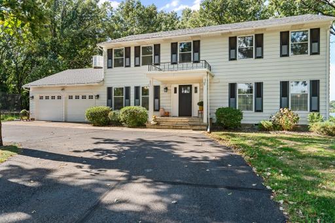
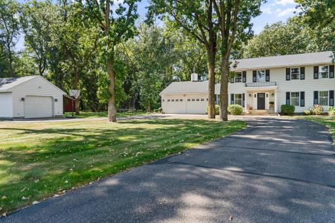
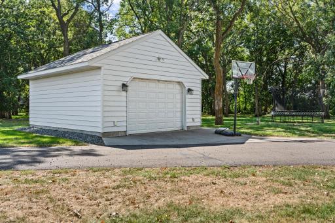
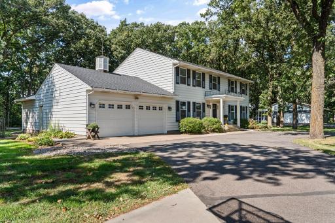
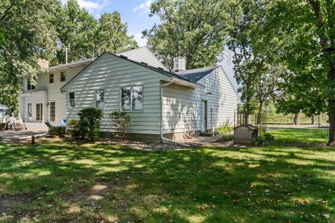
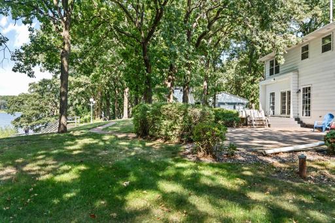
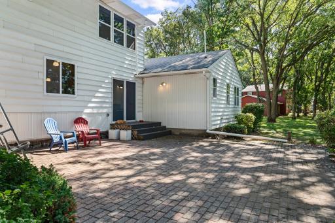
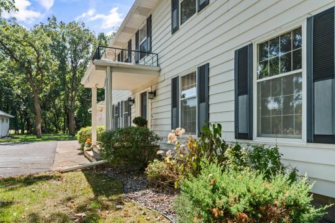
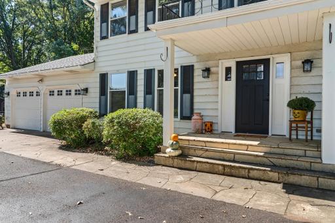
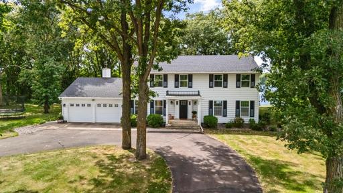
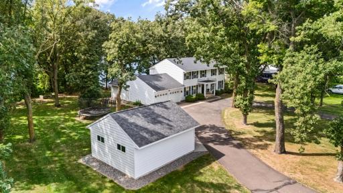
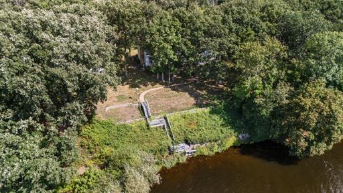
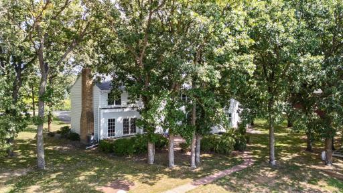
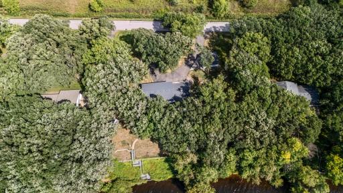
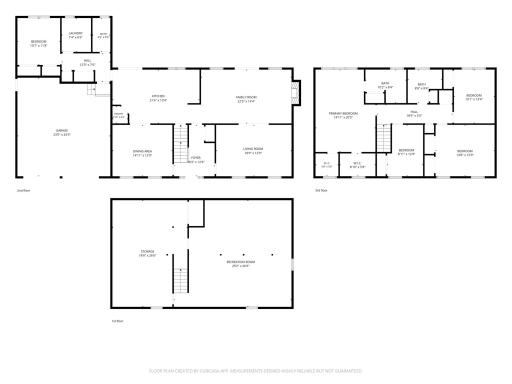
On the premier Zebulon Pike Lake - a part of the Mississippi River sought after with 178' of frontage and almost 1 Acre lot, this stately, spacious yet modern 2 story has plenty of room for fun or rest inside & out! Enjoy the horseshoe driveway and the oversized 1 car detached garage, the insulated & heated attached garage leading to a large practical mudroom with 2 sets of built ins plus closet! Main floor laundry and half bathroom off back hallway too! Overlooking the river just feet away is the beautiful new kitchen with Quartz counter-tops & custom cabinetry, walk in pantry and coffee bar plus spacious island and patio door leading to paver patio for grilling & entertaining. The large formal dining room off the foyer as well as the formal living room or flex room (19x13.5) leads to the even larger living room overlooking the river & backyard deck, brick fireplace, cofferred ceiling and hardwood floors accenting it's warmth. Upstairs are 4 bedrooms, the huge primary suite just renovated with 2 walk in closets, stunning river view and walk-in shower. Another full bathroom down the hall near the other 3 bedrooms is practical! Basement has a massive rec/family room plus storage/utility room! Double retaining wall at water's edge, deck and dock (included) many other upgrades such as flooring, lighting, paint, Hvac/ BRAND NEW AC Summer 2026 & much more!
Details
Maps
Contract Information
Owner is an Agent?: No
Auction?: No
Status: Coming Soon
Contingency: None
Current Price: $597,000
Original List Price: 597000
ListPrice: 597000
List Date: 2026-09-02
Office/Member Info
Association: GLAR
General Property Information
Common Wall: No
Lot Measurement: Acres
Manufactured Home?: No
Multiple PIDs?: No
New Development: No
Number of Fireplaces: 1
Road Btwn WF & Home?: No
Waterfront Frontage: 178
Waterfront YN: Yes
Year Built: 1975
Yearly/Seasonal: Yearly
Zoning: Shoreline, Residential-Single Family
Lot Dimensions: 165x248x178x263
Acres: 0.96
Bath Three Quarters: 1
Bath Half: 1
Lake/Waterfront Name: Mississippi River
Bath Quarter: 0
Main Floor Total SqFt: 1657
Above Grd Total SqFt: 2945
Below Grd Total SqFt: 1288
Total SqFt: 4233
Total Finished Sqft: 3589.00
FireplaceYN: Yes
Foundation Size: 1288
Style: (SF) Single Family
Garage Stalls: 3
Power Company: Crow Wing Power
Association Fee: 0
Assessment Pending: No
Bedrooms: 4
Baths Total: 3
Bath Full: 1
Location, Tax and Other Information
AssocFeeYN: No
Legal Description: SECT- TWP- RANGE- LOT 005 BLOCK 001 OF BAY VIEW LOTS
Listing City: Little Falls
Map Page: 999
Municipality: Little Falls
School District: Little Falls
School District Phone: 320-632-2002
DNR Lake Classification: Not Applicable
Property ID Number: 160741000
Tax Year: 2026
Tax Amount: 4004
In Foreclosure?: No
Potential Short Sale?: No
Lender Owned?: No
Directions & Remarks
Public Remarks: On the premier Zebulon Pike Lake - a part of the Mississippi River sought after with 178' of frontage and almost 1 Acre lot, this stately, spacious yet modern 2 story has plenty of room for fun or rest inside & out! Enjoy the horseshoe driveway and the oversized 1 car detached garage, the insulated & heated attached garage leading to a large practical mudroom with 2 sets of built ins plus closet! Main floor laundry and half bathroom off back hallway too! Overlooking the river just feet away is the beautiful new kitchen with Quartz counter-tops & custom cabinetry, walk in pantry and coffee bar plus spacious island and patio door leading to paver patio for grilling & entertaining. The large formal dining room off the foyer as well as the formal living room or flex room (19x13.5) leads to the even larger living room overlooking the river & backyard deck, brick fireplace, cofferred ceiling and hardwood floors accenting it's warmth. Upstairs are 4 bedrooms, the huge primary suite just renovated with 2 walk in closets, stunning river view and walk-in shower. Another full bathroom down the hall near the other 3 bedrooms is practical! Basement has a massive rec/family room plus storage/utility room! Double retaining wall at water's edge, deck and dock (included) many other upgrades such as flooring, lighting, paint, Hvac/ BRAND NEW AC Summer 2026 & much more!
Directions: Hillton Road S of golf course/hospital to Right on 118th St to Left on Bayview Road to sign on Right.
Accessible
None: 1
Air Conditioning
Central Air: 1
Amenities Unit
Ceiling Fan(s): 1
Deck: 1
Dock: 1
Hardwood Floors: 1
In-Ground Sprinkler: 1
Appliances
Dishwasher: 1
Dryer: 1
Microwave: 1
Range: 1
Refrigerator: 1
Washer: 1
Assessments
Assessment Balance: 0
Assessment Installment: 0
Tax With Assessments: 4004
Basement
Partially Finished: 1
Storage Space: 1
Bath Description
Main Floor 1/2 Bath: 1
Upper Level Full Bath: 1
3/4 Primary: 1
Building Information
Finished SqFt Above Ground: 2945
Finished SqFt Below Ground: 644
Construction Materials
Frame: 1
Construction Status
Previously Owned: 1
Dining Room Description
Separate/Formal Dining Room: 1
Elevation Highpoint to Waterfront Feet
Elevation Highpoint Waterfront Feet: 15-26
Elevation Highpoint to Waterfront Slope
Gradual: 1
Exterior
Aluminum Siding: 1
Family Room Characteristics
2 or More: 1
Family Room: 1
Great Room: 1
Lower Level: 1
Main Level: 1
Fireplace Characteristics
Brick: 1
Gas Burning: 1
Living Room: 1
Foundation
Concrete Perimeter: 1
Fuel
Natural Gas: 1
Heating
Forced Air: 1
Insurance Fee
Insurance Fee: 0
Internet Options
Fiber Optic: 1
Lake Details
Lake Depth: 0
Undeveloped: 1
Laundry
Main Level: 1
Lease Details
Land Leased: Not Applicable
Lock Box Type
Lock Box Source: GLAR
SentriLock: 1
Lot Description
Irregular Lot: 1
Tree Coverage - Medium: 1
Miscellaneous Information
Homestead: Yes
Outbuildings
Additional Garage: 1
Ownership
Fractional Ownership: No
Parking Characteristics
Finished Garage: 1
Garage Dimensions: 20x24
Garage Square Feet: 563
Heated Garage: 1
Insulated Garage: 1
Patio, Porch and Deck Features
Deck: 1
Patio: 1
Road Frontage
Township: 1
Road Responsibility
Public Maintained Road: 1
Roof
Asphalt Shingles: 1
Sellers Terms
Cash: 1
Conventional: 1
FHA: 1
Rural Development: 1
VA: 1
Sewer
Private Sewer: 1
Tank with Drainage Field: 1
Special Search
4 BR on One Level: 1
Main Floor Laundry: 1
Primary Bdr Suite: 1
Stories
Two: 1
Water
Drilled: 1
Private: 1
Waterfront Type
Lake Front: 1
River Front: 1
Waterfront View
Lake: 1
Panoramic: 1
River: 1
West: 1
Location Tax and Other Information
House Number: 11679
Street Name: Bayview
Street Suffix: Road
Postal City: Little Falls
County: Morrison
State: MN
Zip Code: 56345
Complex/Dev/Subdivision: Bay View
Property Features
Accessible: None
Air Conditioning: Central Air
Amenities Unit: Ceiling Fan(s); Deck; Dock; Hardwood Floors; In-Ground Sprinkler
Appliances: Dishwasher; Dryer; Microwave; Range; Refrigerator; Washer
Basement: Partially Finished; Storage Space
Bath Description: Main Floor 1/2 Bath; Upper Level Full Bath; 3/4 Primary
Construction Materials: Frame
Construction Status: Previously Owned
Dining Room Description: Separate/Formal Dining Room
Elevation Highpoint to Waterfront Slope: Gradual
Exterior: Aluminum Siding
Family Room Characteristics: 2 or More; Family Room; Great Room; Lower Level; Main Level
Fireplace Characteristics: Brick; Gas Burning; Living Room
Foundation: Concrete Perimeter
Fuel: Natural Gas
Heating: Forced Air
Internet Options: Fiber Optic
Lake Details: Undeveloped
Laundry: Main Level
Lock Box Type: SentriLock
Lot Description: Irregular Lot; Tree Coverage - Medium
Outbuildings: Additional Garage
Parking Characteristics: Finished Garage; Heated Garage; Insulated Garage
Road Frontage: Township
Road Responsibility: Public Maintained Road
Roof: Asphalt Shingles
Sellers Terms: Cash; Conventional; FHA; Rural Development; VA
Sewer: Private Sewer; Tank with Drainage Field
Special Search: 4 BR on One Level; Main Floor Laundry; Primary Bdr Suite
Stories: Two
Water: Drilled; Private
Waterfront Type: Lake Front; River Front
Waterfront View: Lake; Panoramic; River; West
Room Information
| Room Name | Dimensions | Level |
| Dining Room | 15x13 | Main |
| Family Room | 24.5x25.5 | Lower |
| First (1st) Bedroom | 15x20.5 | Upper |
| Flex Room | 13.5x19 | Main |
| Fourth (4th) Bedroom | 13x9 | Upper |
| Kitchen | 21x13.5 | Main |
| Laundry | 8x7 | Main |
| Living Room | 13.5x22 | Main |
| Mud Room | 11x12 | Main |
| Second (2nd) Bedroom | 13.5x10 | Upper |
| Storage Room | 26x16 | Lower |
| Third (3rd) Bedroom | 15x11.5 | Upper |

Listing Office: Central MN Realty LLC
Last Updated: September - 04 - 2026
The data relating to real estate for sale on this web site comes in part from the Broker Reciprocity SM Program of the Regional Multiple Listing Service of Minnesota, Inc. The information provided is deemed reliable but not guaranteed. Properties subject to prior sale, change or withdrawal. ©2026 Regional Multiple Listing Service of Minnesota, Inc All rights reserved.