$950,000
1168 Fox Run SW
Cambridge, MN 55008
MLS# 7120196
Status: Coming Soon
5 beds  |  6 baths  |  5156 sqft

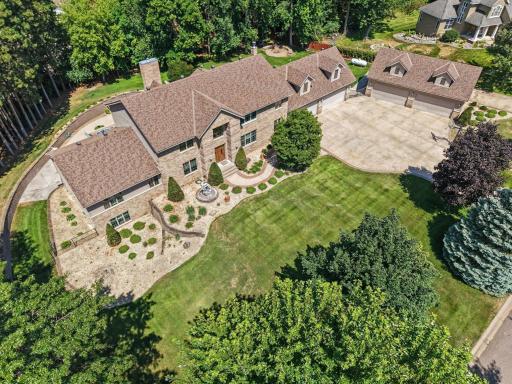
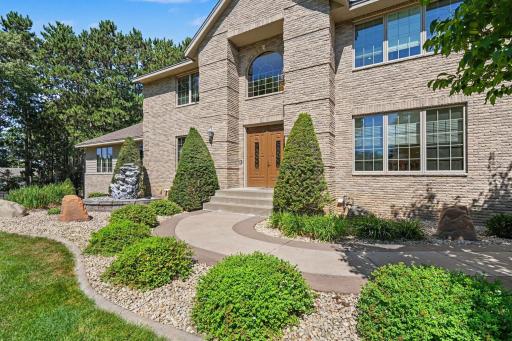
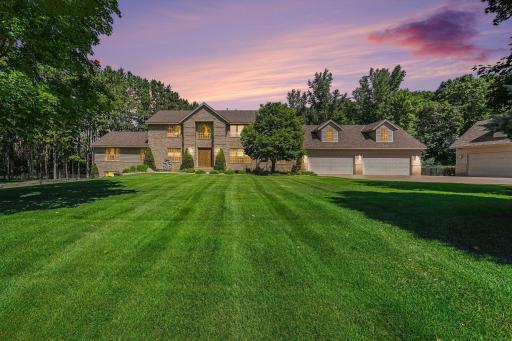
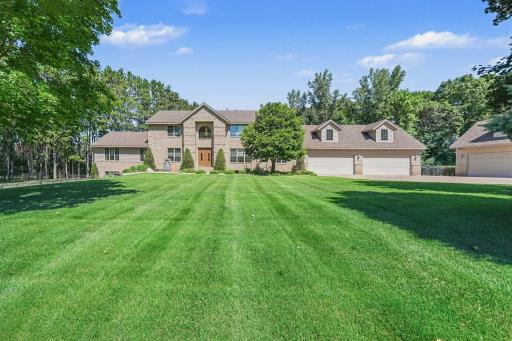
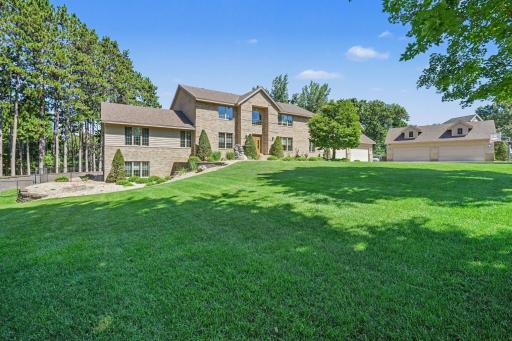
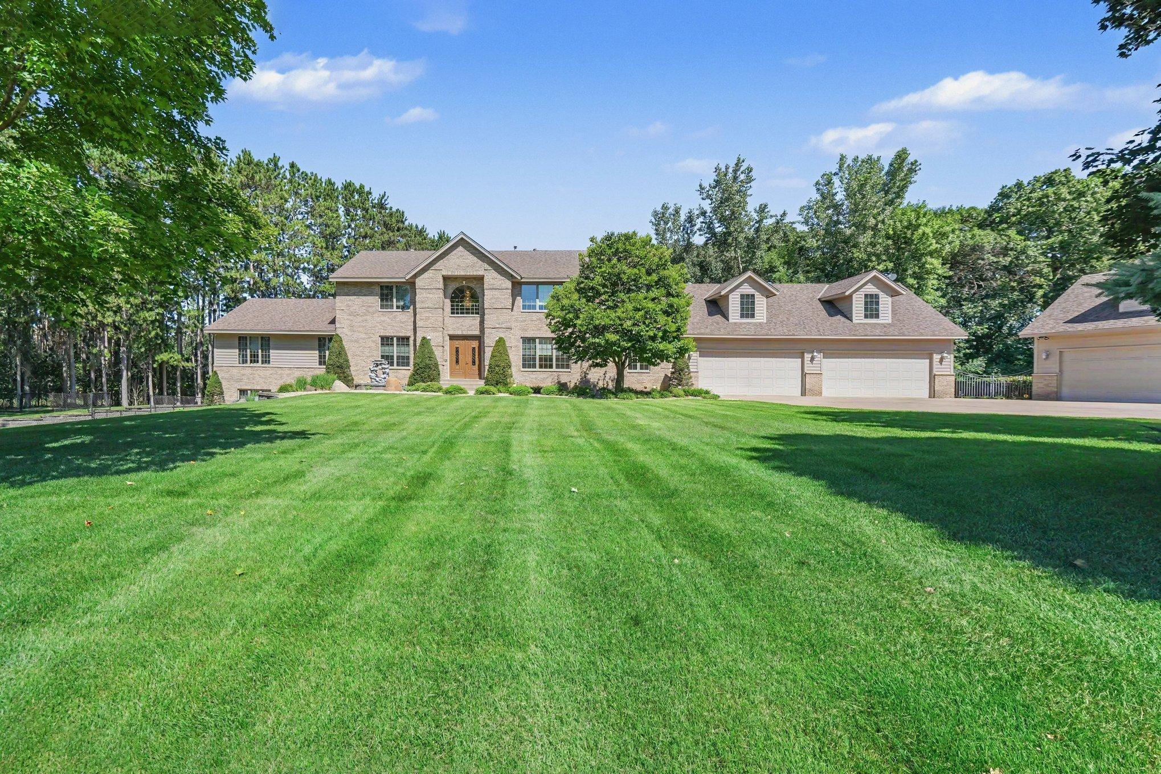
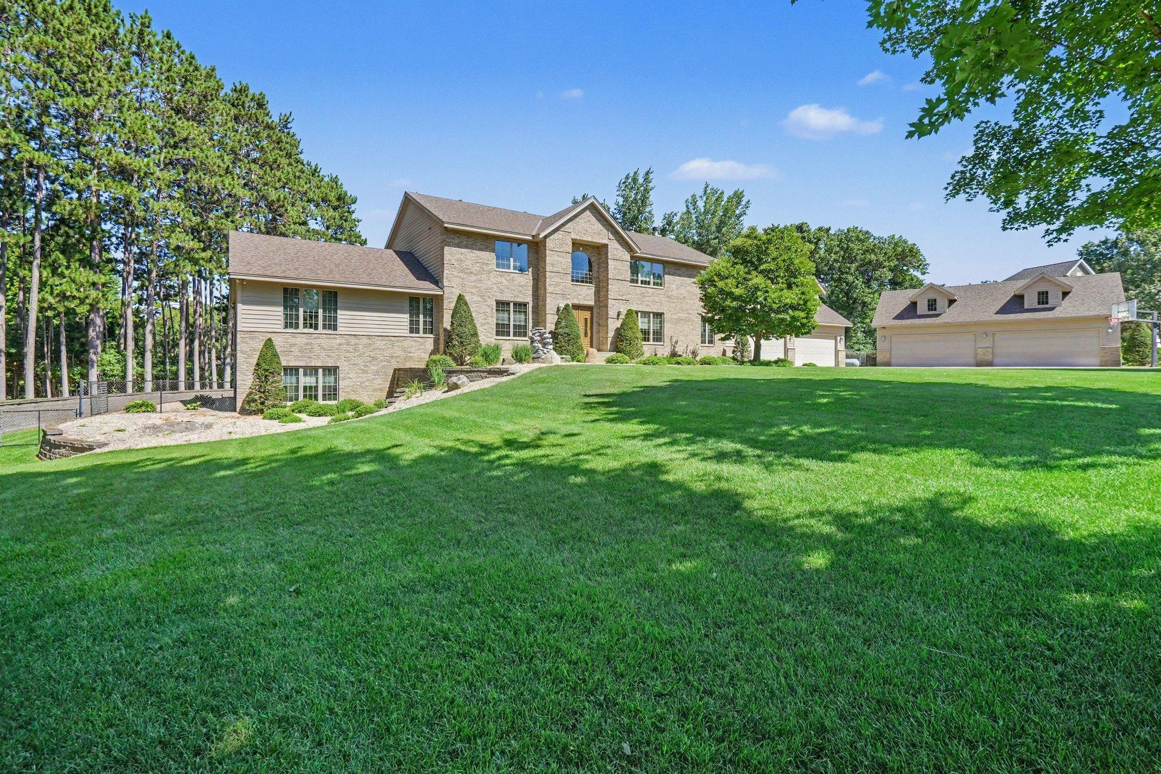
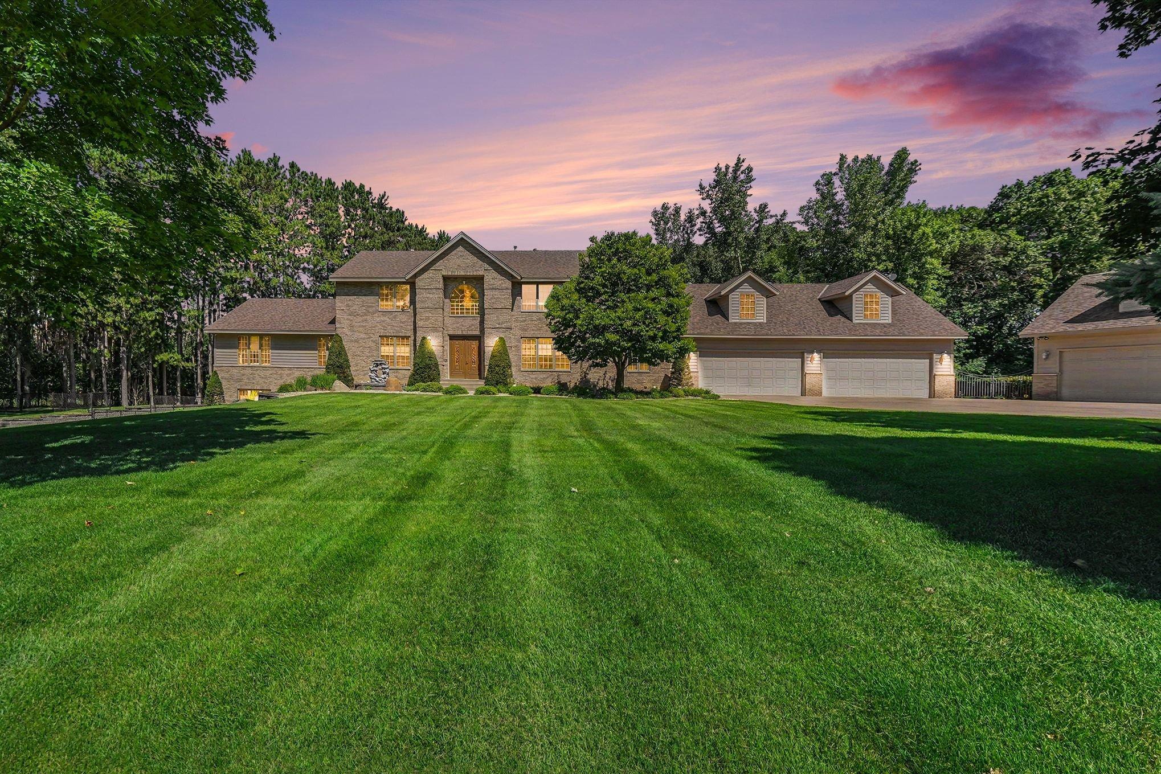
A stunning first impression of this expansive custom home, beautifully positioned on 1.5 acres and surrounded by mature trees, lush landscaping and exceptional privacy.
  1 / 59  
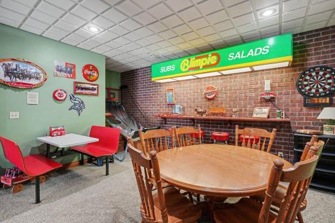
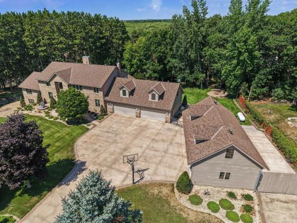
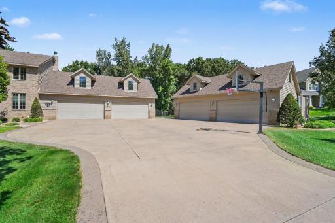
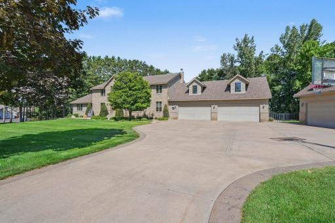
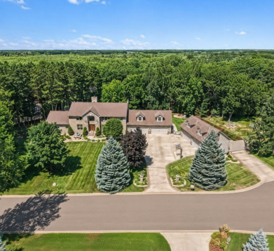
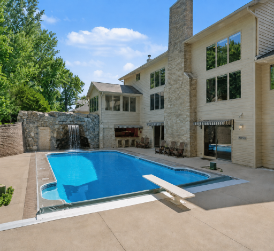
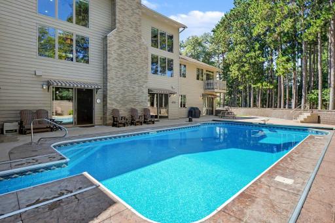
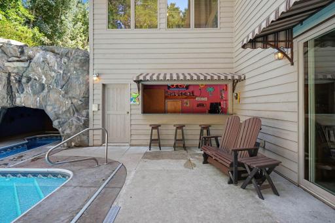
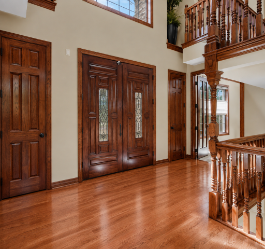
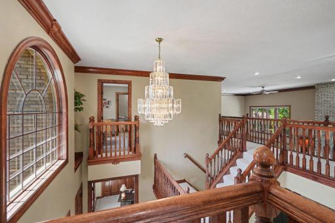
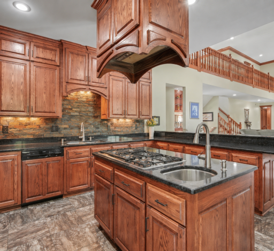
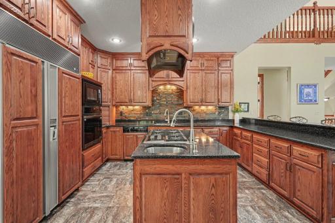
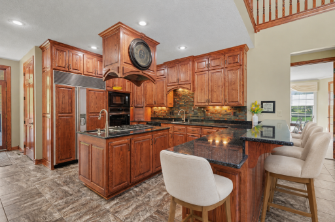
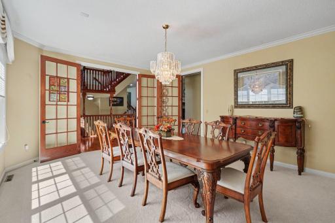
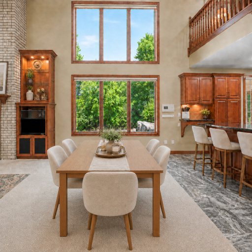
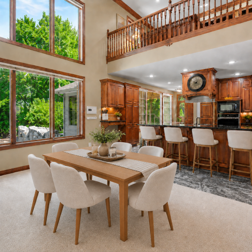
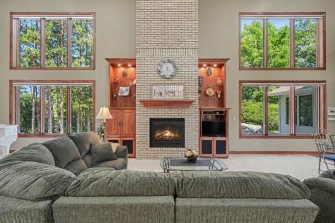
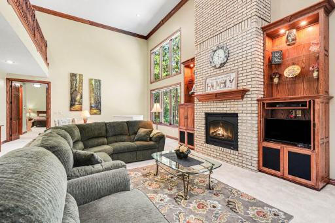
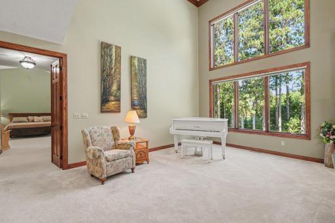
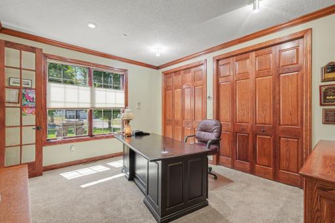
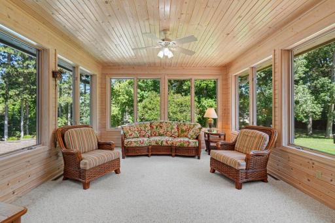
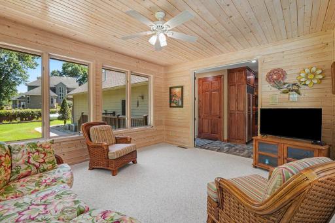
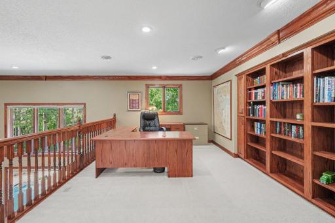
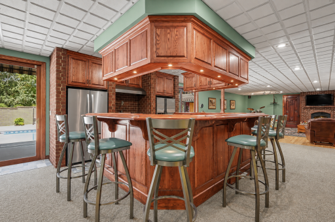
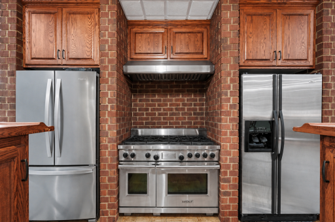
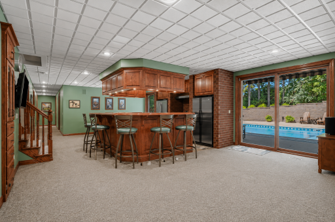
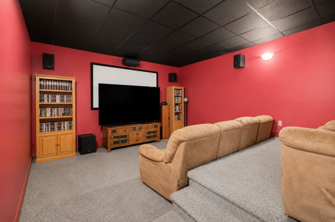
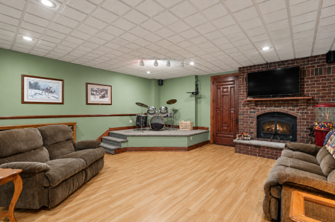
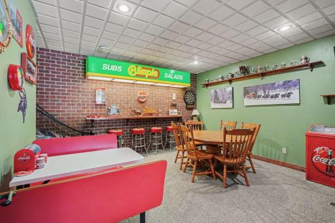
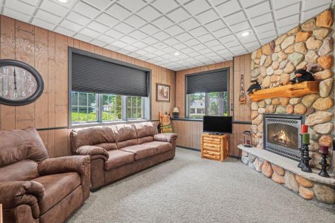
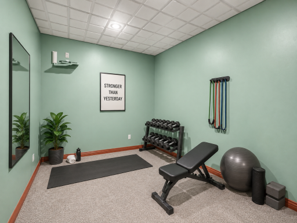
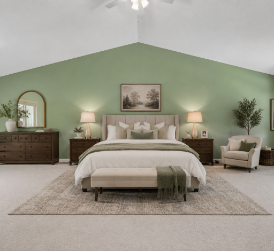
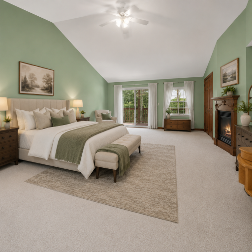
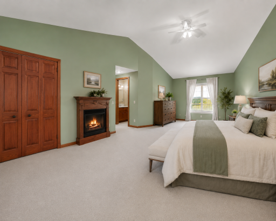
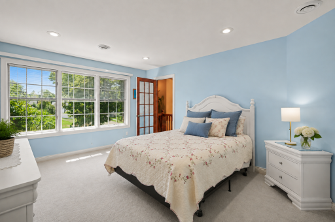
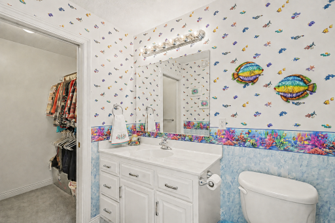
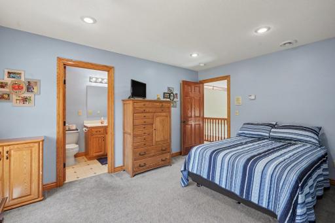
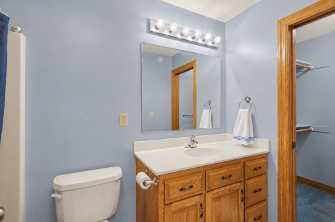
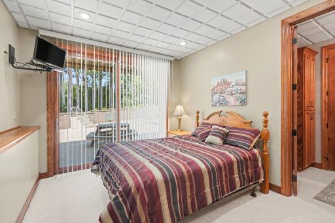
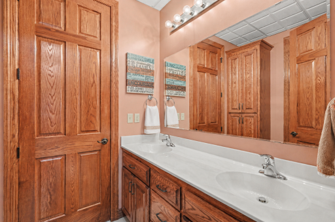
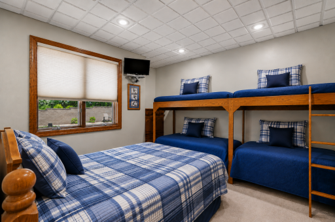
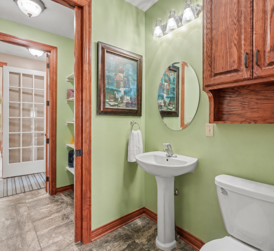
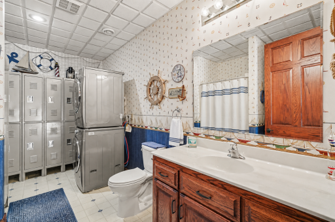
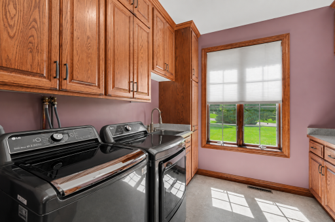
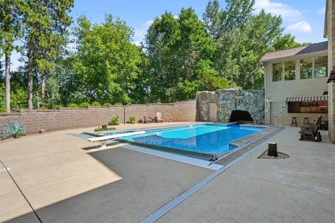
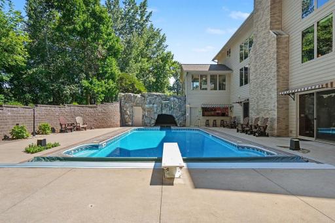
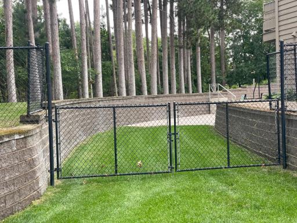
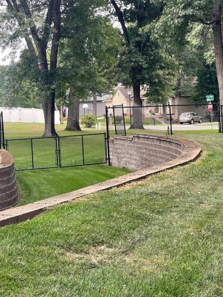
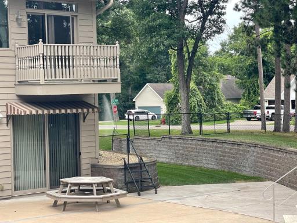
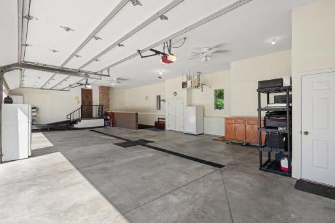
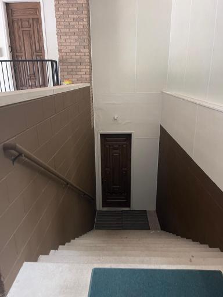
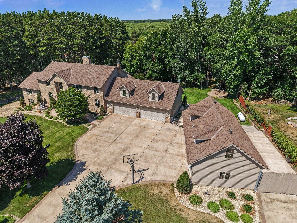
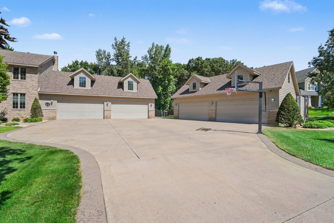
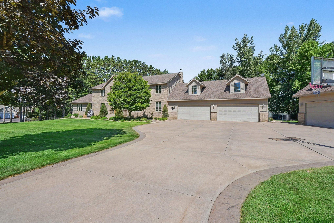
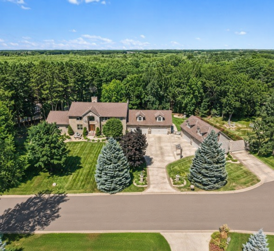
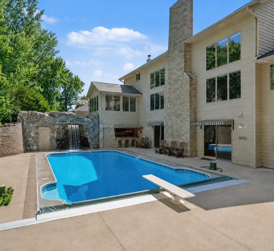
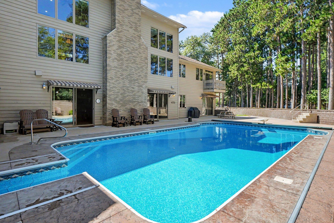
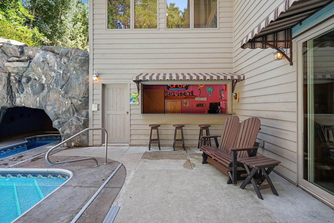
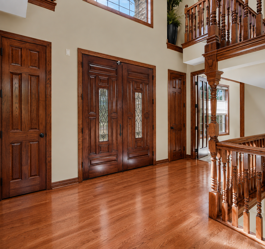
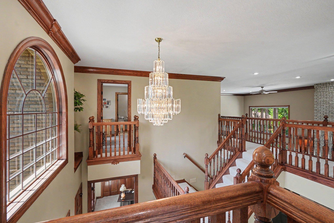
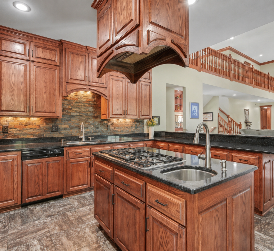
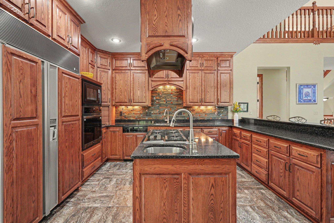
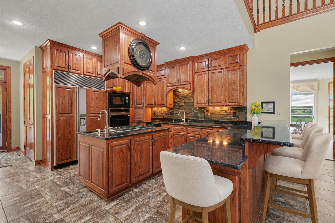
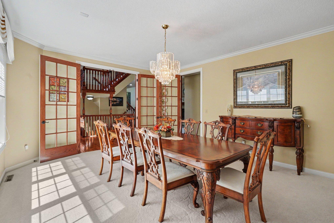
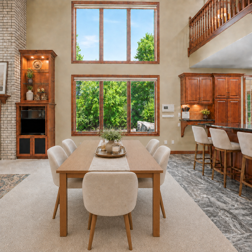
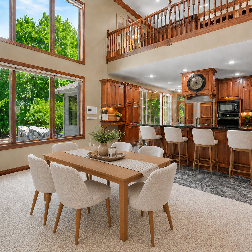
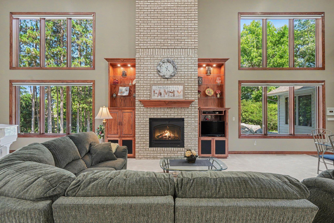
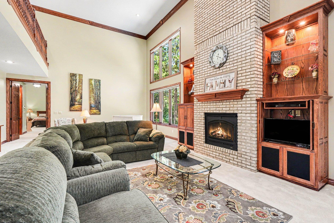
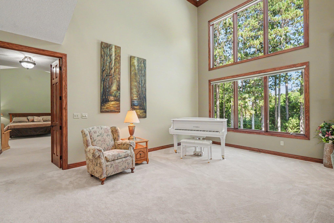
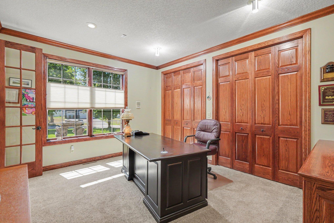
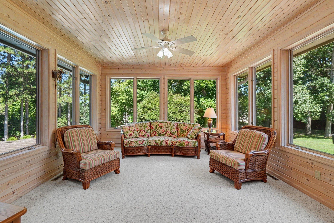
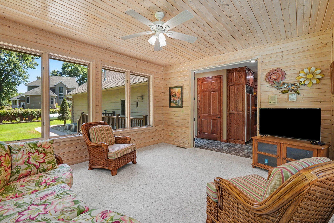
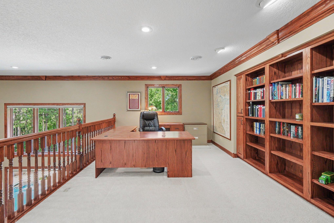
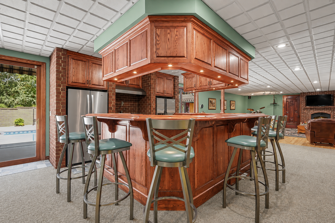
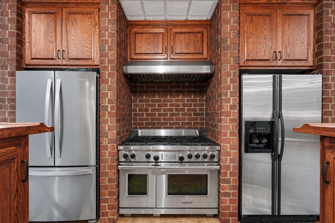
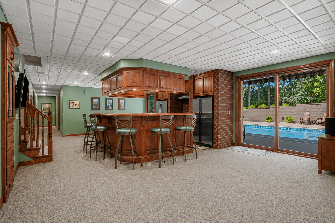
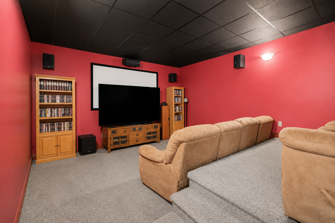
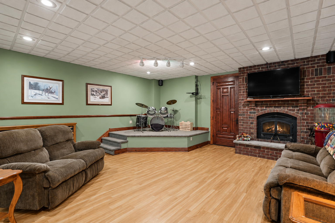
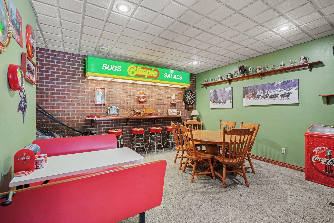
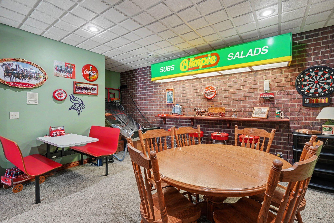
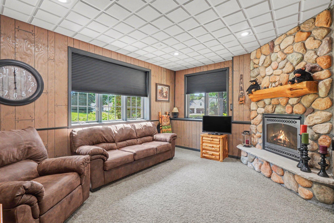
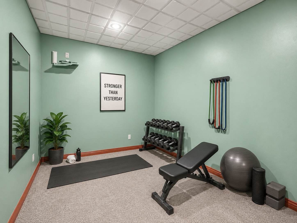
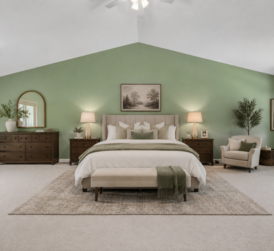
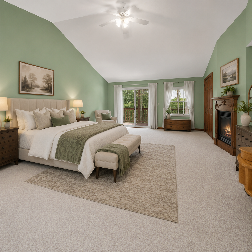
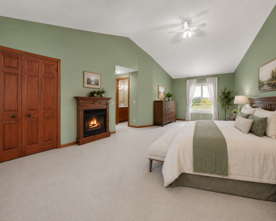
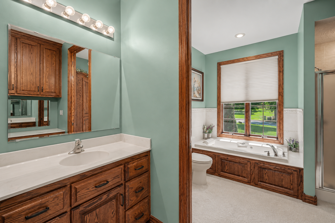
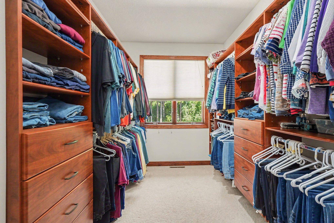
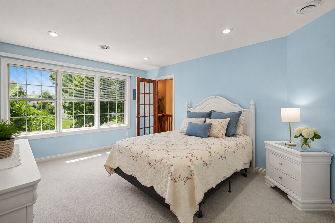
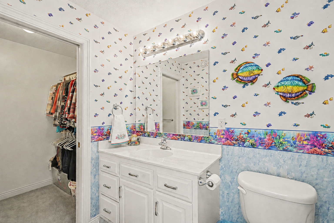
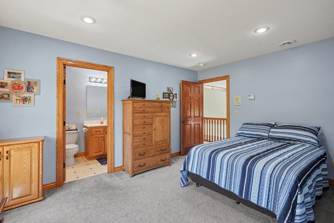
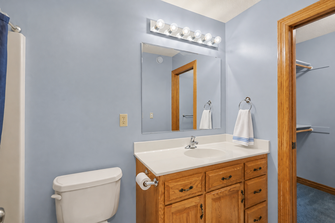
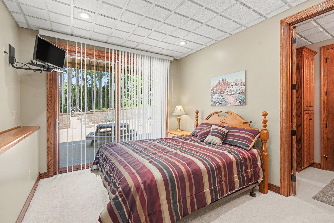
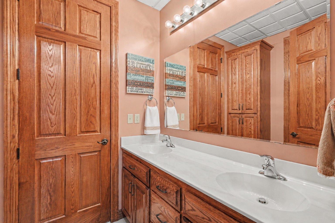
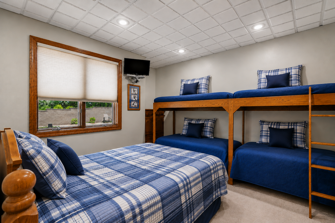
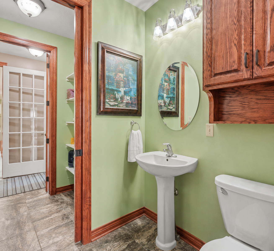
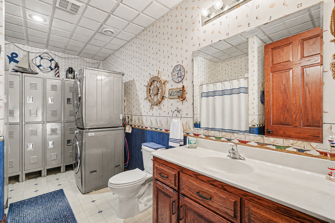
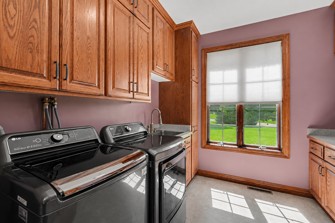
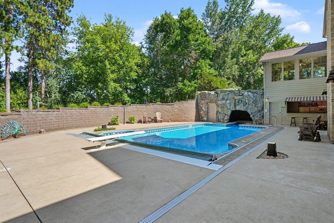
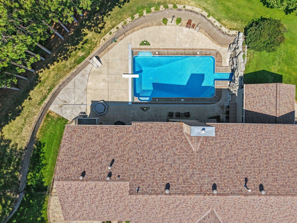
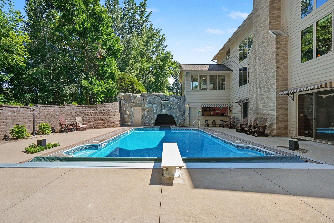
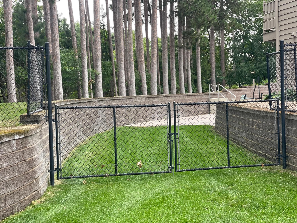

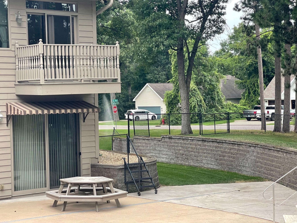
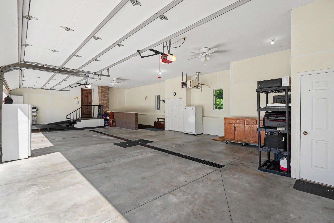
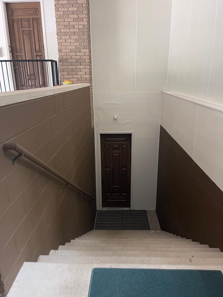
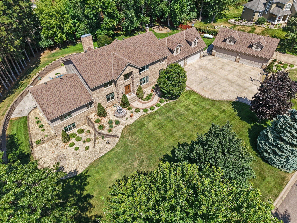
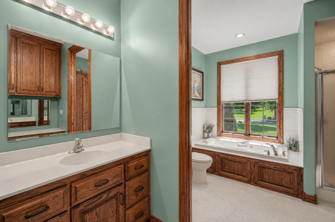
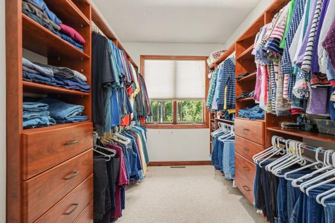
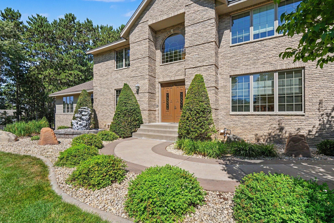
A stunning first impression of this expansive custom home, beautifully positioned on 1.5 acres and surrounded by mature trees, lush landscaping and exceptional privacy. A grand front entry framed by beautiful stonework and professionally landscaped grounds creates an impressive welcome. The curved walkway, mature plantings and striking architectural details add to the home’s exceptional curb appeal. A breathtaking twilight view highlights the home’s expansive presence, beautifully manicured lawn and impressive setting surrounded by mature trees. Expansive aerial view showcasing the impressive home, massive driveway and extraordinary garage capacity, all tucked into a private, tree-lined setting. The generous layout offers exceptional space for multiple vehicles, toys, hobbies, etc... Not one, but two 4-car heated garages provide an incredible 8-car heated garage capacity—a rare find with room for vehicles, toys, hobbies and more. Both garages also offer unfinished loft space, creating possibilities for additional equity. A sweeping driveway leads to this impressive custom home and its remarkable 8-car heated garage capacity, offering exceptional space for vehicles, recreational toys and hobbies. Beautiful landscaping, mature trees and the expansive setting. A spectacular aerial view captures the full scale of this one-of-a-kind property, beautifully surrounded by mature trees and sweeping greenery. The impressive home, expansive driveway and dual garage setup create a private estate-like setting. A private backyard retreat featuring an in-ground pool, expansive patio and dramatic rock grotto with a cascading waterfall feature. The multi-level exterior and abundant windows create a beautiful connection between indoor and outdoor living. Sparkling in-ground pool creates a resort-like setting with generous patio space for lounging, entertaining and enjoying warm summer days. A charming poolside refreshment bar creates the perfect spot for serving snacks, drinks and summertime favorites without leaving the fun. Just steps from the pool and grotto, this inviting gathering space makes outdoor entertaining effortless. A grand main entry welcomes you with rich hardwood floors, impressive woodwork and stately 8' doors and 20' ceiling. The open staircase and warm custom finishes create an elegant first impression the moment you step inside. An elegant upper-level overlook showcases rich wood railings and a striking chandelier on a convenient lowing system cleaning and bulb changes. The open staircase adds drama while offering a beautiful view into the main entry below. Custom kitchen featuring rich cabinetry, granite countertops, tile floors and a center island with cooktop and prep sink. Open sightlines and beautiful woodwork create a warm, impressive gathering space. Designed for serious cooks with the 5 burner Wolf range. This spacious kitchen offers abundant cabinetry, generous prep space and a well-appointed center island. The open layout keeps everything connected while still providing plenty of room to work. A premium Sub-Zero refrigerator blends seamlessly into the custom cabinetry, adding high-end function to this beautifully designed kitchen. The generous breakfast bar provides comfortable seating for casual meals, conversation and entertaining. Elegant formal dining room featuring French doors, a sparkling chandelier and generous space for hosting family and friends. A graceful setting for everything from holiday dinners to intimate gatherings. Dramatic two-story windows fill the informal dining area with natural light while overlooking the lush, private backyard. Open to the kitchen and upper-level railing, this inviting space is perfect for everyday meals and easy entertaining. Soaring 20-foot ceilings and expansive windows flood the informal dining area with natural light while creating an incredible sense of volume. Open to the kitchen and upper-level overlook, the space feels bright and ideal for everyday living. A gas-burning fireplace creates a warm focal point in this inviting living area, flanked by custom built-ins for added character and function. A dramatic wall of windows fills the space with natural light and brings the beauty of the outdoors in. Soaring ceilings and an open upper-level overlook give this great room an impressive sense of scale, while the gas fireplace and custom built-ins add warmth and character. Expansive windows bring in abundant natural light and pool views. A serene sitting area beside the great room offers a peaceful spot to relax, read or enjoy music while taking in the private, tree-lined views. Two-story windows fill the space with natural light and create a beautiful connection to the outdoors. A bright main-level office offers a comfortable workspace with natural light, French doors and abundant closet storage. Its flexible layout also allows it to serve as an additional main-level bedroom, guest room or private retreat. The sun-filled four-season porch overlooks the pool, patio and deck, offering a peaceful place to relax in every season. Surrounded by windows and natural wood finishes, this inviting space brings the outdoors in while extending your living area. A second view of the four-season porch highlights its generous size, abundant windows and easy flow from the main living areas. Peaceful views of the yard, deck and pool make this a favorite spot to relax, visit or unwind year-round. A spacious upper-level loft offers an ideal second office, study or homework area with custom built-in bookcases and abundant natural light. The open railing overlooks the great room below, keeping the space connected while still feeling private. A full lower-level wet bar creates a fantastic gathering space with generous seating, rich cabinetry and room to serve family and friends with ease. Perfect for game days, parties or casual entertaining, it adds another fun and functional dimension t This entertainer’s lower-level bar is exceptionally equipped with a Wolf 5-burner range, dual refrigerators and abundant cabinetry for effortless hosting. The brick surround and stainless finishes give the space a distinctive, upscale pub-style feel. An entertainer’s dream, this expansive lower level features a full bar with generous seating, abundant cabinetry and plenty of room to gather. Direct access to the pool area makes it easy to take the fun from indoors to out. A dedicated lower-level theater room delivers a true movie-night experience with tiered seating, a large screen and built-in media storage. The dark ceiling and bold walls create the perfect atmosphere for films, sports and family entertainment. A spacious lower-level family room is ready for fun with a raised stage perfect for karaoke, music or performances. The brick fireplace adds warmth and character, creating an inviting space for gatherings and entertaining. A fun, retro-inspired game area brings even more personality to the lower level with space for cards, conversation and friendly competition. The vintage diner-style décor creates a playful atmosphere that makes this an unforgettable spot for entertai A nostalgic diner-style nook adds a playful twist to the lower level with booth seating, a café table and vintage-inspired details. It’s a memorable spot for snacks, games or casual get-togethers. A cozy lower-level retreat features a dramatic stone fireplace, warm wood finishes and large windows overlooking the yard. It’s an inviting spot to unwind, watch a movie or enjoy a quiet evening by the fire. Wood-burning - sellers have never used. A versatile lower-level flex room is virtually staged as a private exercise space, showcasing just one of its many possibilities. With generous open floor space, it could easily adapt to a playroom, hobby room, office or other future needs. A spacious primary suite with a soaring vaulted ceiling creates a peaceful, beautifully proportioned retreat. Thoughtful staging highlights the room’s generous scale, comfortable sitting area and inviting sense of calm. A second perspective highlights the primary suite’s impressive depth, vaulted ceiling and cozy fireplace, creating a true retreat within the home. French doors at the far end add natural light and easy access to the balcony overlooking the pool. This view showcases the primary suite’s cozy gas fireplace, generous closet storage and convenient access to the private bath. The vaulted ceiling and expansive layout create a comfortable retreat with plenty of room to unwind. The spacious primary en-suite features dual vanities, abundant cabinetry and a relaxing jetted tub beneath a large window. Warm wood finishes and generous natural light create a comfortable, private retreat. A spacious walk-in closet features extensive built-in shelving, drawers and hanging space to keep everything beautifully organized. A window at the end brings in natural light, making the space feel bright and functional. A private junior suite offers a comfortable retreat with abundant natural light and a bright, airy feel. Complete with its own bathroom, it’s ideal for guests, family members or extended stays. This upper-level junior suite offers its own full bathroom and walk-in closet, creating a comfortable private retreat with the convenience and separation guests or family members will appreciate. A spacious upper-level bedroom offers the convenience of a private en-suite bath, generous proportions and plenty of natural light. The flexible layout provides comfortable space for family, guests or extended stays. A private upper-level bath serves the junior suite, offering convenient ensuite access and a bathtub for added comfort. The thoughtful layout gives family members or guests their own welcoming, private space. A private lower-level bedroom offers convenient walkout access to the pool area, making it ideal for guests or extended family. Nearby bath access and abundant natural light add comfort and versatility to the space. A lower-level Jack-and-Jill bath provides convenient access between bedrooms, with dual sinks, full bath and generous cabinetry to make busy mornings easier. The thoughtful layout offers privacy and function for family members or overnight guests. A spacious lower-level bunk room offers flexible sleeping accommodations for family and guests, with room for multiple beds without feeling crowded. A large window brings in natural light, making this a comfortable and practical retreat for overnight A convenient main-level walk-through bathroom provides easy access from multiple areas of the home, making it practical for both everyday living and guests. Warm wood accents, tile flooring and thoughtful storage add function and character. A convenient lower-level pool bath features a tub/shower combination, built-in lockers and a full-size washer and dryer. Perfect for pool days, it keeps towels, suits and gear organized while adding exceptional everyday function. The main-level laundry room offers full-size appliances, abundant cabinetry and generous counter space for everyday organization. A dumbwaiter (currently non-working) adds a distinctive architectural feature to the home’s unique character. A private in-ground pool is surrounded by generous patio space and mature landscaping, creating a relaxing backyard escape. The distinctive rock grotto adds character while the fully enclosed setting offers exceptional privacy for summer fun. Aerial view showcases the pool’s generous size, expansive patio and private setting surrounded by mature trees. The rock grotto and multiple gathering areas create a resort-like backyard designed for relaxing, entertaining and summer fun. Dive right in and make this private backyard retreat your own, complete with an in-ground pool, expansive patio and rock grotto. Summer memories are waiting—make this incredible home yours today! A beautifully manicured lawn creates a striking approach to this expansive custom home framed by mature trees and a peaceful private setting. The impressive facade and dual garage configuration showcase the scale, versatility and estate-like presence The gated side yard provides convenient access for moving and storing recreational toys such as boats, campers, trailers or ATVs. A practical feature that adds even more flexibility to this already versatile property. A second gated access point adds even more convenience for moving recreational toys, trailers or equipment in and out of the yard. Multiple entry points make this property especially practical for an active lifestyle. One of two convenient walkouts from the lower level leads directly to the pool and patio, creating easy flow for entertaining and everyday use. Nearby gated yard access adds another practical connection to the outdoor spaces. The walkout lower level feels bright and connected to the outdoors with full-size windows and direct exterior access—no small egress windows here. Natural light and easy walkouts make the lower level feel like true living space, not a basement. One of two oversized heated garages offers impressive space for vehicles, toys, storage and hobbies. Direct access to the lower level adds another layer of convenience and functionality. Both upper lofts are ready for your personal touches. A private stairway with direct access from the attached garage to the lower level adds convenience for everyday living, guests and poolside activities. This thoughtful secondary entrance also creates excellent potential for multigenerational living.

Property Description
Don't let this remarkable two-story fool you—with the comfort and convenience of rambler-style living, this impressive estate. Thoughtfully priced, this is a rare opportunity to own a home of this caliber—virtually impossible to duplicate at today's construction costs. Designed for entertaining and multi-generational living, the main level features a luxurious primary suite with fireplace, sitting area, balcony overlooking the pool and French doors to the private bath. A dramatic great room with 20-foot ceilings, spacious kitchen, grand formal dining room, panoramic four-season porch, office/flex room, plus four additional bedroom suites, six bathrooms, two laundry rooms and four fireplaces provide exceptional space and versatility. Wide interior doorways enhance accessibility, with room to accommodate a future elevator if needed. The walkout lower level takes entertaining to another level with a full bar and second kitchen, theater, family room, game/amusement room with band/karaoke stage, playroom and direct access to the pool area. A secondary entrance from the attached garage to the lower level is ideal for multi-generational living. Outside, your private resort awaits with an in-ground pool, lighted grotto, cascading waterfalls, poolside entertaining bar, maintenance-free deck, surround sound and stone fire pit. The fenced yard adds privacy and functionality. And then there's the garage space—an incredible 8 heated and insulated stalls with a 4-car attached and 4-car detached garage, storage with future finishing opportunity above both garages, plus gated concrete RV parking. All this within walking distance of parks, pickleball courts, outdoor hockey rinks and a community garden. An exceptional combination of space, privacy, recreation and flexibility that simply must be experienced in person.

Details
Maps
Contract Information
Owner is an Agent?: No
Auction?: No
Status: Coming Soon
Contingency: None
Current Price: $950,000
Original List Price: 950000
ListPrice: 950000
List Date: 2026-08-13
Office/Member Info
Association: SPAAR
General Property Information
Common Wall: No
Lot Measurement: Acres
Manufactured Home?: No
Multiple PIDs?: No
New Development: No
Number of Fireplaces: 4
Waterfront YN: No
Year Built: 2003
Yearly/Seasonal: Yearly
Zoning: Residential-Single Family
Lot Dimensions: 263x105x116x202x252x64
Acres: 1.48
Bath Three Quarters: 0
Bath Half: 1
Bath Quarter: 0
Main Floor Total SqFt: 2429
Above Grd Total SqFt: 3297
Below Grd Total SqFt: 1859
Total SqFt: 5156
Total Finished Sqft: 5156.00
FireplaceYN: Yes
Foundation Size: 1971
Style: (SF) Single Family
Garage Stalls: 8
Association Fee: 0
Assessment Pending: No
Bedrooms: 5
Baths Total: 6
Bath Full: 5
Location, Tax and Other Information
AssocFeeYN: No
Legal Description: SECT-05 TWP-035 RANGE-023 EAST OAKS SIXTH ADDITION LOT-007 BLOCK-001 1.48 AC
Listing City: Cambridge
Map Page: 239
Municipality: Cambridge
School District: Cambridge-Isanti
School District Phone: 763-689-6188
Zip Plus 4: 2394
Property ID Number: 152770070
Tax Year: 2026
Tax Amount: 12228
In Foreclosure?: No
Potential Short Sale?: No
Lender Owned?: No
Directions & Remarks
Public Remarks: Don't let this remarkable two-story fool you—with the comfort and convenience of rambler-style living, this impressive estate. Thoughtfully priced, this is a rare opportunity to own a home of this caliber—virtually impossible to duplicate at today's construction costs. Designed for entertaining and multi-generational living, the main level features a luxurious primary suite with fireplace, sitting area, balcony overlooking the pool and French doors to the private bath. A dramatic great room with 20-foot ceilings, spacious kitchen, grand formal dining room, panoramic four-season porch, office/flex room, plus four additional bedroom suites, six bathrooms, two laundry rooms and four fireplaces provide exceptional space and versatility. Wide interior doorways enhance accessibility, with room to accommodate a future elevator if needed. The walkout lower level takes entertaining to another level with a full bar and second kitchen, theater, family room, game/amusement room with band/karaoke stage, playroom and direct access to the pool area. A secondary entrance from the attached garage to the lower level is ideal for multi-generational living. Outside, your private resort awaits with an in-ground pool, lighted grotto, cascading waterfalls, poolside entertaining bar, maintenance-free deck, surround sound and stone fire pit. The fenced yard adds privacy and functionality. And then there's the garage space—an incredible 8 heated and insulated stalls with a 4-car attached and 4-car detached garage, storage with future finishing opportunity above both garages, plus gated concrete RV parking. All this within walking distance of parks, pickleball courts, outdoor hockey rinks and a community garden. An exceptional combination of space, privacy, recreation and flexibility that simply must be experienced in person.
Directions: I35N W, merge onto US10W, take MN 65 exit, merge onto MN65, left on Main St S, left on 24th Ave SW, right on E Rum River Dr S, right on Fox Run, home on left.
Accessible
Partially Wheelchair: 1
Wheelchair Ramp: 1
Air Conditioning
Central Air: 1
Amenities Unit
Balcony: 1
Ceiling Fan(s): 1
Deck: 1
Exercise Room: 1
French Doors: 1
Hardwood Floors: 1
In-Ground Sprinkler: 1
Intercom System: 1
Kitchen Center Island: 1
Main Floor Primary Bedroom: 1
Natural Woodwork: 1
Paneled Doors: 1
Patio: 1
Primary Bedroom Walk-In Closet: 1
Sun Room: 1
Tile Floors: 1
Vaulted Ceiling(s): 1
Walk-In Closet: 1
Walk-Up Attic: 1
Washer/Dryer Hookup: 1
Appliances
Air-To-Air Exchanger: 1
Dishwasher: 1
Disposal: 1
Double Oven: 1
Dryer: 1
Energy Star Appliances: 1
Fuel Tank - Rented: 1
Microwave: 1
Range: 1
Refrigerator: 1
Washer: 1
Assessments
Assessment Balance: 0
Tax With Assessments: 12228
Basement
Concrete Block: 1
Drain Tiled: 1
Drainage System: 1
Full: 1
Bath Description
Double Sink: 1
Full Jack & Jill: 1
Main Floor 1/2 Bath: 1
Upper Level Full Bath: 1
Full Primary: 1
Private Primary: 1
Full Basement: 1
Two Basement Baths: 1
Bathroom Ensuite: 1
Separate Tub & Shower: 1
Building Information
Finished SqFt Above Ground: 3297
Finished SqFt Below Ground: 1859
Construction Materials
Block: 1
Frame: 1
Construction Status
Previously Owned: 1
Dining Room Description
Breakfast Bar: 1
Informal Dining Room: 1
Separate/Formal Dining Room: 1
Electric
200+ Amp Service: 1
Circuit Breakers: 1
Exterior
Brick/Stone: 1
Other: 1
Family Room Characteristics
Entertainment/Media Center: 1
Family Room: 1
Lower Level: 1
Fencing
Chain Link: 1
Fireplace Characteristics
Brick: 1
Family Room: 1
Gas Burning: 1
Living Room: 1
Primary Bedroom: 1
Stone: 1
Foundation
Concrete Block: 1
Fuel
Natural Gas: 1
Heating
Forced Air: 1
Insurance Fee
Insurance Fee: 0
Internet Options
Fiber Optic: 1
Laundry
Gas Dryer Hookup: 1
Laundry Room: 1
Lower Level: 1
Main Level: 1
Sink: 1
Washer Hookup: 1
Lease Details
Land Leased: Not Applicable
Lock Box Type
Lock Box Source: MAAR
Supra: 1
Lot Description
Corner Lot: 1
Tree Coverage - Medium: 1
Underground Utilities: 1
Miscellaneous Information
Homestead: Yes
Outbuildings
Additional Garage: 1
Ownership
Fractional Ownership: No
Parking Characteristics
Finished Garage: 1
Garage Square Feet: 960
Heated Garage: 1
Insulated Garage: 1
RV Access/Parking: 1
Patio, Porch and Deck Features
Deck: 1
Patio: 1
Pool Description
Below Ground: 1
Heated: 1
Public Survey Info
Range#: 23
Section#: 05
Township#: 35
Road Frontage
City Street: 1
Cul De Sac: 1
Paved Streets: 1
Storm Sewer: 1
Street Lights: 1
Road Responsibility
Public Maintained Road: 1
Roof
Age Over 8 Years: 1
Sellers Terms
Cash: 1
Conventional: 1
FHA: 1
VA: 1
Sewer
City Sewer/Connected: 1
Special Search
All Living Facilities on One Level: 1
Main Floor Bedroom: 1
Main Floor Laundry: 1
Main Floor Primary: 1
Stories
Two: 1
Water
City Water/Connected: 1
Location Tax and Other Information
House Number: 1168
Street Name: Fox
Street Suffix: Run
Street Direction Suffix: SW
Postal City: Cambridge
County: Isanti
State: MN
Zip Code: 55008
Complex/Dev/Subdivision: East Oaks Sixth Add
Property Features
Accessible: Partially Wheelchair; Wheelchair Ramp
Air Conditioning: Central Air
Amenities Unit: Balcony; Ceiling Fan(s); Deck; Exercise Room; French Doors; Hardwood Floors; In-Ground Sprinkler; Intercom System; Kitchen Center Island; Main Floor Primary Bedroom; Natural Woodwork; Paneled Doors; Patio; Primary Bedroom Walk-In Closet; Sun Room; Tile Floors; Vaulted Ceiling(s); Walk-In Closet; Walk-Up Attic; Washer/Dryer Hookup
Appliances: Air-To-Air Exchanger; Dishwasher; Disposal; Double Oven; Dryer; Energy Star Appliances; Fuel Tank - Rented; Microwave; Range; Refrigerator; Washer
Basement: Concrete Block; Drain Tiled; Drainage System; Full
Bath Description: Double Sink; Full Jack & Jill; Main Floor 1/2 Bath; Upper Level Full Bath; Full Primary; Private Primary; Full Basement; Two Basement Baths; Bathroom Ensuite; Separate Tub & Shower
Construction Materials: Block; Frame
Construction Status: Previously Owned
Dining Room Description: Breakfast Bar; Informal Dining Room; Separate/Formal Dining Room
Electric: 200+ Amp Service; Circuit Breakers
Exterior: Brick/Stone; Other
Family Room Characteristics: Entertainment/Media Center; Family Room; Lower Level
Fencing: Chain Link
Fireplace Characteristics: Brick; Family Room; Gas Burning; Living Room; Primary Bedroom; Stone
Foundation: Concrete Block
Fuel: Natural Gas
Heating: Forced Air
Internet Options: Fiber Optic
Laundry: Gas Dryer Hookup; Laundry Room; Lower Level; Main Level; Sink; Washer Hookup
Lock Box Type: Supra
Lot Description: Corner Lot; Tree Coverage - Medium; Underground Utilities
Outbuildings: Additional Garage
Parking Characteristics: Finished Garage; Heated Garage; Insulated Garage; RV Access/Parking
Pool Description: Below Ground; Heated
Road Frontage: City Street; Cul De Sac; Paved Streets; Storm Sewer; Street Lights
Road Responsibility: Public Maintained Road
Roof: Age Over 8 Years
Sellers Terms: Cash; Conventional; FHA; VA
Sewer: City Sewer/Connected
Special Search: All Living Facilities on One Level; Main Floor Bedroom; Main Floor Laundry; Main Floor Primary
Stories: Two
Water: City Water/Connected
Room Information
Room Name Dimensions Level
DeckMain
Amusement Room24x15Lower
Bar/Wet Bar Room17x15Lower
Bathroom11x9Main
Bathroom8x4Upper
Bathroom8x4Upper
Bathroom10x5Lower
Bathroom11x7Lower
Dining Room15x12Main
Fifth (5th) Bedroom11x9Lower
First (1st) Bedroom26x21Main
Flex Room10x8Lower
Fourth (4th) Bedroom10x10Lower
Great Room20x17Main
Garage40x24Main
Garage34x19Main
Kitchen13x13Main
Laundry12x8Main
Laundry11x7Lower
Loft12x11Upper
Media Room13x11Lower
Office12x11Main
Patio70x39Main
Recreation Room14x11Lower
Second (2nd) Bedroom12x9Upper
Storage Room13x7Upper
Storage Room7x6Lower
Storage Room11x9Lower
Storage Room9x8Lower
Sun Room13x12Main
Third (3rd) Bedroom12x12Upper
Unfinished41x23Upper
Unfinished34x19Lower

IDX
Listing Office: Keller Williams Classic Realty

Last Updated: August - 17 - 2026

The data relating to real estate for sale on this web site comes in part from the Broker Reciprocity SM Program of the Regional Multiple Listing Service of Minnesota, Inc. The information provided is deemed reliable but not guaranteed. Properties subject to prior sale, change or withdrawal. ©2024 Regional Multiple Listing Service of Minnesota, Inc All rights reserved.

Start typing and press Enter to search